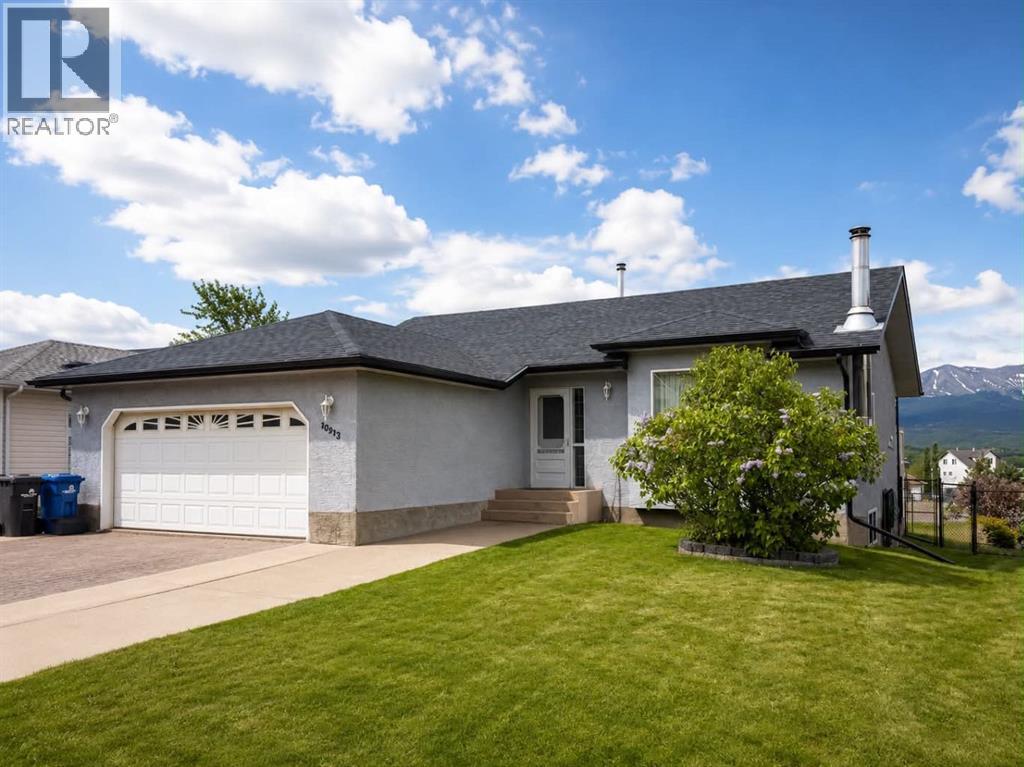
With 5 bedrooms, 3 bathrooms, a heated double attached garage, a flat backyard, and breathtaking mountain views, this beautiful Phase 5 home offers the perfect combination of space, comfort, and outdoor adventure.One of the biggest perks of living in Phase 5 is having the outdoors right at your doorstep. Located near the bush, you can hop on your quad, dirt bike, or snowmobile and head straight from your backyard onto the endless trail system Grande Cache is known for.Inside, the bright and welcoming main floor features soaring vaulted ceilings and an open-concept layout designed for both everyday living and entertaining. The kitchen offers stunning mountain views that make even washing dishes a little more enjoyable. Step outside onto your large covered deck and take in panoramic views of the mountains, the nearby park, and the seasonal outdoor skating rink. Whether you're enjoying your morning coffee, watching wildlife wander through, or taking in a summer thunderstorm rolling across Willmore Wilderness Park, this is a view you'll never tire of.The main floor offers three spacious bedrooms, including a primary suite complete with its own ensuite bathroom. Downstairs you'll find two additional bedrooms and a large family room that's perfect for movie nights, game days, or hosting guests. The projector and screen are included, creating the ultimate home theatre experience, while heated floors in one of the basement bedrooms add an extra touch of comfort. You'll also appreciate the abundance of storage space downstairs, along with a spacious 3-piece bathroom.Over the years, numerous updates and renovations have been completed, making this home truly move-in ready. Recent improvements include a newer roof, furnace, hot water tank, washer, and dryer, providing peace of mind for years to come. All appliances are included, including the stand-up freezer, making this home even more move-in ready.The heated double attached garage offers year-round convenience, while t he flat backyard provides endless possibilities for kids, pets, gardening, and outdoor entertaining.Located in a quiet, family-friendly neighbourhood with incredible mountain views and direct access to outdoor recreation, this turn-key property is ready for its next owners to move in, settle down, and start making memories. (id:51989)
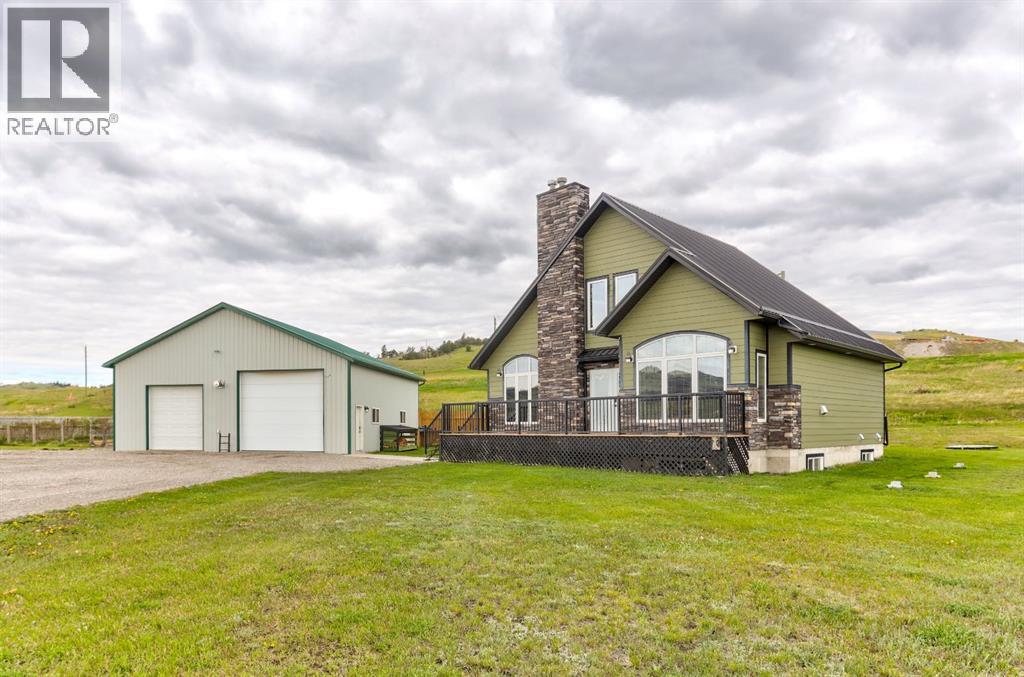
Welcome to the M.D. Of Pincher Creek. Situated on 3.70 acres just west of the village of Lundbreck , sits this 1674 sq.ft. 1.5 storey 4 bedroom, 2 bathroom home. This home offers comfortable country living with room to work, relax, and enjoy the outdoors. The main floor features and open-concept living, dining and kitchen area perfect for everyday living and entertaining. The living room is highlighted by a striking floor to ceiling stone fireplace with a wood mantel creating a warm and inviting focal point which draws ones eye toward the vaulted ceiling .Convenient access to the south facing deck and a north facing back entrance through a mudroom provides practical access for acreage living.. Also located on the main level is the primary bedroom with beautiful walk in closet and the main floor bathroom. On the second level, you will find 2 spacious bedrooms , 4 piece bathroom along with a cozy gallery space. The developed basement includes an additional bedroom, laundry room with plumbing in place for a bathroom and a recreation room with fireplace. The basement is near completion and offers the opportunity for a new owner to finish the fire place and update flooring to their preference. A notable feature of this home is in-floor-heating all 3 levels , providing year round comfort. Outside , the property truly shines. Just steps away from the home is the ultimate heated shop equipped with 220 wiring , a 10,000lb hoist, workbenches, and ample storage - ideal for mechanics or anyone needing serious workspace. The yard also includes a garden shed, fenced garden with raised beds and a sheltered fire pit, creating the perfect setting to relax and entertain on warm summer evenings. This well rounded picturesque mountain view acreage offers space, functionality, and rural charm, all within minutes of Lunbreck and a short drive to Pincher Creek or the Crowsnest Pass (id:51989)
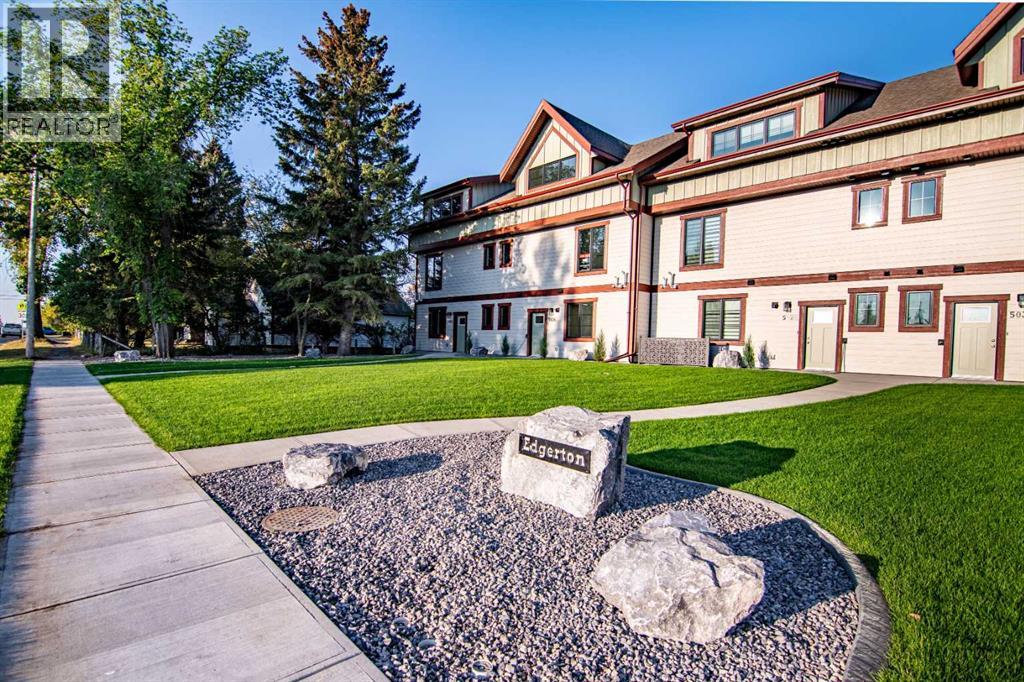
Welcome to Edgerton Place, where modern luxury meets effortless convenience in the heart of Rocky Mountain House. Nestled in the stunning foothills of the Rocky Mountains, this residence offers a premier low-maintenance lifestyle just steps from brand-new pickleball courts and within easy walking distance to local shops, restaurants, and everyday amenities. The experience begins in a spacious front foyer bathed in natural light, setting a warm tone that carries throughout the entire home. This entry level is designed for functionality, featuring a single-car garage equipped with heated floors and a 220v plug. You will also find a modern three-piece bathroom and a versatile recreation room that can easily serve as a professional home office, private gym, or high-capacity utility room for all your storage needs. The heart of the home unfolds on the second level, where an open-concept layout creates a seamless flow between the kitchen, dining, and living areas. The kitchen is a design standout, boasting an artisan glossy aqua tile backsplash paired with sleek quartz countertops and elegant white oak hardwood floors. Custom cabinetry, oversized island with seating and premium appliances perfectly tie together practically and luxury. In the spacious living room, a stunning stone fireplace with a custom mantel creates a cozy focal point, while direct access to a private balcony offers the perfect setting for outdoor entertaining. A stylish two-piece powder room on this floor adds further convenience for guests with an oversized pantry flawlessly tucked away. The top floor serves as a serene private retreat, featuring a spacious primary suite complete with a walk-in closet and four-piece ensuite with double vanity and barrier free shower. Day-to-day living is made easy with laundry facilities located on this same level, alongside an additional well-appointed bedroom that features its own three-piece ensuite and walk-in closet. Thoughtfully designed to combine style and lo cation, Edgerton Place offers unmatched value for those looking to downsize, invest, or simply enjoy the very best of Rocky Mountain House living. (id:51989)
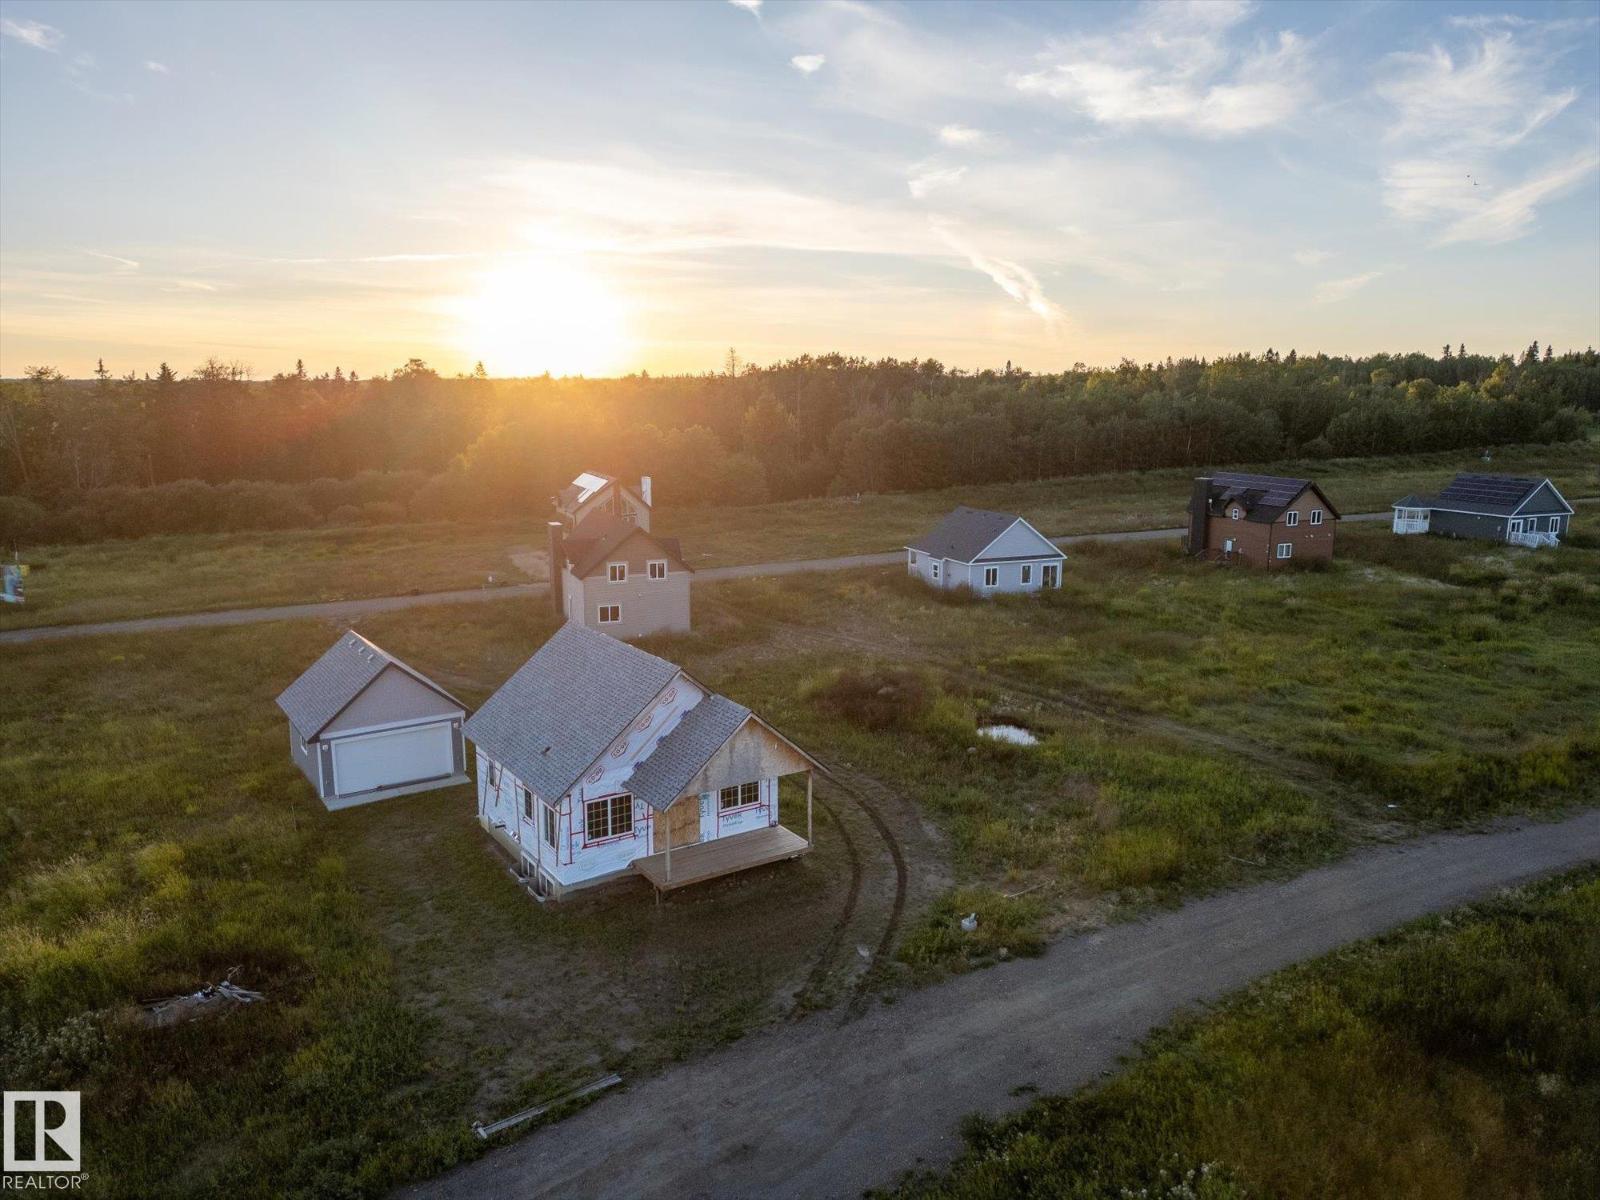
Nestled in a serene and tranquil location, this unfinished bi-level with a detached garage offers a unique opportunity to create your dream home on Lake Isle. Set among the backdrop of peaceful surroundings this property promises a retreat-like atmosphere. We have professional blueprints of the layout of this home. Garage is 99% complete. Upstairs is framed and plumbing roughed-in. 1 bedroom is planned for upstairs, and 2 in the basement. This home is eagerly awaiting the touch of a skilled carpenter or visionary homeowner. Imagine customizing every detail to your taste making it the sanctuary you've always dreamed of. Do not miss the chance to bring this home to life and make an investment with immense potential in an idyllic location. This home is in a bare land condo community a boat launch is nearby, and a dock for fishing and swimming! South View Summer Village is 1 km away. This is an opportunity to craft a home that is truly your own. Property is sold as is where is. (id:51989)
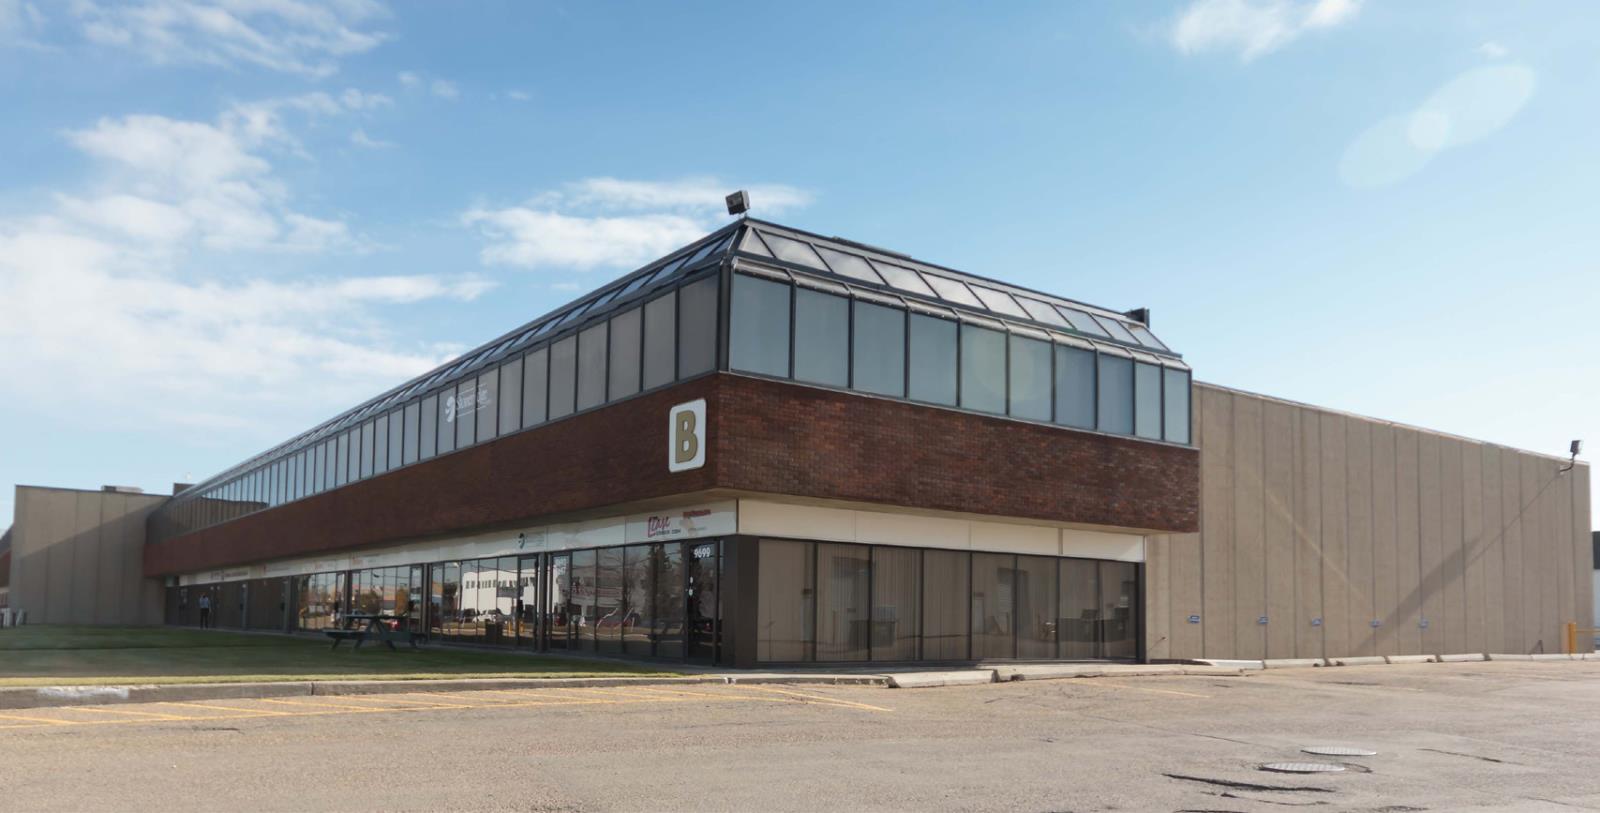
• 2,563 sq.ft.± main floor office/warehouse available• Located in South Edmonton with excellent proximity to Whitemud Drive, Calgary Trail and 99 Street• Owned and managed by Dream Industrial Management Corp (id:51989)
Profitable Medical Aesthetics Clinic.Take ownership of a thriving medical aesthetics business with 18 years of proven success in the beauty and skincare industry. Forecasted to generate approximately $1.2M in revenue, this is a rare opportunity to acquire a well-established and highly profitable clinic with a loyal clientele and strong market reputation.The business operates with streamlined systems, premium equipment, and an established brand presence, making it an ideal turnkey opportunity for an owner-operator or strategic investor.Why Invest• High Profit Margins – Approximately 72% gross margin, reflecting strong pricing power and operational efficiency.• Proven Track Record – Nearly two decades of operation with a loyal and recurring customer base.• Strong Cash Flow – Approximately $227K after-tax discretionary cash flow, providing stable and reliable returns.• Clean Balance Sheet – No significant debt, simplifying financing and operations.• Turnkey Operation – Includes high-end medical aesthetic equipment, an established website, active social media presence, and a full suite of popular face and body treatments.The medical aesthetics sector continues to experience strong growth, and this business is well positioned to capitalize on that demand. Whether you are an investor looking to expand your portfolio or an operator seeking a profitable, established clinic with immediate cash flow, this opportunity offers both stability and meaningful upside.Further details available to qualified buyers upon request. (id:51989)
Sometimes I get unique opportunities that come up for sale and this is one of them! A rare chance to buy a Bar \ Lounge with a very cool entertainment component. The business is built on family fun, a place for young people to gather and an amazing opportunity to build a very strong corporate team building business as well. There is a small kitchen that is easily operated by staff, without the need for a formal Chef or cooking staff, but you could also explore the idea of putting in a formal full scale kitchen. The rent is VERY reasonable and the whole operation can be run with minimal staff, making it a desirable business model for an ambitious young operator to take to the next level. There are so many things that you need to know about this opportunity, so make a point of checking out this very cool business opportunity. (id:51989)
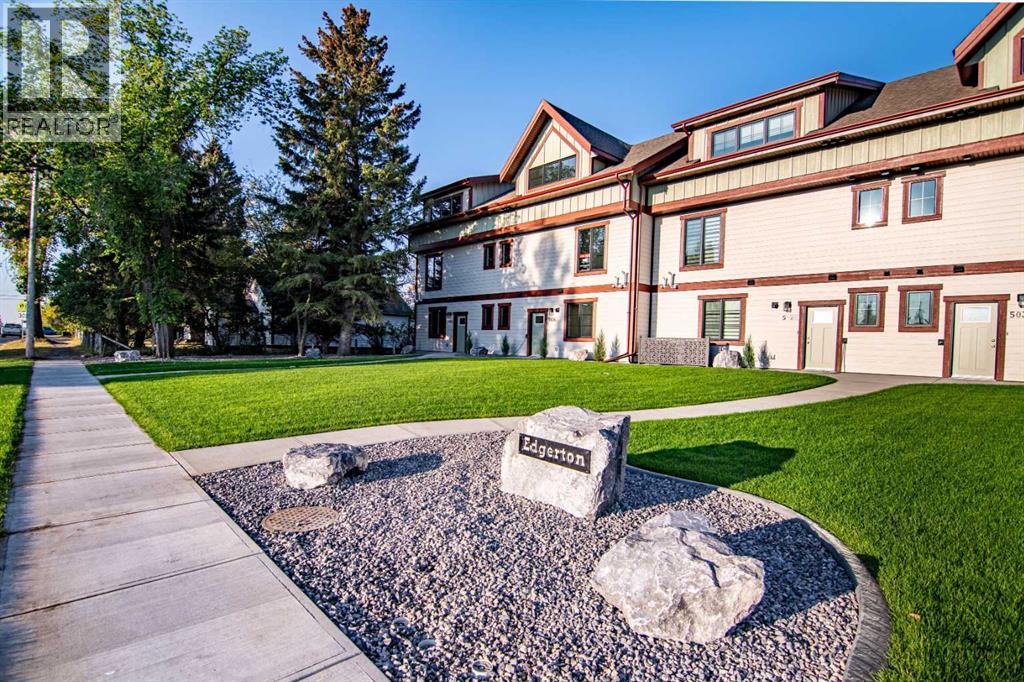
Welcome to Edgerton Place, where comfort meets convenience in the heart of Rocky Mountain House. Nestled in the stunning foothills of the Rocky Mountains this executive new build townhome offers a modern, low-maintenance lifestyle in a prime central location—just steps from brand-new pickleball courts and within walking distance to local shops, restaurants, and everyday amenities. The main level welcomes you with a spacious family room, ideal for hosting guests or enjoying quiet evenings, complete with a stylish three-piece bath. A wide hallway, adorned with rich cream-colored slate tile, leads to an open foyer that sets the tone for the rest of the home. Just off the foyer, the heated garage is ready for both comfort and function, equipped with 220-volt wiring for electric vehicles or workshop use. A separate utility room adds convenience, while the elevator provides effortless access to every level of the home, making it ideal for those seeking long-term accessibility. Up the beautifully crafted stairway, finished in deep-toned hardwood and lit by elegant gallery lighting, the second level opens to a bright and airy dining room perfect for entertaining. A discreet two-piece powder room and oversized pantry sit just off the dining area, adding both style and storage. The heart of the home is the expansive kitchen, where an oversized island invites gatherings and casual meals. Light quartz countertops pair perfectly with custom dark wood cabinetry, all accented by a cream-toned tile backsplash that adds warmth and texture. Adjacent to the kitchen, the living room is anchored by a sleek floor-to-ceiling fireplace that brings both visual impact and cozy ambiance. From here, step out onto your private balcony, finished with modern glass and aluminum railings — a low-maintenance space perfect for outdoor entertaining or quiet morning coffee. The third floor is dedicated to rest and retreat. The primary bedroom is a true sanctuary, featuring vaulted ceilings, abundant na tural light, a walk-in closet, and a luxurious four-piece ensuite bath with accessible shower. A spacious secondary bedroom also offers its own large closet and a private three-piece ensuite, providing comfort and privacy for family or guests. Conveniently located between the bedrooms, the laundry area ensures maximum efficiency without sacrificing space or design. From top to bottom, this home is a rare find — offering upscale finishes, smart functionality, and timeless design, all wrapped in an accessible, thoughtfully crafted layout. Whether you're looking for luxury, flexibility, or a forever home, this townhome delivers on every level. (id:51989)
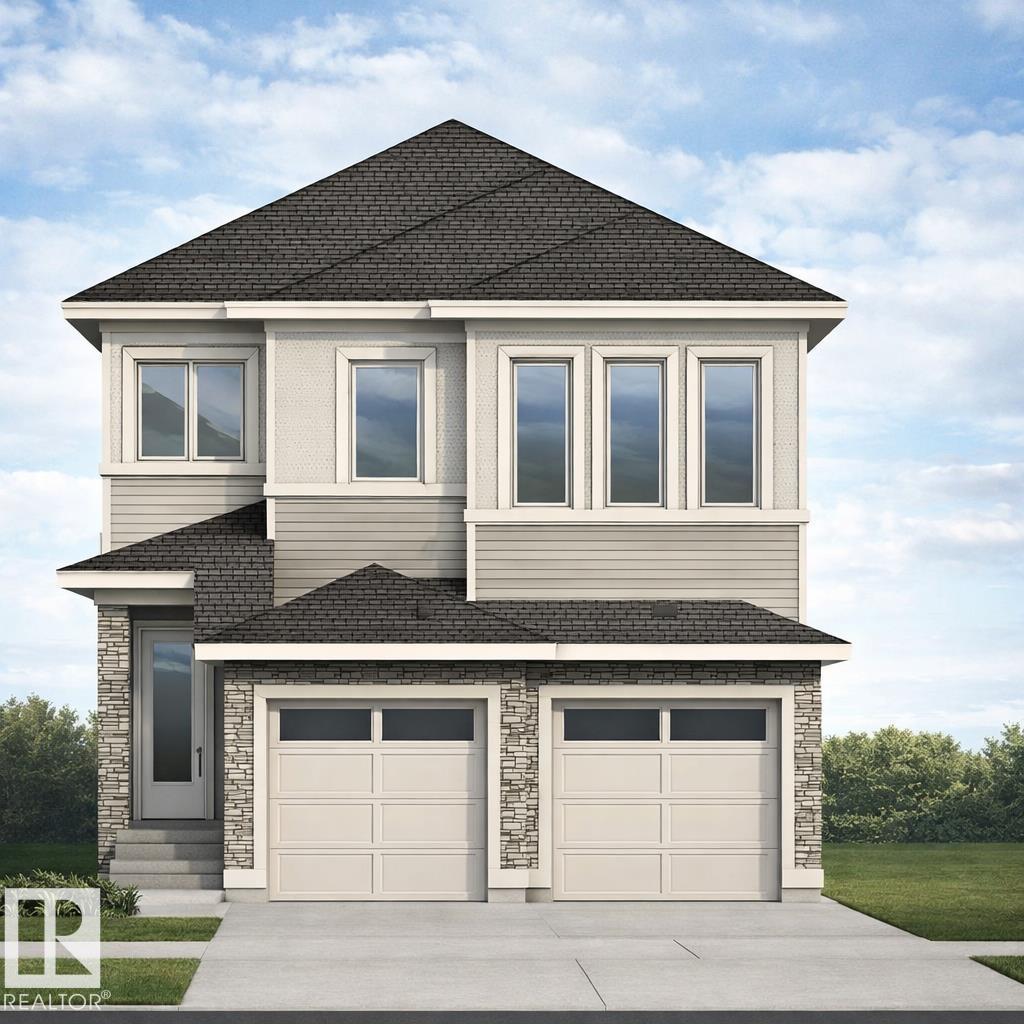
New build available for pre-sale in the community of Fraser! This stunning home features 2800+sqft of living space that can be fully customized to your preferences. This home features 2 main floor living areas, den/office, enclosed mudroom, walk-through pantry, a full bathroom, full sized kitchen, and dining room. On the second floor you have 4 full bedrooms with 3 full bathrooms, bonus room, and laundry with a sink. Upgrades in this home include 8ft doors, walk-in closets with MDF shelving, feature walls, indented ceilings, side entrance, floor drain in garage, and plenty of windows throughout. Exterior picture of the home is a rendering and the actual design and colours may vary. Interior pictures are of a previous home. (id:51989)
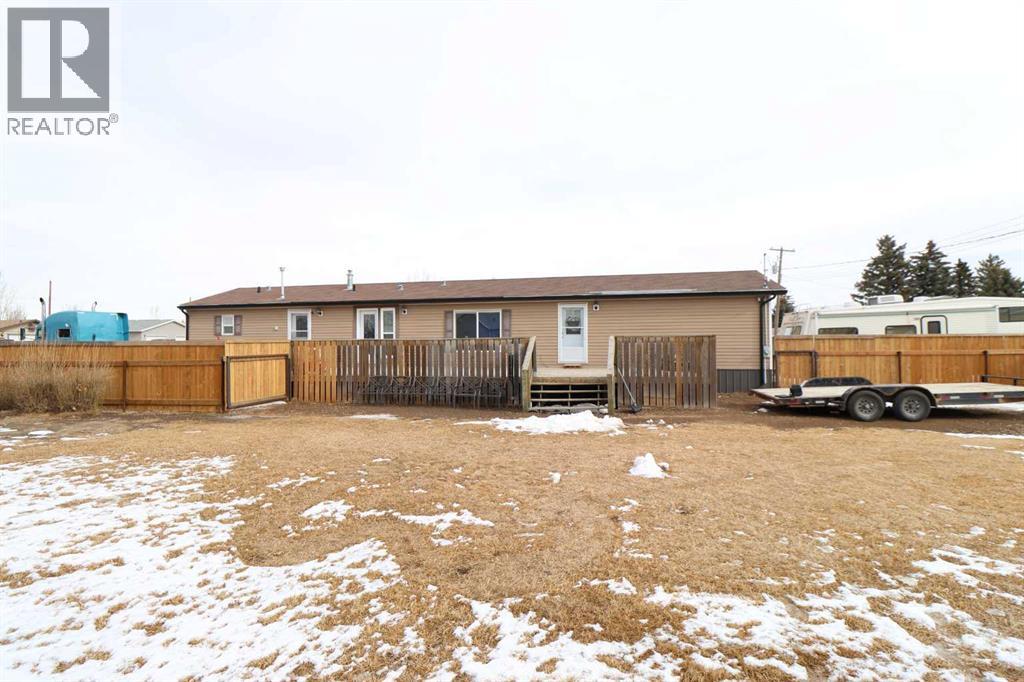
Checkout this spacious mobile home with 3 bedrooms, 2 baths and a 24x24 garage! This yard is huge so don't wait to book your showing with your favorite realtor (id:51989)
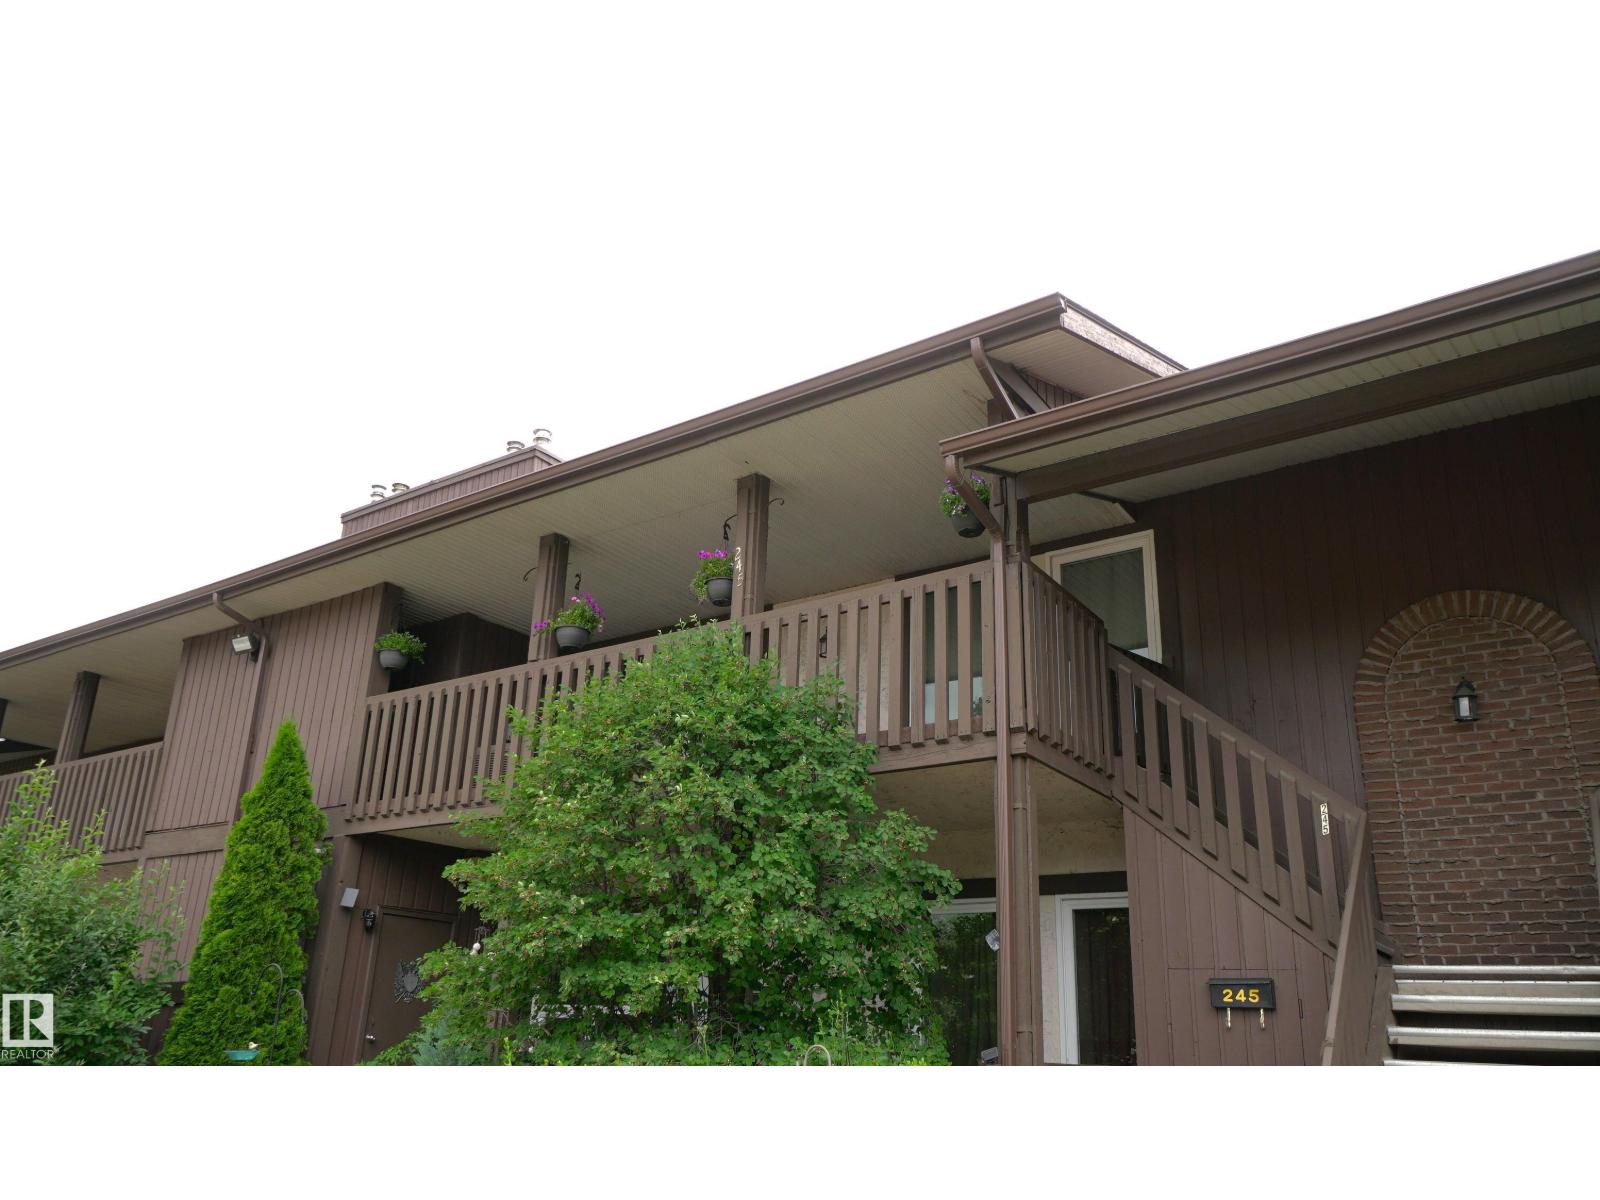
Welcome to this well-maintained carriage-style condo in Edmonton’s desirable west end. Offering over 900 sq ft of comfortable living space, this bright and updated unit features 2 bedrooms, 1 full bath, a newer kitchen, and in-suite laundry with newer washer & dryer. Enjoy the comfort of CENTRAL A/C, a covered balcony, and an energized parking stall. Located in a quiet, well-managed complex with low condo fees, this home is perfect for first-time buyers, downsizers, or investors. Close to shopping, public transit, and major routes for easy commuting. A fantastic opportunity in a convenient, community-focused location! (id:51989)
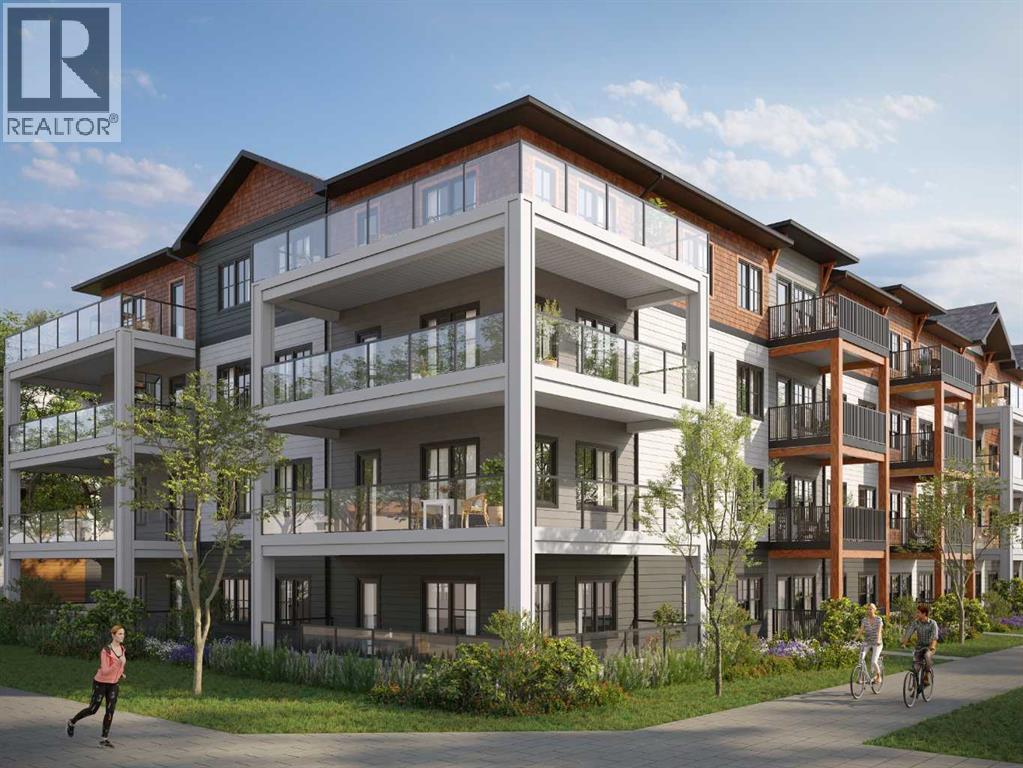
Welcome to modern, nature-connected living in the growing southeast community of Hotchkiss in Calgary. This new apartment condominium development by StreetSide Developments offers thoughtfully designed homes that blend contemporary finishes, everyday comfort, and long-term value — ideal for first-time buyers, downsizers, and investors alike.This 72-unit Apartment Condo project offers units starting at $290,000 plus GST and range in size from 583sqft to 968sqft in 1 bedroom / 1 bathroom, 2 bedroom / 1 or 2 bathrooms, all the way up to 3 bedroom / 2 bathroom floorplans with either titled surface parking or underground parking.Designed for comfort and durability, interiors feature luxury vinyl plank flooring throughout the main living areas and soft, warm grey carpet with thick 8lb underlay in the bedrooms. Knockdown ceilings and a professionally selected contemporary lighting package create a bright, cohesive backdrop suited to both entertaining and relaxed daily living. Open-concept layouts maximize natural light and functionality, with private balconies or patio extending your living space outdoors.The modern kitchens are finished with slab-style cabinetry with 39” ceiling-height uppers, soft-close drawers, polished white quartz countertops, tile backsplash, stainless steel appliances, and polished chrome Moen high-arc faucets with pull-down sprayers. Bathrooms continue the elevated design with matching slab-style vanities (where applicable), quartz countertops, tiled backsplashes, sleek chrome fixtures, and high-efficiency toilets. Pedestal sinks are included in select powder rooms for a clean, streamlined aesthetic.Additional features include in-suite laundry, digital thermostat, energy recovery ventilator, A/C rough-in, USB-C outlets in the kitchen and primary bedroom, smoke and carbon monoxide detectors, and underground or surface parking options. Gypcrete floor construction enhances sound reduction between units, while durable exterior cladding ensures long -lasting curb appeal. Comprehensive new home warranty coverage provides peace of mind, including one-year materials and labor, two-year mechanical and electrical, five-year building envelope, and ten-year structural protection. This unit is a 2 bedroom 2 bathroom with titled underground parking.Hotchkiss is a community built around nature and connection, featuring over 30 acres of preserved wetlands, boardwalk pathways, and more than 50 acres of parks and green space. (id:51989)