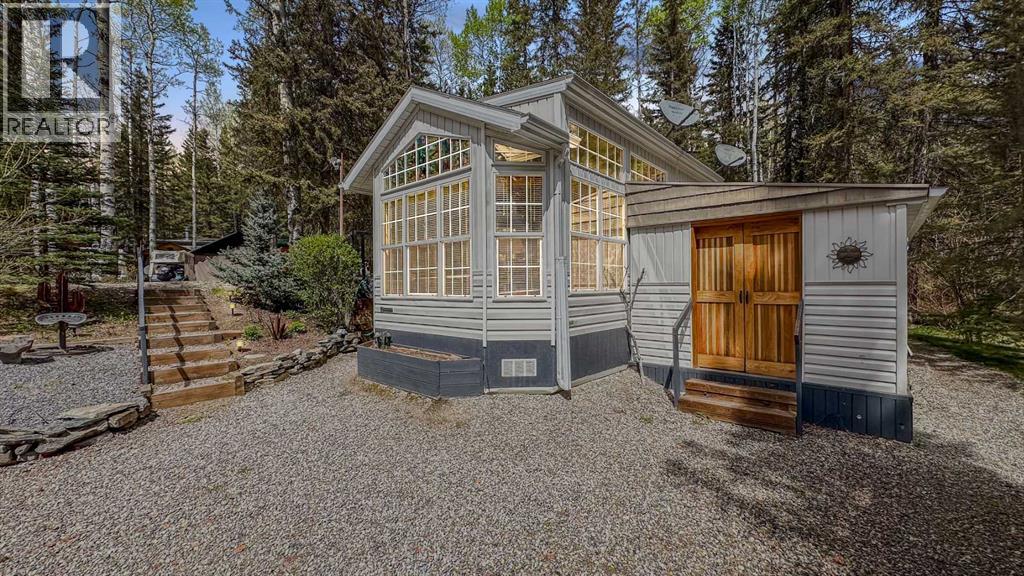
Welcome to Bergen Springs Estates, where comfort, community, and outdoor living come together in this beautifully maintained 2010 Breckenridge park model purchased new in 2012. Situated on a creek side lot, thoughtfully landscaped lot with automatic watering systems, pond, perennial's, and creek side vegetation, with the sounds of the water trickling by, this property is designed for easy enjoyment and relaxing four season recreational living, Bergen Springs has community water May - Oct and property has a cistern and septic holding tank for off season.Step outside and enjoy the covered fire pit area, perfect for evening gatherings, along with a spacious covered deck enclosed for added comfort and complete with a radiant heater, extending your enjoyment well into the cooler months. The property also features a tool shed with additional storage shed, offering plenty of room for all your outdoor gear and essentials.Inside, the well-maintained park model offers a bright and functional layout featuring one bedroom, one bathroom, a practical kitchen, and a comfortable living room. The home comes fully furnished, making it truly move-in ready so you can start enjoying the lifestyle immediately.Bergen Springs Estates is a welcoming recreational community offering exceptional amenities including a playground, communal hall, dog parks, gazebo, acres of trails through common property, stocked pond, and community gardens. Whether you’re looking for a peaceful retreat, a summer getaway, or a low-maintenance lifestyle surrounded by nature and friendly neighbours, this property is a fantastic opportunity. Only an hour from Calgary but a world away from the busy city. (id:51989)
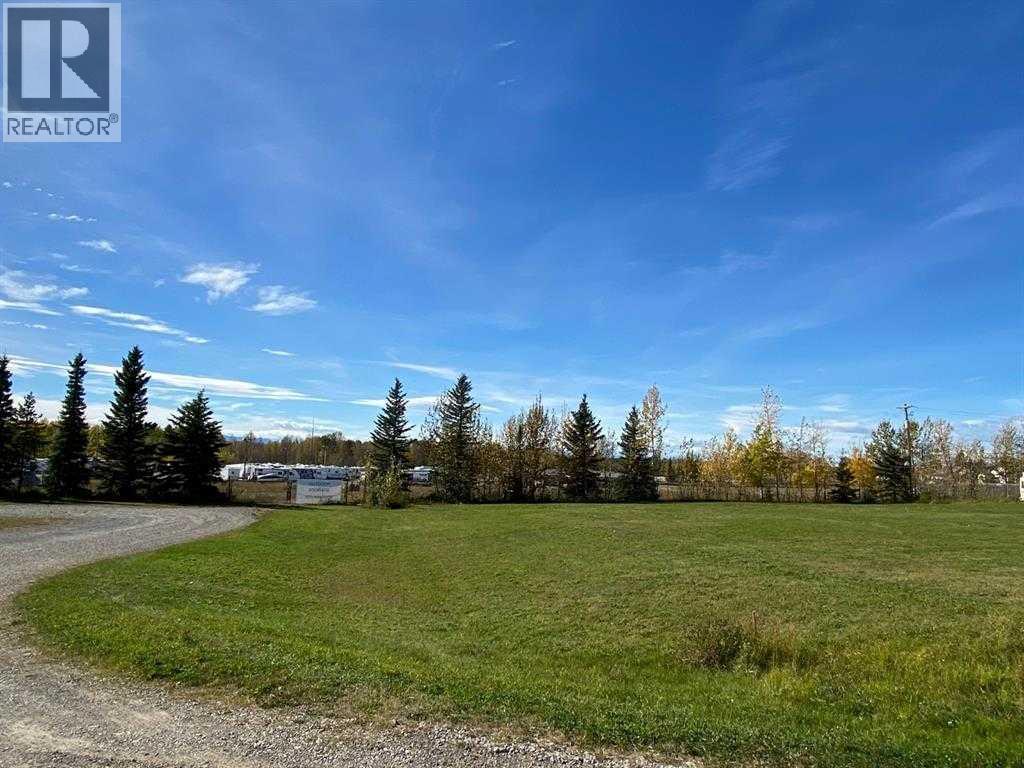
Opportunity Knocks! Highway Commercial property in Rocky Mtn. House, 2/3 of an acre with great exposure along Hwy 11 as it enters town from the south. All kinds of development potential here with the CO-OP just across the highway, restaurants further down and the RCMP station just up the street. The 4.88 acre parcel to the south and west of this property is also available and the seller will consider further subdivision. (id:51989)
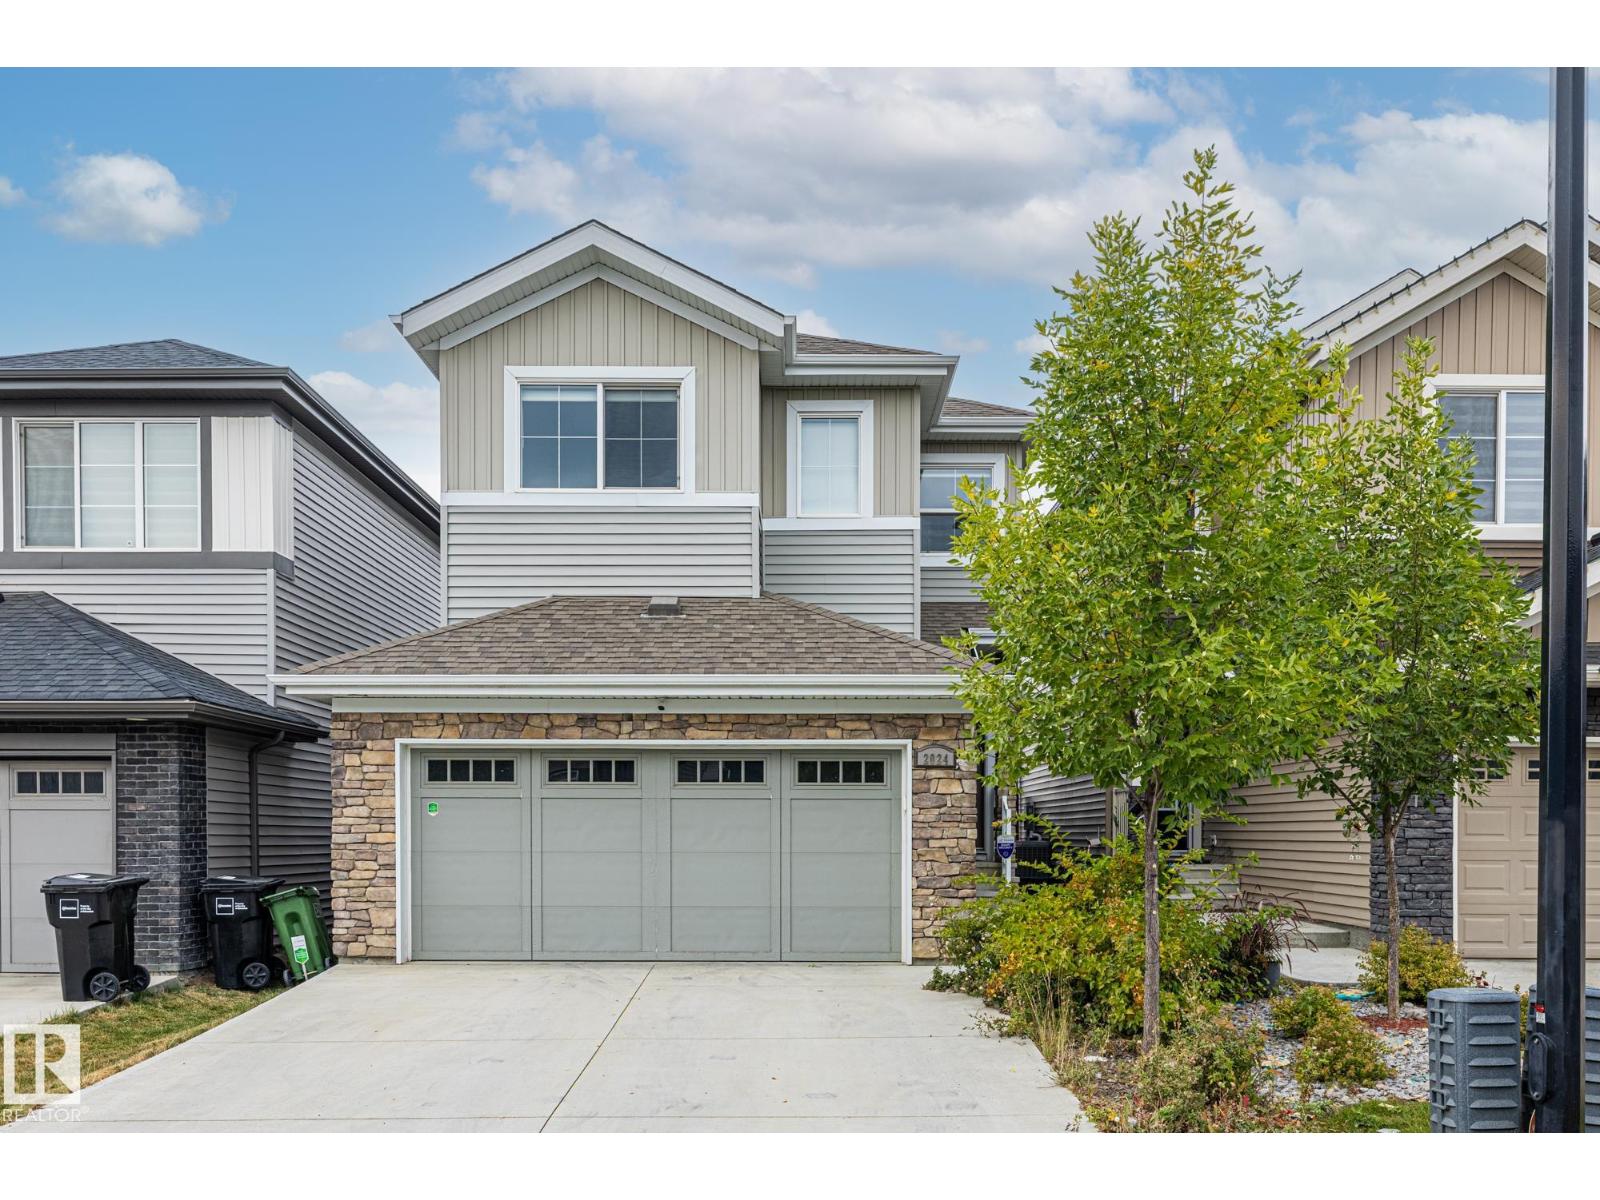
Welcome to this fully finished home in the community of Glenridding Ravine. This home has TREMENDOUS value with a FINISHED basement, a FENCED & LANDSCAPED backyard, a double ATTACHED garage, A/C, a large upstairs bonus room, walk-in closets in 2 of the 3 large bedrooms, and NO REAR NEIGHBOURS. The main floor welcomes you with a bright, open kitchen featuring white cabinets, quartz countertops, stainless steel appliances, and a GAS stove. Surrounding the kitchen is a cozy living room w/ fireplace and a dining area that overlooks the deck & FULLY FENCED backyard. Upstairs you'll find a large, versatile bonus room, a spacious primary bedroom that features an ensuite w/ DUAL sinks & a big walk-in closet; two more large bedrooms (one w/ a walk-in closet), and a 4pc bathroom. The basement is FULLY FINISHED w/ another massive family/living area, a 4pc bathroom w/ jetted tub, and an additional room that can be used as a bedroom, office, or storage. This home is move-in ready and eagerly awaiting its new owners! (id:51989)
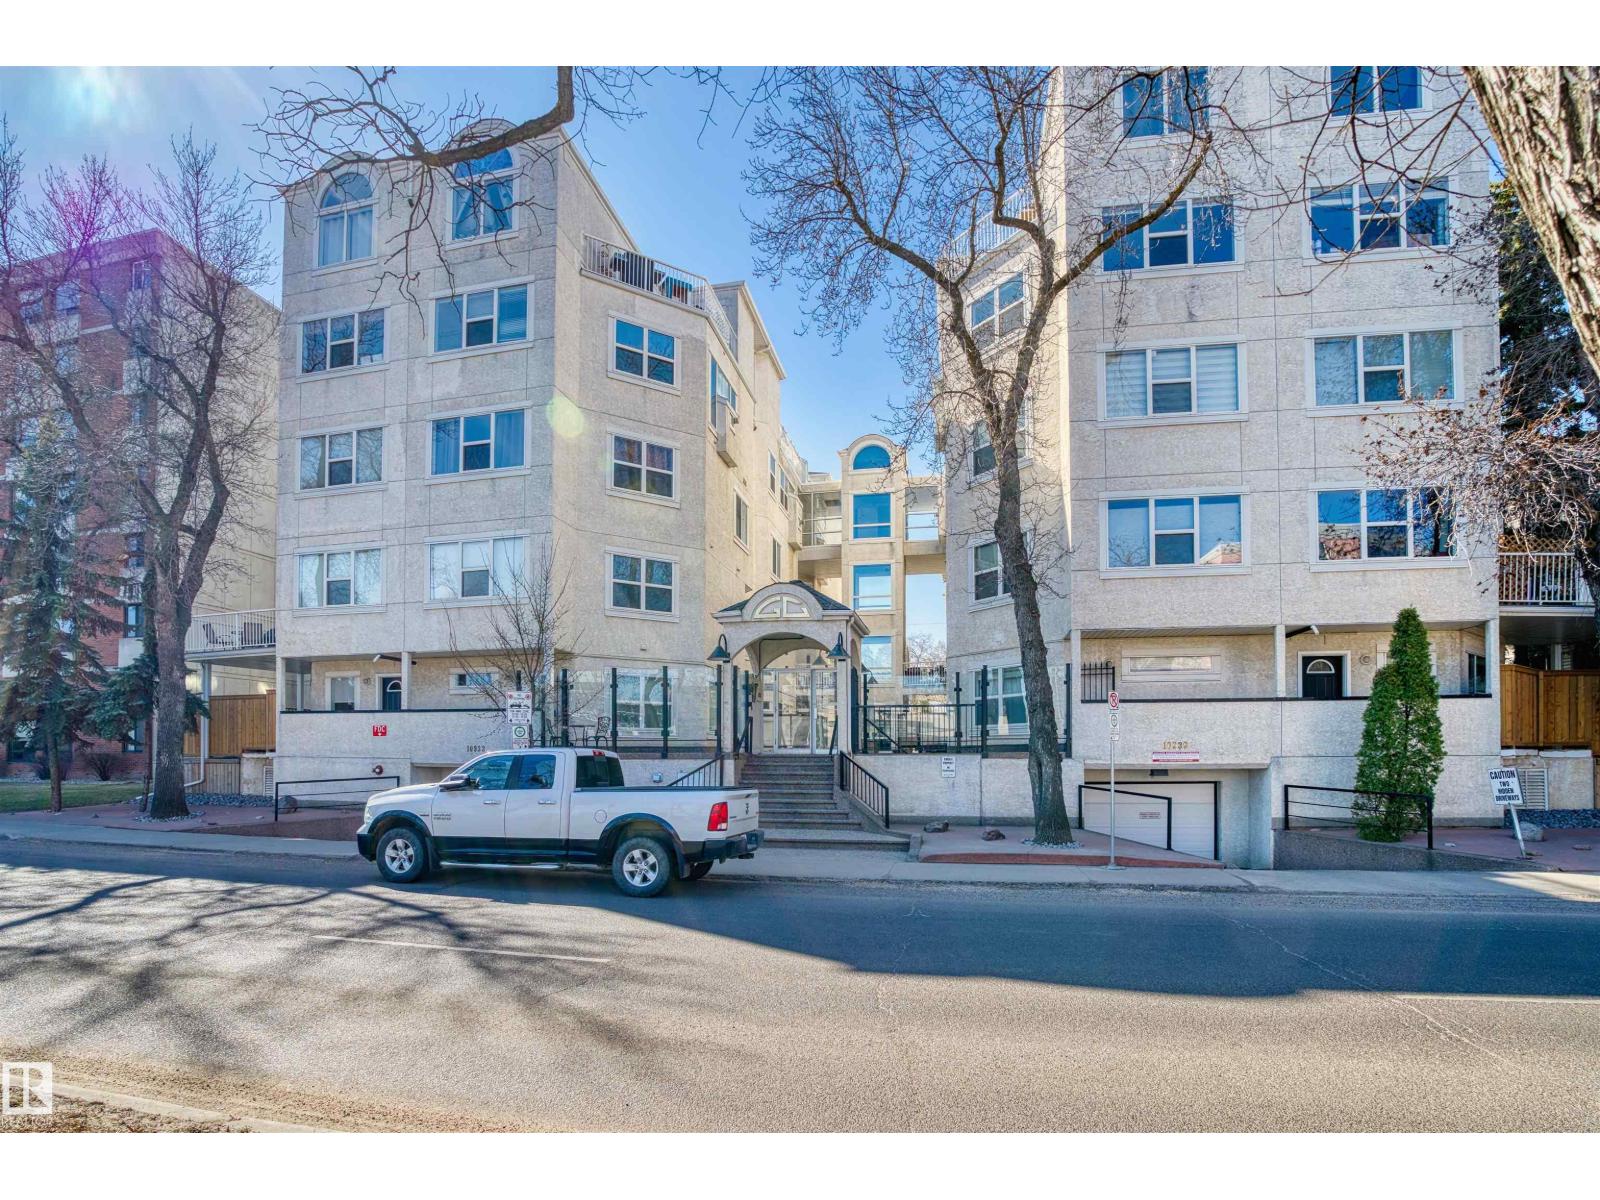
Perfectly positioned just three blocks from the University of Alberta, this unique two-storey, 1-bedroom, 1-bathroom condo offers an exceptional layout in the highly sought-after Garneau neighborhood. The main floor is dedicated entirely to your living space, featuring a welcoming living room, dining area, and a kitchen that underwent a major renovation in 2020, complete with upgraded flooring, modernized cabinetry, sleek countertops, and a full suite of updated appliances. Head to the upper floor to discover a private retreat highlighted by a remarkably spacious bedroom with a massive walk-in closet, complemented by an exceptionally large bathroom. With Safeway located directly across the street, transit right outside your door, and the vibrant amenities of Whyte Avenue and major hospitals just steps away, this turnkey property is an incredible find for students, professionals, or investors looking for a well-maintained home in an unbeatable location. (id:51989)
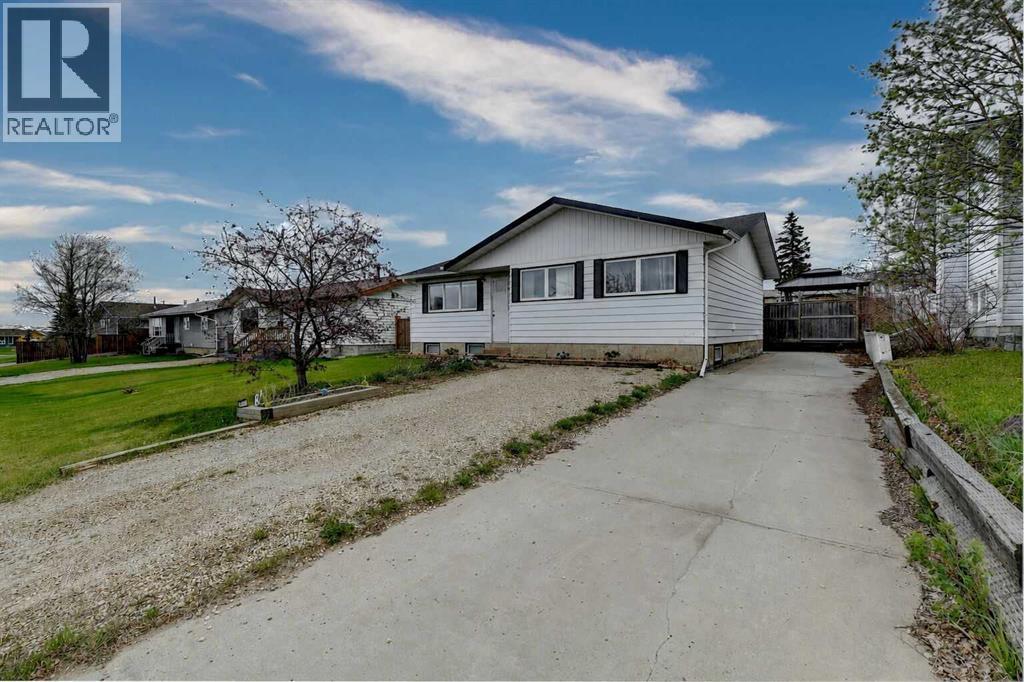
New shingles (2024), loads of parking, and the amount of natural light make this home a stand out! The living room feels open and bright thanks to a massive north facing front window that fills the space throughout the day. Just across from it, the dining area has another large window bringing in even more light while the open concept keeps conversations going. The kitchen features white cabinets, stainless steel appliances, and an eat up bar while the window above the sink brings in light and helps you keep an eye on pets or kids. Just off the kitchen, the back entry doubles as a laundry room, making it easy to keep coats and shoes out of sight, while also making putting away groceries less of a hassle! Down the hall you’ll find three bedrooms and a 4 piece bathroom with an updated, oversized vanity that offers loads of storage. The basement is partially finished with a 3 piece bathroom already in place, giving you flexibility to use the space however you want whether that’s more bedrooms, living space, or storage! Outside, the fenced backyard offers lots of room! The deck is a great spot to enjoy during the warmer months, and the two powered sheds add storage and a place to tinker. Back alley access and rear parking make things easy, and there’s even room to park your RV. Interested in seeing this bright, functional bungalow with updates? Call your REALTOR® today to book a showing! (id:51989)
• 2,765 sq. ft. of flex office/warehouse space available• Currently under renovation to provide a show suite with new paint, LED lighting, tbar, accessible washroom, and warehouse finishes (id:51989)
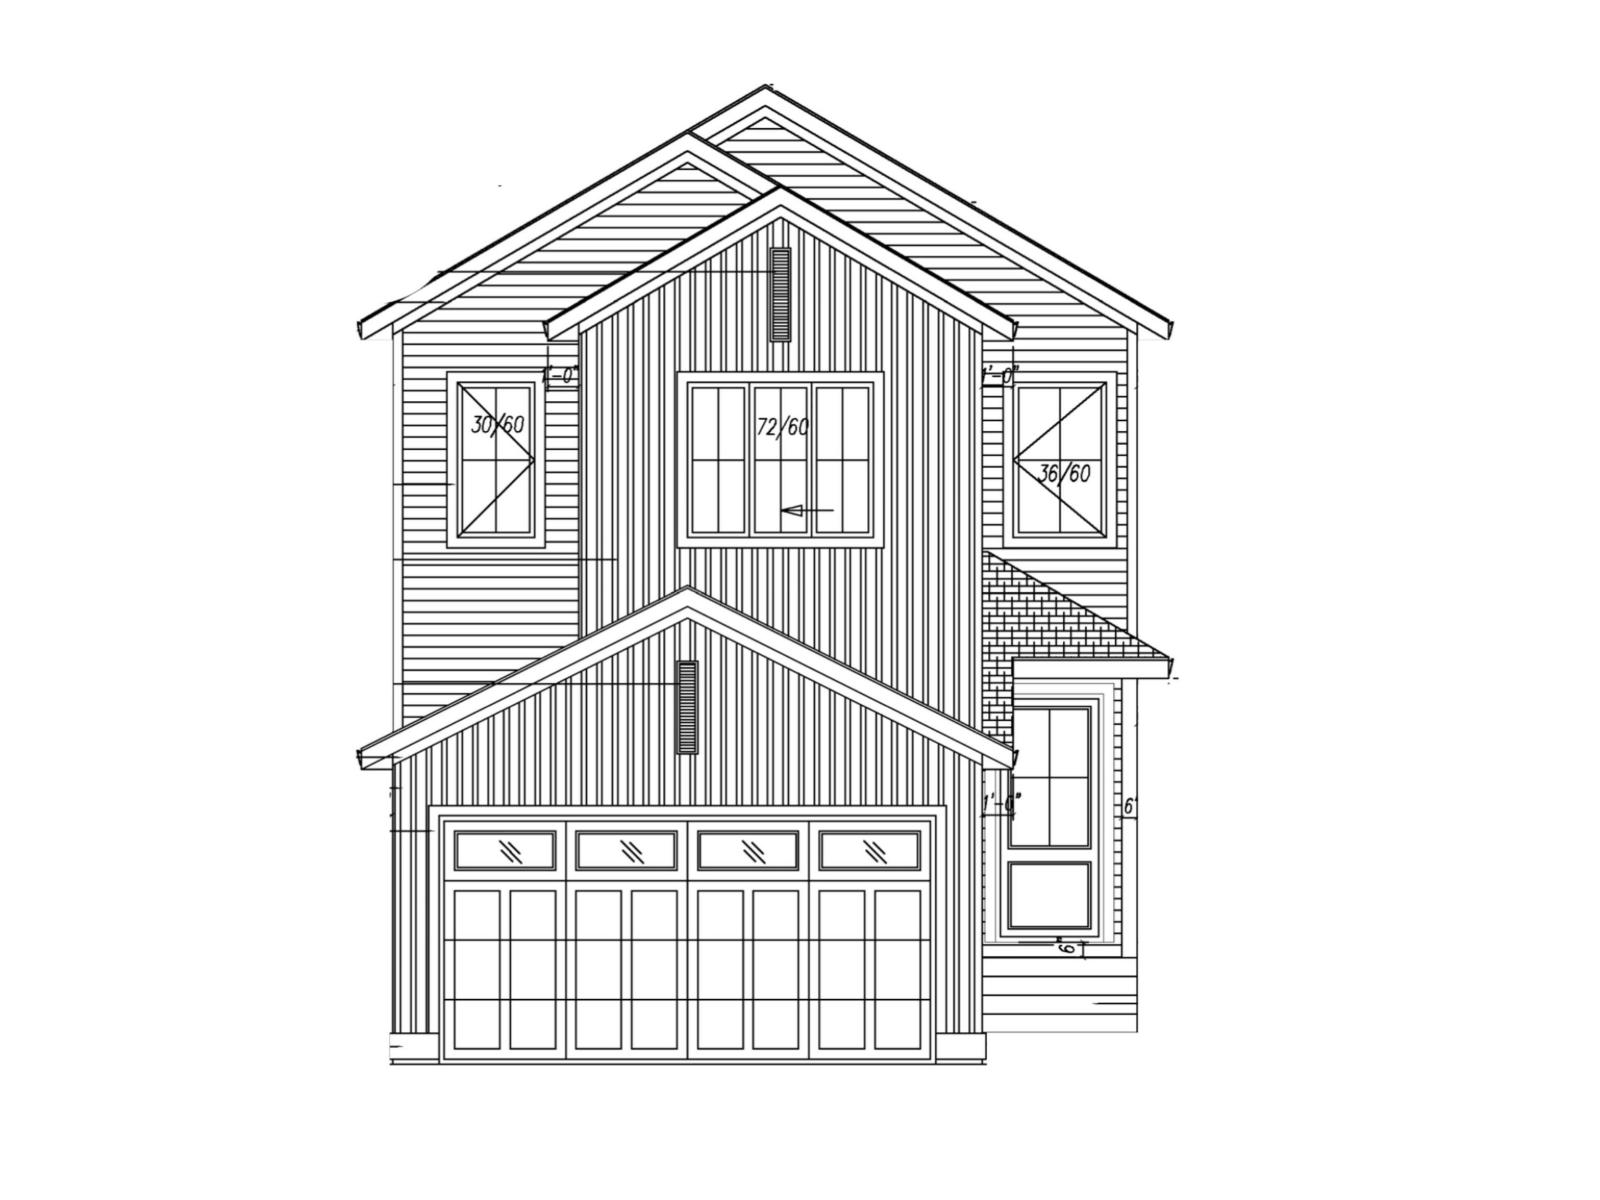
Natural light and thoughtful space, including a separate entrance, define this brand-new Leduc home in a growing community. Offering 2,090 sq ft, this never-occupied two-storey features 9 ft ceilings and expansive windows for an open, airy feel throughout. The main level includes an open-concept layout with a welcoming living room and sleek fireplace, a modern kitchen with walk-in pantry, and a generous dining area, plus a main floor den, 4-piece bathroom, mudroom, and separate entrance for added flexibility. Upstairs offers a spacious bonus room, upper-level laundry, and 3 bedrooms including the primary suite with walk-in closet and spa-inspired 5-piece ensuite, plus an additional 4-piece bathroom. The undeveloped basement with separate entrance provides excellent future suite or income potential. Complete with an attached double garage and located on a west-facing lot close to schools, parks, shopping, and golf, this home offers comfort, flexibility, and long-term value. (id:51989)
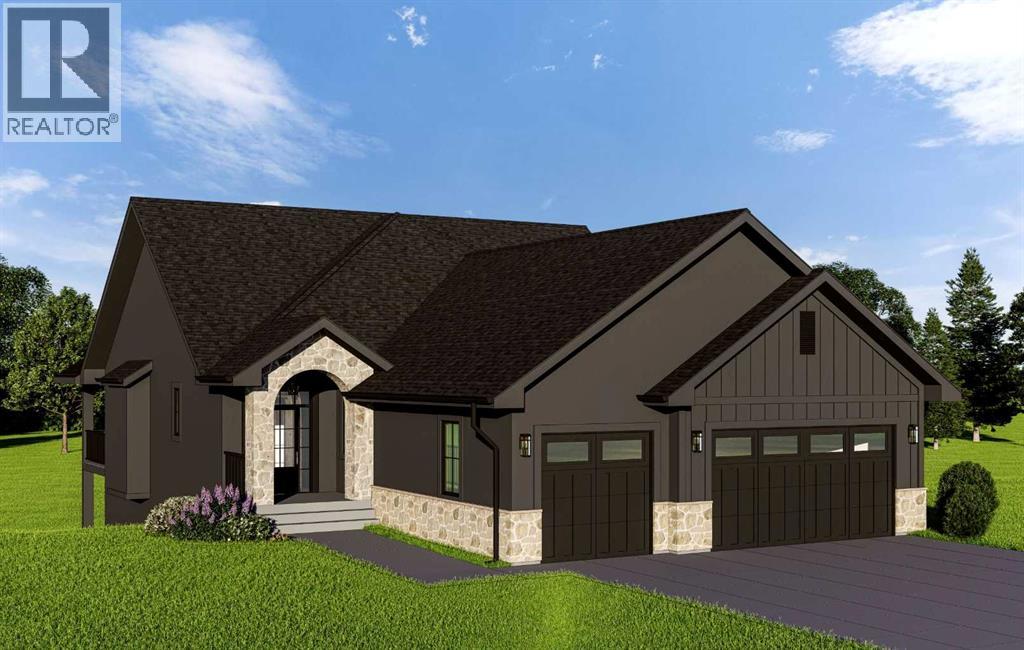
Experience elevated country living in this exceptional custom walk-out bungalow backing onto the tranquil canal waterway in the prestigious community of Lakes of Muirfield. Ideally located near the clubhouse and golf course amenities, this luxury residence offers over 3,500 sq ft of beautifully designed living space where timeless architecture meets modern sophistication. From the moment you arrive, the striking curb appeal sets the tone with a refined blend of stone veneer, stucco, and Hardie Board siding, dramatic rooflines, custom black-framed windows, and an inviting arched front entry. The oversized triple attached garage offers exceptional space for vehicles and storage, while the expansive covered rear deck is perfectly positioned to capture peaceful canal views and prairie sunsets.Inside, the home is defined by soaring vaulted ceilings, warm natural textures, expansive windows, and curated designer finishes throughout. The open-concept main level was thoughtfully designed for both upscale entertaining and everyday comfort, anchored by a spectacular great room featuring exposed wood beams, custom built-ins, a dramatic floor-to-ceiling fireplace feature wall, and oversized windows that flood the space with natural light. The chef-inspired kitchen is a true showpiece, blending modern elegance with functional design. Highlights include custom cabinetry, an oversized island with seating, premium appliances, quartz countertops, designer lighting, a statement hood fan, and a spacious walk-through pantry with built-in shelving. The adjacent dining nook seamlessly connects to the covered rear deck, creating an effortless indoor-outdoor lifestyle. Privately positioned, the luxurious primary retreat offers serene canal views, a spacious walk-in closet, and a spa-inspired ensuite complete with dual vanities, freestanding soaker tub, oversized glass shower, heated tile flooring, and elevated designer fixtures. A second main-floor bedroom and dedicated office provide flex ibility for guests, family, or work-from-home living. The fully developed walk-out basement continues the home’s impressive design aesthetic with a large recreation and entertainment area, custom wet bar, dedicated fitness room behind modern glass doors, two additional bedrooms, full bathroom, and direct access to the backyard and canal pathway system. Perfect for entertaining, multigenerational living, or hosting guests, this level adds incredible versatility to the home. Additional highlights may include wide-plank flooring, upgraded lighting, custom millwork, solid-core doors, black accent detailing, and thoughtfully selected transitional finishes throughout. This brand-new property is eligible for the First Home Buyers GST Rebate, offering a rare financial incentive on a premium build. Enjoy the peace of country living just minutes from Calgary and Strathmore. Depending on construction stage, buyers may have the opportunity to personalize select interior finishes. Photos shown are from previous builds (id:51989)
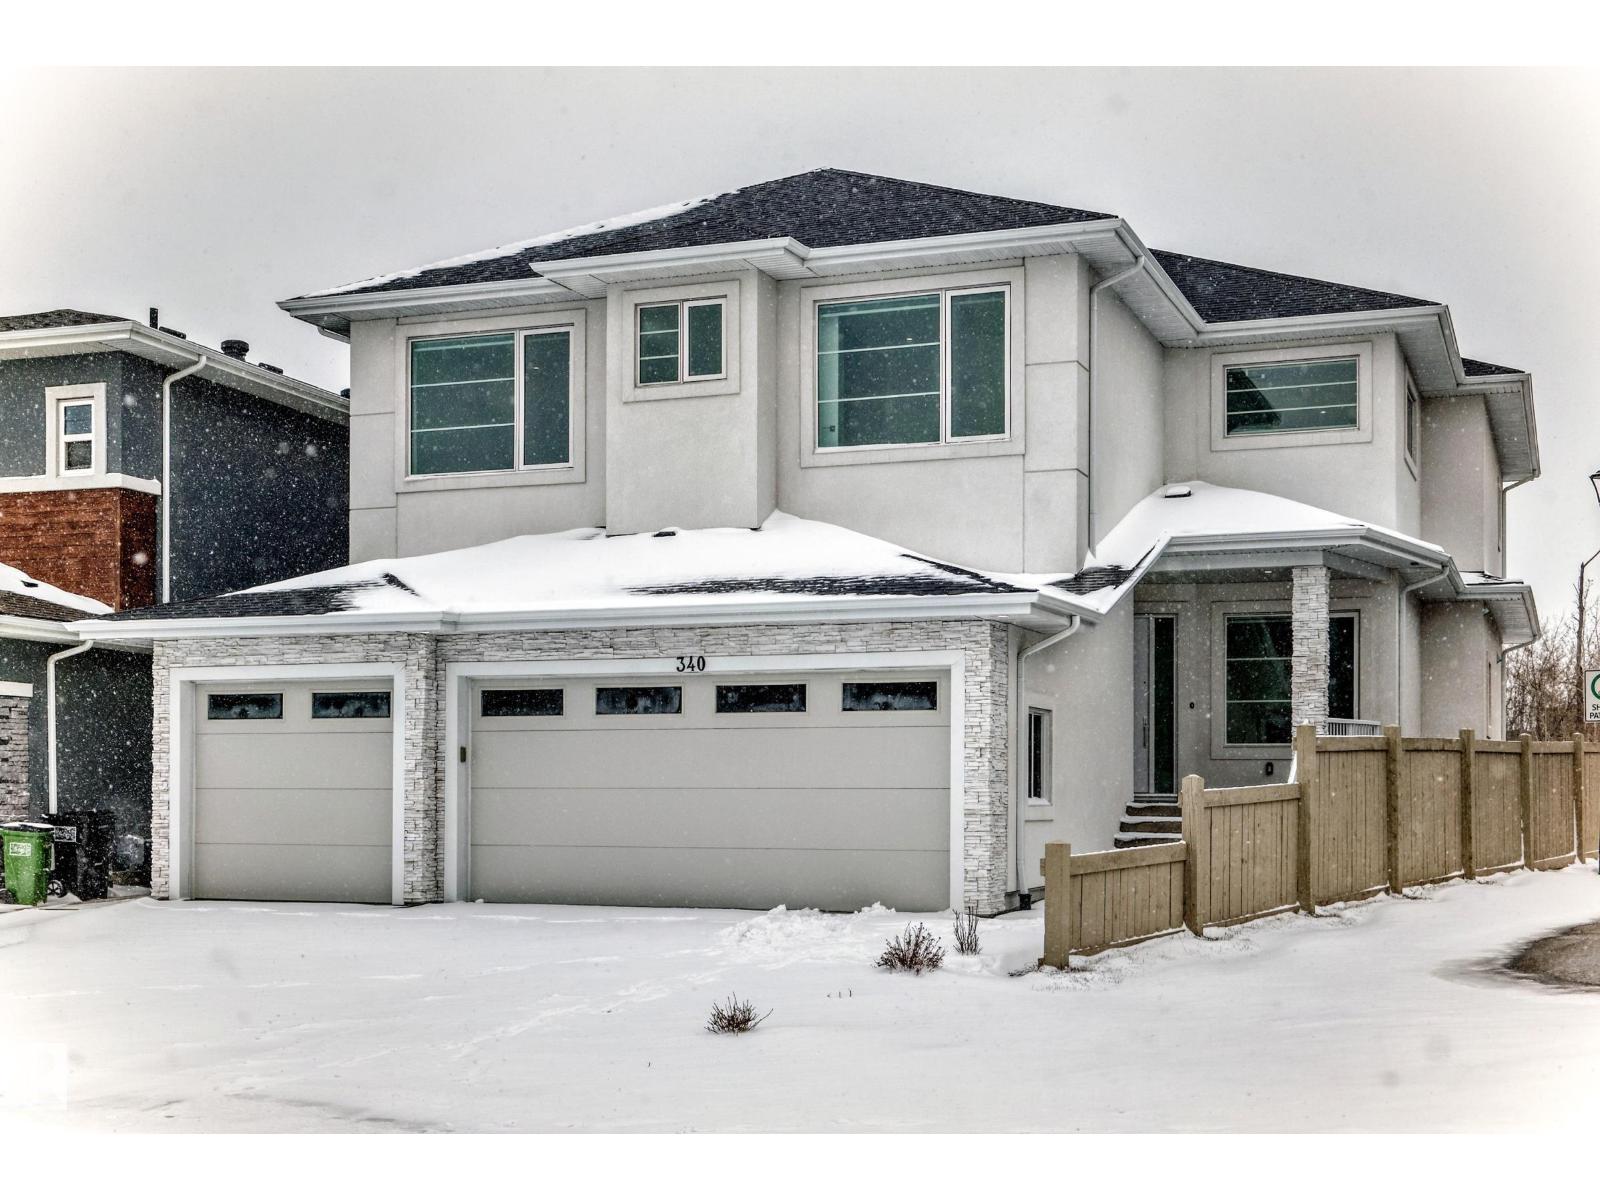
Welcome to this exceptional brand-new luxury home in South East Edmonton, offering just under 4,000 sq ft of beautifully designed living space backing directly onto a stunning ravine. This custom-built residence combines luxury, functionality, and incredible income potential all in one. Featuring 8 spacious bedrooms and 7 full bathrooms, this home is perfect for large families, multi-generational living, or investors. The open-concept layout is highlighted by soaring 10-foot ceilings, oversized windows, elegant finishes, and a chef-inspired kitchen complete with a full spice kitchen. The rare triple tandem garage comfortably fits up to 4 vehicles, while the professionally landscaped exterior and modern stucco finish create outstanding curb appeal. Appliances are included for both the main floor and basement spaces, making this home truly move-in ready. Downstairs offers 2 fully finished basement living areas with a shared common area and separate side entrance — a fantastic setup for rental income ! (id:51989)
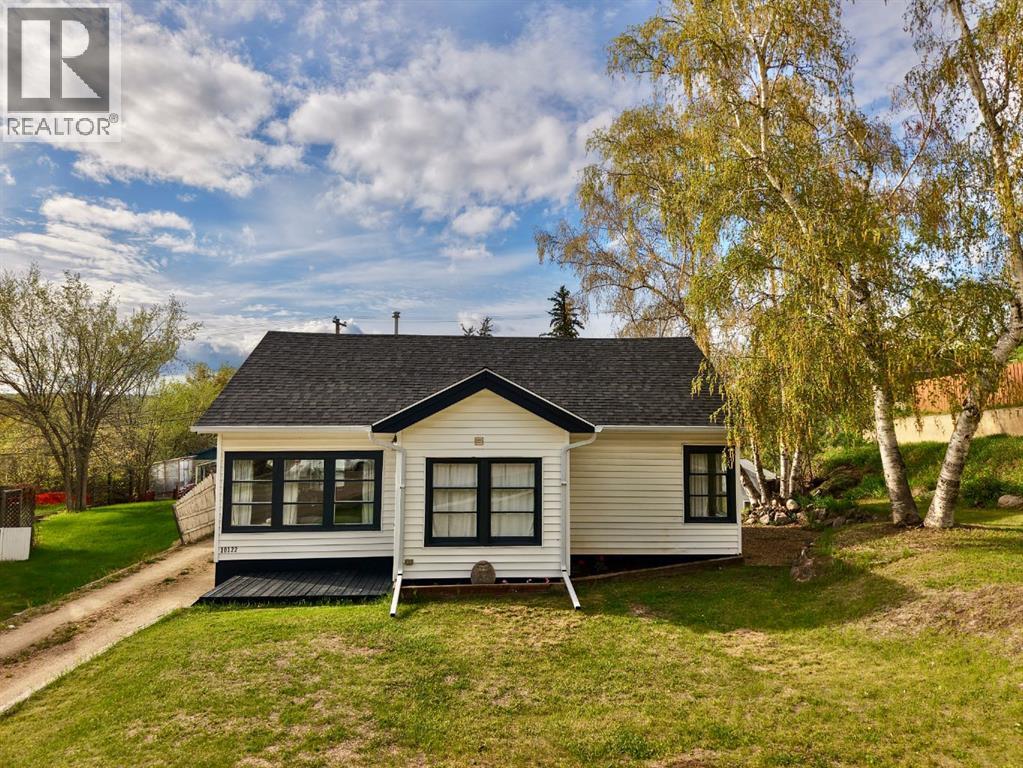
Tucked away on a quiet no through street in the South End of Peace River, this charming character bungalow offers the peace and privacy you’ve been searching for! Sitting on two lots, the property boasts a huge yard with plenty of room for kids to run, pets to play, and endless opportunities to enjoy the outdoors. One of the standout features here is the incredible 23x26 heated detached garage. With high ceilings, a large overhead door, and loads of versatile space, this garage is truly second to none. Whether you need room for vehicles, toys, tools, storage, or a workshop, you’ll appreciate all the possibilities it provides. Inside, the home is warm, welcoming, and full of charm. The spacious living room is bright and inviting, while the efficiently designed eat-in kitchen offers excellent functionality and everyday comfort. Two main floor bedrooms and a beautifully renovated bathroom create a fresh and comfortable living space you’ll love coming home to. Downstairs, the partially finished basement adds even more flexibility with a cozy laundry area and ample storage space. Perfect for first-time buyers, downsizers, or anyone looking for a move-in ready home with character and value, this South End gem delivers comfort, convenience, and an unbeatable sense of home. (id:51989)
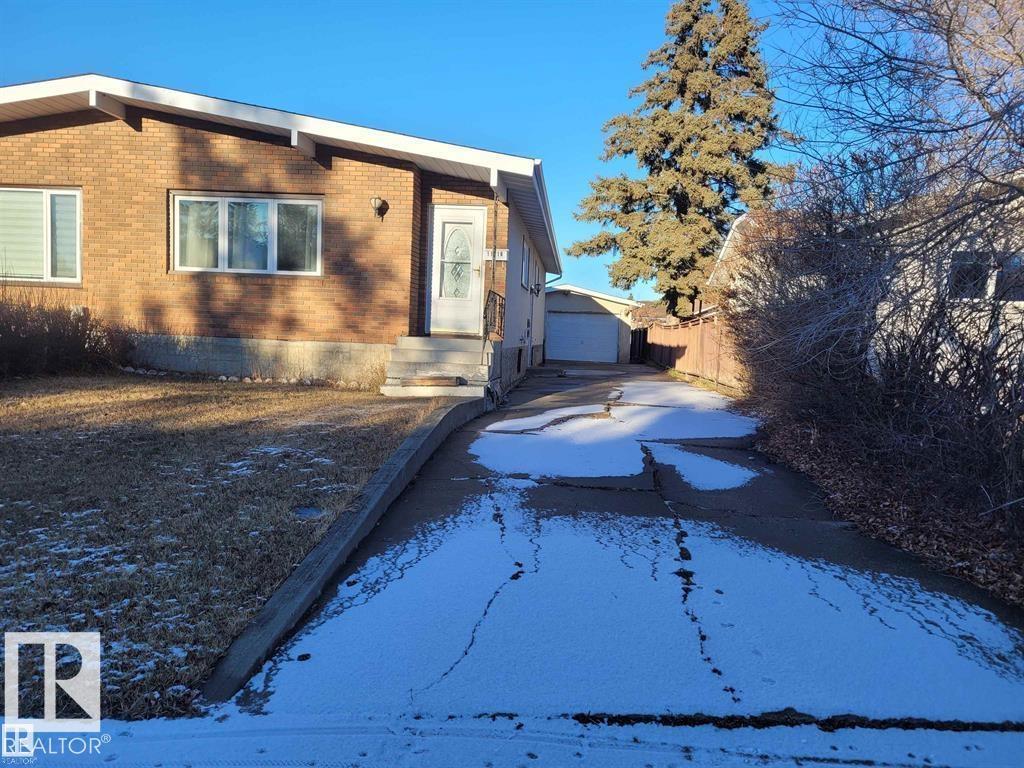
LARGE 5 Bdrm 2 Full bath semi finished Bungalow is a must have. 3 bdrms on the main floor with a full bath and a large pantry. This home has had some newer renos over the years. for example complete sewer clean ( why fence needs some TLC) as well as a HWT and Lennox furnace. Shingles were just done in 2018. still in great condition. Brand new windows in 2017. Could convert a 6th bedroom in basement because of size and layout. As well as a small workshop in corner of basement. Drive way has some cracks but for the year of property is still in great condition. That leads to a Large double car garage. Beside the garage a fair size yard that leads to a back alley. Some TLC needed (id:51989)
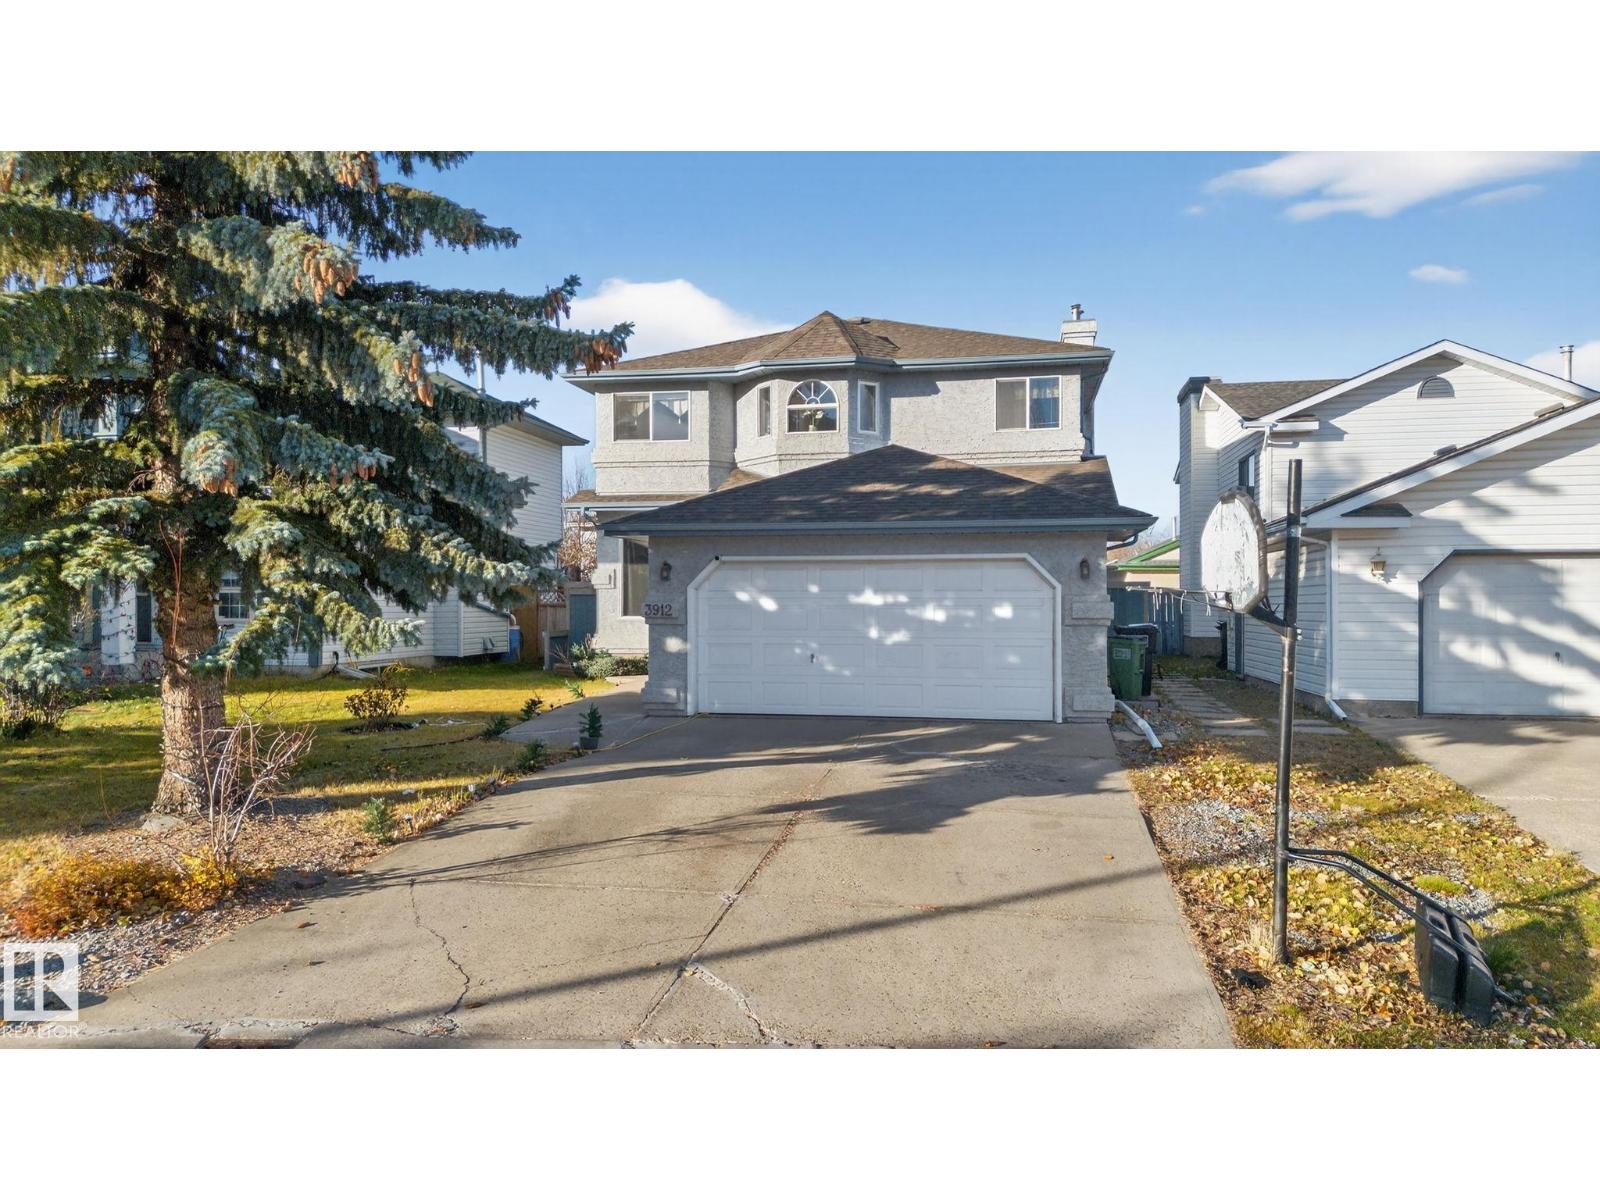
Quiet neighborhood of Larkspur around 2800 sq ft 2 storey, 4 bedrooms+3.5 bath home located in the quiet street .Spacious living room welcomes you leading to the large spacious kitchen with soft close doors cabinets and under cabinet lights, granite countertops, tile backsplash and stainless steel appliances. Family room with gas fireplace adjacent to laundry room that is big enough to convert into an MAIN FLOOR OFFICE.Upstairs primary bedroom has a huge 5-piece ensuite completed with dual soaker tub and a separate glass shower. Professionally developed basement with full bath, rec. room and a bedroom with a triple closet. Basement rec. room has 2nd fireplace with floor to ceiling fieldstone. Double garage is insulated and drywalled with built in storage. Backyard you will find a massive deck along with a storage shed. Roof,bathroom tiles,water heater(2023),AC,Blinds are updated in last 5-10 years.Easy access to 17 & 34 St,Whitemud dr,schools and shopping ctr (id:51989)