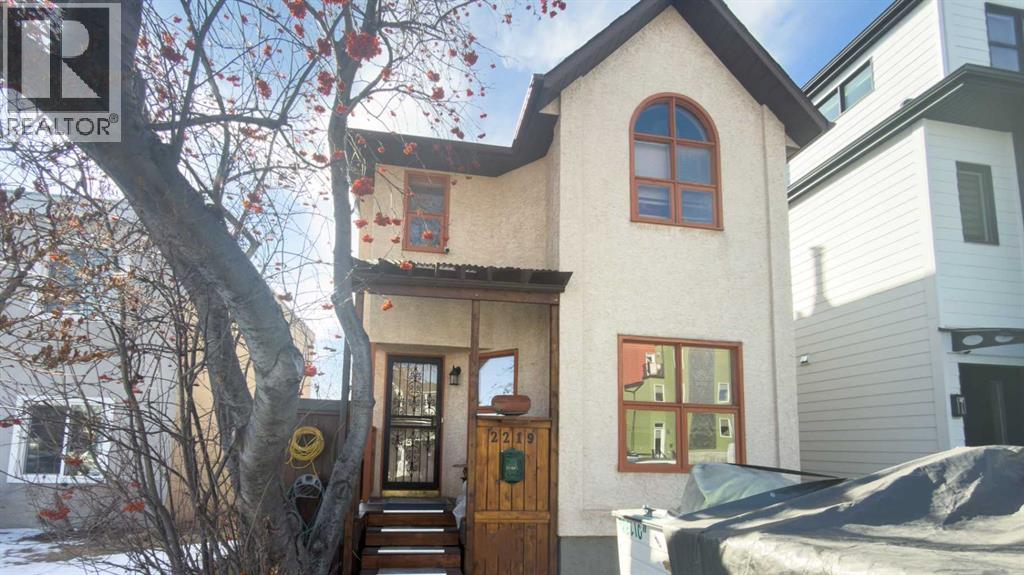
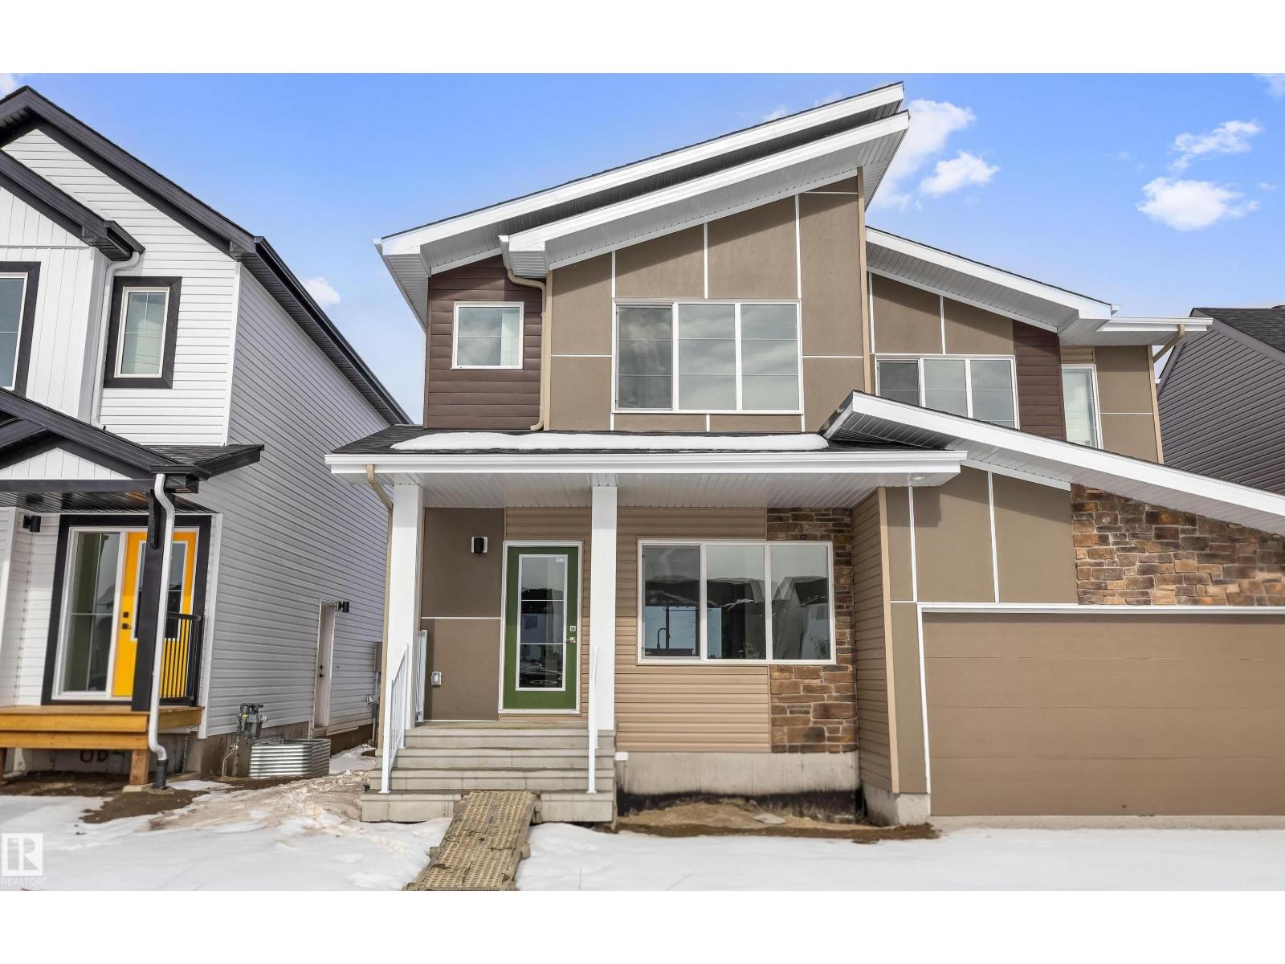
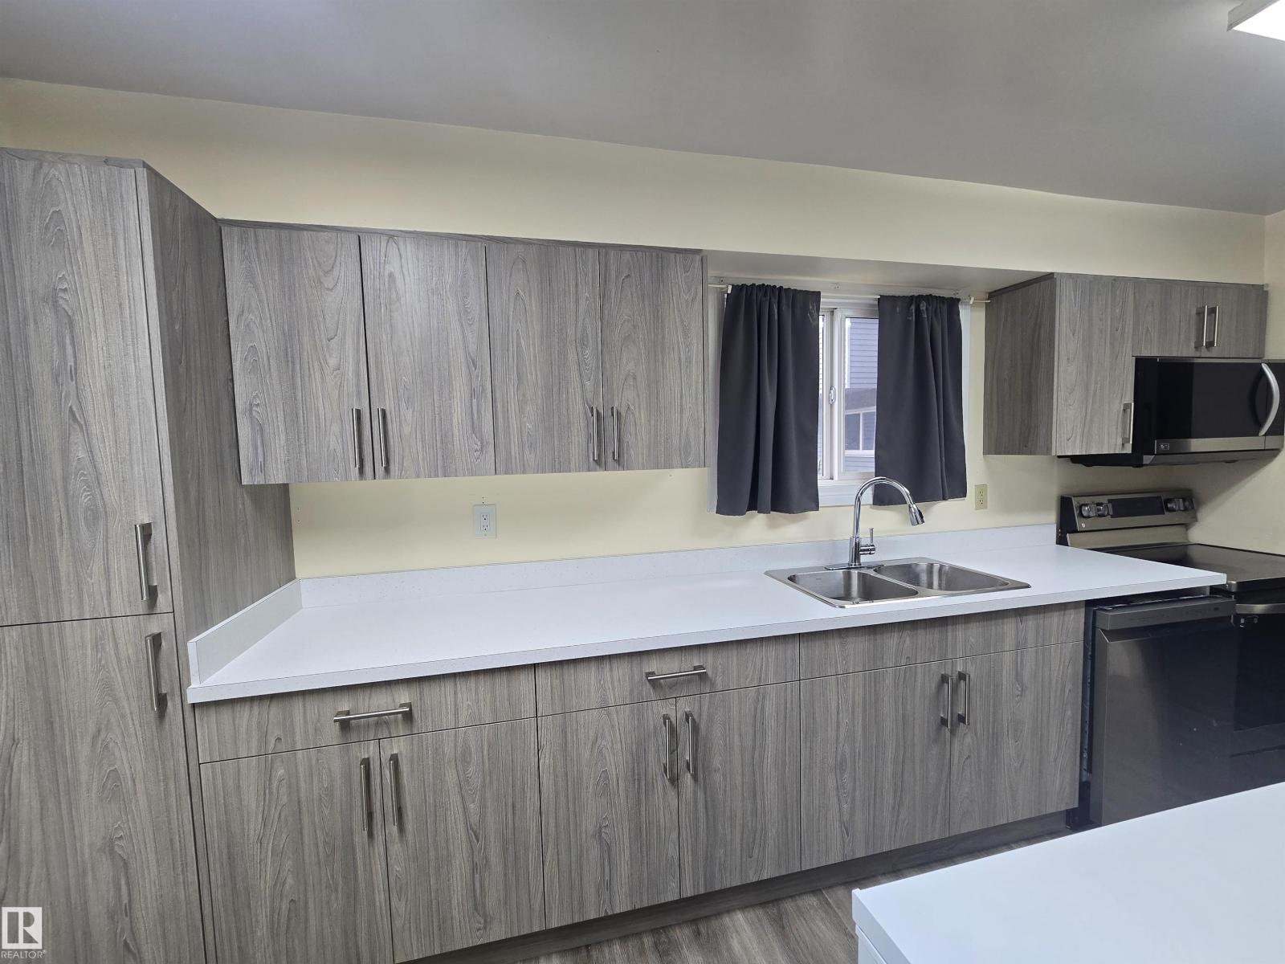
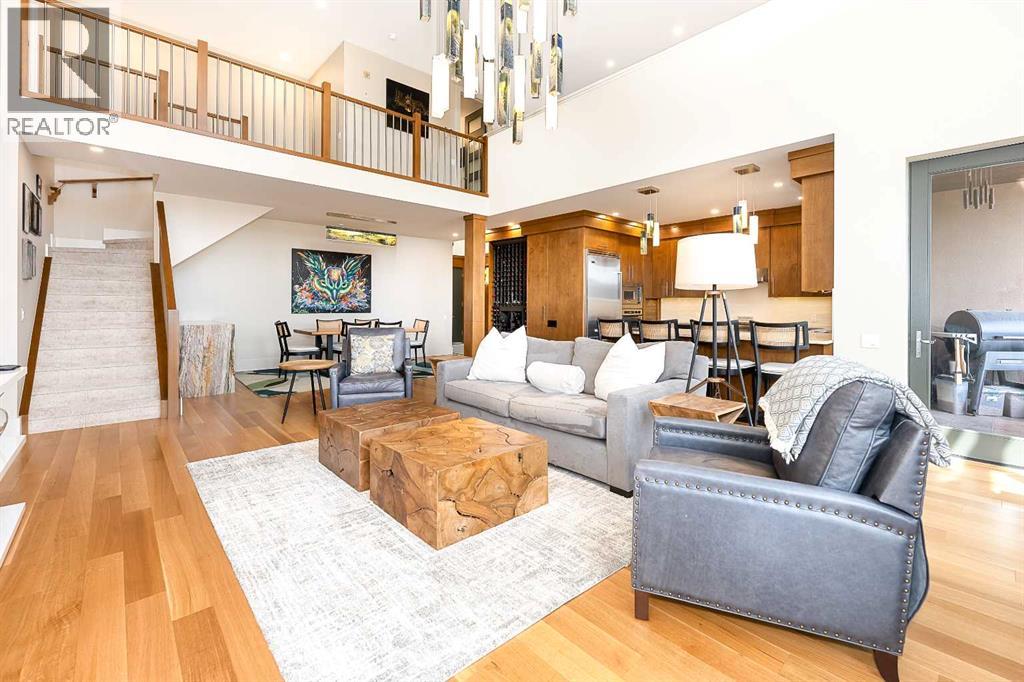
Welcome to West Hill Hurst ! Situated in one of Calgary's most desirable inner city family friendly neighborhood's, Unique Architect designed and lived in, showcases a impressive views of downtown and a thoughtful blend of style and functionality, complemented by a well appointed kitchen and dining area ideal for gatherings. Upstairs primary suite features a generous walk in closet and spa- inspired ensuite with a soaker tub and separate glass shower. A bonus reading nook and custom book shelves. A fully developed lower level extends the living space with a versatile recreation room, quest bed room, and 2 piece bathroom, with room for a workshop or office. Outside enjoy a fully fenced back yard and double garage with lane access. 4 Camera Security system and separate hard drive, Close proximity to the Bow River, down town, SAIT, and the University of Calgary. West Hillhurst offers the perfect blend of convenience, recreation and community . (id:51989)
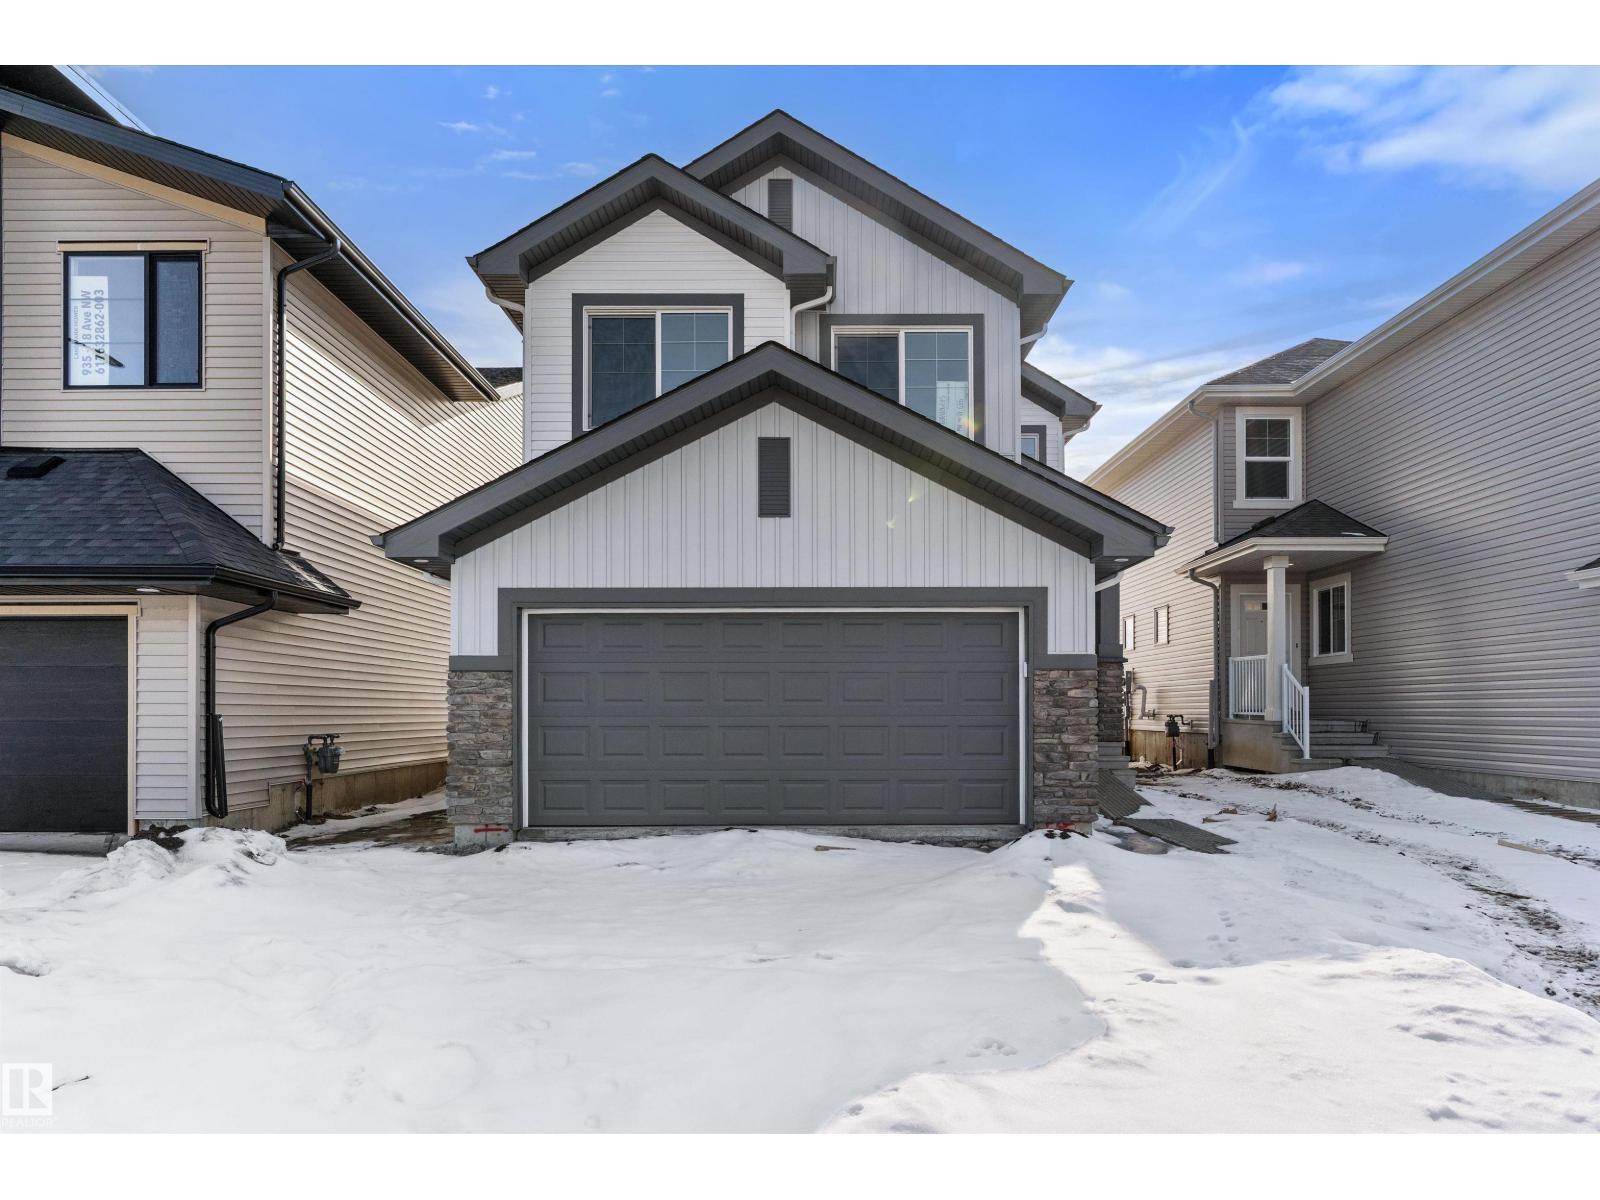
Built by Sterling Homes, this inviting laned home in McConachie is a wonderful opportunity for first-time buyers or young families seeking a bright, comfortable space to grow. Triple pane windows and 9’ ceilings enhance the open main floor, beginning with a cozy front living room filled with natural light. The kitchen is designed for everyday living, featuring quartz countertops, a central island for casual meals, generous cabinetry, and a spacious pantry to keep everything organized. The dining area overlooks the backyard, creating a welcoming setting for family dinners and relaxed weekend brunches. Upstairs, a versatile open loft offers flexible space for playtime, homework, or a second lounge. The primary bedroom includes a walk-in closet and private ensuite, while two additional bedrooms share a full bathroom. An upper-floor laundry closet adds everyday convenience. Complete with luxury vinyl plank flooring, a large backyard with parking pad, separate side entrance, and basement rough-ins for future (id:51989)
LOW CONDO FEE 5bedroom Townhouse condominium with BRAND NEW KITCHEN( June 2026).The Townhome has had significant upgrades done over the years. Upgrades includes FURNACE replaced 2024. HOTWATER TANK replace 2024; KITCHEN APPLIANCES replaced 2024; FRONT DOOR parking;This condominium is located in the Ramsey Heights neighbourhood which one of the best neighbourhoods in Edmonton. It is located across from Ramsay Park. The home is located within WALKING DISTANCE some of the best schools in Edmonton. Some of the elementary schools include St Monica Elementary School, Stanislaus Public Elementary School, Branders Garden School. Some of the Junior high schools include St Teresa Schools, Jh Picard school, Vernon Barford School. High Schools include Lilian Osborne high school.The unit comes with 2 ASSIGNED PARKING LOTS LOCATED INFRONT OF THE UNIT. (id:51989)
Excellent opportunity to acquire well-established auto repair and maintenance business. Independently operated with a strong local reputation grounded in honest, dependable service resulting in strong, long-standing relationships and loyal repeat clientele. This is more than just a small, local repair shop. Built from the ground up, it operates without franchise affiliation while maintaining the stability and customer confidence typically associated with larger operations. Two North American–made vehicle lifts - 4-post w/rolling jacks and wheel alignment system, and 2-post - are included, along with shop compressor, office furniture, customer records and the established local brand required to continue operations. Additional equipment and tools may be purchased separately. Practical opportunity for owner-operators ready to step into an established location, or for an existing shop seeking an additional presence in a growing market. Lease terms are negotiable with a co-operative landlord for heated shop with 2 overhead doors, professional customer facing reception area, mezzanine w/rest area, 2-bathrooms, secure yard and substantial on-site storage. The premises are NOT available independently and will only be offered in conjunction with the sale of the business. Further information is available through formal channels and upon execution of a confidentiality agreement. **Viewings are strictly by appointment only** Please do NOT visit ANY premises or approach any staff to avoid disruption to ongoing operations to a business that may or may not be for sale. (id:51989)
Luxury and sophistication converge in this meticulously renovated penthouse in the heart of Hillhurst. Just steps from Kensington’s vibrant shops and restaurants, the Bow River pathways, and the downtown core, this exceptional residence offers an elevated urban lifestyle. Situated in the boutique 12-unit Villagio building, constructed with superior ICF for outstanding soundproofing and energy efficiency, the home features a semi-private elevator that opens directly to the unit’s entrance. A grand foyer with soaring ceilings and an overhead skylight sets the tone as you enter this impressive two-level residence. The open-concept design is highlighted by dramatic 18-foot ceilings and a stunning south-facing wall of windows that fills the space with natural light. The central living room showcases a custom stone gas fireplace and a striking imported 120-piece hand-blown glass chandelier. Patio doors lead to one of two south-facing outdoor spaces, ideal for relaxing or entertaining. The chef’s kitchen is a true showpiece, featuring premium appliances including a Thermador dual-fuel gas range, Sapphire dishwasher, Viking refrigerator, and built-in microwave. Hand-selected quartzite countertops complement the space, while imported custom light fixtures add refined character. Adjacent to the kitchen, the dining area features a custom wine display with oak racking and a built-in buffet complete with a wine fridge and quartzite counters. A distinctive custom light fixture adds warmth and elegance to the space. The main-level primary retreat offers built-in cabinetry and a luxurious spa-inspired ensuite with dual sinks, Hansgrohe fixtures, quartzite countertops, a steam shower, and a custom cast-iron slipper tub. The suite is completed by a spacious walk-in closet. A powder room and convenient laundry area complete the main floor. The upper level features a second bedroom with access to a large in-suite storage room, a three-piece bathroom, and a versatile flex space ideal fo r a home office. A catwalk overlooking the living area below leads to patio doors that open onto the second south-facing patio, creating another private outdoor retreat. Extensive renovations throughout the home include new quarter-sawn engineered oak flooring on the main level, newer carpeting upstairs, modern railings overlooking the living room, fresh paint, and new remote-controlled window coverings. Comfort is enhanced by a newly installed Fujitsu mini-split four-zone inverter system, providing flexible climate control with independent heating, cooling, or fan settings for individual areas. The unit also includes two titled parking stalls, both generously sized to accommodate a full-size truck. This remarkable penthouse must be experienced in person to be fully appreciated. (id:51989)
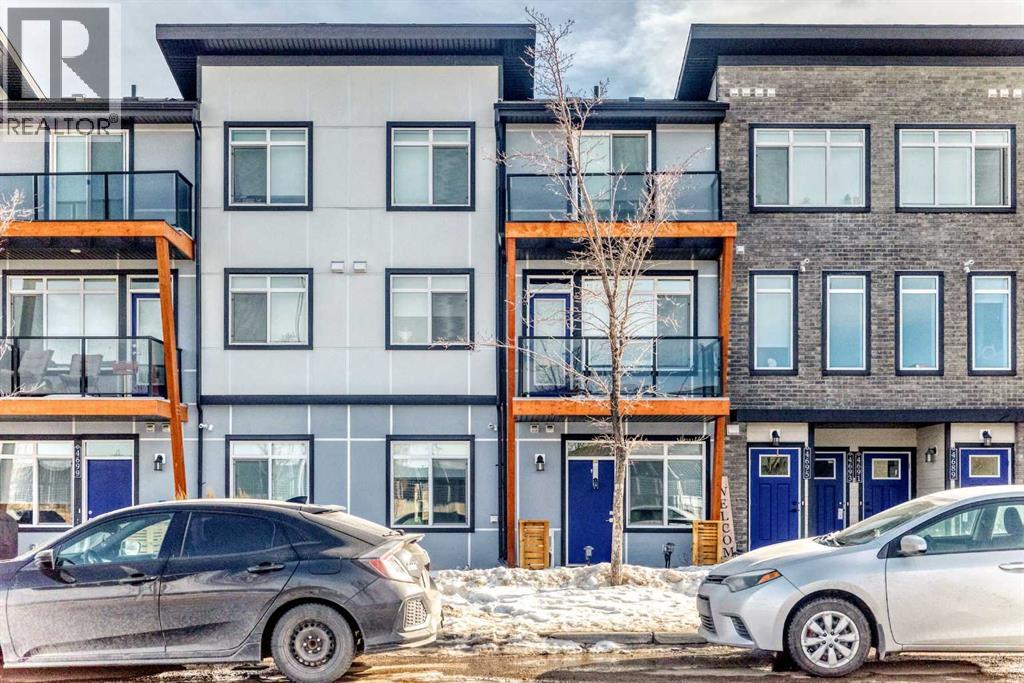
Welcome to this bright and beautifully maintained main floor townhouse, ideally located in the highly sought-after community of Seton, just minutes from the Seton YMCA and South Health Campus. Offering the perfect blend of comfort, convenience, and modern design, this home is ideal for first-time buyers, downsizers, or investors alike. Step inside to discover a thoughtfully designed open-concept floor plan that maximizes both space and natural light. The inviting living room provides a comfortable space to relax or entertain and offers direct access to your private covered patio, perfect for enjoying morning coffee or unwinding in the evening. The well-appointed kitchen is both stylish and functional, featuring sleek quartz countertops, stainless steel appliances, ample cabinetry, and a convenient peninsula island with breakfast bar seating, making it ideal for casual dining and entertaining. Large windows throughout the home fill the space with abundant natural light, creating a warm and welcoming atmosphere. The spacious primary bedroom provides a peaceful retreat, while the second bedroom or versatile den can easily accommodate guests, a home office, or additional living space to suit your needs. A modern 4-piece bathroom and a dedicated laundry room add to the home’s practicality and comfort. One of the standout features of this unit is the direct access from the laundry room to your single attached garage, offering added convenience and security, particularly during Calgary’s winter months. Enjoy an exceptional location with an abundance of amenities just steps away, including shops, restaurants, grocery stores, parks, and entertainment options. With easy access to major roadways such as Deerfoot Trail and Stoney Trail, commuting throughout the city is effortless. This move-in ready home combines modern finishes, functional living space, and an unbeatable location—a fantastic opportunity you won’t want to miss. (id:51989)
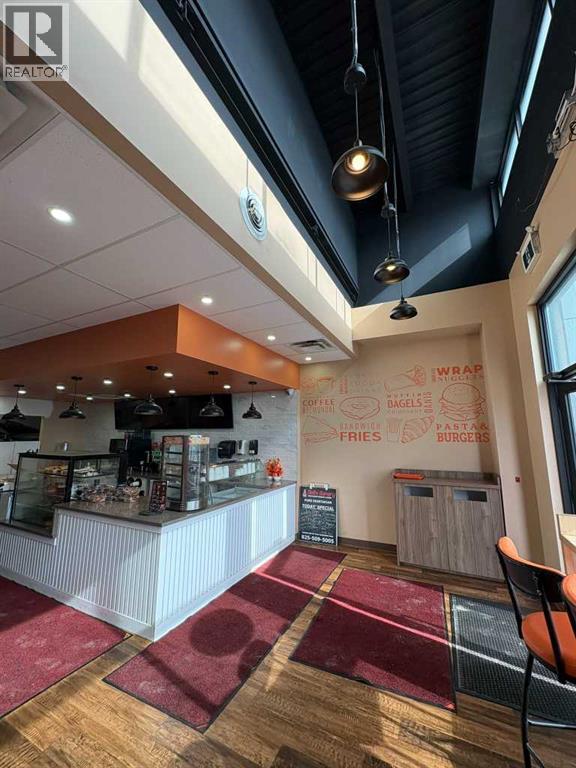
Here’s your chance to own a well-established coffee shop and café with dine-in service in one of Northeast Calgary’s fastest-growing communities. This welcoming café offers a diverse menu featuring fresh bakery items, specialty desserts, handcrafted coffee, and popular café meals, attracting a loyal customer base from the surrounding neighborhood.The café is known for its custom cakes for birthdays, weddings, and special events, along with a wide variety of pastries, milkshakes, specialty coffee drinks, and savory items like burgers, sandwiches, pasta, and snacks. With its comfortable dine-in atmosphere, it has become a favorite destination for families, students, and locals looking to enjoy quality food, desserts, and beverages in a relaxed setting.With an established presence, steady neighborhood traffic, and opportunities to expand catering, delivery, or extended hours, this is a great opportunity for an entrepreneur or investor looking to step into the café and dessert business. (id:51989)
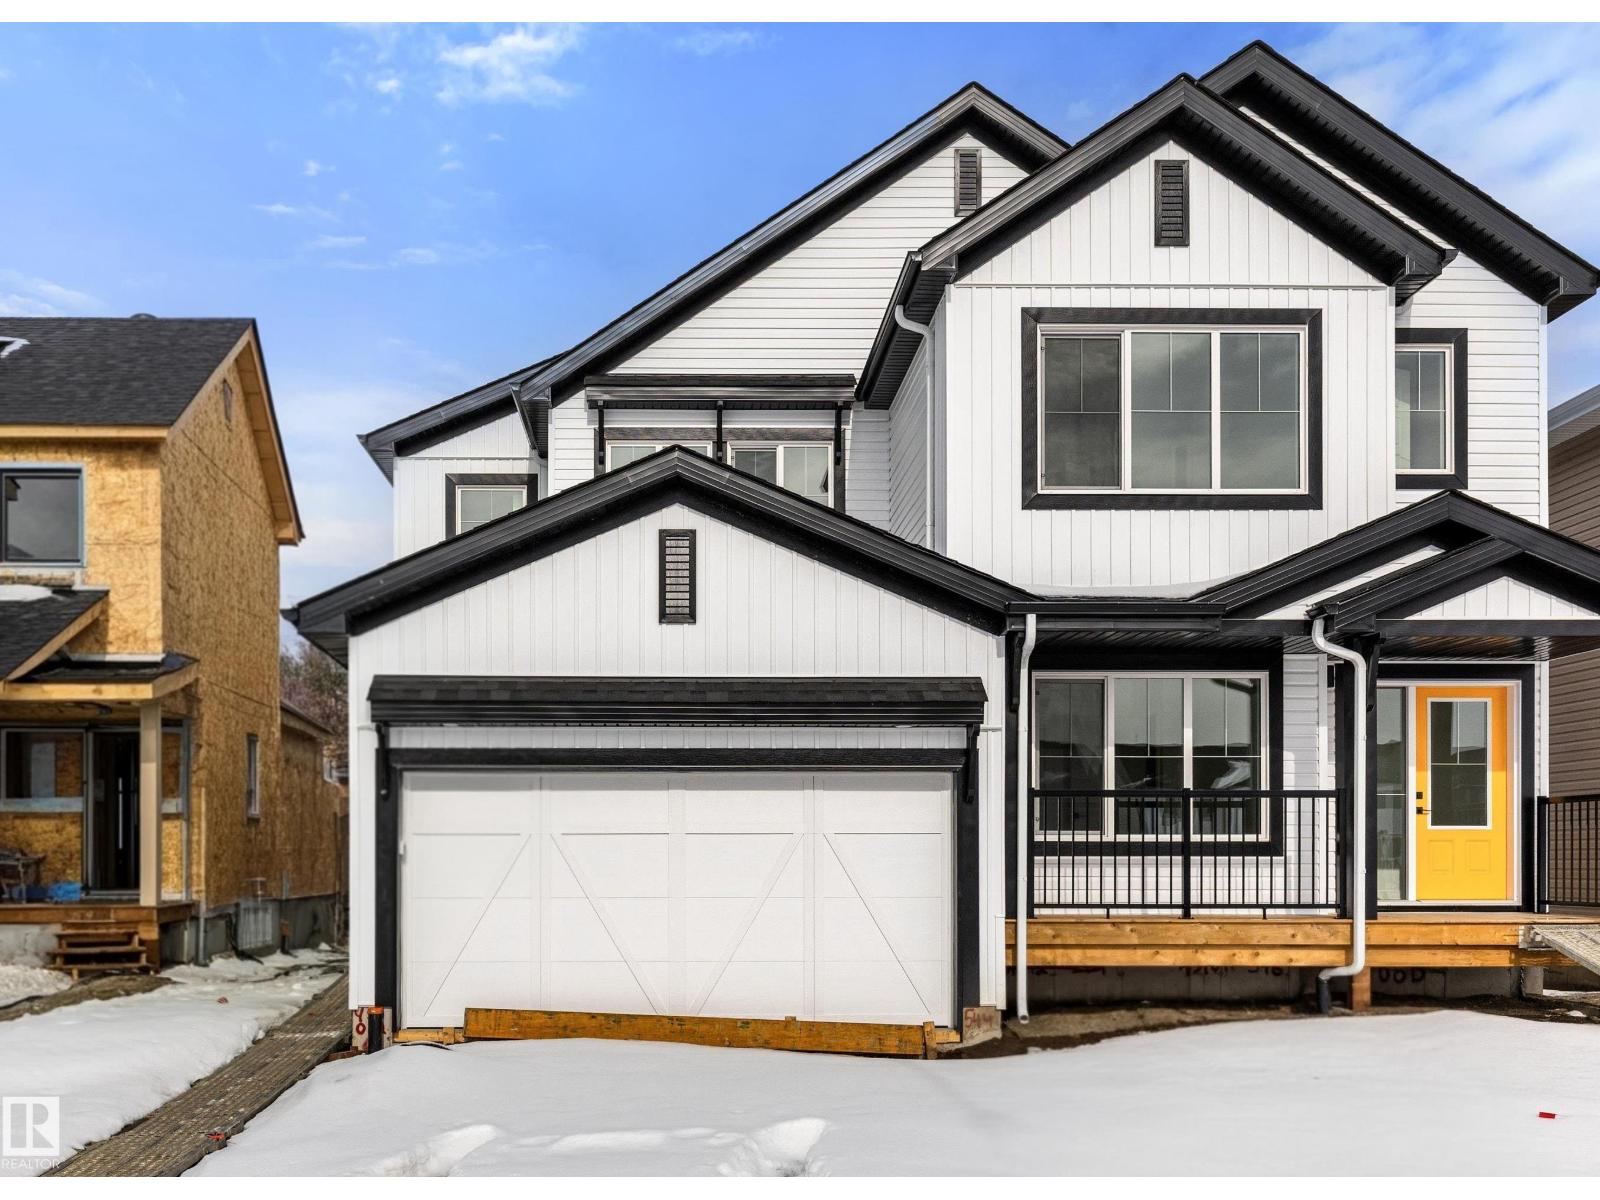
Built by Sterling Homes, this stunning front-attached home in Aster blends modern design with functional spaces tailored for busy families. Triple pane windows and 9’ ceilings brighten the open main floor, where a welcoming foyer leads to a spacious mudroom and a fully equipped spice kitchen—ideal for entertaining or keeping daily prep tucked away. The main kitchen impresses with quartz countertops, a large island with seating, upgraded cabinetry, a custom chimney hood fan, built-in microwave, and full-height tile backsplash. The sunlit great room showcases an electric fireplace and expansive windows overlooking the backyard, with sliding patio doors extending living space outdoors. Upstairs, the primary suite features a 5-piece ensuite with double sinks, a freestanding tub, glass shower, and a walk-in closet connected to the laundry room. A bonus room, two bedrooms, full bath, side entrance, double garage with drain, and basement rough-ins complete this exceptional home. (id:51989)
Built by Sterling Homes, this inviting duplex in SouthCreek delivers a relaxed lifestyle with bright, thoughtfully planned living spaces throughout. Triple pane windows and 9’ ceilings create an airy main floor where the foyer opens into a spacious living area ideal for everyday family life. The kitchen is beautifully finished with quartz countertops, a central island, upgraded cabinetry, chimney hood fan, built-in microwave, and a full-height tile backsplash—blending style and function with everything within easy reach. Expansive rear windows and a sliding patio door flood the great room and dining area with natural light while offering views of your future backyard deck. Upstairs, the primary suite serves as a peaceful retreat with a walk-in closet and private ensuite featuring double sinks and a tub/shower combo. Two additional bedrooms, a full bath, upper laundry, and a versatile bonus room complete this comfortable, family-friendly home. (id:51989)
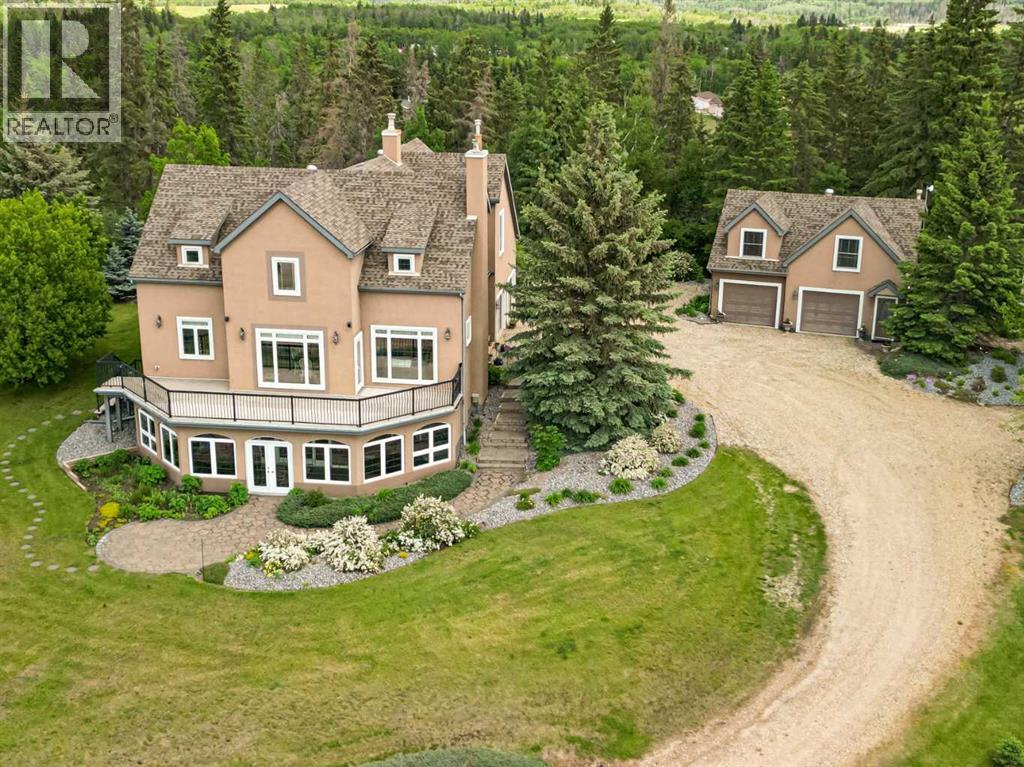
~IMPRESSIVE ESTATE PROPERTY~ in the beautiful subdivision of BURBANK HEIGHTS! Situated on 2.99 acres, with BREATHTAKING VIEWS. This home offers privacy, AFFORDABILITY and room to grow! Greeted by a spacious slate entrance, that leads to a BRIGHT BEAUTIFUL OPEN CONCEPT. From the living, dining and kitchen all you can see is BLUE SKIES, wildlife, and feel the peace and serenity all around. The main floor has newer LUXURY VINYL PLANK, all freshly painted walls and tastefully decorated. A gas fireplace in the living room with stone surround, from floor to ceiling, with a beautiful wood mantle, ceiling fans, and large windows, open to the dining room that features a door to the MAINTENANCE FREE MASSIVE DECK. There is a spacious kitchen that features a wall oven, gas cook top, hood fan, and built in dishwasher, (all stainless steel) A beautiful black stone countertop, abundance of counter space, and travertine backsplash. A walk-in pantry with built in cabinets, washer, dryer and sink. Main floor also features a 2-piece powder room, and rear entrance to the back yard with bult in locker space and bench. Upstairs, features incredible large bedrooms, the master has two closets, his/hers, ceiling fan, built in storage cabinets, and a stunning 5-piece ensuite. There is an oversized soaker tub, newer tiled shower, and dual sinks. There are three more bedrooms, two are located at the front and the third is at the back, (currently used as office space) but its enormous size would be ideal for a bonus room for the entire family. In the fully developed basement, you will appreciate the functional floorplan and the perfect area to entertain friends and family, with a full-size wet bar, built in cherry cabinets and tv/ games room, all with OPERATIONAL IN FLOOR HEAT. The basement also features a 5th bedroom that has a built-in desk area, walk in closet and room for two queen beds. There is a 3-piece bath, with walk in custom tiled shower. Located in the front with incredible views is your 4-season tiled sunroom, currently used with gym equipment, and space for children and grand children. An endearing property both inside and out! A double HEATED ATTACHED GARAGE has a man door to the back yard, and a DOUBLE HEATED DETACHED GARAGE. The detached garage has a GUEST HOUSE above featuring a full-size kitchen, vaulted ceilings, living room, a large bedroom with a walk-in closet and finally a beautiful 3-piece bathroom. The guest home also has its own laundry facility. Outside you'll appreciate your very OWN GARDEN, garden shed and SOUTHWEST EXPOSURE! (id:51989)
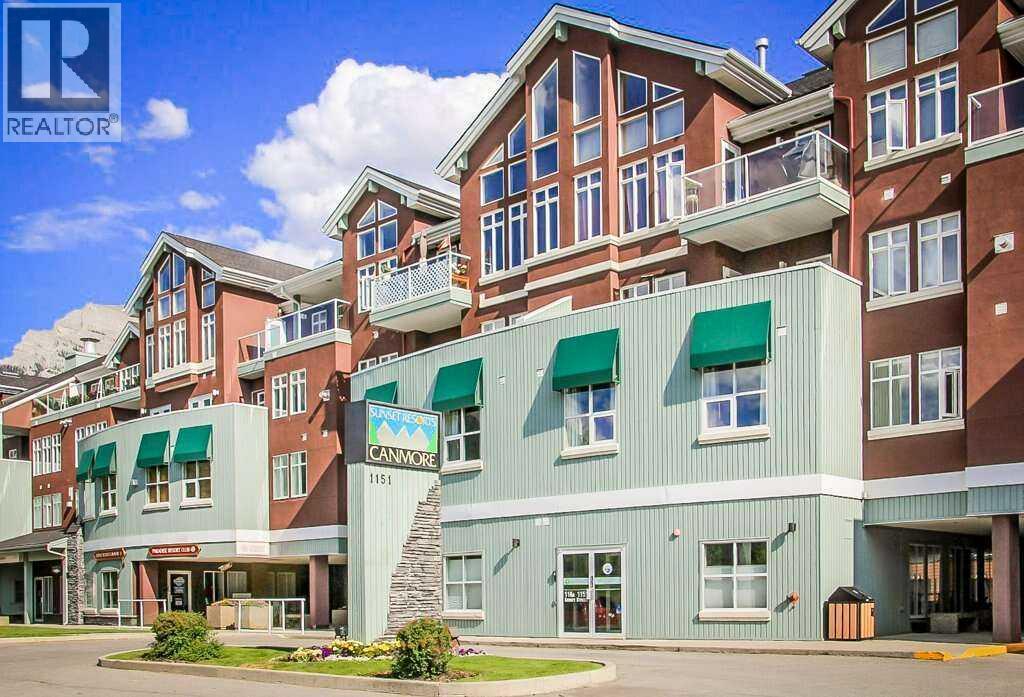
*** For more information, please click the "More Information" button. *** Experience luxury living in this beautifully furnished 2-bedroom, 2-bathroom suite. Located just minutes from downtown's vibrant shops and restaurants, it boasts one of the best locations in town. High-end finishes include granite countertops, brand-new stainless steel kitchen appliances, custom solid wood furniture, and new flat-screen TVs. This mountain retreat also offers in-suite laundry, a balcony with stunning Rocky Mountain views, and a BBQ area. As part of the existing management agreement, the property includes access to a complimentary games room, a full-service spa, an outdoor BBQ area with premium Napoleon grills, and a cozy gas fire pit. Owners enjoy the flexibility to occupy their suite, exchange it through Interval International for access to over 3,500 properties worldwide, or participate in the established rental program. Don’t miss out on this exceptional opportunity to own a piece of paradise! (id:51989)
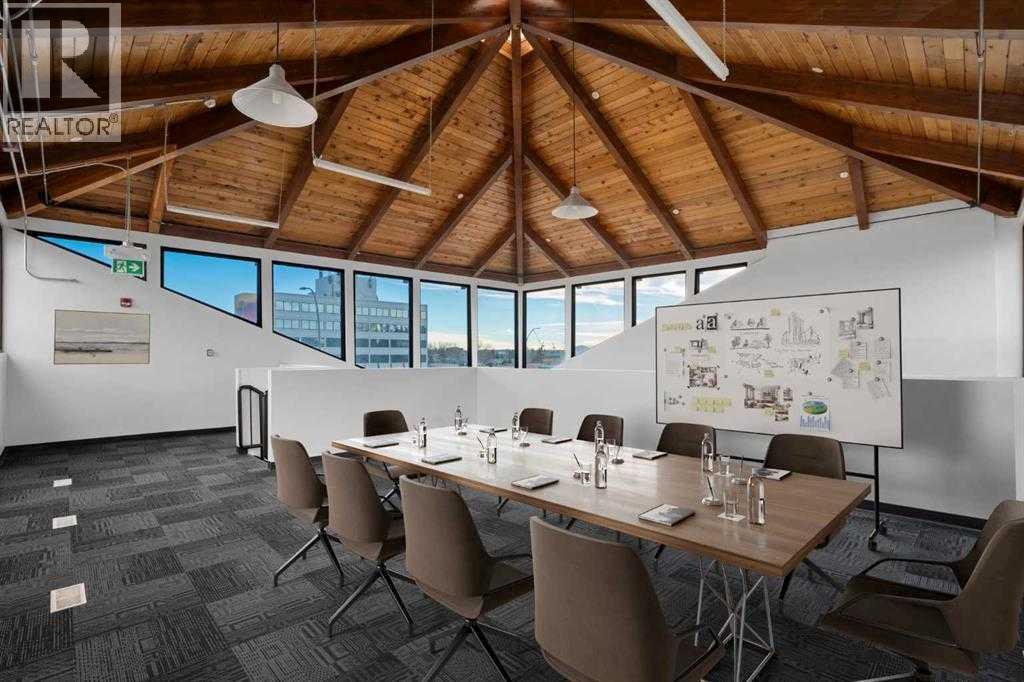
Welcome to the second floor retail unit #1006 with HUGE windows and Stunning vaulted ceilings. Many redtail business possibilities for a 5-10 year lease and would be working for a professional (No liquor store, pet store, child care and cannabis).Quick access to Glenmore, Deerfoot and minutes to Chinook Center and Calgary Downtown. Plenty of parking on site. Excellent location as over 60,000 vehicles pass this location daily and this is a very competitive retail lease rate. The annual retail basic rent for this space is $14 plus $14 operating costs including tax and most utilities. (id:51989)