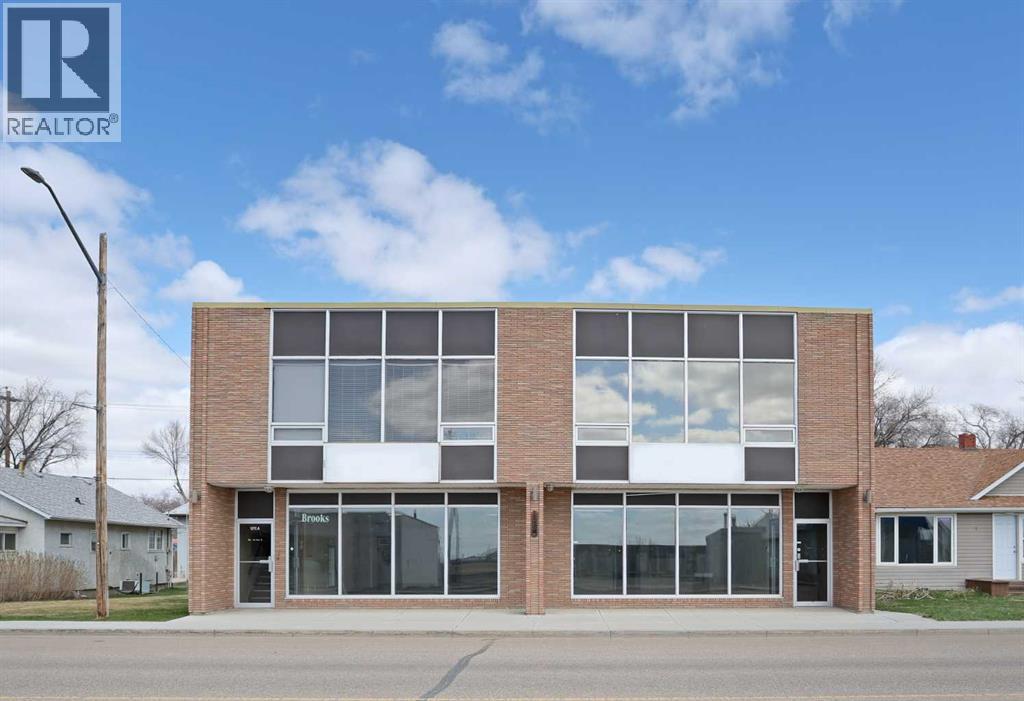
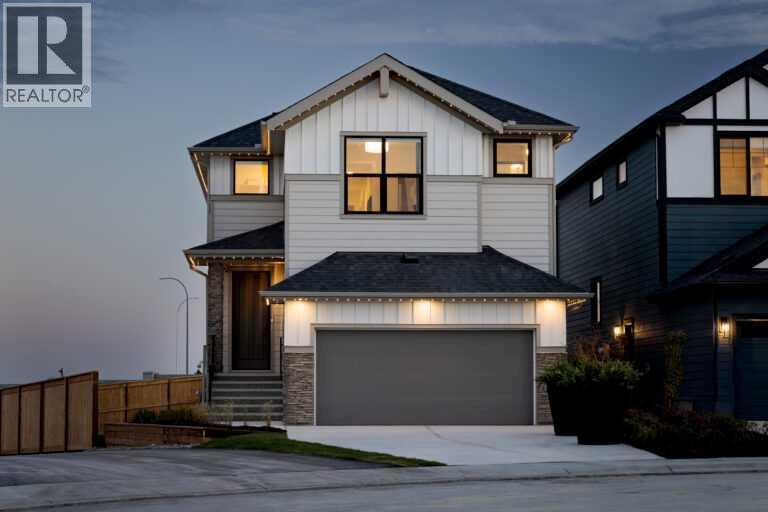
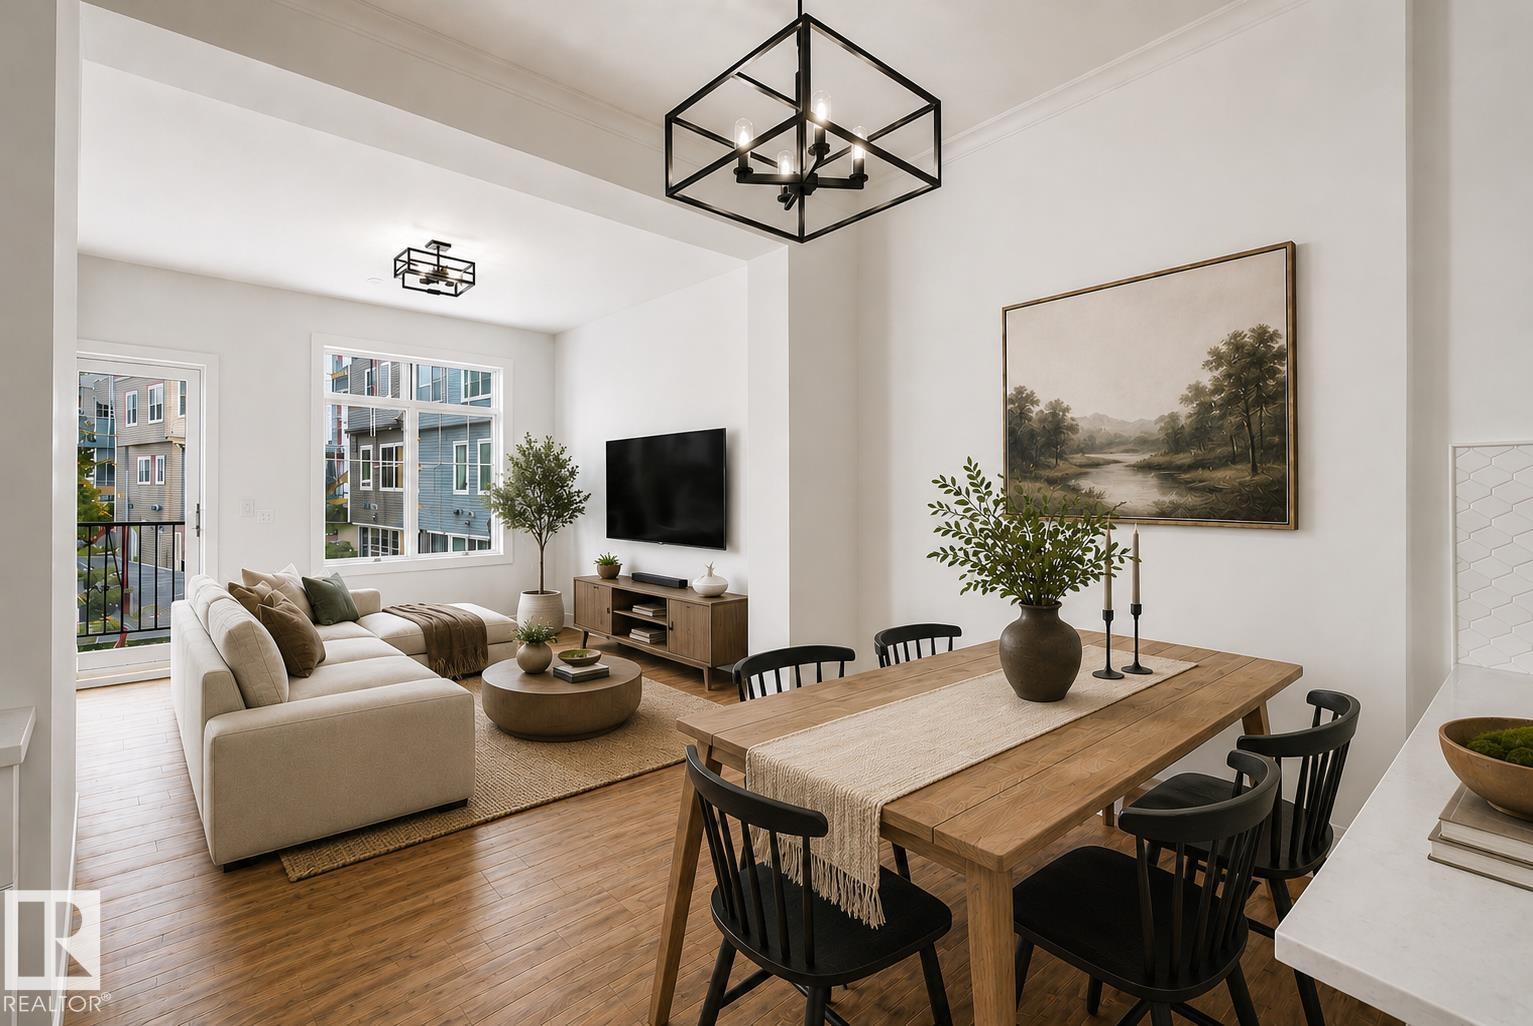
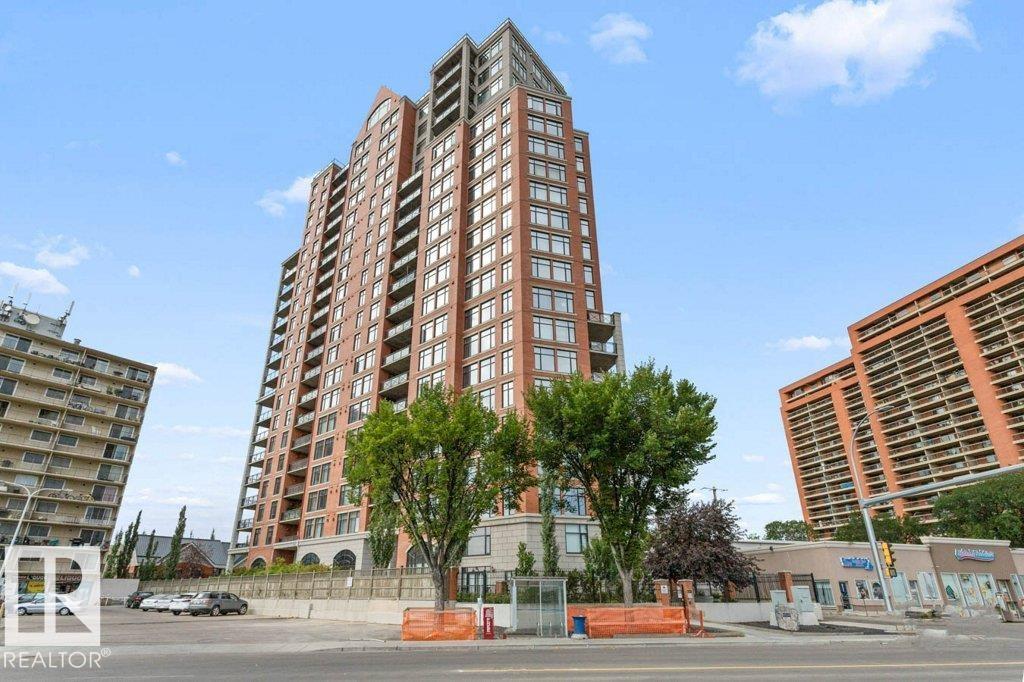
Prime commercial opportunity located close to the downtown core. Zoned C-C (Commercial Central), this two-story commercial property was built in 1980 and offers excellent visibility for your business.The building features a total of 7,100 square feet, with 3,500 square feet on each floor. Two separate glass entry doors on the southeast and southwest sides provide the option for distinct entrances, making it ideal for multiple businesses.The main floor consists of two primary areas separated by a non-load-bearing wall, each with access to the upper level. This floor includes a large open space, office spaces, a kitchenette, bathrooms, and ample storage. There are also two shop doors at the rear that have been framed and covered but remain available if needed.The upper level is filled with natural light and contains several offices of varying sizes along with an additional boardroom. This versatile property offers endless potential for a variety of business uses or a possible conversion into apartments.This is an ideal opportunity to establish or grow your business in a high-profile location. (id:51989)
Love it or customize it with Shane Homes in Esker Park. Introducing the Saffron II, a thoughtfully designed 4 bedroom, 4 bathroom pre-construction home that offers the space and flexibility today’s families are looking for. The main floor features a bright, open-concept layout ideal for both everyday living and entertaining. The kitchen with walk-in pantry flows seamlessly into the dining nook and inviting living room with electric fireplace. A versatile main floor flex room is perfect for a home office or guests, complemented by a full bathroom for added convenience. Upstairs, you will find 4 well-appointed bedrooms, including a private primary bedroom with a 5 piece ensuite and walk-in closet. One secondary bedroom includes its own ensuite and walk-in closet, creating a comfortable setup for family or guests. A central family room adds valuable living space, while the dedicated laundry room enhances everyday ease. Photos are representative (id:51989)
Welcome to this stylish home featuring modern finishes and a bright, open-concept layout designed for comfortable everyday living. The main living space is filled with natural light, creating a warm and inviting atmosphere throughout. The kitchen is beautifully appointed with sleek QUARTZ countertops, ample cabinetry, and a functional layout that flows seamlessly into the dining and living areas—perfect for entertaining or relaxing at home. This home offers two spacious bedrooms, providing flexibility for families, guests, or a HOME OFFICE setup. Enjoy the added peace of mind with NEW HOME WARRANTY still in place. The single attached garage offers convenience year-round, while the additional rear parking pad provides extra space for guests or a second vehicle. A perfect blend of style, functionality, and value—this is an excellent opportunity to own a move-in ready home with thoughtful upgrades in a desirable setting. - virtually staged (id:51989)
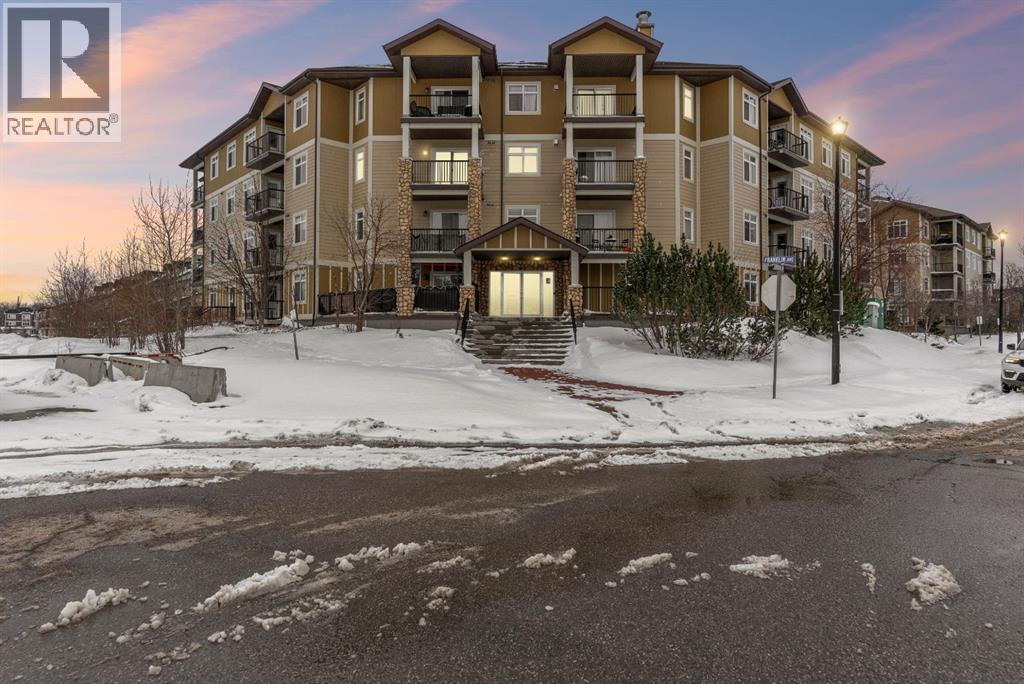
A sunny west facing, open & spacious 1 bedroom + den, two bath hi rise condominium with central A/C, in-suite laundry, titled underground parking & a separate titled secure storage cage. This like new home features an open concept living, dining & kitchen area. The kitchen has two tone cabinets , corner pantry, tiled floor & backsplash, breakfast bar & sleek black appliances. The great room has a gas fireplace, floor to ceiling windows, direct access to the west balcony with barbecue hook up and the entire area has updated luxury vinyl plank flooring. The spacious primary bedroom has floor to ceiling windows, walk in closet & an en-suite bath with dual sinks, shower & a tub. The den with french doors has matching luxury vinyl plank flooring & can be utilized to your personal desires. There is a 2nd full bath along with full sized stacked washer & dryer. A storage room is located just off the entrance door. Building amenities include a gym & social room. Pet friendly building with board approval. (id:51989)
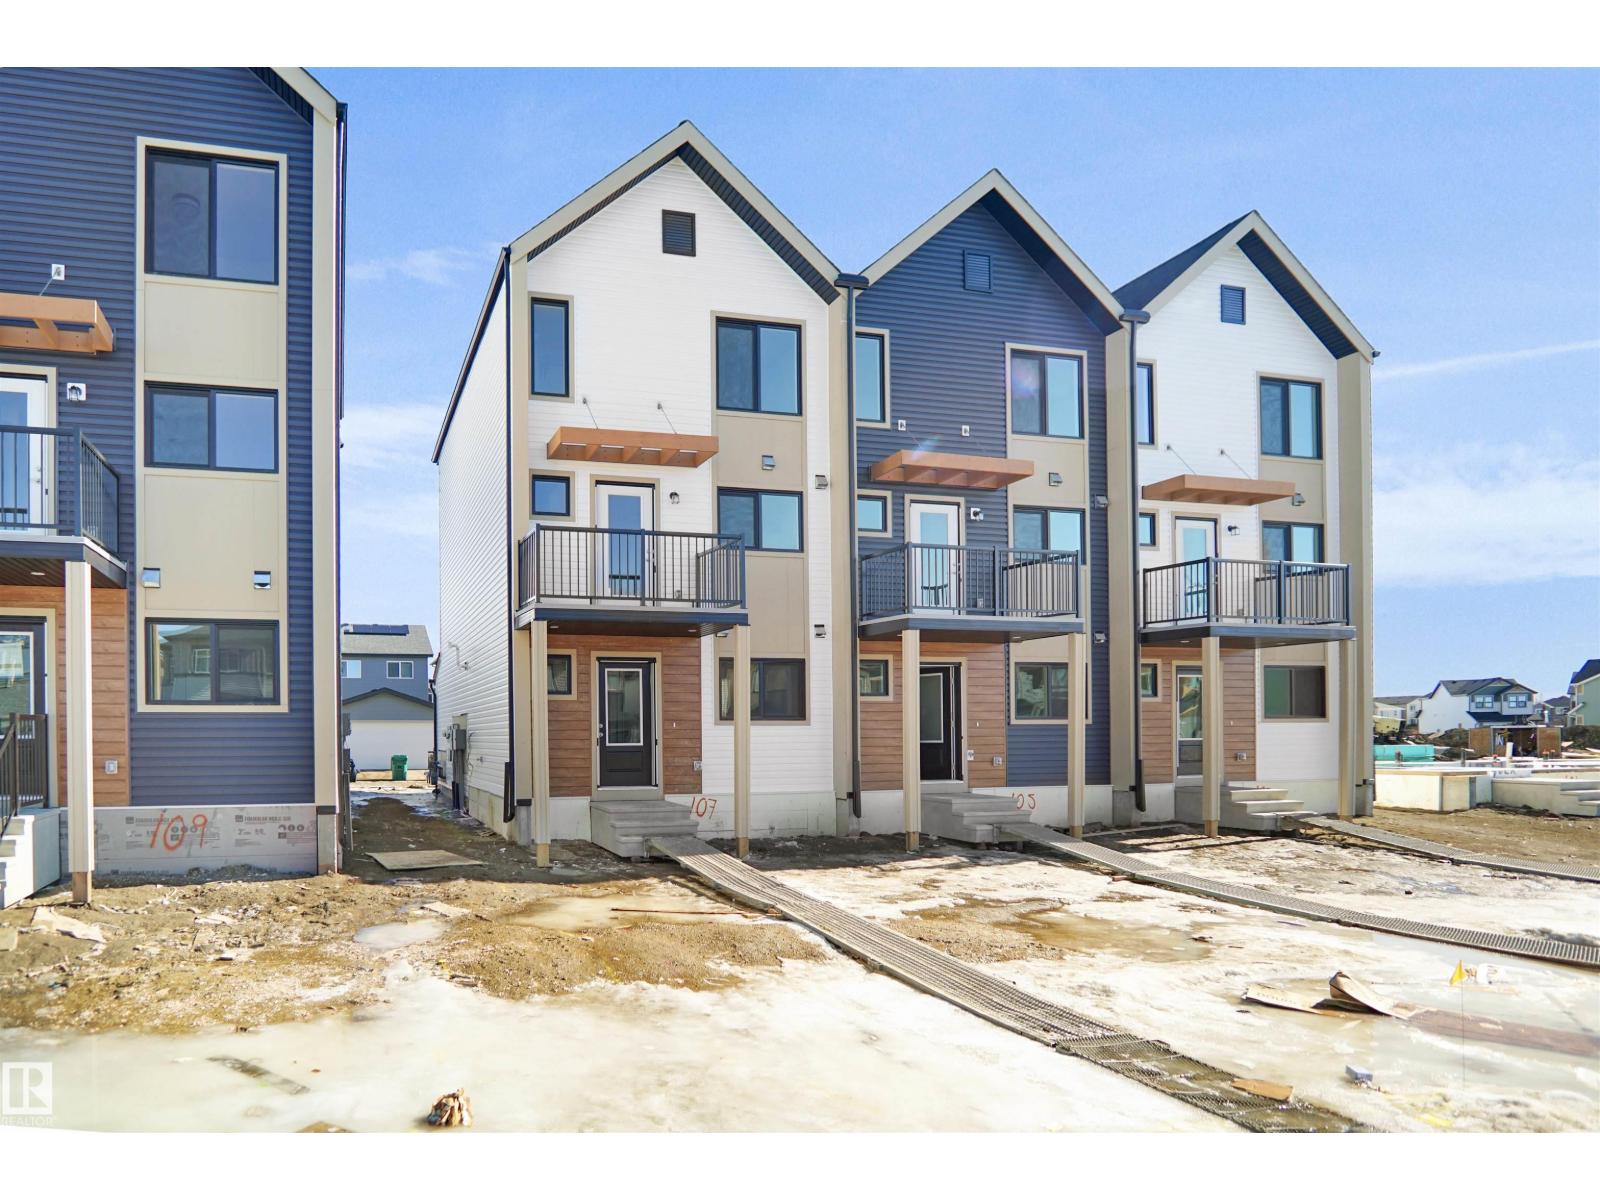
NO CONDO FEES and AMAZING VALUE! You read that right welcome to this brand new townhouse unit the “Bryce” Built by the award winning builder Pacesetter homes and is located in one of Spruce Groves newest communities of Copperhaven. With over 1380 square Feet, this opportunity is perfect for a young family or young couple. Your main floor as you enter has a flex room/ Bedroom that is next to the entrance from the garage with a 3 piece bath. The second level has a beautiful kitchen with upgraded cabinets, upgraded counter tops and a tile back splash with upgraded luxury Vinyl plank flooring throughout the great room. The upper level has 2 bedrooms and 2 bathrooms. This home also comes completed with front and back landscaping and an attached garage. *** Photo used is of an artist rendering , home is under construction and will be complete by the end of next week*** (id:51989)
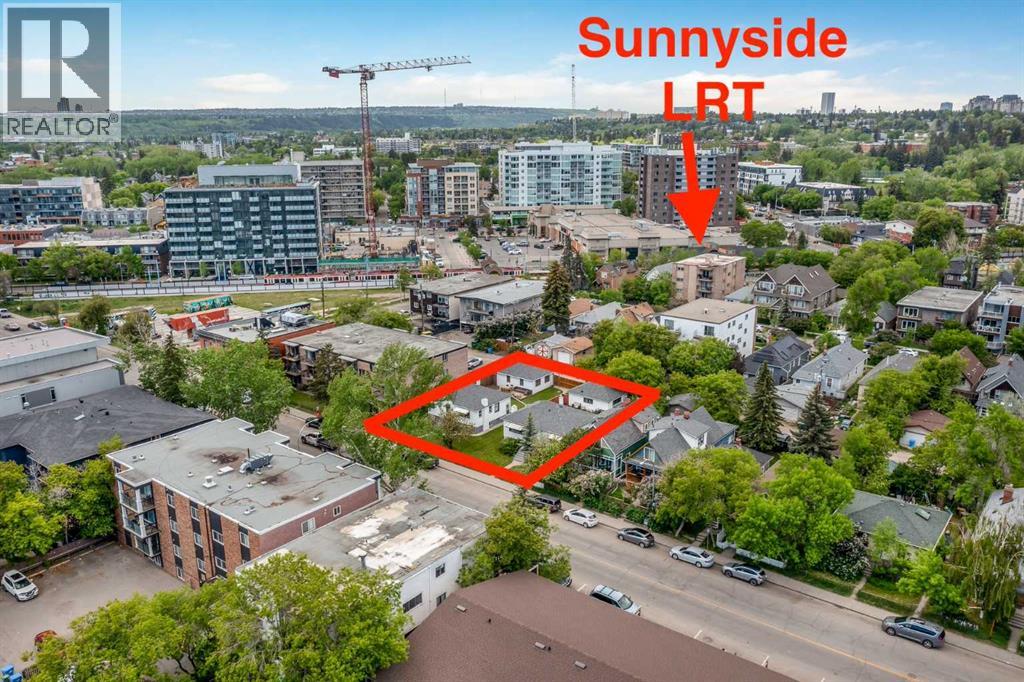
Here is an excellent opportunity for DEVELOPERS, BUILDERS and INVESTORS - 50' x 120' lot zoned DC, located on 2 AVENUE NW, one block away from Sunnyside LRT Station, kitty corner from Sunnyside School, steps away from the Peace Bridge and all the action of Kensington. The existing house is a solid mid-century raised bungalow with two units and great tenants in place. NOTE: the property can be purchased together with 926-2 AVE NW (the house next door) which would give you the opportunity to have 100' x 120' parcel ***Future potential is endless - a set of townhomes or a building up to 6 storeys, subject to the City Calgary approval. (Please refer to Riley Communities Local Area Plan for more information)*** (id:51989)
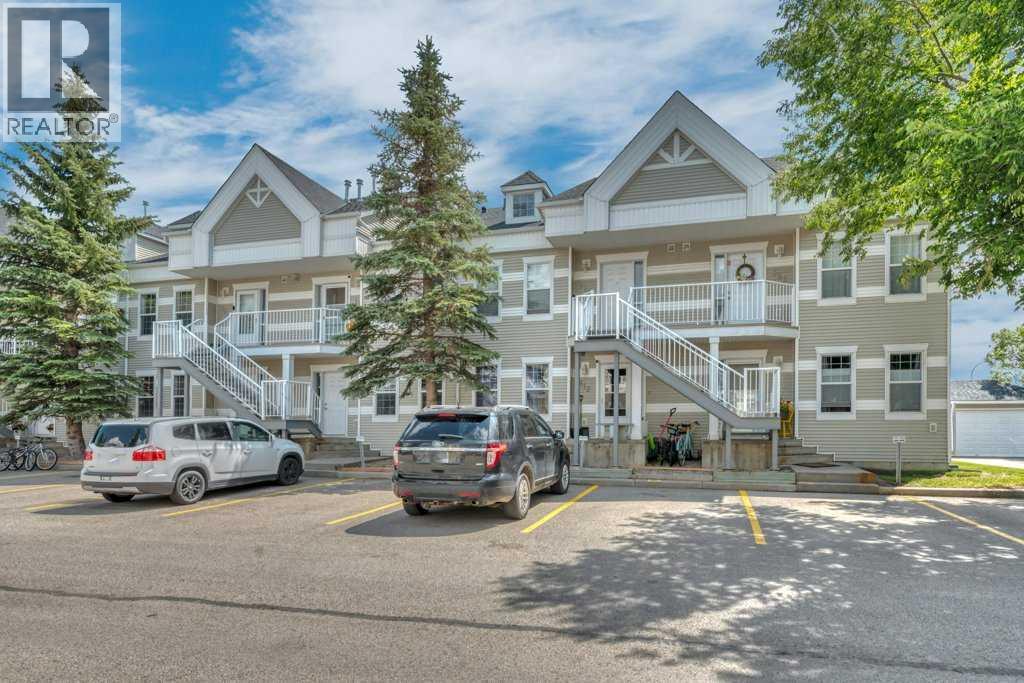
Welcome to this well-designed 2-bedroom condo offering a bright and functional layout. The kitchen features ample cabinet space and opens seamlessly to the dining area and living room, complete with a cozy gas fireplace—perfect for everyday living and entertaining. Two spacious bedrooms share a full 4-piece bathroom. Step through the sliding doors to your own private patio, ideal for enjoying your morning coffee or evening unwind. A comfortable and convenient home in a great location. (id:51989)
Bright Corner Unit! NO CARPET! 2-Bed, 2-Bath with Heated Underground Parking! Welcome to 204-100 Denholm Gate: a beautifully maintained CORNER UNIT CONDO with OVER 1,000 SQ FT of thoughtfully designed living space, this 2-BEDROOM, 2-BATHROOM home delivers the perfect blend of comfort, functionality, and exceptional value. Step inside to a bright, OPEN-CONCEPT LAYOUT where NEW LAMINATE FLOORING and an abundance of natural light, courtesy of those extra CORNER UNIT WINDOWS, set the tone. The living area is anchored by a cozy GAS FIREPLACE and flows effortlessly onto a PRIVATE BALCONY, your own quiet spot for morning coffee or unwinding at the end of the day. The kitchen is both practical and inviting, featuring full UPPER AND LOWER CABINETRY along with an EAT-UP BREAKFAST BAR that's perfect for casual dining or chatting with guests while you cook. Both bedrooms are generously sized, with the PRIMARY SUITE boasting a FULL ENSUITE BATH and a HUGE WALK-IN CLOSET, offering a true retreat at the end of the day. The SECOND BEDROOM is equally versatile, ideal for guests, a home office, or growing families, and the IN-SUITE LAUNDRY adds everyday ease. Standout features include the coveted CORNER UNIT LAYOUT with extra windows and natural light, GAS FIREPLACE, HEATED UNDERGROUND PARKING with a DEDICATED STORAGE LOCKER conveniently located right behind the parking stall (a Fort McMurray winter essential), and a SECURE BUILDING with LOCKED LOBBY, CAMERAS, and ELEVATOR ACCESS. Condo fees cover HEAT, WATER, GARBAGE, COMMON AREA MAINTENANCE, and RESERVE FUND CONTRIBUTIONS, making ownership simple, predictable, and stress-free. Location-wise, you're minutes from KEYANO COLLEGE, DOWNTOWN SHOPPING, and both CITY AND SITE BUS PICKUP is right at your front door, a major win for commuters and students alike. Whether you're a first-time buyer, downsizer, or a savvy investor looking for a turn-key rental, this competitively priced gem won't last long. Call today to book your private showin g! (id:51989)
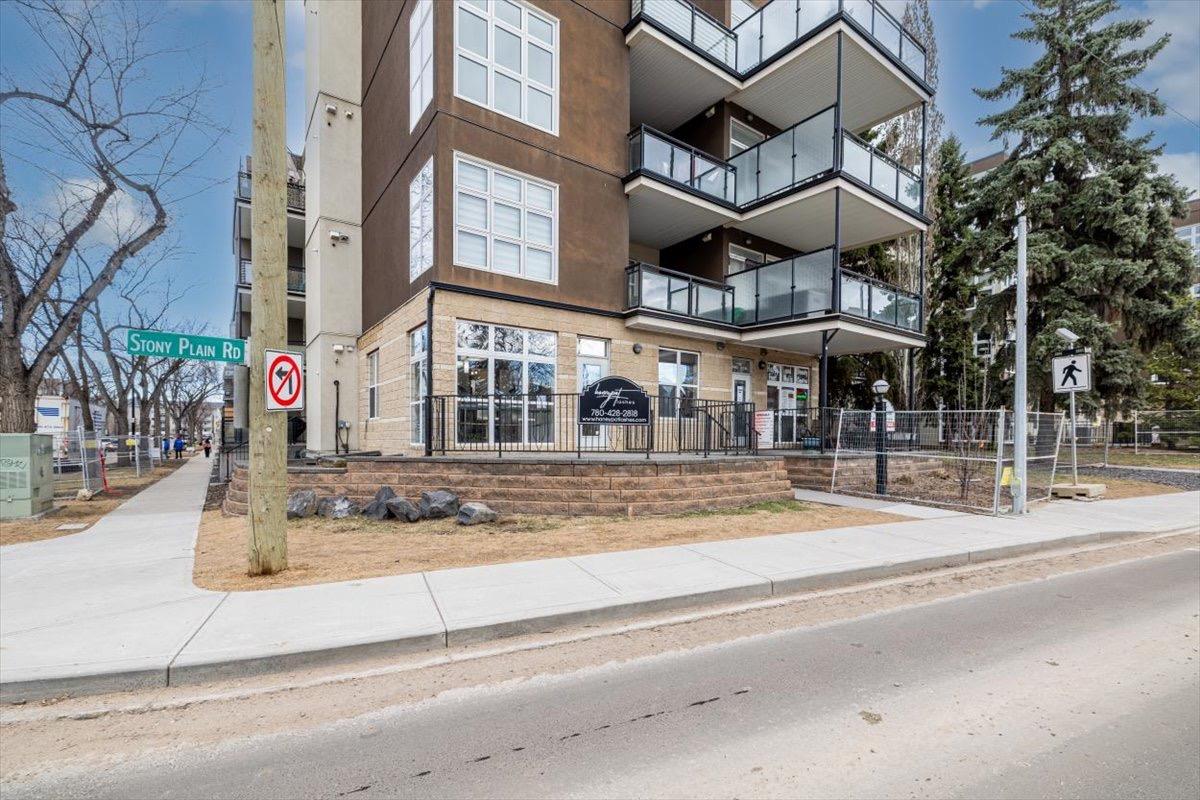
Discover an exceptional opportunity to elevate your entrepreneurial ambitions with this end cap main floor beautifully renovated 1094 sq.ft retail space ideally located on 104 Avenue & 122 Street, adjacent to the Brewery District, and the downtown core. Ideally suited for the innovative entrepreneur ready to make their mark! (id:51989)
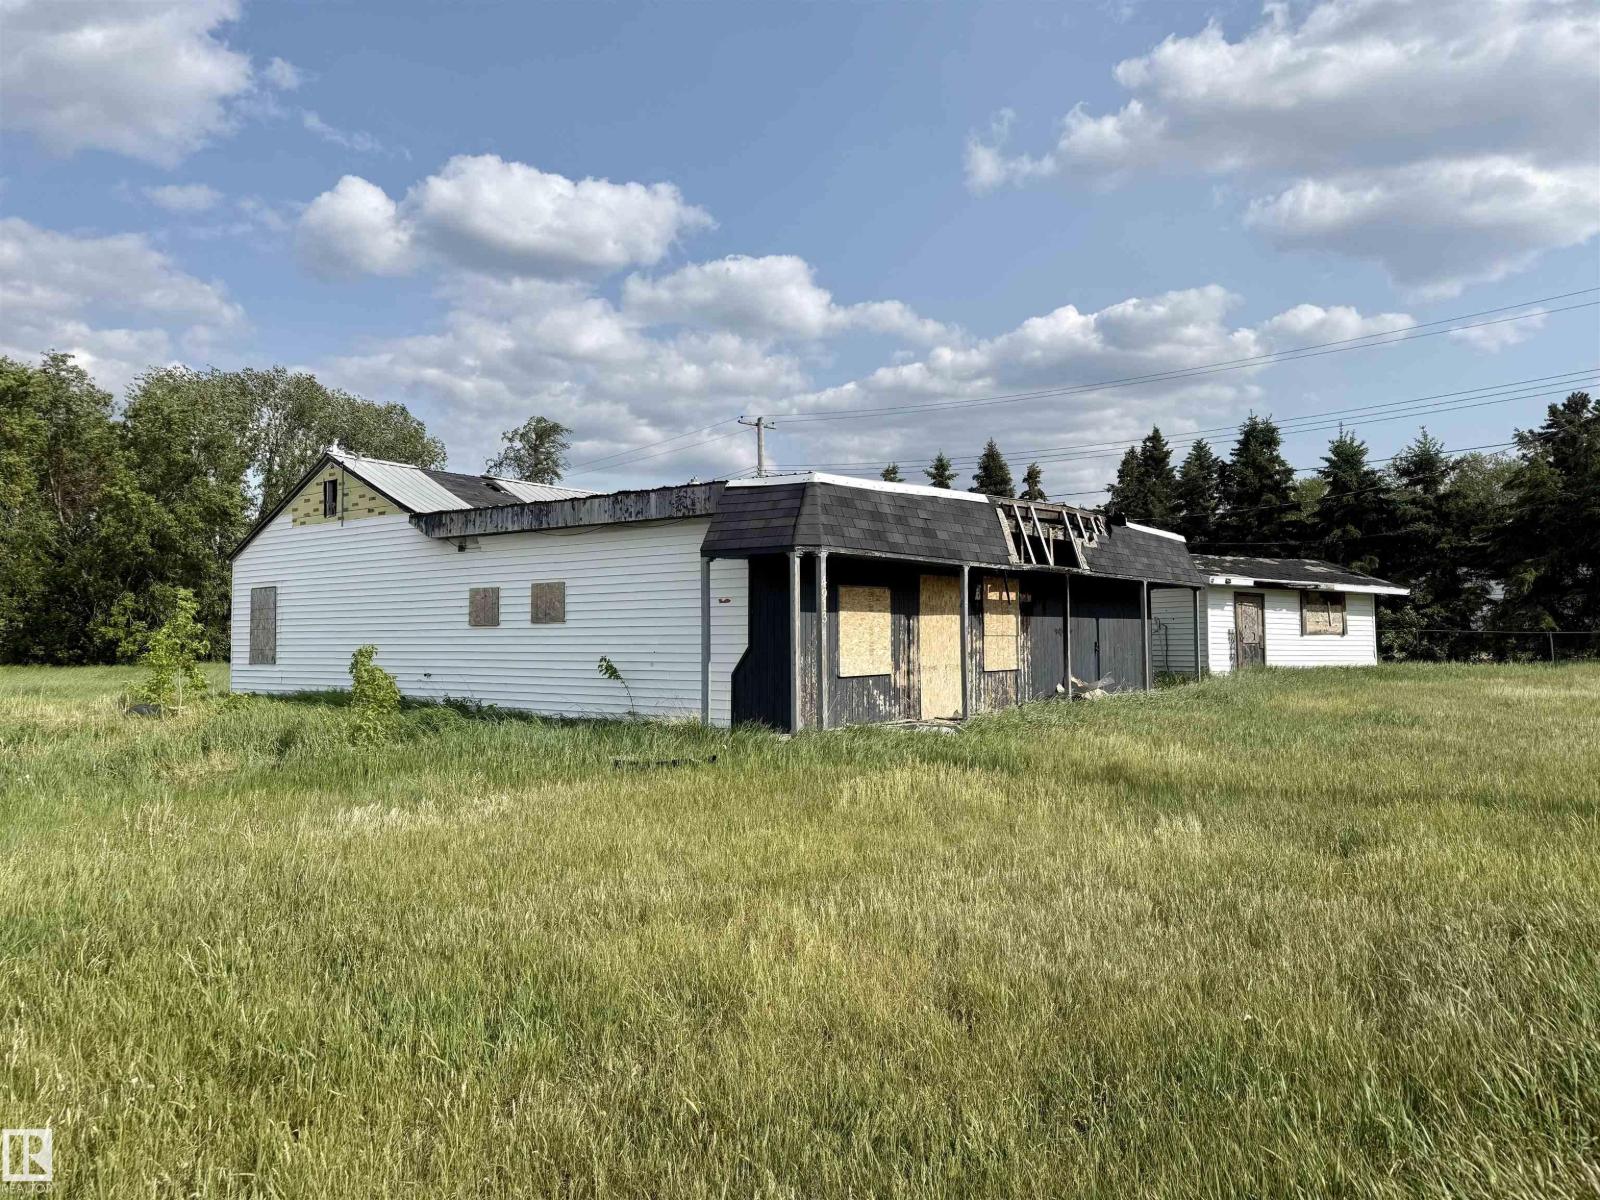
Affordable investment opportunity in the heart of Glendon! This 3-bedroom, 1-bath home sits on two adjoining lots, offering plenty of space and endless potential. Whether you're looking to renovate, rebuild, or invest, this corner lot gives you the chance to make a home completely your own from top to bottom. With various options to explore, the only question is—what will you create? (id:51989)
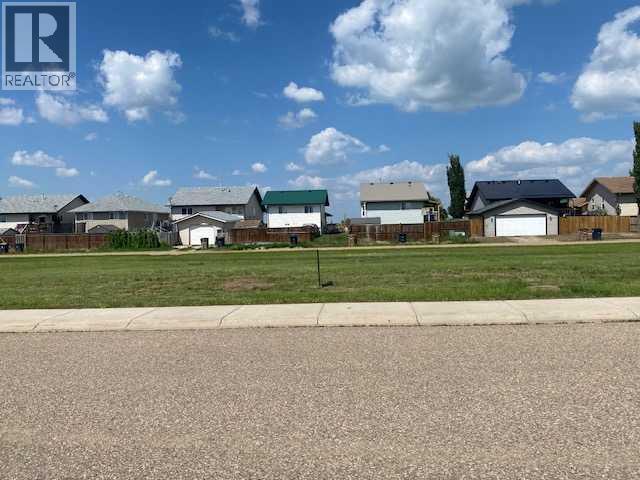
Create & design the HOME of your dreams in the desirable neighborhood of Uplands. Located within walking distance of Uplands Elementary School, local bars, restaurants, shopping & community parks. This land is zoned R-SL: Permitted uses (but not limited to) are as follows: single family homes with secondary suites - Discretionary Uses - duplex. Lot size 55 X 124 Off site levies due at the time of development. More LOTS are available in the Uplands area. (id:51989)
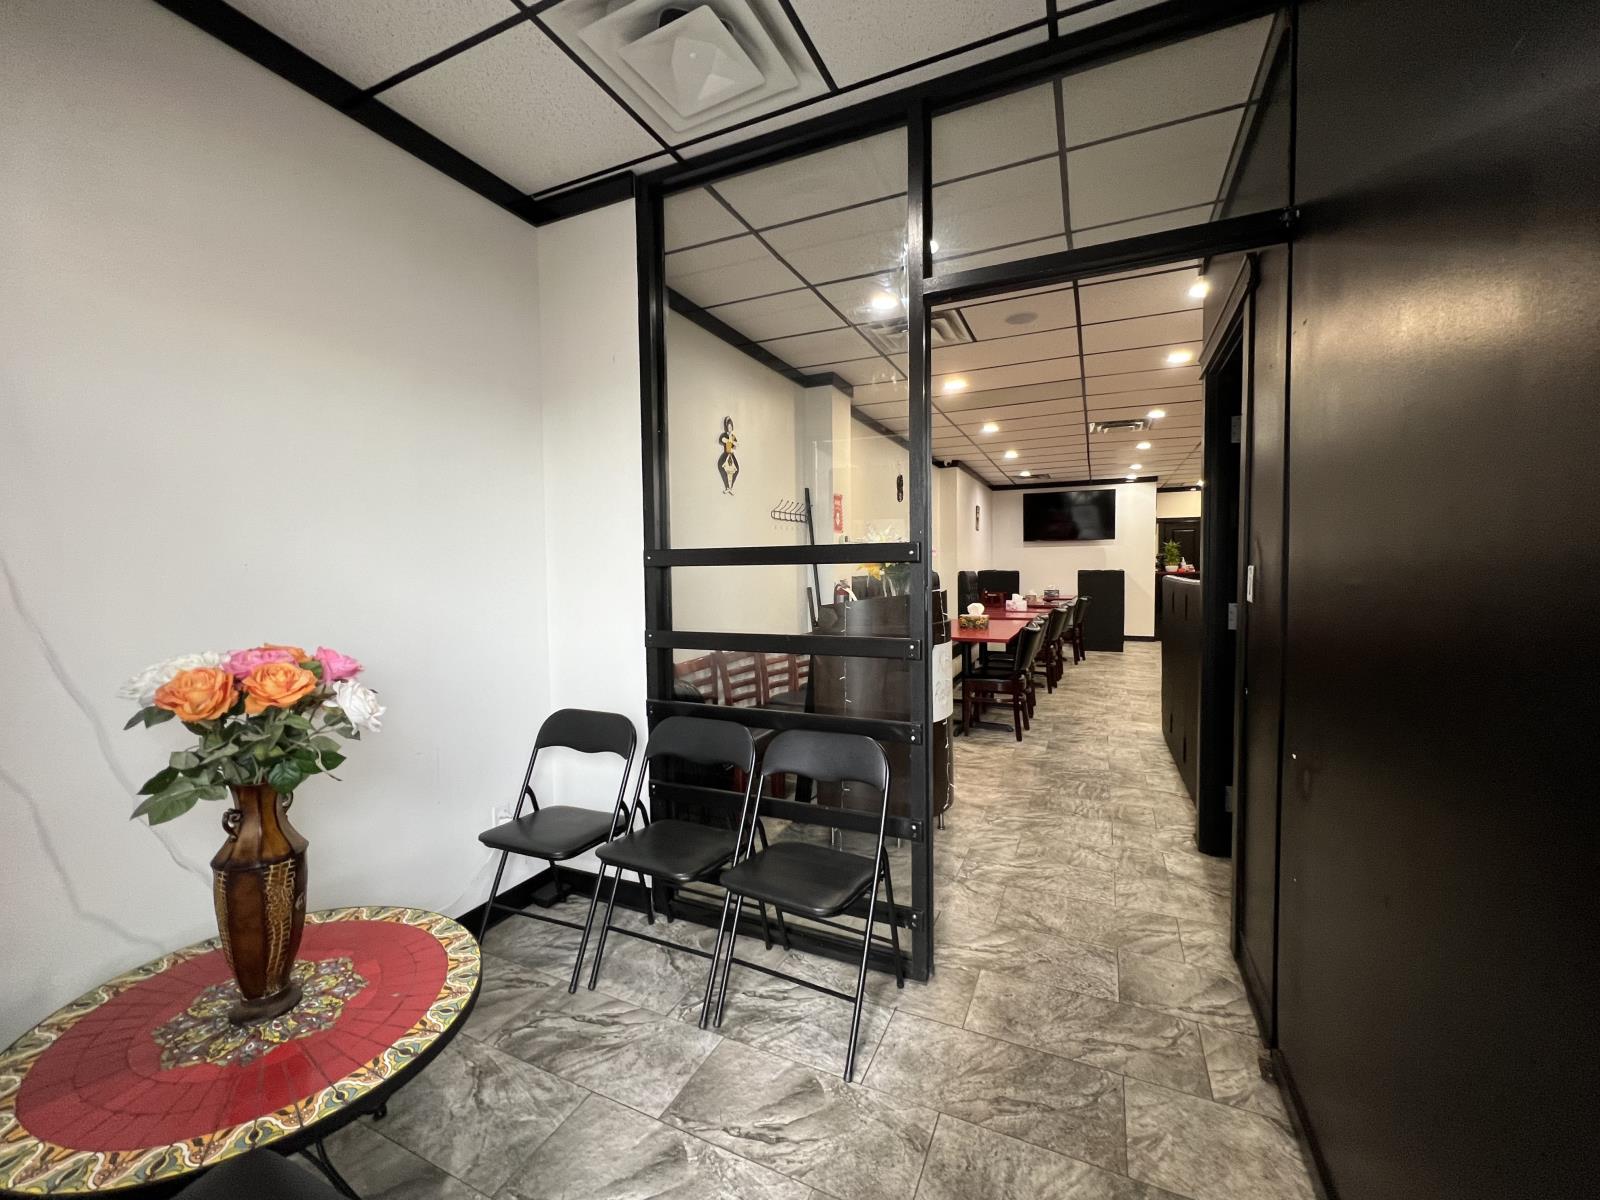
BLUE QUILL TURNKEY RESTAURANT! FULLY FIXTURED; PROFITABLE, ESTABLISHED and ready for Your Future! Be Your Own Boss with this lease assignment with asset sale (no real estate is included).• Hi quality fixturing and finishes through out.• 16 ft Hood (double sided)• Walk in cooler (8.9 x 10.3 ft)• Large kitchen (19.3 x 23.3 ft) with great equipment• Seating Cap 50 (could be 75 with CoE approval)• In The Blue Quill Shopping Center Strip Mall• Anchored by 7-11, Domo• Featuring Multiple Service, Restaurants, Retail Shops• Minutes to The Derrick Golf Club• Centered in Residential: Westbrook, Blue Quill, Steinhauer, Sweet Grass and moreSeller notes: Renos total investment over $750k, appraised above $500k. Affordable total rent at $7200~/month including GST (Utilities extra), Landlord will enter into new 5+5 year lease with well qualified buyer No Alcohol can be provided (lease exclusion)More details available with a signed NDACurrently PURE PAKISTANI, Buyer can change menu subject to Landlords approval.DO NOT APPROACH STAFF. ALL INFORMATION TO BE CONFIRMED By BUYER (id:51989)