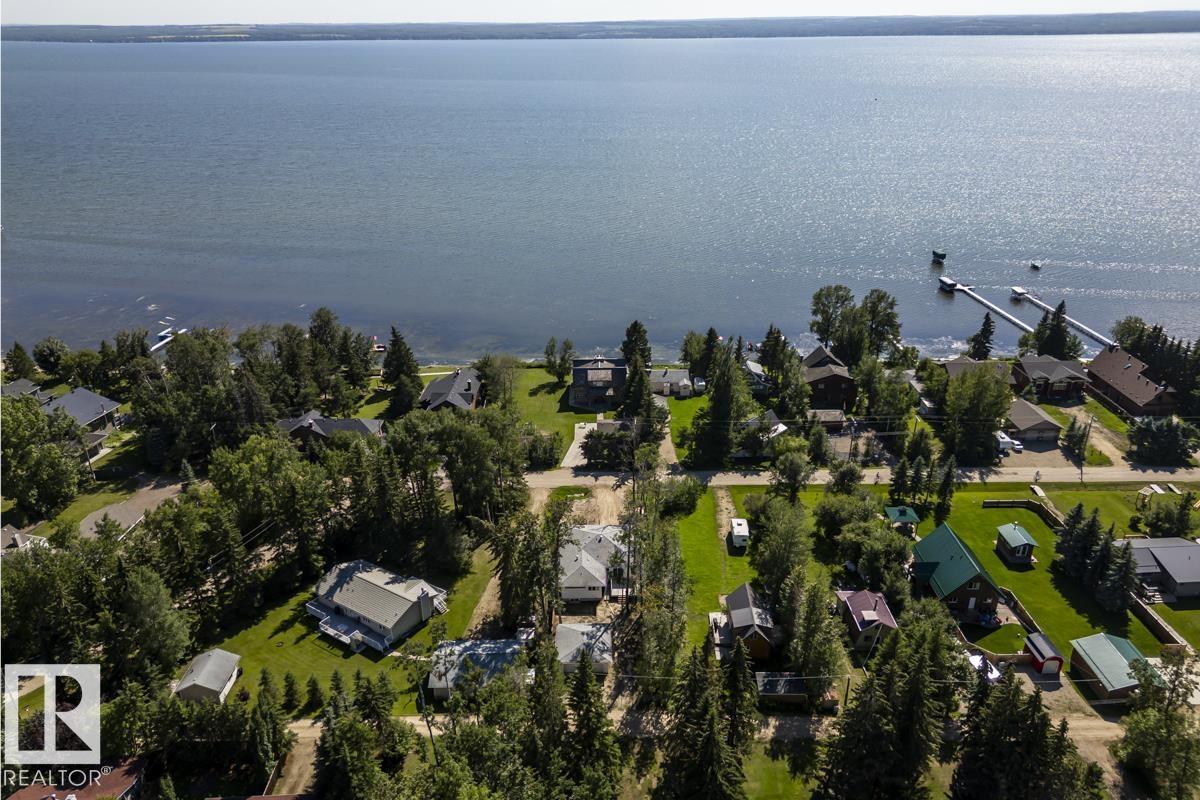
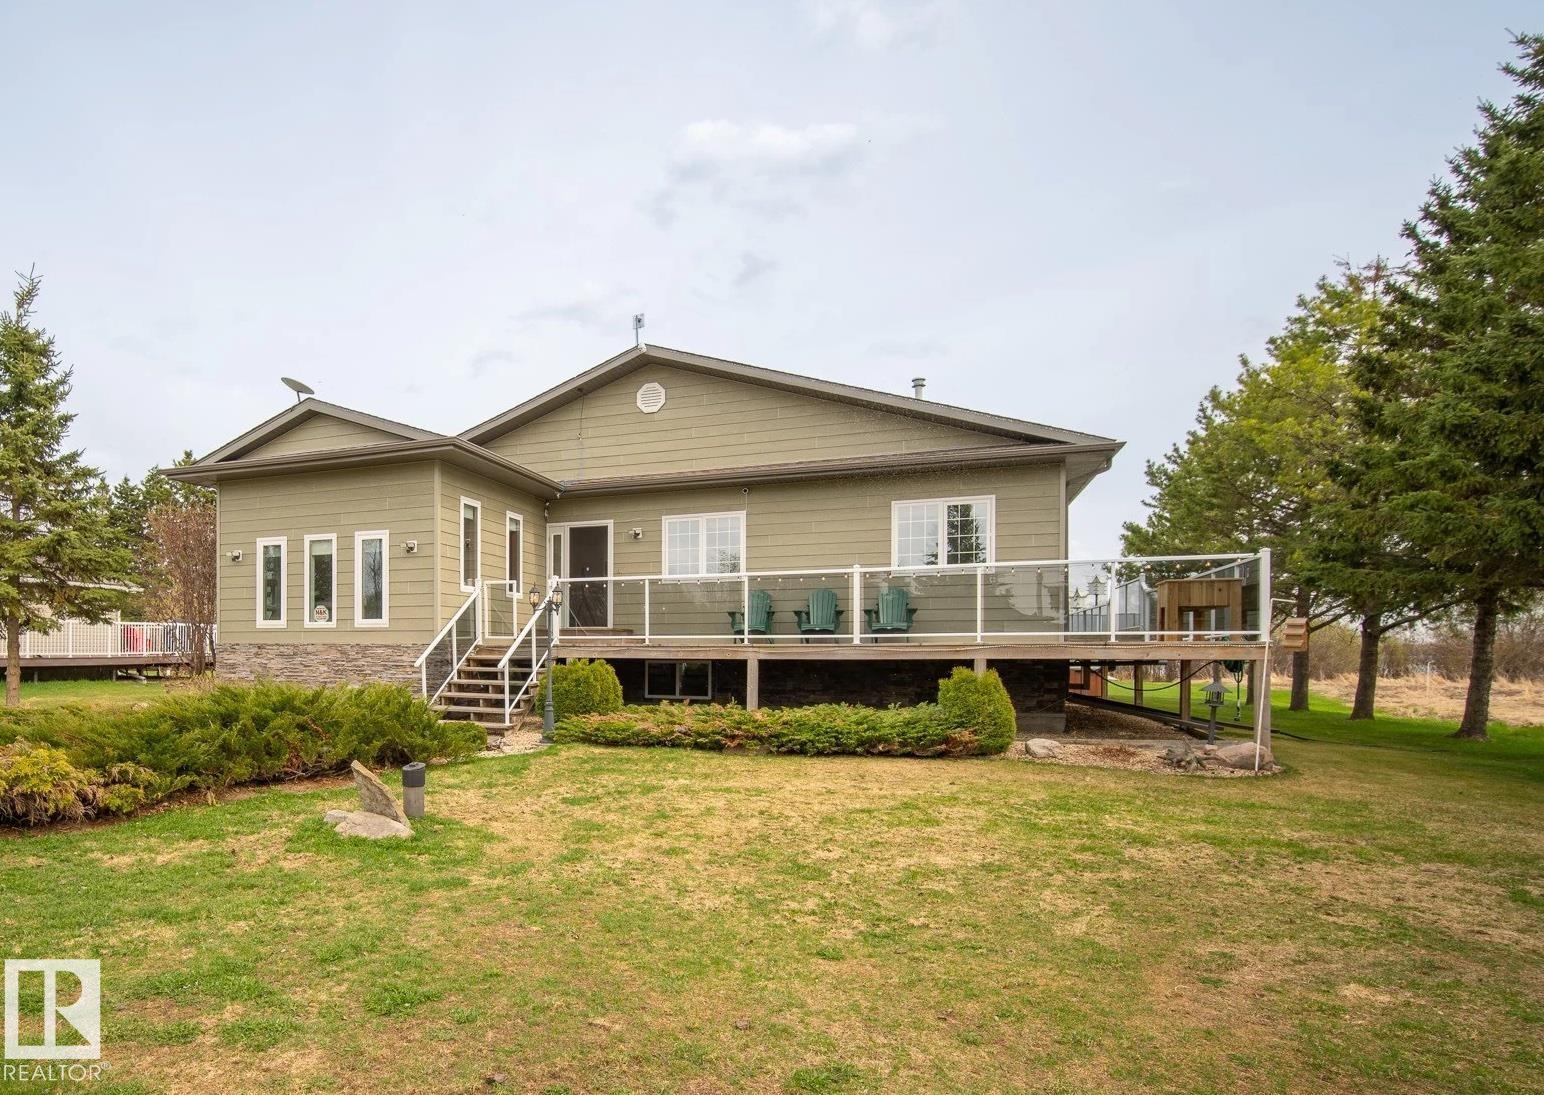
Beautiful lake views! Welcome to this stunning, fully remodeled 1,700 sq ft four-season bungalow located in the charming Summer Village of Golden Days at Pigeon Lake. Renovated in 2025, this spacious 4-bedroom, 3-bathroom home offers the perfect blend of modern comfort and relaxed lakeside living. The bright open-concept design showcases a gorgeous white kitchen with stainless steel appliances, ideal for both entertaining and everyday living. The generous living area features a cozy fireplace, creating a warm and inviting atmosphere. The private primary retreat includes a walk-in closet and a stylish ensuite, providing a peaceful place to unwind. Situated just steps from lake access, this desirable second-row property offers both tranquility and convenience. A double detached garage provides plenty of parking and storage. Whether you’re searching for a year-round residence or the perfect weekend escape, this beautiful Pigeon Lake property is a must-see. (id:51989)
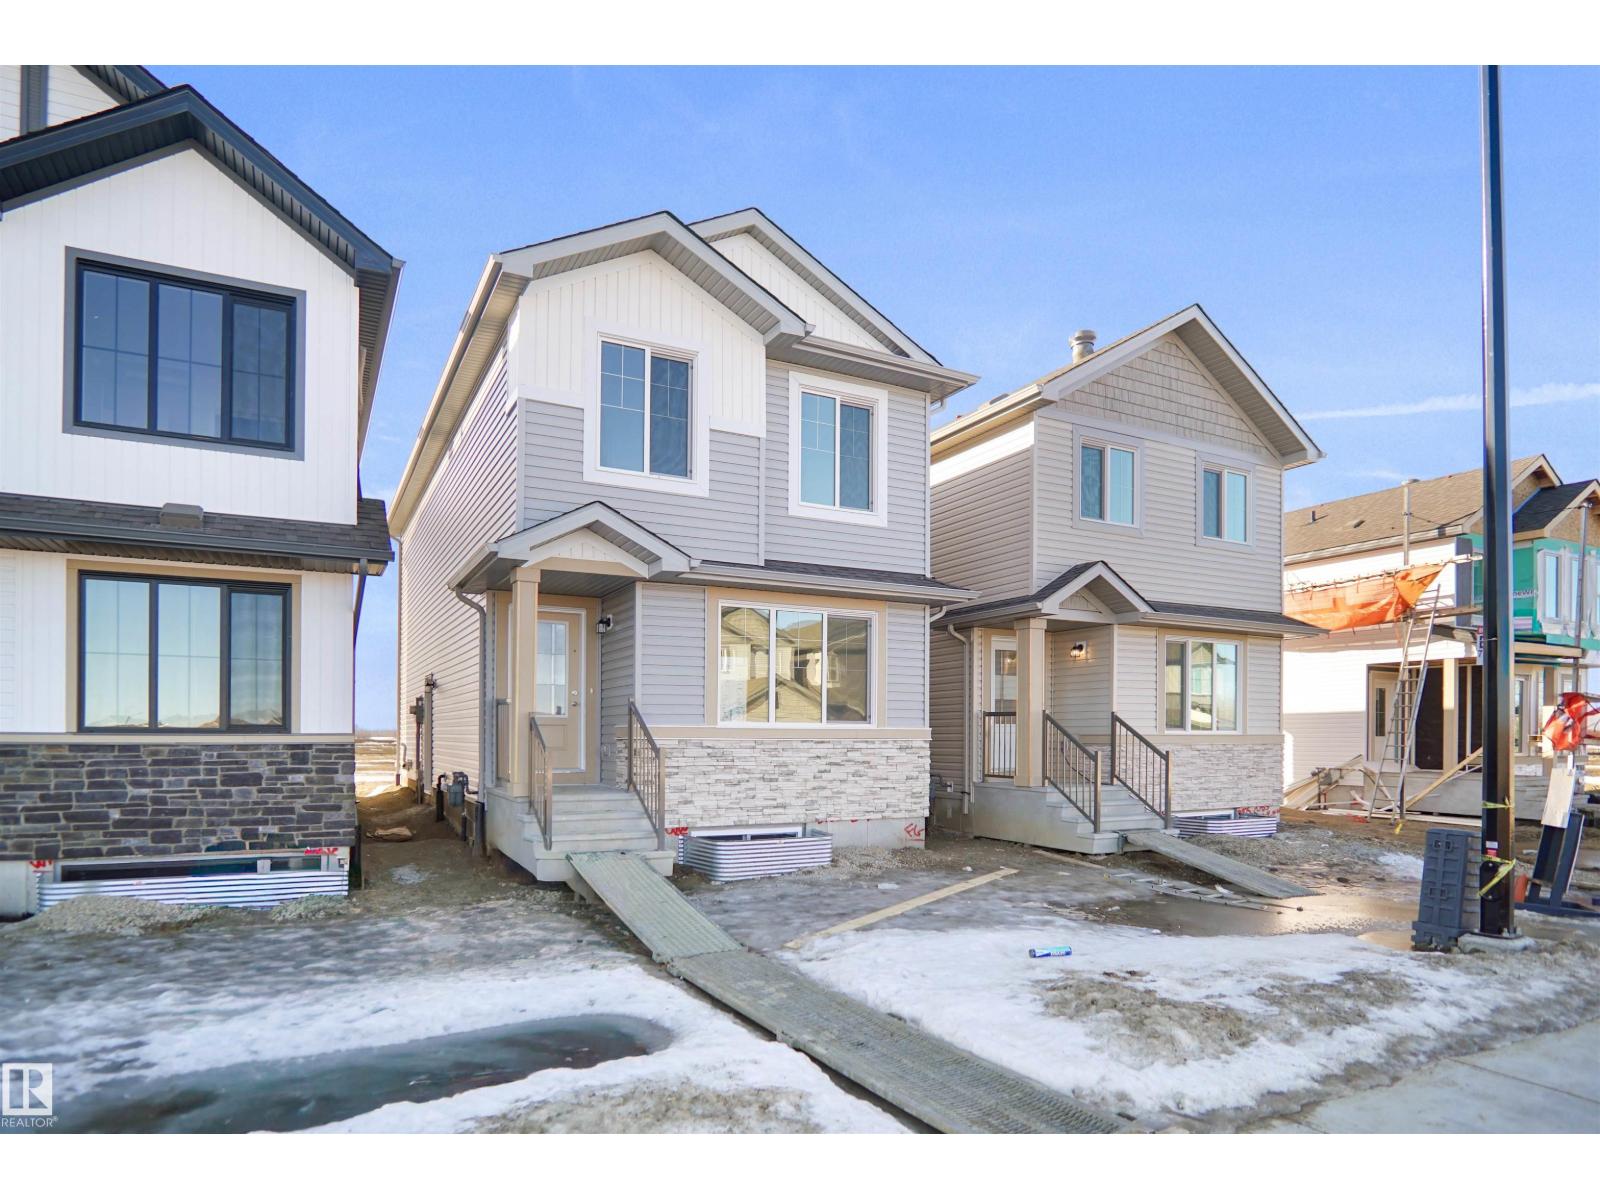
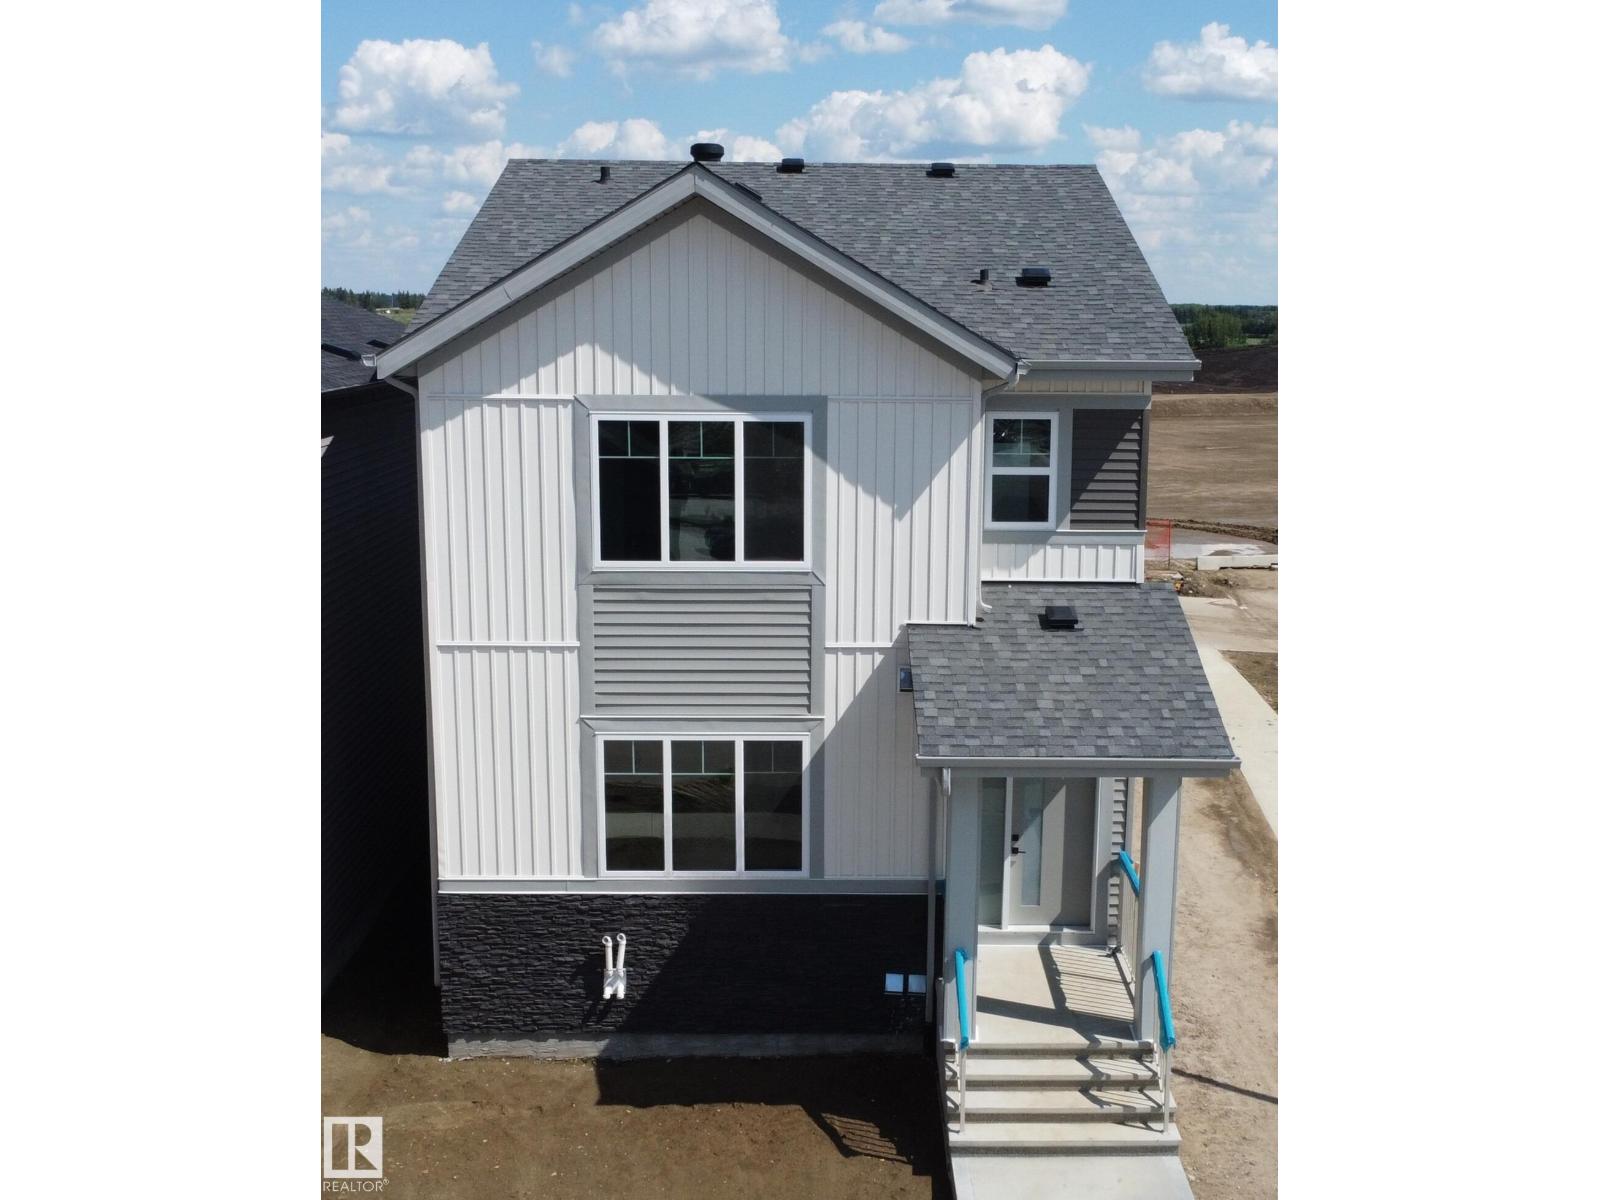
Welcome to the Phoenix built by the award-winning builder Pacesetter homes and is located in the heart of Trumpeter at Big Lake. Once you enter the home you are greeted by luxury vinyl plank flooring throughout the great room, kitchen, and the breakfast nook. Your large kitchen features tile back splash, an island a flush eating bar, quartz counter tops and an undermount sink. Just off of the nook tucked away by the rear entry is a 2 piece powder room. Upstairs is the master's retreat with a large walk in closet and a 3-piece en-suite. The second level also include 2 additional bedrooms with a conveniently placed main 4-piece bathroom. This home also comes with a side separate entrance perfect for a future rental suite. Close to all amenities and easy access to the Anthony Henday. This home is now move in ready! (id:51989)
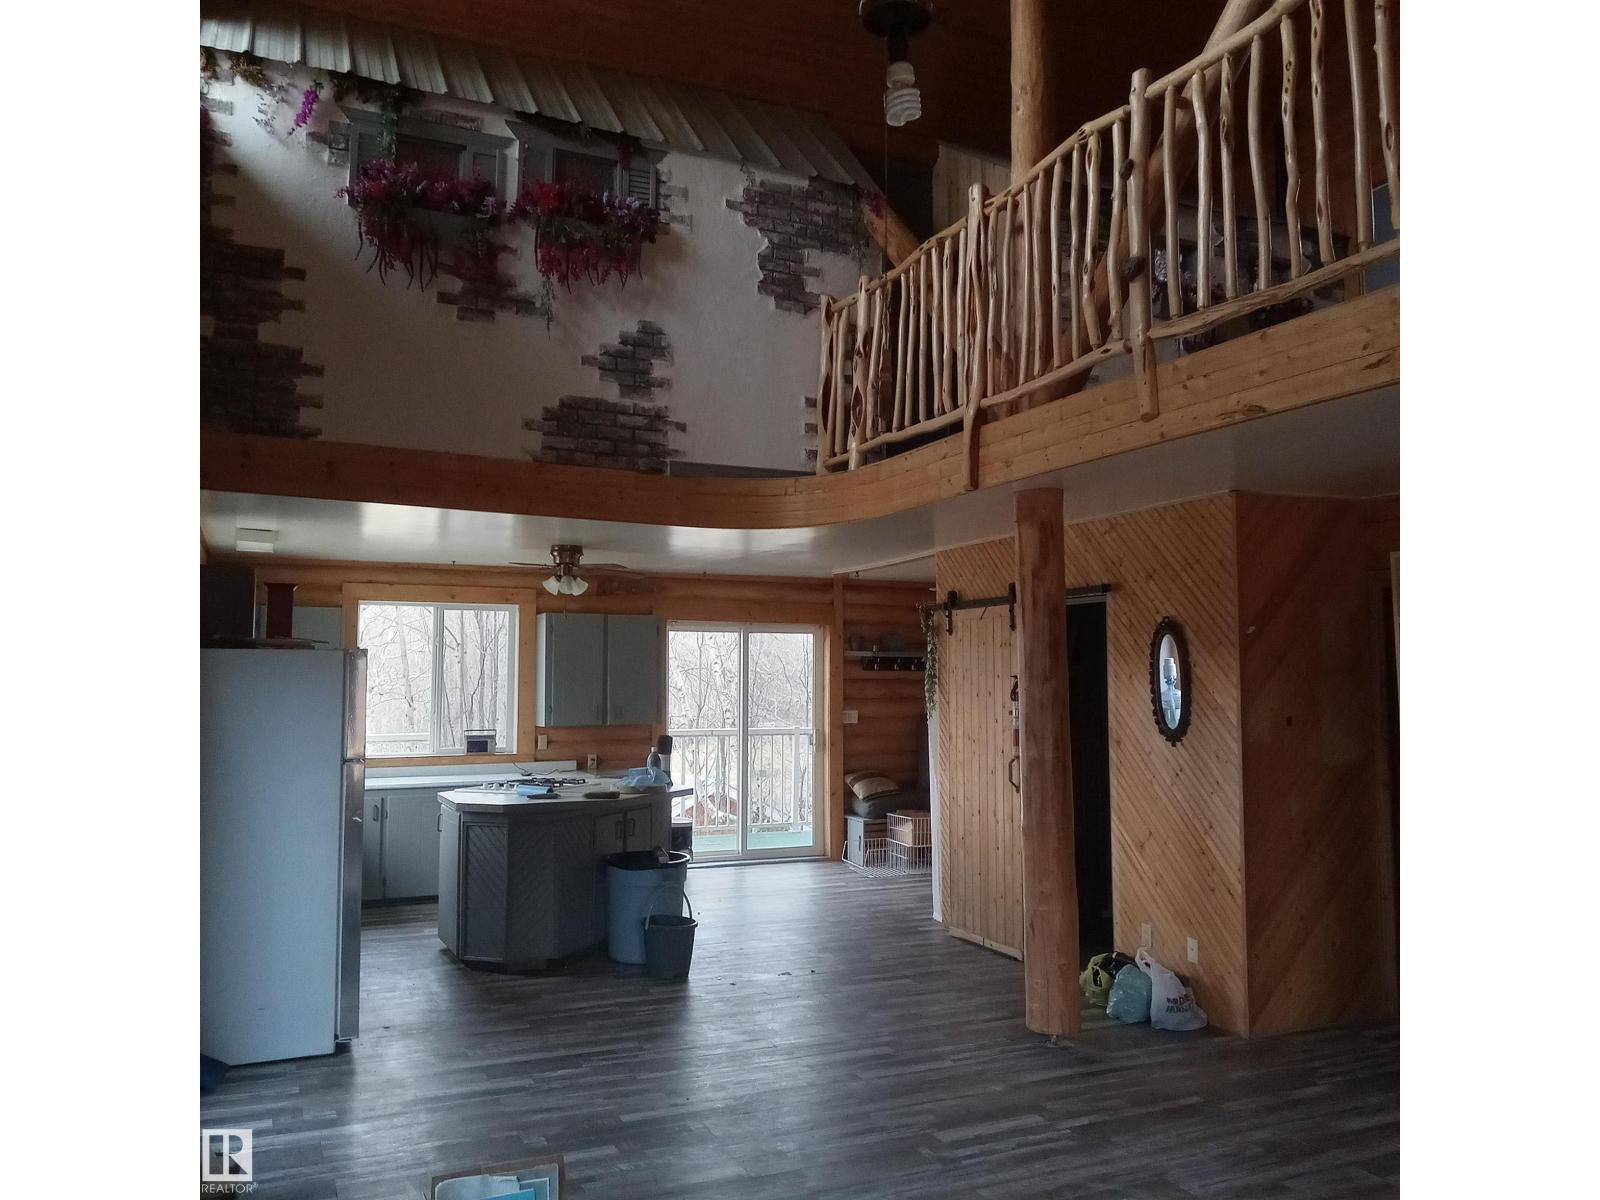
Log cabin with separate bunkhouse, fully renovated over the past three years. The main cabin includes a kitchen, living room, dining area, bathroom, laundry, sitting area, and a loft with two bedrooms and a den, along with storage. The separate bunkhouse accommodates up to eight people and includes a fridge, dining area, and combined bedroom/living space. Double garage with drywalled loft storage area. In-floor heating throughout and large windows providing ample natural light. Wrap-around deck. Space near the bunkhouse allows for a patio with pavers. Approximately a two-minute walk to the lake with access to a boat launch at Sunrise. One-minute drive to Garner Lake Provincial Park offering sandy beach access, island walk, park, boat launch, and campground. Located about 10 minutes from Vilna with access to stores, bank, pharmacy, schools, medical services, and emergency services. Quiet subdivision with no further building permitted. (id:51989)
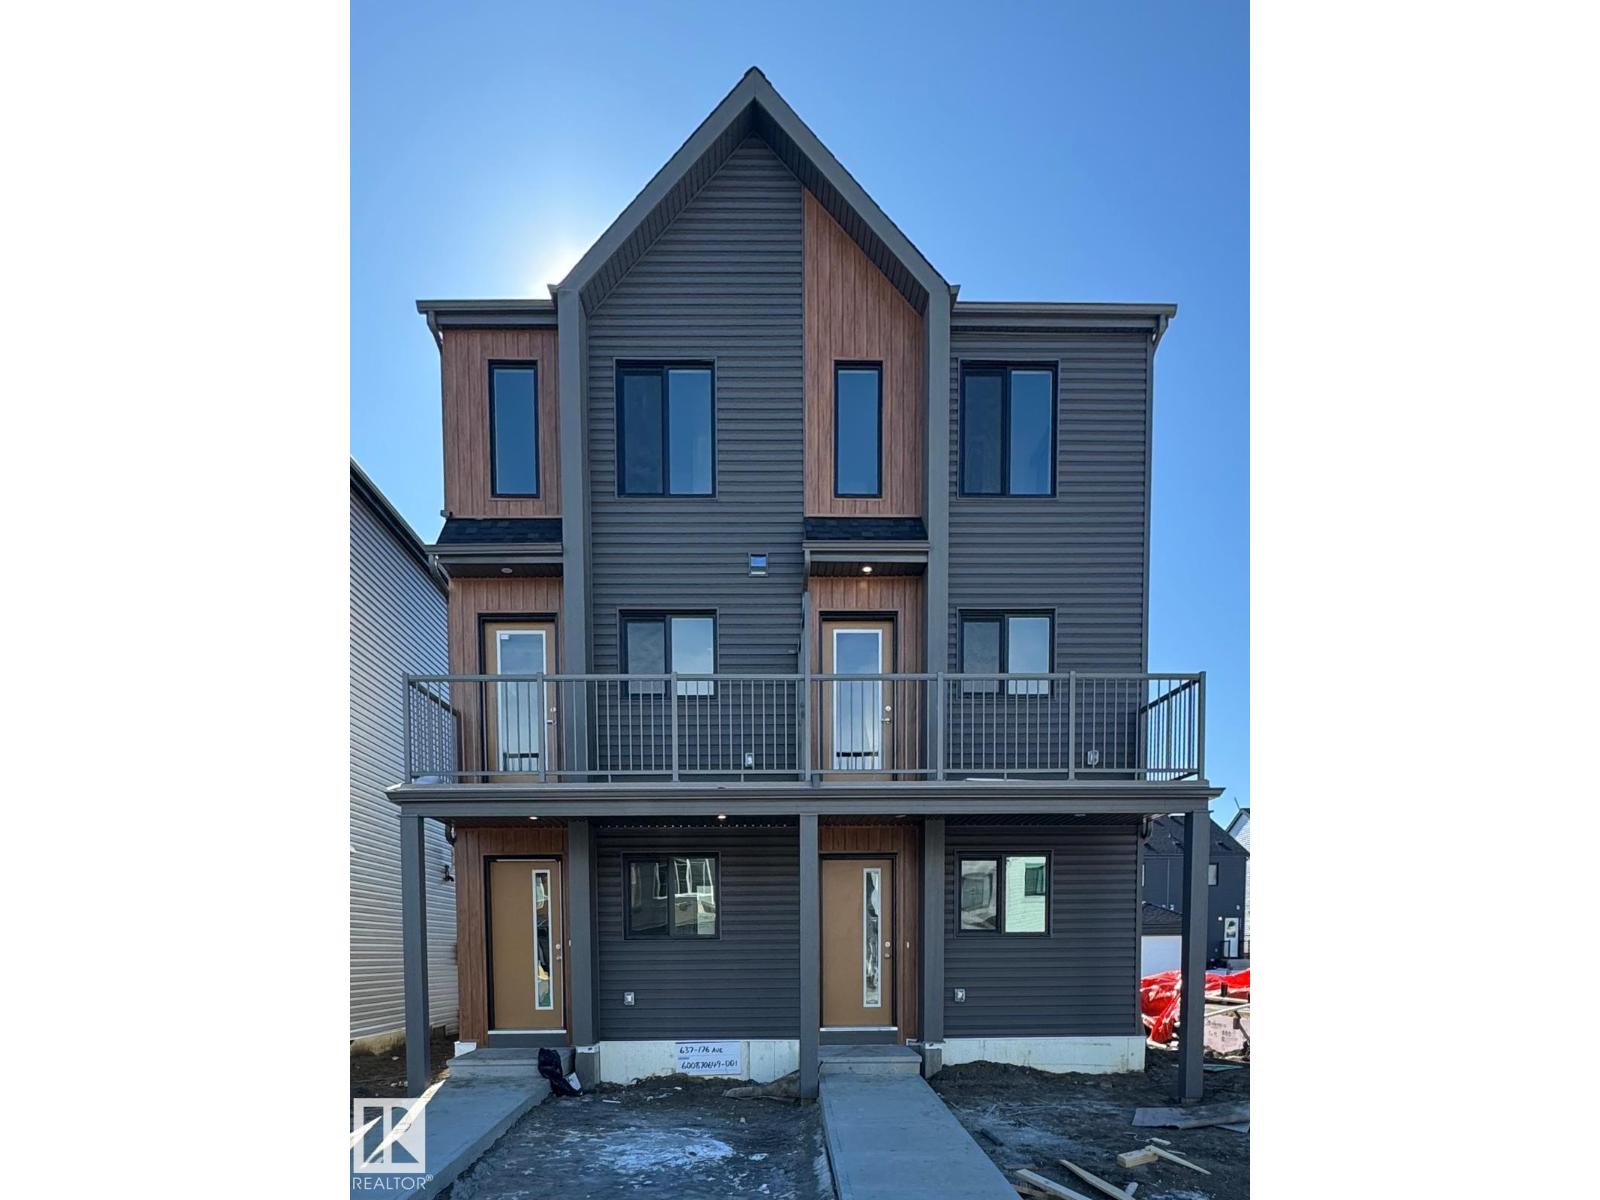
Welcome to this brand new half duplex the “Reimer II” Built by the award winning builder Pacesetter homes and is located in one of Edmonton's nicest north west communities of Trumpeter. With over 1280+ square Feet, this opportunity is perfect for a young family or young couple. Your main floor as you enter has a flex room/ Bedroom that is next to the entrance from the garage with a 3 piece bath. The second level has a beautiful kitchen with upgraded cabinets, upgraded counter tops and a tile back splash with upgraded luxury Vinyl plank flooring throughout the great room. The upper level has 2 bedrooms and 2 bathrooms. This home also comes completed with a single over sized attached garage. This home is now move in ready! (id:51989)
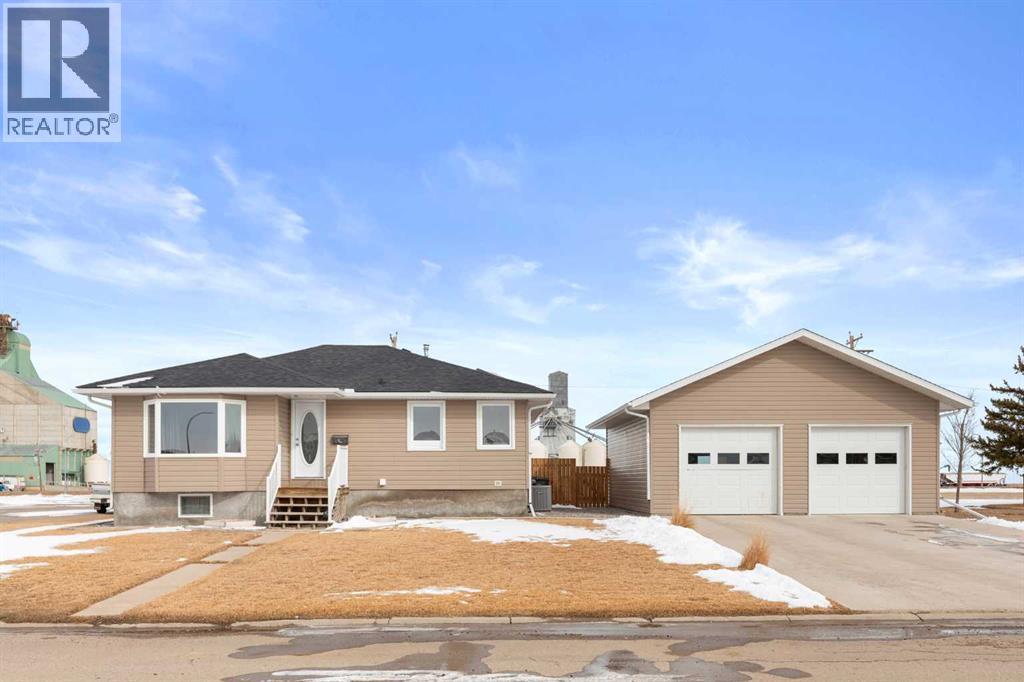
Enjoy quiet living in the welcoming community of Foremost, Alberta. Situated on two lots, this well-maintained property offers plenty of space, privacy, and functionality.The home features 3 bedrooms and 2 bathrooms, plus 2 very large bonus rooms in the basement. The spacious kitchen complete with an island and large surrounding windows, lets in tons of natural light—perfect for family gatherings and entertaining. The newly renovated basement and new basement bathroom provide additional comfortable living space.Outside, you'll find a large heated double garage built in 2017 and a fully fenced backyard, ideal for families, pets, or outdoor relaxation.Numerous updates provide peace of mind, including a new roof, fascia, soffit, eavestroughs, and siding completed in 2019, an HVAC system installed in 2020, a hot water tank replaced in 2018, and newer vinyl windows throughout.This move-in-ready property combines modern updates, generous space, and the tranquility of small-town living. Professional photos Coming 03/16./26 (id:51989)
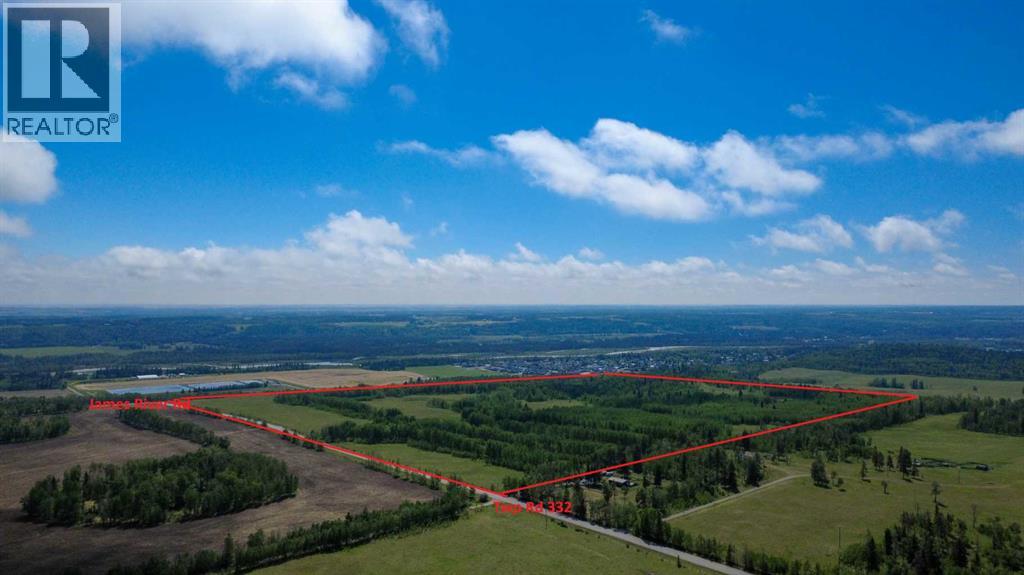
The NE quarter of Sundre Hills is envisioned as the community’s signature destination, highlighted by a planned Health and Wellness Campus anchored by a proposed regional hospital and supported by medical clinics, professional offices, assisted living, and wellness facilities. Surrounding this institutional hub are thoughtfully designed residential neighbourhoods that take advantage of the area’s rolling terrain and expansive views toward the Red Deer River valley and surrounding foothills. Integrated parks, open space, and pathway systems are planned to connect residents with nature while supporting an active lifestyle. With the combination of healthcare infrastructure, residential development, and scenic landscape, this quarter offers the foundation for a vibrant and highly desirable new neighbourhood within Sundre. There are multiple offerings available in addition to this parcel - Please reference A2284000, A2283999 and A2283998 for additional information! (id:51989)
Coldwell Banker Lifestyle Greater Calgary Real Estate
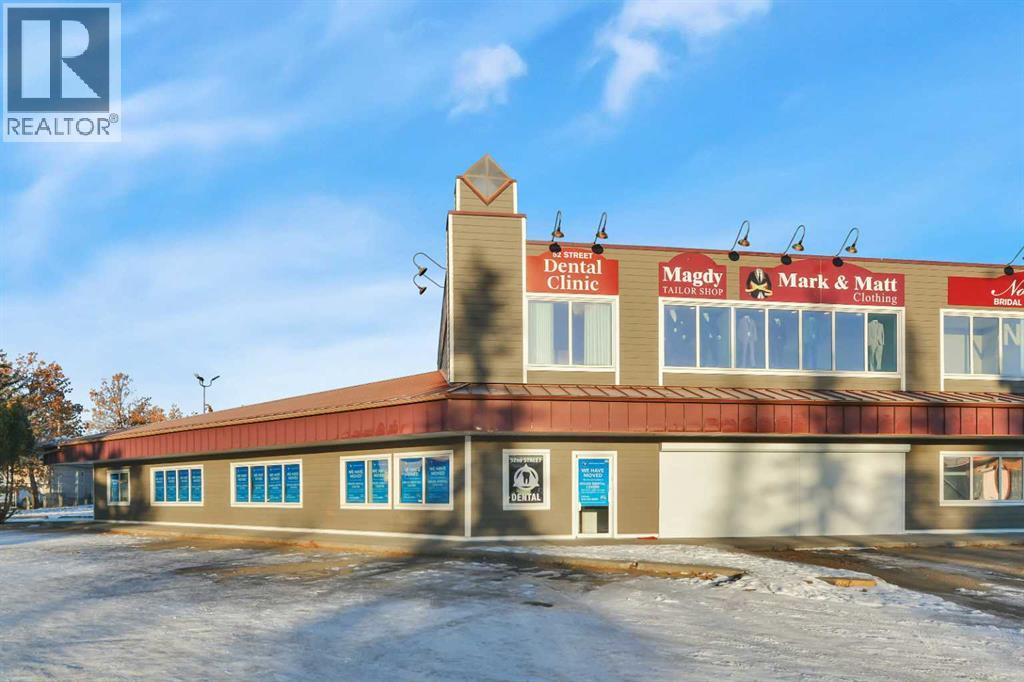
Discover a prime commercial condo located in the heart of downtown Red Deer. Centrally positioned this 2-storey unit provides excellent visibility and easy access for clients and staff. This unit features 1,904 sq ft on the ground floor and 713 sq ft on the second floor. The large reception area features a built-in desk and plenty of natural light to greet your clients. There are 2 large open areas, 6 separate office/storage spaces, a washroom and staff area on the main floor. Up top, is a washroom, laundry room with shower and 2 separate offices. Plenty of space to be reconfigured to accommodate your business’s unique needs. Come and view it today! (id:51989)
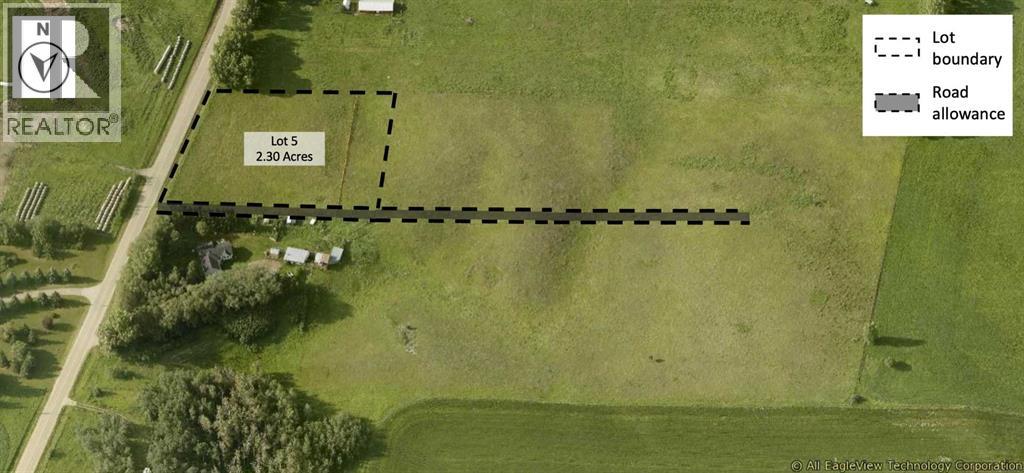
Welcome to Valleydale Estates. This is a rare opportunity to secure a premium acreage in an exceptional location. If you’ve been waiting for the right place to build, this could be the perfect setting to begin the next chapter for you and your family. The location truly speaks for itself. With pavement adjacent to the entrance of Valleydale Estates. This central location makes commuting to work, school, and amenities simple and convenient. It is located just 3 minutes from Blackfalds, 7 minutes from Lacombe, and only 15 minutes from Red Deer. Each lot offers approximately 2.3 acres of space, to design and build your dream acreage property. The gentle slope of the land provides excellent options for either a standard foundation or a walkout home, and there is plenty of room for a shop or additional garage to store recreational toys, equipment, or extra vehicles. The land’s natural contours make development and landscaping straightforward and well suited for acreage living. Natural gas and power will be brought to the property line on the north side of each lot, accessed from the subdivision road. Buyers will install rural water and septic systems to suit their home design. Zoned Country Residential within Lacombe County, the properties offer flexibility for a variety of residential possibilities while maintaining the charm and character of rural living for the family. (id:51989)
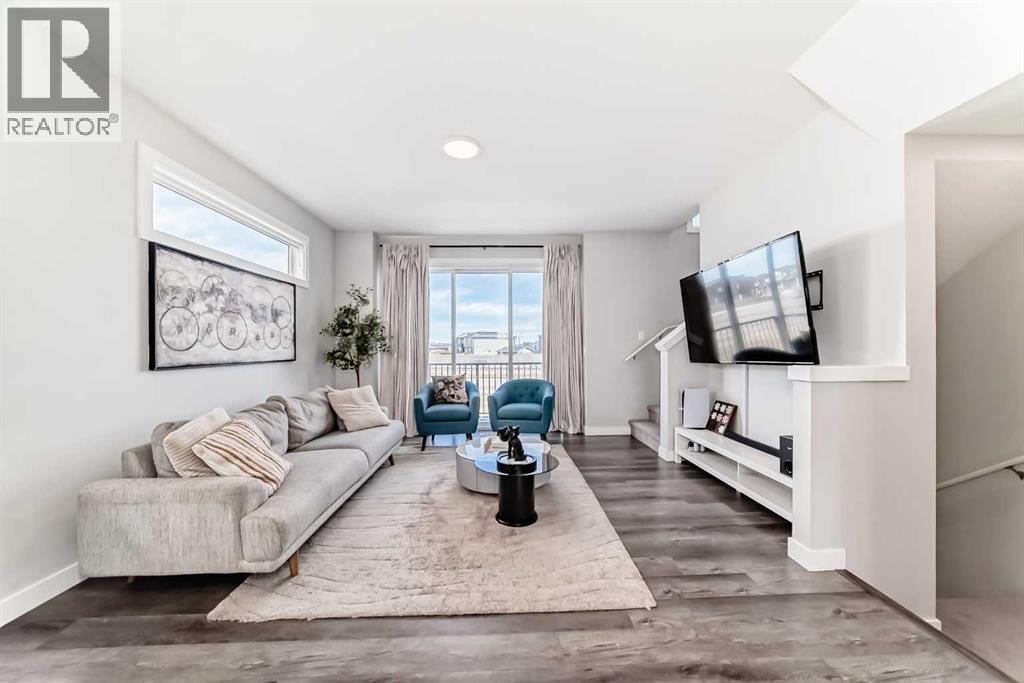
END UNIT | PRIVATE YARD | FLEX ROOM | SUN-FILLED LIVINGWelcome to this beautiful end-unit townhome in the desirable community of Skyview Ranch, offering 3 bedrooms, 2.5 bathrooms, low condo fees, and three levels of functional living space.The bright open-concept main floor features 9' ceilings and large windows that flood the home with natural sunlight. The modern kitchen is designed for both style and function with quartz countertops, stainless steel appliances, and contemporary finishes.Being an end unit, this home offers additional privacy and outdoor space, including its own backyard area where kids can play. Enjoy outdoor living with balconies perfect for relaxing or entertaining, complete with a gas line for summer BBQs.The entry level features a garage and a versatile flex room, ideal for a home office, gym, playroom, or media space.Upstairs, the primary bedroom includes double closets and a private ensuite, while two additional bedrooms and a full bathroom provide space for family or guests.Additional highlights include air conditioning for Calgary summers and an extended appliance warranty purchased by the homeowner, providing added peace of mind.Located close to schools, parks, shopping, and the future LRT, this home offers modern comfort, convenience, and a family-friendly lifestyle in one of NE Calgary’s fastest-growing communities. (id:51989)
Discover this stunning 7 bedroom waterfront home on Pigeon Lake with almost 3500 sft of developed living space! Only 1 hour from the city this four season home is perfect for families, entertainers, outdoor lovers, and Airbnb hosts alike. The bright main floor features an A-frame living room, cozy wood-burning fireplace open to your dining and well-appointed kitchen - all with Bose sound system. Step out onto your screened-in room, soak in the hot tub, or host gatherings on the expansive patio. The beautiful private primary suite features lake views, an ensuite, and walk-in closet. Main floor laundry, two additional bedrooms, a full bathroom and family theatre room complete the main floor. The fully finished basement adds four more bedrooms, a full bath, room for multiple families to stay, all with their own space! The detached shop features a work area, 2 single bays great for storing all your toys and a whole home back up generator! Don’t miss this rare opportunity to own a piece of lakefront paradise! (id:51989)
Welcome to Bayview — one of Airdrie's most proven and highly desirable addresses. The beautifully crafted Ardboe N by McKee Homes is ready for quick possession and checks every box for buyers who refuse to compromise.From the moment you walk in, the open concept main floor draws you in with soaring 9-foot ceilings, oversized triple pane windows, and an abundance of natural light. The large kitchen is the heart of the home, showcasing granite countertops throughout, a full appliance package, and a seamless flow into the living and dining areas that makes entertaining effortless. A complete blind package is included, and step outside to a west-facing backyard where long sunny afternoons and room to breathe await. The foundation is wrapped in Delta MS, giving you confidence from the ground up.Upstairs, large bedrooms, a generous owner's suite, and a flexible lifestyle room offer the space your family deserves.Beyond your door, Bayview delivers a lifestyle that's already been built. Stroll connected pathways and bridges, explore park spaces, and enjoy a community genuinely designed for walking, running, and cycling. Nose Creek School sits right within the neighborhood, with shops, daily services, and easy access to downtown Airdrie, 24 Street, Yankee Valley Boulevard, and Veterans Boulevard all within easy reach.Built by McKee Homes — voted Best Builder for 18 consecutive years. If you are a qualified First-Time Buyer you will be eligible for reduction of the GST portion off this List Price (id:51989)
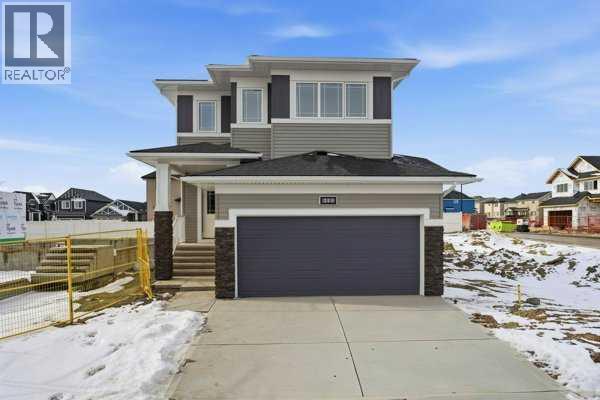
4 BEDROOMS | 3 FULL BATHS | MAIN FLOOR BEDROOM WITH FULL BATH | SEPARATE SIDE ENTRANCE | DOUBLE DETACHED GARAGE Welcome to this beautifully designed home in the desirable TONEWOOD community of Spruce Grove. Offering approximately 2000 sq ft of thoughtfully planned living space, this home features a MAIN FLOOR BEDROOM with a FULL BATH, ideal for guests, extended family, or a home office. The main floor includes a spacious living area, a modern kitchen with ample cabinetry, and a bright dining area perfect for everyday living and entertaining. Upstairs you will find a generous PRIMARY bedroom, additional well-sized two bedrooms, and a full bathroom designed for family convenience. A SEPARATE SIDE ENTRANCE offers excellent potential for future basement development. The property also includes a DOUBLE DETACHED GARAGE providing convenient parking and additional storage. Home currently under construction. Photos are from a similar home and are for illustration purposes only. Estimated possession end of July (id:51989)