

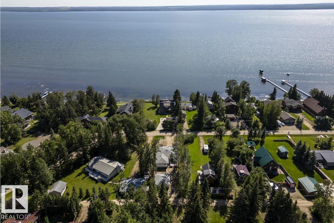
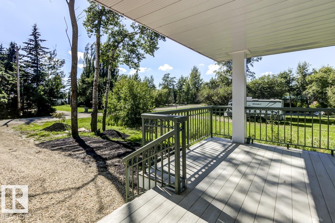
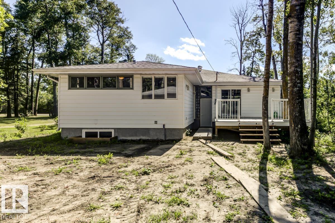
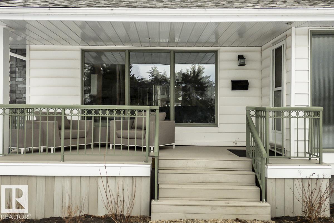
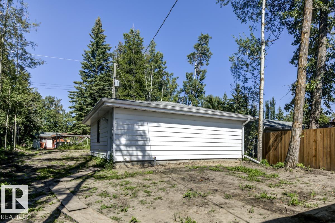
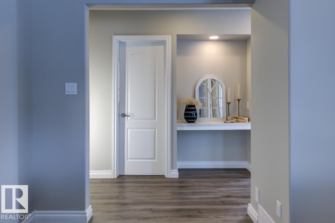
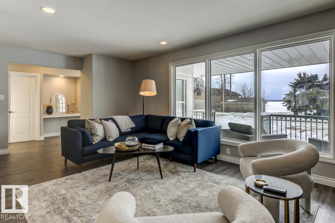
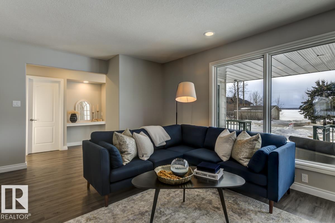
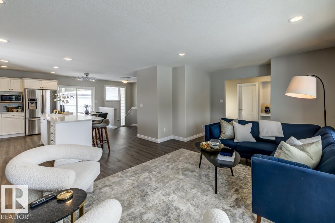
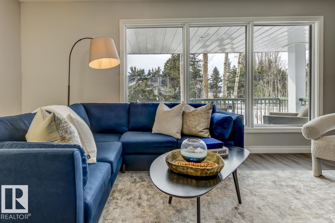
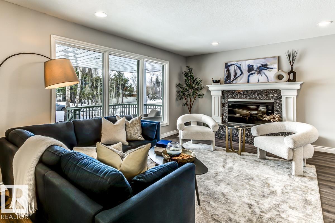
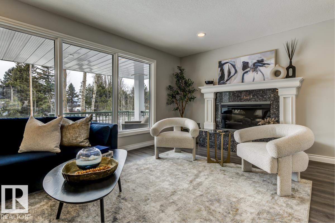
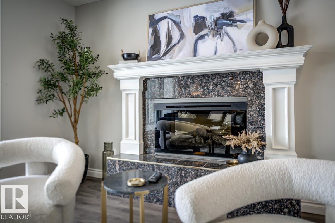
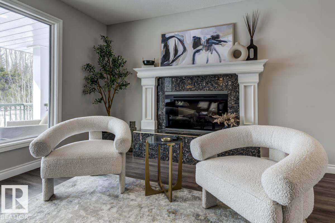
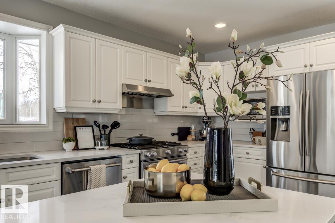
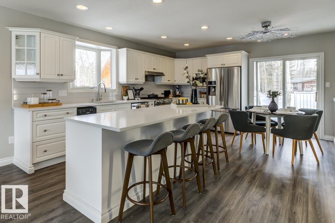
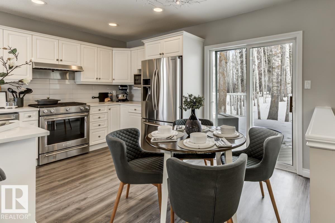
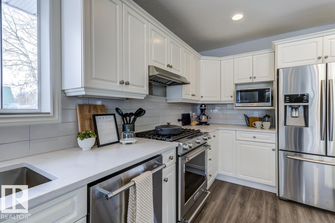
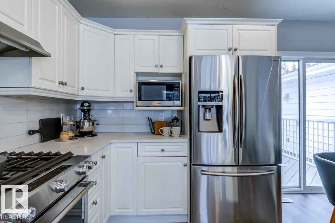
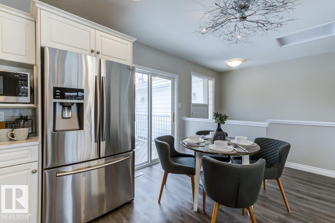
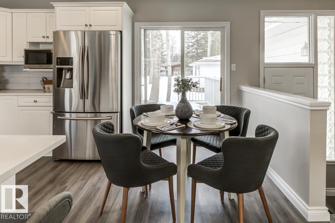
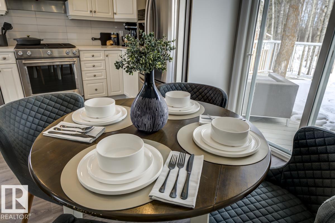
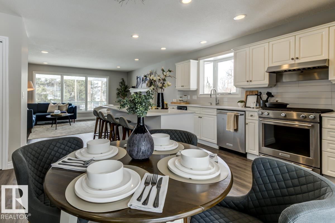
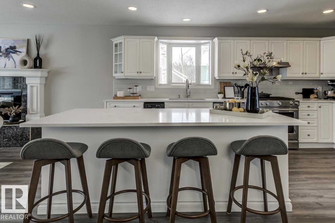
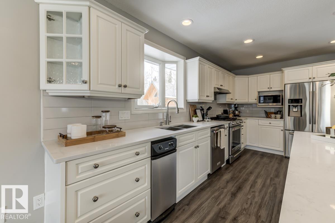
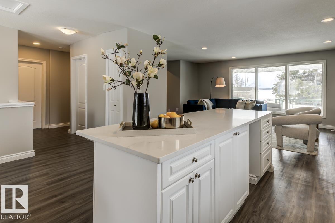
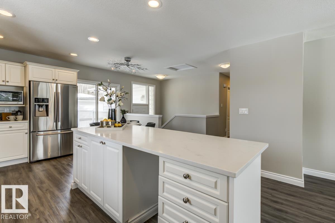
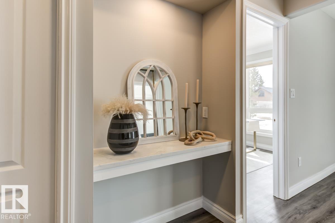
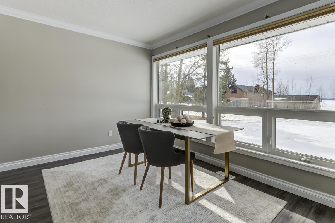
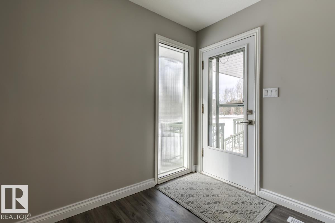
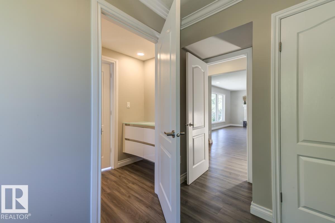
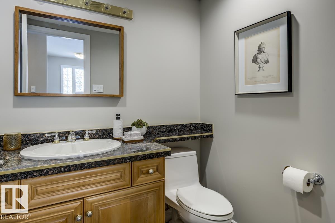
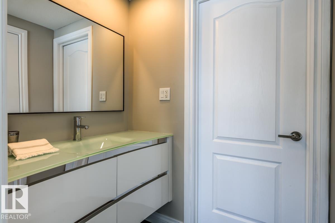
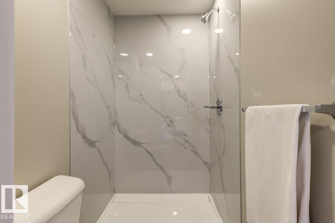
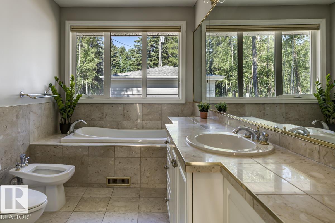
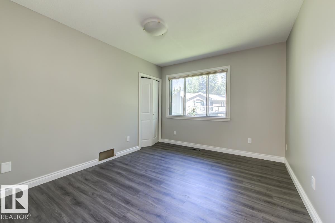
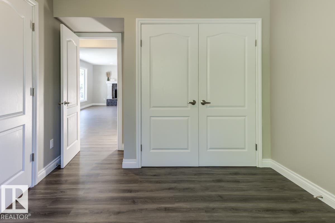
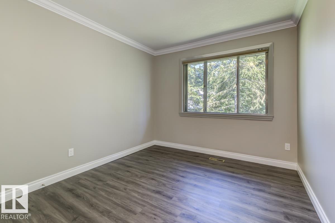
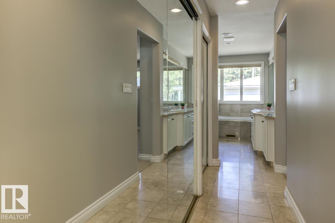
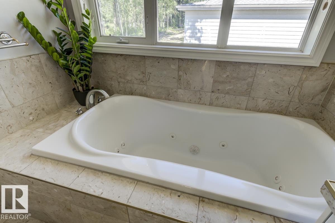
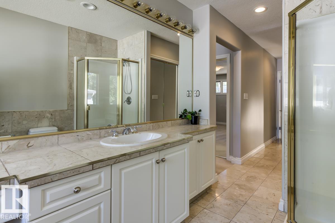
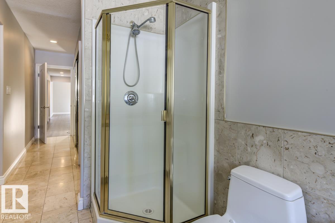
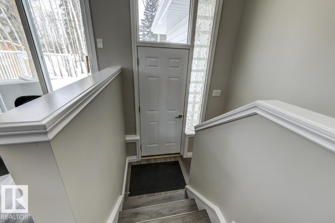
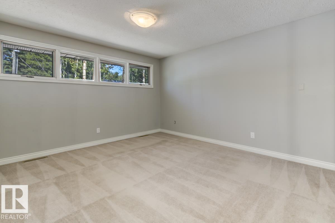
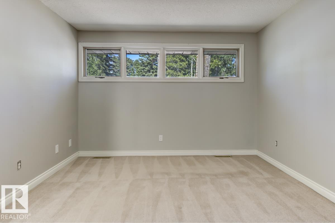
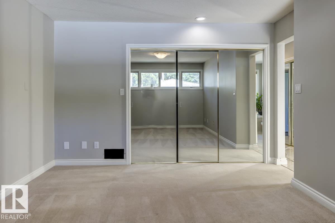
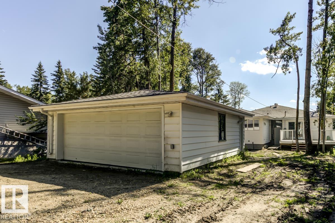
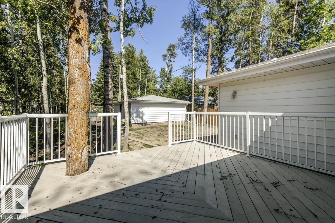
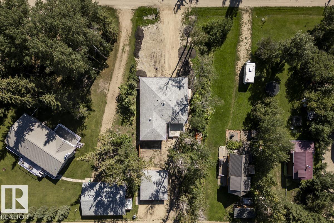
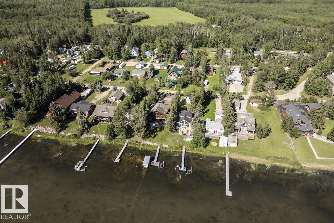
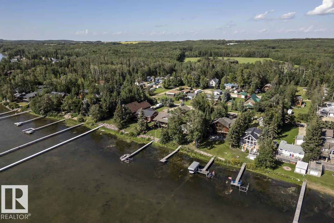
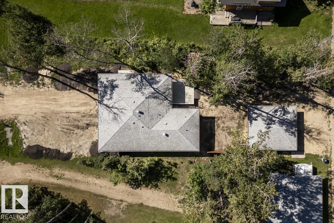
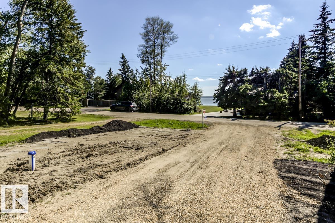
Beautiful lake views! Welcome to this stunning, fully remodeled 1,700 sq ft four-season bungalow located in the charming Summer Village of Golden Days at Pigeon Lake. Renovated in 2025, this spacious 4-bedroom, 3-bathroom home offers the perfect blend of modern comfort and relaxed lakeside living. The bright open-concept design showcases a gorgeous white kitchen with stainless steel appliances, ideal for both entertaining and everyday living. The generous living area features a cozy fireplace, creating a warm and inviting atmosphere. The private primary retreat includes a walk-in closet and a stylish ensuite, providing a peaceful place to unwind. Situated just steps from lake access, this desirable second-row property offers both tranquility and convenience. A double detached garage provides plenty of parking and storage. Whether you’re searching for a year-round residence or the perfect weekend escape, this beautiful Pigeon Lake property is a must-see. (id:51989)
Features of B7 Golden Days
- MLS® Number E4476921
- Price $573,500
- Bedrooms: 4
- Bathrooms: 3
- Square Footage: 1700 sqft
- Property Type: House
- Neigbourhood: Golden Days
- Amenities Near By Playground
- Features See Remarks, Flat Site, Lane, Recreational
- Parking Space Total 4
Buildings
| Bathroom Total | 3 | Bedrooms Total | 4 |
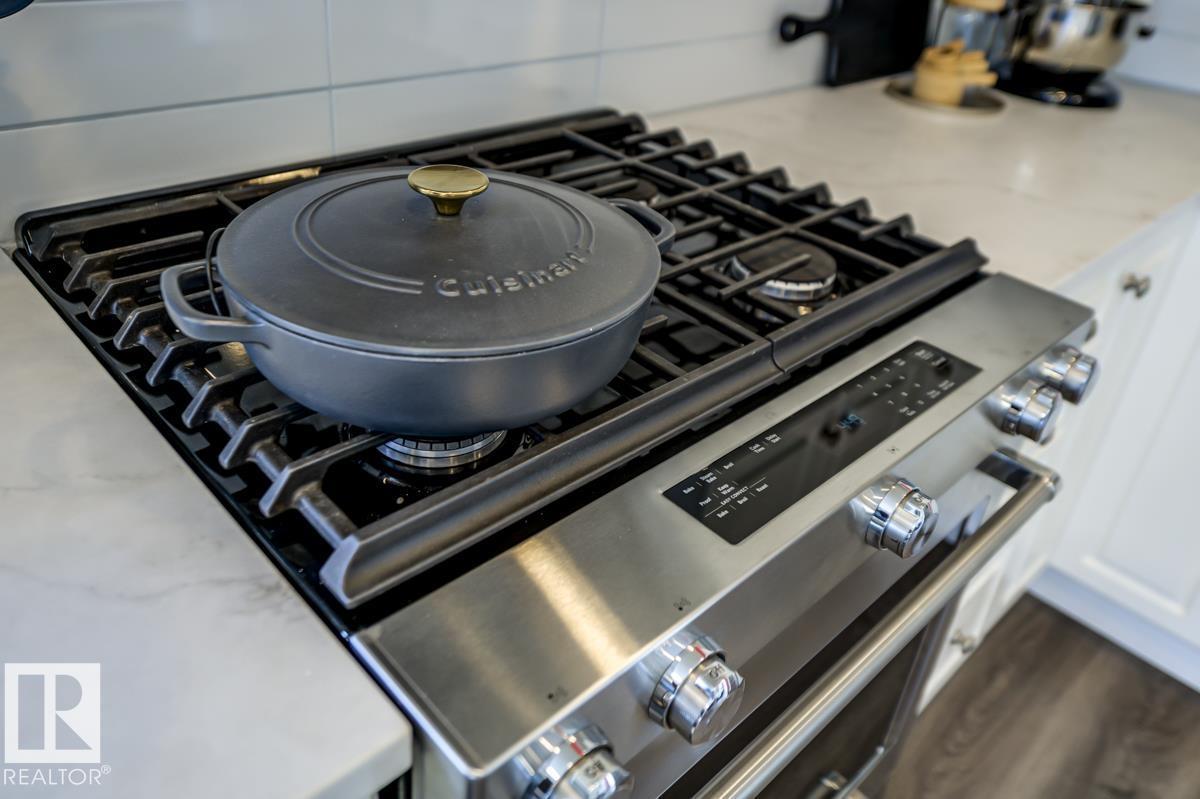
| Appliances | Dishwasher, Dryer, Garage Door Opener Remote(s), Garage Door Opener, Garburator, Hood Fan, Gas Stove(s), Washer | Architectural Style | Bungalow |
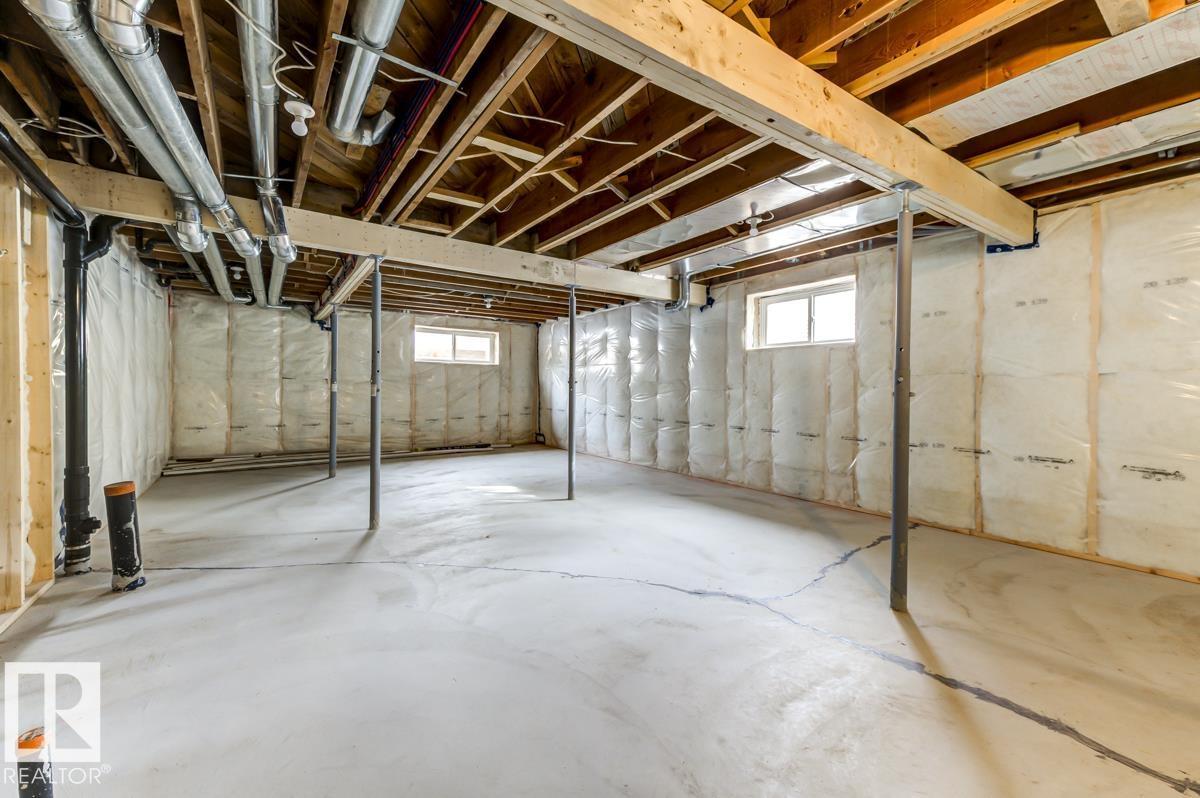
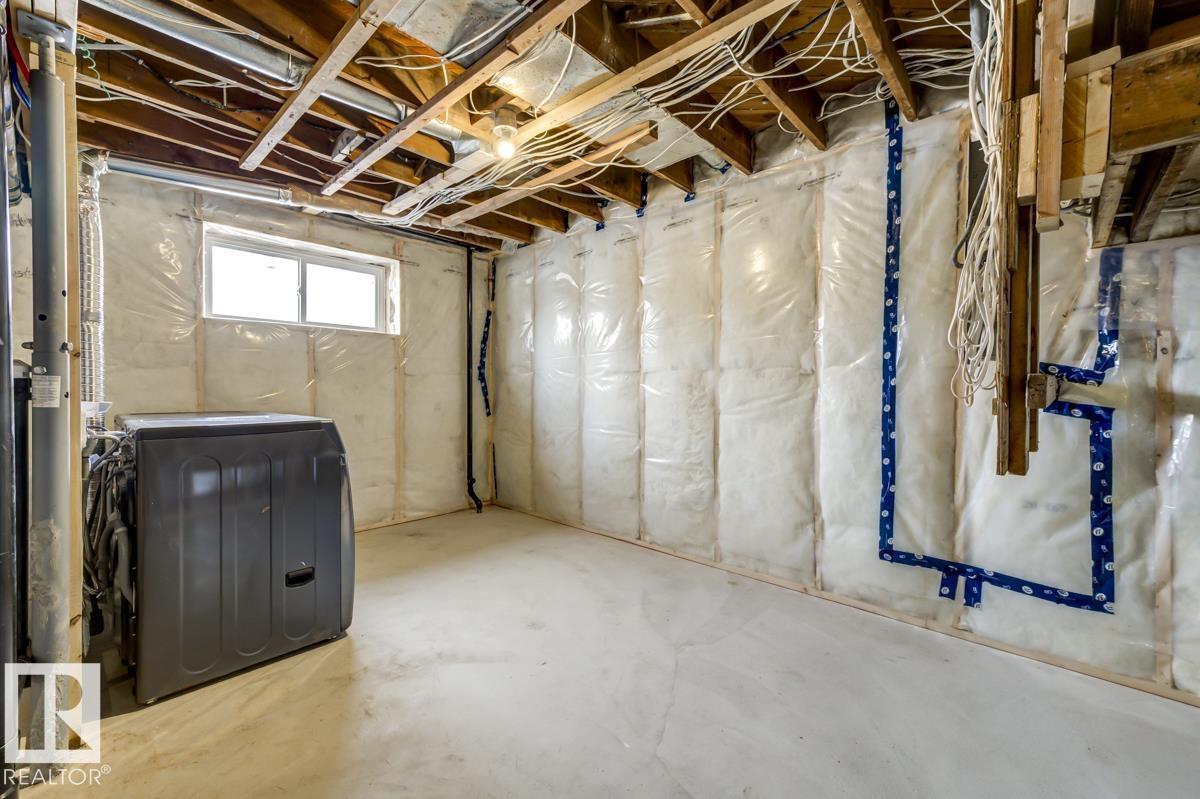
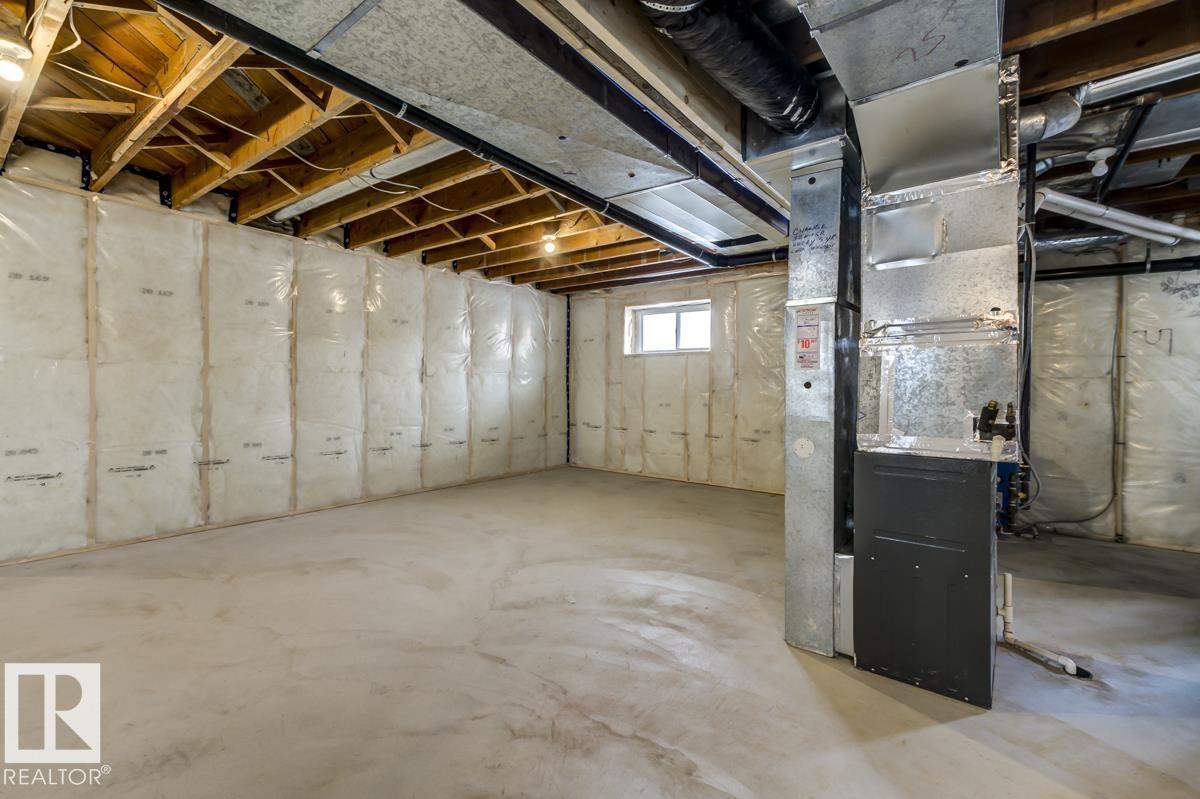
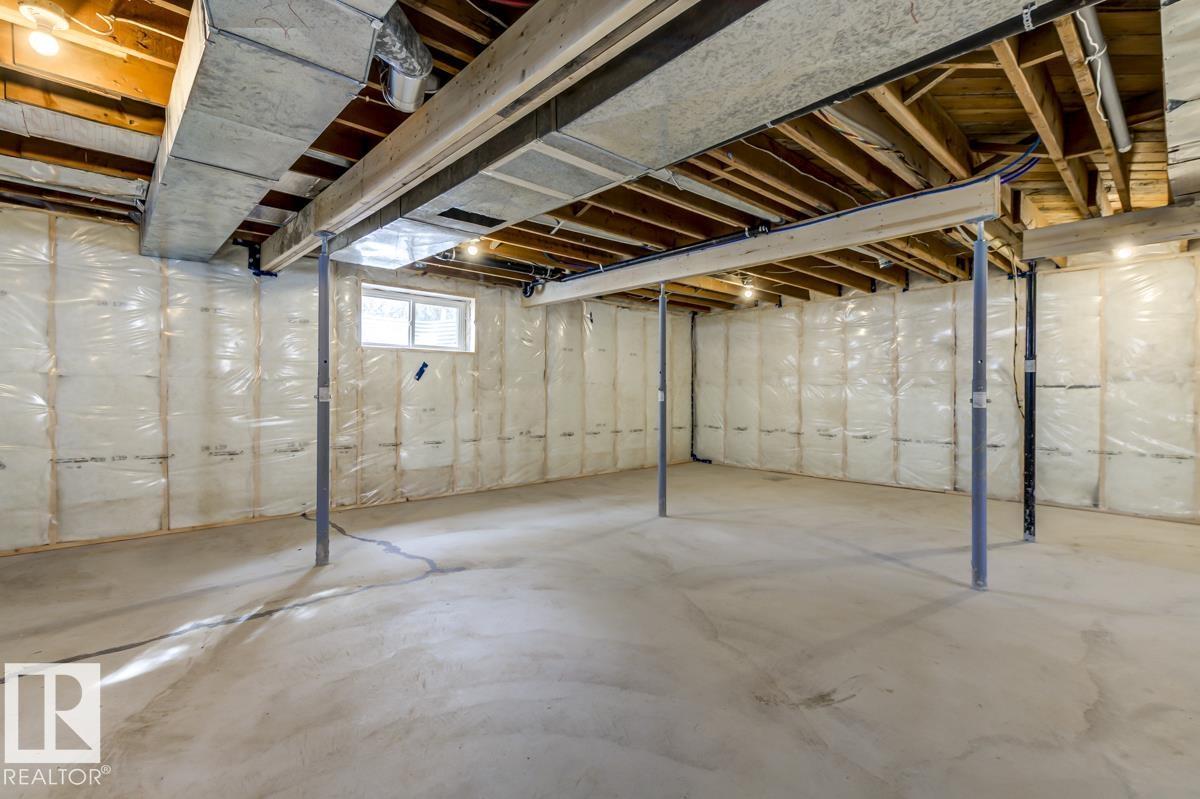
| Basement Development | Unfinished | Basement Type | Full (unfinished) |
| Constructed Date | 1980 | Construction Style Attachment | Detached |
| Fireplace Fuel | Gas | Fireplace Present | Yes |
| Fireplace Type | Unknown | Half Bath Total | 1 |
| Heating Type | Forced Air | Stories Total | 1 |
| Size Interior | 1700 Sqft | Type | House |
Parking
| Detached Garage | |
| Oversize |
Land
| Access Type | Boat Access | Acreage | No |
| Fence Type | Not Fenced | Land Amenities | Playground |
| Size Irregular | 0.25 | Size Total | 0.25 Ac |
| Size Total Text | 0.25 Ac |
Rooms
| Level | Type | Length | Width | Dimensions |
|---|---|---|---|---|
| Main Level | Living Room | 5.93 m | 3.5 m | 5.93 m x 3.5 m |
| Main Level | Dining Room | 2.55 m | 1.84 m | 2.55 m x 1.84 m |
| Main Level | Kitchen | 4.95 m | 2.58 m | 4.95 m x 2.58 m |
| Main Level | Primary Bedroom | 4.74 m | 3.58 m | 4.74 m x 3.58 m |
| Main Level | Bedroom 2 | 3.78 m | 3.2 m | 3.78 m x 3.2 m |
| Main Level | Bedroom 3 | 3.15 m | 3.06 m | 3.15 m x 3.06 m |
| Main Level | Bedroom 4 | 3.88 m | 2.8 m | 3.88 m x 2.8 m |
Agents and Offices
- Laurel M. McTavish
- Office: RE/MAX River City