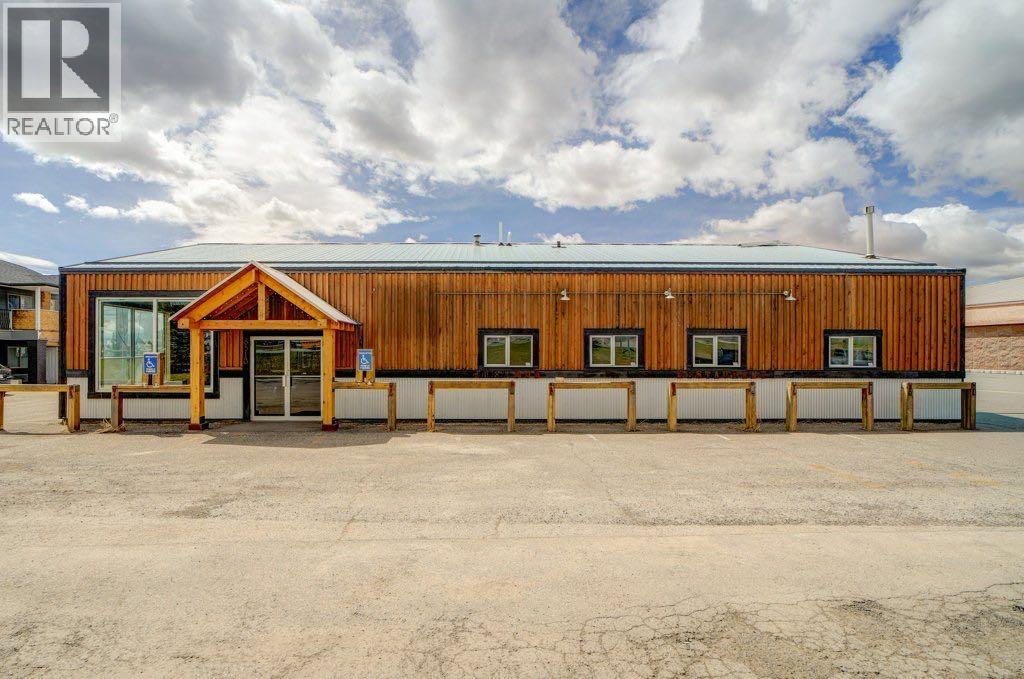
Welcome to Coleman Crowsnest Pass. Formerly operated as a neighbourhood pub, this well situated commercial property sits just off Highway 3 with excellent exposure and ample on site parking. The pub area offers seating for 66, while the newer addition has not been rated for seating capacity, leaving flexibility for future use. With the potential for two separate businesses, the space offers plenty of room for creativity. Enjoy the south facing outdoor patio and the majestic mountain views, arguably some of the best patio views in the Crowsnest Pass. The property also includes a recently negotiated five year lease with Shaw/Rogers (monthly income is $ 1110.23 ($52.87 GST included) with an option to renew for an additional five years, adding further value to this unique opportunity. Come home to the Mountains - where life slows down and Adventure begins (id:51989)
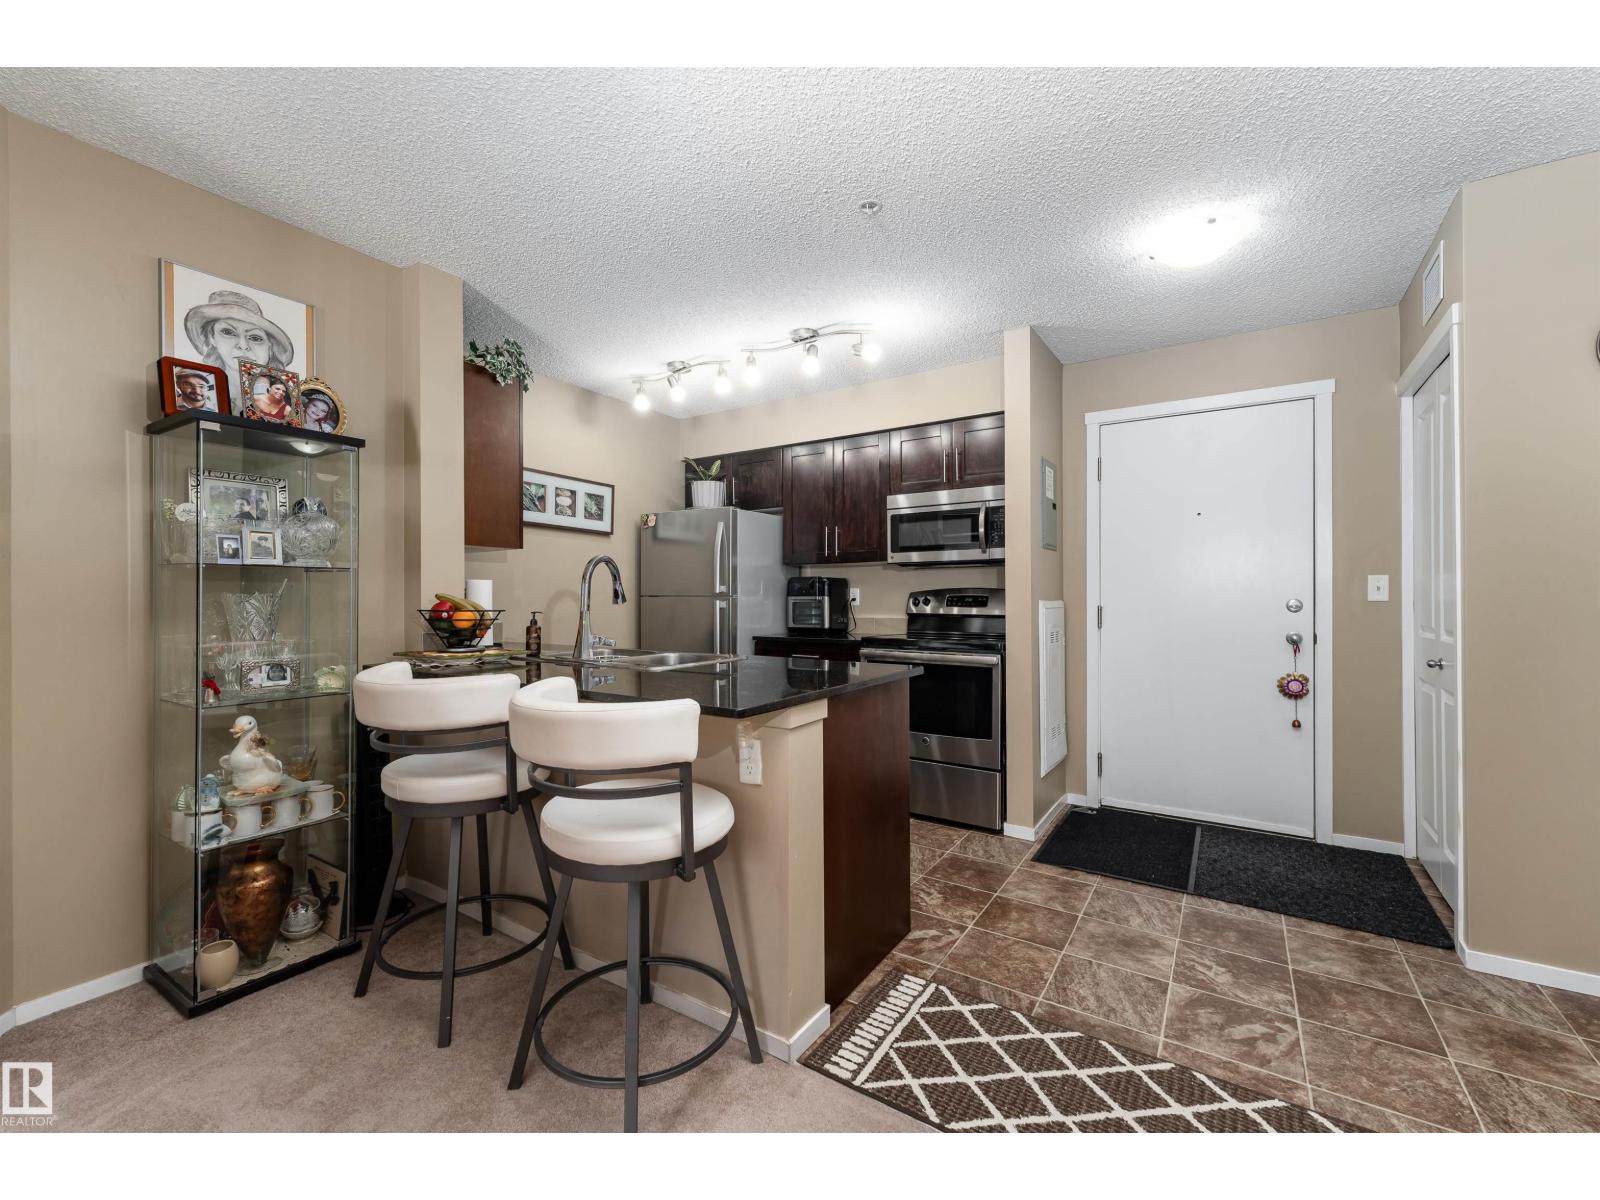
Enjoy the convenience of this 766 sq ft ground-level unit offering 2 bedrooms + den, 2 bathrooms, and a spacious covered patio surrounded by greenery—perfect for kids or pets (with approval) and ideal for relaxing or entertaining. The open-concept layout features a versatile flex room that can be used as a home office, library, studio, or additional storage. The kitchen features dark espresso cabinetry, black granite countertops, stainless steel appliances, a prep island with seating, and a dining nook. The primary bedroom includes a 4-piece ensuite and dual walk-through closets, while the second bedroom and additional 4-piece bathroom with in-suite laundry are positioned on the opposite side for added privacy and noise reduction. Located in Creekwood Landing in family-friendly Chappelle, just steps from ponds, parks, and within the catchment of five schools, with quick access to the Anthony Henday. A fantastic opportunity for first-time buyers, investors, or empty nesters in sought-after Chappelle. (id:51989)
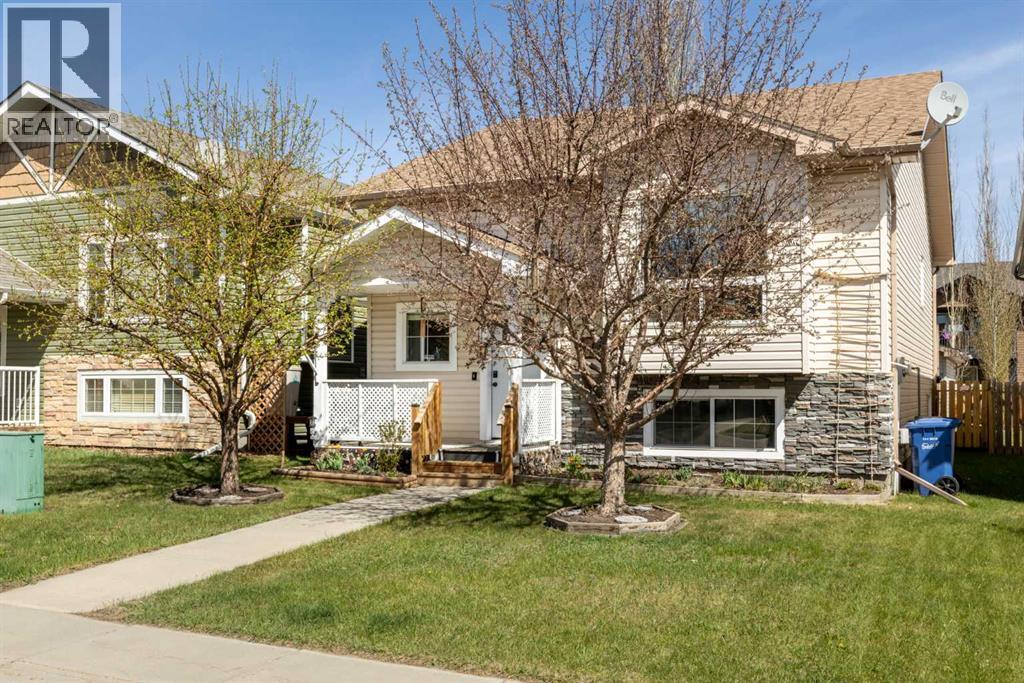
Welcome to this beautifully maintained bi-level in the growing community of Penhold, offering a functional layout, thoughtful updates, and excellent value. From the moment you arrive, the covered front porch sets the tone, perfect for morning coffee or unwinding at the end of the day. Step inside to a bright and inviting main floor featuring vaulted ceilings that enhance the sense of space and natural light. The kitchen is both practical and welcoming, complete with a pantry and adjoining dining area, making everyday living and entertaining effortless. The primary bedroom is privately located at the back of the home and features a spacious ensuite, creating a comfortable retreat. A second bedroom and full bathroom complete the main level. The recently developed basement adds impressive additional living space, highlighted by large windows, in-floor heat for added comfort, and a generous recreation area. You’ll also find a third bedroom, full bathroom, and a versatile office that could easily function as a fourth bedroom, gym, or hobby space. Outside, enjoy a fully fenced yard with plenty of room for kids and pets, along with a rear deck ideal for relaxing or hosting. The double detached garage provides ample parking and storage. Situated in a quiet location within walking distance to local amenities, this home offers the perfect blend of small-town charm and everyday convenience. (id:51989)
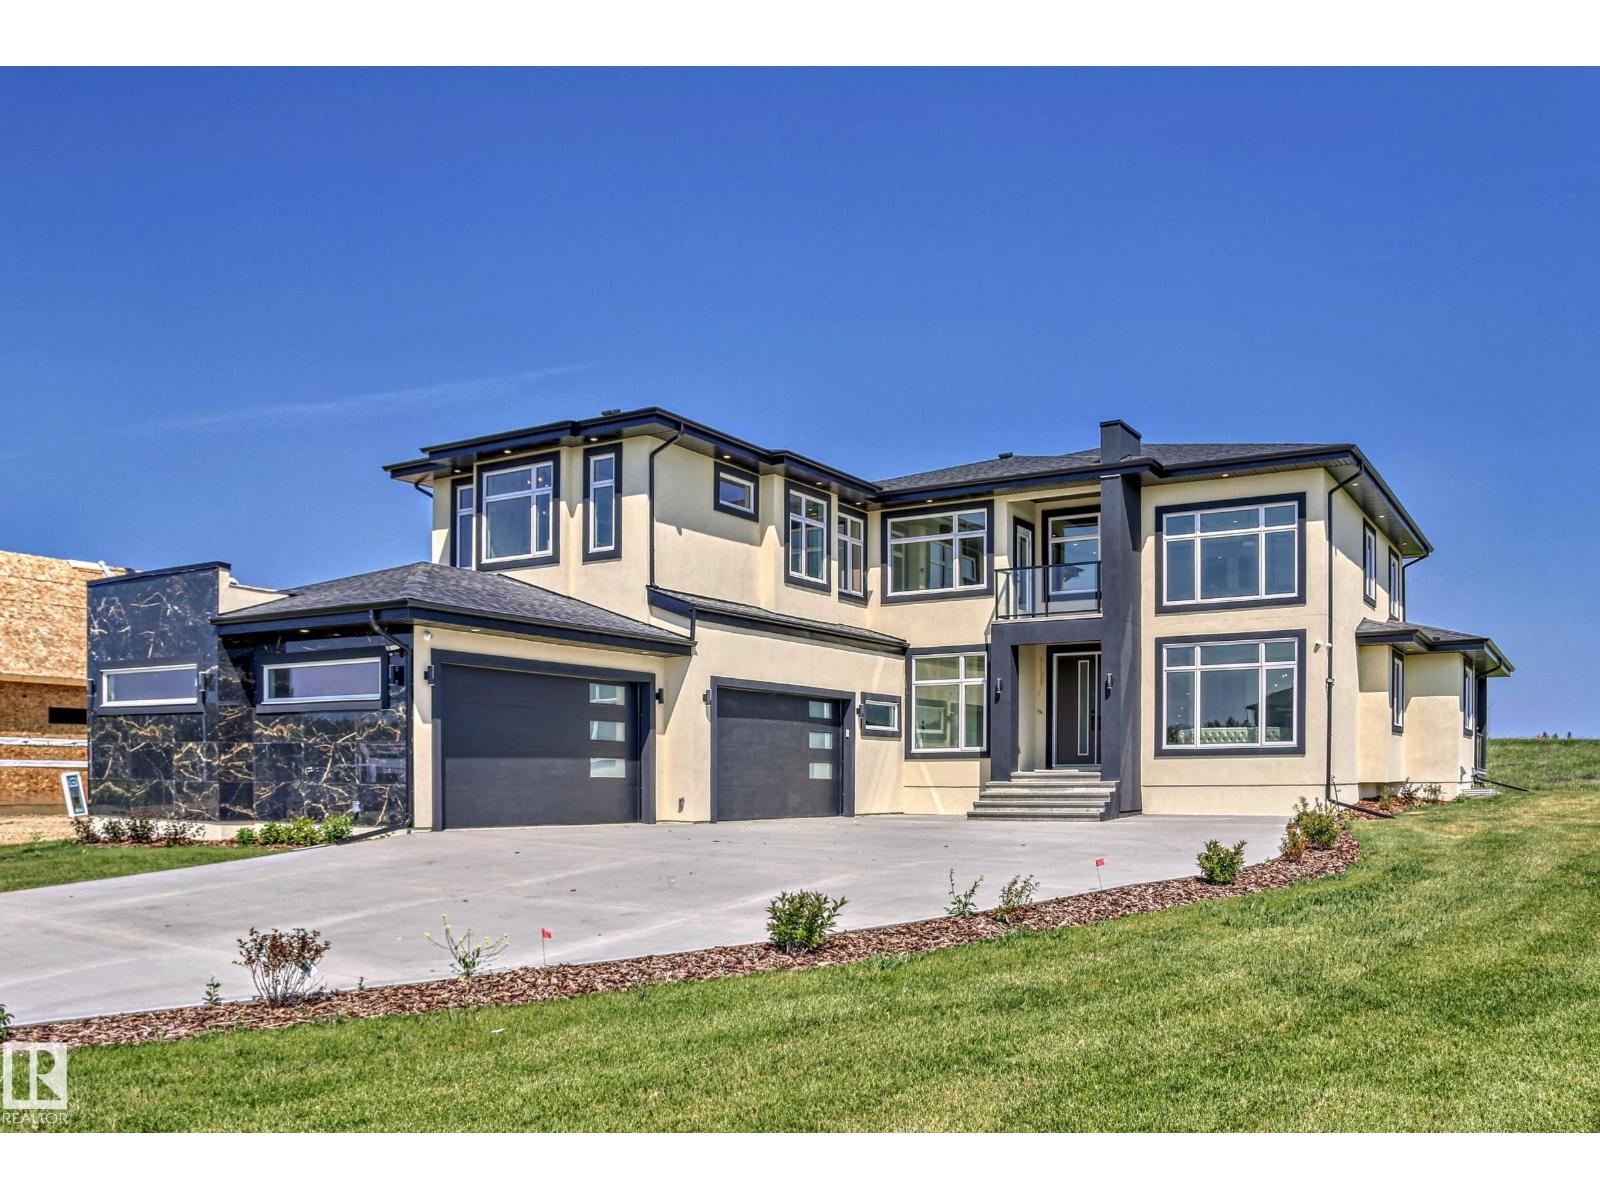
Exceptional Value !! Over 3500 sq ft of Gracious Living Above Ground, plus oversized 4.5 all vechicle att garage, bsmt lower level has separate exterior entrance for flexible dev., possible over 5100 sq ft. total living if buyer decides to develop bsmt. Great Open Floor plan, Bright Main Floor ... 4 Bedrooms up, 4 washrooms, if bsmt dev more bdrms, more washrms, media, gym, Your wish etc. Chefs Dream Kitchen with Second Spice Kitchen, Spacious Open High Valuted Ceilings Floor Plan, large windows for major sunlight. Gorgeous very Large Stately Primary Bedroom with Lavish Spa Resort Ensuite, Huge walk in closet, many wardrobe built ins. Upper floor laundry - Must view built ins throughout, Marble Flooring, Great Vanities, Cabinets, Luxury Appliances, Many Vechicle Driveway, hardtop pavement to Your door just 7 min from West Edm Amazing 1 Acre Size Lot w City Water, Sewer. Construction start TBD by buyer, Photos are of ASR showhome, seller may be open to lot sale, etc. ASR Projects Inc Makes Dreams Reality (id:51989)
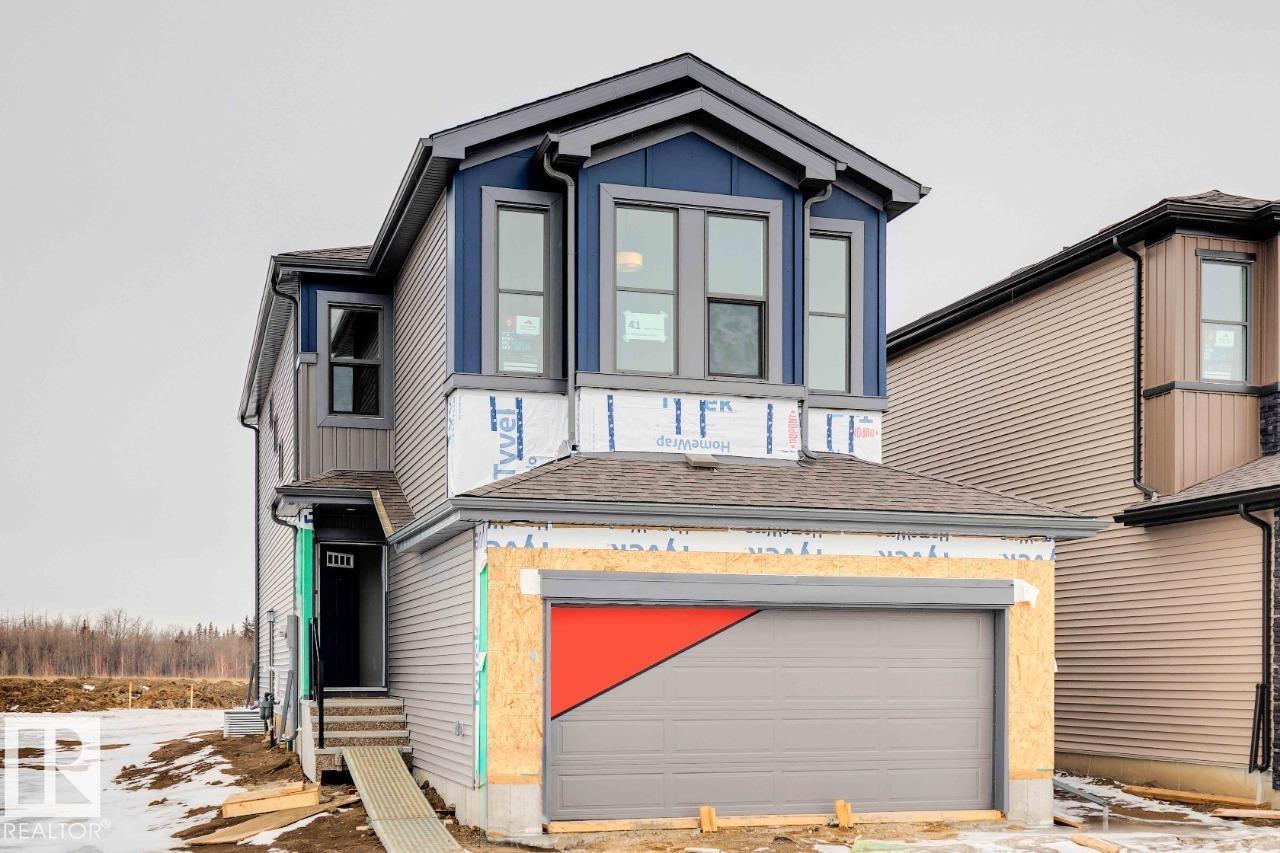
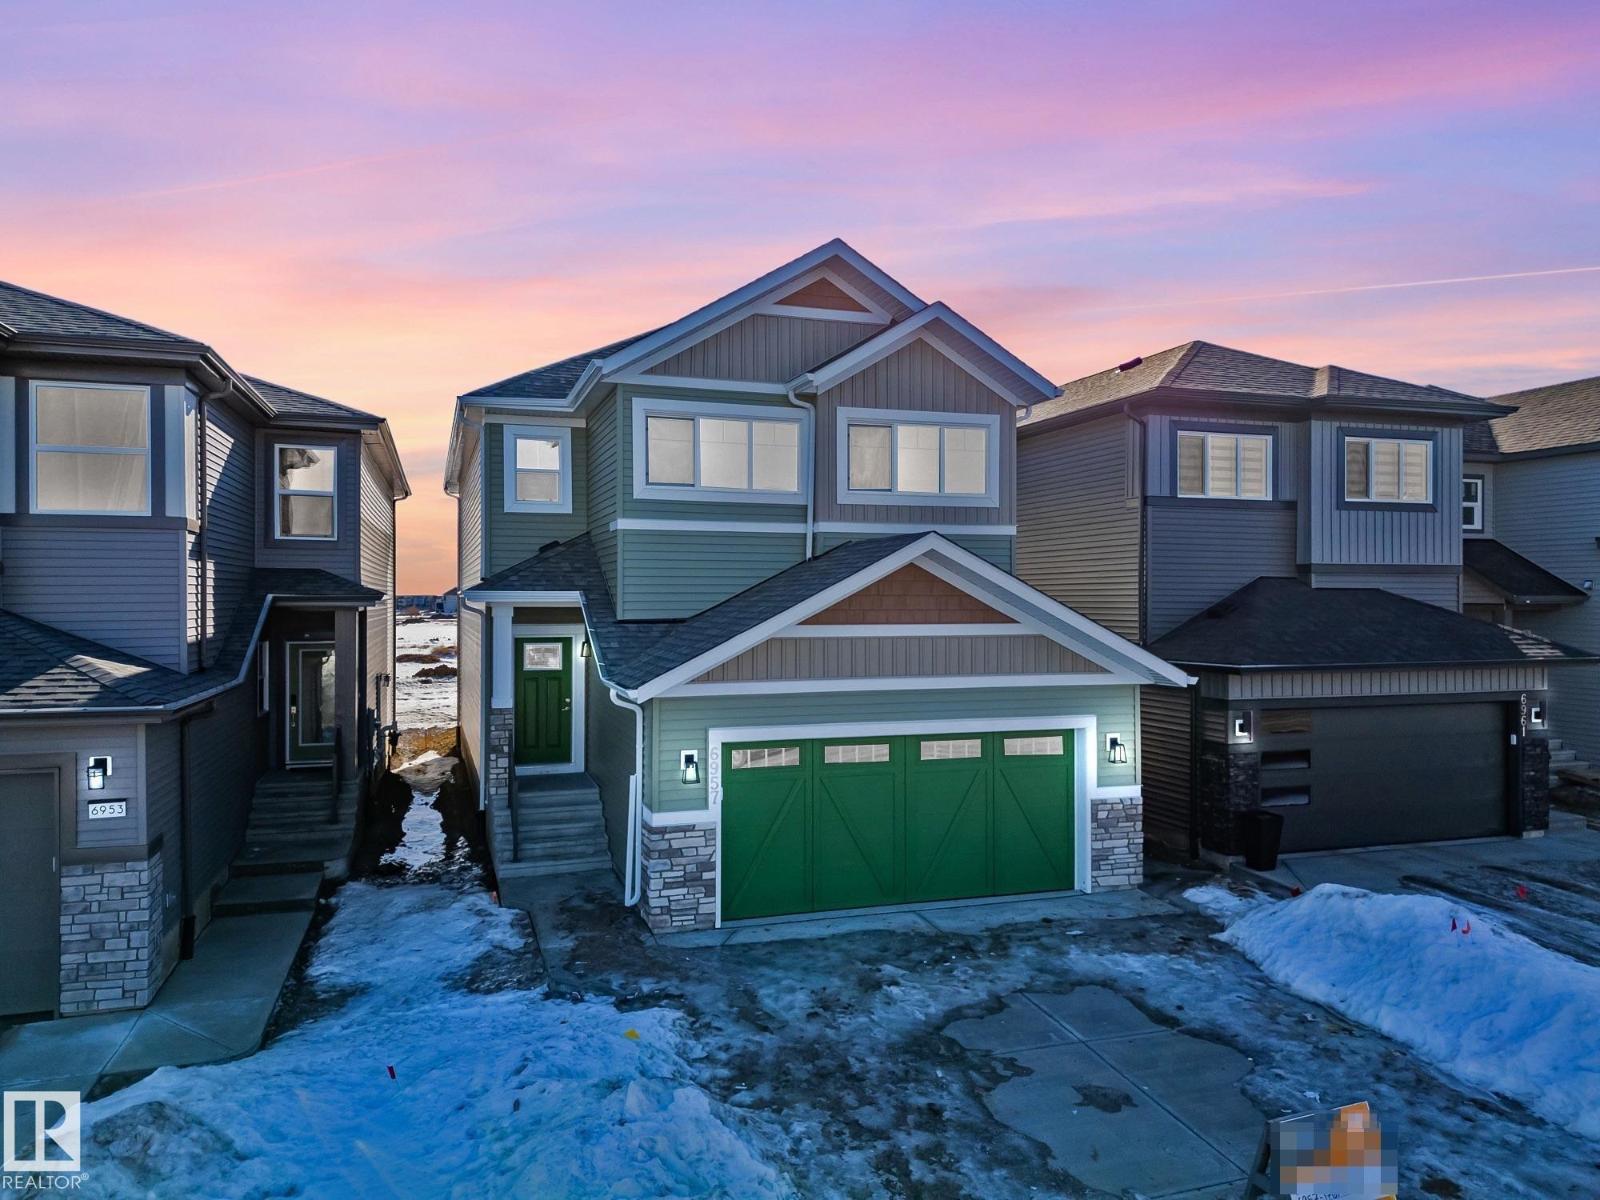
The Julianna by San Rufo Homes is a 2,197 sq. ft. laned home offering 3 bedrooms and 2.5 bathrooms. The main floor features an open kitchen with island, dining area, and great room. The upper level includes a spacious primary bedroom with ensuite and walk-in closet, two additional bedrooms, a full bathroom, and convenient laundry area. Large windows provide natural light throughout. Located close to parks, trails, and nearby amenities. Photos are representative; features and finishes may vary. (id:51989)
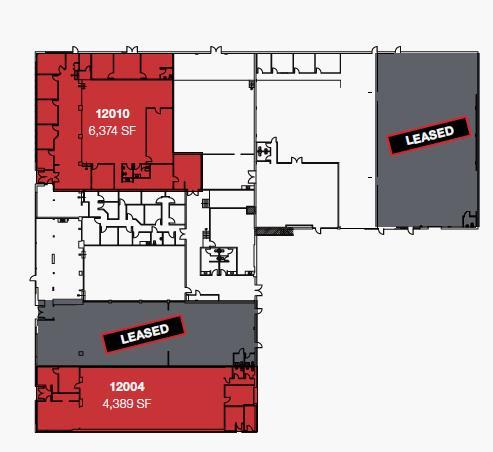
• Prime location on busy 111 Avenue with over 26,400 VPD (2016)• Newly renovated building with modern upgrades• On-site parking available• Easy access from 111 Avenue, with quick connections to YellowheadTrail and Downtown Edmonton• Open concept space suitable for medical, pickleball/fitness/entertainment, professional, and retail use (id:51989)
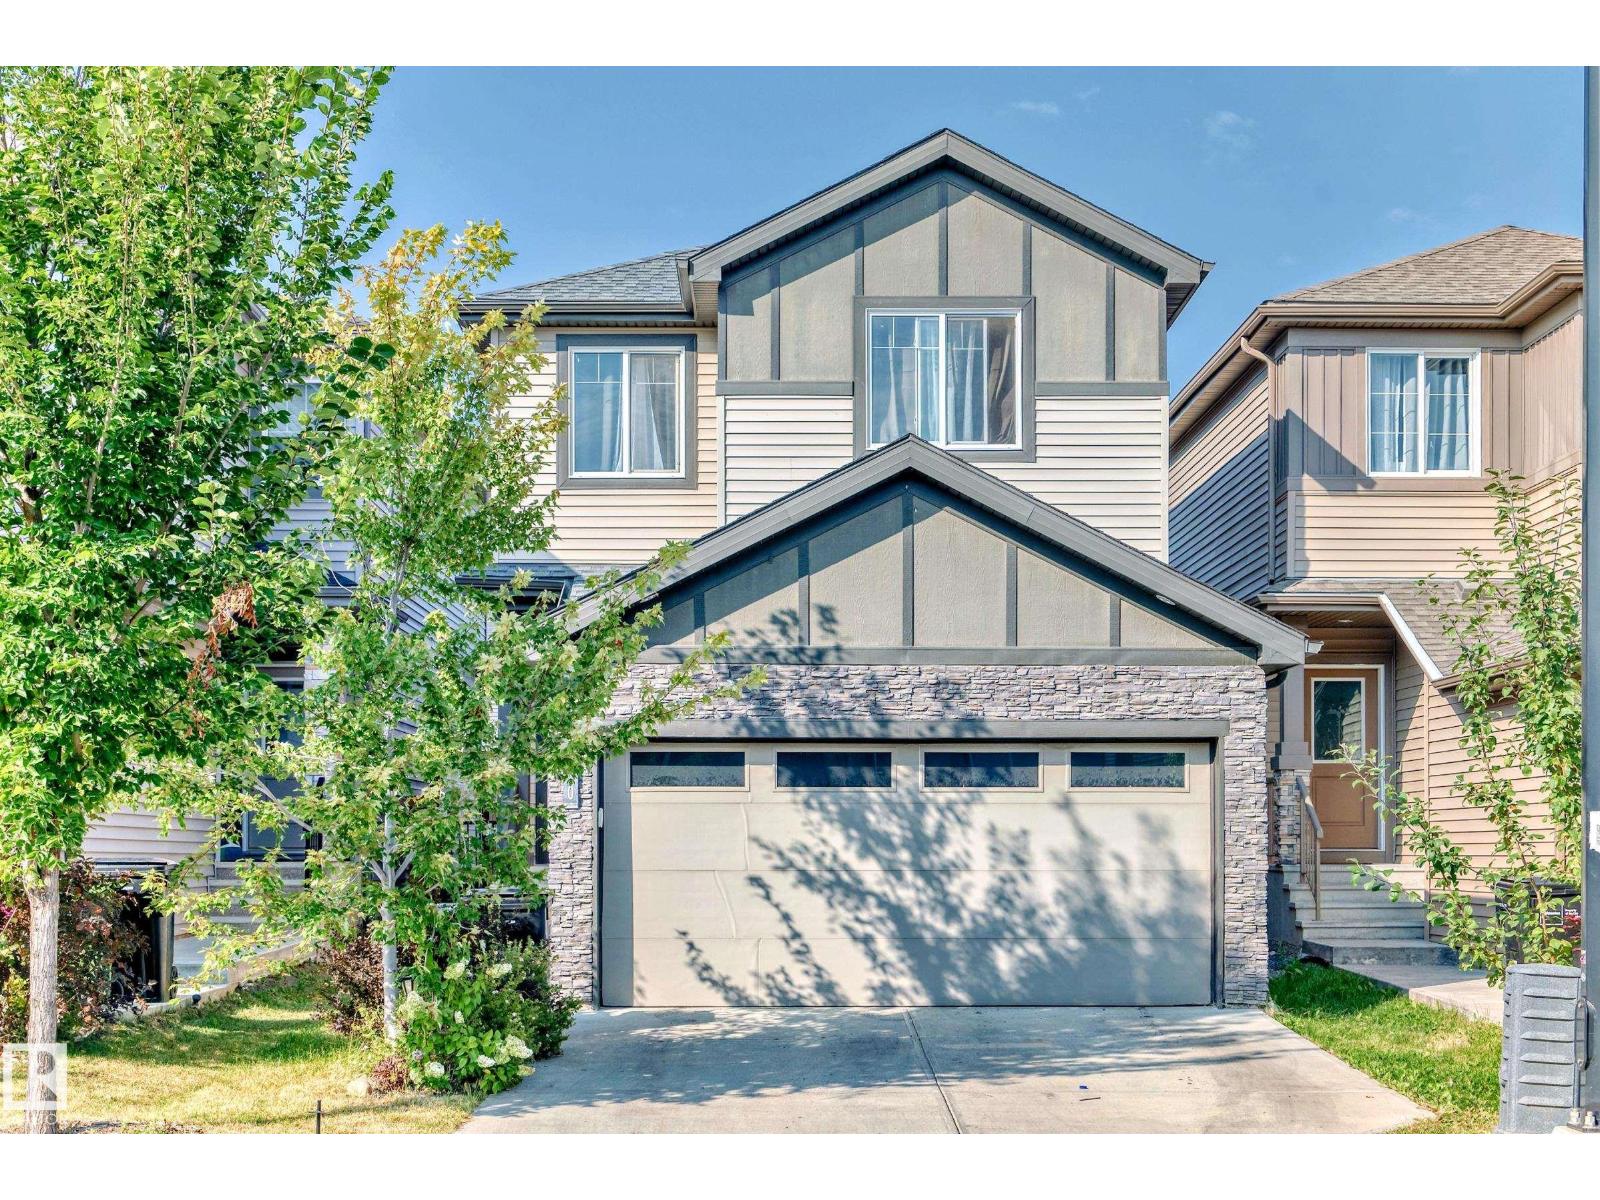
Step into this well-maintained 2-storey home featuring 4 bedrooms, 2.5 bathrooms, Den and a layout designed for comfortable family living. The main floor offers a bright living area, a dining space, and a spacious kitchen complete with a central island and stainless steel appliances, along with a convenient powder room. The upper level includes a flexible bonus room, three generously sized bedrooms, and a 4-piece bathroom. The primary bedroom features a large walk-in closet and a relaxing 5-piece ensuite. An upstairs laundry area adds extra convenience to your daily routine. The double attached garage offers ample parking and storage space, while the Partially Finished Basement provides a 4th BR, Den & plenty of potential. Outside, enjoy a fully landscaped and fenced backyard with a deck—perfect for outdoor gatherings or quiet evenings. Located within walking distance to grocery stores, restaurants, pharmacies, & other everyday amenities, this home offers both comfort and convenience in a great location. (id:51989)
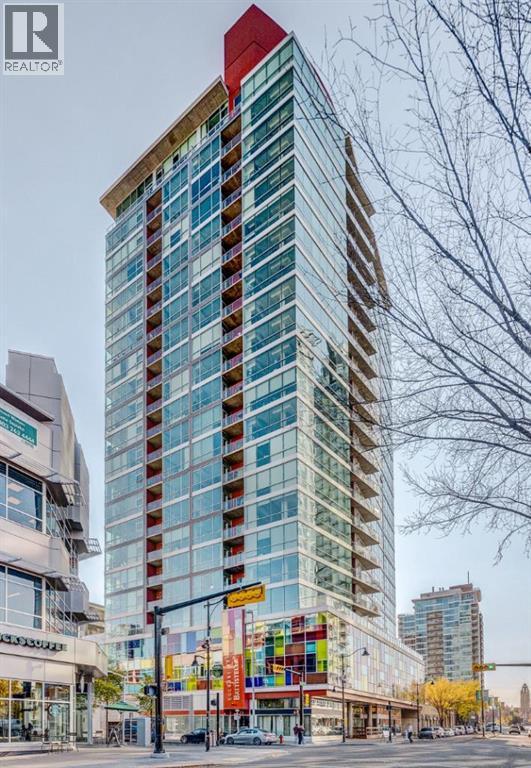
Welcome to urban living at its best in the vibrant Colours by Battistella building in the heart of Calgary. This stylish two bedroom, two bathroom sub-penthouse condo offers a bright south-east facing balcony that fills the space with natural light and provides partial views toward the iconic Stampede Park. Designed for both comfort and functionality, the unit features in-suite laundry, convenient in-suite storage, and an open-concept living area perfect for entertaining or relaxing after a busy day. The modern kitchen flows seamlessly into the living and dining space, while the well-separated bedrooms provide privacy for residents or guests. The home also includes a titled parking stall, a valuable convenience for downtown living. Located just steps from the energy of 17th Avenue SW, you’ll enjoy easy access to some of Calgary’s best restaurants, cafés, boutiques, and nightlife. Outdoor enthusiasts will appreciate the proximity to the Elbow River Pathway system for walking and cycling, while commuters benefit from quick connections to downtown and nearby Scotiabank Saddledome and the Calgary Stampede grounds. Adding to its appeal, the building is Airbnb-friendly, offering excellent flexibility for investors or owners looking for short-term rental potential. Whether you're a first-time buyer, investor, or someone seeking a vibrant inner-city lifestyle, this condo delivers the perfect combination of location, convenience, and modern downtown living. (id:51989)
Welcome to a beautifully crafted Coventry Home designed for the way life is meant to be lived. 9' ceilings on the main floor and basement create a bright, open atmosphere that instantly feels welcoming. The open-concept kitchen blends style and function with stainless steel appliances, quartz countertops, upgraded cabinetry, and a pantry, making it a natural gathering place for everyday moments and shared meals. The Great Room flows effortlessly into the dining area, creating the perfect space for entertaining or quiet evenings at home, while a mudroom and half bath add everyday convenience. Upstairs, the primary suite offers a peaceful retreat with a spa-inspired 5-piece ensuite featuring dual sinks, a relaxing soaker tub, stand-up shower, and walk-in closet. Two additional bedrooms, a full bath, a versatile bonus room, and upstairs laundry provide comfort and flexibility for daily life. Built with care and backed by the Alberta New Home Warranty Program. Some photos virtually staged. (id:51989)

Prime corner pie shaped lot with west backyard and lots of room for a large garage and bungalow or two story home. This lot has 116 ft across the back and is 114ft deep. Wildflower Ranch is a growing family neighborhood with access to miles of canal and walking path, parks and greenspace. There is not a building commitment and you can bring your own builder. (id:51989)
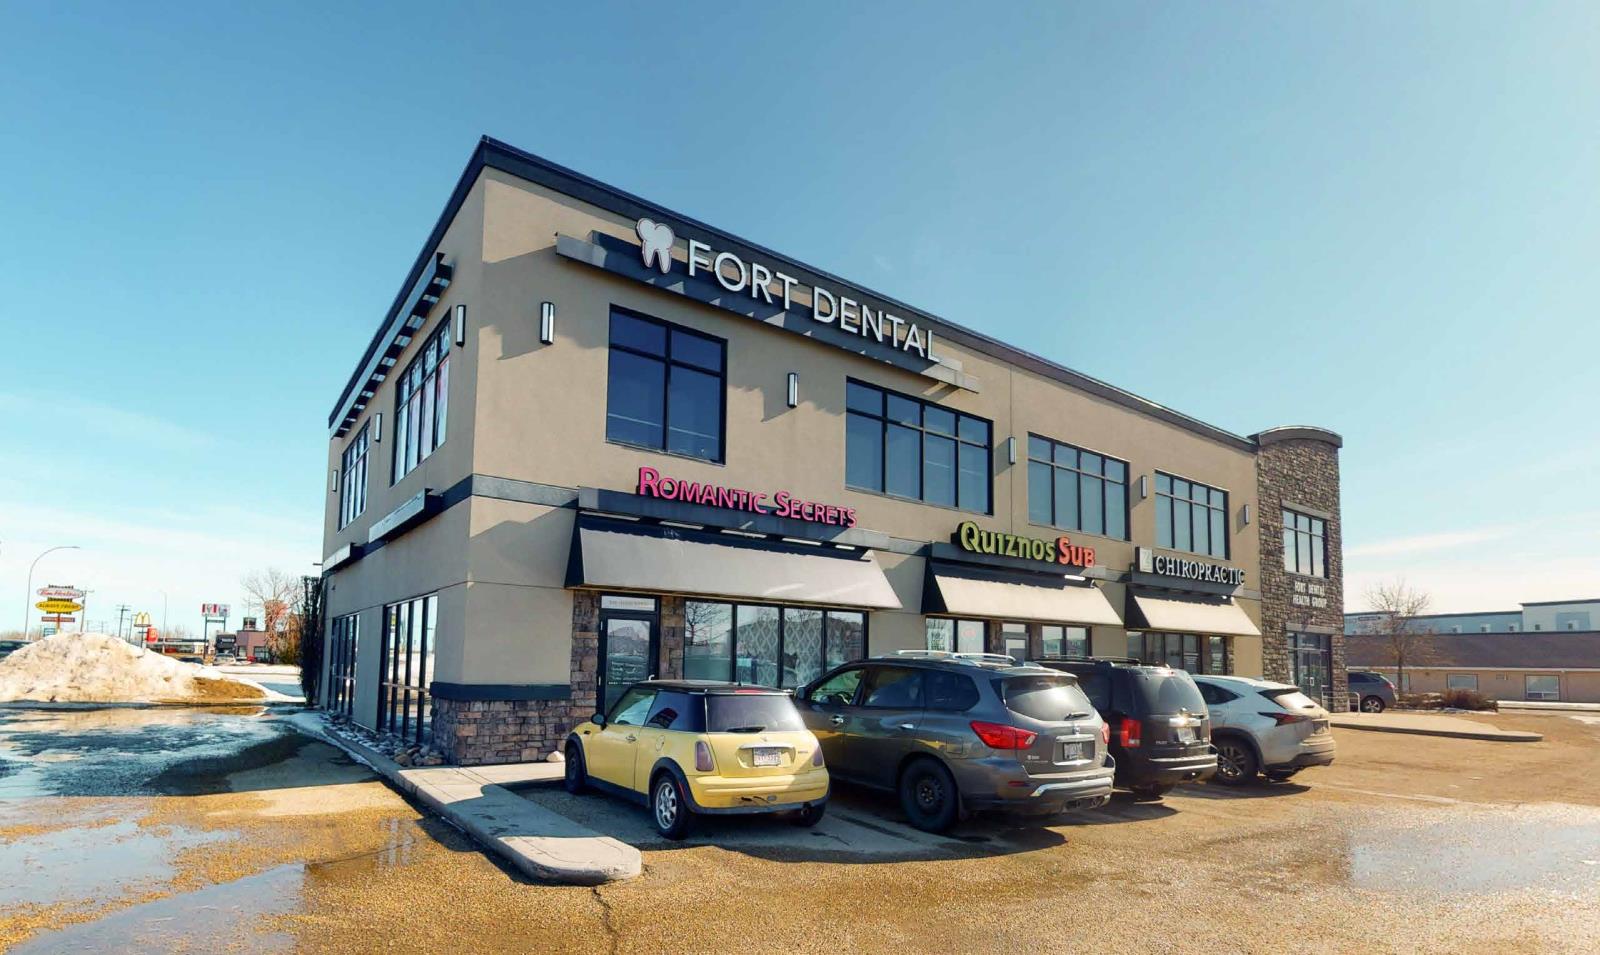
• Prime Main-Floor Retail Space 1,331 sq.ft. of highly visible retail space with excellent street frontage in a modern 2006-built, two-storey professional centre.• Highway 15 Exposure Outstanding traffic exposure along Highway 15 in Fort Saskatchewan, with dedicated freestanding pylon signage and façade signage opportunities.• On-Site Parking 35 shared parking stalls plus easy access and loading at the rear of the building.• Strong Tenant Synergies Located in a fully leased building anchored by a large second-floor dental office (4,391 sq.ft.) and chiropractic clinic, driving consistent daytime customer traffic. (id:51989)
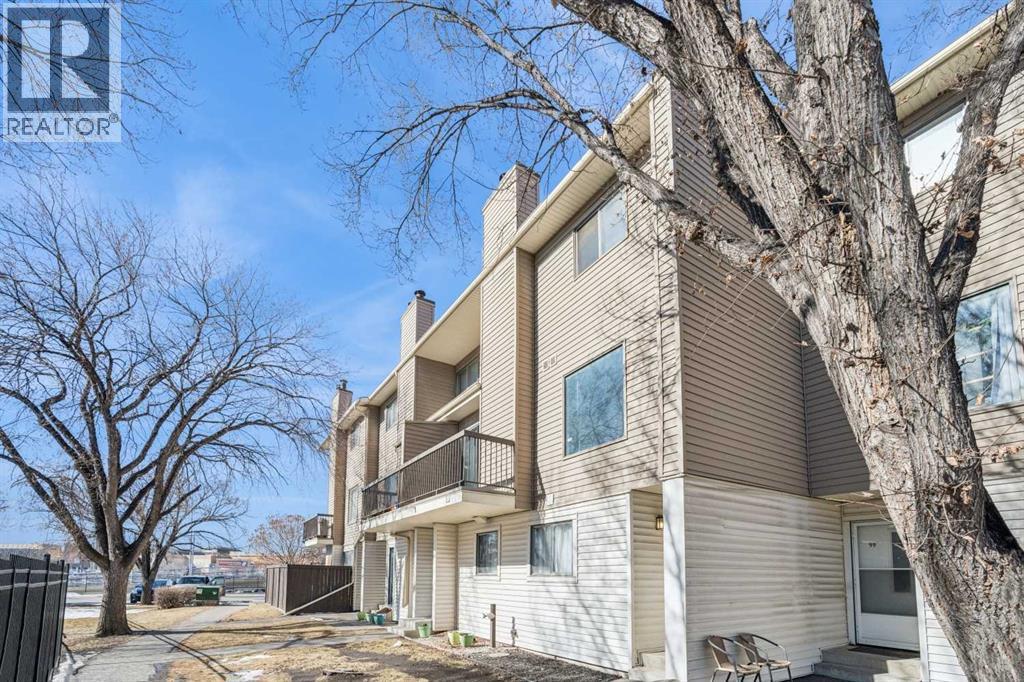
Excellent opportunity for investment and/or first time home buyer. Great location in the heart of Rundle and steps away from the Rundle LRT- C Train station, Sunridge Mall and the Peter Lougheed Hospital. This home features : 2 Bedrooms , 1 - 4 piece bath, fresh paint,New carpet and updated kitchen, Wood burning Fire Place. A good sized balcony perfect for the BBQ. One Parking stall and lots of visitor parking. Please call for a private viewing. Have a great day. (id:51989)