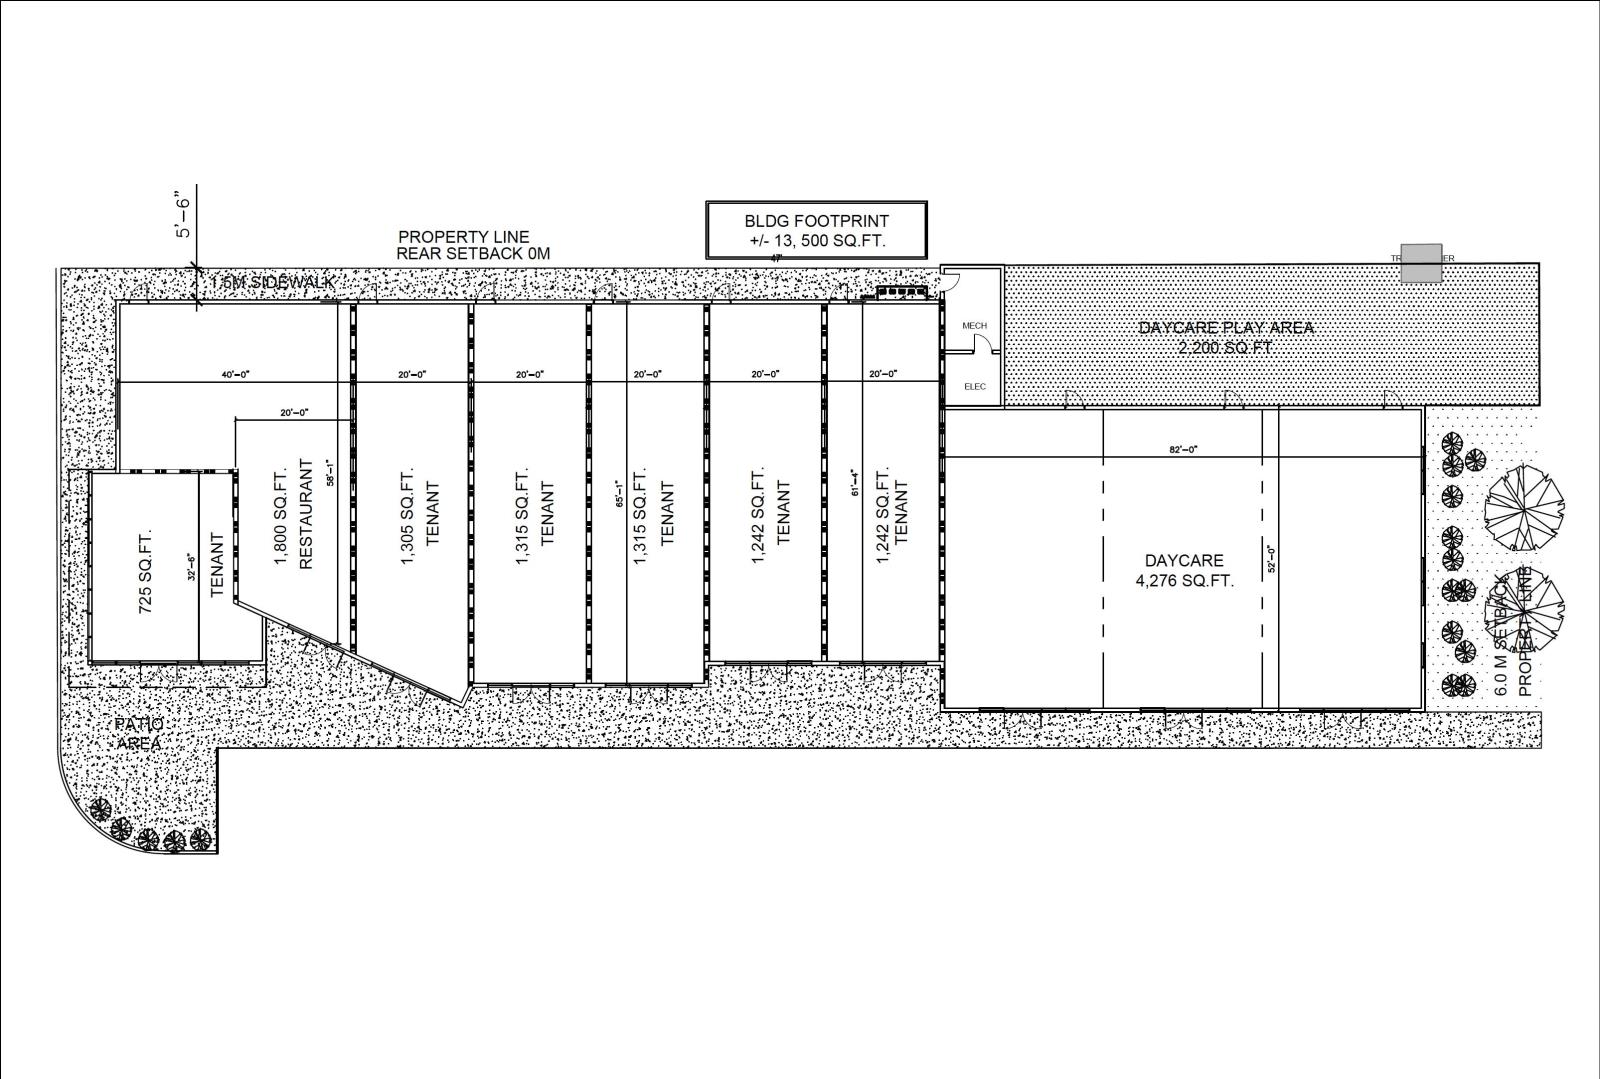
Presenting Sinova Centre @ Erin Ridge, a premier new Class A retail development by Sinova Developments, strategically positioned in the heart of Erin Ridge North, one of St. Alberts most established and affluent communities. This high-profile project will deliver approximately 13,000 SF of modern, architecturally refined commercial space designed to accommodate a dynamic mix of retail, service, professional, and food-oriented users, including drive-thru potential.Thoughtfully planned and prominently situated on approximately 1 acre with exceptional frontage along St. Albert Trail and Ernest Boulevard, Sinova Centre @ Erin Ridge offers outstanding visibility and daily exposure to consistent local and commuter traffic. Surrounded by dense residential neighbourhoods, major commercial anchors, schools, and continued multi-family growth, the development is ideally positioned to serve both established households and ongoing community expansion.With direct connectivity to key arterial roadways linking St. Albert to Edmonton and the greater Capital Region, Sinova Centre @ Erin Ridge represents a prime opportunity for businesses seeking premium positioning within a thriving residential and commercial corridor. (id:51989)
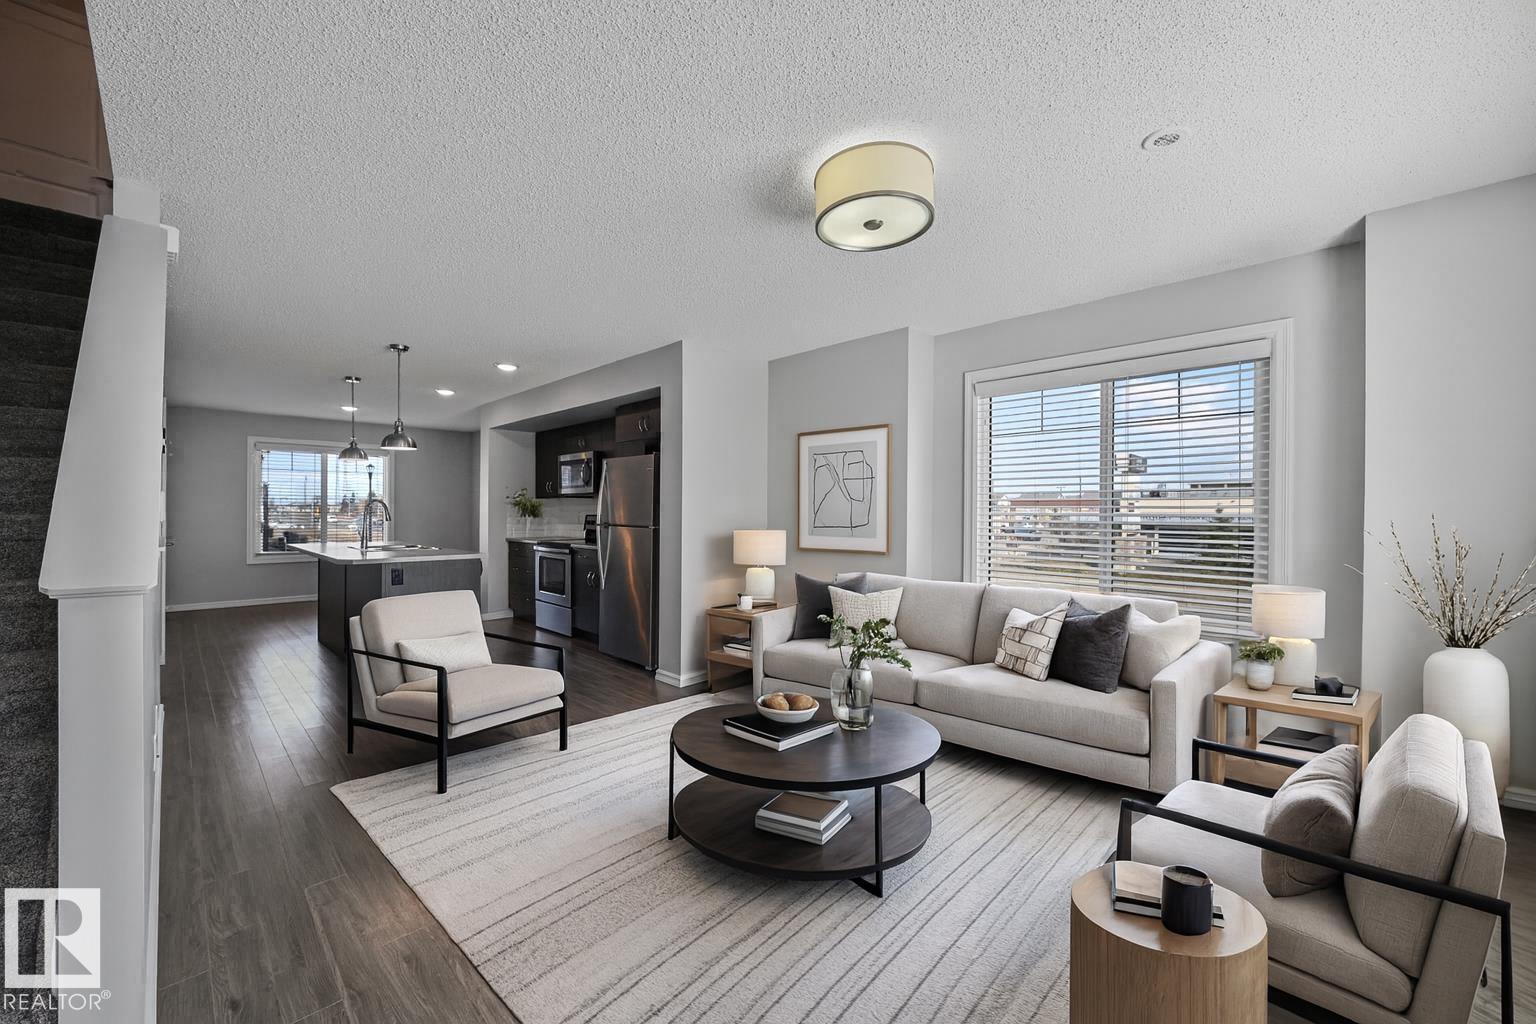
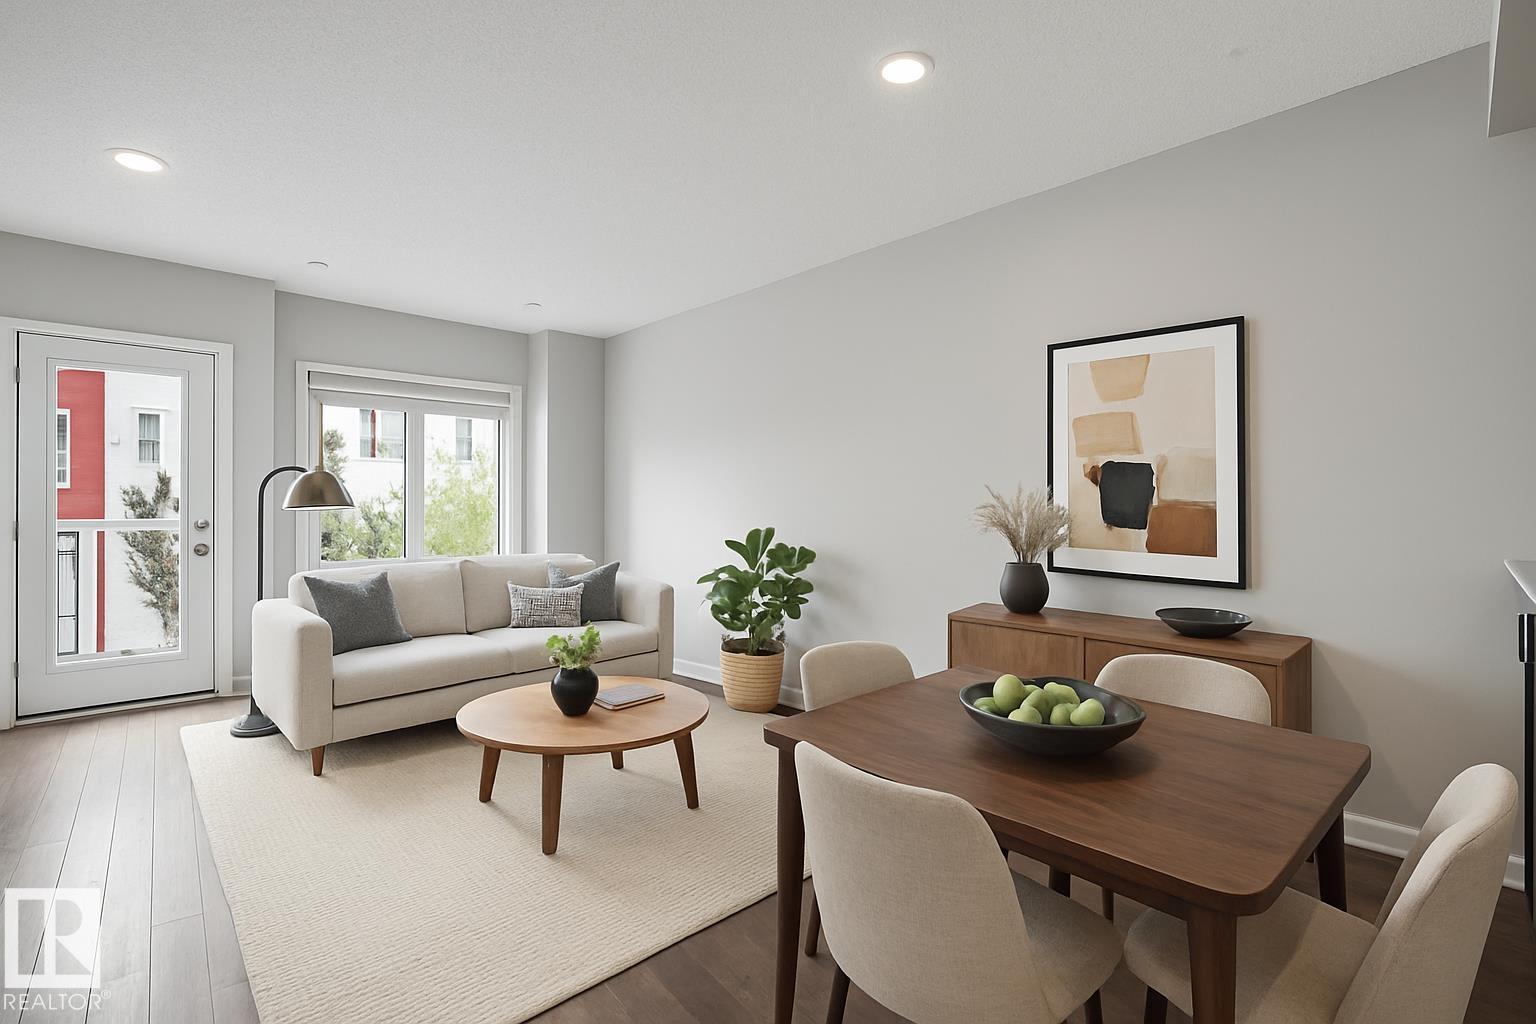
Well maintained 2 bed/2.5 bath END UNIT townhome in SE Edmonton! Perfect for 1st time home buyers & investors. Open concept layout, ample natural light, & laminate flooring on the main level. Spacious kitchen w/ a huge island, stainless steel appliances, pantry, full height cabinetry, subway tile backsplash. Upper level offers 2 well-sized bedrms - primary bedrm incl 4 pc ensuite w/ dual sinks, walk-in shower & walk-in closet. 2nd bdrm also has ensuite/walk-in closet. Lower level has an attached single car garage & mudroom. Nicely-appointed location w/ low maintenance fenced-in yard to enjoy the warmer months. Higher energy efficiency w/ tankless hot water & HRV for a lower utility bill. Visitor parking available. Walking distance to tons of amenities, including park/pond. Located close to schools, shopping, public transit, Meadows Rec Centre, community playground & league. Quick access to major commuter routes incl Anthony Henday & Whitemud for effortless commuting! (id:51989)
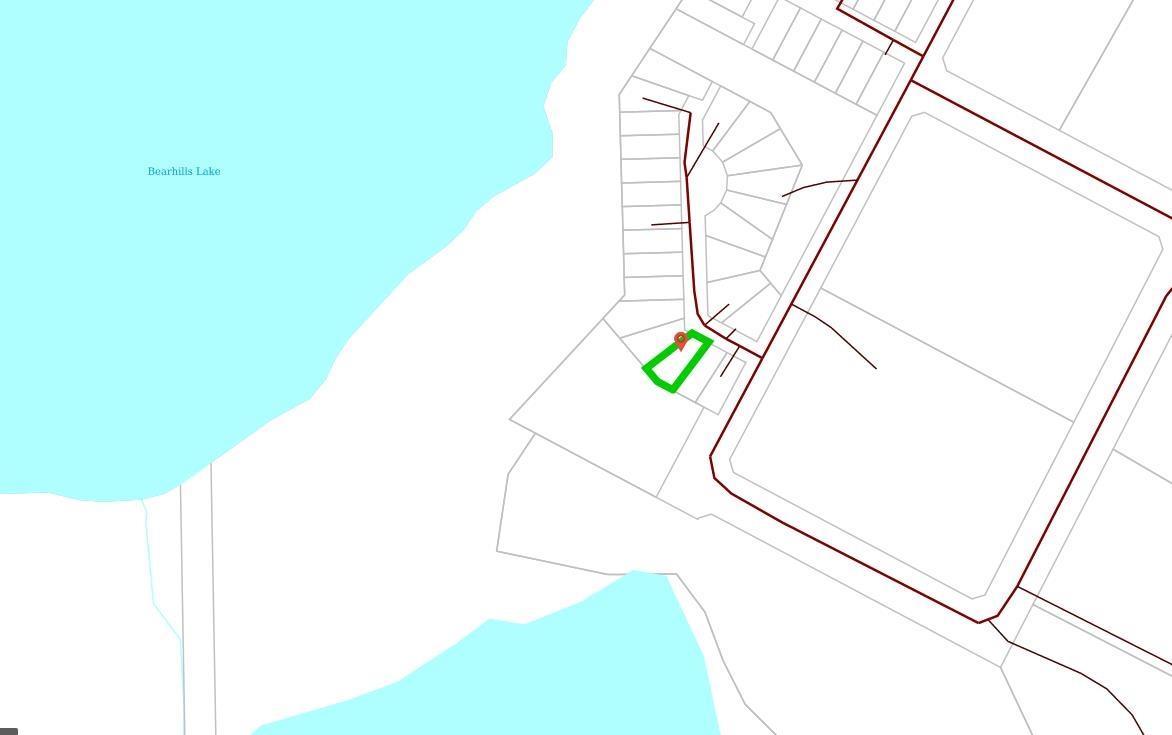
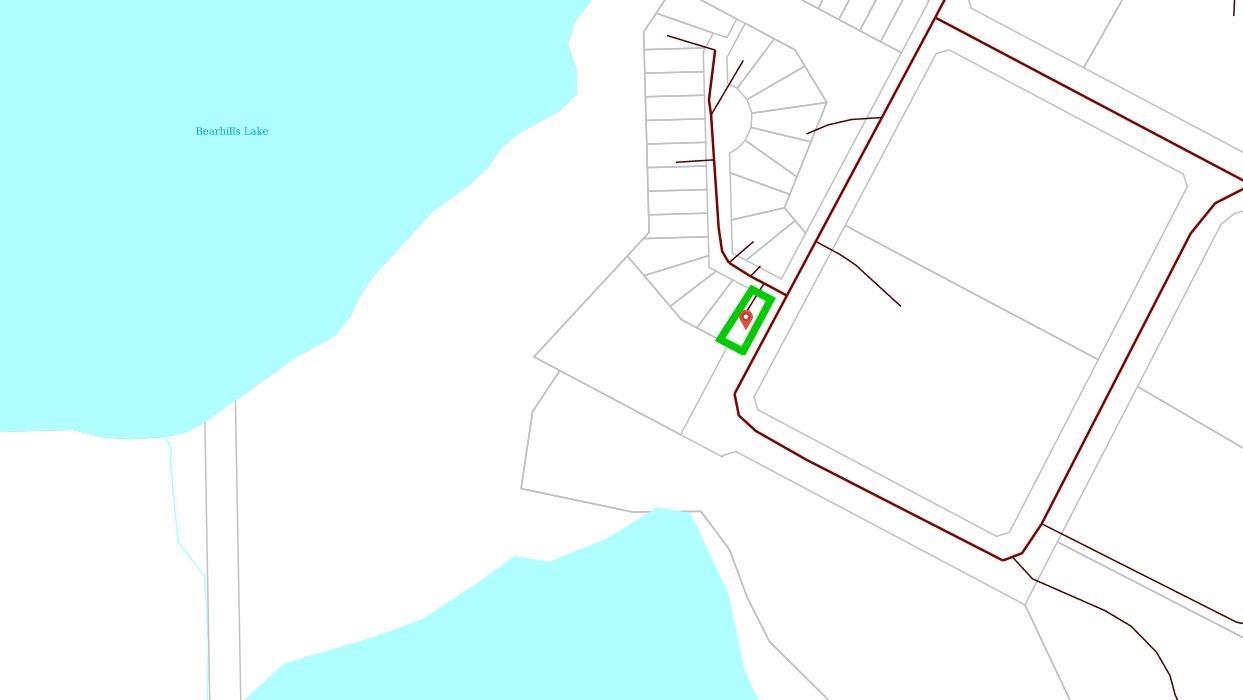
Explore the hidden gem of the Summer Haven subdivision near Bear Lake. With convenient access to the Queen E 2 Highway, it's just a short drive to Wetaskiwin, Leduc, or Pigeon Lake. Ideal for RV enthusiasts or as a future building site. Uncover the potential at this incredibly affordable price. (id:51989)

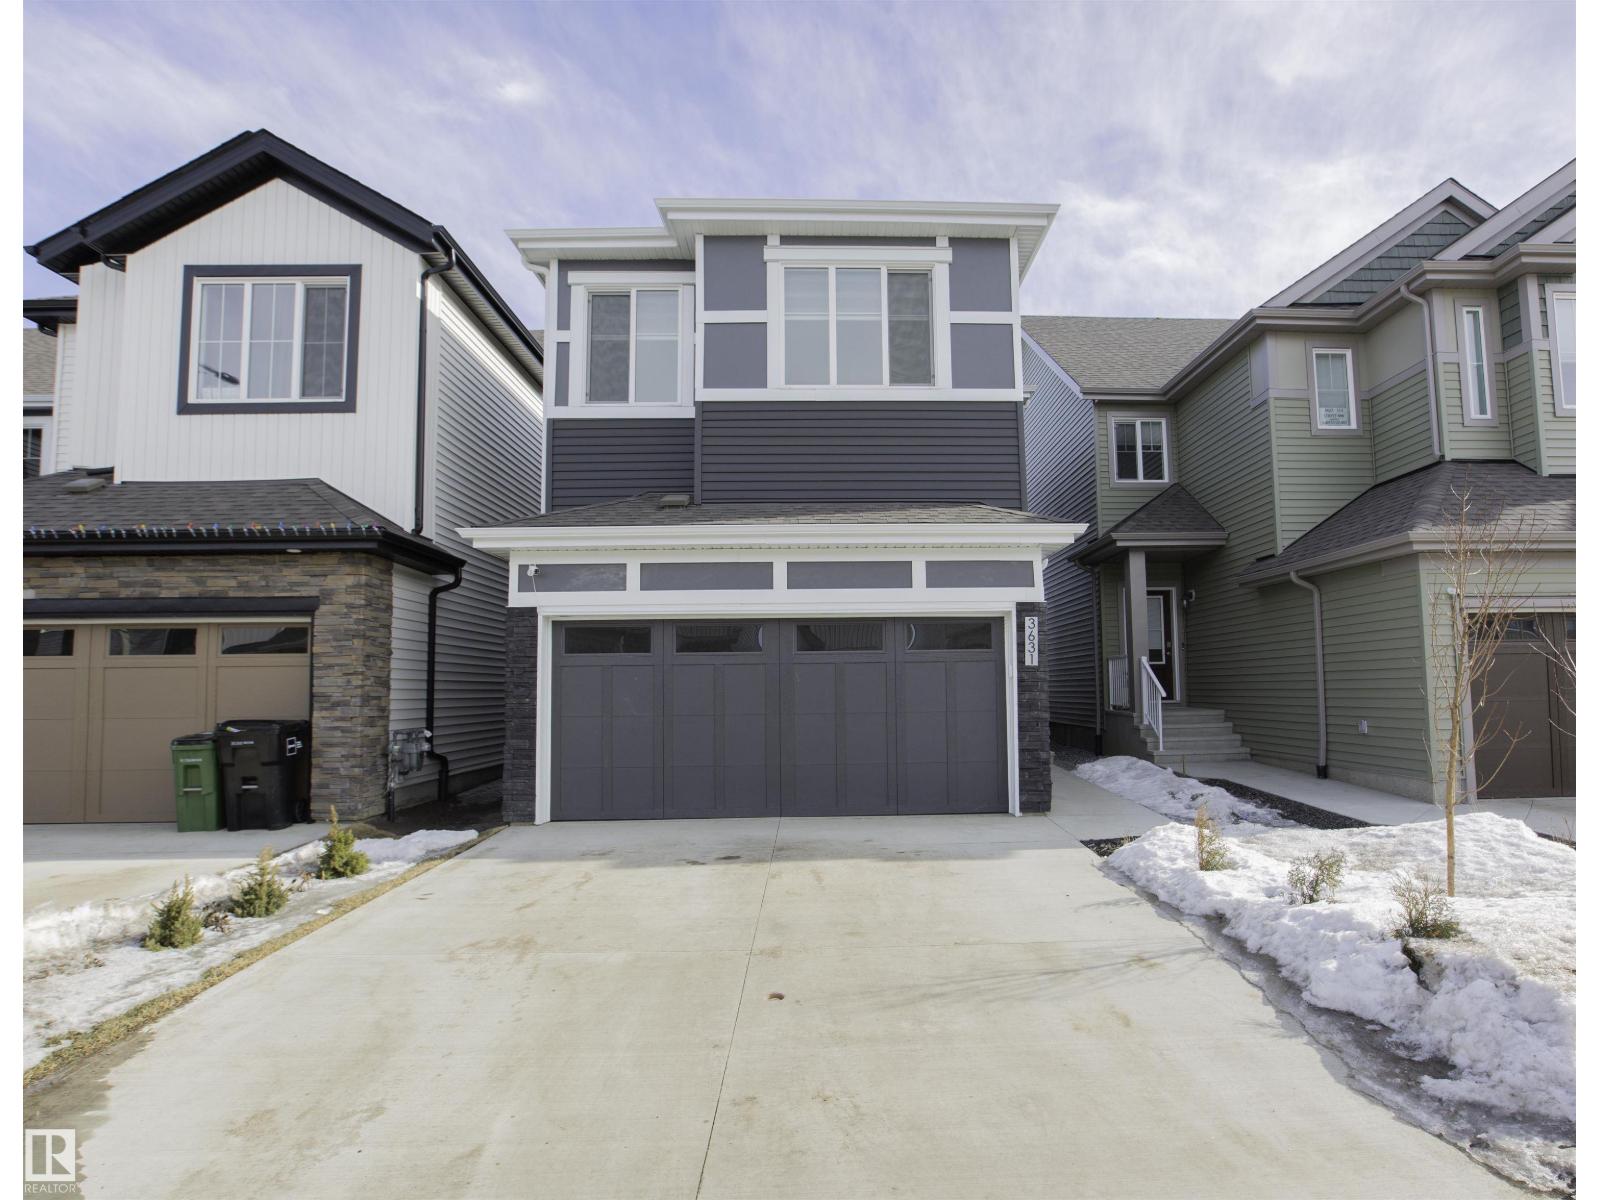
Great opportunity to build your dream home in the beautiful community of Dunvegan! This vacant lot is perfect for a self-build and is located in a quiet area, offering a peaceful setting to create the home you’ve always wanted. With a 42-foot building pocket, there is plenty of flexibility to design a home that suits your needs and lifestyle. Enjoy the charm and tranquility of this desirable community while having the freedom to build exactly what you envision. A rare opportunity to secure a lot in a great location! (id:51989)
Welcome to this beautiful 2-storey single detached home in the highly desirable community of Ellis Greens. The main floor features a bright open-concept layout with a spacious living area highlighted by a cozy fireplace, a dining space, and a modern kitchen with ample cabinetry—perfect for both everyday living and entertaining. Upstairs offers three comfortable bedrooms including a generous primary bedroom, a full bathroom, and an open entertainment area that provides the perfect space for a family lounge, media area, or kids’ play space. The fully finished basement includes a legal 1-bedroom suite with a separate entrance, complete with its own kitchen, living area, bedroom, and bathroom—ideal for rental income, guests,Airbnb, or extended family living. Conveniently located close to parks, schools, shopping, and major roadways, this home offers the perfect combination of comfort, functionality, and excellent income potential. Bonus : Spacious,long backyard perfect for outdoor entertaining (id:51989)
Explore the hidden gem of the Summer Haven subdivision near Bear Lake. With convenient access to the Queen E 2 Highway, it's just a short drive to Wetaskiwin, Leduc, or Pigeon Lake. Ideal for RV enthusiasts or as a future building site. Uncover the potential at this incredibly affordable price. There is an abandoned house on the land. The abandoned house will be demolished at the buyers cost. (id:51989)
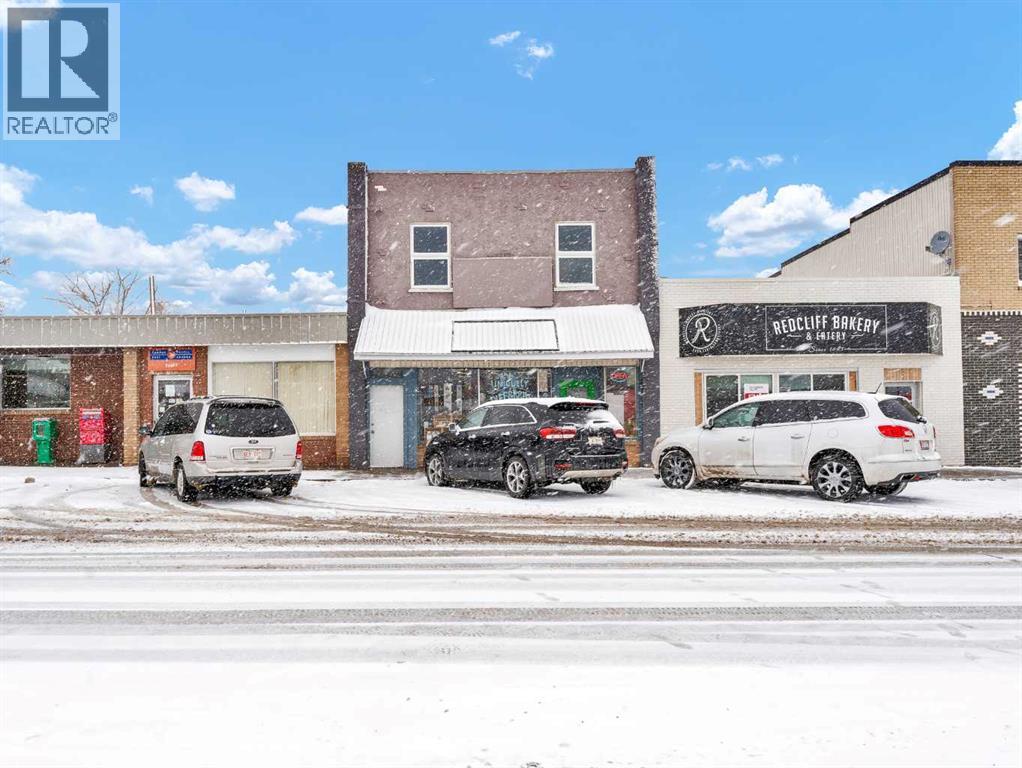
Ideal setting to let your business dream come to life! Current owner operates the retail store, and this could be purchased separately, if desired. Prime commercial building located along 3rd Street SE in Redcliff, surrounded by established businesses and the post office. This building provided approximately 2800 sq ft of retail/commercial space. The original building was constructed in 1910, with a substantial addition completed in the 1970's, creating a functional layout that combines character with expanded usable space. Current owner upgraded many features to the store including, LED lighting, proper fire rating in the ceiling, paint, flooring, new hot water tank with proper drainage from the suite and back portion of the roof. The upper level features a spacious 3 bedroom residential suite, generating additional revenue. This suite is occupied by long term tenants, offering stable income and making this an attractive investment opportunity. (id:51989)
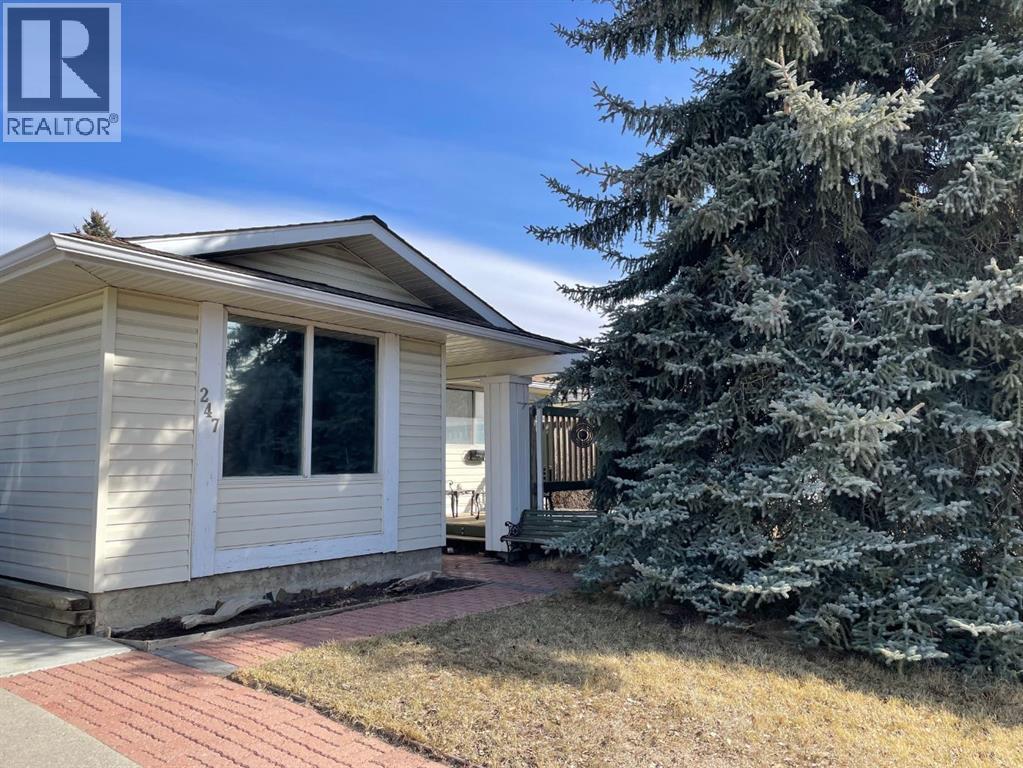
Welcome to the mature and established community of Braeside. Nice family home on a great quiet street. The main floor features an older updated kitchen, 4 piece bathroom, three bedrooms with a very generous sized master as well as a very large open dining/living room. The basement is partially finished with a den and the family room has a wood burning fireplace. The area has mature trees, and the back yard has plenty of room to build an oversized double car garage with a secondary suite above it. ("A secondary suite would be subject to approval and permitting by the city/municipality.") The side drive way would give access to the garage or back lane access. Great location here. Close to the new ring road as well as schools, shopping, Southland Leisure Centre, transit, and other amenities. (id:51989)
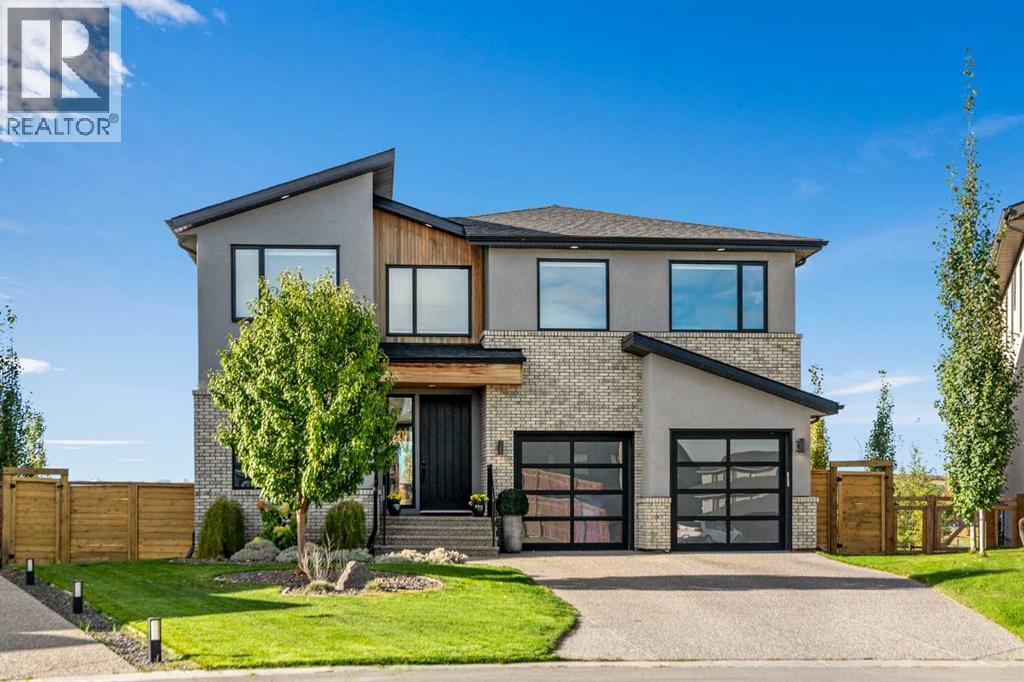
Set on one of the largest pie lots in Harmony and backing onto scenic pathways and open farmers’ fields, this exceptional home offers over 4,100 sq ft of developed living space while capturing unobstructed mountain views and breathtaking sunsets across the open landscape. Located on a quiet street within walking distance to the future school and a short distance to the lake, the setting offers an ideal balance of peaceful surroundings and everyday convenience. The home makes a striking first impression with a dramatic rock feature wall and open staircase drawing your eye through the main living spaces toward the backyard and views beyond. The main floor is bright and open with large windows filling the home with natural light while framing the landscape behind. At the heart of the home is an impressive kitchen featuring a premium Miele appliance package including gas cooktop, two dishwashers, quartz countertops, and a well-appointed butler’s pantry providing excellent prep and storage. Clean modern cabinetry and refined finishes give the kitchen a polished contemporary feel while the quartz island anchors the space and connects seamlessly with the dining and living areas. The dining area features a wood ceiling detail and designer lighting, while the living room is centred around a modern fireplace finished with tile detail and expansive windows overlooking the backyard and open landscape beyond. A private front office, powder room, and mudroom with built-in lockers and storage complete the main level. Upstairs, a spacious bonus room provides additional living space. The primary suite is a highlight of the home, positioned to capture the open views behind the property, with large windows framing farmland and expansive skies. The ensuite offers a freestanding tub, oversized glass shower, double vanity, and tile work, while the walk-in closet with built-ins connects directly to the laundry room. Two additional bedrooms and a full bathroom complete the upper level. The fully developed basement is designed for entertaining with a theatre area and custom bar featuring a waterfall island, beverage fridge, and double keg system. A dedicated home gym provides an excellent fitness space. The basement also includes a fourth bedroom, full bathroom, additional powder room, and storage. Outside, the backyard takes full advantage of the pie lot with a three-tier deck offering outdoor living areas including covered seating, a fire pit area, and outdoor cooking space, including a covered section with retractable electric blinds. A custom-built sport court creates an incredible space for basketball, pickleball or hockey. Additional features include an oversized tandem garage, underground irrigation, two air conditioning units, EV charging plug, cedar fencing, exterior shed, and built-in basement speakers. A rare opportunity to own a thoughtfully designed home on one of Harmony’s most desirable lots. (id:51989)
Well maintained and spacious 2 bedroom/2.5 bath townhome with LOW CONDO FEES! Located in the family-friendly SE neighborhood of Walker. Perfect for first time home buyers or investors! Main floor boasts 9' ceilings & quality finishings. Functional kitchen has stainless steel appliances, walk-in pantry & eating bar. Living room features an attached balcony to enjoy the fresh air & green space. The main level is equipped with a half bath & vinyl plank flooring. Upper level boasts 2 well-sized bedrooms. Primary bedroom has 3pc ensuite & walk in closet. Plus 2nd 4pc bathroom upstairs & laundry. Other features include a single attached garage, a flex room that can be used as an office space, plenty of storage, energy-efficient mechanical including tankless hot water for a lower utility bill. This well maintained complex offers visitor parking & is conveniently located close to shopping, walking trails & lake. Quick proximity to Anthony Henday, South Common, schools & public transportation. A must see! (id:51989)
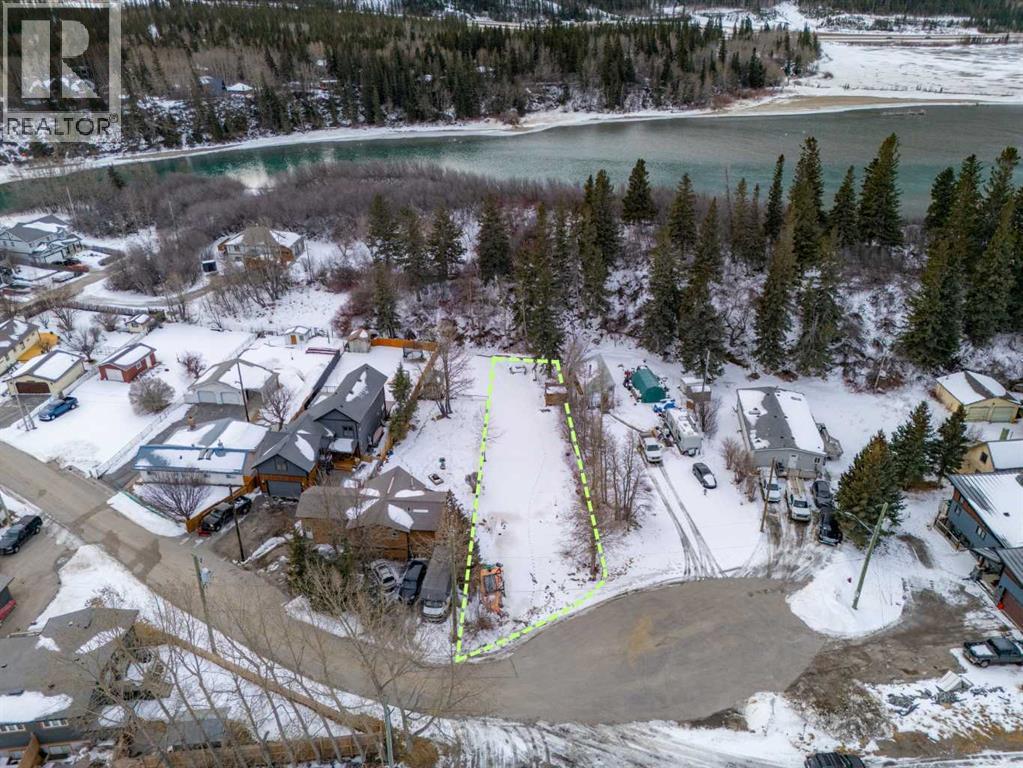
Build your dream mountain home on this generous 9,774 SF fully serviced lot in the heart of Exshaw. Situated on a quiet cul-de-sac and backing directly onto nature reserve and the Bow River, 11 Loder Mountain Drive offers an uncommon combination of privacy, natural beauty, and convenience. Municipal water and sewer are already in place, a significant advantage that eliminates the cost and complexity of well and septic systems. Zoned R1-S under the MD of Bighorn, this lot permits a single detached dwelling up to 10m (33 ft) in height with up to 45% site coverage, and also allows for an accessory dwelling unit (attached or detached, subject to approval), creating real potential for a secondary suite and rental income. Short-term rental use may also be available through a discretionary permit, adding further flexibility for buyers looking to offset carrying costs or generate investment returns. The level building site provides a straightforward canvas for construction. Just 10 minutes to Canmore, Exshaw offers the peace of a tight-knit mountain community without the pace and traffic of a resort town, at a fraction of comparable Canmore lot prices. Whether you're planning a forever home, a weekend retreat, or an income-generating property, this is one of the most versatile and well-positioned lots available in the Bow Valley. (id:51989)
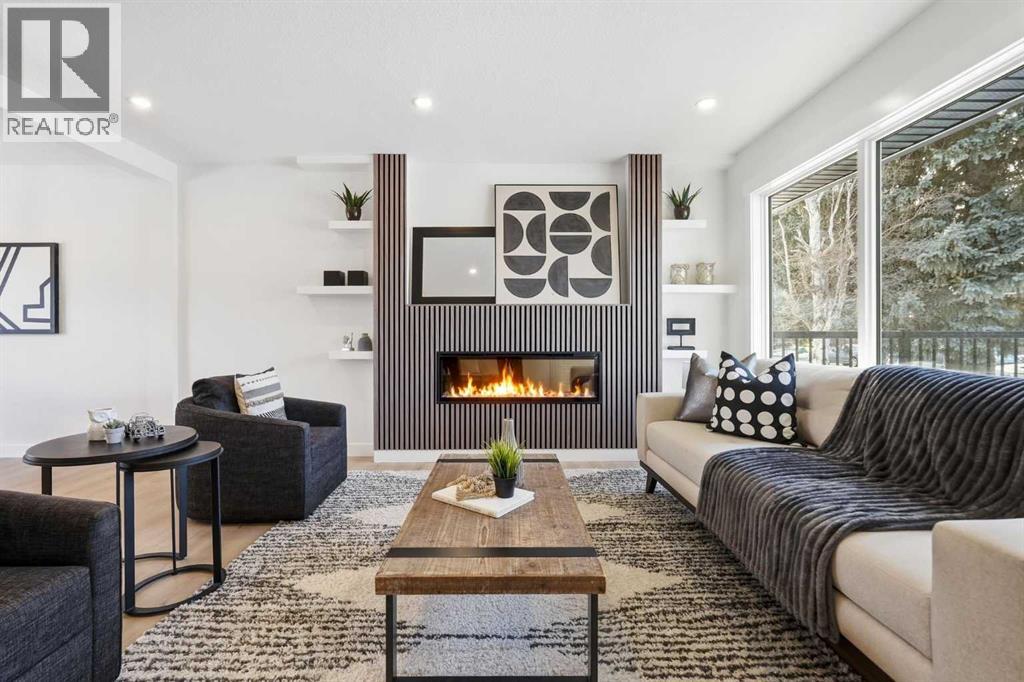
8616 7 Street SW | Haysboro | If turnkey luxury is what you’re after, this home delivers.| Fully renovated inside and out, this stunning four-bedroom, three-bath residence seamlessly blends modern design with everyday comfort. Thoughtfully redesigned with high-end finishes and bright open living spaces, the home offers a welcoming atmosphere perfect for both relaxing and entertaining. At the heart of the home is a beautifully designed modern kitchen featuring a massive quartz island, sleek cabinetry, and premium finishes—creating the perfect gathering space for family and friends. The open layout flows effortlessly into the living and dining areas, enhancing the sense of space and natural light throughout. The primary suite provides a private retreat complete with a walk-in closet and spa-inspired ensuite, while three additional bedrooms offer flexibility for family, guests, or a home office. Downstairs, the fully developed lower level is built for lifestyle and entertainment. Enjoy a spacious recreation room, a dedicated workout area, and an impressive wet bar, making it an ideal space for hosting or unwinding at the end of the day. A convenient and functionality-based laundry room completes the lower level. Located in the established southwest community of Haysboro—known for its tree-lined streets, proximity to the Glenmore Reservoir, Heritage Park, and extensive walking pathways—this home offers the perfect balance of peaceful neighborhood living with easy access to parks, schools, shopping, and major city routes. - Adding even more value, the builder is offering buyers the option to design and build a custom detached garage, with approved plans already in place—allowing you to personalize the backyard space to suit your lifestyle with quick turnaround. Luxury, space, and a New Build in one of Calgary’s most desirable southwest communities—this is a property you’ll want to experience in person. (id:51989)