Presenting Sinova Centre @ Erin Ridge, a premier new Class A retail development by Sinova Developments, strategically positioned in the heart of Erin Ridge North, one of St. Alberts most established and affluent communities. This high-profile project will deliver approximately 13,000 SF of modern, architecturally refined commercial space designed to accommodate a dynamic mix of retail, service, professional, and food-oriented users, including drive-thru potential.Thoughtfully planned and prominently situated on approximately 1 acre with exceptional frontage along St. Albert Trail and Ernest Boulevard, Sinova Centre @ Erin Ridge offers outstanding visibility and daily exposure to consistent local and commuter traffic. Surrounded by dense residential neighbourhoods, major commercial anchors, schools, and continued multi-family growth, the development is ideally positioned to serve both established households and ongoing community expansion.With direct connectivity to key arterial roadways linking St. Albert to Edmonton and the greater Capital Region, Sinova Centre @ Erin Ridge represents a prime opportunity for businesses seeking premium positioning within a thriving residential and commercial corridor. (id:51989)
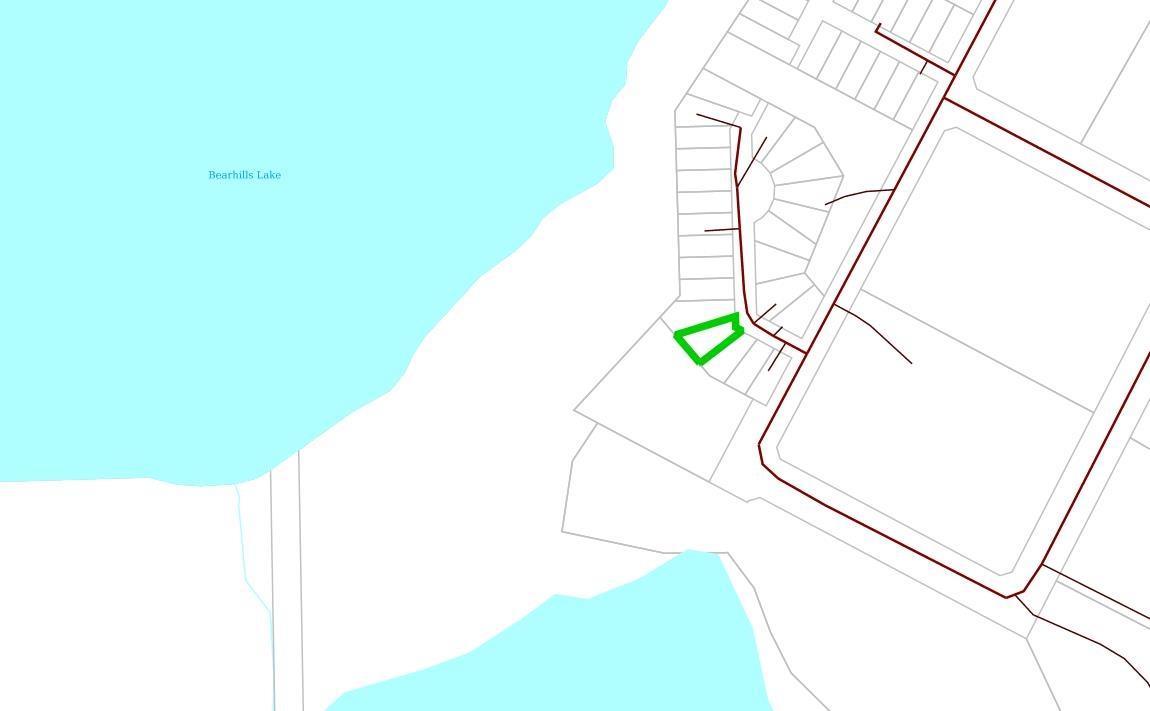
Explore the hidden gem of the Summer Haven subdivision near Bear Lake. With convenient access to the Queen E 2 Highway, it's just a short drive to Wetaskiwin, Leduc, or Pigeon Lake. Ideal for RV enthusiasts or as a future building site. Uncover the potential at this incredibly affordable price. (id:51989)
Presenting Sinova Centre @ Erin Ridge, a premier new Class A retail development by Sinova Developments, strategically positioned in the heart of Erin Ridge North, one of St. Alberts most established and affluent communities. This high-profile project will deliver approximately 13,000 SF of modern, architecturally refined commercial space designed to accommodate a dynamic mix of retail, service, professional, and food-oriented users, including drive-thru potential.Thoughtfully planned and prominently situated on approximately 1 acre with exceptional frontage along St. Albert Trail and Ernest Boulevard, Sinova Centre @ Erin Ridge offers outstanding visibility and daily exposure to consistent local and commuter traffic. Surrounded by dense residential neighbourhoods, major commercial anchors, schools, and continued multi-family growth, the development is ideally positioned to serve both established households and ongoing community expansion.With direct connectivity to key arterial roadways linking St. Albert to Edmonton and the greater Capital Region, Sinova Centre @ Erin Ridge represents a prime opportunity for businesses seeking premium positioning within a thriving residential and commercial corridor. (id:51989)
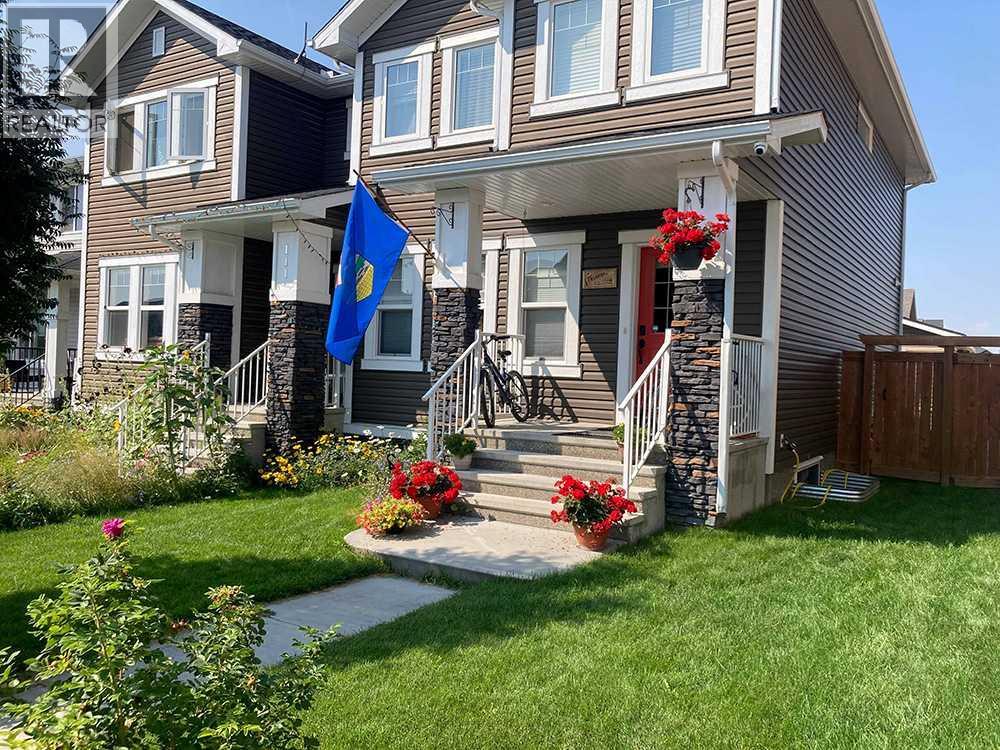
Welcome to Heartland in Cochrane. This beautifully designed 1,421 sq. ft. duplex combines modern style with practical function in the family-friendly community of Heartland. The home features a bright, open-concept. The spacious rear kitchen is equipped with stainless steel appliances, granite countertops in the kitchen, and plenty of cabinetry for storage. The main floor flows seamlessly from kitchen to dining to living space, creating the perfect environment for everyday living. Upstairs offers three generously sizedbedrooms and two bathrooms, including a primary suite with a walk-in closet and private ensuite. A laundry closet with shelving completes the upper floor for added convenience. All windows are finished with shades. The unfinished basement provides endless possibilities, ready for your personaltouch. The property is fully landscaped and includes an oversized and insulated 20’ x 28’ detached double-car garage at the rear, as well as a 10’ x 12’ deck. Heartland is a young vibrant community known for its open green spaces, parks, playgrounds, and walking paths. Only 22 kms to Calgary. The home is protected 24/7 by five high def Reolink security cameras and exterior doors are secured by Eufy Security Smart Locks. (id:51989)
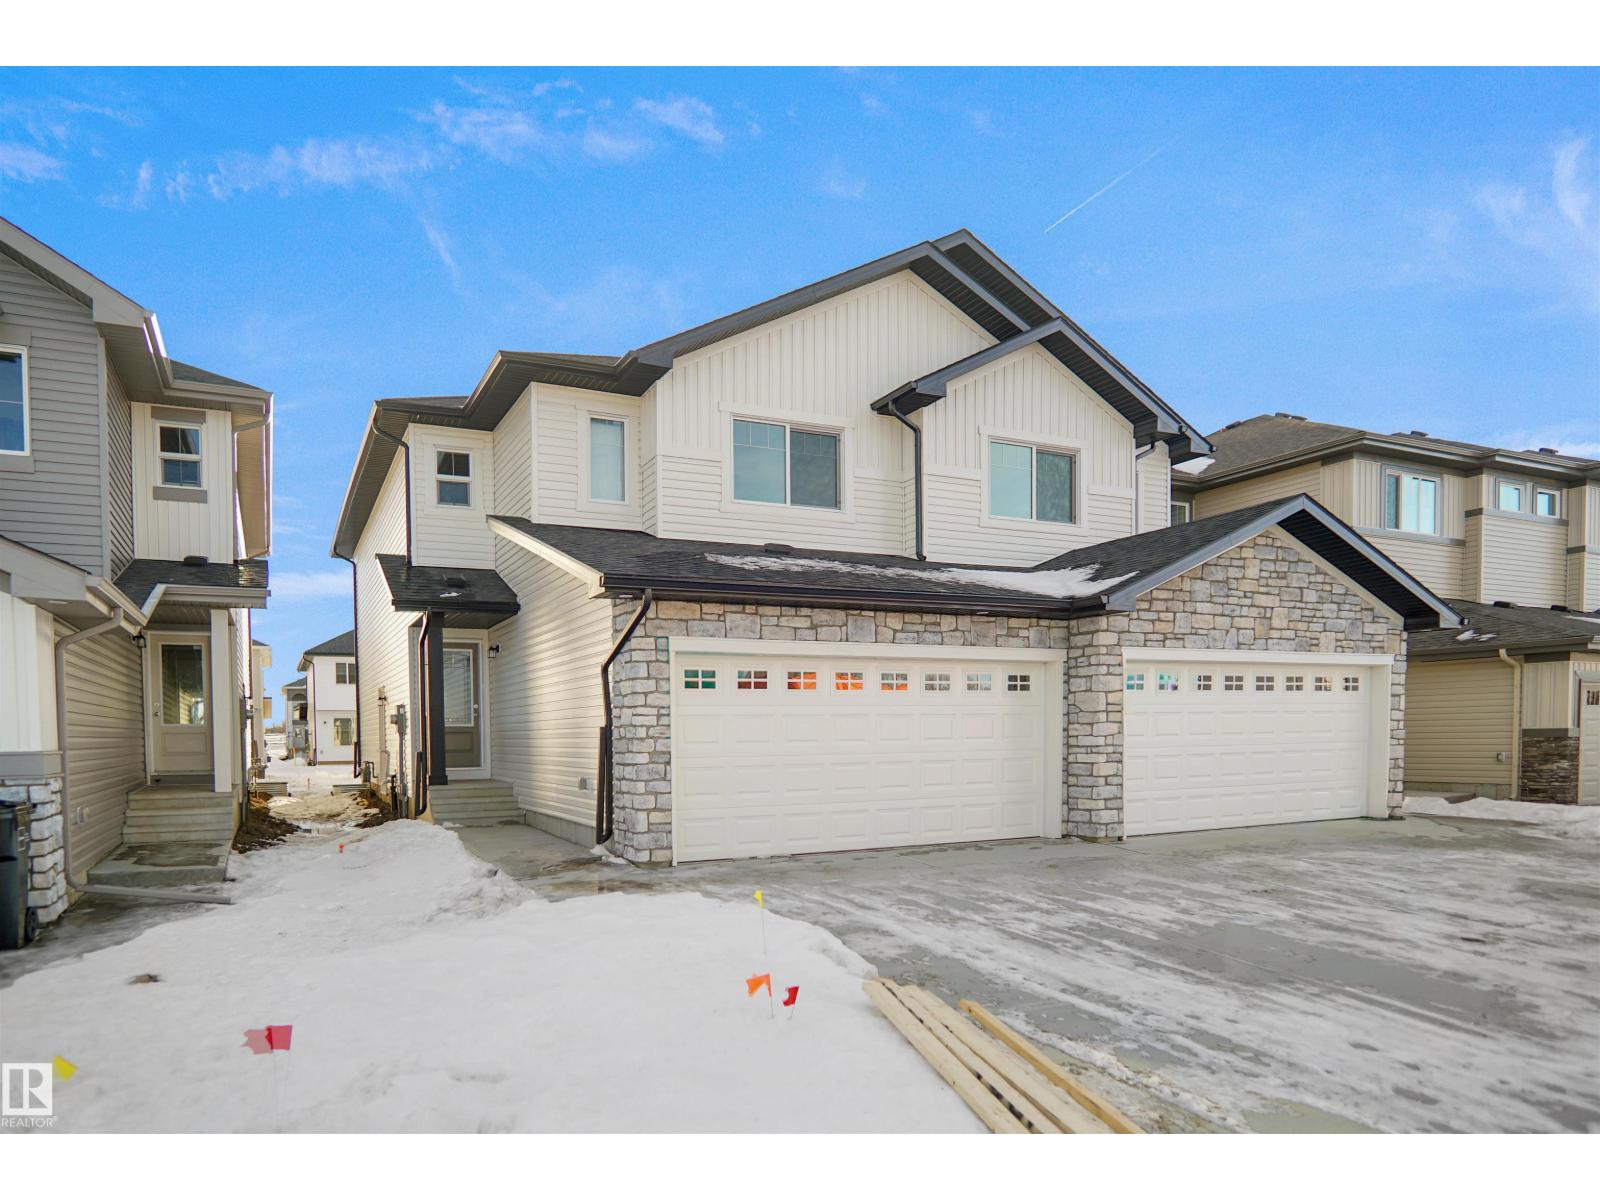
Welcome to the “Belgravia” built by the award-winning builder Pacesetter Homes. This is the perfect place and is perfect for a young couple of a young family. Beautiful parks and green space through out the area of Summerwod and has easy access to the walking trails. This 2 storey single family attached half duplex offers over 1600 +sqft, Vinyl plank flooring laid through the open concept main floor. The chef inspired kitchen has a lot of counter space and a full height tile back splash. Next to the kitchen is a very cozy dining area with tons of natural light, it looks onto the large living room. Carpet throughout the second floor. This floor has a large primary bedroom, a walk-in closet, and a 4 piece ensuite. There is also two very spacious bedrooms and another 4 piece bathroom. Lastly, you will love the double attached garage. *** Photos used are from a previously built home and this home will be complete by the end of next week , colors and finishings may vary, photos will be updated then *** (id:51989)
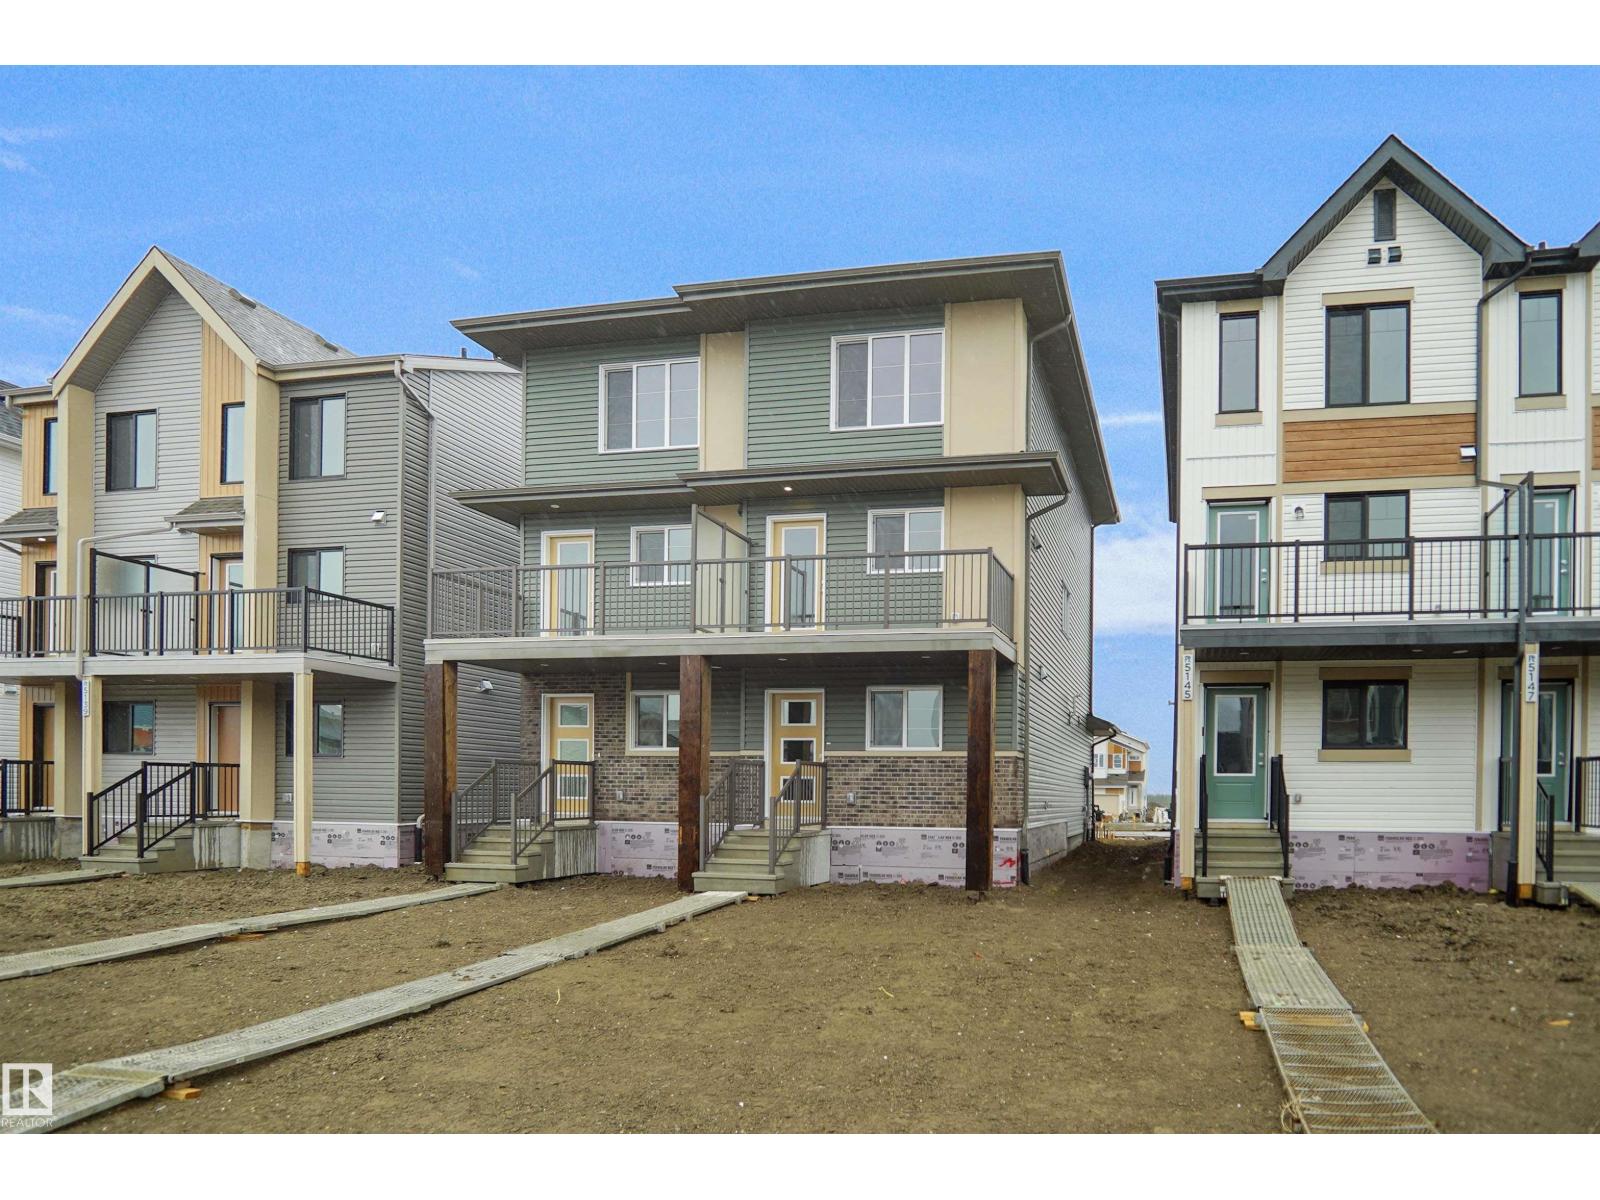
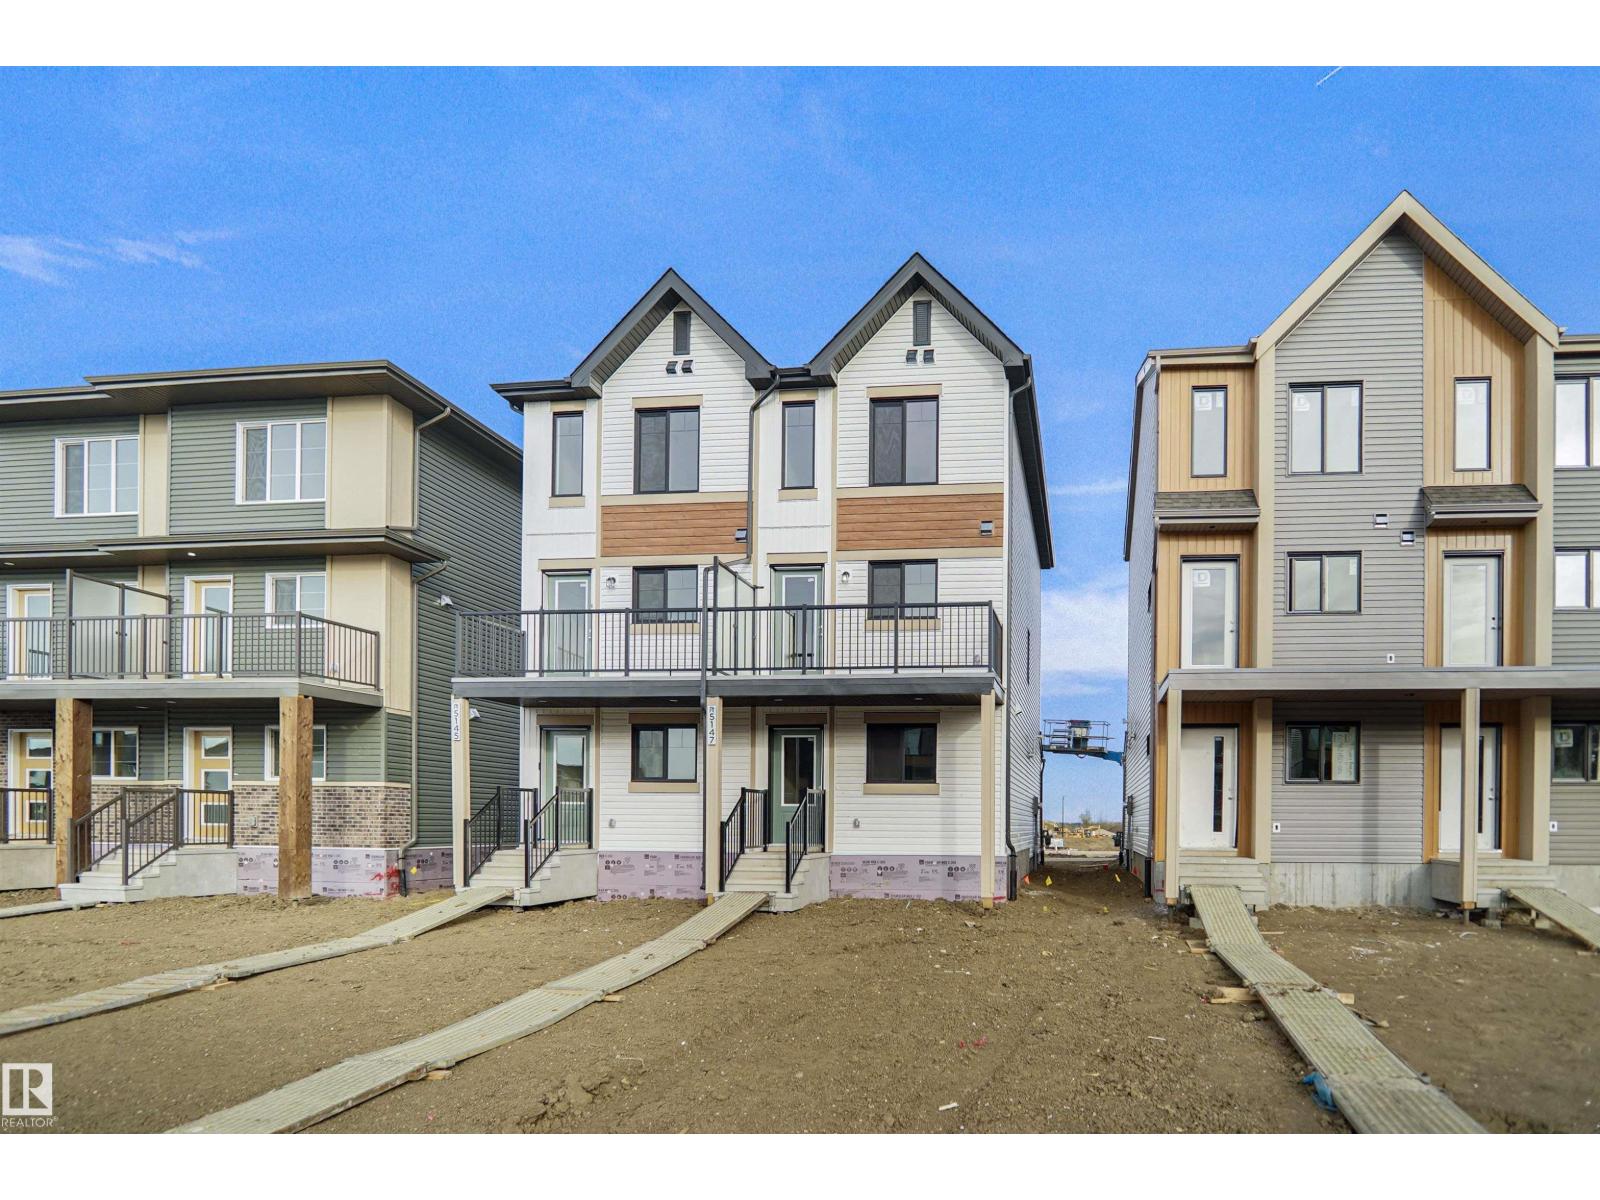
Welcome to this brand new half duplex, the “Reimer” model built by the award-winning Pacesetter Homes, located in one of Edmonton's newest west-end communities of River’s Edge. With over 1,288 sq. ft. of thoughtfully designed living space, this home is ideal for a young family or couple looking for modern style and functionality. The main floor features a versatile flex room or 3rd bedroom located conveniently near the garage entrance, complete with a full 3-piece bathroom perfect for guests or a home office setup. Upstairs on the second level, you'll find a contemporary kitchen with upgraded cabinetry, premium countertops, tile backsplash, and luxury vinyl plank flooring flowing seamlessly into the spacious great room, ideal for entertaining. The upper level offers 2 comfortable primary bedrooms and 2 full bathrooms, including a well-appointed primary suite. Additional features include a single oversized attached garage and modern finishes throughout. Home is now move in ready! (id:51989)
Experience carefree living in this adorable and affordable 2 bedroom unit in Bayside Villas. This ground floor unit offers convenient single level living with no stairs for those looking for accessible living. Plus it includes a covered patio area that is ideal for enjoying the outdoors while still being protected from the elements. Your pets will love it too - pets are welcome in this complex with board approval. This bright and sunny unit is spacious with an open layout. The large kitchen has plenty of cupboard and counter space and an opening in the wall between the kitchen and living room allows for lots of natural light. The kitchen is open to a nice sized dining area and is right next to your comfortable living room where you’ll enjoy a large window and direct access to your outdoor space. There are 2 bedrooms down the hall as well as a 4 pc bath with tub. You’ll love the convenience of in-suite laundry in this really large laundry room that also gives you extra room for storage. Plus there is additional storage space in the utility room. The high efficiency furnace is roughed in for air conditioning making it an easy addition in the future. There is one assigned parking stall conveniently located right in front of the unit plus ample visitor parking. Don’t worry about bringing your snow shovel because your condo fees include snow removal as well as common area maintenance, heat, insurance, parking (including power to your stall to plug in during winter,) reserve fund contributions, water and visitor parking. Bayside Villas is ideally located close to everything you need. Shopping, dining, recreation facilities, schools, parks, pathways and more. This unit is part of the Town of Strathmore’s Perpetual Affordable Housing (PAH)Program and buyers must be pre-approved. Ask agent for more details on this program. You’re going to love living here. (id:51989)
Former Show Home | 5 Bedrooms + Office | Corner Lot Facing Park | Fully Finished Basement. Step into this beautiful former show home in the highly sought-after Blackwolf neighborhood. Boasting 5 bedrooms plus a dedicated office and 4 bathrooms, this spacious home offers 2,024 sq ft above grade and a fully finished basement. Situated on a corner lot with views of Wolfrun Park right across the street and just a short walk to the expansive Legacy Park. The bright open-concept main floor features modern finishes, abundant natural light, and a spacious kitchen with a walk-in pantry that flows seamlessly into the dining and living areas. Upstairs features a spacious second living room, perfect as a family lounge, playroom, or media area. The primary suite includes a private ensuite with a relaxing tub, creating a comfortable space to unwind. The fully finished basement adds even more living space, along with additional bedrooms ideal for guests, teens, or a home gym. Additional highlights include a low-maintenance yard with underground sprinklers, a double attached garage, and upgraded finishes from its time as a show home. With 5 bedrooms plus an office, a corner lot, and park-facing views, this home offers outstanding value for families seeking space and comfort in Blackwolf. (id:51989)
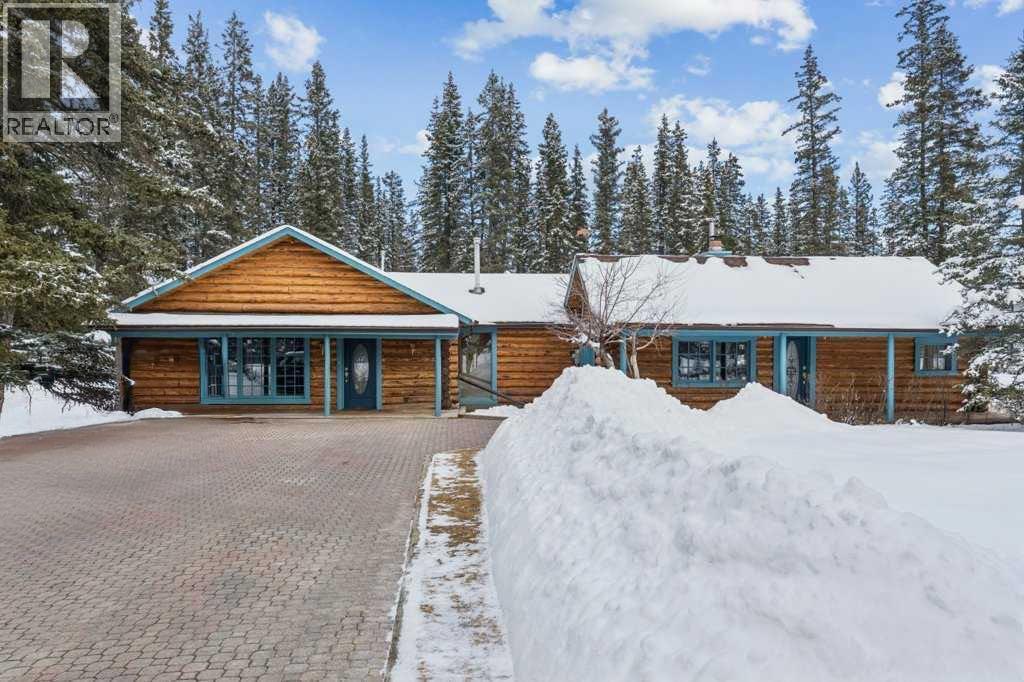
There are a few things that quintessentially define the hamlet of Bragg Creek. The sleepy small-town feel. The connection to nature. And the uniqueness of the homes and architecture, hidden in the trees, continually surprising to discover. This incredible home started life as a one-room log cabin in 1950, and has been extensively renovated and added on to, but retains its character and history. Entering the original cabin, you note the huge stone fireplace, the kitchen with updated appliances, 3-piece bath, and don’t forget to look up- there is a sleeping loft that would be appealing to any kid. Beyond the kitchen is an absolutely incredible sunroom which overlooks the backyard. Continuing on to the addition (added in 1990), you pass a large bedroom with it’s own patio access, the laundry, and a full bath, arriving in a large rec room. This is the perfect place to entertain guests, with a full bar! Proceeding to the back, there is a stunning primary suite, a gigantic room with its own fireplace, patio access, walk-in closet, and captivating 5 piece en suite. Connected to this is a flex room that could be another bedroom, office, gym, or whatever you need! The courtyard patio of the home is a beautiful centrepiece, with a fire-pit to gather around, a stone water feature, and a stone outdoor wood fired BBQ. The backyard also features a small cabin with a full bath- a perfect guest house, craft studio, or Air BnB. The 0.7 acre lot, with it's wilderness setting, gets lots of animal visitors, feels remote, yet is only a 4 minute walk to the shops and restaurants of Bragg Creek, or to the nearby Elbow River. This is a jewel, even among other unique homes, and must be seen! Explore this home using our 3-D tour, and then come experience it in person. (id:51989)
Welcome to this brand new half duplex, the “Reimer” model built by the award-winning Pacesetter Homes, located in one of Edmonton's newest west-end communities of River’s Edge. With over 1,288 sq. ft. of thoughtfully designed living space, this home is ideal for a young family or couple looking for modern style and functionality. The main floor features a versatile flex room or 3rd bedroom located conveniently near the garage entrance, complete with a full 3-piece bathroom perfect for guests or a home office setup. Upstairs on the second level, you'll find a contemporary kitchen with upgraded cabinetry, premium countertops, tile backsplash, and luxury vinyl plank flooring flowing seamlessly into the spacious great room, ideal for entertaining. The upper level offers 2 comfortable primary bedrooms and 2 full bathrooms, including a well-appointed primary suite. Additional features include a single oversized attached garage and modern finishes throughout. This home is now move in ready! (id:51989)
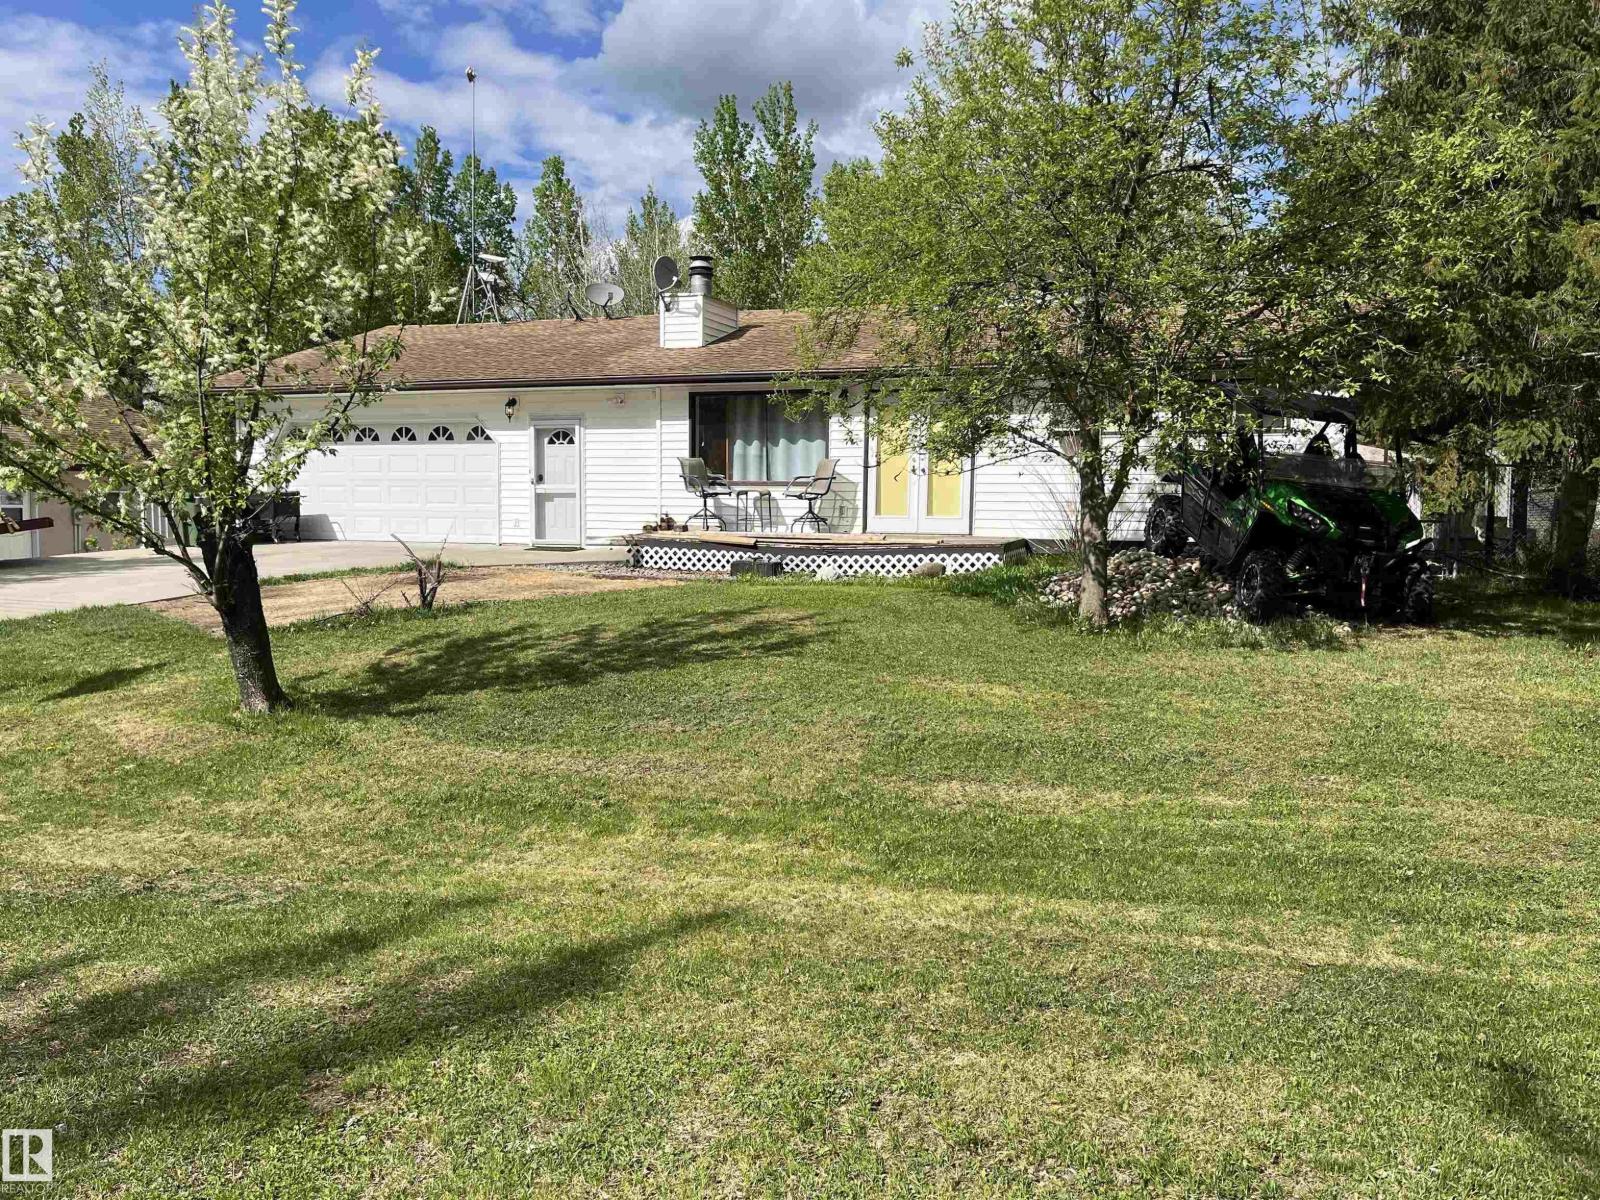
Paradise!!! Welcome to this home that's on a large beautiful lot, amongst mature trees and steps away from the lake and golf course. Completely private oasis to relax and enjoy the sounds & views of nature! This bungalow has an electric and woodburning (not active) fireplace, in floor heating throughout, vinyl plank flooring, lots of countertops, all appliances. Enjoy the four seasons sun room with perfect access to the BBQ through the patio doors. Beautiful built in entertainment cabinets in the living room, two baths and two bedrooms. Immaculate oversized double car garage, with double commercial sink and an office/storage room. There's RV parking and room for the boat! Concrete double drive pad for a clean parking area. The backyard will blow your mind..beyond the trees, around the firepit you will discover a peaceful oasis, oversized deck, 8 person hot tub, vegetable garden and beautiful landscaping. Enjoy living and entertaining at its finest! (id:51989)
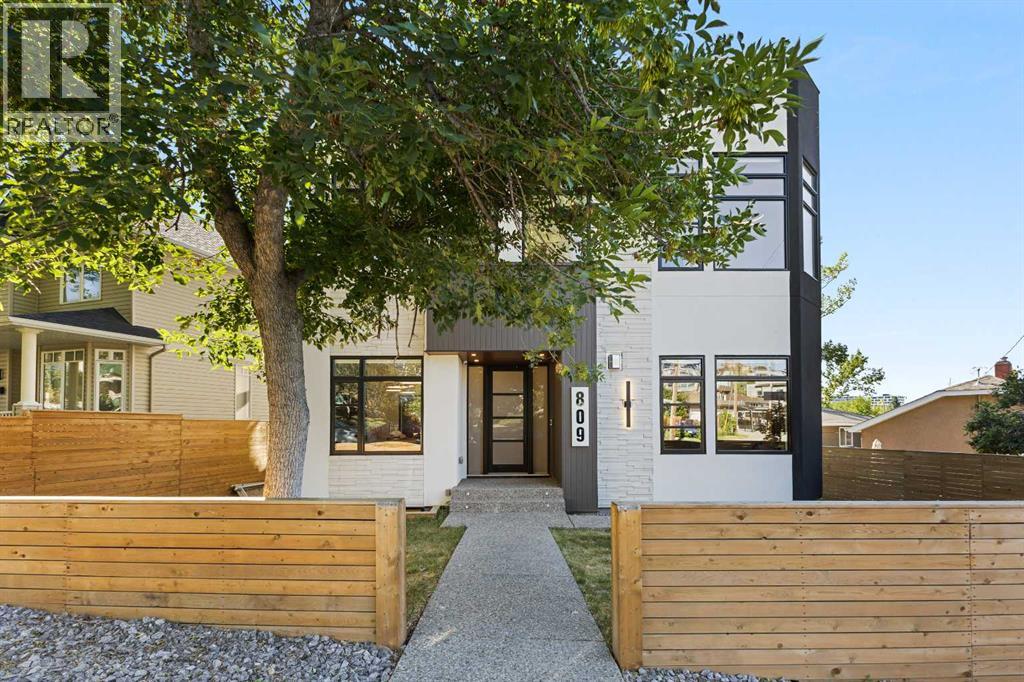
This stunning property is nestled away on one of Bridgeland’s most coveted streets and features a self contained 2-bedroom legal suite and DT Skyline Views! With over 3600 sq ft of developed space and well-appointed in high end luxurious custom finishings. As you enter the home you are greeted by the lavish 7” inch plank white oak hardwood flooring and flooded with natural light with massive windows and 11-foot ceilings. Chefs Dream Kitchen with tons of two-tone white oak and dark cabinetry, 10 ft oversized waterfall quartz island, white porcelain backsplash, and with commercial grade appliances with 6 burner gas range, paneled fridge, and built in oven, microwave, and coffee machine. Open to the spacious living room with feature floor to ceiling tile faced gas fireplace. Formal dining area with large picture window and feature black slated wall. A large office/den/bedroom and gorgeous full 4-piece bathroom complete the well laid out main floor. Head upstairs to the master suite with spa-like ensuite bathroom with “his and her” quartz undermount sinks, designer light fixtures, under cabinet lighting, wall to wall mirrors, walk-in closet, and massive walk-in double shower with dual rainfall shower heads, floor to ceiling tile and 10mm glass! An additional 3 good sized bedrooms, upper floor laundry room, and another 2 full bathrooms for all your family's needs. Expansive bonus room/family room with built-in wet bar, fireplace feature wall, and large balcony with DT views is the main hub of the home. Great for entertaining, watching the big game, or movie nights! A legal 2-bedroom basement suite with the same luxurious finishings carried throughout! Large kitchen, family room with Napoleon fireplace wall, good sized bedrooms, separate laundry, and full 4-piece bathroom. Can be accessed from the main floor or its own separate entrance. Great space for nanny, mother-in-law, teenagers or mortgage helper! Oversized double attached garage with large, paved driveway that can fit another 4 cars if needed! Home Equipped with central A/C for those hot summer days and a fully fenced low maintenance yard space with patio. All this on a quiet tree-lined, one-way street just minutes to DT core and steps to all the trendy shops, cafes, restaurants and bars Bridgeland has to offer. This home is a must see and will be sure to impress with the thought put into the details and design! (id:51989)