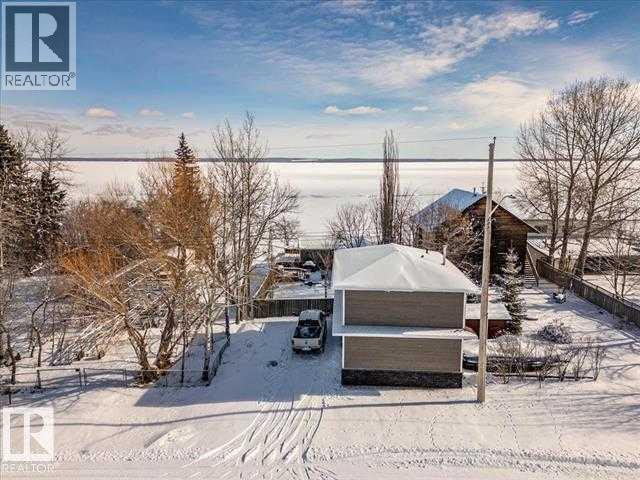
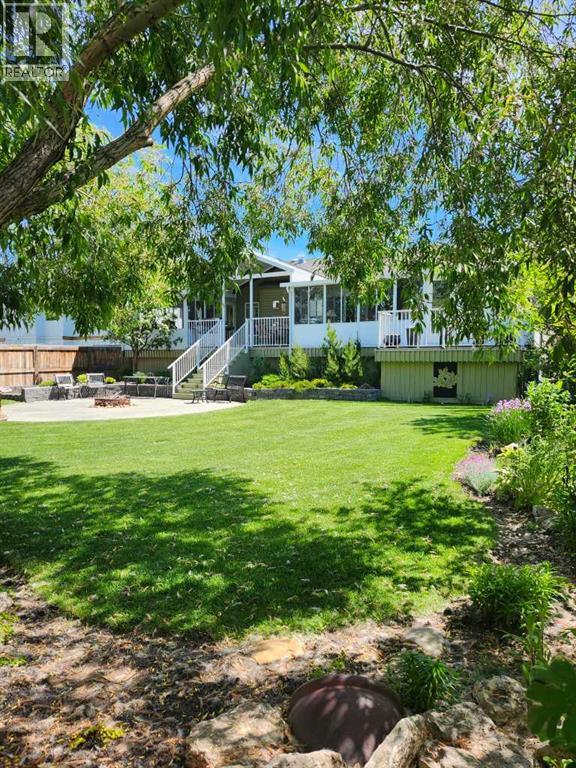
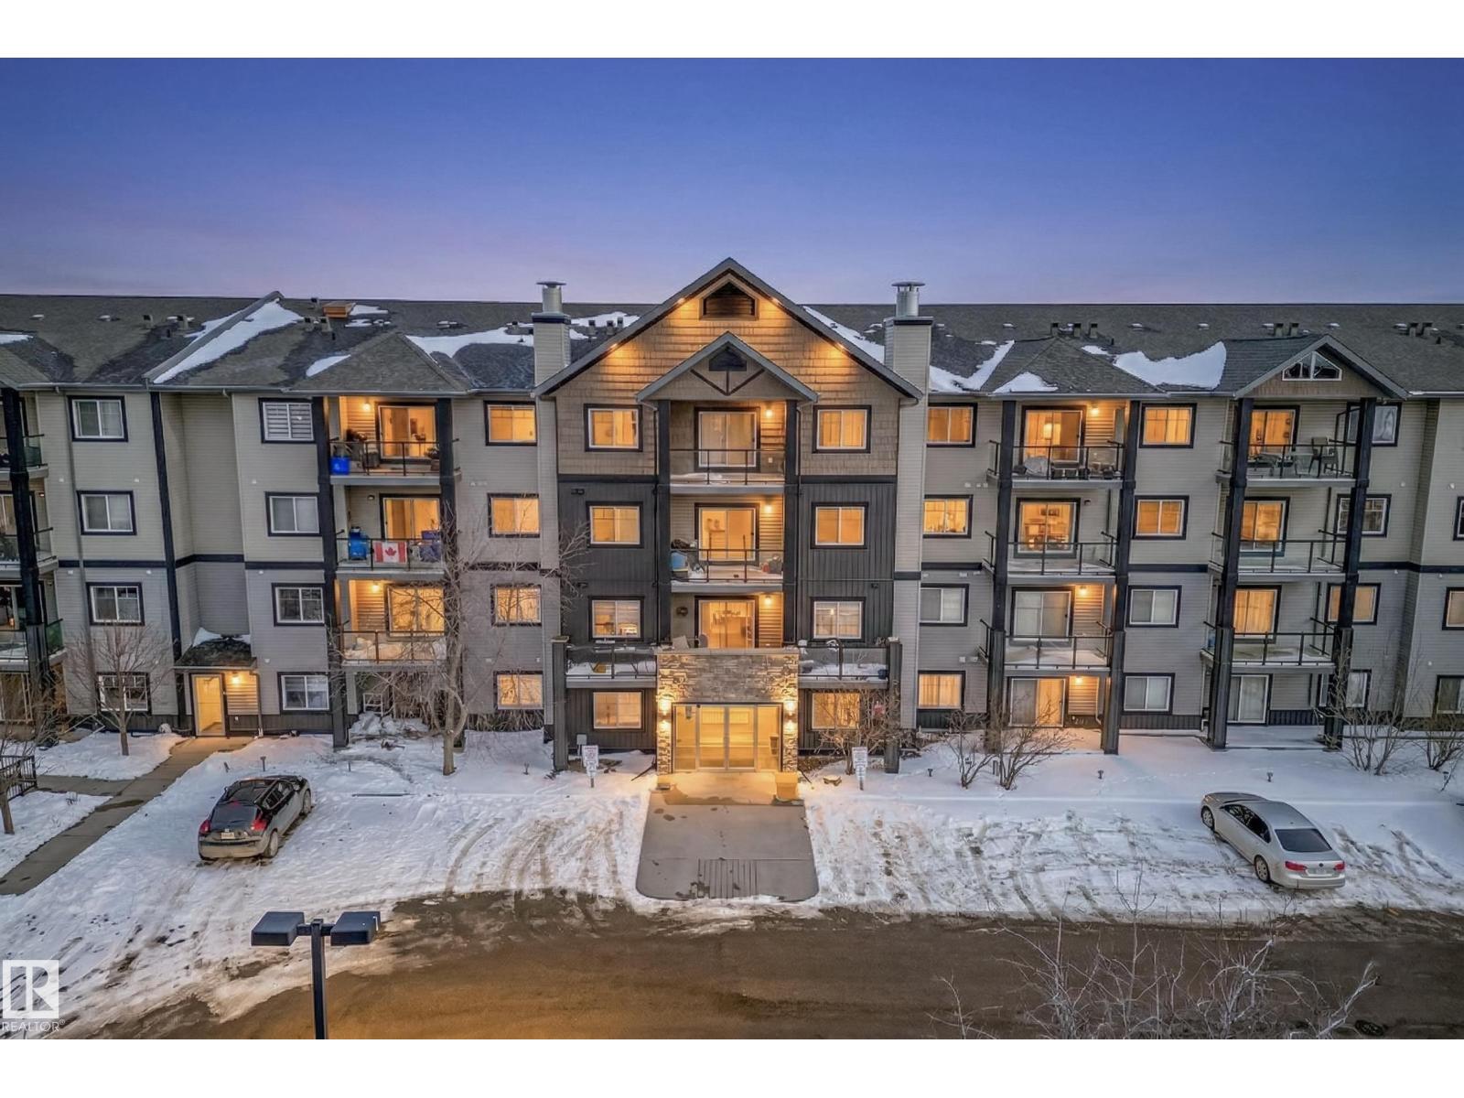
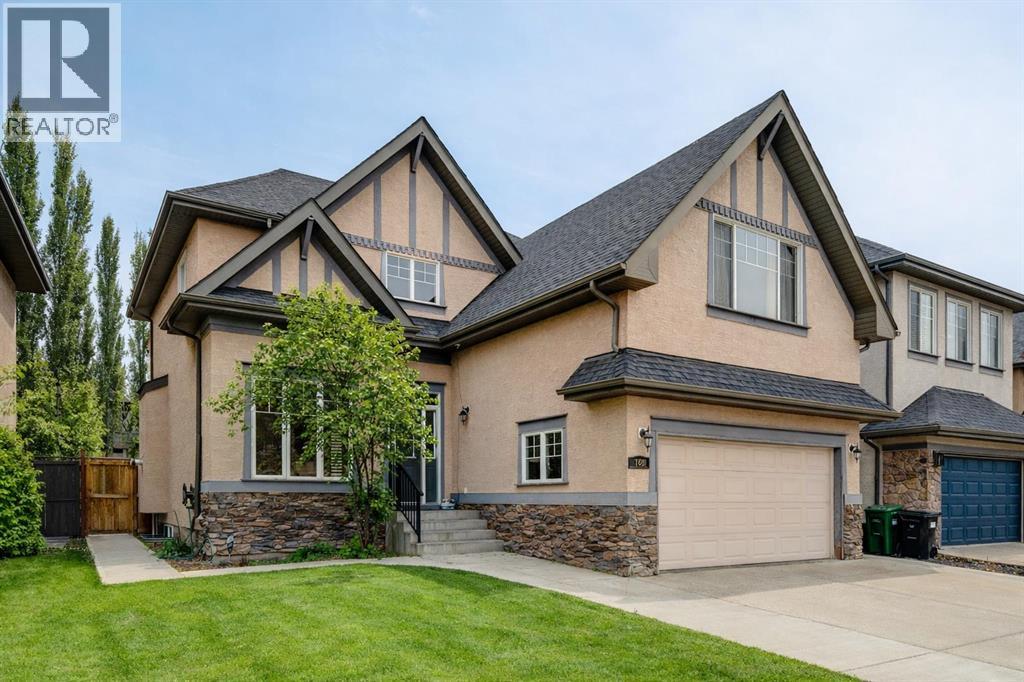
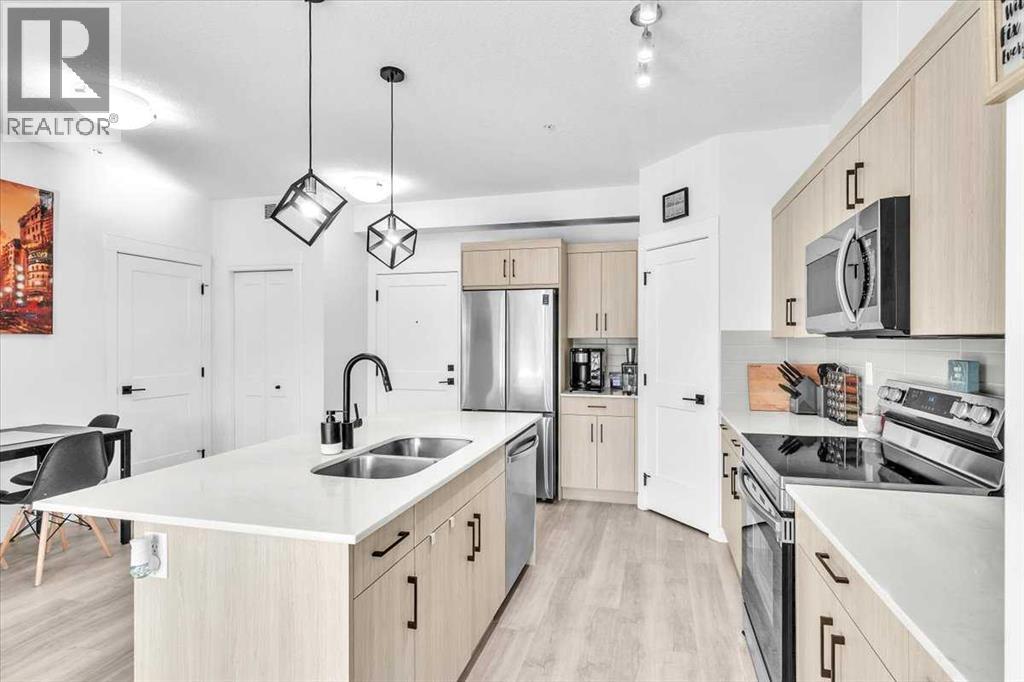
This Lakefront Bungalow in Grandview was completely renovated in 2023 with hardie board siding, stone, and shingles on the outside, with a complete make over on the inside! It also has a double detached garage with 701sq/ft of living space above! Through the fenced back yard, and complete wrap around deck to enter the home with an open concept Dining room, Kitchen, and Living room with large windows throughout providing lots of natural light and views of the lake. Two bedrooms and a 3 piece bathroom complete the floor plan of the modernized cabin home that also has Air Conditioning. The Garage is heated with a bathroom, and laundry with steps up to the guest living space. The loft is made up of two more bedrooms and a spacious family room with a patio door to the balcony deck. The property is beautifully landscaped with nothing left to do but unwind and enjoy life at the lake! The lot beside is also available for added space if needed. (id:51989)
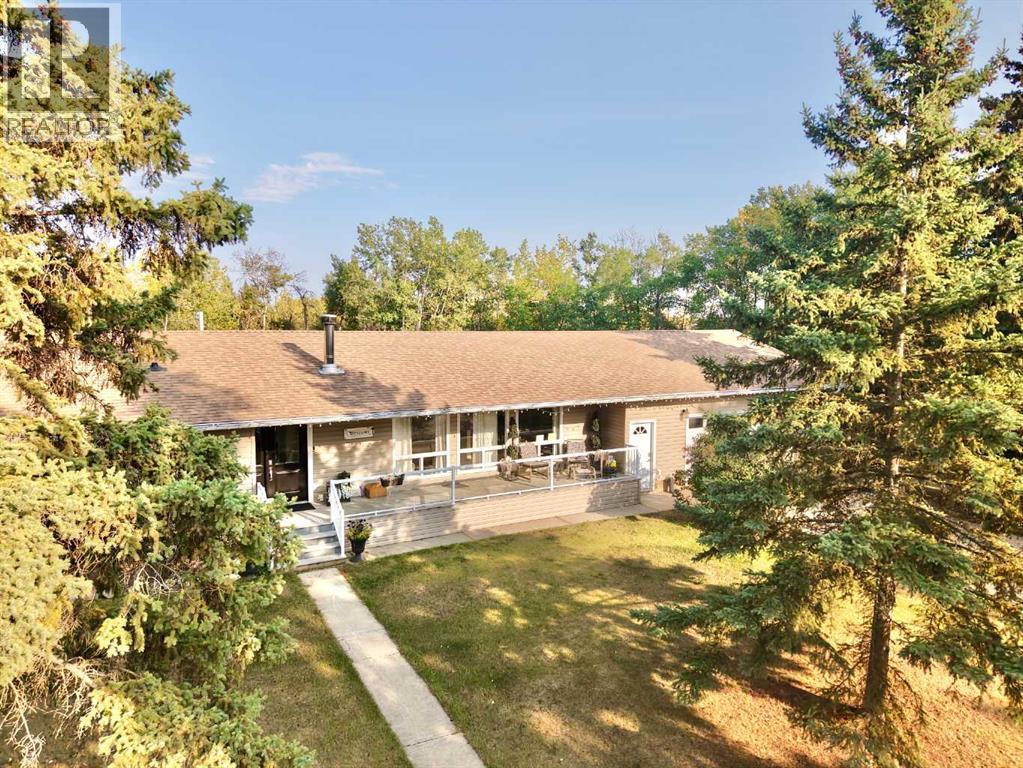
Unique Quarter Section with Proven Potential & Beautiful Residence! Opportunity meets versatility with this exceptional quarter section of land, offering a rare blend of investment potential and comfortable living. Perfectly situated between Peace River and Grimshaw, this private, level property boasts direct highway frontage for easy access. With proven gravel reserves, the land is primed for development as a gravel pit or other industrial ventures, making it an attractive option for those seeking resource or business opportunities. Tucked away among the trees, you’ll also find a beautifully updated 1,584 sq ft home with a fully finished basement. Recently renovated, this inviting residence features 5 spacious bedrooms and 3 full bathrooms, offering more than enough room for family or guests. The kitchen is a showpiece—modern, functional, and perfect for gathering—while the bright, open living spaces make this home as welcoming as it is practical. Whether you’re looking to expand the gravel operation, explore other commercial opportunities, or simply enjoy the peace, privacy, and space of country living, this property offers incredible flexibility. Don’t miss this chance to own a one-of-a-kind property with unmatched potential for both lifestyle and investment. (id:51989)
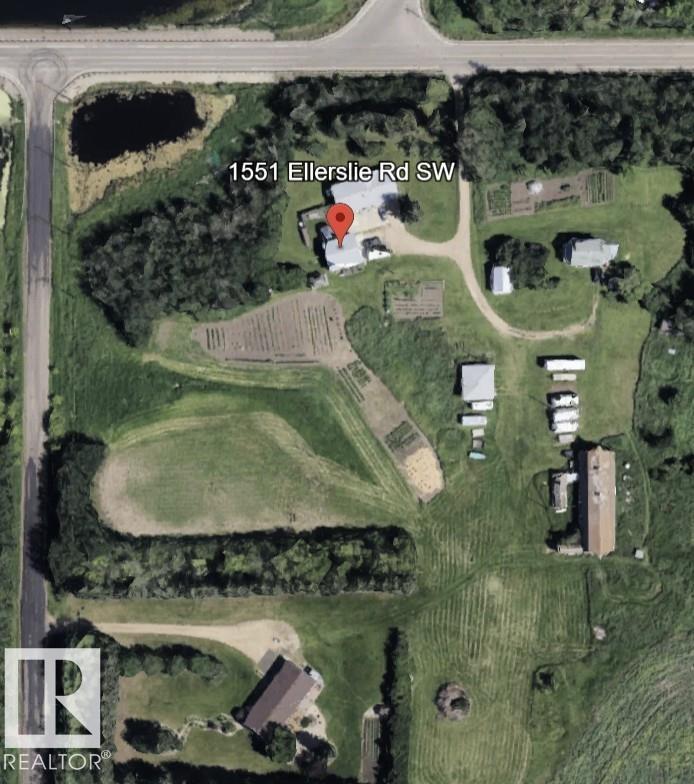
Pleased to present this rare opportunity:3 separate homes situated on 9.98 acres, just off 17 St minutes from Sherwood Park & Edmonton.A beautifully treed lot offers exceptional privacy & the ideal setup for multi-generational living,income potential or a shared family retreat.The property includes 4 gardens,multiple storage areas for equipment & recreational toys.Electrical in all 5 garages.Both 1st & 2nd homes feature perimeter heating for added comfort. Home 1:Well-maintained with numerous upgrades. New shingles(2021)HWT(2022)2 furnaces(2021)Vinyl plank(2022) Home 2:1969 Bungalow 1,318.30 sq. ft. Spacious with excellent parking. Vinyl exterior,3 bed,3 bath,attached single garage plus an oversized heated double garage 27'2 x 31', 9 ft doors, 220 AMP.Includes Hot Tub. New Shingles(2018)New gas lines(2023)HWT(2025)2 furnaces.Hardwood + carpet. Home 3: 1.5 Storey Approx. 100 years old, 848.79 sq. ft. Charming with timeless appeal. Stucco exterior,2 bed,1 bath,HWT(2017) Furnace(2002)Roof maintained. (id:51989)
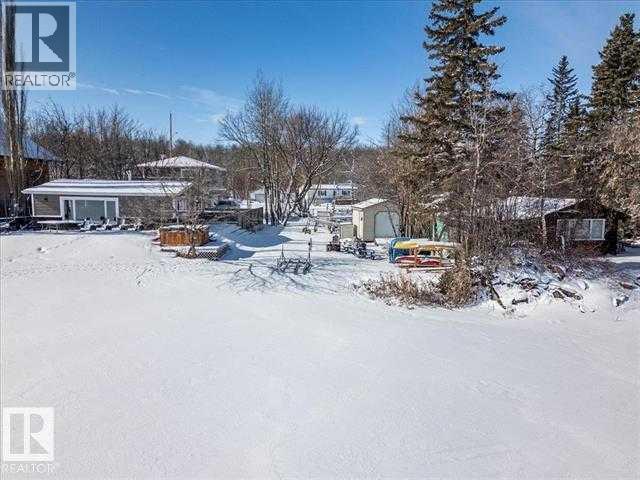
LAKEFRONT lot at Grandview! The lot is partially fenced with a gate at the back and storage shed. Cabin property for sale next door and lot currently being used as extra space. (id:51989)
OPEN HOUSE this Saturday, July 4 2026 from 12-2 p.m.- 125 Copeland Close, Langdon - where space, sunshine, and small-town charm come to meet. Loved by the same family since they had it built, this 1523 sq ft bungalow is set on a massive, beautifully landscaped, sunshine lot that's ready for year-round gatherings. Imagine morning coffee on a large front porch and relaxing in the evenings in one of two, large, 3 season sun rooms. Enjoy grilling on a natural gas BBQ (included),or gathering round a fire pit on a 23 ft circular cement pad. Two 1,000 litre rain collection tanks under the deck, plus a custom built shed makes gardening easy.Inside the main floor features brand new formica kitchen counter tops, brand new large basin stainless steel kitchen sink and faucet, new hardwood, fresh paint,a bright kitchen with a solar light, and a large walk-in pantry with an upright freezer included. The kitchen boasts a 1 year old fridge/freezer, a gas stove with 220 V power behind and a built in microwave above. The super quiet dishwasher, and trash compactor complete the thoughtful extras. 4 island height bar stools are included.The main floor laundry has a new washer and dryer. The main floor 3 piece bathroom is conveniently located with garage access.The main floor also features a bright, versatile office — perfect for working from home, running a small business, or creating a quiet homework space. With its convenient location near the front entrance, it offers both privacy and easy access for clients or guests, without disturbing the rest of the household.The oversized primary bedroom has a walk-in closet, 4 piece ensuite bath, and access to one of the sunrooms.Recently upgraded with a brand new hot water tank installed May 2026 for added peace of mind. The basement is completely developed with family comfort and entertainment in mind. There are 2 large bedrooms, each with custom features and a generously sized 4 piece bath. There is a craft room and large family r oom with wet bar and bar fridge included. One of two natural gas fireplaces complete this well planned space. The oversized attached garage is a handyman's dream with built in cabinets, 220 V wiring, and counter top work space. (id:51989)
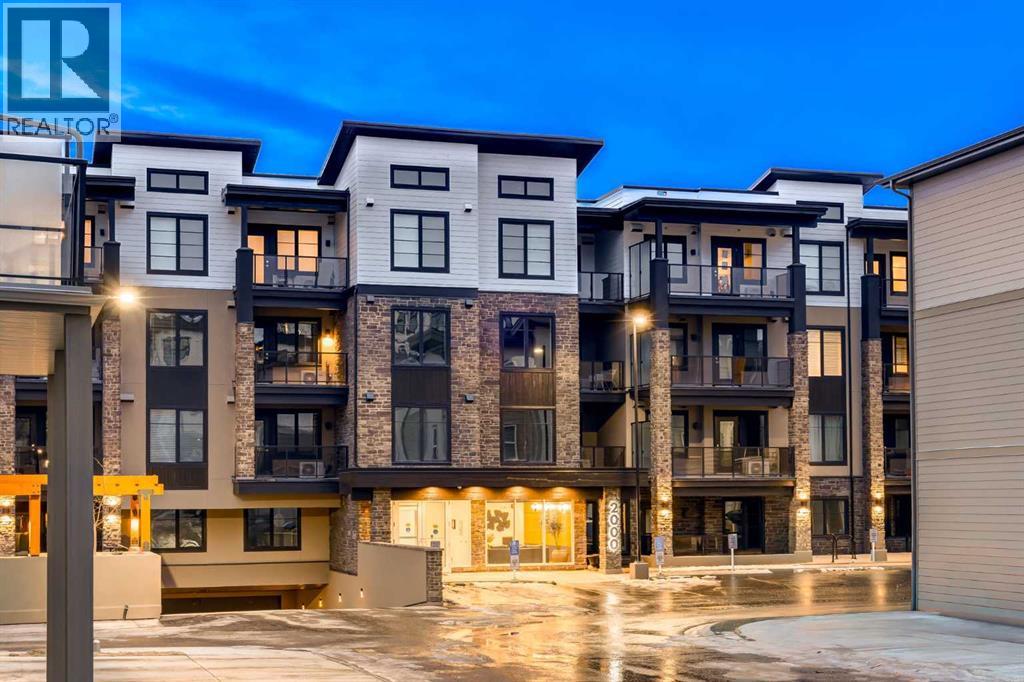
Experience the best of South Terwillegar at Ospin Terrace, a desirable condo complex! This spacious second-floor unit offers a functional and stylish layout featuring 2 bedrooms, a versatile den, and 2 full bathrooms. The open-concept living area is designed for both relaxation and entertaining, flowing seamlessly into a well-equipped kitchen with ample workspace and modern convenience for your culinary needs. Experience the ultimate benefit of in-suite laundry. Step out onto your private balcony for a breath of fresh air or to enjoy your morning coffee in peace.This unit includes one assigned heated underground parking stall, ensuring total comfort and security during Alberta winters. Residents also enjoy quality building amenities, including a well-equipped fitness centre and a social room for gatherings. Perfectly situated near top-rated schools, diverse shopping, and local restaurants, this home offers the perfect lifestyle and location. Comfortable condo living starts here! (id:51989)
An exceptional opportunity to own a fully developed residence in one of Calgary’s most sought-after communities - Tuscany Estates. With over 3,000 sq. ft. of beautifully finished living space, this meticulously maintained, original-owner home offers a rare combination of comfort, function, and timeless design. A grand open-to-below foyer welcomes you into a bright and airy main level where large windows and a seamless open-concept layout fill the home with natural light. The spacious kitchen features rich maple cabinetry, granite countertops, a central island, corner pantry, and endless storage - perfect for both everyday living and entertaining. The kitchen overlooks the dining and great room, anchored by a cozy gas fireplace, with sightlines to the southwest-facing backyard for all-day sun. A private office with French doors, a convenient laundry/mudroom off the garage, and a two-piece powder room complete the main floor. The open staircase with natural wood and iron spindle railings leads to a versatile ~22’ x 15’ bonus room with vaulted ceilings - an ideal retreat for movie nights or a children’s play area. The primary suite is generously sized (13’ x 14’) and offers a large walk-in closet along with a 5-piece ensuite complete with dual sinks, an oversized soaker tub, and a walk-in shower. Two additional spacious bedrooms and a full bathroom complete the upper level. The lower level provides even more living space, featuring a large recreation area, a fourth bedroom, an additional flex/office space, and a full bathroom with a jetted soaker tub and walk-in shower. Ample storage throughout ensures everything has its place. Set on a large private lot with sunny southwest exposure, the backyard is a true oasis. A two-tiered deck with pergola provides the perfect spot to relax or entertain, while the newly poured concrete walkway wraps around the home and extends the driveway to accommodate three vehicles. Mature landscaping, including apple and pear trees, lush lawn space, and a large storage shed, complete this incredible outdoor setting. This home has been freshly painted throughout - making it move-in ready on this incredibly quiet family-oriented street with only local traffic - meaning a safe area for kids to play. Within walking distance to parks, pathways, schools and amenities, this home offers it all. This home perfectly combines warmth, practicality, and elegance in a prestigious location. Don’t miss your opportunity to own a remarkable property in Tuscany Estates, one of Calgary’s most desirable communities. (id:51989)
This bright and modern 2 bedroom, 2 full bathroom home offers a thoughtfully designed living space. Inside, you'll find a natural light-filled open layout featuring a sunny kitchen with sleek quartz countertops and stainless steel appliances that opens onto the living area with South balcony. The bedrooms are strategically positioned on opposite sides of the suite, offering enhanced privacy—ideal for roommates or guests. The primary bedroom boasts a luxurious 5-piece ensuite with dual sinks, adding a touch of spa-like indulgence to your daily routine. This home includes the added convenience of in-suite laundry and dedicated storage, making everyday living even more seamless. Step out onto the south-facing balcony to enjoy your morning coffee or unwind at sunset. Additional perks include large windows to bring in the natura light, secure underground parking with more storage, visitor parking and a well-maintained building with professional management. Just one block from two grocery stores, essential businesses and the new Starbucks, the location provides unbeatable convenience without sacrificing comfort. Whether you're a first-time buyer, downsizer or investor, this stylish unit is a standout opportunity in one of Calgary’s most desirable NW neighborhoods. (id:51989)
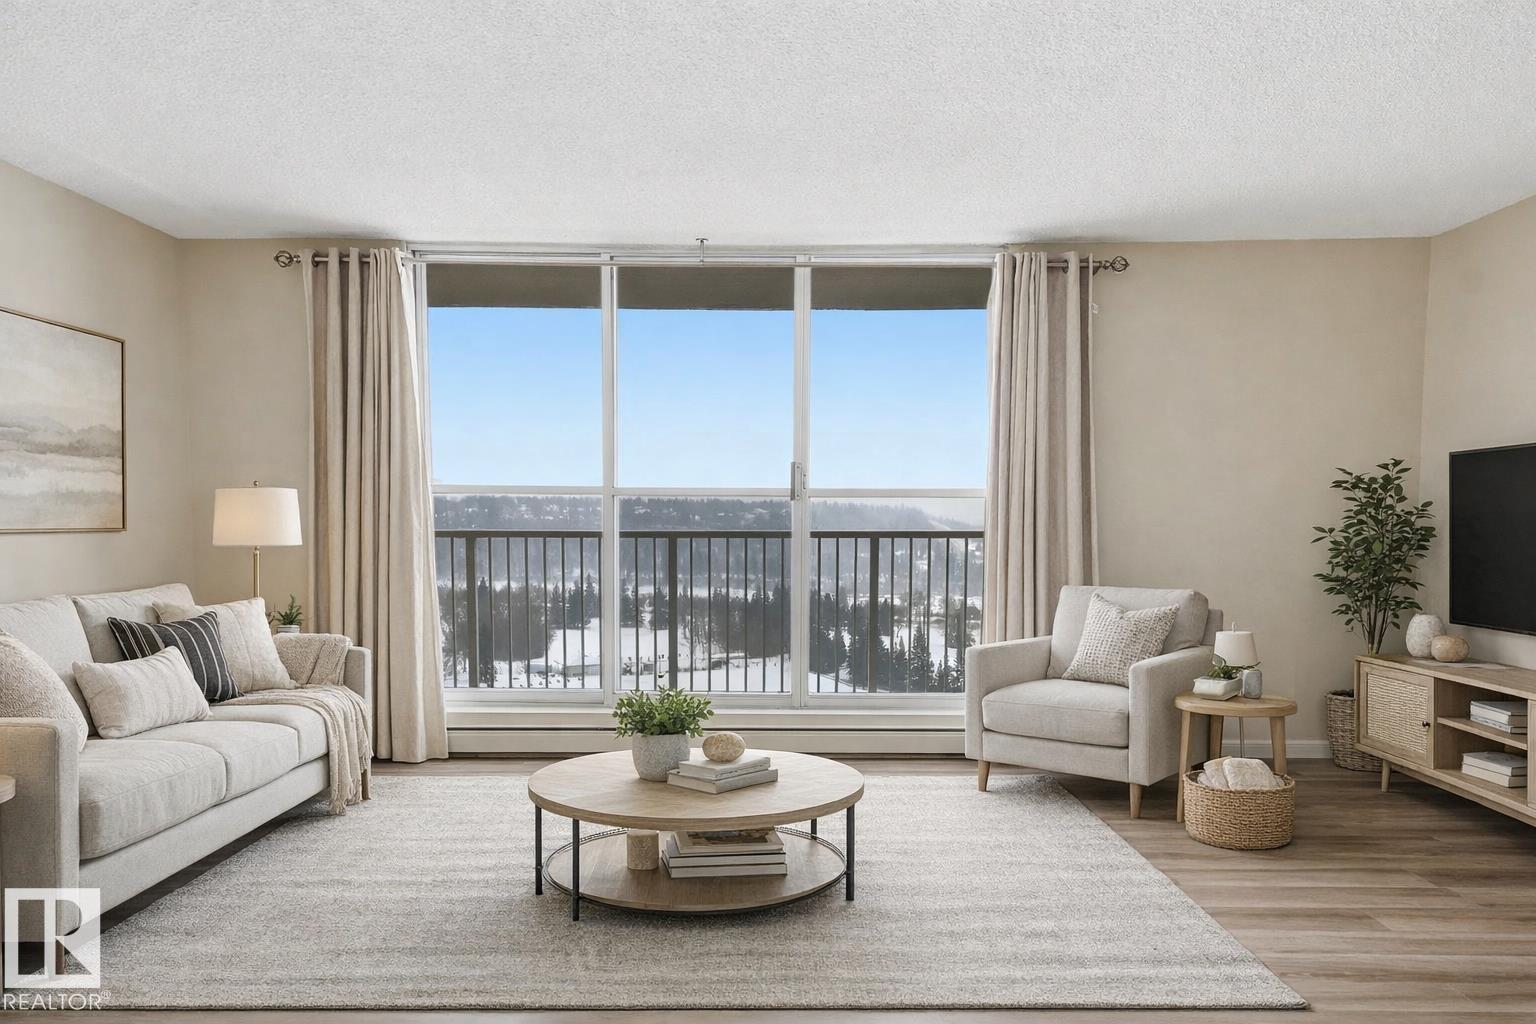
Enjoy breathtaking unobstructed panoramic views of the River Valley from this beautifully renovated 2 bedroom, 2 bathroom condo offering over 1,150SqFt of bright, comfortable living space. Recent updates include newer paint, flooring & appliances creating a stylish yet low-maintenance home. The bright & spacious living room flows into a formal dining area—perfect for relaxing or entertaining. Located steps from restaurants, shopping, parks, downtown & the vibrant 124 Street district, with convenient access to public transit & both the U of A and Grant Macewan campuses, this home offers exceptional walkability & convenience. As an added bonus, you will enjoy 2 titled underground parking stalls with storage! Additional highlights include excellent building amenities with a fully equipped fitness centre & sauna, library, social room, ample visitor parking & condo fees that include all utilities—making this a comfortable & worry-free lifestyle for students, professionals or downsizers alike! (id:51989)
The Whitney is an impeccably designed boutique condo building, situated in the esteemed Aspen Park/Springbank Hill area. Your new home graces one of the finest locations, nestled beside a protected environmental reserve (ravine) that winds through the community, offering extensive recreational walking paths. The Whitney boasts stunning mountain, prairie, and community vistas, with Aspen Landing just a 5-minute stroll away and Downtown a quick 10-minute drive. Your new 2 bed/2 bath BROADWAY unit offers 1161 sq.ft. of architectural measurement (1,091 sq.ft. RMS measurement) of living space, inclusive of en-suite laundry, open concept living, a large patio, air-conditioning, titled underground parking (extra parking is available for purchase), luxury vinyl plank flooring, quartz counters, custom cabinetry, designer tile, stainless appliances, and additional walk-in storage. Developed by Cove Properties, one of Calgary’s most respected multifamily builders known for their dedication to quality craftsmanship. An annual HOA fee is anticipated, though not yet finalized. Please note that all photos shown are from Cove Properties' previous show suites and are intended to illustrate the level of interior finishes that can be expected at The Whitney. BUILDING IS COMPLETE AND MOVE IN READY! This is a limited opportunity to own in one of Calgary’s most desirable southwest communities. Contact your agent today to arrange a private viewing of the unit. (id:51989)
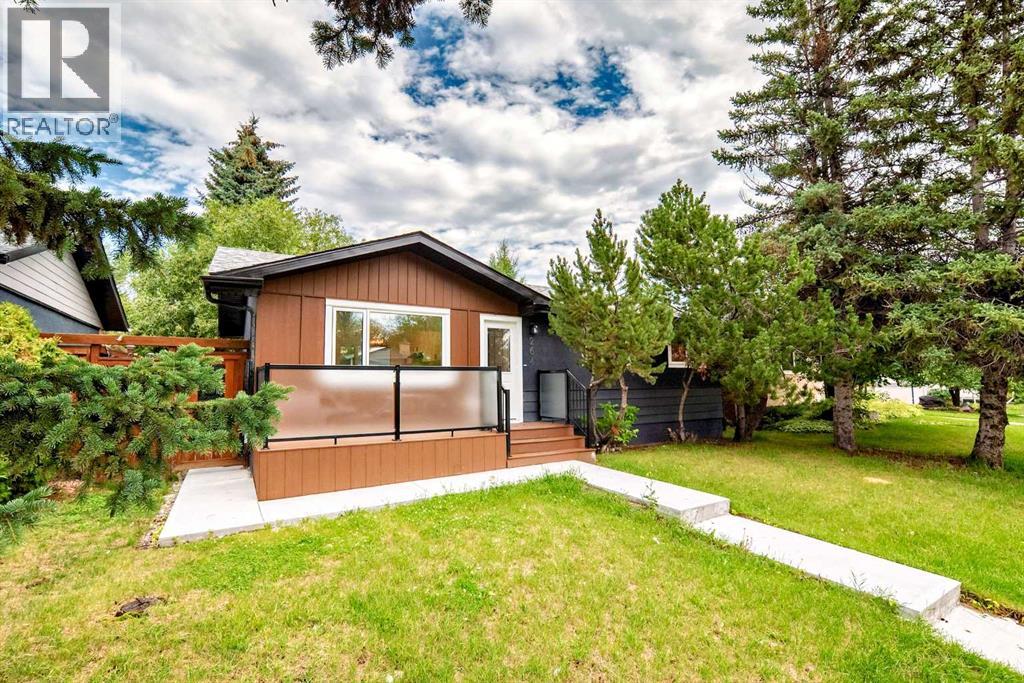
Welcome to 264 99 Ave SE, located in the highly sought-after community of Willow Park. This home offers 6 bedrooms, 3 bathrooms, a double detached garage, and a legal secondary suite in the basement. With a bright and functional layout, it provides excellent potential for both families and investors.Willow Park is valued for its prime location, with close proximity to schools, shopping, transit, restaurants, grocery stores, the Fish Creek Library, Trico Centre, and Willow Park Golf & Country Club.Book your showing today to experience the opportunity this property has to offer. (id:51989)
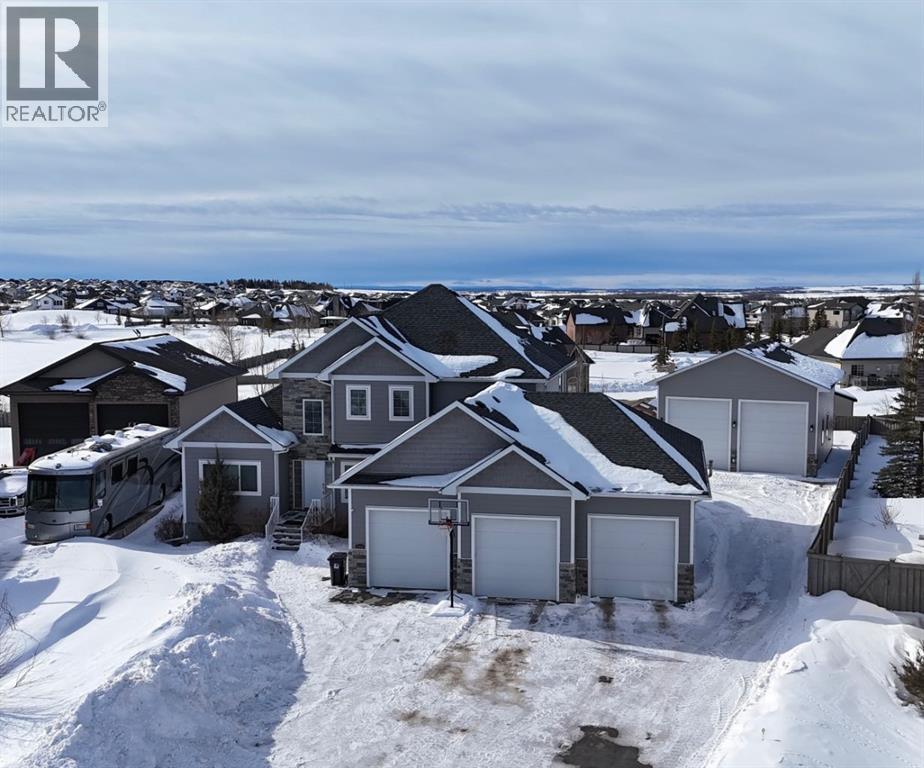
Stunning Custom Two-Storey with Lake Views on a Private Cul-de-SacWelcome to this beautifully crafted, fully developed 6 bedroom, 4 bathroom custom two-storey home offering stunning lake views and exceptional living space throughout. Thoughtfully designed for both comfort and entertaining, this impressive residence blends luxury finishes with outstanding functionality.The heart of the home is the chef-inspired kitchen featuring a large island, wine fridge, stylish backsplash, and abundant cabinetry—perfect for cooking and gathering. The spacious living room showcases soaring 18-ft tray ceilings and a dramatic floor-to-ceiling stone fireplace that creates a warm and inviting atmosphere.The main floor primary suite is a true retreat, complete with custom closet built-ins and a luxurious ensuite featuring dual vanities, a soaker tub, private laundry, and a separate walk-in shower. Upstairs you’ll find three additional bedrooms and second laundry area.The fully developed lower level is designed for entertaining and relaxation, featuring a custom wine room, built-in bar, two additional bedrooms, a large family room, gym area, and a spa-like bathroom with steam shower.Outside, the property continues to impress with a 38’ x 38’ heated triple garage with 9-ft doors and drive-through bay, paved RV parking with exterior waste hookup, and a 0.52-acre fully fenced pie-shaped lot located in a quiet cul-de-sac. Enjoy the beautifully landscaped yard with turf lawn, stamped concrete patio, greenhouse, and storage shed.Additional highlights include central air conditioning, high-efficiency furnace, irrigation system, and a massive 40’ x 30’ heated shop with 14-ft doors. The shop also features a studio apartment complete with bathroom and kitchenette, offering excellent flexibility for guests, workspace, or rental potential.A rare opportunity offering luxury, space, and exceptional amenities in a prime location. (id:51989)