
Countryside Ravines offers the perfect blend of peaceful country living and modern convenience. Surrounded by natural landscapes and open space, this desirable community provides a quiet escape from the pace of the city while keeping everyday amenities close at hand. Health care, schools, parks, recreation facilities, golf courses, and shopping are all just minutes away. Ideally located on Edmonton’s west boundary and only a short drive to Spruce Grove, Countryside Ravines is an exceptional place to build your dream home. The community features estate-sized lots of ½ acre or larger, with select walkout opportunities backing onto natural areas. Lots are fully serviced with water, sewer, gas, and power, along with waste collection. Residents enjoy fully paved streets, distinctive street lighting, and executive-style homes throughout the development. This 0.54-acre corner lot backs northeast and offers excellent building potential. Architectural guidelines in place. GST may apply. (id:51989)
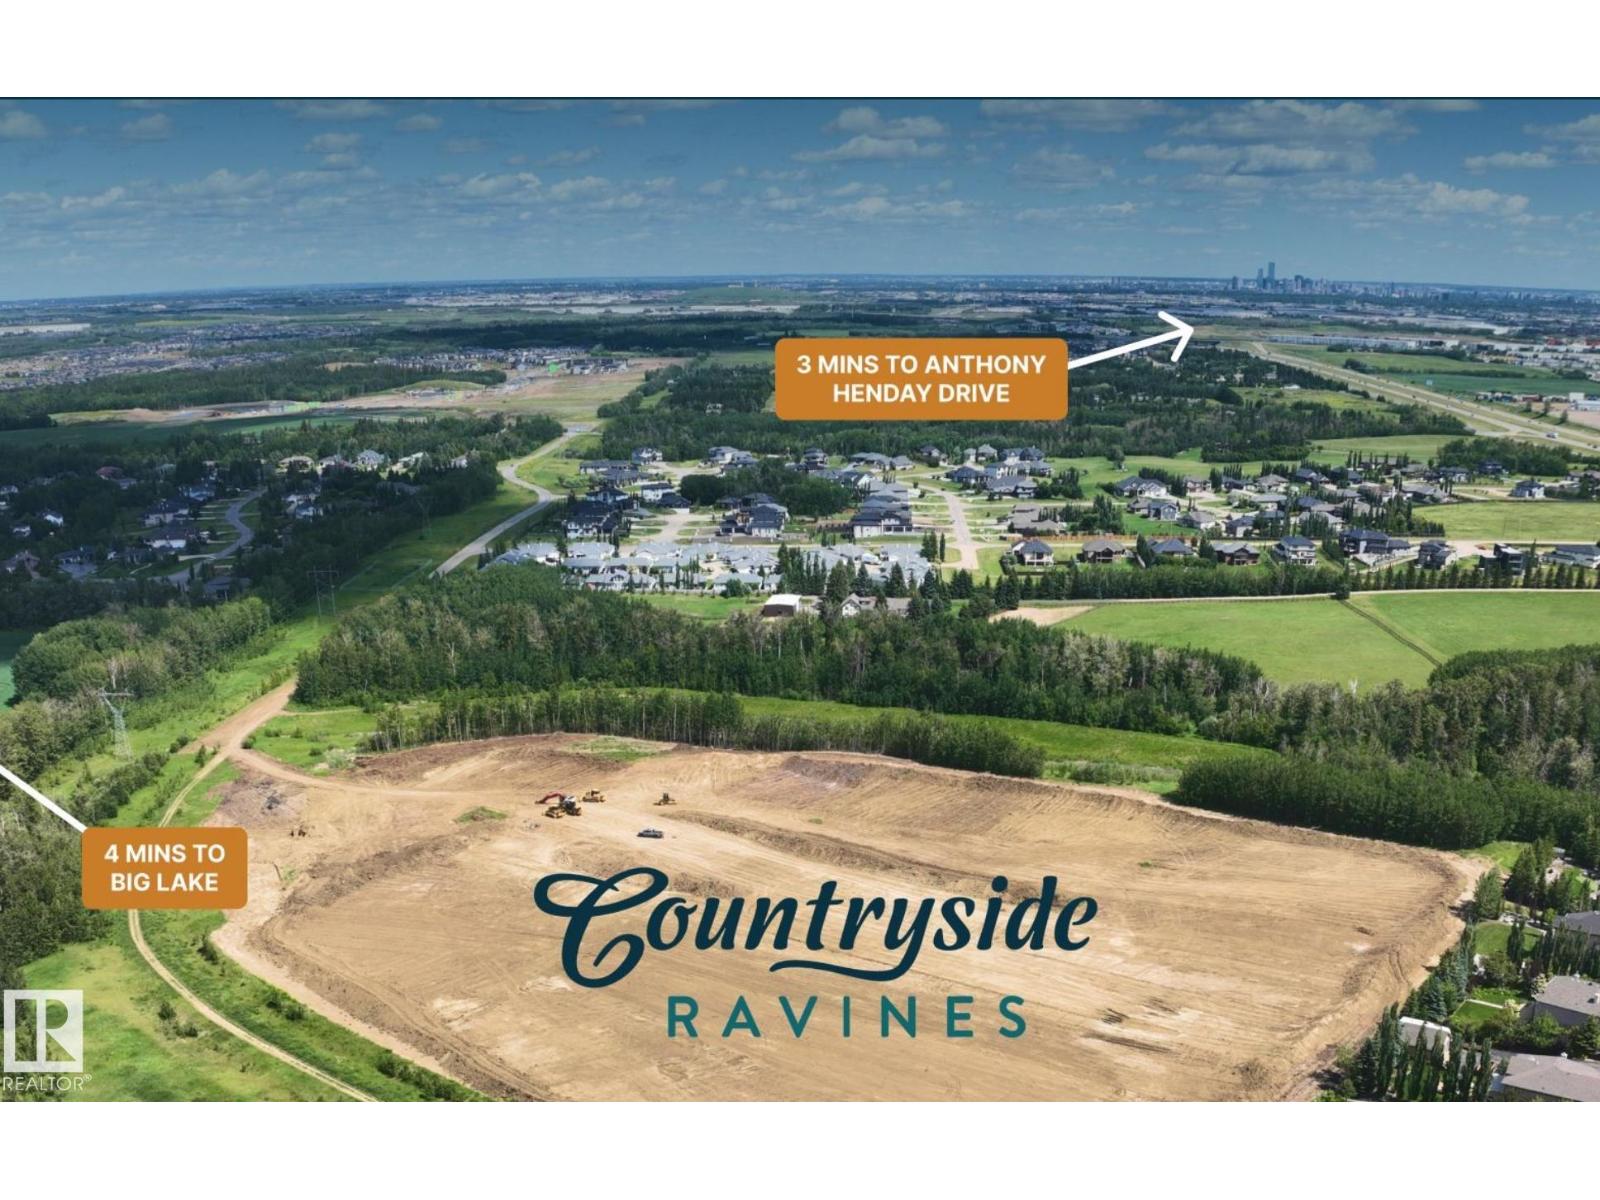
Countryside Ravines offers the perfect blend of peaceful country living and modern convenience. Surrounded by natural landscapes and open space, this desirable community provides a quiet escape from the pace of the city while keeping everyday amenities close at hand. Health care, schools, parks, recreation facilities, golf courses, and shopping are all just minutes away. Ideally located on Edmonton’s west boundary and only a short drive to Spruce Grove, Countryside Ravines is an exceptional place to build your dream home. The community features estate-sized lots of ½ acre or larger, with select walkout opportunities backing onto natural areas. Lots are fully serviced with water, sewer, gas, and power, along with waste collection. Residents enjoy fully paved streets, distinctive street lighting, and executive-style homes throughout the development. This 0.55-acre pie-shaped walkout lot backs northwest and offers excellent building potential. Architectural guidelines in place. GST may apply. (id:51989)
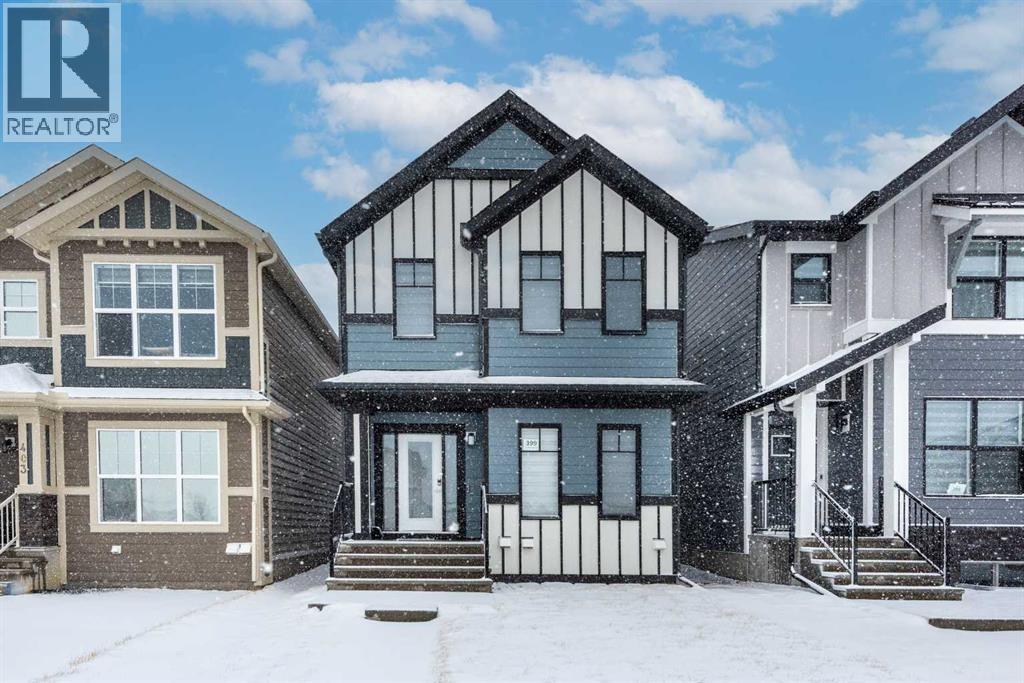
Welcome to 399 Magnolia Drive SE, a modern 2storey home with a legal basement suite located in the heart of Mahogany, one of Calgary’s most sought after lake communities.Built in 2023, this well-designed property offers 5 bedrooms and 3.5 bathrooms with 1,749 sq ft RMS above grade, plus a fully finished basement with separate exterior entrance. The main home features an open concept layout with quartz countertops, a kitchen island, vinyl plank flooring, a dedicated main-floor office, and a bright dining and living space ideal for everyday living.Upstairs, you’ll find a spacious primary bedroom with walk in closet and 3 piece ensuite, two additional bedrooms, a full bath, and upper level laundry for convenience.The legal basement suite includes 2 bedrooms, a full kitchen, 4-piece bath, in-suite laundry, and a private entrance, making it an excellent mortgage helper or long term investment.Enjoy rear alley access with parking pad, a private backyard, and proximity to Mahogany Lake, beaches, the Mahogany Beach Club, parks, playgrounds, schools, shopping, restaurants, and extensive walking & bike paths.Tenant-occupied property , ideal for investors or buyers comfortable assuming tenancy as the basement tenant is willing to stay.A rare opportunity to own a nearly new home with a legal suite in a premier lake community. (id:51989)
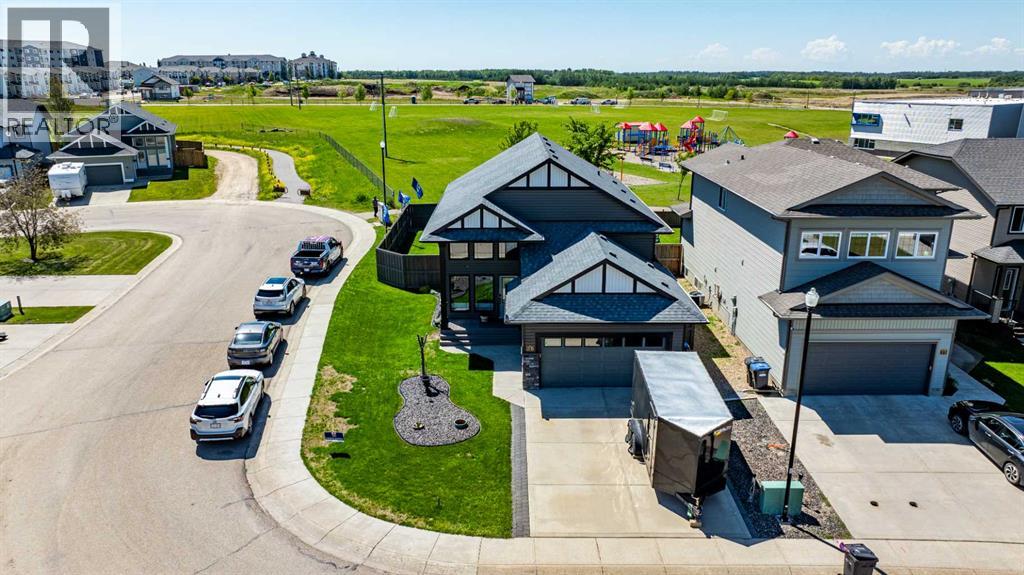
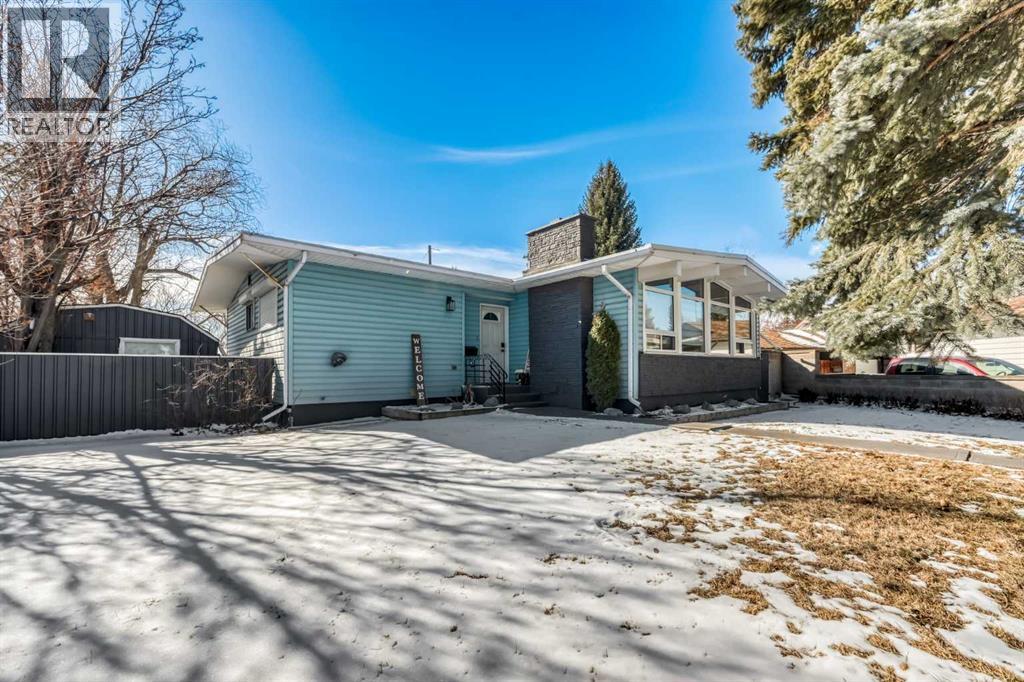
Finding enough space for a growing family without sacrificing location can feel impossible—but this Beacon Hill home delivers both. Offering over 2,600 sq. ft. of developed living space, this beautifully maintained 5-bedroom, 3-bathroom bi-level is designed for families who need room to spread out and space to gather together. Soaring floor-to-ceiling windows welcome you with an abundance of natural light, creating a bright and inviting atmosphere that carries throughout the home. The open-concept main level keeps everyone connected, whether you're preparing meals in the kitchen, hosting family celebrations, or simply enjoying everyday life.Step outside and discover one of this home's standout features—a spacious southwest-facing deck built for entertaining and relaxation. Complete with sleek glass railings, a gas line for your BBQ, and a second gas hookup for a fire table, it's the perfect place to enjoy sunset views, summer gatherings, and quiet evenings under the stars. The fully fenced backyard offers plenty of room for children and pets to play, while the absence of immediate rear neighbours provides added privacy and an open, spacious feel that is increasingly hard to find. Downstairs, the fully developed lower level creates endless possibilities with a massive family room ideal for movie nights, game days, a home gym, or a teen retreat. Two additional bedrooms and a beautifully renovated modern bathroom provide flexibility for larger families or guests. Location matters—and this one checks all the boxes. With an elementary school just a short walk away, nearby parks, and a welcoming neighbourhood filled with young families, Beacon Hill continues to be one of the area's most sought-after communities. If you've been searching for a home with space to grow, room to entertain, and a neighbourhood you'll love coming home to, this may be the opportunity you've been waiting for. (id:51989)
Access to Bonnie Doon is more affordable with a Secondary Suite. Visit the REALTOR®’s Website for More Info. This south side location puts culture first with restaurants & entertainment on Whyte Ave, near U of A's Campus St. Jean (Francophone), with access to Mill Creek Ravine & the LRT transit. This 2017-built 2-Storey infill is family-sized, with upstairs laundry, 3 bedrooms, a 4-piece ensuite bath & 4-piece main bath on the top floor. Gather & entertain with an open concept main floor-plan meant to flow to the outdoor entertainment area in the yard with a natural gas BBQ hookup on the deck. The 1 bedroom secondary suite with private entry has a full kitchen, full bathroom, its own laundry, and separate HVAC. Upgrades include quartz countertops, layered lighting, fireplace, & triple pane windows plus double garage. A double car garage could be constructed on the property with rear lane access. This legal suited 2-Storey comes with the benefit of a mortgage helper or double rental. (id:51989)
**Open house Sunday June 28 1:30-3:30pm**Opportunity knocks with this beautifully maintained, fully developed family bungalow set on a large south-facing corner lot — one of the largest in the community! Step inside and you’ll immediately appreciate the bright, open layout. The impressive living room features soaring vaulted ceilings with massive brand-new windows and blinds creating a warm and inviting space. The spacious kitchen offers plenty of room to cook and gather, complete with a new sink, new cooktop, new dishwasher, new countertops, a built-in wall oven, and newer refrigerator. Just off the kitchen is the open dining area — ideal for both everyday family living and entertaining, as it seamlessly connects to the kitchen and living room. A nearby door leads to the mudroom and access to the fully developed lower level. With its own private exterior entrance, the lower level offers excellent potential to be configured as a self-contained living space if desired. The main floor includes a generous primary bedroom with a walk-in closet and a renovated 2-piece ensuite. Two additional bedrooms are both bright and well sized, offering flexibility for family, guests, or a home office. Downstairs you’ll find a large family room, two more bedrooms, a 4-piece bathroom, and a massive laundry room with extensive built-ins and soaker sink. Storage is abundant throughout the home, with four dedicated storage rooms plus numerous built-in cabinets and shelving. The outdoor space is just as impressive. A private concrete patio off the back door provides a great place to relax before stepping out to the expansive south-facing backyard, complete with a fire pit area — perfect for enjoying sunny days and outdoor gatherings. There is also an over sized shed with its own power which is super handy when looking for items. The insulated double garage includes a workshop area making it ideal for projects or hobbyists. Although the property carries an Elbow Drive address, the corner l ot location means the home is accessed from a quiet side street, offering safer entry, easier access, and plenty of additional street parking. Ideally located close to shopping, public transit, parks, green spaces, schools, and major routes, this home delivers outstanding convenience in one of Calgary’s most established central neighbourhoods. A fantastic opportunity in a location that truly can’t be beat! (id:51989)

Looking for your first home or maybe add to your rental portfolio? This 5 bedroom home in Sylvan Lake just might be what you are looking for. Lots of upgrades over the years some of which include newer shingles, new windows and new furnace. Close to schools and shopping, this property currently rents for $2145.00 and the tenants pay all utilities. The main floor has 3 large bedrooms, a good sized living room and a large kitchen with dining area, The basement is mostly finished with 2 additional bedrooms, a 3 piece bath and a huge rec room. The fully fenced yard is perfect for the furry friends or kids. (id:51989)
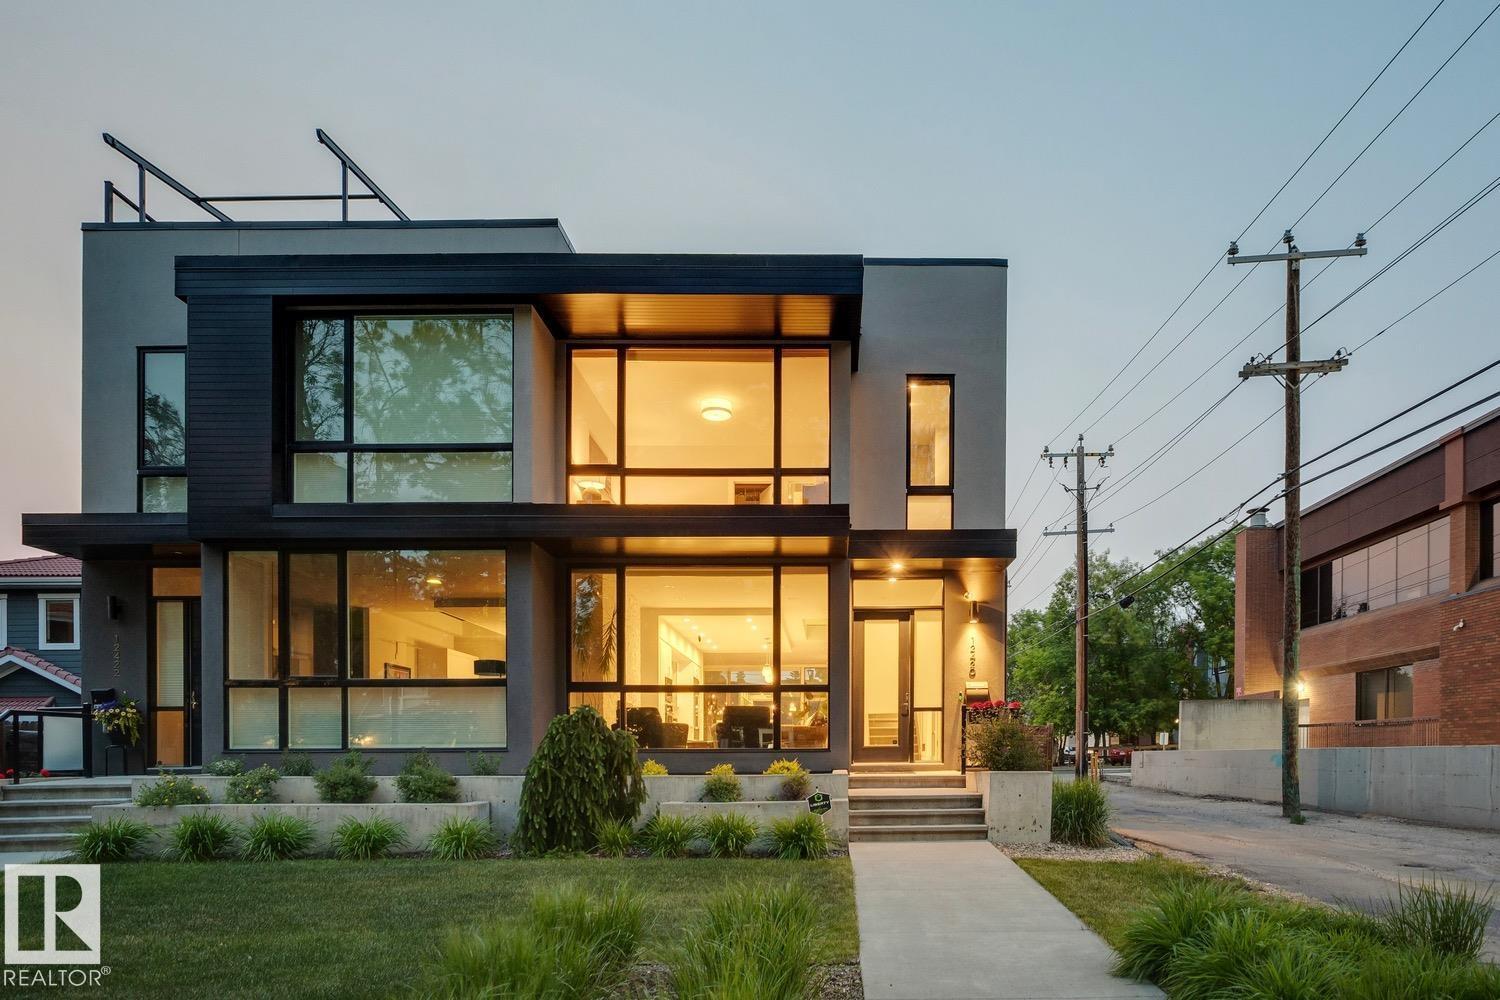
Welcome to this exceptional luxury duplex, located in one of the most coveted locations in Westmount, where timeless design and premium finishes come together seamlessly. Nestled behind vibrant 124 Street, this home offers over 3,100 SqFt of total living space & includes a private rooftop patio w/ picturesque tree top & city views. The main level features engineered white oak flooring, soaring 10ft ceilings & a chef’s kitchen equipped w/ high-end Jenn-Air appliances & custom millwork. The open-concept layout is perfect for entertaining w/ large wooden framed Pella windows bringing in natural light throughout. Upstairs, the spacious primary suite boasts a walk-in closet & a serene ensuite w/ dual vanities & a glass shower. Two add'l bdrms, a full bath & functional laundry room complete the upper level w/ plush wool carpeting underfoot. The fully finished basement offers a large rec room, fourth bdrm, full bathroom, and plenty of storage. Just steps from shops and cafes, this is the perfect urban escape! (id:51989)
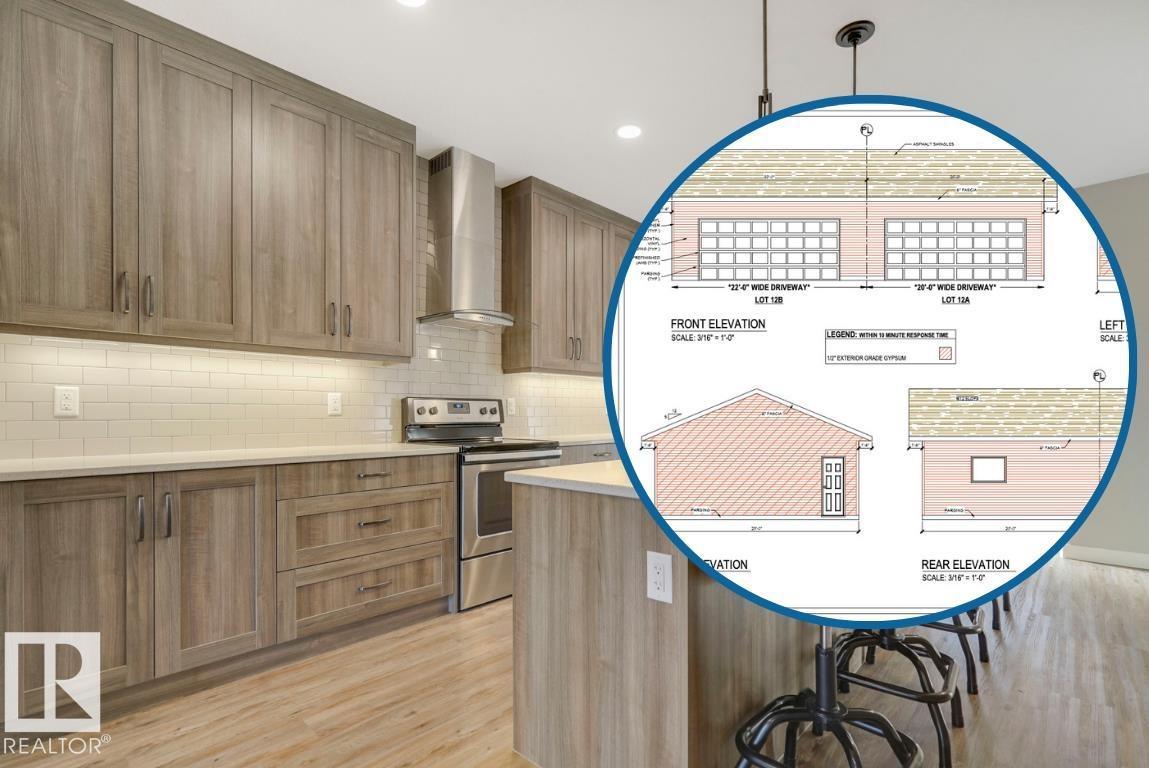
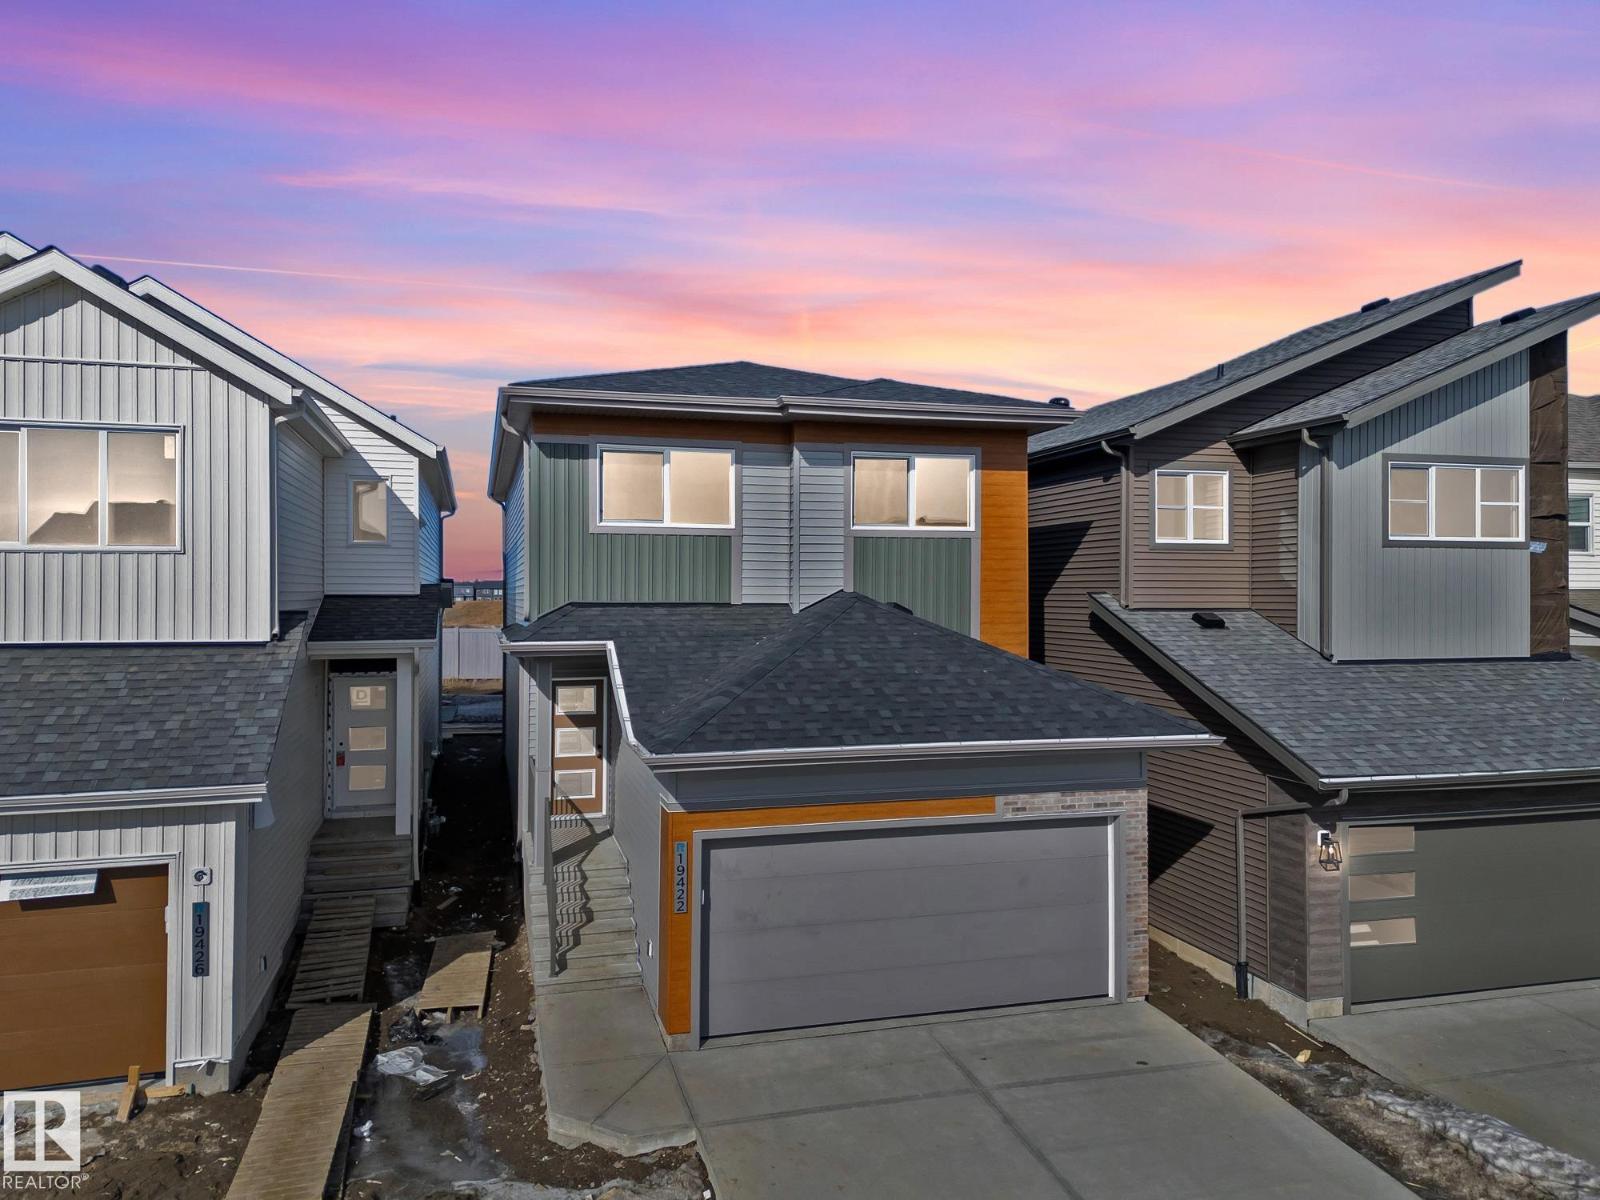
Discover elevated living in this beautifully crafted Coventry Home where thoughtful design & warm, inviting spaces come together. 9' ceilings create an immediate sense of openness & light, while the open-concept kitchen blends style & function with quartz countertops, ceramic tile backsplash, & elegant cabinetry—a natural gathering place where everyday moments & conversations unfold. The Great Room flows effortlessly into the dining nook, creating the perfect setting for quiet mornings, family dinners, & evenings spent with friends, while a convenient half bath completes the main floor. Upstairs, the primary suite offers a peaceful retreat with a spa-inspired 5-piece ensuite featuring dual sinks, a relaxing soaker tub, stand-up shower, & walk-in closet. Two additional bedrooms, a stylish main bath, a versatile bonus room, & upstairs laundry provide comfort & flexibility for daily life. Built with care & backed by the Alberta New Home Warranty Program for lasting peace of mind. Some photos virtually staged (id:51989)
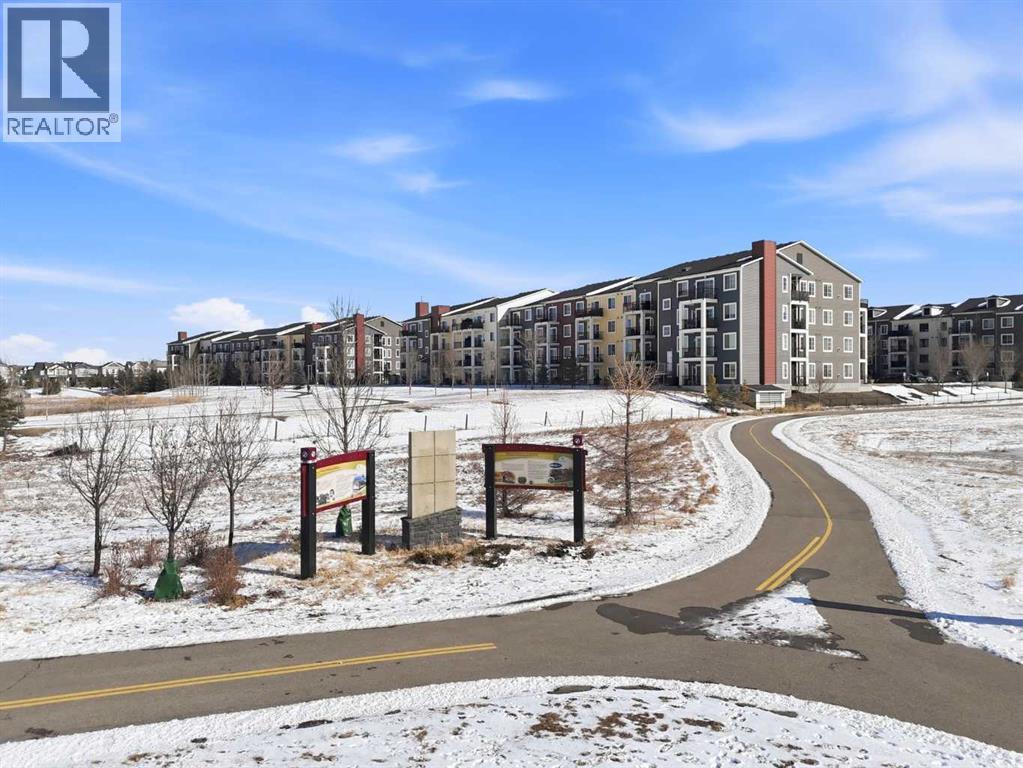
Step inside and fall in love with this beautiful 2 bedroom, 2 bathroom condo in Copperfield. Ideally located with walking/biking paths right outside your door and a large green space with a playground and basketball court just steps away.You will love the open concept layout filled with natural light from the large patio doors and windows. The kitchen is a showstopper with sleek granite countertops, gorgeous white cabinetry, a large island with additional storage, and beautiful laminate flooring.The two bedrooms are generously sized and thoughtfully located on opposite sides of the unit, each with convenient access to their own 4-piece bathroom. The primary bedroom features a walk through closet and private ensuite, and the second bedroom has access to the main bathroom with laundry.Enjoy in suite laundry (brand new in November 2025), titled underground parking, and additional storage with your own locker conveniently located in the parkade right in front of your parking stall. The balcony is also equipped with a gas BBQ line.This pet friendly building (board approval required) also offers pet waste stations, and a cozy community fire pit, and is conveniently located close to shops, restaurants, and everyday amenities, with easy access to Stoney Trail and Deerfoot Trail. Don’t miss this incredible opportunity, book your private showing today! (id:51989)
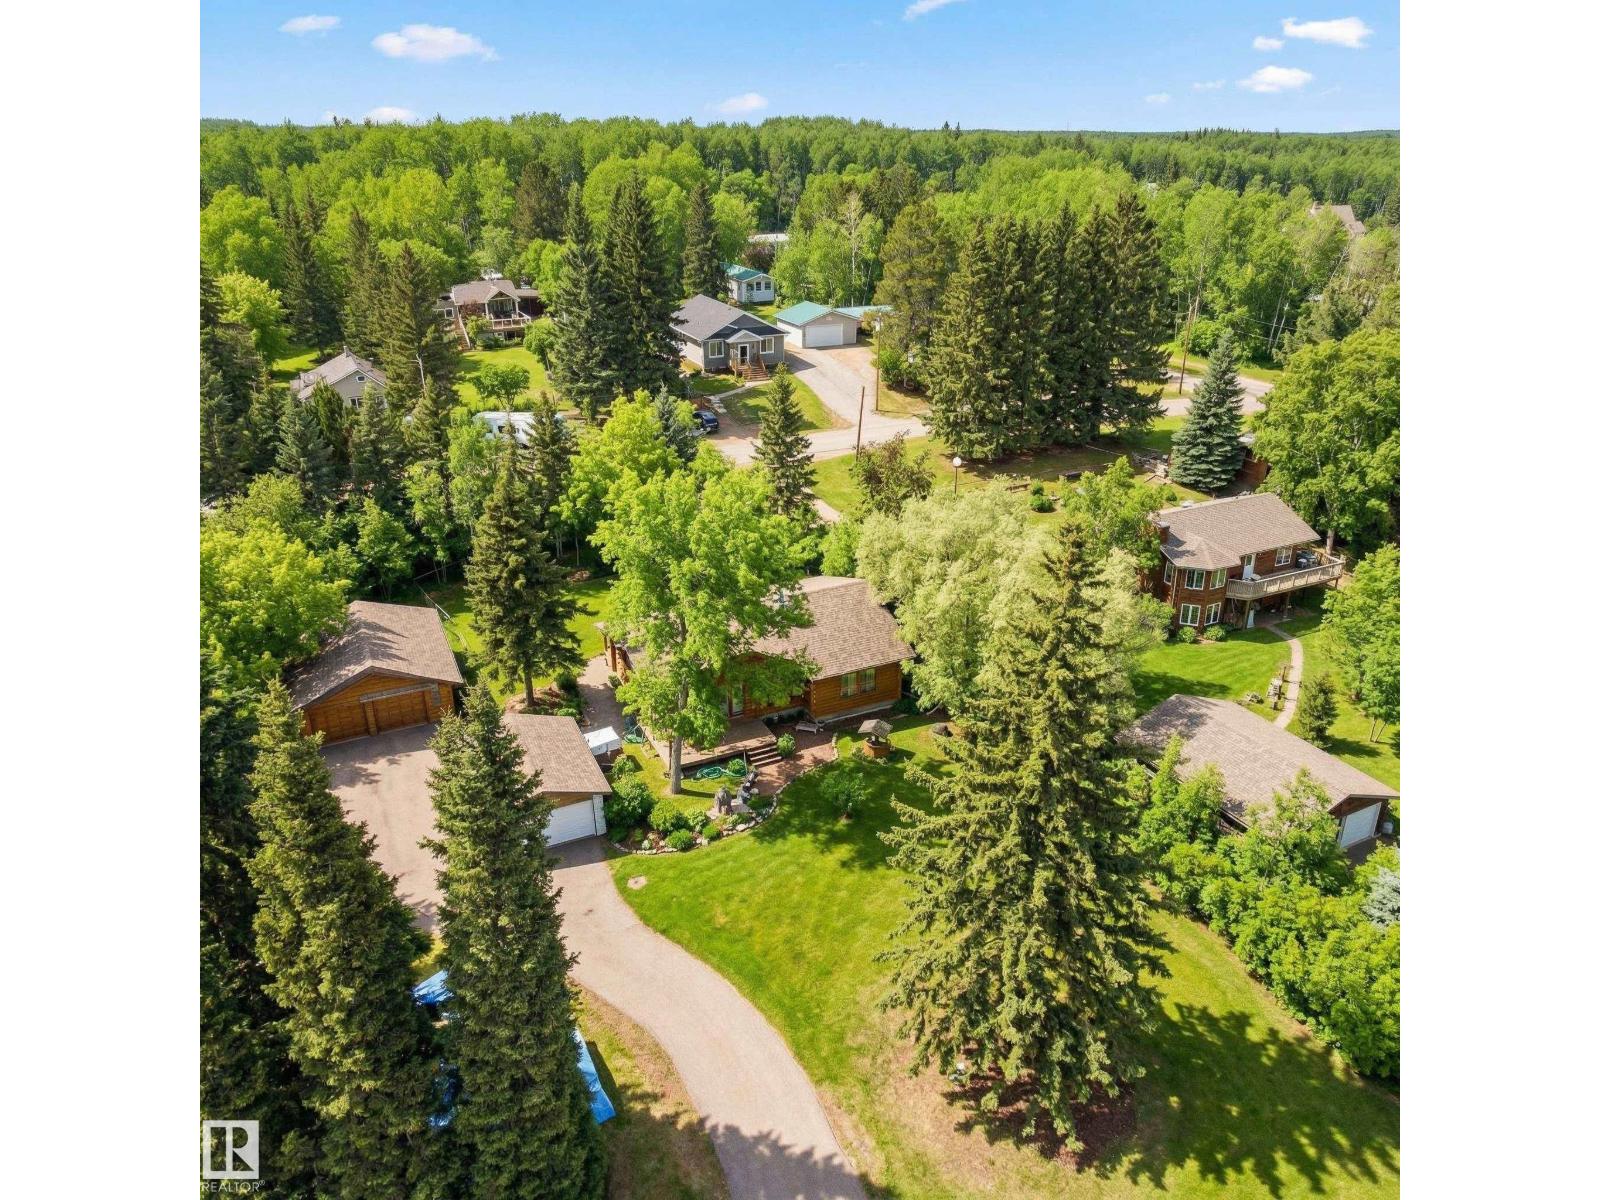
Charming Bungalow steps from Sandy Beach. This beautifully maintained bungalow in Whitewood Sands sits on a private half-acre lot, just a short walk to Sandy Beach and excellent swimming. Pride of ownership is evident throughout, with numerous upgrades over the years, including a brand-new high-efficiency furnace for added comfort and efficiency. Inside, the inviting living room features stunning open-beam vaulted cedar ceilings, creating warmth and character while enhancing the bright, open feel of the home. The main floor offers three bedrooms and convenient main floor laundry, providing functional everyday living.Step outside and enjoy the peaceful yard complete with a charming fish pond and mature landscaping, perfect for relaxing or entertaining. The paved driveway leads to a fully finished and heated detached garage (34’ x 26’), offering excellent space for vehicles, storage, or a workshop. A fantastic opportunity to enjoy lake lifestyle living in a quiet, desirable Community (id:51989)
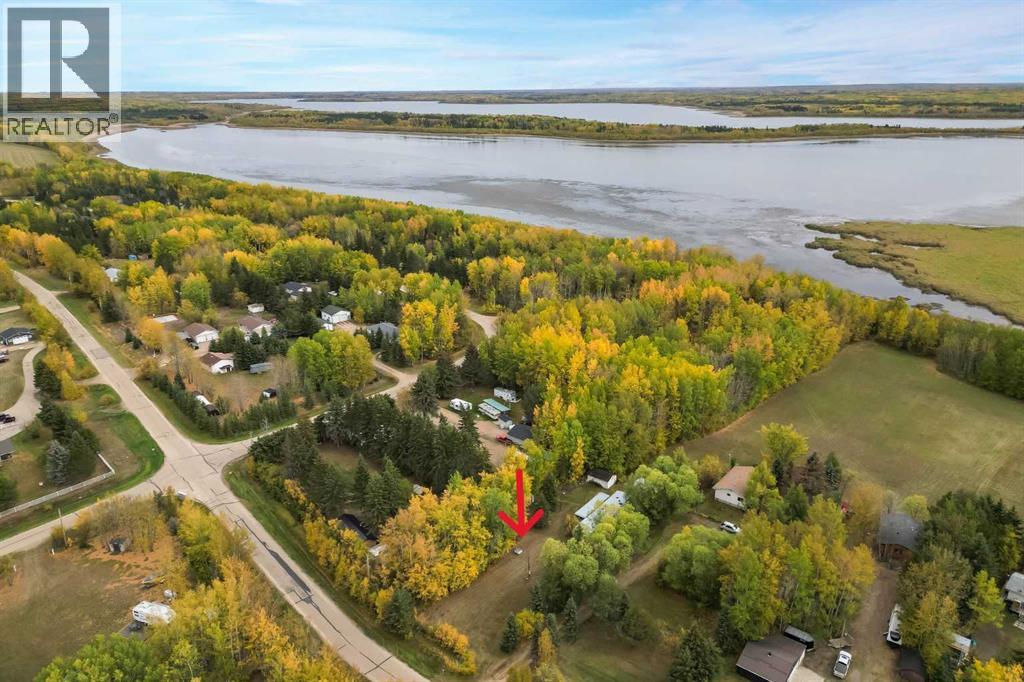
Escape to lake life at the popular Blue Heron Estates, just south of Grassland, Alberta! This beautiful .74-acre LOT comes complete with a power, gas (an expense you don't have to deal with plus an outhouse already on site) also comes with a 2006 RV and a quad. This property will allow you to take advantage of the natural beauty of the large environmental reserve between you and the lake, ( a rare find) offering privacy and scenic views. Blue Heron Estates also features amazing amenities for the whole family and community spirit, including a kids’ park, tennis courts, pickle ball courts, a picnic and party shelter with tables, and a ball diamond. WHAT A GREAT SUB-DIVISION!! When you buy this one, "they will come" and you will have plenty of space to host all your family and friends, plus North Buck Lake’s white sandy beaches nearby is perfect for ATV adventures and summer fun—this property is an incredible opportunity to enjoy lake living at its finest. Act NOW and START ENJOYING all that it has to offer!! This Property is SOLD AS IS WHERE IS! (id:51989)