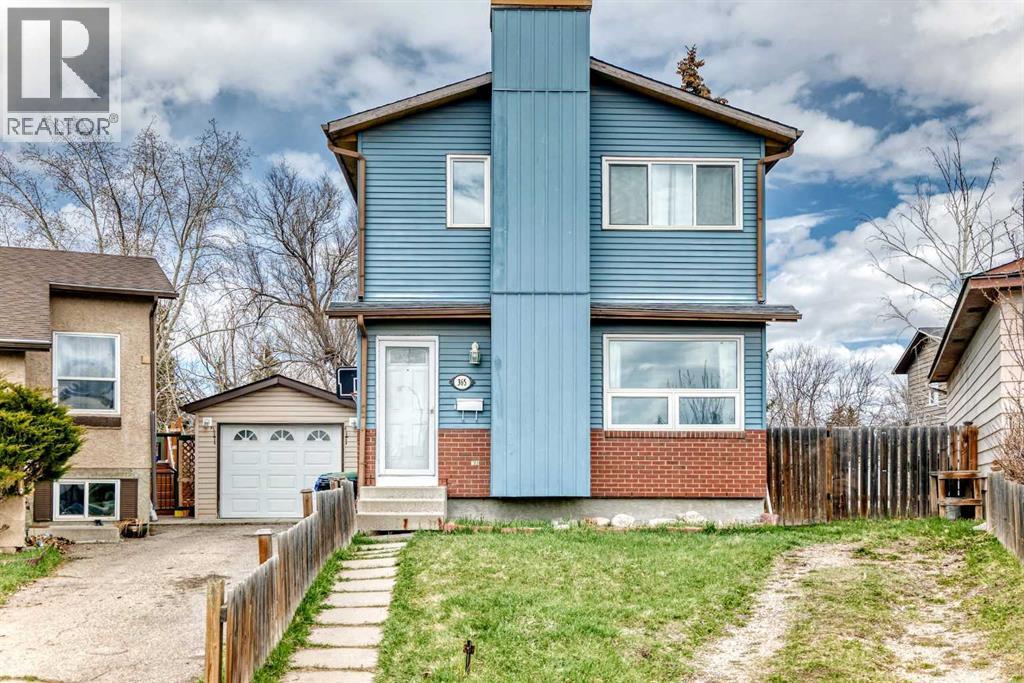
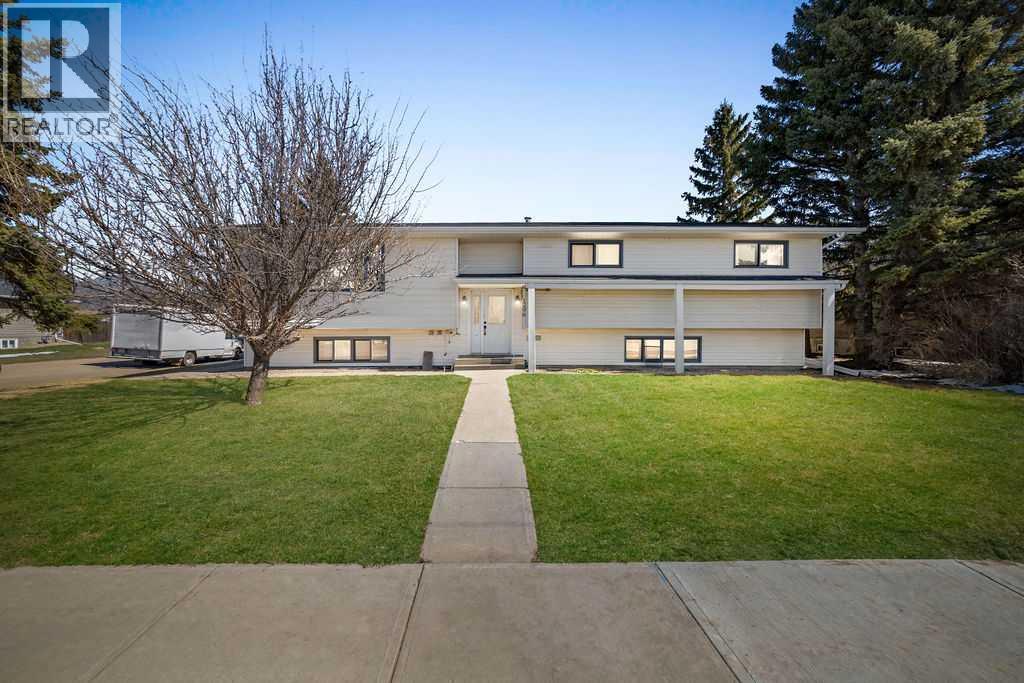
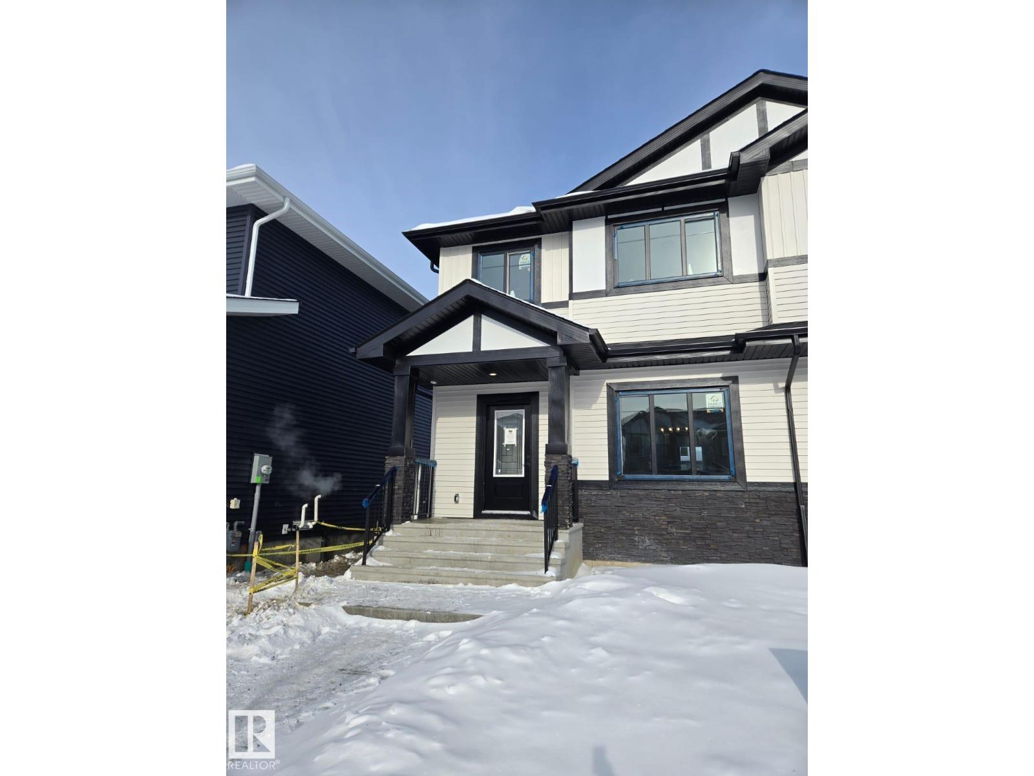
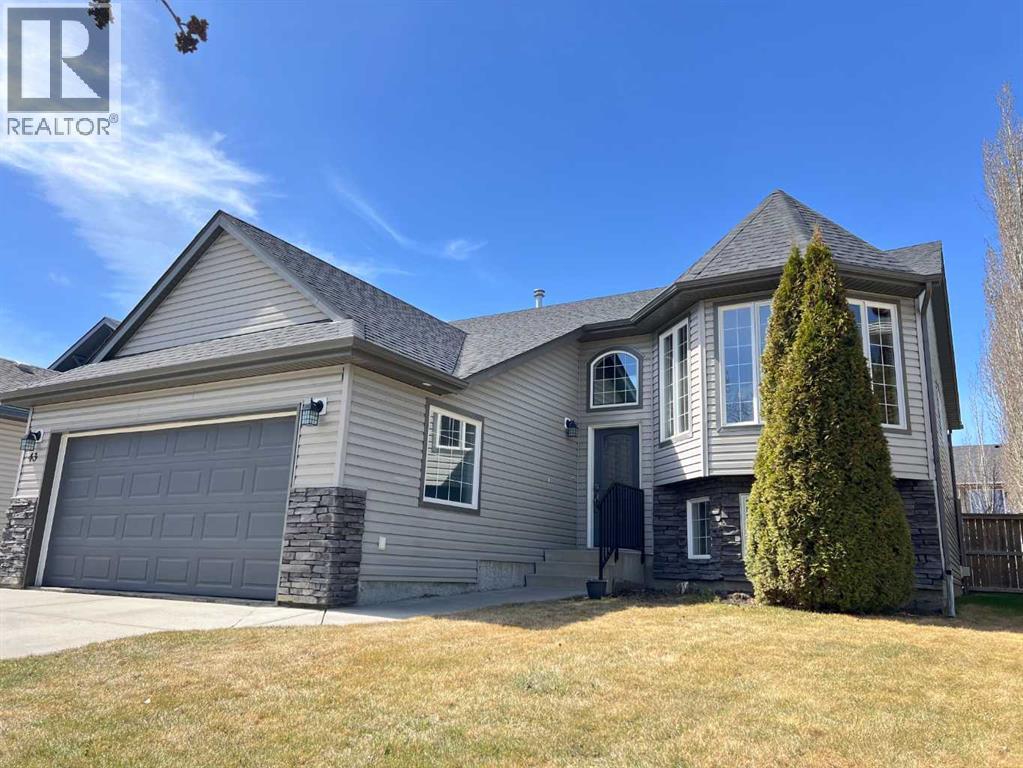
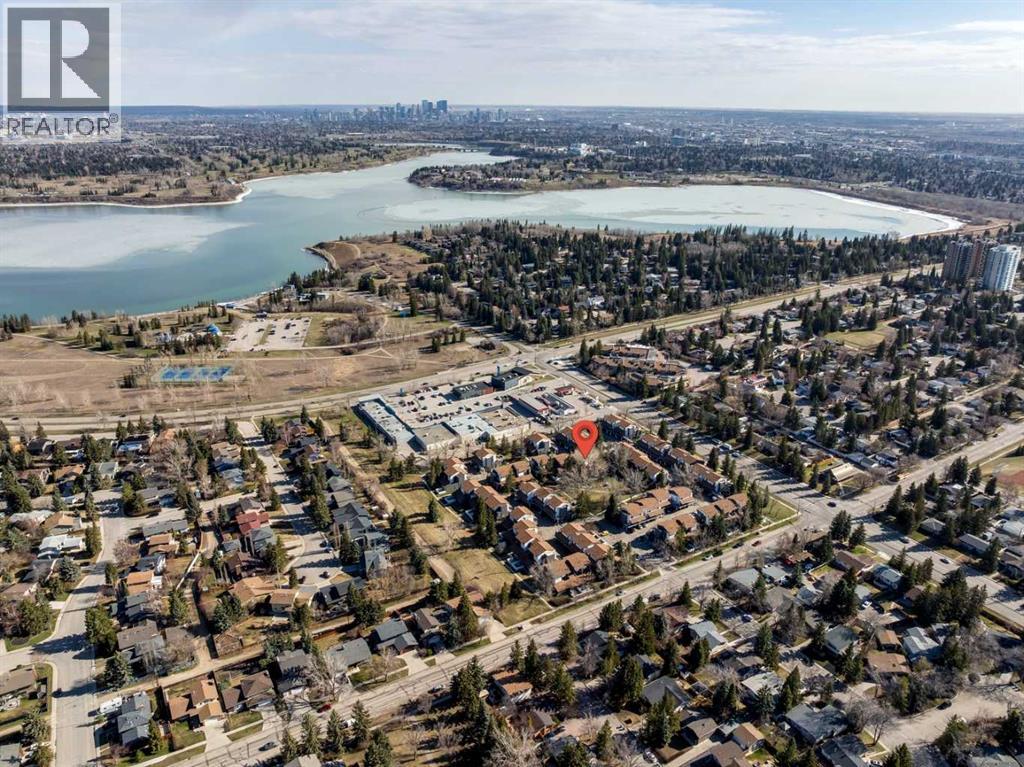
Welcome to this beautifully updated home nestled on a quiet cul-de-sac, just steps from the LRT station. Perfectly situated on a spacious pie-shaped lot, this 4 bed + 1 den, fully Air Conditioned, and Hail Protected Aluminium Siding property offers generous front and backyard space—ideal for families or entertaining! Inside, you'll love the bright and open living room with stylish vinyl plank flooring and large upgraded windows. The modern white kitchen features ample counter space, sleek appliances, and picturesque views of the backyard. A spacious dining area with sliding patio doors creates the perfect flow for indoor-outdoor living. The main floor is completed by an updated half bath with a fresh, contemporary design. Upstairs, the primary bedroom easily fits a king-sized bed and includes a deep walk-in closet. The renovated 4-piece bath showcases a luxurious soaker tub, timeless subway tile, and an upgraded vanity. Two additional bedrooms offer comfort and flexibility. The fully finished basement includes a large rec room, One more bedroom and a big den, and a modern 3-piece bath (2016)—perfect for guests, teens, or a home office setup. Major Updates Include: A/C for year-round comfort, New electrical panel (2016), Hot water tank (2021) – 50-gallon, Furnace (2012), Windows (2014), Roof (2011), Newer flooring all over the house. Located near Peter Lougheed Hospital, Sunridge Mall, schools, and parks—this home combines space, updates, and convenience. A true hidden gem ready for its next proud owner! ?? Don’t miss out—schedule your private showing today! (id:51989)
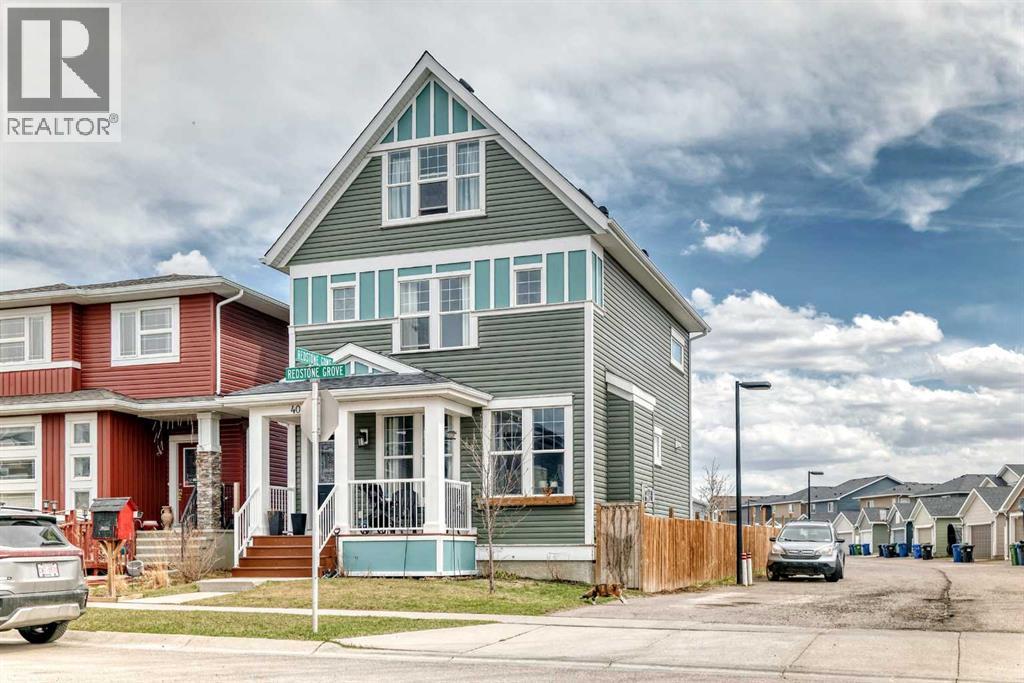
Welcome to this spacious home offering 1,956 sq ft of living space and incredible potential. With a little TLC, this property can truly shine. Perfect for growing families or those who love to entertain, it features 4 generous bedrooms and 2.5 bathrooms, combining functionality with comfort.The thoughtfully designed layout includes a bright and inviting upper-level family room, ideal for movie nights, a kids’ play area, or a cozy retreat. The main living areas are finished with elegant hardwood flooring, while the modern kitchen is sure to impress with quartz countertops, a built-in oven, and ample space for cooking and gathering.Situated on a desirable corner lot, the property offers added curb appeal and extra outdoor space. Enjoy the convenience of being just steps from parks, playgrounds, and a variety of amenities, making everyday living easy.The fully fenced backyard provides a private outdoor setting, perfect for summer BBQs, family gatherings, pets, or simply relaxing after a long day.This home offers great value with its size, layout, and prime location. A fantastic opportunity in a sought-after area. Don’t miss your chance to make it your own. (id:51989)
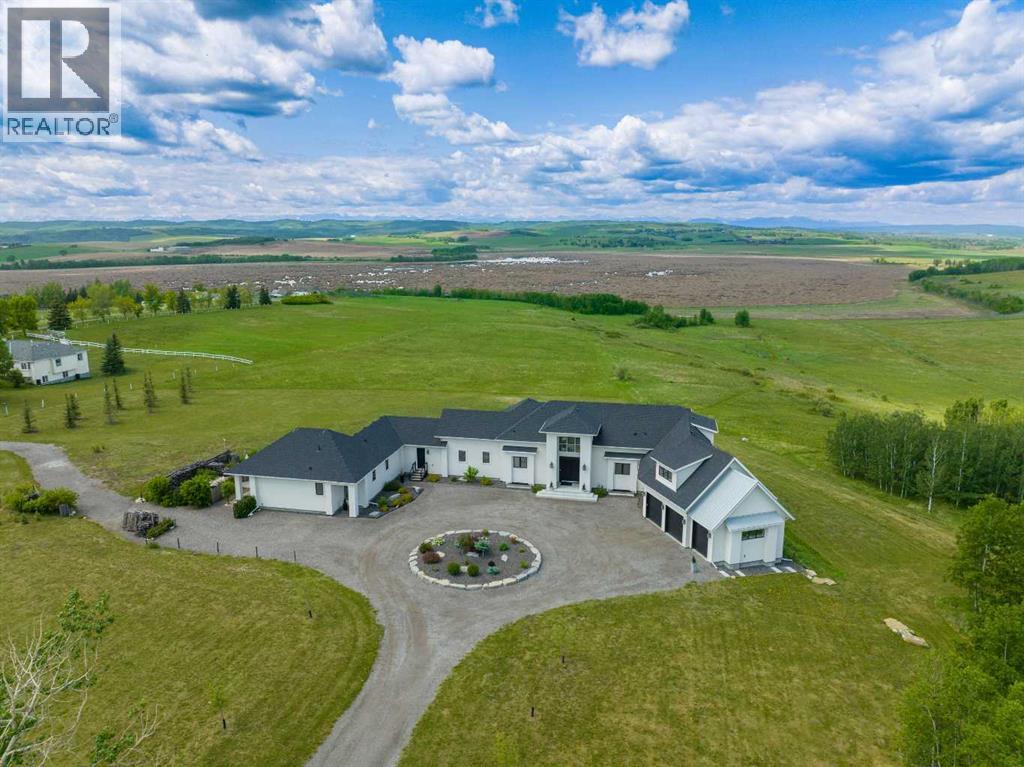
This SPECTACULAR LIFESTYLE PROPERTY defines the ULTIMATE COUNTRY ESTATE, set on a STUNNING + PRIVATE 29.79 ACRES IN FOOTHILLS COUNTY. Offering POTENTIAL FOR SUBDIVISION into 3–6 LOTS (w/ MD APPROVAL), this is a RARE OPPORTUNITY to secure a premier estate w/LONG-TERM DEVELOPMENT + INVESTMENT POTENTIAL.The CUSTOM-BUILT 2-STOREY WALK-OUT residence offers an IMPRESSIVE 10,629 SQ FT of FULLY DEVELOPED LIVING SPACE (6,128 SQ FT AG + 4,158 SQ FT BG), complemented by an OVERSIZED HEATED ATTACHED TRIPLE GARAGE (45'2" X 24'10") + BREATHTAKING VIEWS.Thoughtfully designed as 1 RESIDENCE W/2 DISTINCT LIVING SPACES, the home provides exceptional flexibility for PRIVATE GUEST ACCOMMODATION or SEAMLESS MULTI-GENERATIONAL LIVING — all while maintaining the elegance + cohesion of a single estate.With 5 BEDROOMS, 6 FULL & 2 HALF BATHS, along w/a SPA ROOM, WINE CELLAR, + FULL THEATRE, this ARCHITECTURAL SHOWPIECE delivers a refined balance of LUXURY, COMFORT, + PRIVACY.From the moment you arrive, the IMPACT IS UNDENIABLE. A grand 13’5” CEILING HEIGHT welcomes you into a SPRAWLING MAIN FLOOR w/sophisticated design, feat. a formal FOYER, LIVING ROOM W/GAS FIREPLACE, custom STONE SURROUND + BUILT-IN WINDOW SEATING.The CHEF-INSPIRED KITCHEN is a true culinary haven w/MIELE BUILT-IN APPLIANCES, including CONVECTION OVEN, INDUCTION COOKTOP, STEAM OVEN, + INTEGRATED FRIDGE, QUARTZ COUNTERTOPS, GLASS BACKSPLASH, + a FULL WALK-IN PANTRY. Adjacent is a COFFEE STATION, FORMAL DINING AREA, + BREAKFAST NOOK – bathed in natural light and offering seamless flow to EXPANSIVE OUTDOOR LIVING AREAS.The MAIN-LEVEL PRIMARY SUITE is a PRIVATE SANCTUARY feat. a LUXURIOUS 6-PC SPA-STYLE ENSUITE w/DUAL SHOWER, SOAKER TUB, DUAL VANITIES, + a MASSIVE WALK-IN CLOSET W/CUSTOM BUILT-INS.The main level also offers a LARGE LAUNDRY ROOM, POWDER ROOM, OFFICE/STUDY W/SHELVING, + a generous MUDROOM W/LOCKERS + BENCH SEATING – each space reflecting THOUGHTFUL DESIGN + ELEVATED COMFORT.The 2 Level has 2 GEN EROUS BEDROOMS each w/WALK-IN CLOSETS + ENSUITES, along w/a 49' BONUS ROOM, perfect for relaxation, play, or media use.The WALK-OUT BASEMENT includes a LARGE FAMILY ROOM, FULL HOME THEATRE, STEAM BATH, SAUNA, HIDDEN ROOM, OFFICE, WINE CELLAR W/TEMPERATURE CONTROL, WET BAR, + a PRIVATE GUEST RETREAT complete w/a LIVING ROOM, KITCHEN, BEDROOM, BATHROOM, LAUNDRY, + FLEX SPACE — reinforcing the home’s DUAL LIVING CONFIGURATION WITHIN ONE RESIDENCE.Multiple DECKS + PATIOS further expand the property’s functionality + charm w/a COVERED PATIO, including a HOT TUB DECK, SIDE SEATING AREA, + ENTERTAINMENT PATIOS for year-round enjoyment. Features: In-Floor Radiant Heat, Triple Glazed Double Low, a SOPHISTICATED Mechanical Room, Sprinkler Systems, Smart Home Features + MORE.Set in a PRIVATE, DESIRABLE LOCATION MINs to CALGARY, this home offers the FINEST ELEMENTS OF RURAL ESTATE LIVING w/the ADDED BONUS of FUTURE SUBDIVISION POTENTIAL — a TRULY RARE COMBINATION of LUXURY + LAND VALUE + DEVELOPMENT OPPORTUNITY. (id:51989)
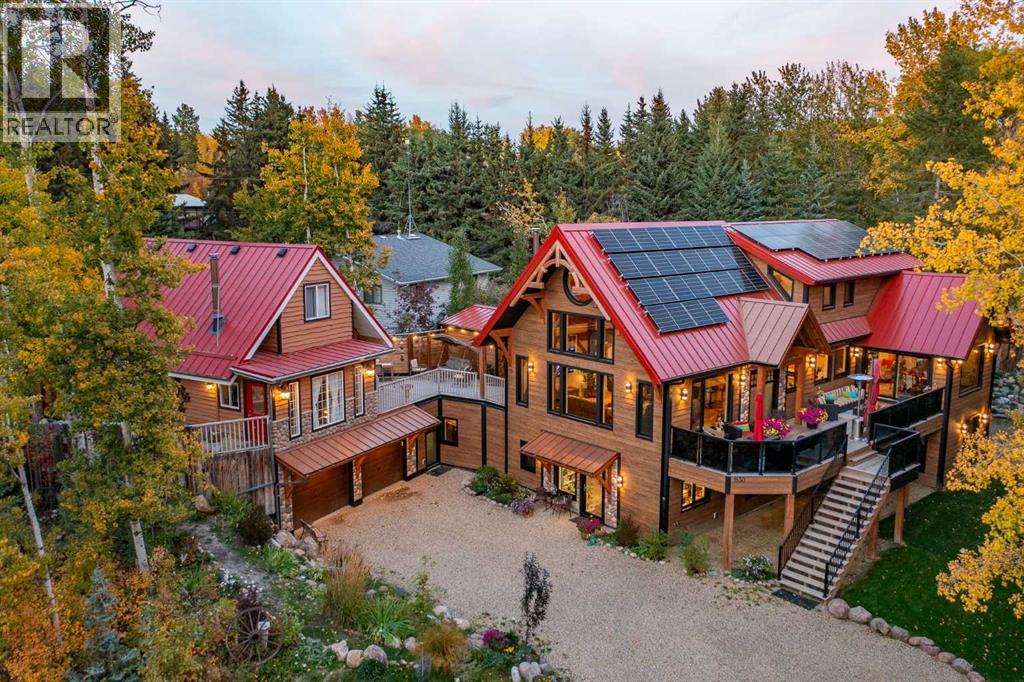
Imagine waking to the peaceful sounds of nature, enjoying your morning coffee beneath soaring timber beams, then strolling to the beach in just two minutes. Nestled in the coveted lake community of Sunbreaker Cove on Sylvan Lake, this extraordinary custom-built timber frame home offers a lifestyle where luxury, privacy, and recreation come together in every season. Designed as a true family retreat, this remarkable property is equally suited for unforgettable weekends at the lake or year-round living. Spend summer days boating, swimming, or exploring nearby walking trails before returning home to relax in the hot tub, gather around the expansive fire-pit complete with its own bar and covered stage, or entertain friends on the wraparound decks surrounded by mature trees and natural beauty. Inside, timeless craftsmanship meets modern elegance. Soaring pine tongue-and-groove ceilings, exposed timber frame construction, and engineered pine flooring create a warm, sophisticated atmosphere throughout. At the heart of the home, the chef-inspired kitchen features granite countertops, copper sinks, induction cooking, premium built-in appliances, beverage and wine fridges, and reverse osmosis drinking water and ice—designed to bring family and friends together with ease. The private upper-level primary retreat offers a peaceful escape, complete with a luxurious six-piece ensuite and tranquil views of the surrounding landscape. An attached 1½-storey guest cottage above the heated oversized garage provides exceptional flexibility with three additional bedrooms and one-and-a-half bathrooms—ideal for extended family, guests, or creating a truly multi-generational lake retreat. A charming bunkhouse offers even more accommodation for visitors. Beyond its stunning design, this home is built to an exceptional standard of performance. Powered by on-site solar and engineered for outstanding energy efficiency, it features an EnerGuide rating, a high-performance 10.5" R41 SIP roof system , triple-pane tilt-and-turn windows, multi-point locking doors, advanced HRV mechanical systems, and heavily insulated R29 walls incorporating spray foam, Rockwool, and high-density cellulose for remarkable year-round comfort and efficiency. This is far more than a beautiful home—it's a rare opportunity to own a legacy property in one of Sylvan Lake's most sought-after communities, where exceptional craftsmanship, sustainable design, and the very best of lake living come together to create an extraordinary place to call your own. (id:51989)
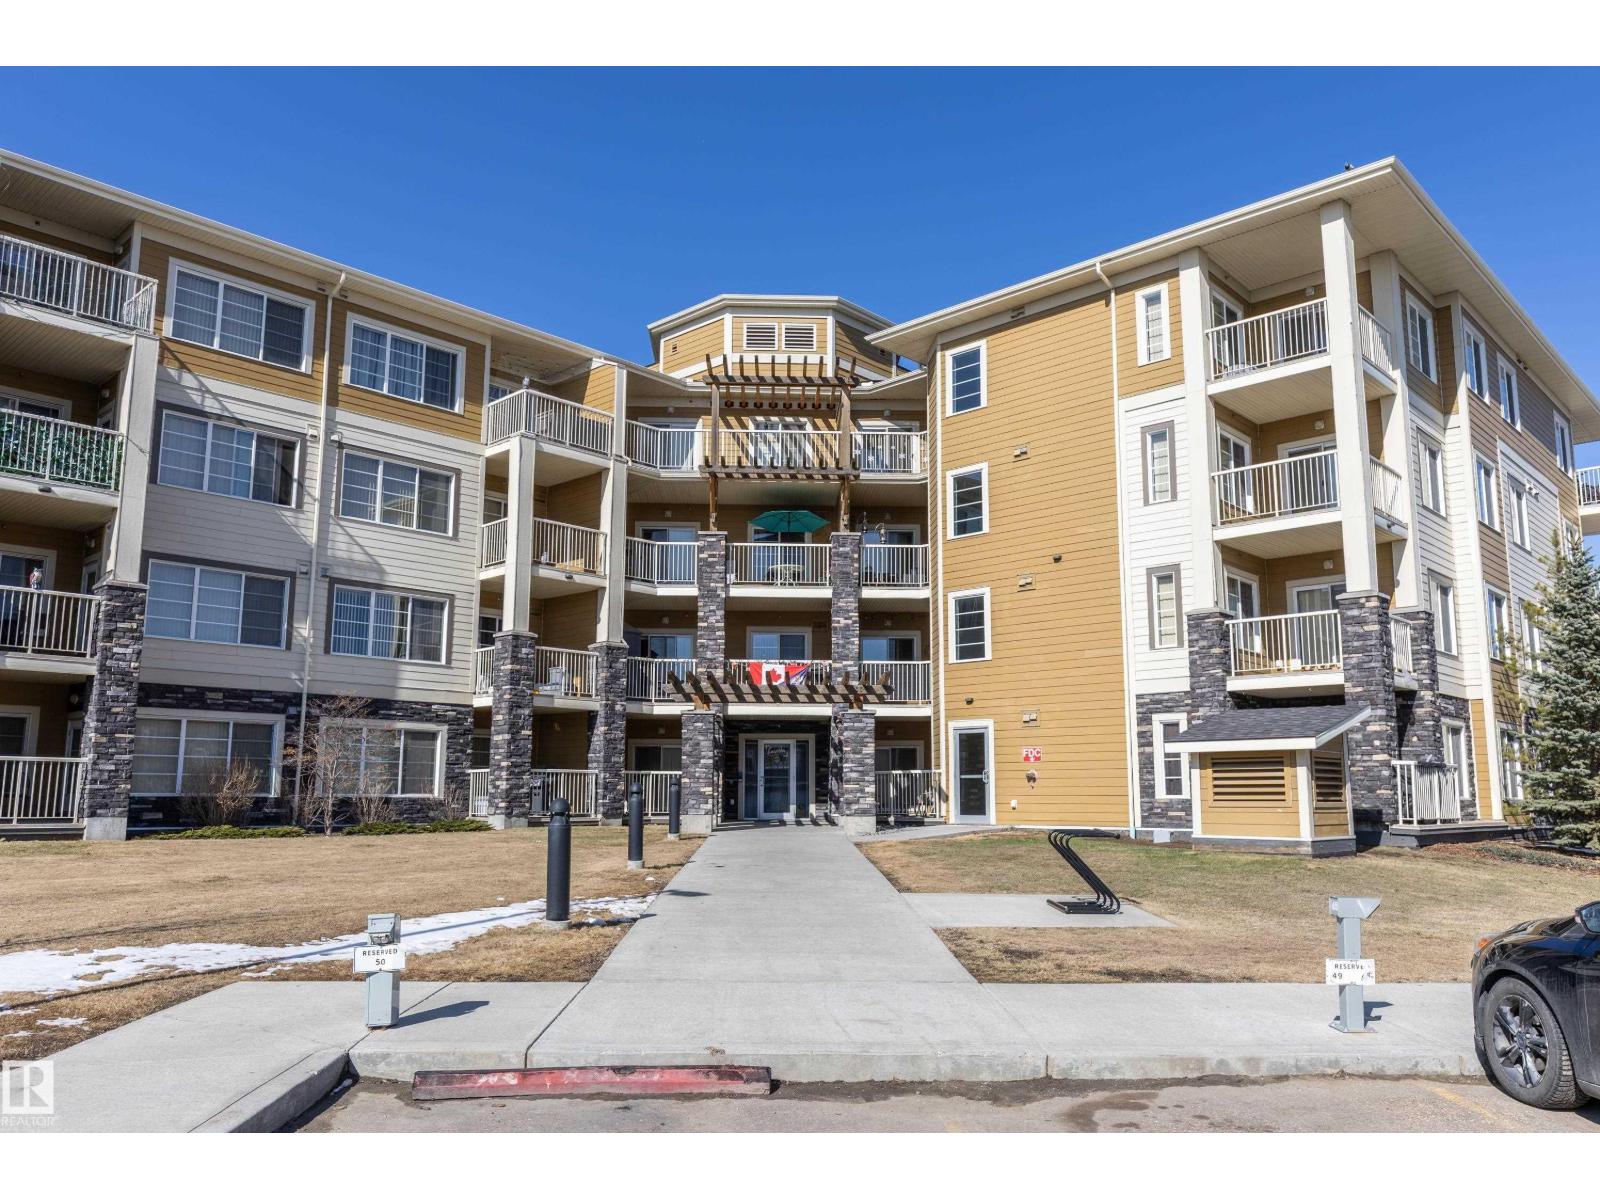
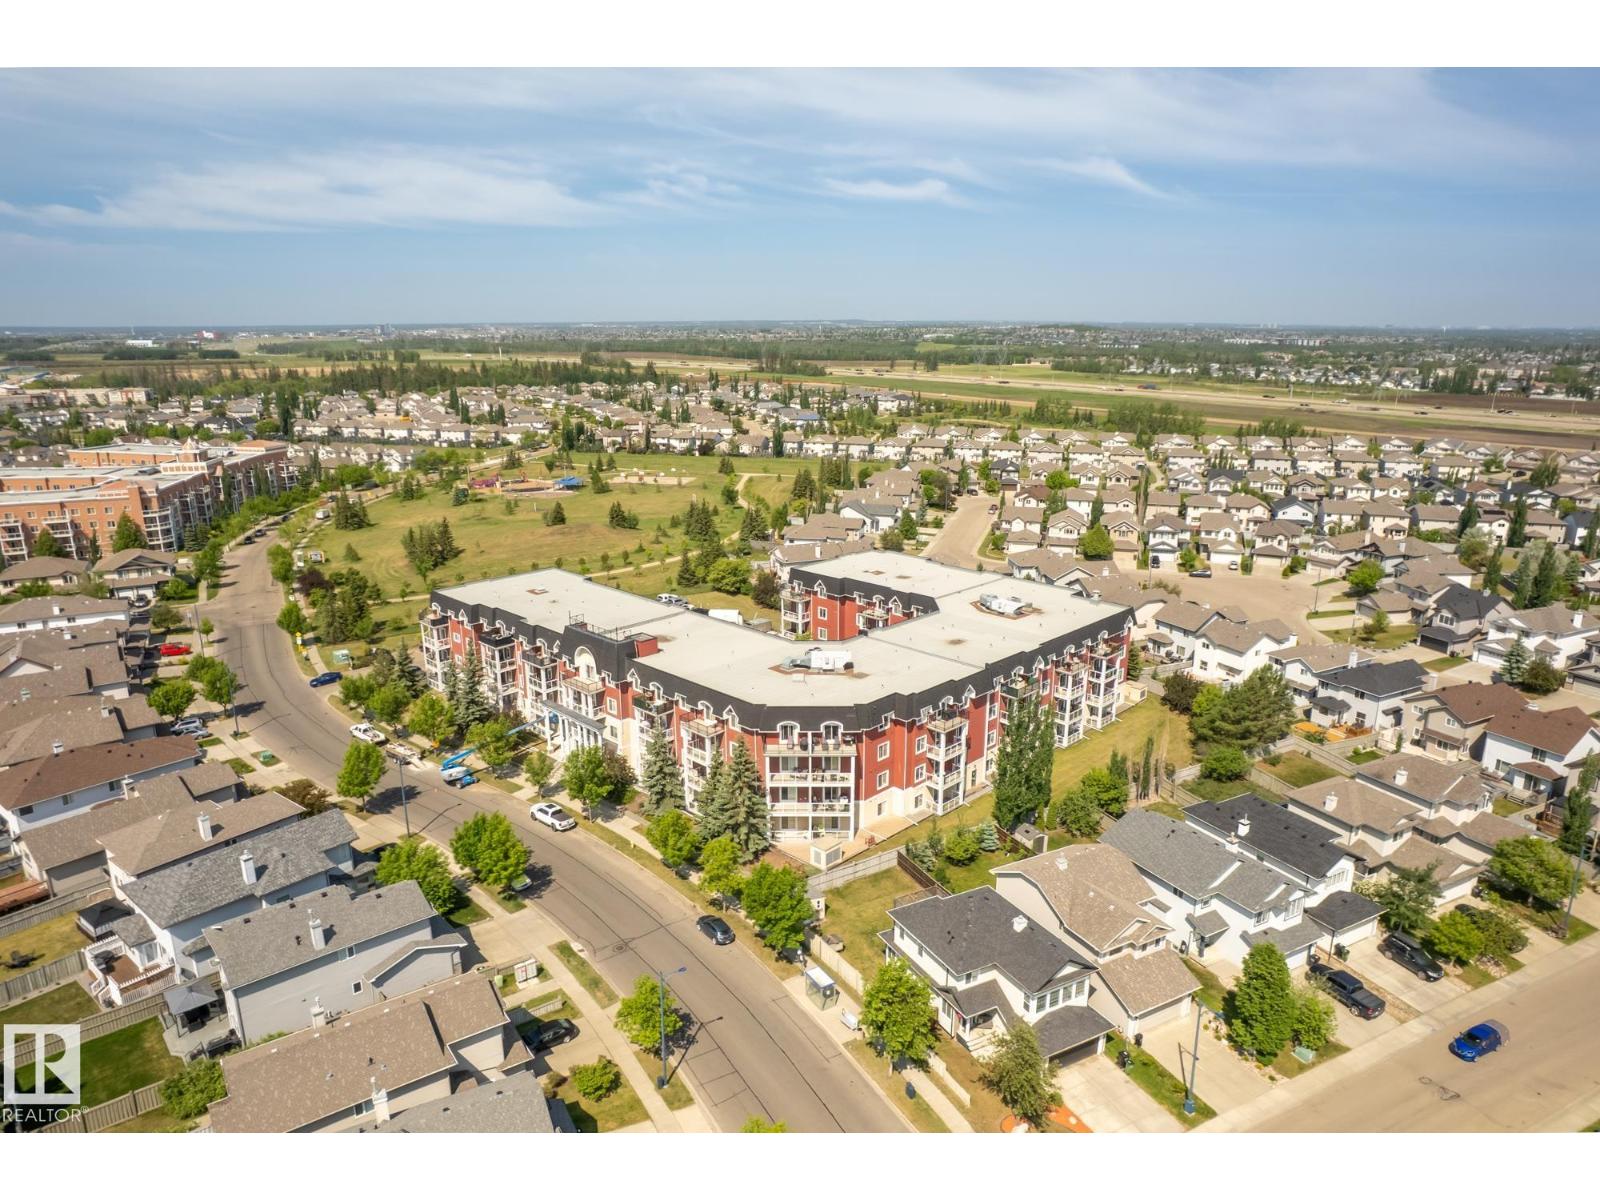
Welcome to this exceptionally clean and well-maintained 2-bedroom condo in desirable Clareview Town Centre! Featuring a spacious primary bedroom with a walk-through closet and private 4-piece ensuite, plus a second bedroom and an additional 4-piece bathroom. Enjoy the convenience of in-suite laundry, a beautiful kitchen with granite countertops and stainless steel appliances. With plenty of counter space and sit up bar there is plenty of room for entertaining guests. The bright living area has laminate flooring and accesses the patio. The bedrooms offer cozy carpeting, and all window coverings are included. Step outside to your private patio backing onto peaceful green space—perfect for relaxing. Complete with one titled parking stall, this home offers comfort, style, and convenience in a fantastic location, steps to Clareview Park, LRT, Rec Centre, shopping & more. Condo fees cover ALL utilities, including electricity! (id:51989)
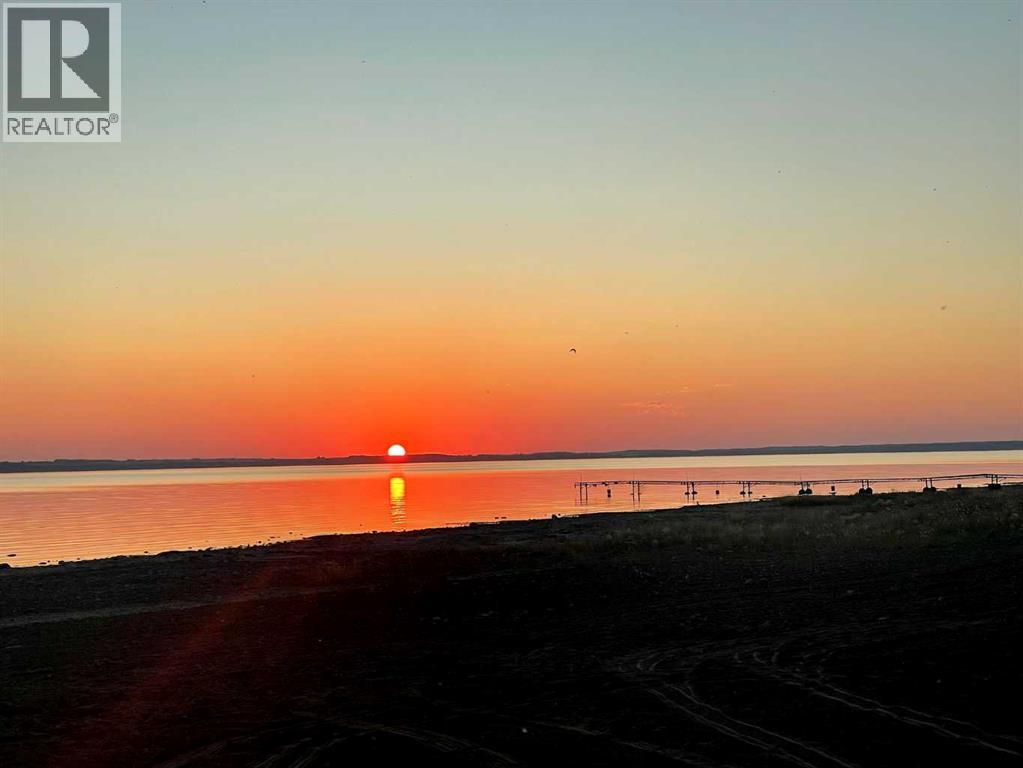
Right on Gull Lake! Walk across the cleared environmental reserve to the sandy beach. 4-Season section of DeGraff's Resort. This massive pie lot on the eastern shore of Gull Lake offers amazing sun sets and a clear view of the beach and lake. Escape from the City to the peace and tranquility of Lake life. Fully landscaped, fenced and fully serviced for an RV. Or locate your year round home here. 15 minutes west of Lacombe at Highway 2 on paved roads. This is a gated lakefront community with year-round amenities for every interest and lifestyle. Get your daily steps in on 2000-meters of walking trails, there are Pickle Ball and Basketball Courts, 2 playgrounds for hours of endless childhood memories. This site comes with a private storage site. And for the Boat enthusiasts and fishermen there is a private boat launch and dock and Marine Slips are available. There are year round washrooms, showers and laundry facilities. Nearby golf courses include Lacombe Golf and Country Club, Nursery, and Ponoka GCC. Low condo fees of $214 include park maintenance, professional management, reserve fund, water, and sewer, caretaker and snow ploughing. Degraff's Resort is an exceptional community where life time family memories are made. Province has begun water pumping to raise the Lake Level ensuring years of enjoyment on this popular lake. (id:51989)
Picture your Tuesday morning: coffee in hand, stepping onto your private balcony as the sun rises through the privacy of the trees outside your unit. This main floor condo in Macewan Gardens lives bigger than its square footage suggests, with 9' ceilings that flood the space with south facing light. Your bedroom features hardwood floors and a convenient walk-through closet connecting directly to the bathroom (no more morning hallway shuffle). The kitchen's GRANITE counters will see plenty of meal prep, and IN-SUITE LAUNDRY means no more elevator rides with your hamper. UNDERGROUND PARKING keeps your car happy year-round, while the building's GYM takes the should I work out? debate off the table. ALL UTILITIES and amenities are bundled into your condo fees, simplifying budgets and life admin. The bus stops right outside when you need it, shops and services are minutes away, and that neighboring park? It's your backyard now. PETS WELCOME. Ready to move in and start your next chapter. (id:51989)
Welcome to this spacious and versatile R3-zoned property offering over 2,100 sq. ft. of living space on a generous 75’ x 140’ lot—perfect for families, investors, or those looking for added income potential. Built in 1990, the main level features three large bedrooms, including a primary suite with a 3/4 ensuite, plus a full main bathroom and convenient main floor laundry. The functional layout flows into a bright living area, with a few steps down to an impressive 19’ x 25’ family room—ideal for gatherings, movie nights, or entertaining. Downstairs, you’ll find two additional bedrooms, a 3/4 bathroom, and a cozy sitting area, along with the bonus of a separate 1-bedroom rental income helper complete with its own private entrance—perfect for extended family or mortgage helper income. The attached triple-car garage is a standout feature, fully heated and set up as the ultimate man cave with a 1/2 bath and durable epoxy flooring—ideal for projects, storage, or year-round use. Outside, enjoy a fully fenced yard designed for relaxation and fun, featuring an above-ground pool, firepit area, and storage shed. Major updates in 2025 include new sewer and water lines, along with fresh front and side grass—adding peace of mind and curb appeal. This property offers space, flexibility, and value in one complete package—don’t miss your opportunity to make it yours! (id:51989)
A well-maintained 1-bedroom, 1-bathroom basement suite is available in a quiet, family-friendly neighborhood in Morinville. This comfortable 550 sq. ft. suite is ideal for individuals or couples seeking a private and affordable living space. The unit features an open-concept layout with modern finishes throughout, including a full kitchen, bright living area, and a spacious bedroom with ample closet space. It also includes a clean 3-piece bathroom and a private separate entrance for added convenience. Located in a peaceful area of Morinville with easy access to parks, green space, and community amenities. On-street parking available. Small, well-behaved pets may be considered. A great option for anyone looking for a cozy, modern suite in a welcoming small-town setting with convenient access to nearby towns and highways. (id:51989)
Live Like Royalty – A Castle-Inspired Opportunity Just Steps from the CollegeWelcome to a truly unique home that feels straight out of a storybook. With its castle-like exterior and standout curb appeal, this one-of-a-kind property offers both character and versatility in an unbeatable location—just a short walk to the college, with quick highway access.Featuring 5 spacious bedrooms, each equipped with individual key locks, this home is perfectly suited for investors seeking strong rental potential or families wanting space, privacy, and flexibility.The graciously illuminated layout offers both comfort and function, with easy flow throughout the main living areas. Step outside to a large backyard deck, ideal for entertaining or relaxing, with convenient access from the kitchen and the primary suite. Whether you're looking to expand your investment portfolio or settle into a home that stands out from the rest, this property yields. (id:51989)
Welcome to Oakridge! A highly sought-after southwest community ideally located between Glenmore Reservoir and Fish Creek Park, offering exceptional access to pathways, parks, and year-round recreation.This well-maintained stacked townhouse offers over 1,080 sq. ft. of thoughtfully designed living space across three levels . The main floor features a bright living room, dedicated dining area, and functional kitchen, with seamless access to a private balcony—an inviting outdoor space with a peaceful, treed outlook, morning sun, and excellent privacy.Upstairs, you’ll find two bedrooms, including a spacious primary, along with a full bath and convenient in-suite laundry . The entry level includes a practical mudroom with direct access to partially covered parking.Recent updates include newer windows and patio door, updated flooring and baseboards, and newer appliances (excluding the dishwasher).This pet-friendly complex (with board approval) also offers partially covered parking and ample visitor parking with three of the stalls in close proximity to the unit.Enjoy outstanding walkability with grocery stores, restaurants, cafés, fitness studios, medical services, and everyday amenities close by. Nearby highlights include South Glenmore Park, the Glenmore Sailing Club, tennis and pickleball courts, and quick access to Stoney Trail.An excellent opportunity for low-maintenance living in a well-established, amenity-rich community. Welcome Home! (id:51989)
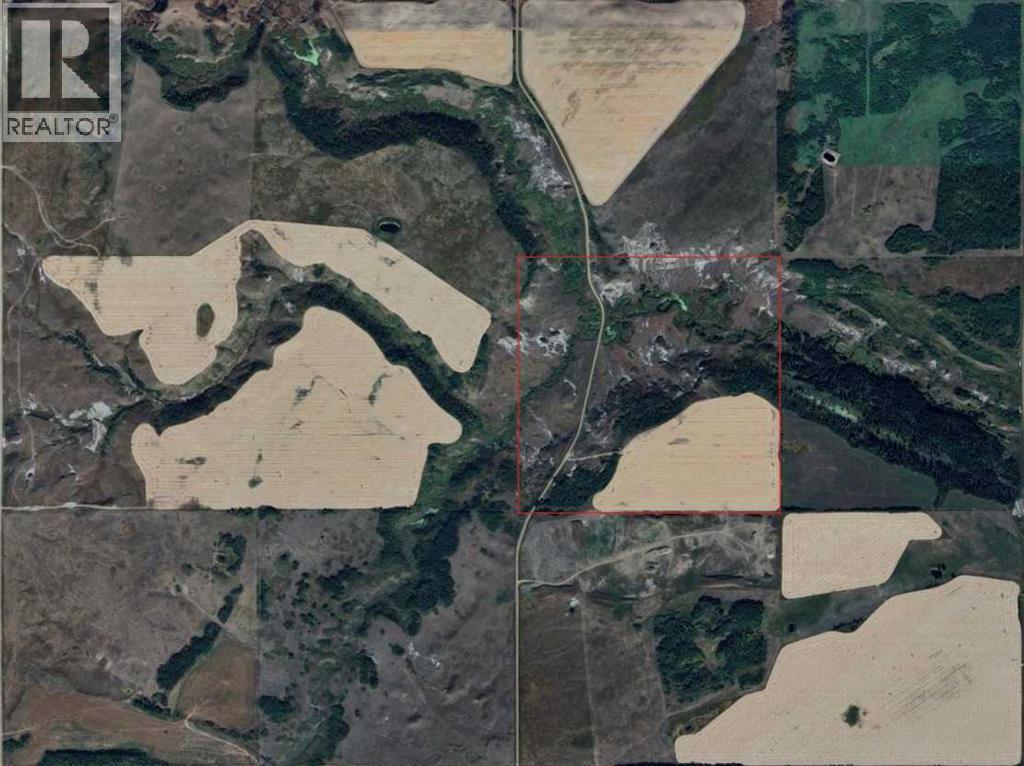
Features:•Natural division from RR 17-5 through property to easily subdivide, if required.•Road is fully maintained by County of Stettler for year round access (summer grading and snow plowing).•West side is fully fenced pasture for grazing, fully fenced with new fence last year; approximately 30 acres.•East side (top) is fully reclaimed crop land (no rocks), excellent soil and productive, seeded in the past with oats 1st year, barley 2nd year, currently seeded with Alfalfa 3rd and 4th years. Will continue to produce 2 cuts/year Alfalfa/hay for next 3-4 years; approximately 40 acres.•East side (bottom) is natural hard grass (never tilled, never grazed) and excellent cattle pasture if fence completed (partial fencing), approximately 83 acres. Year round water with creek (always water access with beaver dams) running through property. South side of coulee valley treed, extensive wild saskatoon growth.•Road (with culverts) built to allow access to East side crop for farm equipment and access to the cabin (with culverts).•Hunting cabin included, approximately 600 sq ft with certified fireplace (no electrical, no plumbing). Useful for hunting (moose, mule deer, whitetail deer, partridge, rabbits, beaver), recreation or storage. Furniture negotiable.•40 foot C-can included, for secure storage. (id:51989)