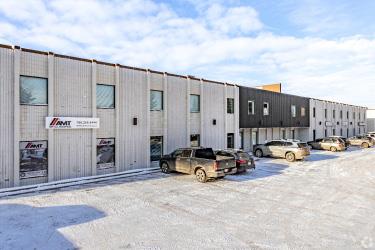
• Industrial bay with 6 offfices, boardroom and receptionarea, one kitchenette and two washrooms• 1,750 sq.ft.± of open bay warehouse• One 12’x16’ grade loading overhead door• One 200 amp panel (To be verified) (id:51989)
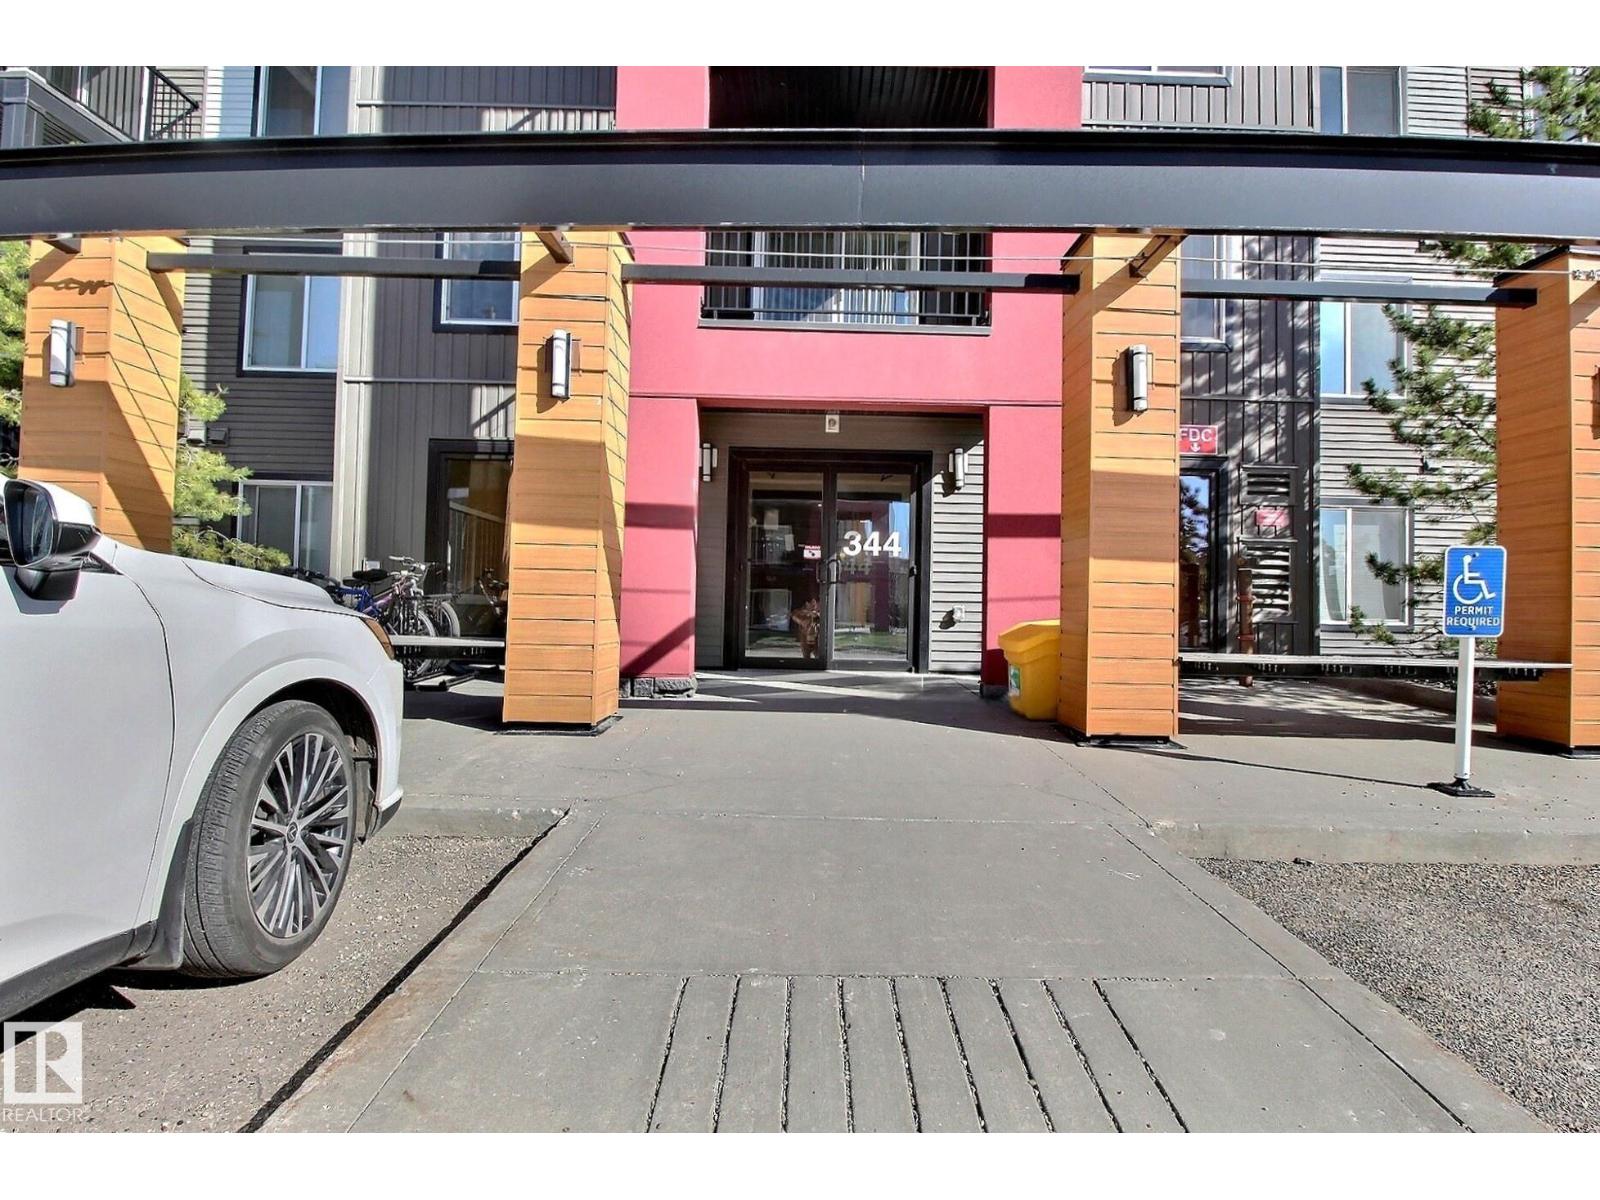
INCREDIBLE VALUE! Offering 2 bedrooms, 2 bathrooms, and 2 parking stalls, this well-cared-for condo is available from its original owner. An excellent opportunity for first-time buyers or investors alike! The unit includes all appliances and window coverings, and has been kept in excellent, move-in-ready condition. Enjoy the convenience of in-suite laundry, a spacious primary bedroom featuring a walk-through closet and private ensuite, a generous living area, and a functional, well-appointed kitchen. PRIME LOCATION! Within walking distance to Superstore, cafes, restaurants, and various professional services. Schools (both public and Catholic) are just steps away, making it ideal for families. Commuting is easy with quick access to Anthony Henday Drive (approx. 6 minutes), White mud Drive (approx. 15 minutes), and Edmonton International Airport (approx. 23 minutes). A fantastic chance to transition from renting to owning build equity and invest in your future! This unit includes one titled underground park (id:51989)
**ONLY 15 HOMES REMAINING!** LIMITED TIME PROMOTION: Purchasers can choose 2 of 3 exclusive incentives: free A/C supply and installation, free condo fees for 2 years, or $5,000 towards window coverings. Welcome to 301, 255 Rowmont Blvd NW - a thoughtfully designed, brand-new townhome by Brookfield Residential, located in the vibrant northwest community of Rockland Park. This Coltrane floorplan offers 500 sq. ft. of efficient, one-level living, featuring 1 bedroom and 1 bathroom - perfect for first-time buyers, downsizers, or investors seeking low-maintenance living with modern style. Step inside to a bright and functional open-concept layout that maximizes every square foot. The living, dining, and kitchen areas flow seamlessly together, creating an inviting space for both everyday living and entertaining. The kitchen is sleek and well-appointed, featuring upper cabinet crown detailing, stylish island pendant lighting, and contemporary finishes throughout, making it as practical as it is visually appealing. The spacious bedroom offers a comfortable retreat, while the full 4-piece bathroom is designed with clean, modern finishes. Thoughtful interior selections elevate the overall feel of the home, ensuring a cohesive and stylish design throughout. Additional upgrades include an air conditioning rough-in for future comfort, a gas line to the BBQ, and enhanced lighting features. Enjoy the added benefit of outdoor living space, perfect for morning coffee or relaxing at the end of the day. One parking stall is included for added convenience. With its north-facing exposure, this home offers a comfortable and balanced natural light experience throughout the day. Located in the nature-focused community of Rockland Park, residents enjoy access to scenic ridge pathways, parks, and year-round outdoor activities. Whether you're biking, hiking, or simply enjoying time outdoors, this community offers a lifestyle that blends convenience with connection to nature - all while being just a short drive from city amenities. **Please note: Photos are from a show home and may not reflect the exact unit or finishes. (id:51989)
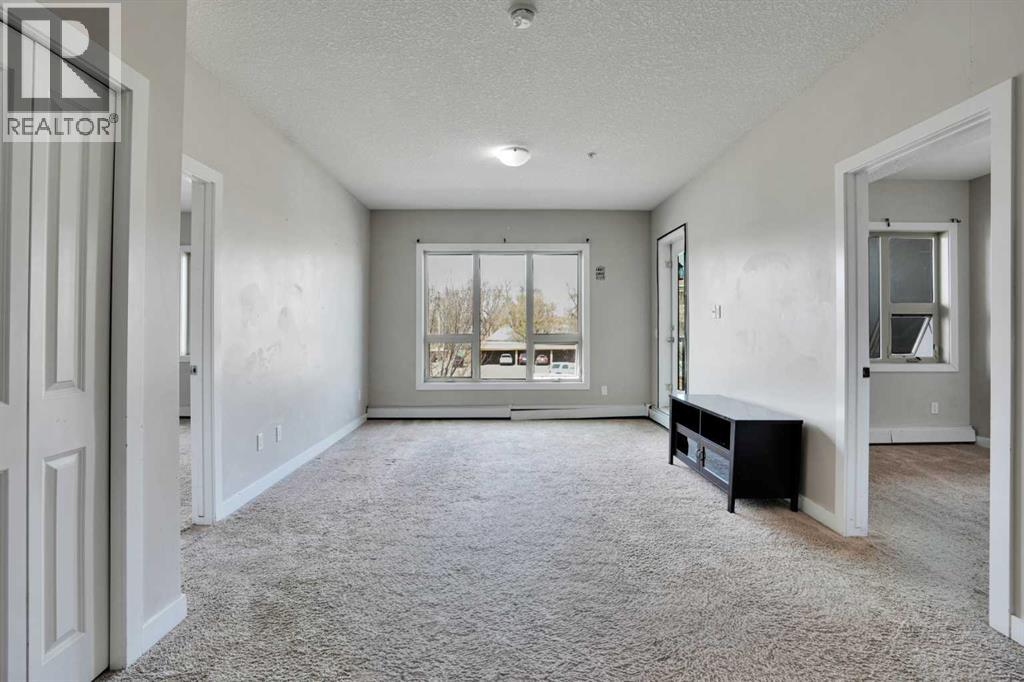
Great Location in the Heart of Downtown of Brooks - Affordable, bright and comfortable second floor unit in very well managed building with reasonable condo fees that covers heat and water. Has assigned parking. Walking distance to Rec. Centre, Schools, Shopping centers and all the banks. This apartment has a very good floor plan with 2 Bedroom plus Den and it's perfect for a small family. Unit is with 9 feet high ceiling as well as knockdown ceiling in kitchen with a spacious floor plan. Stainless steel appliances are included. Upgraded kitchen with best hardware. BBQ gas line and a nice size balcony. Come And Have a Look You Won't Be Disappointed. (id:51989)
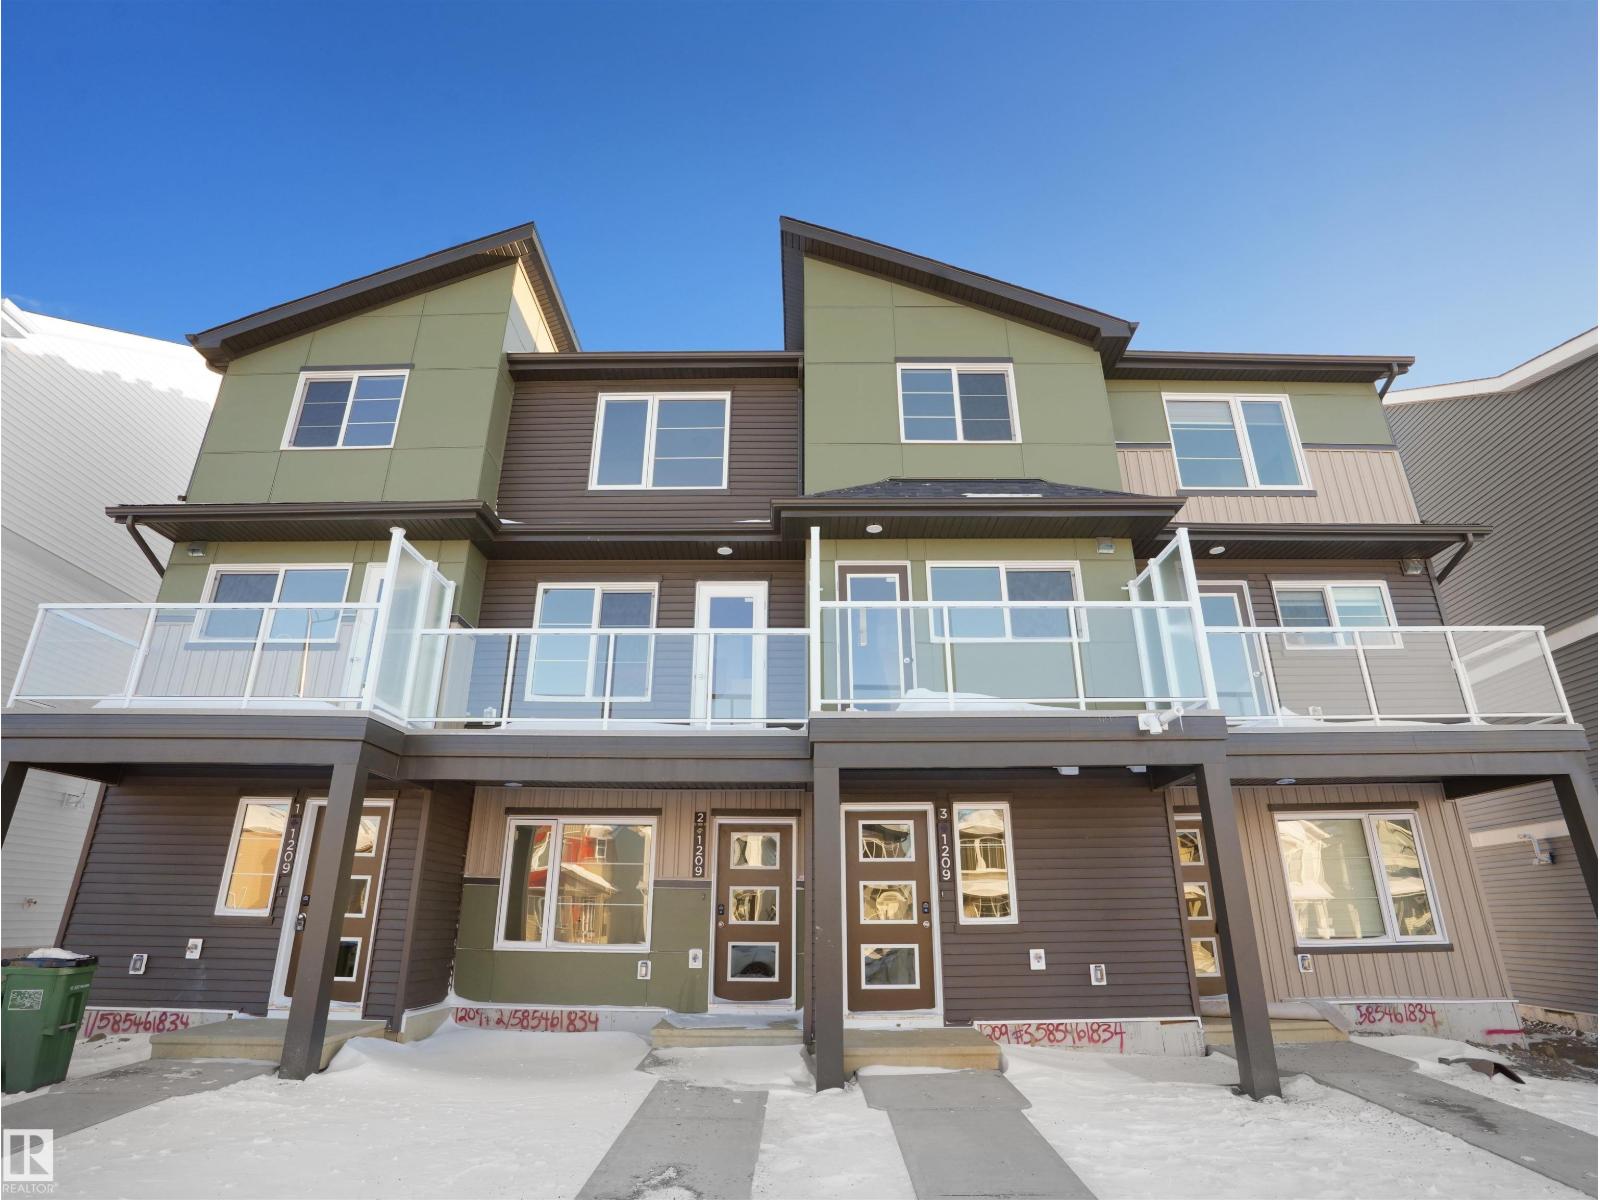
NO CONDO FEES and AMAZING VALUE! You read that right welcome to this brand new townhouse unit the “Demi” Built by StreetSide Developments and is located in one of Edmonton's newest premier south west communities of Keswick Landing. With 1100 square Feet, it comes with front yard landscaping and a single over sized attached garage, this opportunity is perfect for a young family or young couple. Your main floor is complete with upgrade luxury Vinyl Plank flooring throughout the great room and the kitchen. The main entrance/ main floor has a good sized Laundry room and a powder room. Highlighted in your new kitchen are upgraded cabinets, upgraded counter tops and a tile back splash. The upper level has 2 bedrooms and 2 full bathrooms. *** Photos used are of the same style home and colors may vary actual photos will be uploaded shortly *** (id:51989)
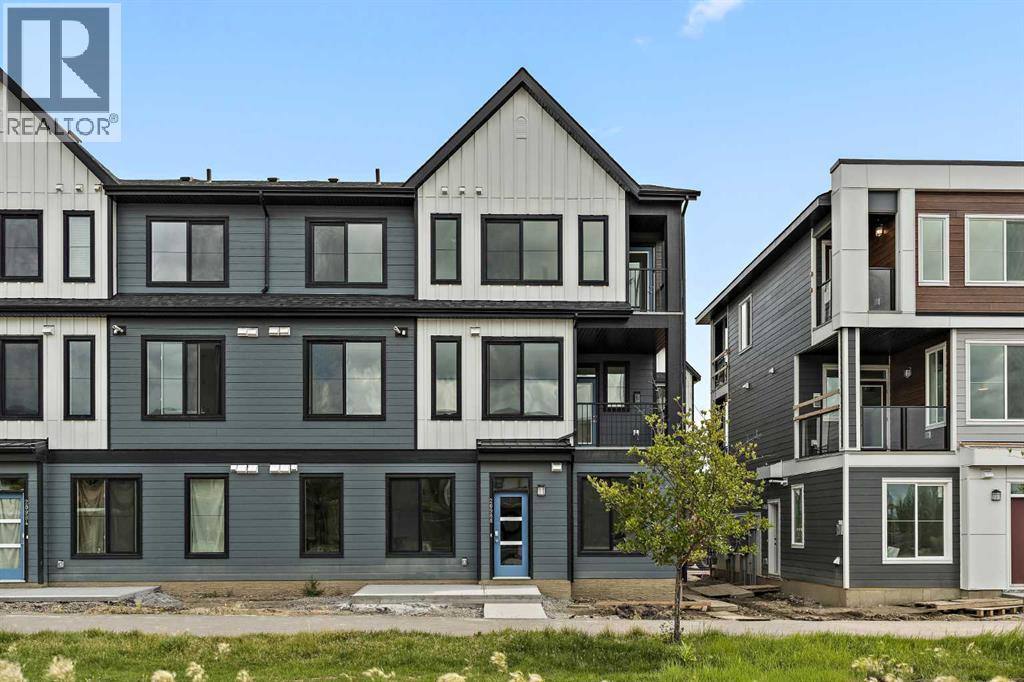
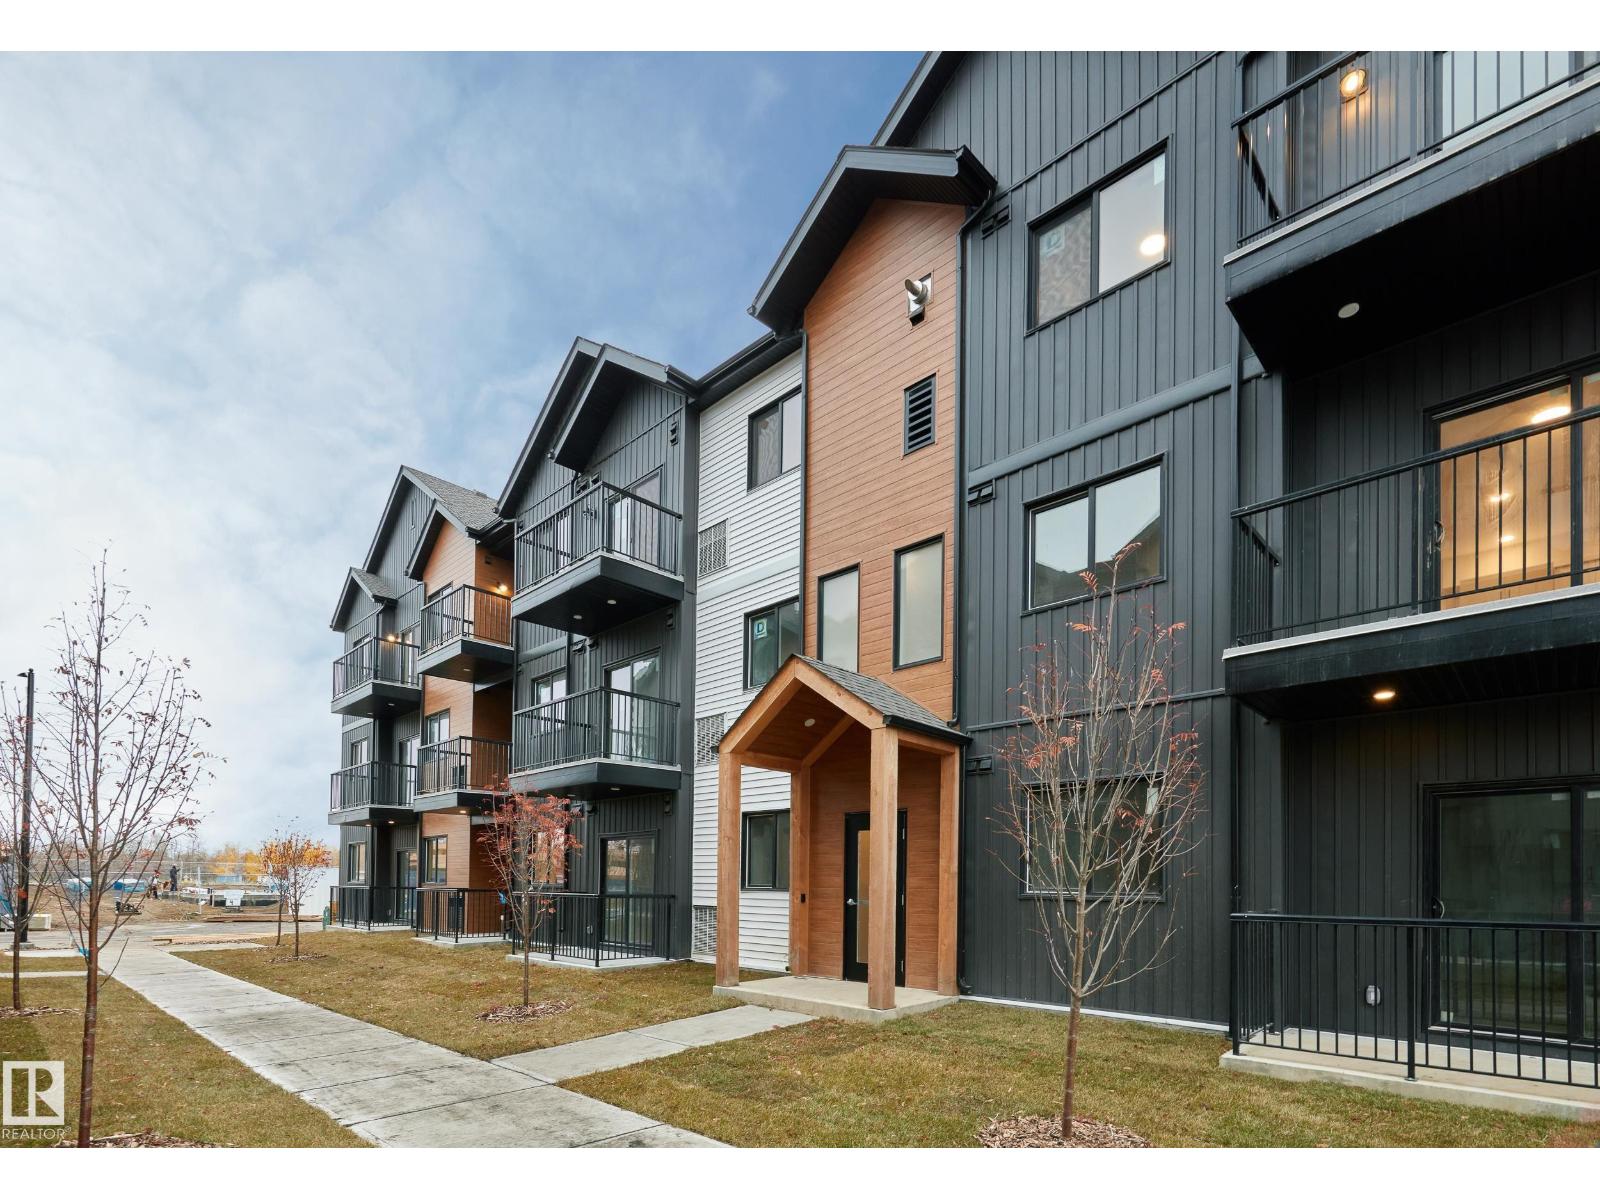
Welcome to Desrochers Mews , where we master the art of Scandinavian design. This urban flat is StreetSide Developments Koselig model which has modern Nordic farmhouse architecture and energy efficient construction, our maintenance free townhomes & urban flats offer the amenities you need — without the big price tag. Here’s what you can expect to find in this exciting new West Edmonton community. Modern finishes including quartz counters & vinyl plank flooring. Ample visitor parking, close to all amenities and much more. This unit includes a packaged terminal air conditioner and stainless steel appliances. *** This unit is under construction and will be complete by this fall and the photos used are from a previously built unit, so colors may vary **** (id:51989)
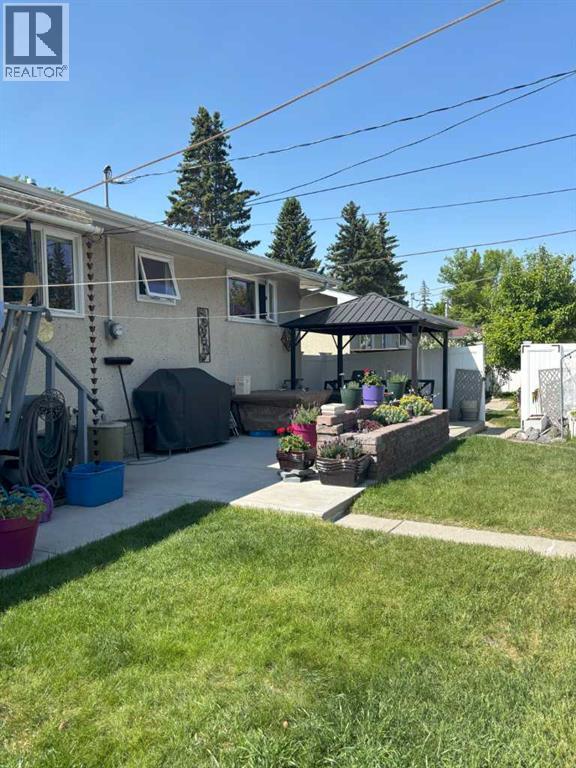
Spacious 5-Bedroom Home with Shop, Greenhouse Discover this well-maintained 5-bedroom property offering both comfort and opportunity. This bi-level has been updated with a newer High Efficiency Furnace, a/c, newer windows, shingles, siding. Featuring beautiful hardwood floors throughout, this home exudes warmth and charm while boasting modern convenience with newer appliances and thoughtful updates.A standout feature is the versatile extra shop/office space—perfect for a home business, creative studio, or private workspace. Outdoors, greenhouses provide a fantastic setup for gardening enthusiasts and a metal gazebo on the patio provides a welcoming place to just sit and relax.Located close to all amenities, including shopping, schools, transit, and parks, this property combines everyday convenience with long-term potential. Whether you're looking to settle in, run a home-based business, or invest in a growing area, this property checks all the boxes.Don't miss this unique opportunity—schedule your private showing today! (id:51989)
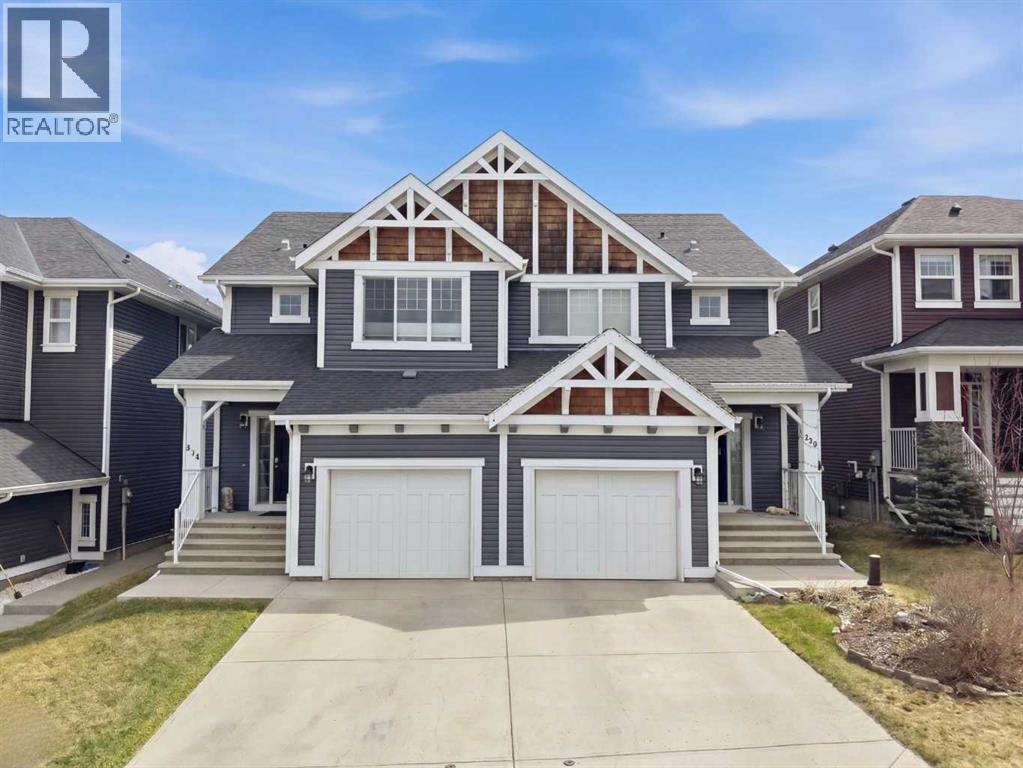
3 BEDROOM | 2.5 BATHROOM | BASEMENT BATHROOM ROUGH-IN | BONUS ROOM | ATTACHED GARAGE | NO NEIGHBOURS BEHIND | VIEWS | Welcome to a home that immediately impresses with its warm, inviting atmosphere and thoughtfully designed layout. From the moment you step inside, you’re greeted by a bright, open-concept main floor enhanced by an abundance of natural light and a timeless neutral colour palette that creates a sense of calm and continuity throughout. Meticulously maintained and truly move-in ready, this residence clearly reflects pride of ownership in every detail.The heart of the home is the beautifully designed gallery-style kitchen, offering both functionality and style. Featuring ample cabinetry, generous counter space, this kitchen is perfectly suited for everyday living and entertaining alike. It seamlessly connects to a spacious dining area, ideal for hosting family meals or gatherings, and flows effortlessly into the comfortable living room where large windows frame the picturesque outdoor setting.Step outside to your private backyard retreat, where you’ll enjoy uninterrupted views backing onto an expansive green space and sweeping valley vistas—an incredibly rare feature. Whether you're relaxing on a summer evening, gardening in the planter boxes, or gathering around a firepit, this outdoor space offers tranquility and endless possibilities.Upstairs, the home continues to impress with a well-planned layout that includes two generously sized secondary bedrooms, along with a spacious primary suite complete with a walk-in closet and private ensuite. A cozy bonus room on this level provides the perfect setting for movie nights, a home office, or a quiet reading space.The lower level offers excellent potential for future development, with roughed-in plumbing already in place and laundry conveniently located. This space is ready for your personal vision—whether that’s additional living space, a home gym, or guest accommodations.Completing the home is a single attached garage with extra room for storage or shelving, adding both convenience and practicality.Ideally located in a growing, vibrant community, this property offers close proximity to schools, scenic walking paths, and local amenities. With newly completed road access, commuting and access to town have never been easier.This is an exceptional opportunity to own a beautifully cared-for home in a sought-after setting—don’t miss your chance to experience it for yourself. Book your private showing today!! (id:51989)
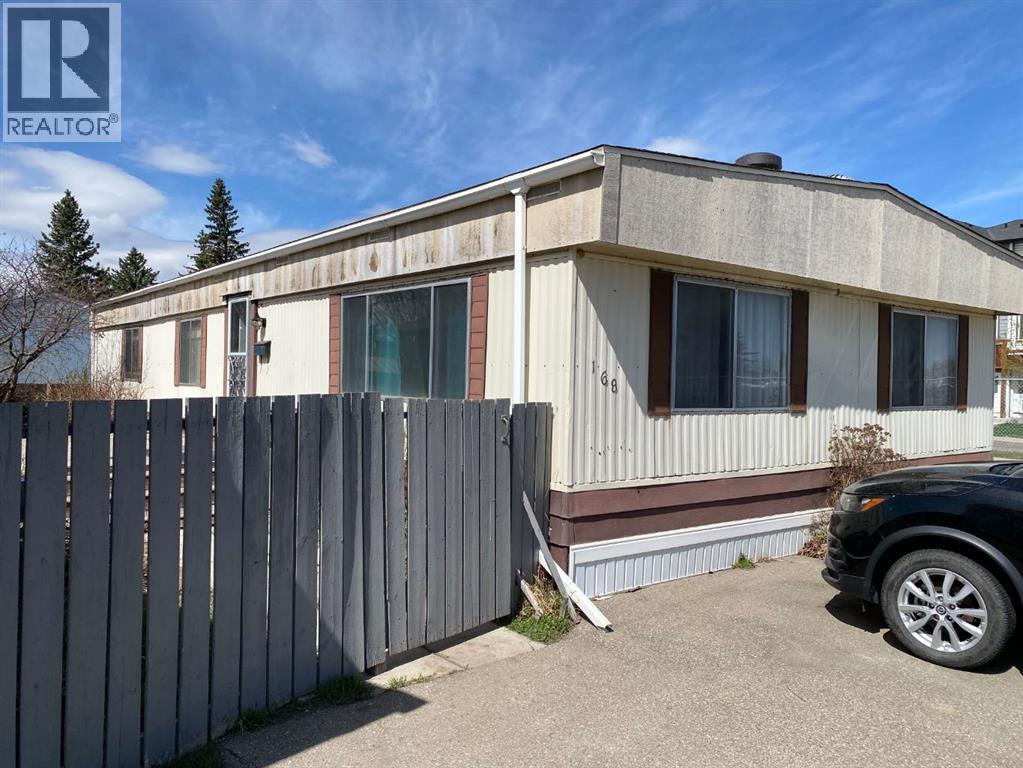
This mobile home in the Red Carpet subdivision is huge! There are 3 bedrooms, and the primary has a 2.5m x 1.9m walk-in closet and an en-suite! You'll find a great room and a family/living room excellent for separate spaces. Enjoy a table in the kitchen or eat in the formal dining room. Outside there are 2 sheds inside the fenced yard! Enjoy the raspberries bushes and flowers from your deck! (id:51989)
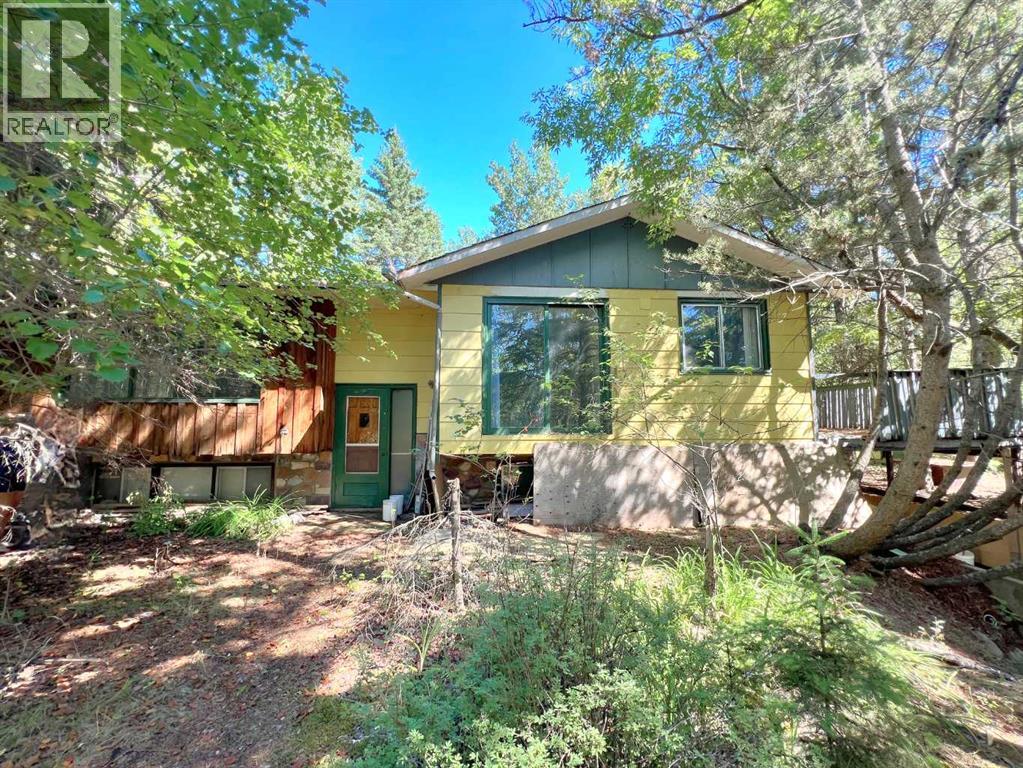
The best of both worlds, spacious country living within town limits. Home was built in 1973 with 4 bedrooms and 2 bathrooms. Walk-out basement has a large entrance that would make a great flexible workspace/drop zone and bedroom, plus plenty of unfinished space ready to be customized to fit your needs. Home has great bones, it'll need some TLC, but with some work could be amazing. 24 ft x 28 ft garage with concrete floor and power, and a few sheds for extra storage. Acreage is mostly heavily treed and hilly with a private clearing stretching along the east side. Second approach off the highway at the south boundary. Water source is a bored well, septic is tank with surface discharge. (id:51989)
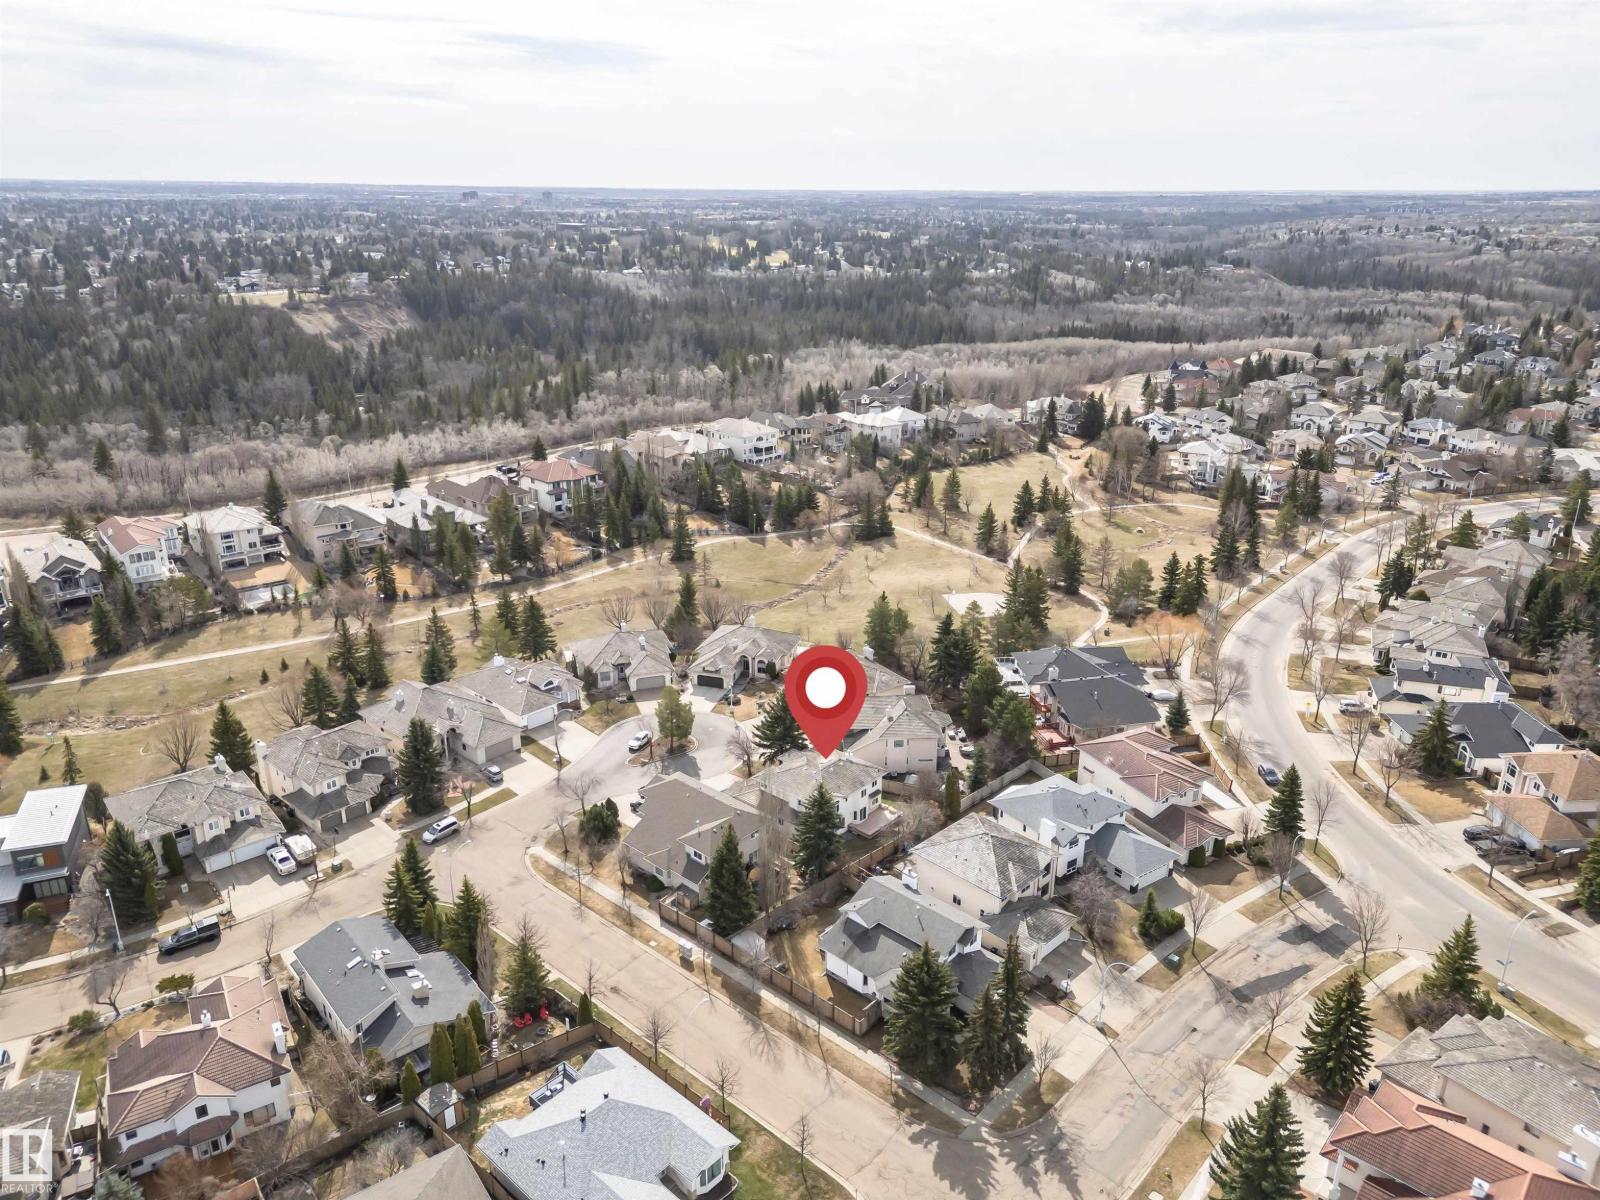
This newly renovated two-storey home is located in the Bulyea Heights community on a quiet cul-de-sac, offering over 4,284 sq. ft. of living space, 7 bedrooms, 4 bathrooms, a fully finished basement, and a triple attached garage. The grand entrance with vaulted ceilings opens to a bright living room, formal dining area, cozy family room, and a stunning kitchen featuring brand-new KitchenAid built-in appliances, gas cooktop, quartz countertops with waterfall island, ceiling-height cabinetry, and tile backsplash. The breakfast nook overlooks the backyard. A main floor bedroom, walk-in closet, and 3-pc bath complete this level. Upstairs boasts a spacious primary bedroom with sitting area, walk-in closet, and 5-pc ensuite, along with three generous bedrooms and a full bath. The fully developed basement offers a large rec room, two bedrooms, and a 3-pc bathroom—perfect for extended family or guests. Conveniently located with easy access to Whitemud Drive. New Two Furnace, watertank, triple pane Windows and etc (id:51989)
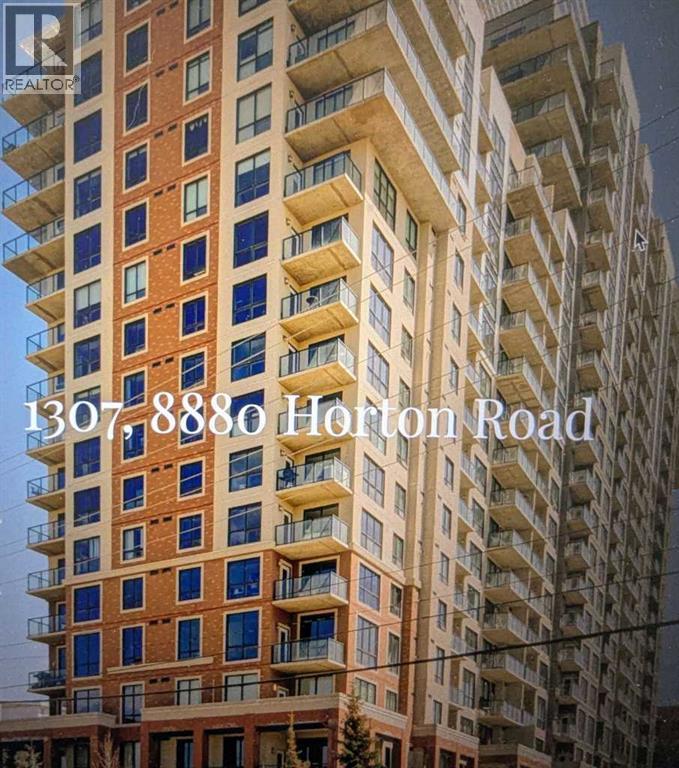
First-Time Buyers & Savvy Investors — This Is the One!Welcome to this sun-filled, beautifully maintained 13th-floor unit offering stunning views and exceptional value. Featuring large north-facing windows and a private balcony, this home is flooded with natural light and showcases sweeping city vistas.Designed with both comfort and functionality in mind, this spacious 2-bedroom, 2-bathroom layout includes in-suite laundry and an open-concept kitchen complete with granite countertops, seamlessly flowing into a generous living and dining area—perfect for entertaining family and friends.Both bedrooms offer ample closet space, while the primary suite features a full 4-piece ensuite. A second 4-piece bathroom adds convenience and flexibility for guests or shared living.Enjoy the added benefits of secure, heated underground parking and a well-managed building with excellent amenities, including a spectacular 17th-floor rooftop patio with breathtaking Rocky Mountain views—an ideal space to relax or host.Situated in a prime location, you’re just steps to the Anderson LRT station, with shopping, dining, and everyday conveniences nearby, plus quick access to Macleod Trail for easy commuting across the city.Whether you’re looking for a smart investment property or a place to call home, this unit checks all the boxes. Don’t miss this opportunity—book your showing today! (id:51989)