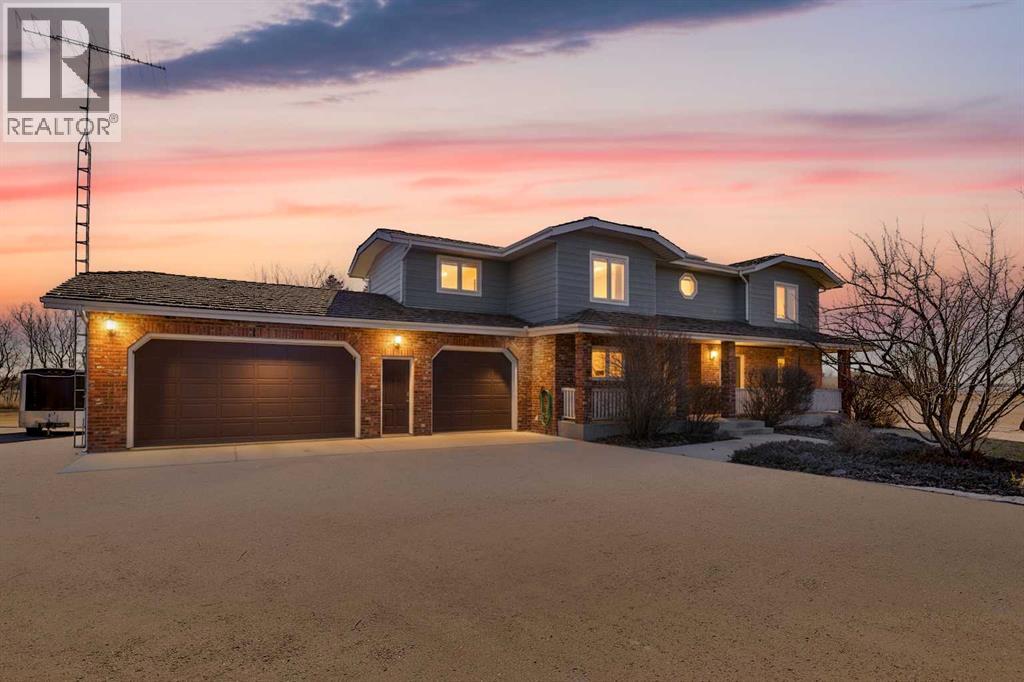
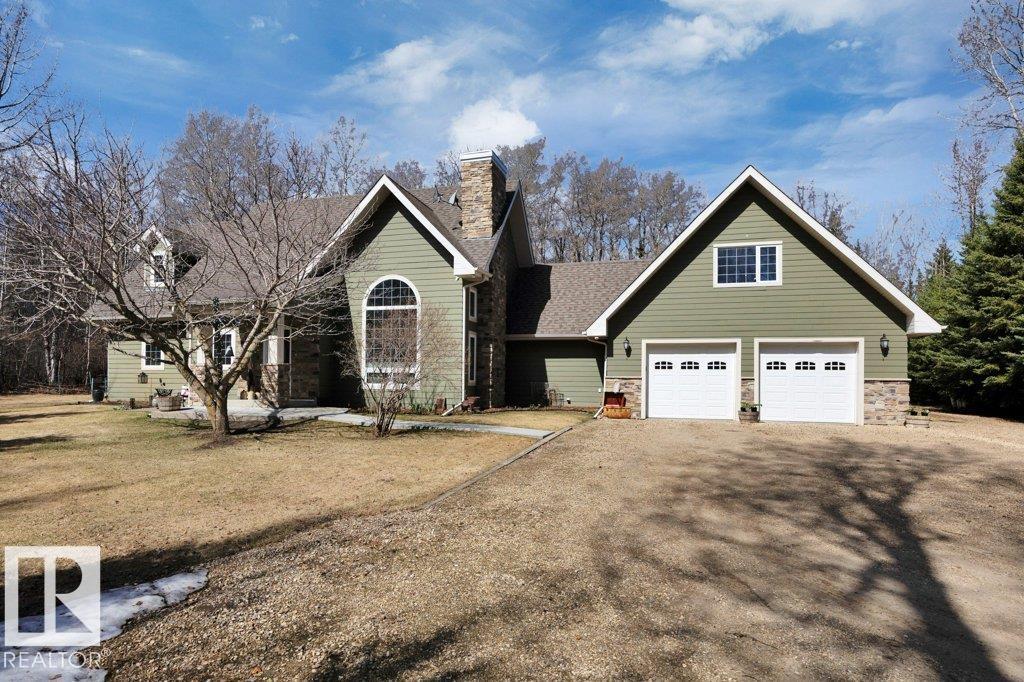
One original owner since 1985. Fourteen and a half acres of Urban Reserve land inside the Town of Ponoka. That combination doesn't come up often, and when it does, it tends to be held, not sold.This is the kind of property that gives you a country lifestyle without the country commute. You are on paved roads, minutes from schools, the hospital, shopping, and the arena, while looking out at 14.52 acres of your own land. Urban Reserve zoning permits agricultural operations, horse facilities, market gardening, and tree farming. Keep horses. Plant an orchard. Or simply enjoy the space, the quiet, and the privacy of an acreage that happens to sit inside town limits.The 2,468 sq ft two-story home has been meticulously maintained by the family that built it. Five bedrooms and four bathrooms give households room to spread out. Three fireplaces anchor the main living spaces. The layout reflects a house designed to be lived in for decades, not flipped: generous rooms, practical flow, and the quality of construction that comes from building for yourself rather than for resale.For the buyer who works with their hands, runs a home-based business, or simply needs serious storage, the outbuildings deliver. The triple attached garage is plumbed for in-floor heat and integrates directly with the home. A separate 24 x 32 heated detached shop handles vehicles, equipment, a workshop, or a trade operation. Whether you are storing an RV and a boat, running a small contracting operation, or restoring vehicles on weekends, the infrastructure is already here.Mechanical updates protect the value of the home. Both furnaces have been replaced, one in 2009 and the other in 2021, and central air conditioning was replaced in 2021. The hot water tank was replaced in 2020. Triple-glazed windows have been installed on the west exposure. Private well and septic service the property; the well pump was replaced in 2020, the pressure tank in 2024, and a new septic tank will be installed in May 2026. This is a rare opportunity to own significant acreage inside Ponoka town limits, in a home built to last and maintained to match, with outbuildings that expand what the property can do for you. Acreage lifestyle with in-town convenience, all in one title! (id:51989)
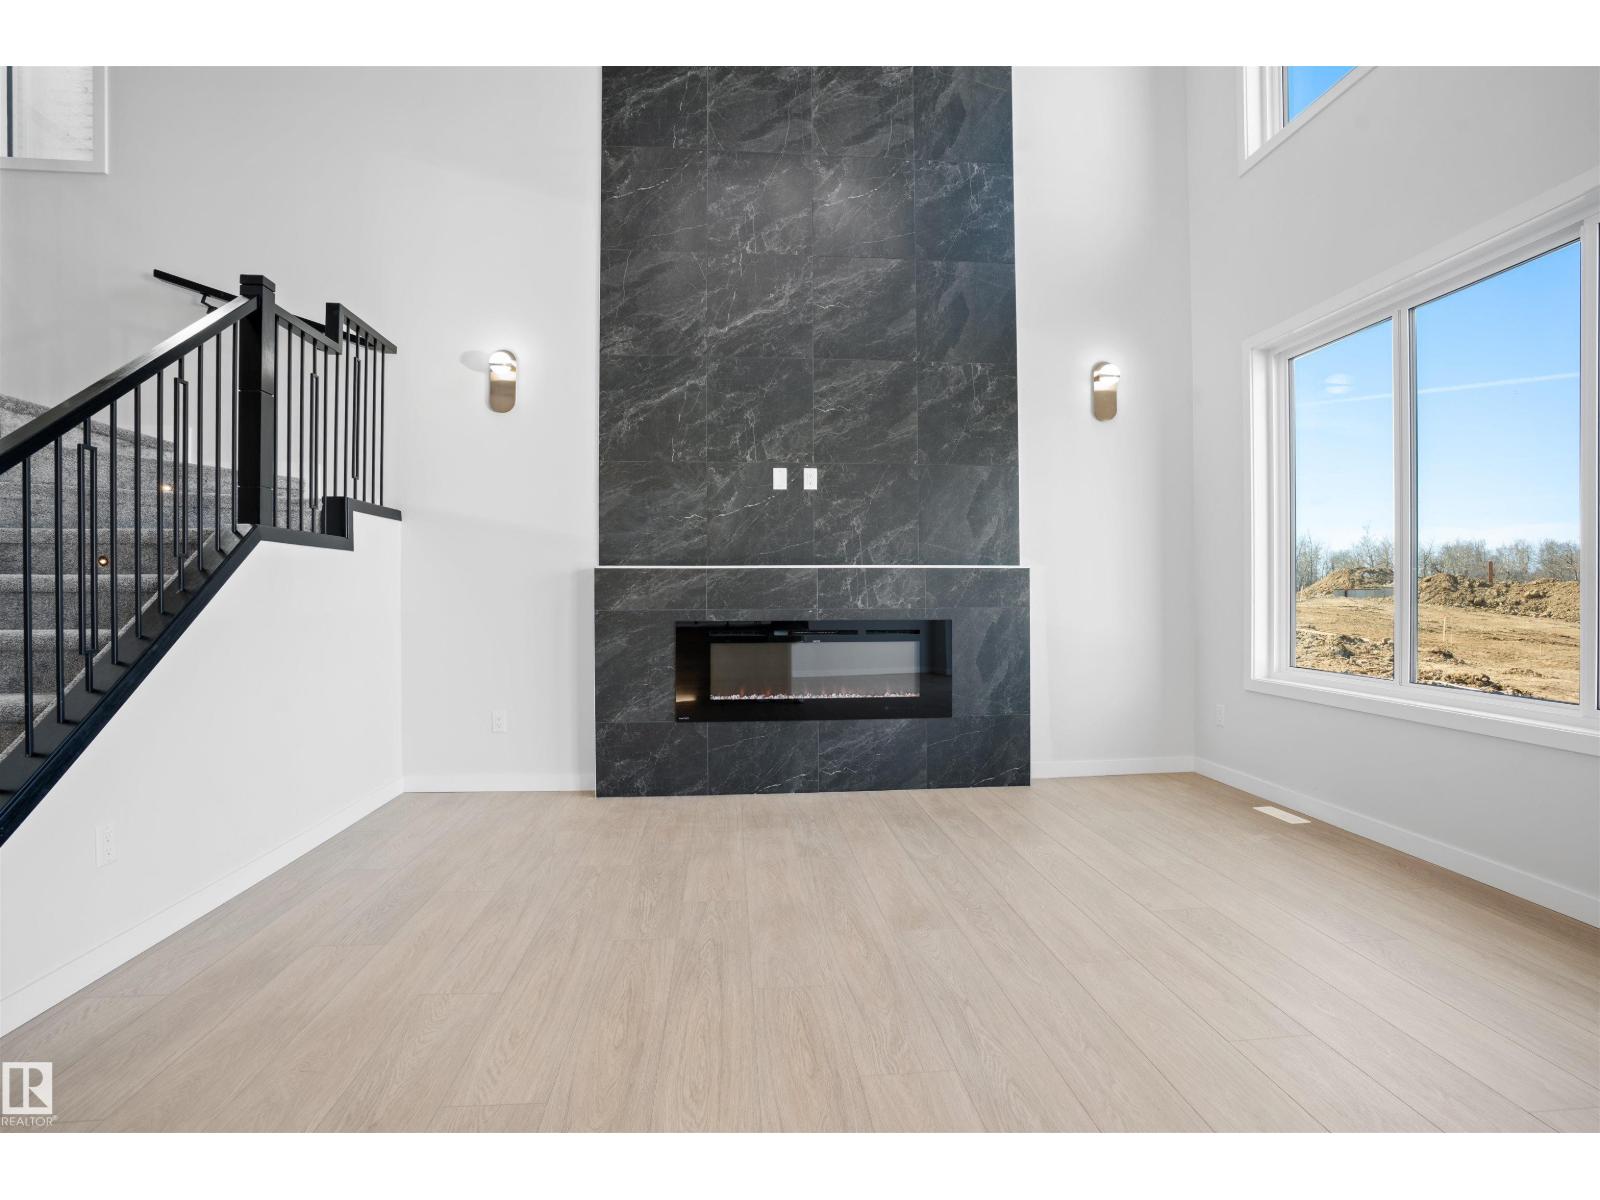
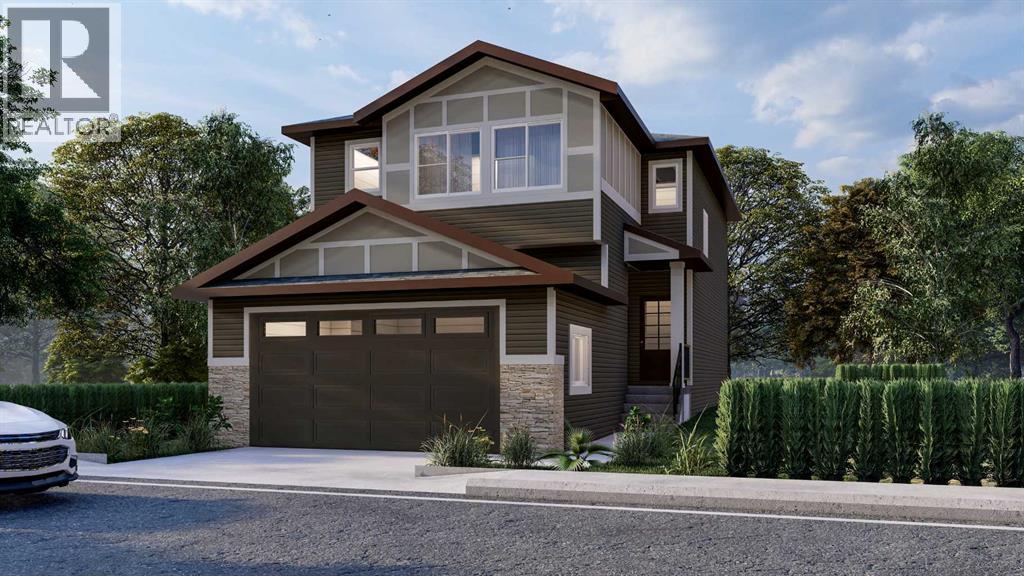
Welcome to this brand new home for sale located in beautiful community of Kinglet Gardens, Edmonton! Home features 3 bedrooms, 3 full bathrooms, den, bonus room, living room open-to-above ceiling & large windows. Kitchen features quartz countertops, walk through pantry and custom cabinetry. The home also includes ceiling designs, custom master shower, soft-close cabinetry, fireplace in living, and modern railing. Enjoy the convenience of a side entrance to basement, 9-foot ceiling throughout main, second floor, and basement, as well as an upstairs laundry room, MDF shelving & organizers. Additional upgrades include lighting fixtures, hardware, and a modern exterior with stone, premium vinyl siding, and front concrete steps. The home is equipped with gas lines to the deck, kitchen, and garage. Walking distance to a pond, trails and park. (id:51989)
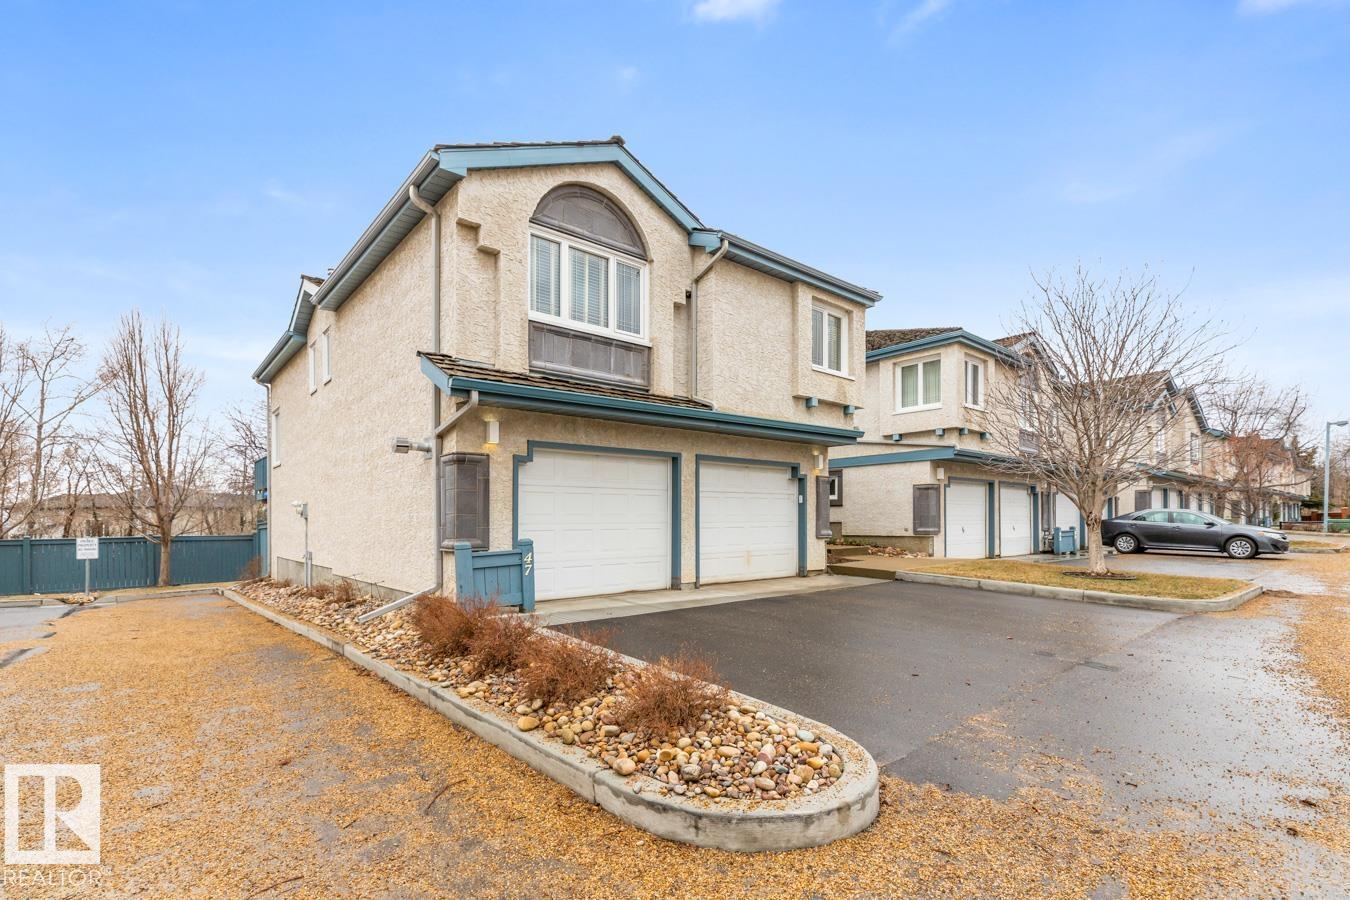
Stunning updated executive split level home backing onto a walkway in Falconer Heights You'll find 2074 sq ft of luxury living featuring a entertaining size living room with a stone gas fireplace & walnut mantle plus a garden door leading onto a southwest facing deck. Chef kitchen with loads of white cupboards with newer granite countertops, stainless steal appliances, this open design leads to pull up stools for a kitchen conversation eating area great for entertaining. Open dining area from the kitchen with upgraded Forest Pine Vinyl plank flooring throughout these areas. On the upper level there are 2 good size bedrooms, 2 full bathrooms and Laundry. Master suite has his & her closets with a full bathroom. The lower area has a family room with patio doors onto a walk out deck area plus a 3rd bedroom or office and a full bathroom. Heated double garage with direct access to the home. All bathrooms have been updated fixtures and granite counters. Close to shopping, dining & parks and easy access to Henday (id:51989)
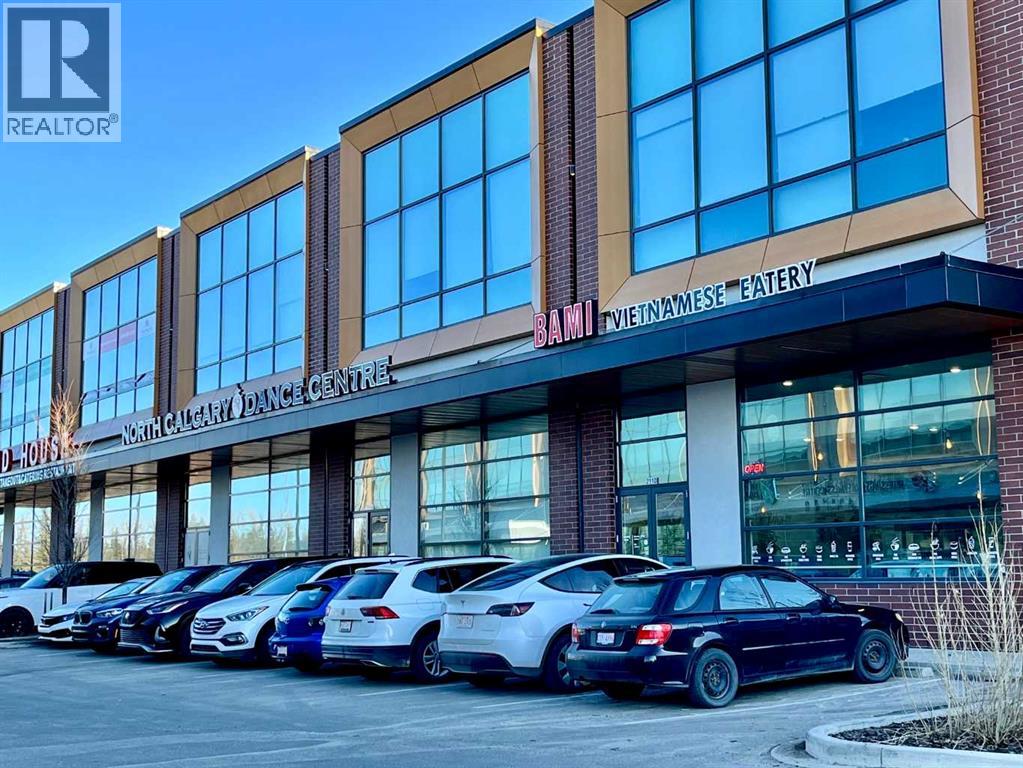
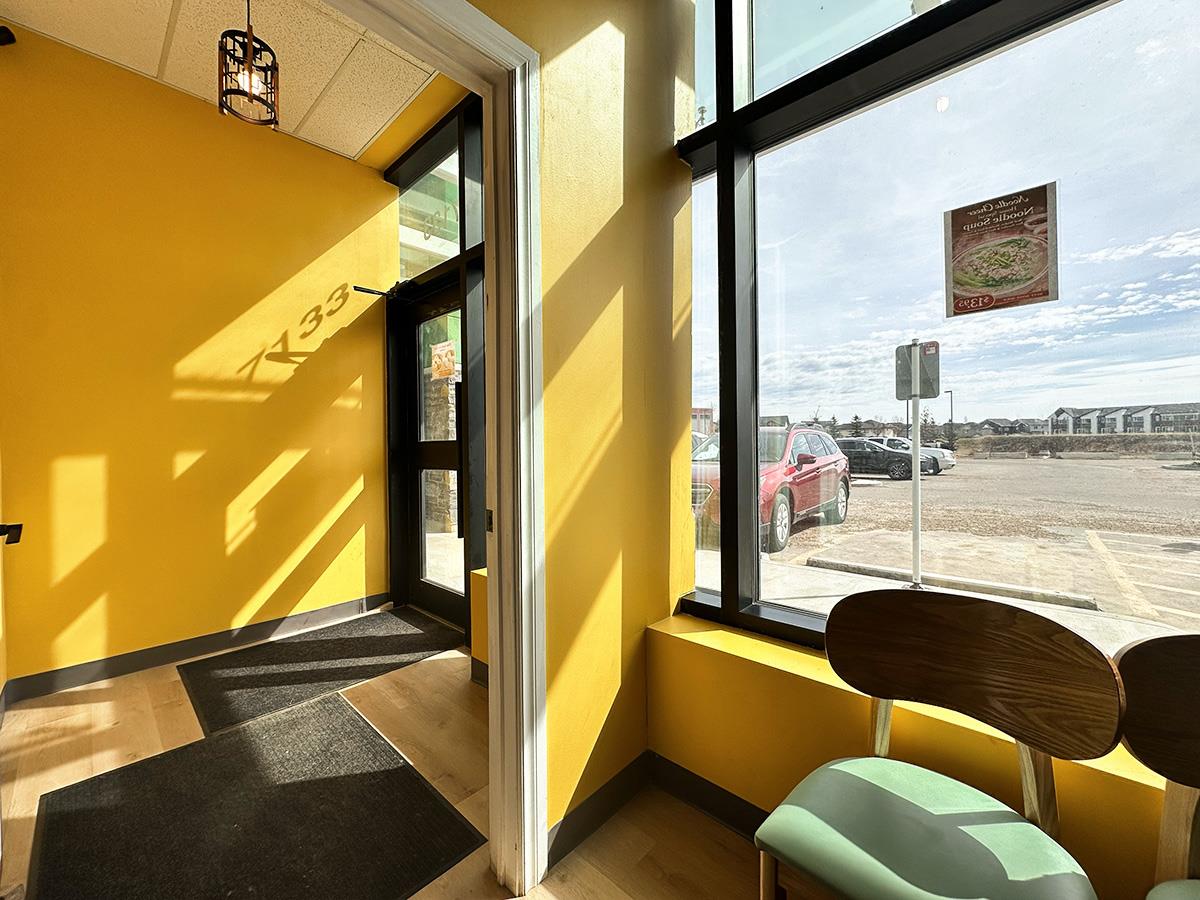
Vietnamese Take-out restaurant business For Sale + commercial condo unit For Sale. Located in Royal Vista surrounded by huge Royal Oak Mall, Royal Vista Mall, School and Car Dealer shops. Customers for take-out and delivery from surrounded mall, schools, dealer shops and nearby communities. Potential to grow, potential to expand as franchise. (id:51989)
An incredible opportunity to own a spacious detached home in the sought-after community of Lanark Landing, competitively priced and move-in ready for its next owner. Step inside to a bright entry that opens into a flexible front space perfect for a home office, study. The main floor features an open layout with 9’ ceilings, a spacious kitchen with granite countertops, and a comfortable living area that’s easy to use day-to-day.Upstairs, the primary bedroom is filled with natural light and includes a walk-in closet and private 3-piece ensuite. You’ll also find two additional bedrooms, a full bathroom, and upper-floor laundry for added convenience. Located in Lanark just off 40 Avenue, you’ll have quick access to Highway 2, making it easy to get into Calgary or over to CrossIron Mills while still enjoying a quieter community feel.A solid, well-designed home that’s move-in ready and easy to make your own. (id:51989)
Well-designed 2-bedroom condo in Grovenor Manor, set in an exceptionally quiet, well-built boutique building facing a peaceful, tree-lined street. This thoughtfully designed layout offers a rare sense of privacy and space, with a secluded entry and smart, open flow that feels functional and inviting. The kitchen features an expansive granite countertop, with granite in both the kitchen and bathrooms, upgraded stainless steel appliances, and clean, neutral finishes throughout. The living and dining areas connect to a private balcony, creating a bright and comfortable space to relax. Both bedrooms are well-proportioned, with the primary offering a spacious layout, ensuite, and excellent storage. This unit shows exceptionally well with a fresh, near-new feel. Complete with in-suite laundry, air conditioning, and titled heated underground parking. Ideally located minutes to downtown, MacKenzie Ravine, and the River Valley trail system, with walkable access to shopping and the west LRT. (id:51989)
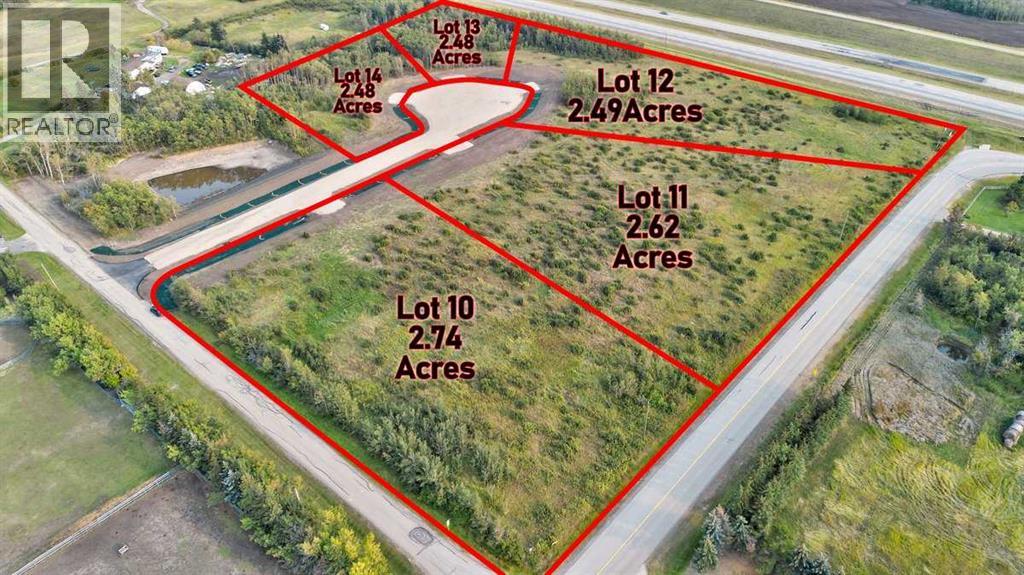
Brand new development in Richmond Hill Estates! Minutes away from Grande Prairie. This community is a sought afterlocation where families have settled for years for the convenience of location as well as the stunning views both East and West. Buy a lot,Design your Plan, Connect with a Builder and make your dreams come true. Lots range of light tree cover and partially open, developingmade easy. Need help designing, drawing, or coordinating we can help connect you to the right people. Have your agent reach out to ustoday and book your showing to explore your future yard. (id:51989)
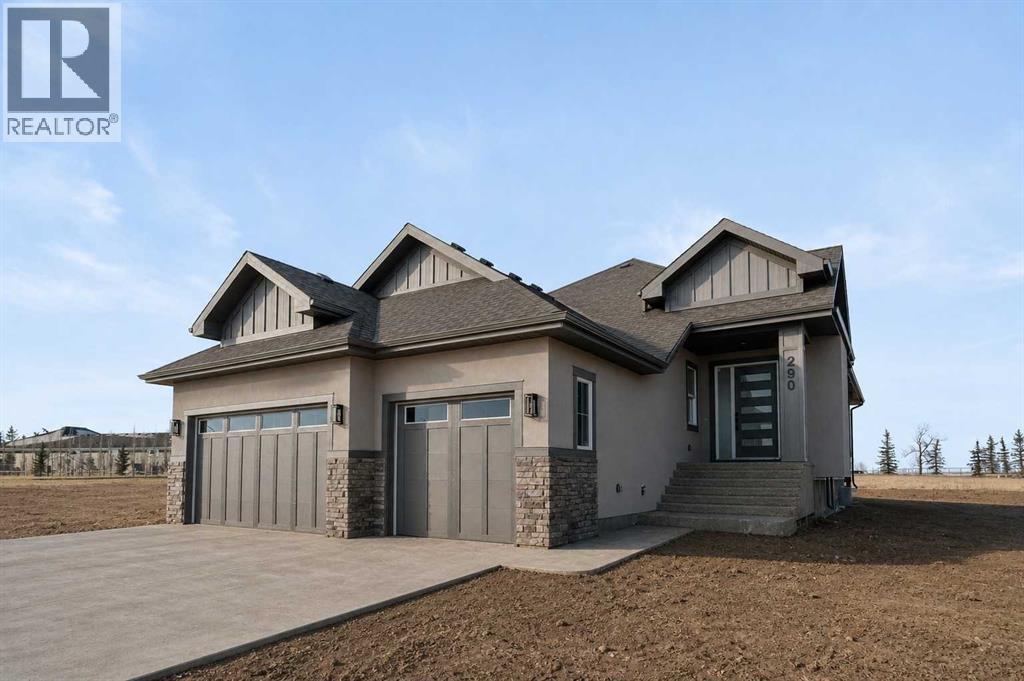
ELIGIBLE FOR FIRST HOME BUYERS GST REBATE. Welcome to 290 Muirfield Crescent in Lyalta - an exceptional open-concept bungalow offering space, functionality, and peaceful prairie living in a sought-after golf course community. With over 3,300 sq ft of developed living space, this well-designed home delivers the perfect blend of comfort and practicality for families, downsizers, or anyone seeking room to spread out. The main floor features soaring vaulted ceilings and a bright, open layout that connects the kitchen, dining, and living areas. Large windows flood the space with natural light while showcasing expansive prairie views and unforgettable sunsets. The kitchen is thoughtfully designed with quartz countertops, stainless steel appliances, a large island with seating, and a walk-through pantry that connects directly to the mudroom and oversized triple garage—ideal for everyday convenience. The primary bedroom offers a quiet retreat with a spacious walk-in closet and a 5-piece ensuite. A second bedroom, full bathroom, and a versatile den or home office complete the main level, along with a dedicated laundry room for added functionality. Downstairs, the fully finished basement expands your living space with a large recreation room, two additional bedrooms, and a full bathroom—perfect for guests, teens, or multi-generational living. There is also ample storage and utility space to keep everything organized. Step outside to enjoy the partially covered rear deck, an ideal spot for relaxing or entertaining while taking in wide-open views. The large lot offers plenty of room for future landscaping customization to suit your lifestyle. Located in the welcoming community of Lakes of Muirfield, residents enjoy a relaxed pace of life with access to golf, walking paths, and open green space—while still being within easy commuting distance to Calgary, Chestermere, and Strathmore. An added bonus: no water restrictions, offering flexibility for landscaping and outdoor living. I f you’re looking for a new bungalow with a functional layout, triple garage, and scenic surroundings, this home checks all the boxes. (id:51989)
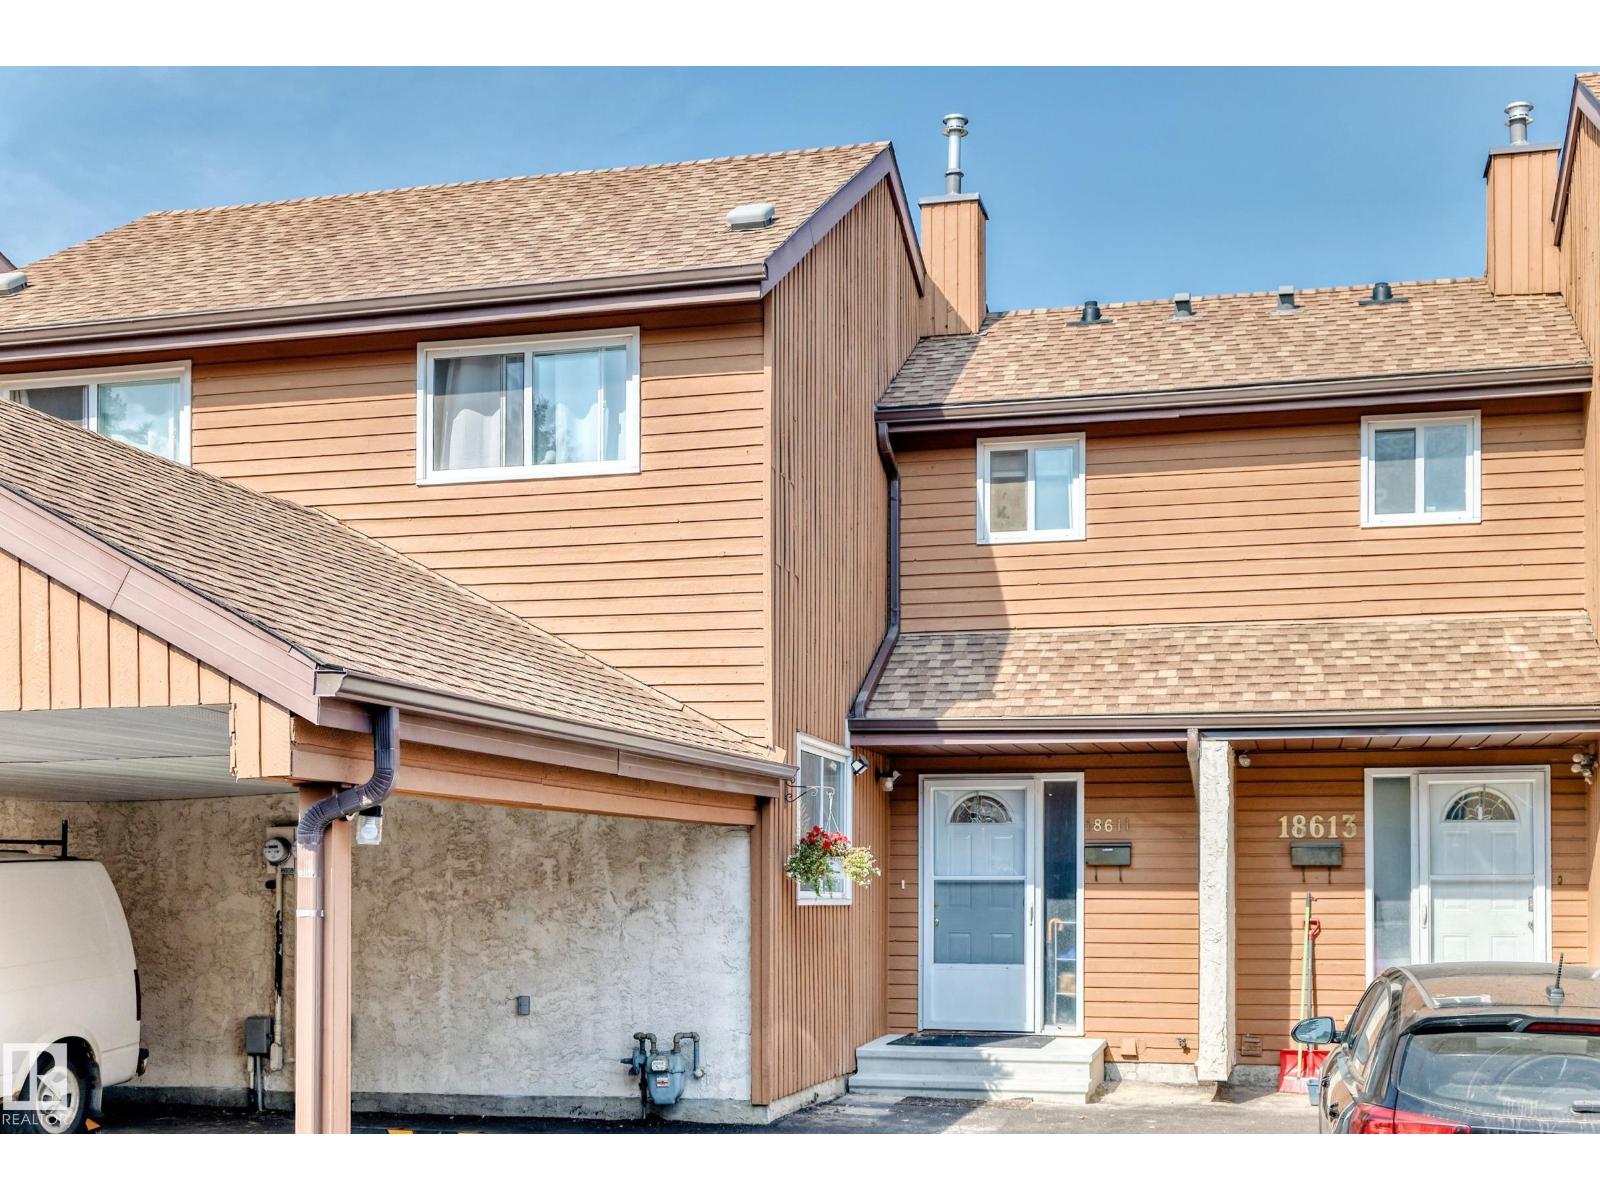
Fantastic location in the family-friendly community of Ormsby! The main floor offers a bright, open-concept living and dining area with newer vinyl plank flooring, plus an updated kitchen and bathrooms. Upstairs you’ll find three spacious bedrooms and a full 4-piece bath. Enjoy the privacy of a fenced backyard and the convenience of a single carport right out front. Just minutes to Ormsby School (K-6), bus route 916 with direct access to Lewis Farms and West Edmonton Mall, scenic walking trails, and shopping at The Marketplace at Callingwood. A wonderful opportunity to own in a well-connected west Edmonton neighbourhood—welcome home! (id:51989)
Newly established restaurant for sale in the West Costco area. This 1,596 sq. ft. space offers 44 seats and comes equipped with brand-new full-size kitchen equipment, making it an excellent opportunity for a wide range of restaurant concepts. Ideally located near River Cree Casino, Costco, Granville, and the new recreation centre, this property benefits from strong surrounding traffic and excellent exposure to a broad customer base. Quick sale. Monthly base rent approx. $5500/m. Total monthly rent approx. $8,384.90 + utilities (id:51989)
Absolutely gorgeous custom built bungalow in an A-1 location at Crystal Springs on the south shore of Pigeon Lake. Very attractive curb appeal. Huge lot .63 acre, surrounded by trees, lake access & boat launch directly across the road. Over 2300 sq ft, 3 bedrooms, 3 bathrooms, loft area with bonus room & 3 pc bath, big garage 28'x24' plus work shop area, floor drain, hot & cold taps & Man Cave above. Main living area features beautiful open concept, very high vaulted ceiling, hard wood, sky lights, window package allows for an abundance of natural light. Dream kitchen features soft close cabinets, granite counter tops and kick sweep. Great room w stone faced gas fire place. 3 good sized bedrooms including primary suite with 3 pc ensuite. Loft area can be utilized as a family room, currently being used as primary bedroom. Basement is 6 ft crawl space. Fire pit area with patio. hiking trails adjacent to the property, Village at Pigeon Lake is less than 2 miles. YOU WILL LOVE your LAKE HOUSE. Must be seen. (id:51989)
Welcome to the community of Heartland! This is the perfect home for families looking for a welcoming and cozy lifestyle. This stunning three bedroom home with an attached double car garage features tons of natural light. The Main Floor has a chic Kitchen with a great appliance package, pantry, beautiful quartz countertops, nice size island, Nook, Family Room. Upstairs has 3 large bedrooms including a Primary bedroom with 4-piece Ensuite, walk-in closet, Laundry Room and a Bonus room. This home is perfect for a growing family, and you can sleep well at night knowing you have a brand new home with Alberta new home warranty. Possession will be November 2026. Call to book your private showing today! (id:51989)