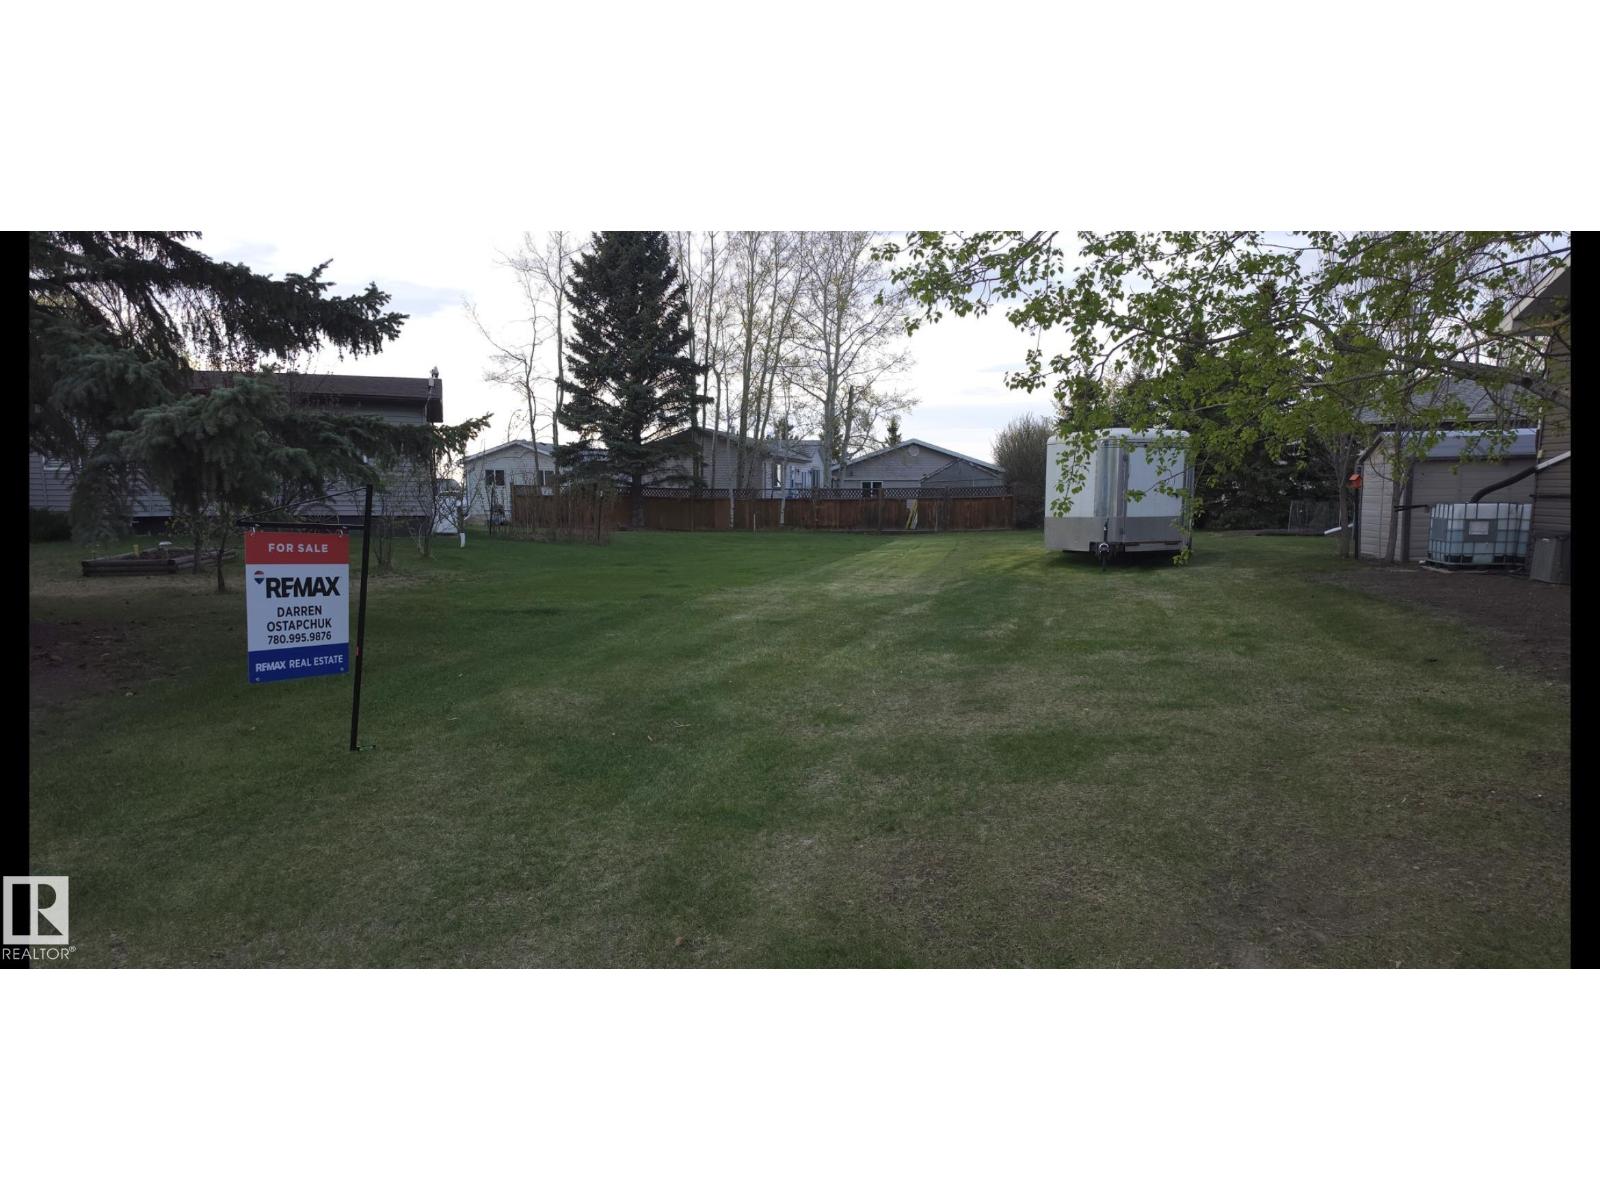
Build your dream home on this beautiful 50' x 120' residential lot located in the welcoming village of Warburg. This well-maintained property features lush, manicured grass, offering both charm and the opportunity to design your yard as you imagine. Situated in a quiet, family-oriented neighbourhood, the lot is bordered by an established home on the West side of the yard and a vacant lot on the East side. The property is conveniently located less than a 10-minute walk to local schools. Enjoy small-town living with the perfect opportunity to create the home you’ve always envisioned. (id:51989)
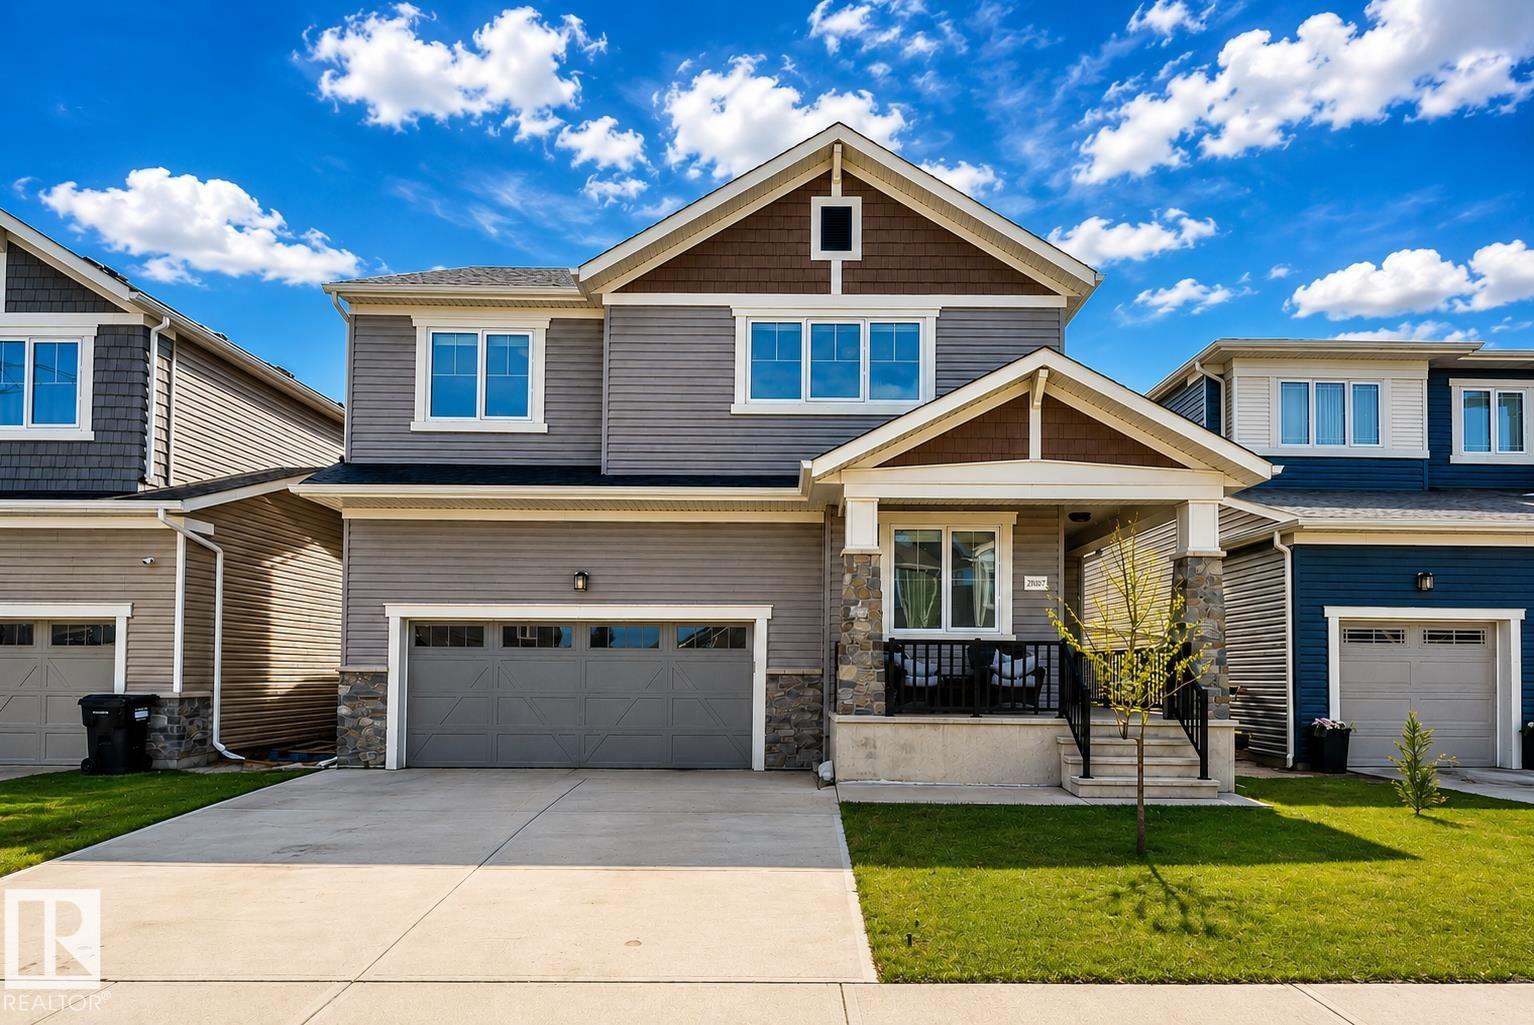
True RARE FIND having a TRIPLE GARAGE! One of the LARGEST Mattamy-built home is now available in the premier community of Stillwater. Standing in at over 2,700 Sq.Ft. of meticulously maintained living space, this home showcases true pride of ownership and high-end upgrades throughout. The main floor features 9’ ceilings, Luxury Vinyl Plank flooring, an Office/Den, a living room with high vaulted ceilings and a gourmet kitchen. The second level offers a sprawling primary retreat with a walk-in closet and private 5-piece spa ensuite, alongside a bonus room and two additional spacious bedrooms. Step outside to enjoy Stillwater’s exclusive amenities, including a private spray park, skating rink, and nature trails. Located minutes from West Edmonton Mall, major highways, and 2 blocks away from future school site and lake. This home combines the quality of a designer model with the maturity of a settled neighborhood. *Some photos are virtually-staged. (id:51989)
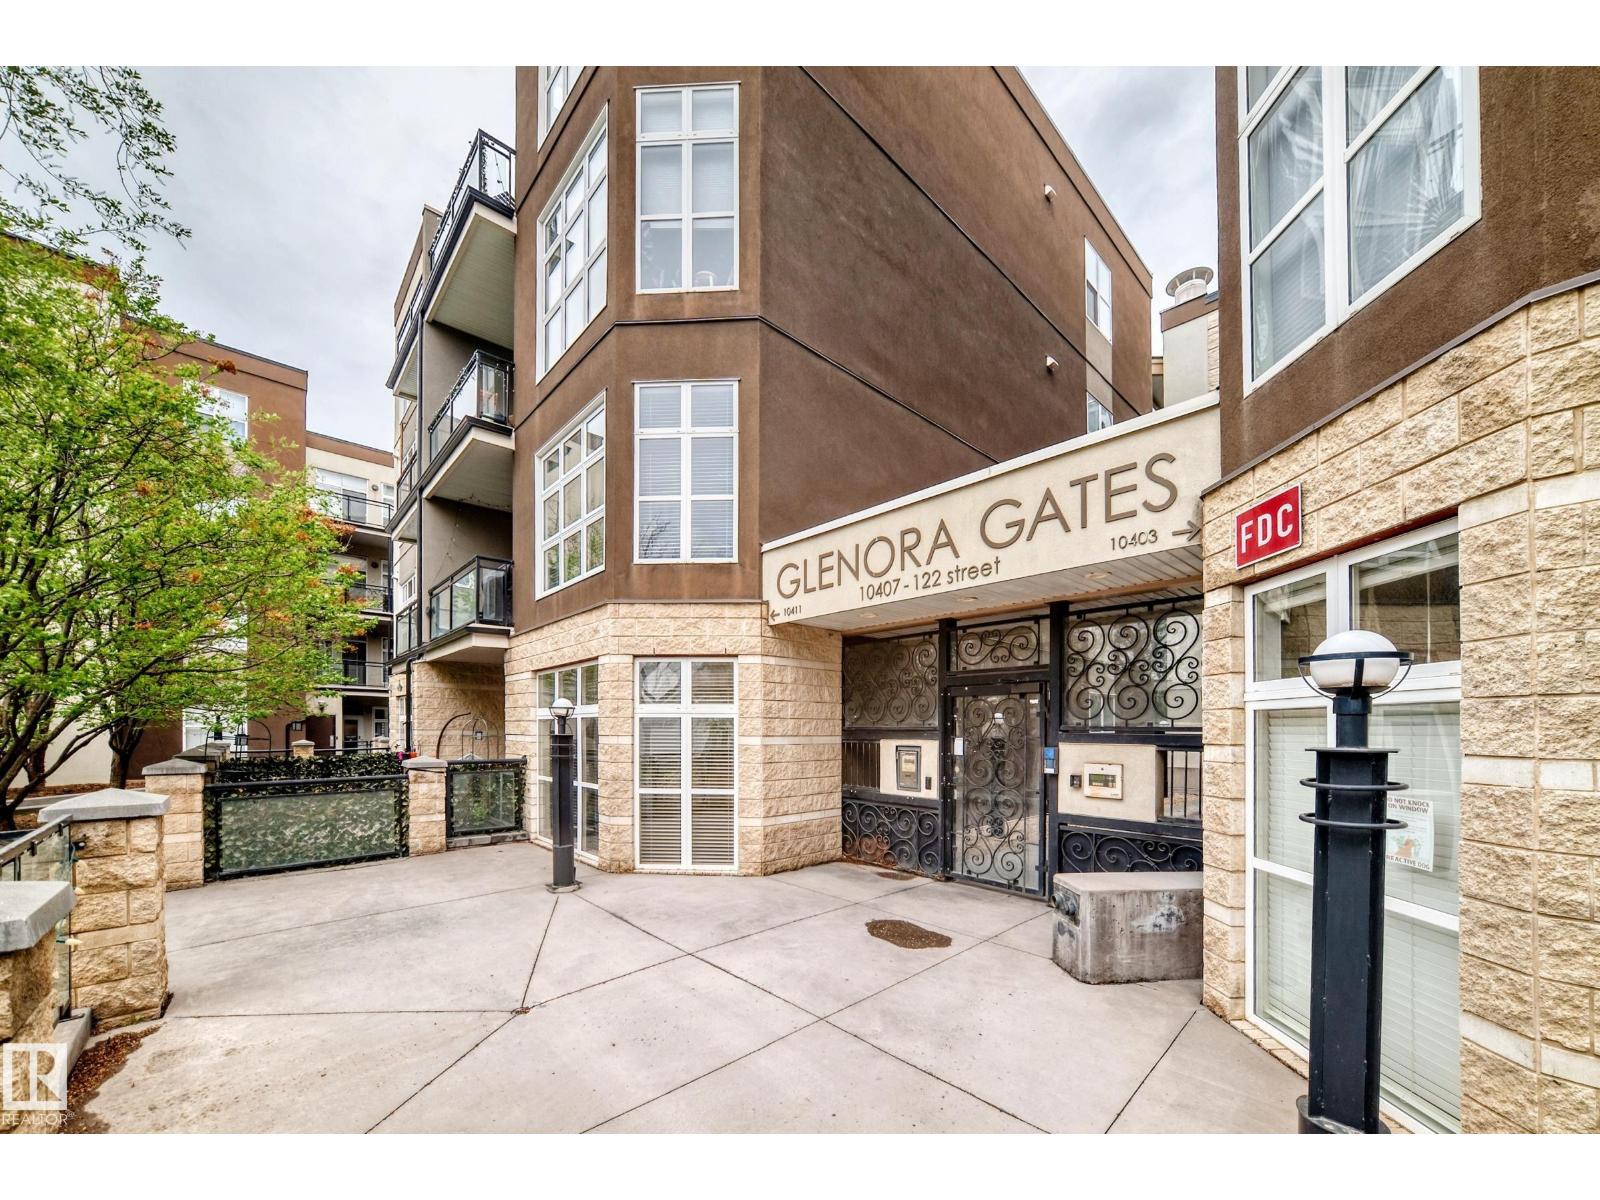
Welcome to Glenora Gates, ideally located in Westmount- Brewery District . This private corner unit features a west-facing balcony, offering exceptional privacy and space! The open-concept floor plan showcases a chic, modern design with a spacious living area that easily accommodates a home office. Chefs kitchen is ideal for entertaining, complete with a large island and ample cabinet space. The Primary bedroom is generously sized & accommodates a king-size bed. Additional highlights include in-suite laundry, one heated underground parking stall, private storage & secure building access. Visitor parking also available for added convenience. Location is a 10/10 minutes from the BREWERY DISTRICT, LRT station, dining, shopping, Grant MacEwan and the River Valley. Minutes away from 124 ST, one of Edmonton's most vibrant areas, home to boutiques, cafes and the popular farmers market. Pet Friendly! Quick access to elevator & courtyard, this condo offers the the perfect blend of style & convenience! (id:51989)
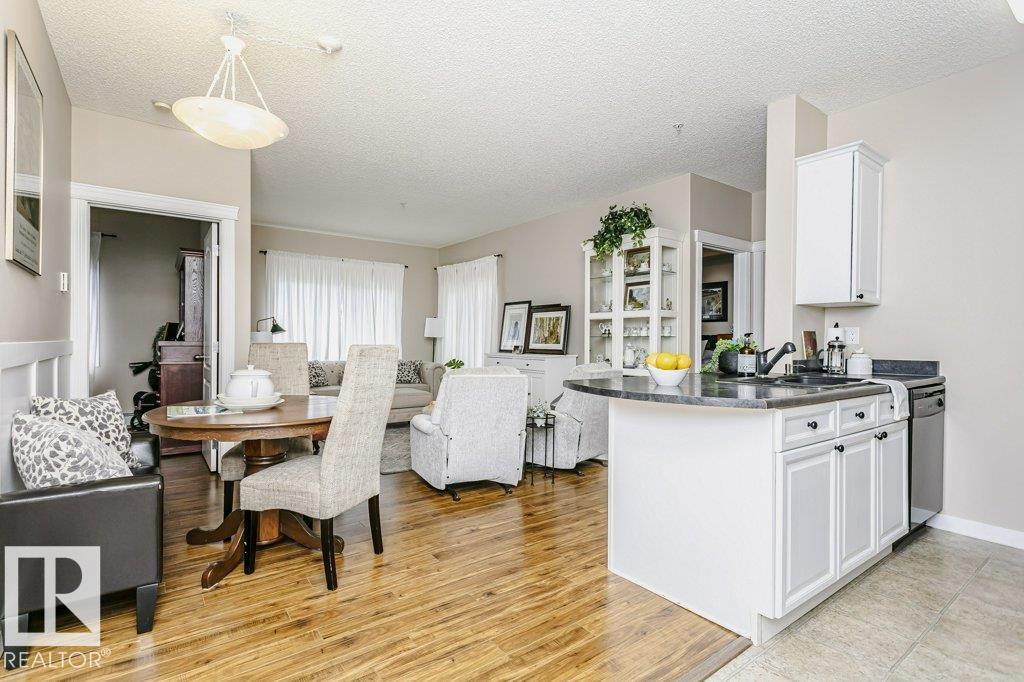
Quiet park-facing location in the heart of west Edmonton! This spacious and well-maintained 2 bedroom + den condo overlooks beautiful Jack Horan Park and is ideally located close to Terra Losa, shopping, restaurants, transit, the Henday, Yellowhead, and downtown access. Inside, you’ll find fresh white cabinetry, contrasting dark countertops, new flooring, in-suite laundry, and a bright open layout with generous living space throughout. The den offers flexibility for a home office or reading area. Large windows bring in natural light while offering peaceful green space views. The primary bedroom features excellent closet space and a 3-piece ensuite with double shower. This quiet, well-cared-for unit includes TWO underground parking stalls and abundant in-suite storage. A fantastic opportunity for first-time buyers, professionals, downsizers, or investors seeking comfort, convenience, and value in a central location. (id:51989)
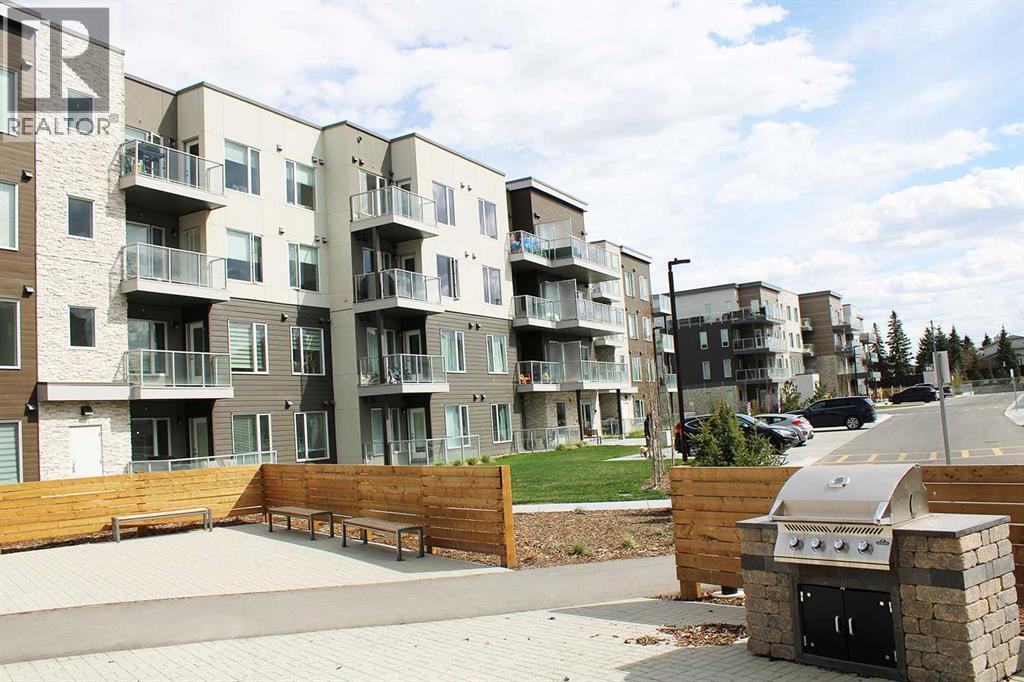
Welcome to Shawnee Slopes living at its finest. This 2-bedroom , 1-bathroom condo in the 2025 Fish Creek Exchange development blending contemporary style with everyday practicality across 700 sq. ft. (builder size) of thoughtfully designed space.Step inside to discover soaring ceilings, luxury vinyl plank flooring, and a sleek modern kitchen featuring quartz countertops, full-height cabinetry, and stainless steel appliances — perfect for both entertaining and daily living. The open-concept layout extends effortlessly to a private north-facing balcony, ideal for morning coffee, relaxing summer evenings, or enjoying Calgary’s beautiful sunsets.Designed with convenience in mind, the home also includes titled underground parking. Just steps from the Fish Creek LRT Station and minutes from Fish Creek Provincial Park, this location offers exceptional access to both urban amenities and outdoor recreation.Whether you’re a first-time buyer, investor, or downsizer seeking low-maintenance living without sacrificing style, this home delivers the perfect combination of comfort, functionality, and location in one of Calgary’s most desirable communities. (id:51989)
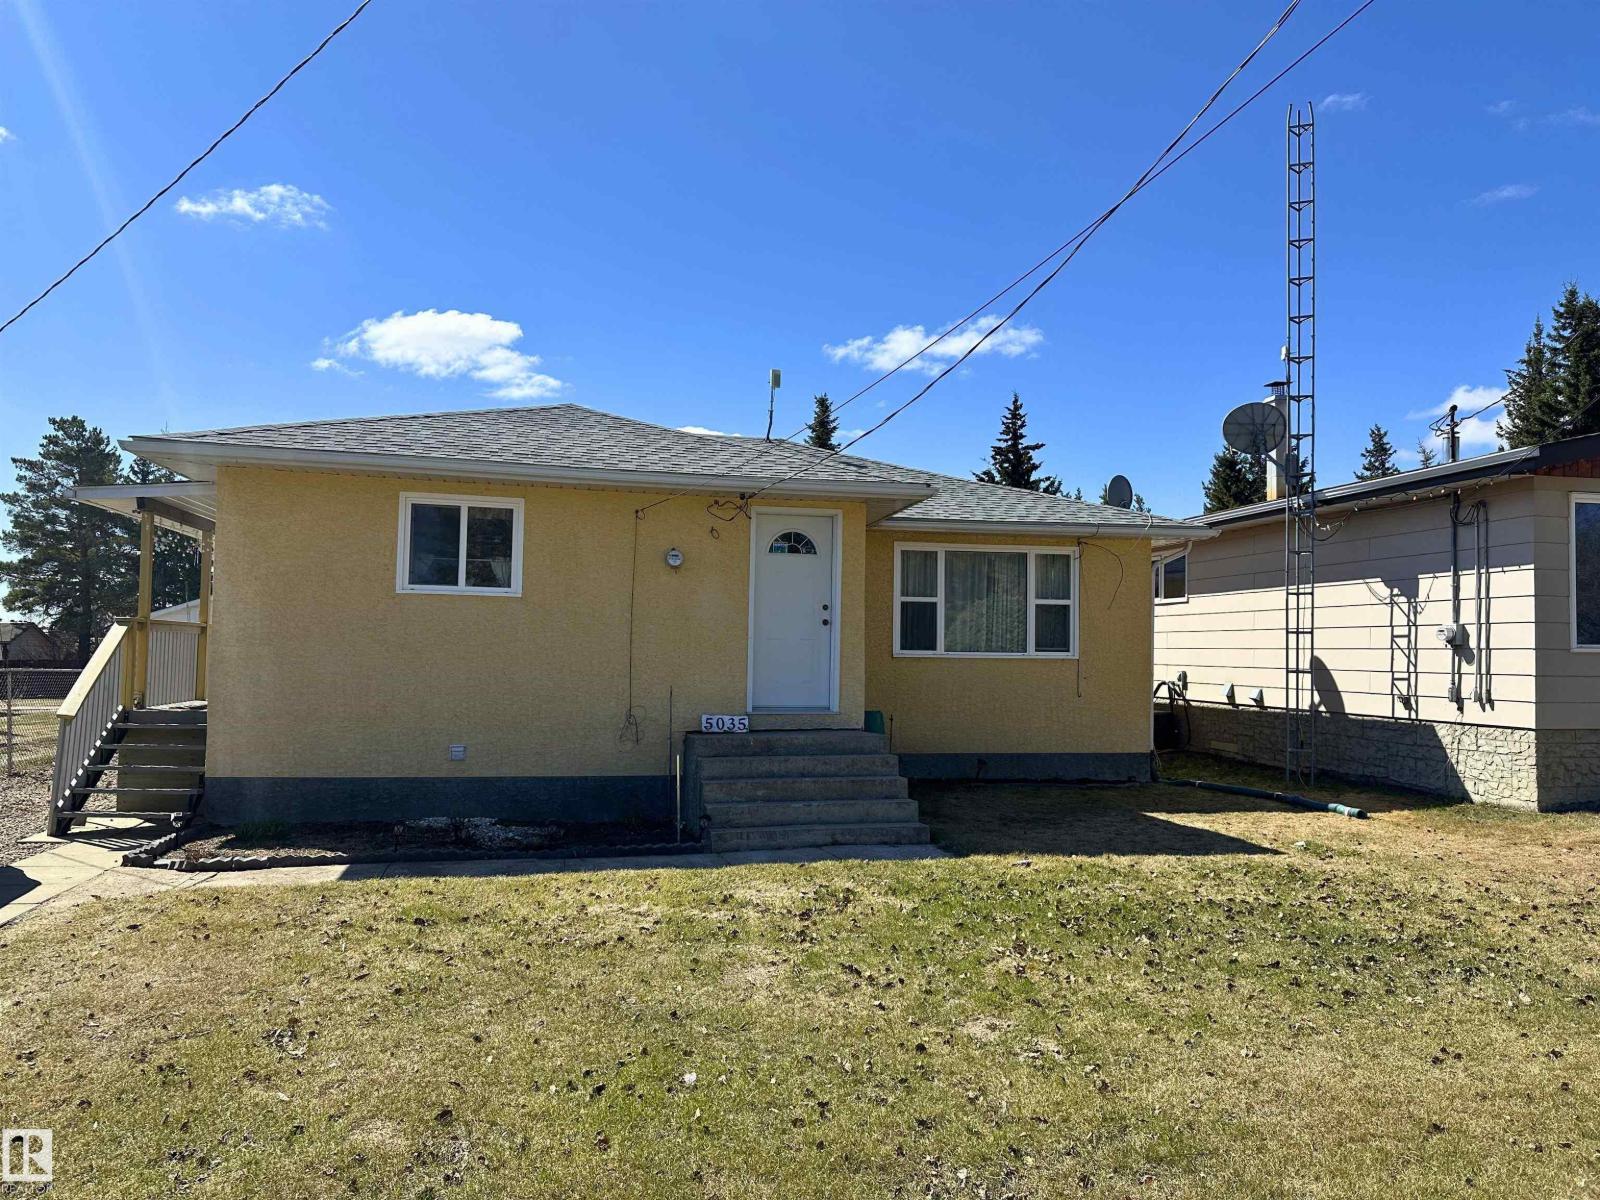
Welcome to this well-maintained 3-bedroom, 2-bathroom bungalow located on the quiet south end of Vilna. Built in 1956 with solid craftsmanship and timeless character, this charming home sits on a spacious rectangular lot directly across from the Iron Horse Trail, offering year-round recreation including quadding, snowmobiling, walking, and cycling. Recent updates such as newer windows and shingles provide added comfort and peace of mind while preserving the home’s original charm. Inside, the functional layout offers bright living spaces, three comfortable bedrooms, and two full bathrooms, making it ideal for families, retirees, or weekend recreation owners. Outside, the oversized yard provides plenty of room for gardening, entertaining, RV parking, and future development. The property also features ample parking, excellent storage space, and the convenience of a recently paved front street. (id:51989)
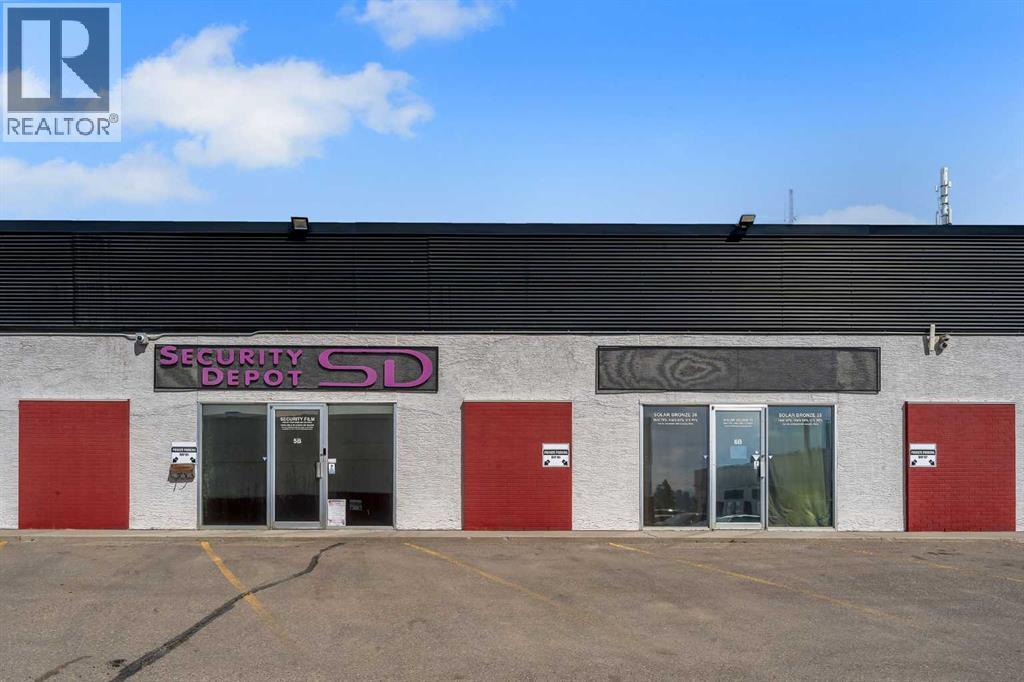
Prime opportunity to secure a highly versatile industrial bay in the established Meridian subdivision. Unit 5B offers approximately 1,788 SQ.FT. of functional space, ideally suited for owner-users, trades, service-based businesses, or investors seeking strong long-term flexibility under I-C zoning. This bay caters to a wide range of uses including contractors, electrical, HVAC, plumbing, auto-related services, storage operators, e-commerce distribution, showroom concepts, or boutique fitness and studio users looking for adaptable industrial space. The open layout allows for efficient build-out tailored to your operation, with the added option to customize and enhance usability over time. Located along Meridian Road NE, the property benefits from excellent accessibility to major transportation routes, making it ideal for businesses requiring efficient logistics, client access, or city-wide service reach. The site includes access to 8 parking stalls, supporting both staff and customer needs. Unit 6B is also available for sale, creating a unique opportunity for buyers seeking additional square footage, future expansion, or the ability to control adjacent space. For investors, this is a compelling asset with strong leasing potential given the flexible zoning and high demand for small-bay industrial product in NE Calgary. For owner-users, it presents an opportunity to control occupancy costs while building equity in a scarce asset class. An excellent entry point into Calgary’s industrial market with both immediate usability and long-term upside. Please note, both bays are contiguous (no demising wall) and are being offered together as a single purchase. (id:51989)
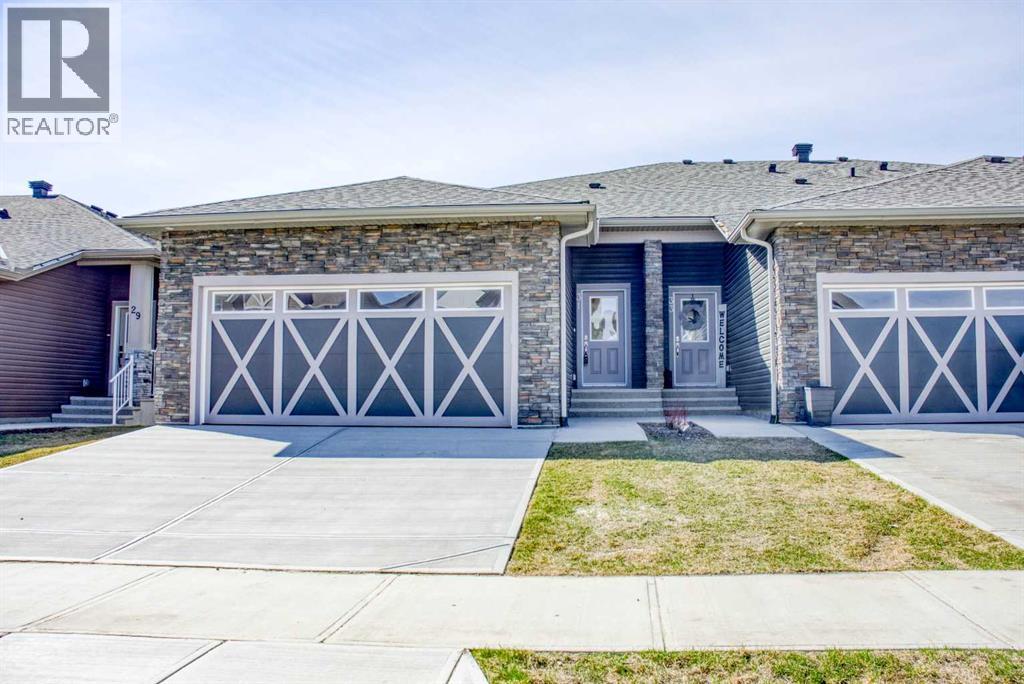
Welcome to The Stato by Luxe by Luxuria Homes — an exquisitely crafted bungalow-style townhome offering a rare blend of luxury, comfort, and low-maintenance living in the highly desirable community of Wedderburn, Okotoks. With no condo fees and thoughtfully curated finishes throughout, this exceptional residence embodies timeless elegance and modern functionality. Step inside to discover an expansive open-concept design enhanced by impressive 10-foot ceilings, creating an airy sense of space and sophistication. Refined MODREN DESIGN throughout the main living areas and primary suite adds architectural character, while upgraded designer lighting provides a warm and inviting atmosphere. At the heart of the home, the gourmet kitchen is beautifully appointed with quartz countertops, premium built-in appliances, and a gas cooktop — perfectly designed for both everyday living and effortless entertaining. The spacious dining area flows seamlessly into the stunning great room, where a STONE LOOK tiled fireplace creates an elegant focal point. The primary retreat offers a serene escape, complete with a walk-in closet featuring custom built-in shelving and a spa-inspired ensuite showcasing dual vanities and a fully tiled shower. Thoughtful touches continue throughout, including a built-in mudroom bench for everyday convenience and a versatile front den ideal for a home office, library, or sitting room. The walkout basement is professionally framed for future development, offering endless potential to customize additional living space to suit your lifestyle. Outdoor living is equally impressive, featuring a large rear deck with MOUNTAIN VIES AND stairs leading to a covered concrete patio below — perfect for relaxing or entertaining in every season. Additional highlights include a double attached garage and the freedom of a no-condo-fee lifestyle. Ideally located in North Okotoks, Wedderburn is a vibrant and growing community surrounded by scenic walking paths, lush green sp aces, and convenient access to local shopping, dining, and everyday amenities — all just 15 minutes from South Calgary. Don't miss the chance to enjoy an elevated lifestyle defined by elegance, comfort, and exceptional craftsmanship. (id:51989)
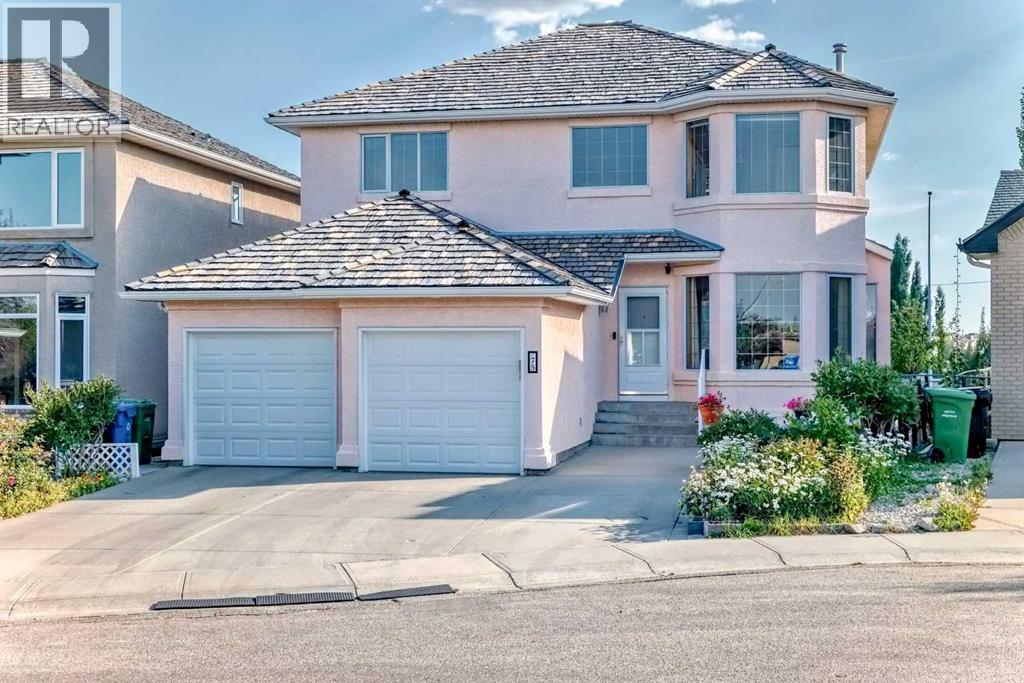
Welcome to your new home in the prestigious community of Hamptons! This stunning 4-bedroom, 2.5-bathroom residence is perfectly positioned to soak up an abundance of natural light from its coveted south-facing location. Garage door and roof are newly replaced. Outside, you'll find a driveway spacious enough for three vehicles and a backyard with a panoramic view, complemented by a beautiful garden with ample space for cultivating your own vegetables. Enjoy leisurely days on an expansive deck, complete with convenient storage beneath. Step inside to discover a meticulously designed interior that includes a two-car garage with plenty of storage. The main floor features a grand high-ceiling foyer with a curved staircase, a formal dining room ideal for hosting guests, home office den, and a sunlit living room anchored by a cozy fireplace. The gourmet kitchen is equipped with a gas cooktop, stainless steel hood fan, and opens seamlessly into the dining area.Upstairs, retreat to the master bedroom complete with a walk-in closet and an ensuite bathroom featuring a jetted bathtub, perfect for unwinding after a long day.Don't miss the opportunity to make this exceptional property yours—schedule your viewing today and experience the epitome of Hamptons living! (id:51989)
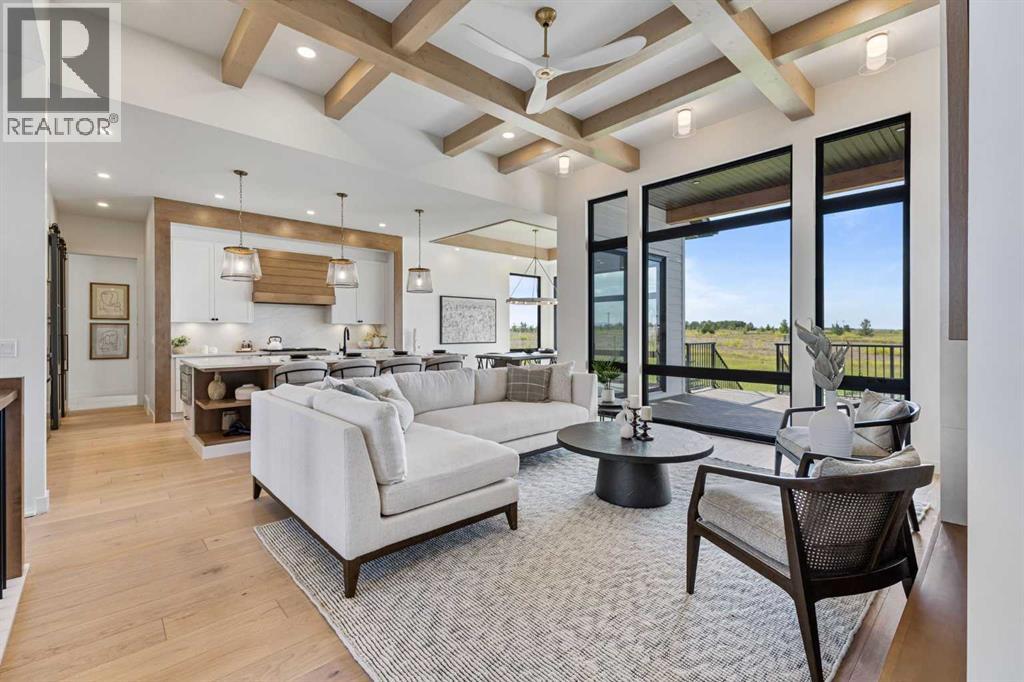
This is the one you've been waiting for. The Elk Park Homes Showhome in Monterra is now for sale, and it shows like nothing else on the market. Ten- and twelve-foot ceilings set the tone from the moment you walk in, where a modern country feel comes through in every finish and fixture. Floor to ceiling windows flood the space with natural light, and the attention to detail from top to bottom is exactly what you'd expect from a builder of this calibre. The kitchen and living area were built for entertaining. A grand island anchors the space, the dining area frames a mountain view, and the kitchen itself features a Bosch appliance package, a wood-finished hood fan, and a butler's pantry. The gas fireplace finished in porcelain tile flows naturally into the primary retreat, which has its own access to the large, covered deck. The primary bath delivers a walk-in shower, double floating vanity, and soaker tub. The walk-in closet takes care of the rest, with enough space for two people to share it without the compromise. The basement does not feel like one. Large windows and in-floor heat set the tone. Two generous bedrooms, a cozy rec space with wet bar, and a flex room that works as a gym, yoga studio, or second office round it out. It's a basement you'll enjoying using. Central air keeps the main floor comfortable through summer, and the triple attached garage with wide-radius driveway handles everything Alberta throws at you. The home comes fully landscaped with new home warranty included. All furniture is available for purchase as well, so a move-in-ready situation is entirely possible. Leaseback and long close options are on the table with possession available June 2027. Book your private showing or come by during open house hours to see it for yourself. (id:51989)
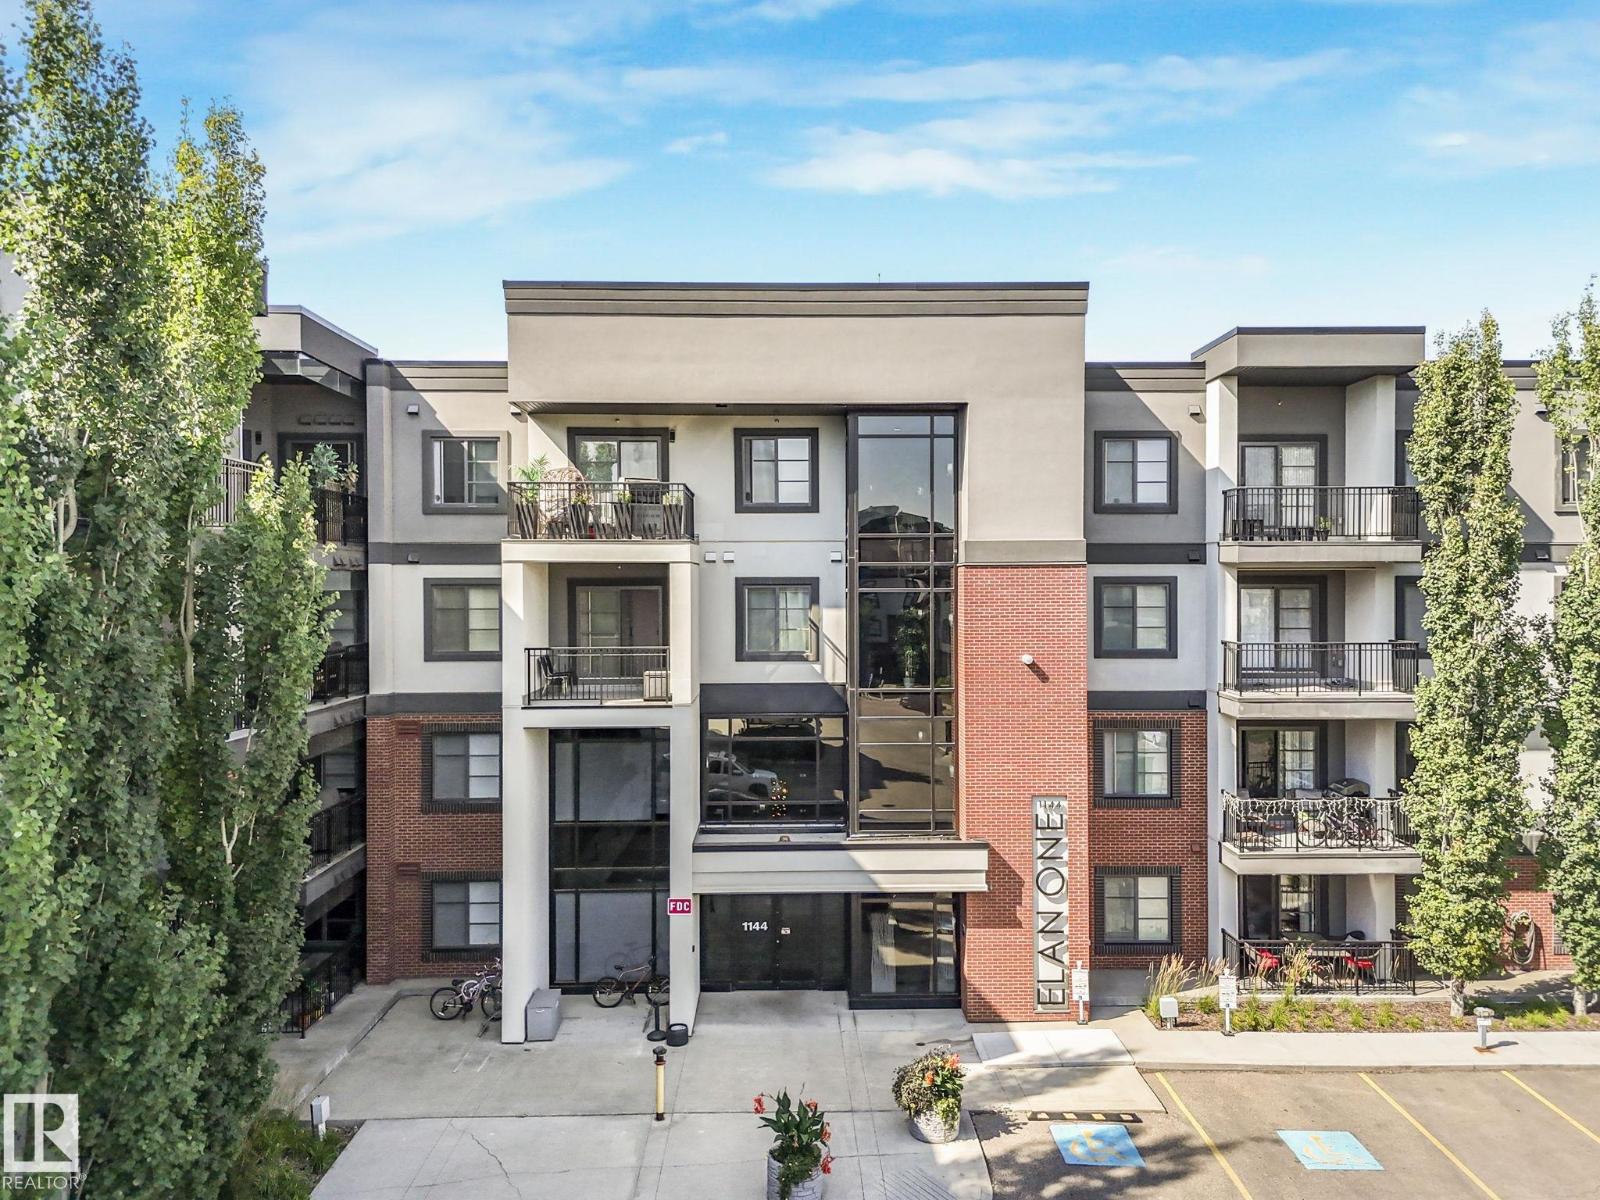
Welcome to your Home2Love in desirable Allard, where comfort, convenience, & value come together beautifully. This bright and spacious 2-bedroom, 2-bathroom condo offers an open-concept layout with 9 ft ceilings, large windows, & modern finishes that create an inviting feel from the moment you walk in. The stylish kitchen flows seamlessly into the living & dining space, making it perfect for entertaining friends or simply enjoying everyday life. The primary bedroom features a walk-through double closet & private ensuite, while the second bedroom & full bath offer flexibility for guests, a roommate, or home office. You’ll appreciate the in-suite laundry, 2 parking stalls including 1 underground & 1 conveniently located near the front entrance, plus low condo fees in this pet-friendly building. Enjoy added lifestyle value with access to the fitness room & social lounge with billiards table. All this in a sought-after location close to schools, shopping, Blackmud Creek Ravine, and quick access to the Henday! (id:51989)