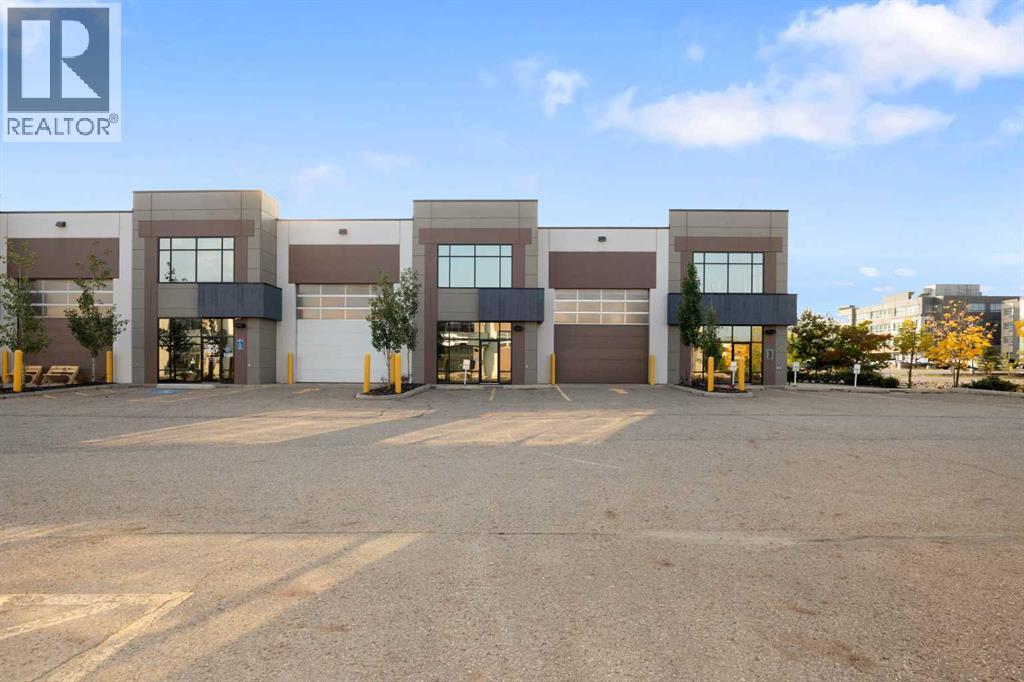
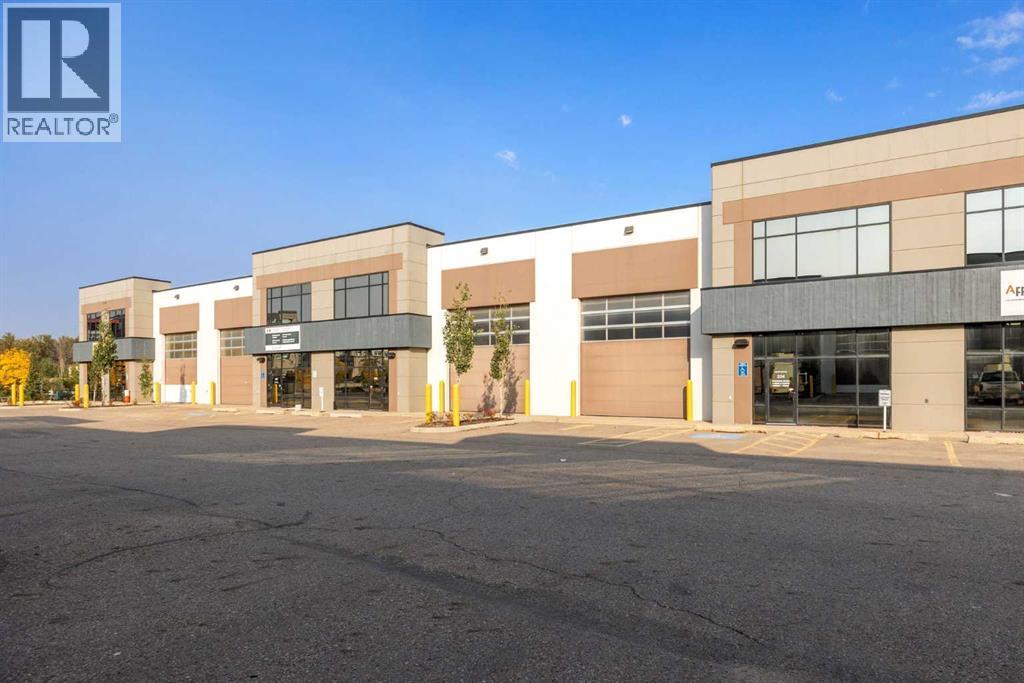
FANTASTIC OPPORTUNITY to NNN lease industrial warehouse space with excellent access from Taiganova Crescent in the Taiganova Eco Industrial Park. Located only minutes from Highway 63, this offering consists of two combined bay units totaling 9779.57 (+/-) SF featuring grade-loading overhead doors and paved parking. Lease rate offered at market rent with an initial base rent of $22.00 PSF plus estimated additional rent (operating costs) of $8.00 PSF, both plus GST, for a total initial lease rate of $30.00 PSF plus GST. Approximate initial monthly occupancy cost is $25,671.22 including GST. Tenants may complete leasehold improvements to suit their operational requirements, subject to landlord and municipal approvals. Zoned Business Industrial/Warehouse. Rates quoted reflect the initial lease year only and are subject to scheduled escalations and final lease negotiations. Minimum lease term of 3–5 years. Tenant responsible for their own utilities and tenant insurance. Call for details. Measurements are not to BOMA standards. (id:51989)
FANTASTIC OPPORTUNITY to NNN lease industrial warehouse space with excellent access from Taiganova Crescent in the Taiganova Eco Industrial Park. Located only minutes from Highway 63, this offering consists of two combined bay units totaling 7346.38 (+/-) SF featuring grade-loading overhead doors and paved parking. Lease rate offered at market rent with an initial base rent of $22.00 PSF plus estimated additional rent (operating costs) of $8.00 PSF, both plus GST, for a total initial lease rate of $30.00 PSF plus GST. Approximate initial monthly occupancy cost is $25,671.22 including GST. Tenants may complete leasehold improvements to suit their operational requirements, subject to landlord and municipal approvals. Zoned Business Industrial/Warehouse. Rates quoted reflect the initial lease year only and are subject to scheduled escalations and final lease negotiations. Minimum lease term of 3–5 years. Tenant responsible for their own utilities and tenant insurance. Call for details. Measurements are not to BOMA standards. (id:51989)
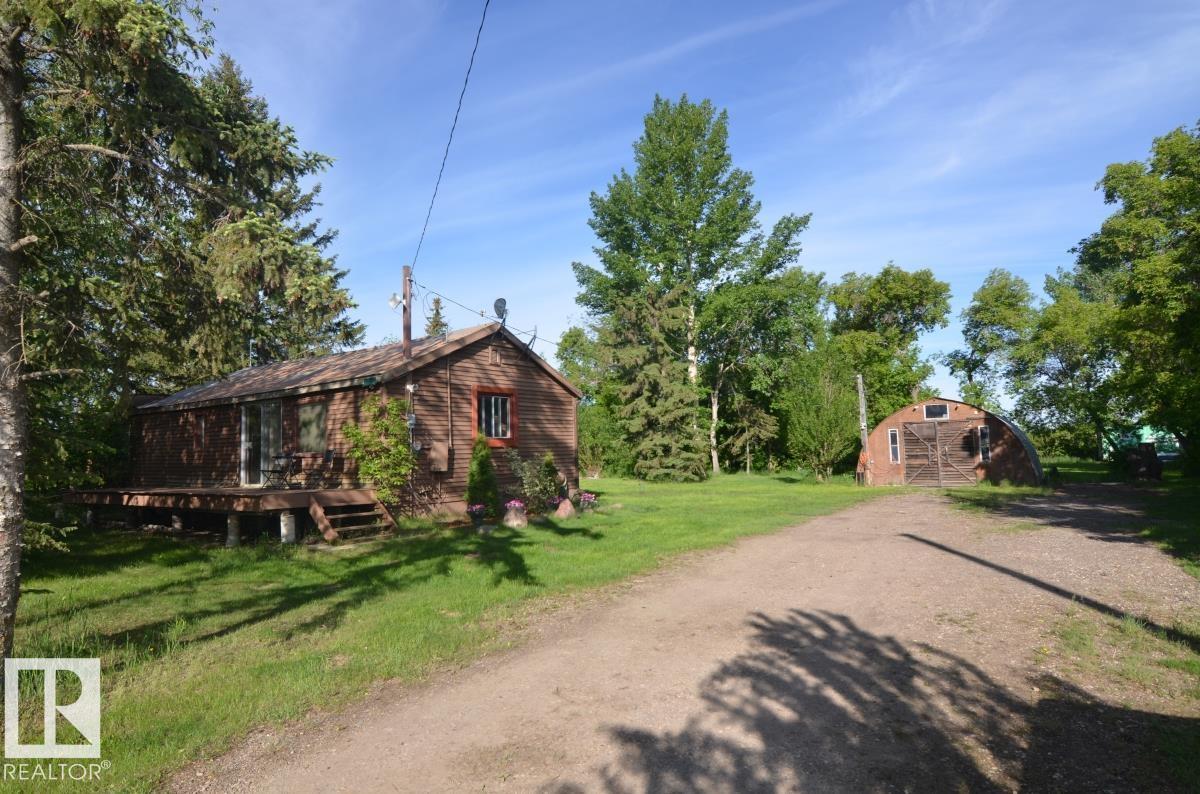
Welcome to 49216 Range Road 161A in Beaver County! 1 bedroom, 2 bathroom bungalow with single detached garage on 2.74 acres! Open concept design of kitchen, dinette, & living room greets you upon entering this lovely home. Primary bedroom with attached office, 2- 3pc bathrooms, and laundry completes the main floor. Partial basement has the utility room with more storage. Beautifully landscaped yard with mature trees, meadows, and large garden plot. Several outbuildings including a seacan. Minutes from Holden and great highway access. A must see !!! (id:51989)
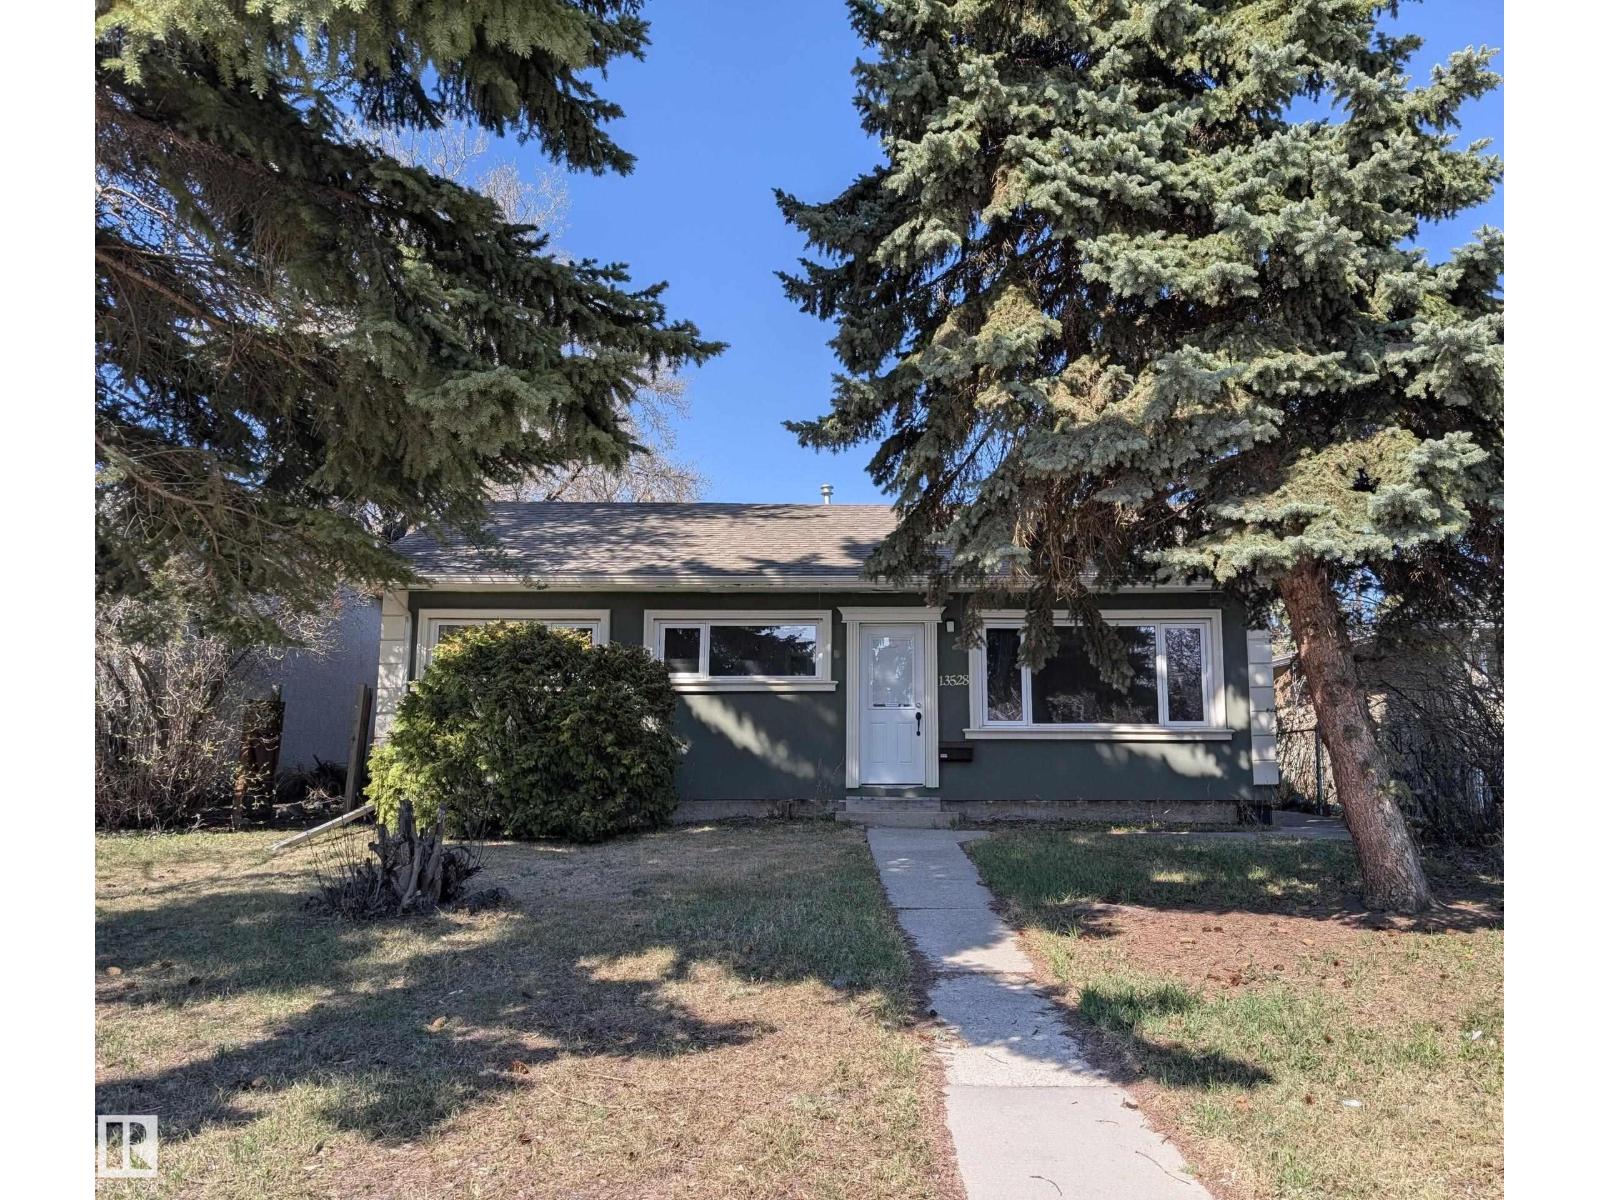
Welcome to Wellington, Family-Friendly Community in NW Edmonton. This 1349 sq.ft. Single Level Home features 4 Bedrms, 1.5 Bath with Newer Shingles, Vinyl Windows, Updated Kitchen that has Granite Countertops & Newer Appliances. Side by side Front Loading Laundry. Laminate & Ceramic Tile Flooring (no carpet) throughout. Living room overlooks Playground across. Great size bedrooms. The serene backyard has a wood deck and lots of green space to enjoy. Conveniently located within walking distance to Skyview Shopping Centre and various Bus Routes to Northgate, Clareview, Belvedere, WEM. (id:51989)
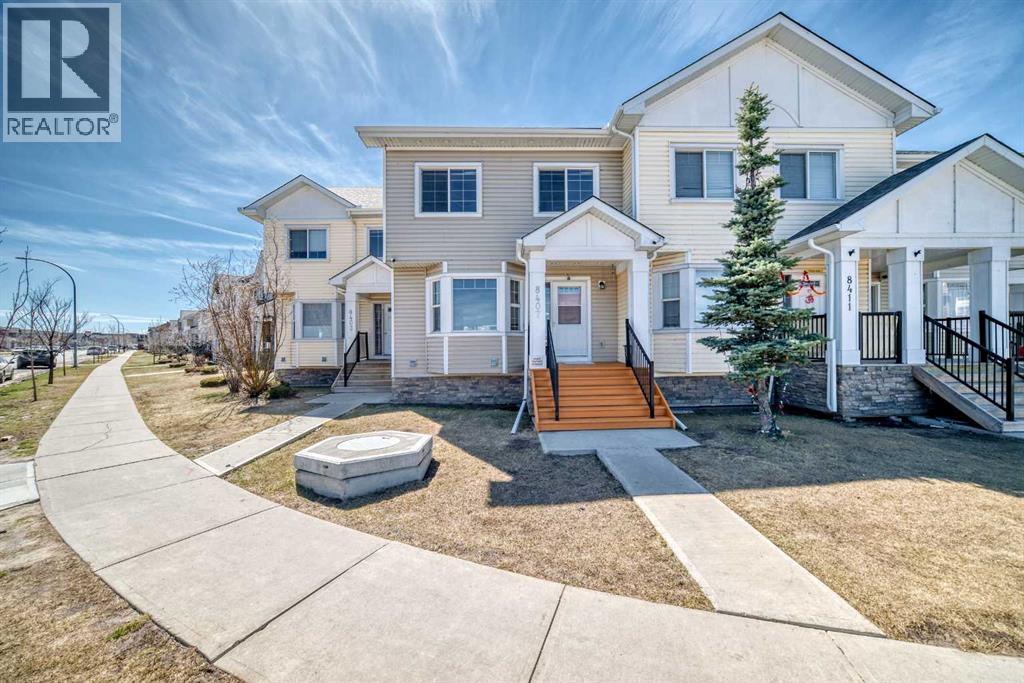
STOP SEARCHING AND START PACKING!RENOVATED GEM WITH UNBEATABLE $265 CONDO FEE!Welcome to this stunning, FULLY RENOVATED townhouse in the heart of SADDLE RIDGE. Boasting over 1,700 SQ. FT. of total living space with 4 SPACIOUS BEDROOMS and 3.5 BATHROOMS, this home is ready for you to move right in.If you are looking for a spacious home with an INCREDIBLY LOW CONDO FEE of only $265.00 PER MONTH, look no further! INTERIOR HIGHLIGHTS: * MAIN AND UPPER LEVELS: Featuring PREMIUM WINDOW COVERINGS throughout, fresh paint, new lighting fixtures, and HIGH-END LVP FLOORING paired with PLUSH NEW CARPET.* The MASTER SUITE is a true retreat with a CUSTOM CLOSET ORGANIZER, and the kitchen shines with NEARLY-NEW APPLIANCES in pristine condition.* FULLY FINISHED BASEMENT: This level offers a LARGE 4TH BEDROOM, a FULL BATHROOM, and an abundance of STORAGE SPACE.* MECHANICALS: Enjoy total peace of mind with CENTRAL AC plus a FURNACE and HOT WATER TANK both PROFESSIONALLY SERVICED IN 2026.EXTERIOR AND PARKING:* The exterior boasts a BRAND-NEW ROOF AND SIDING, modern POT LIGHTS for standout curb appeal, and a DEDICATED BBQ STATION for outdoor entertaining.* Parking includes an ASSIGNED STALL located close by with PLENTY OF GUEST PARKING available for your visitors.PRIME LOCATION:* EDUCATION: Walking distance to CBE K-9 SCHOOLS, CATHOLIC BOARD SCHOOLS, and the local HIGH SCHOOL.* TRANSIT: Unmatched accessibility with 3 BUS STATIONS right out front and the SADDLETOWNE LRT STATION * LIFESTYLE: Steps away from Pond, walking trail and Kids park, , grocery stores, medical offices, daycares, local restaurants, lots of amenities and SADDLETOWNE YMCA a ll within walking distance.UNBEATABLE VALUE:Rarely do you find a FULLY UPGRADED, MOVE-IN-READY home of this size with a LOW $265.00 CONDO FEE. This property is available for POSSESSION ASAP.DON'T MISS OUT ON THIS SADDLE RIDGE GEM—SCHEDULE YOUR SHOWING TODAY! (id:51989)
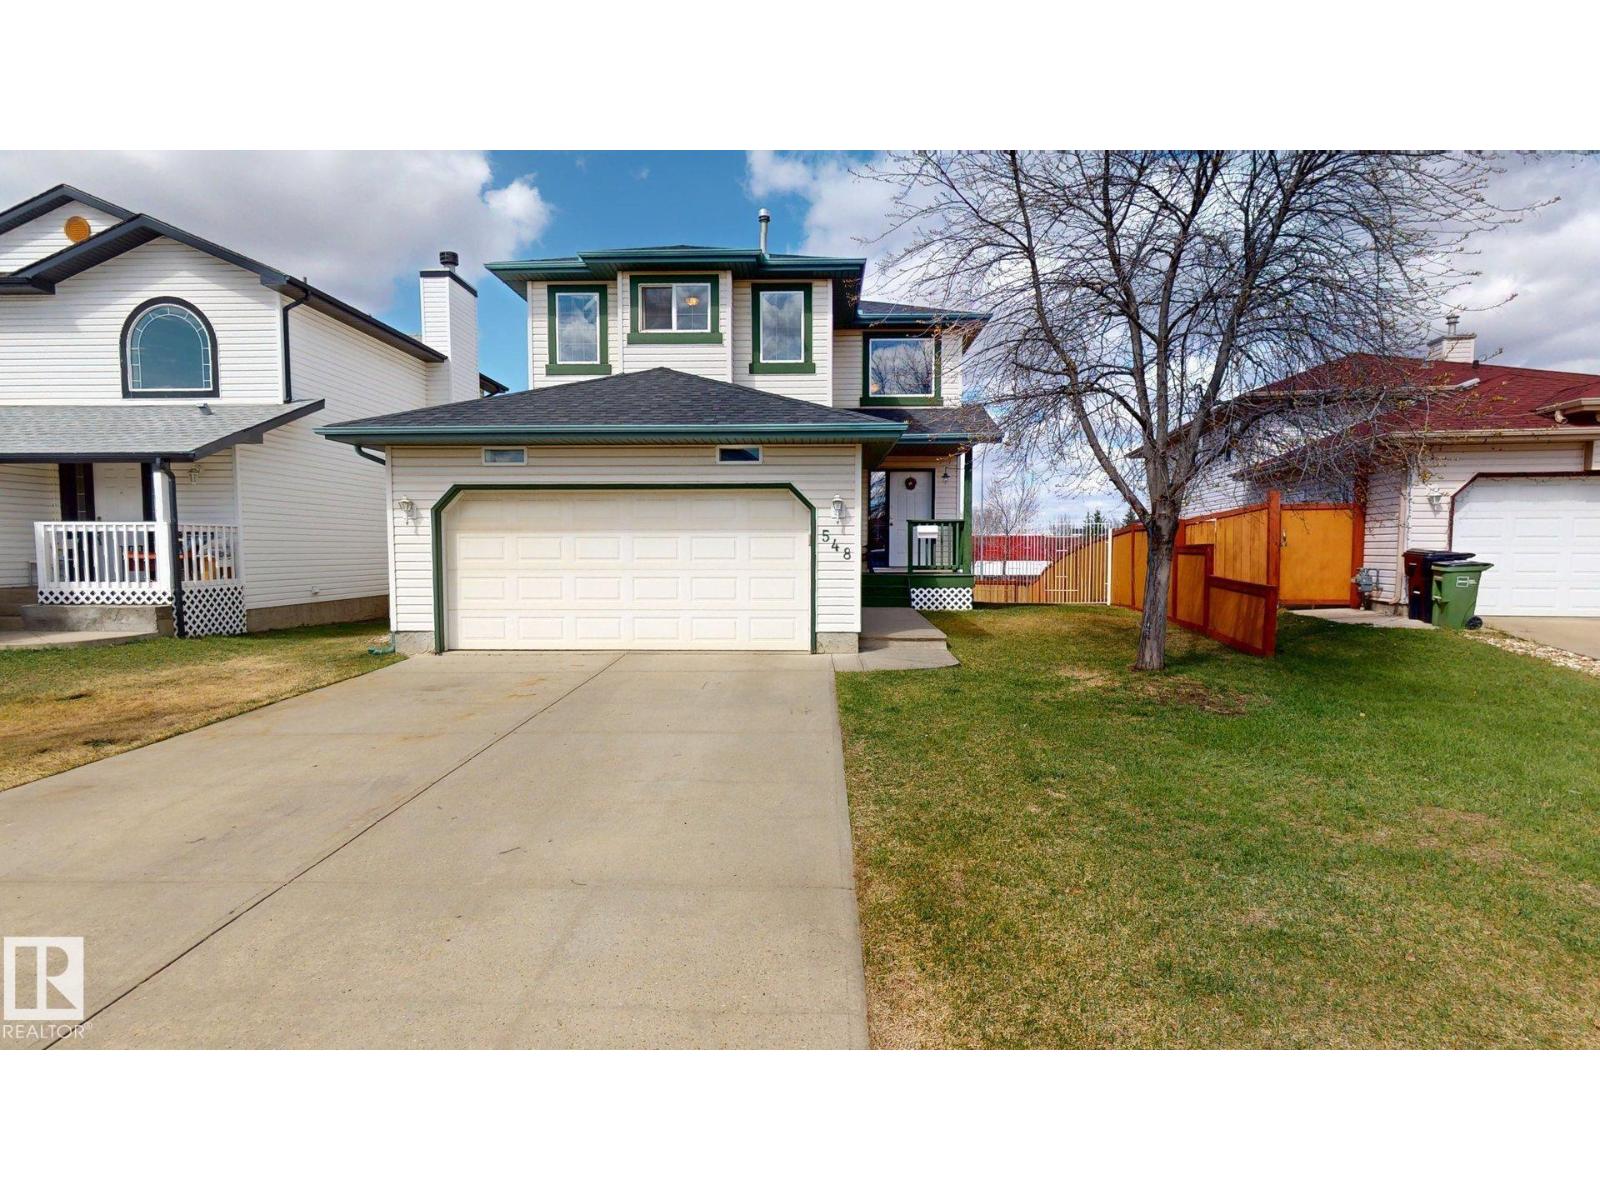
Spacious 5-Bedroom Family Home in an Excellent Location This beautifully maintained 2-storey home boasting 5 bedrooms and 3.5 bathrooms, main floor laundry and offers an ideal layout for comfortable family living .Step inside to discover ceramic tile and gleaming hardwood flooring throughout the main and upper level. Enjoy the convenience of both spacious and bright living and family room with fireplace. Large kitchen is a chef’s delight, featuring a breakfast bar, ample cabinetry, newer appliances and a seamless flow into the dining area. Upstairs, you'll find two generously sized bedrooms 4pcs bathroom along with a spacious master bedroom complete with a 4-piece ensuite .The fully finished basement includes two additional bedrooms, 3-piece bathroom and a generous size rec room with fireplace. The beautifully landscaped backyard has a massive two tiered deck.With its excellent location, this home is a are find in a close proximity to major freeways, schools, shopping and transportation. (id:51989)
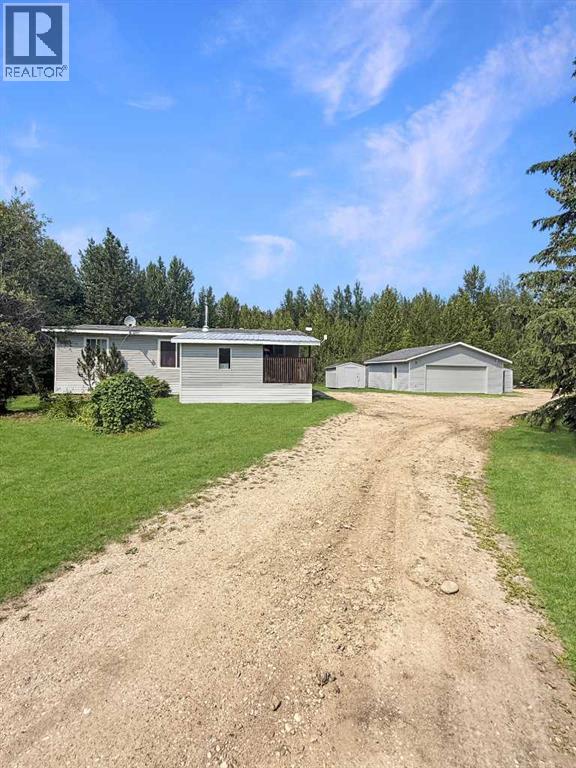
Tucked away on a beautifully private parcel just a short commute from Whitecourt, this affordable acreage offers the kind of peaceful country lifestyle buyers dream about. Surrounded by nature with only one neighboring property nearby, you’ll love the long driveway approach, open field views, mature trees, and tranquil pond where the sound of frogs in the evening becomes part of everyday life. The 3 bedroom, 2 bathroom modular home sits securely on steel pilings and offers a warm, inviting atmosphere with endless potential for its next owners to make it their own. Step into the front porch and cozy up beside wood-burning stove after a day outdoors. Inside, the functional layout offers generous living space and a kitchen loaded with cabinet storage and a pantry. With sunny south exposure and room to roam, this property is an outdoor enthusiast’s paradise waiting to be enjoyed year-round. The 26x26 heated garage (infloor heat) is another major bonus in this price range! Important updates have already been taken care of, including:House shingles replaced approx 2019, Garage shingles replaced approx 2020 Hot water tank replaced in 2023. Whether you’re looking for your first acreage, a quieter lifestyle, or a property with room to grow and personalize, this one is packed with potential, privacy, and country charm. (id:51989)
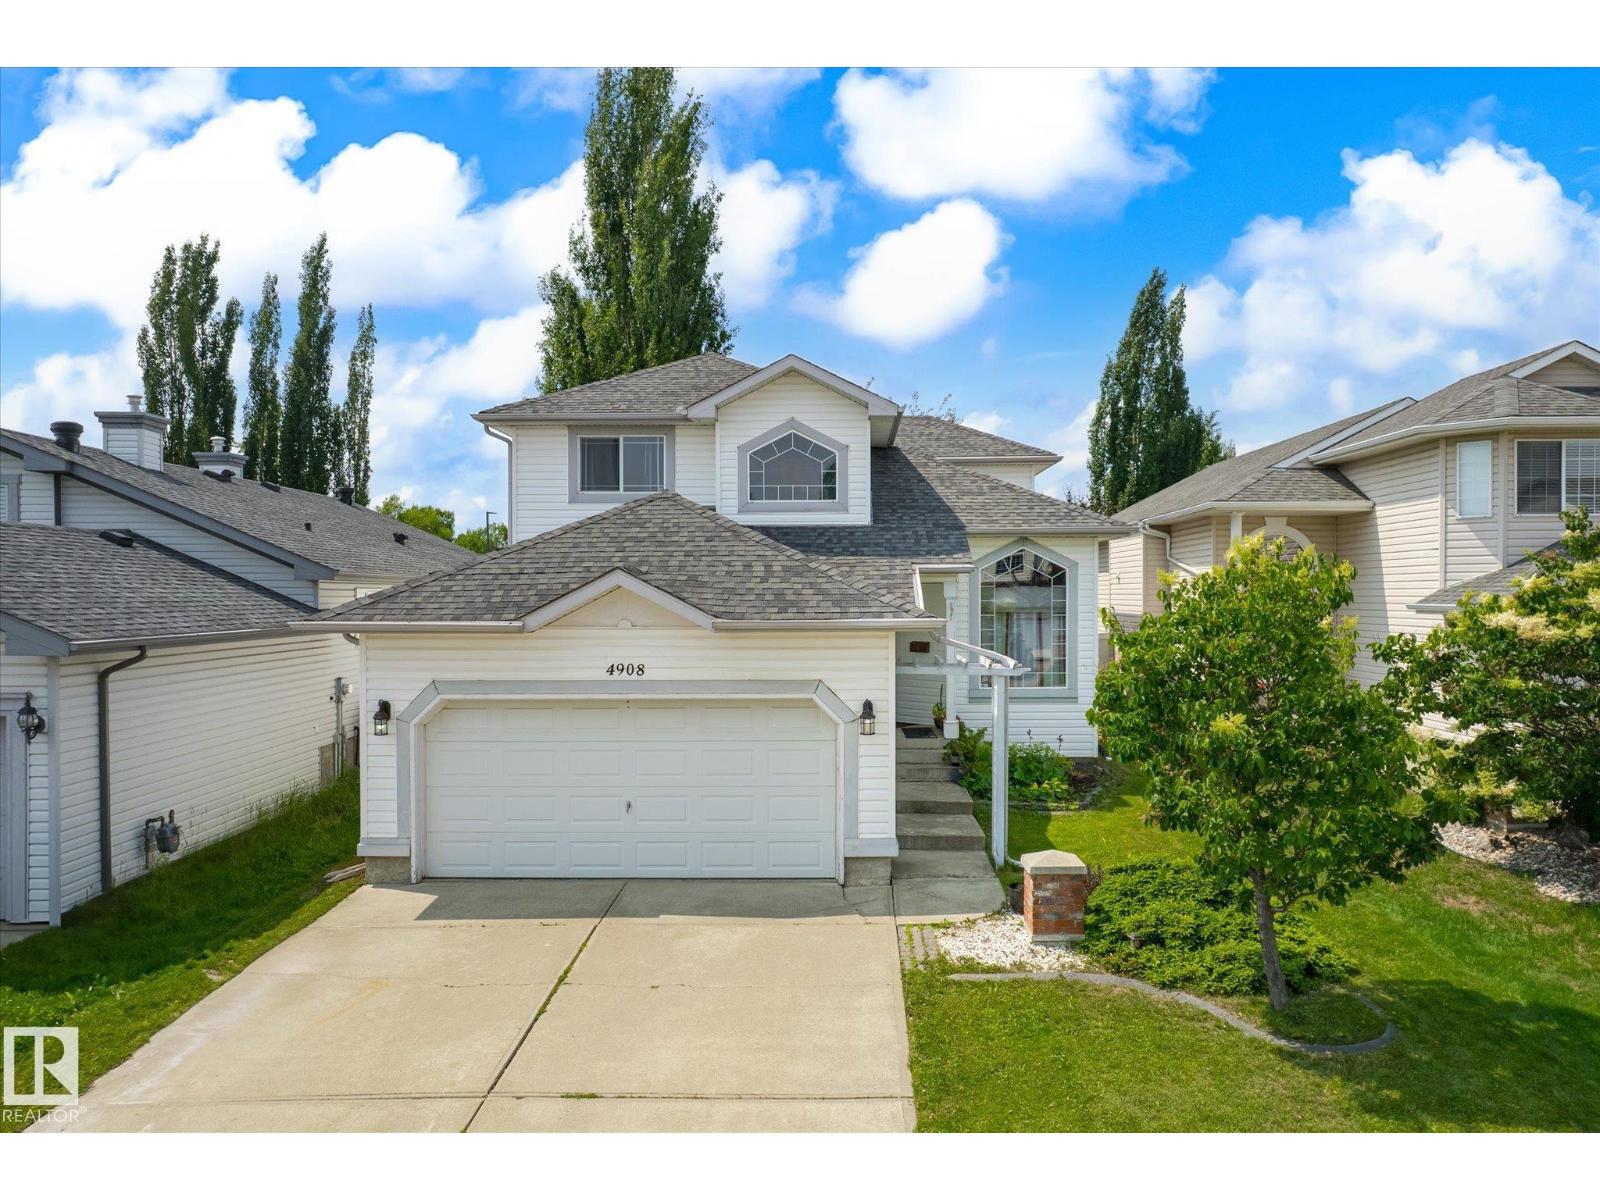
Welcome to this well-maintained 2-storey home in the desirable community of Wild Rose. This 3-bedroom, 3-bathroom home offers comfort, functionality, and an excellent location. The bright and inviting main floor features a cozy fireplace complete with insert, mantel, and Heatilator fan, creating the perfect space to relax or entertain. The spacious layout is ideal for families and everyday living, with ample natural light throughout. Enjoy the convenience of a double attached garage, landscaped yard, and a large backyard perfect for outdoor activities, gardening, or entertaining guests. Step outside onto the deck and enjoy the private outdoor space. Located directly across from shopping and with easy access to public transportation, schools, parks, and major amenities, this home combines comfort and convenience in a sought-after southeast Edmonton neighbourhood. A fantastic opportunity for first-time buyers, families, or investors alike. (id:51989)
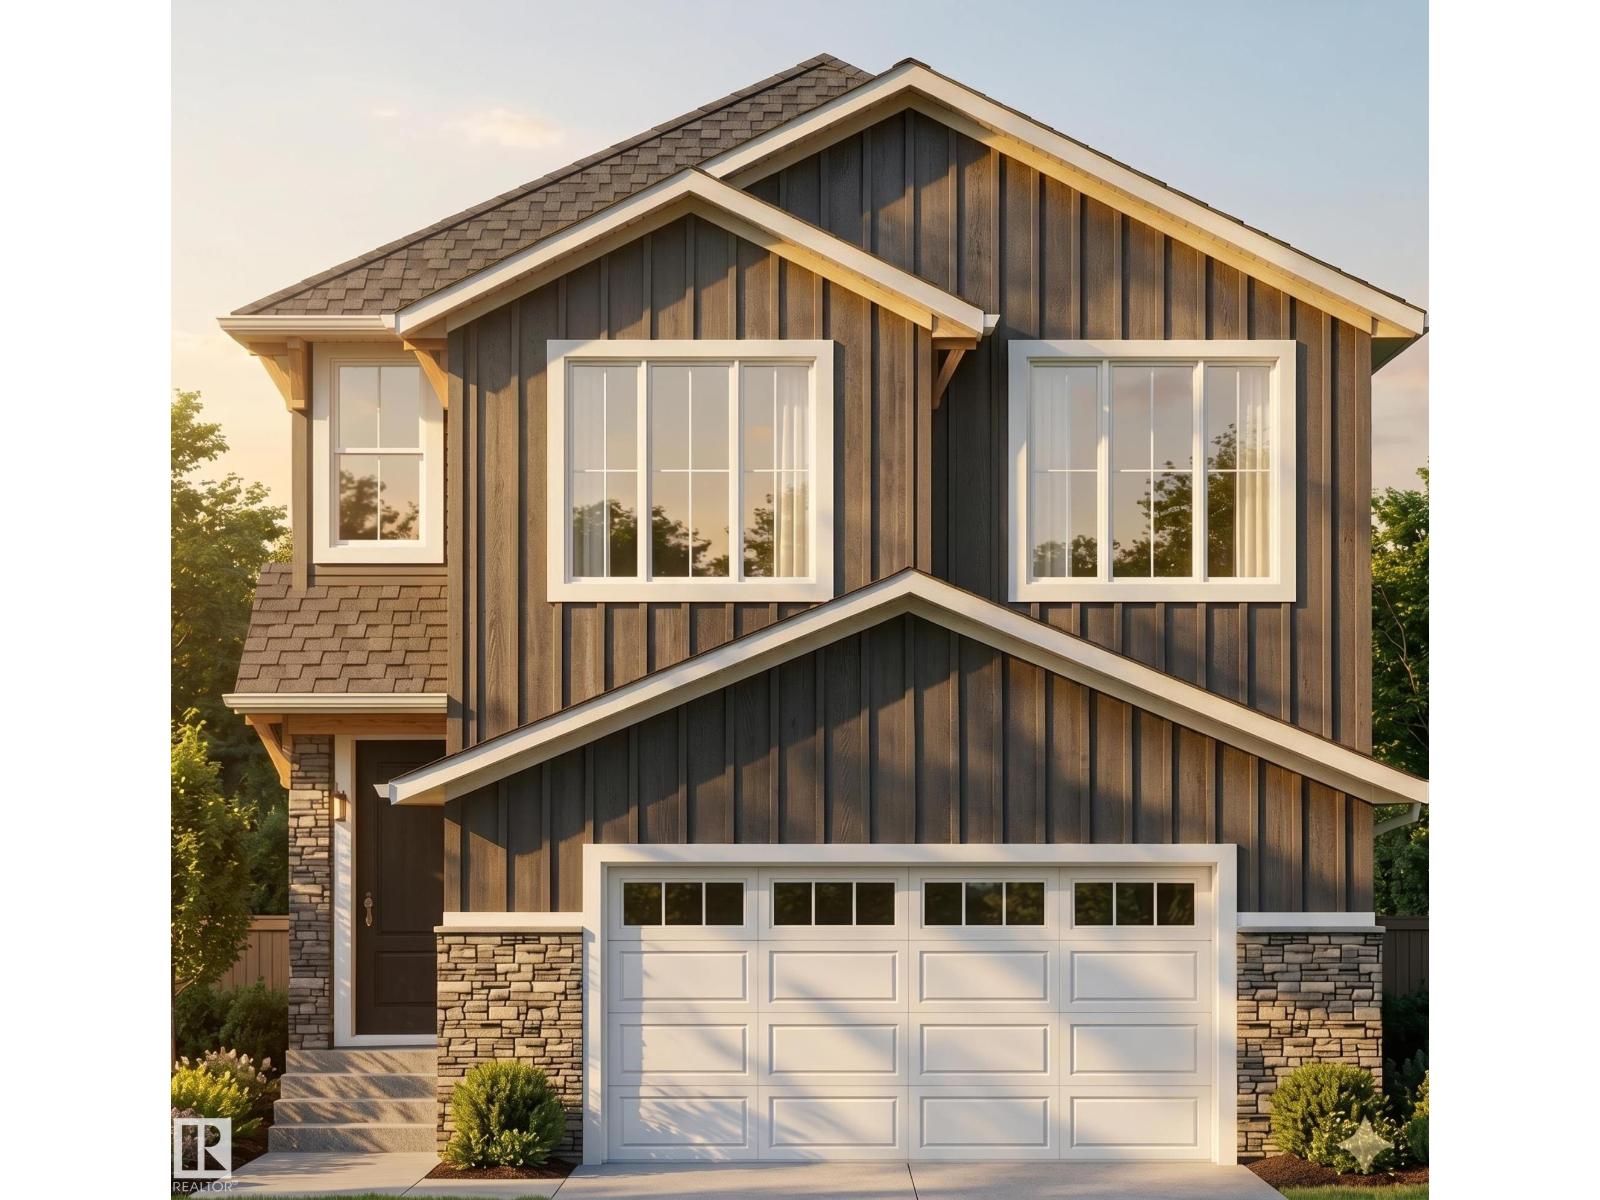
**Welcome to 53 Mockingbird in Southfort Meadows.** This striking two-storey home features rich siding and stone accents that create an impressive first impression. Inside, the open-concept main floor centers around a dramatic open-to-above great room with a full-height stone fireplace, oversized chandelier, and expansive windows that flood the space with natural light. The chef’s kitchen showcases a two-tone design with a quartz island, dark cabinetry, warm wood accents, subway tile, matte black fixtures, a wet bar in the dining area, and a walk-in pantry with built-in cabinetry. A main-floor den/bedroom and half bath add versatility. Upstairs, a glass-railed loft overlooks the great room. The primary suite offers a coffered ceiling and a spa-inspired 5-piece ensuite with a jacuzzi tub, glass shower, marble tile, and double vanity. Premium finishes include LVP flooring, plush carpet, built-in lighting, and detailed ceiling features throughout. (id:51989)
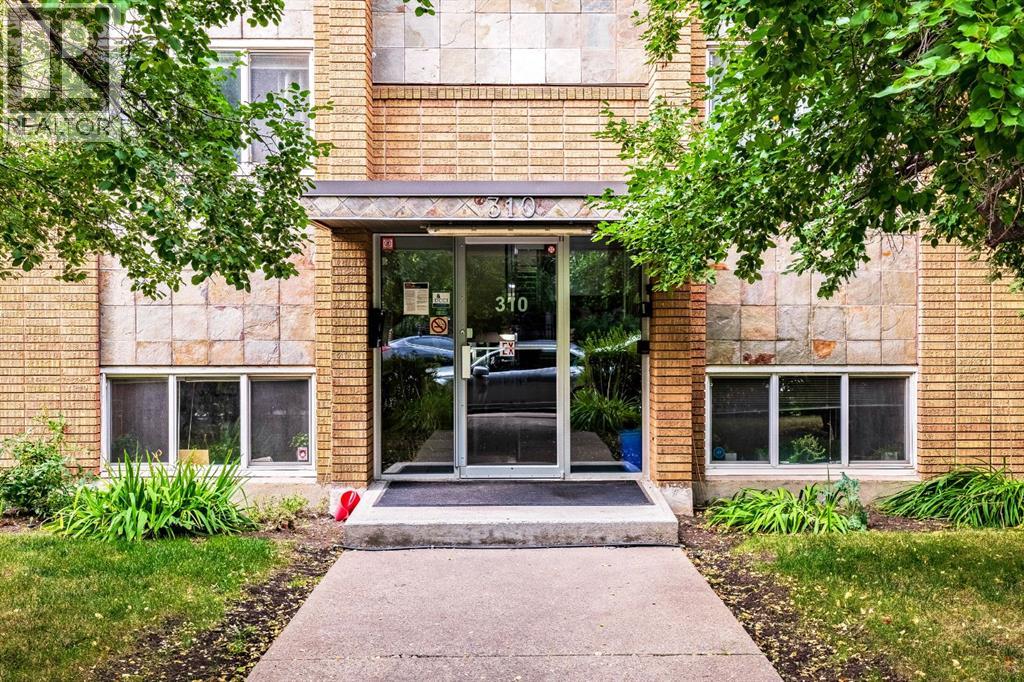
Discover exceptional value in this sun-filled 2-bedroom corner condo—only one block from trendy 4th Street in Calgary’s historic Mission. Nestled on a peaceful, tree-lined street in a well-run concrete building, this gem offers immaculate common areas and surprisingly low condo fees that include heat, water and sewer. Step inside to an airy open-concept layout where light pours through multiple large windows. The two roomy bedrooms are thoughtfully separated for privacy, while the central living/dining space is perfect for relaxing or entertaining. Practical touches abound: durable laminate floors, stainless steel appliances, an in-suite European washer/dryer, and abundant storage — including a handy 7'7" × 3'3" locker just steps from your door. Enjoy easy access to the Elbow River and miles of scenic pathways, plus a vibrant lineup of cafés, shops and restaurants right outside your doorstep. Downtown and the MNP Sports Centre are an easy walk away. Parking is available via an annual building lottery. An ideal choice for first-time buyers or savvy investors, this condo pairs unbeatable location with lifestyle and long-term value. Don’t miss it. (id:51989)
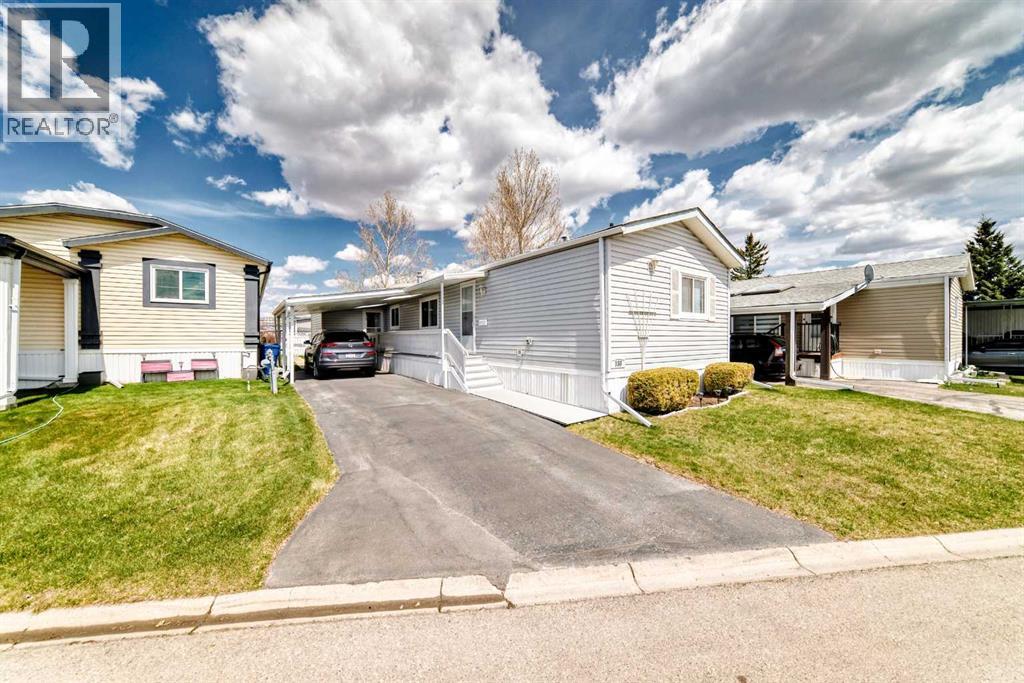
Beautifully maintained 3 bed/2 bath home with a covered carport in desirable Watergrove Mobile Home Park. The heart of the home is the open concept kitchen and living room with vaulted ceiling and large picture window. The kitchen offers plenty of cupboard space with a small island adding extra counter space. With all this there is still room for a dining table. Through the hall to the primary bedroom is more custom built cabinets and a laundry room with built in shelving. The primary bedroom offers room for larger furniture and a 4 piece ensuite with jetted tub. You'll appreciate the spacious walk in closet as well. At the other end of the home is two more bedrooms; one currently being used as a home office. There's another 4 piece ensuite at this end of the home making it convenient for guests. This home is full of thoughtful features that add to its charm. The carport is larger than most in the community and has potlights built into the carport cover. There's a mud room at the rear entrance with a large closet that has more shelving and storage. This is a perfect place to leave those muddy or wet shoes in the colder months. Through the mudroom is a nice wood deck for enjoying the sun or pull out the awning for shade on a hot day. There's also a small patio for BBQs and summer entertaining. The powered shed has a workbench and more built in shelving and storage. A wood base has been added under the deck to allow for even more storage. Other updates include furnace 2012, hot water tank 2019, central a/c 2004. This home is located on one of the larger lots in the community. Lot fee is $905/month which includes water, sewer, waste and recycling. There are two pets allowed per home, dogs must be less than 15 inches tall at the shoulder when fully grown. Watergrove is a 45+ community with a central clubhouse that includes a small gym, library, games room and outdoor pool during the summer months. Schedule your showing today. This home won't disappoint. (id:51989)
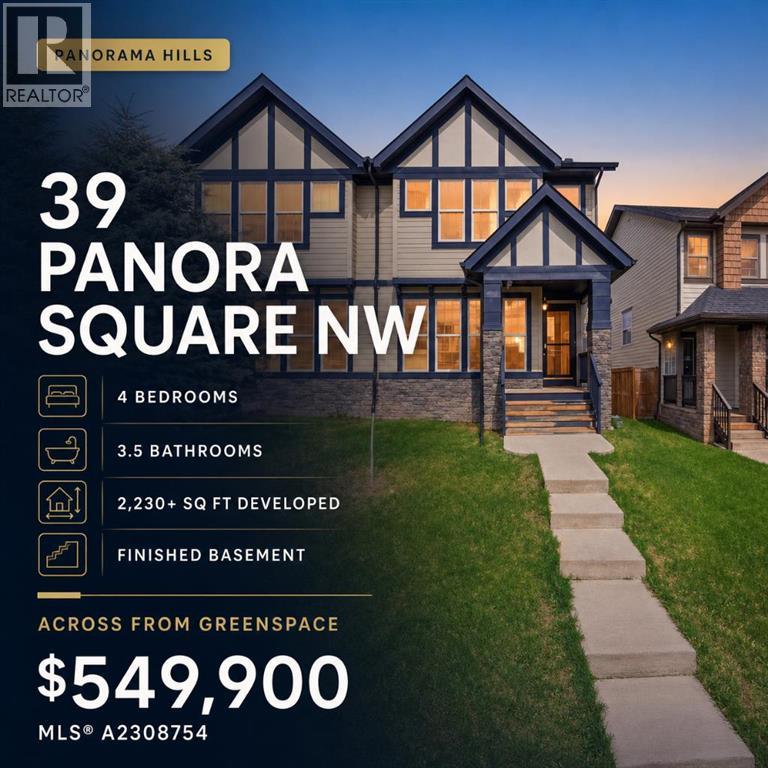
Welcome to this BEAUTIFULLY MAINTAINED and FULLY DEVELOPED family home offering over 2,230 SQ FT OF DEVELOPED LIVING SPACE with 4 BEDROOMS & 3.5 BATHROOMS in the highly sought-after community of Panorama Hills! Perfectly located ACROSS FROM A LARGE GREENSPACE/PARK on a quiet street, this bright and open 2-storey semi-detached home shows true pride of ownership throughout. The main floor features a spacious living room filled with natural light overlooking the park, a formal dining area, and a well-appointed kitchen with MAPLE CABINETS, GRANITE COUNTERTOPS, STAINLESS STEEL APPLIANCES, upgraded GAS STOVE, PANTRY, and a large centre island with breakfast bar. Major recent upgrades include NEW ROOF (2025), PARTIAL SIDING REPLACEMENT (2026), ALL LED LIGHT FIXTURES throughout, upgraded main bathroom toilet, newer kitchen appliances (approx. 2 years old), and UPGRADED WASHER & DRYER (2025). The rear garden door leads to a MULTI-LEVEL DECK and fully fenced backyard with SINGLE DETACHED GARAGE. Upstairs offers a HUGE PRIMARY BEDROOM with WALK-IN CLOSET and private 4-PIECE ENSUITE, plus 2 additional bedrooms, another full bathroom, and convenient UPPER FLOOR LAUNDRY. The professionally finished basement includes a large recreation room, 4th bedroom, full 4-piece bathroom, and flex/computer area—ideal for guests, home office, or growing families. Enjoy access to the exclusive Panorama Hills Residents Association (PHRA) featuring a private community centre, splash park, basketball courts, playgrounds, picnic areas, pathways, and year-round family activities. Conveniently located within walking distance to schools, parks, shopping, restaurants, and transit, with quick access to STONEY TRAIL, DEERFOOT TRAIL, YYC AIRPORT, Vivo Recreation Centre, Country Hills Town Centre, and CROSSIRON MILLS. 3D/VIRTUAL TOUR AVAILABLE! Connect today to book a private viewing. (id:51989)