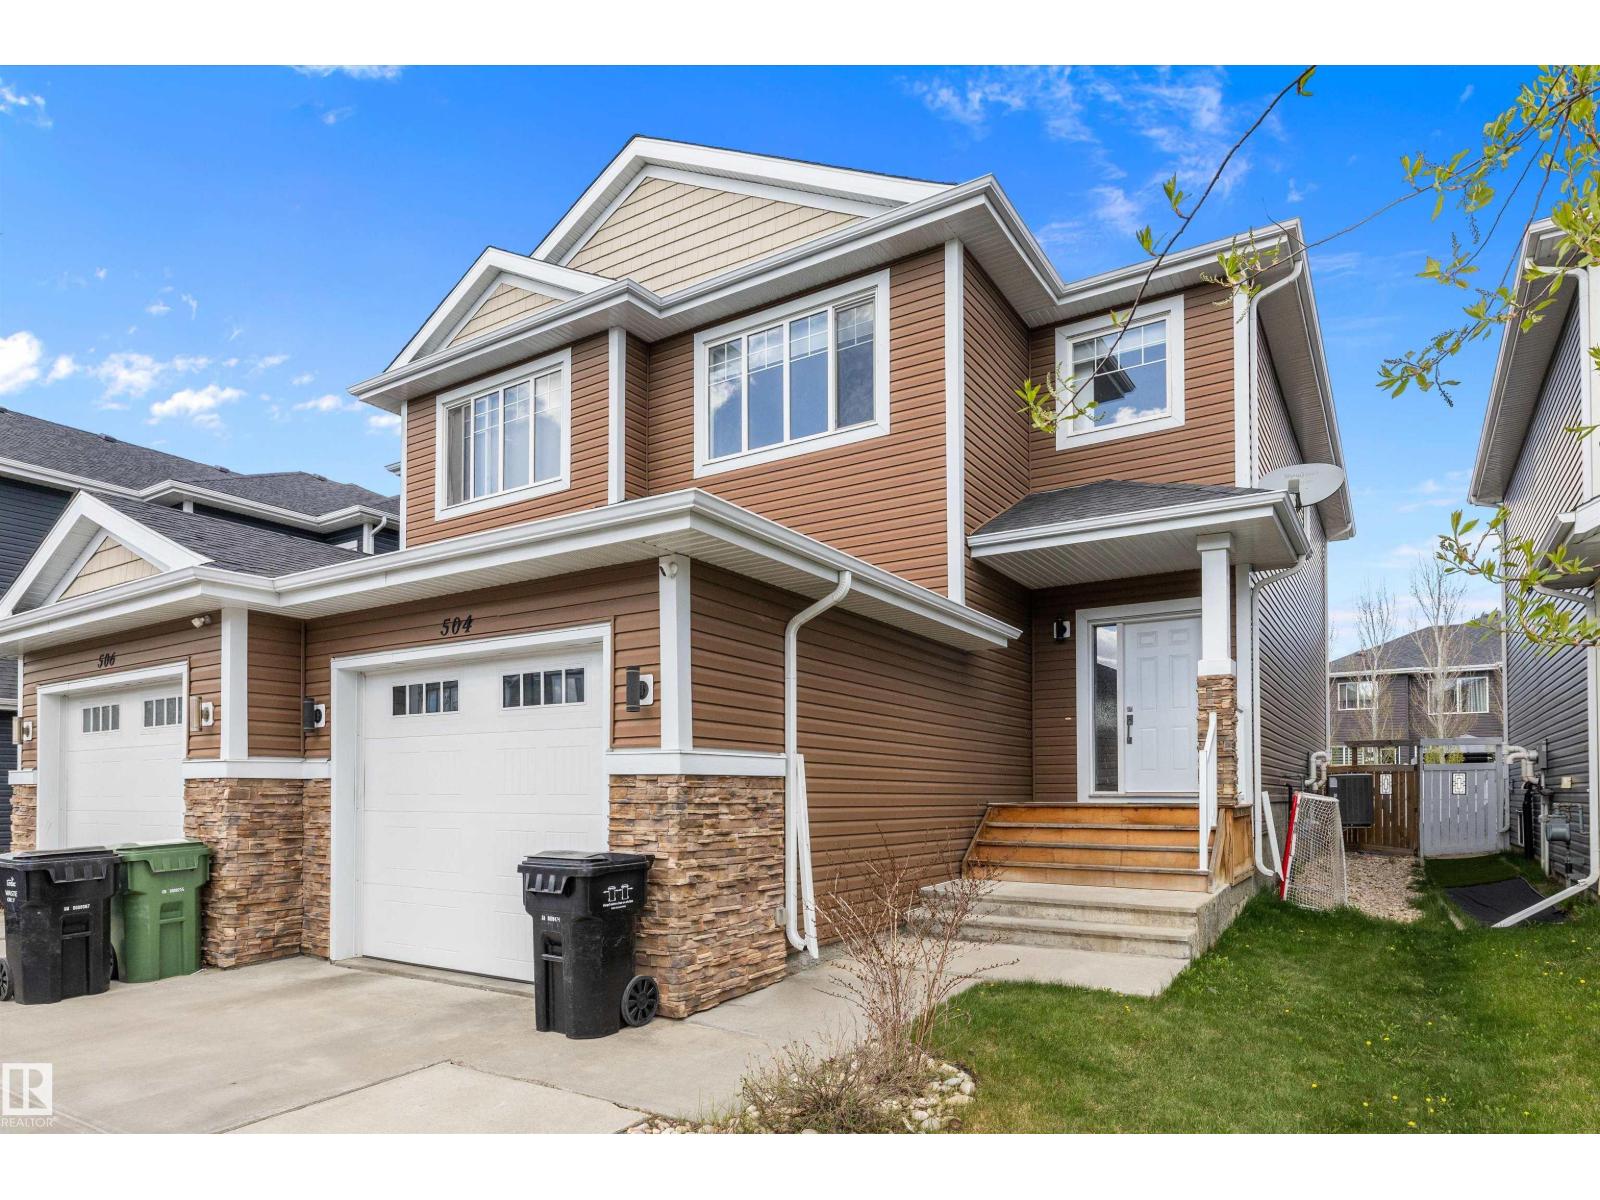
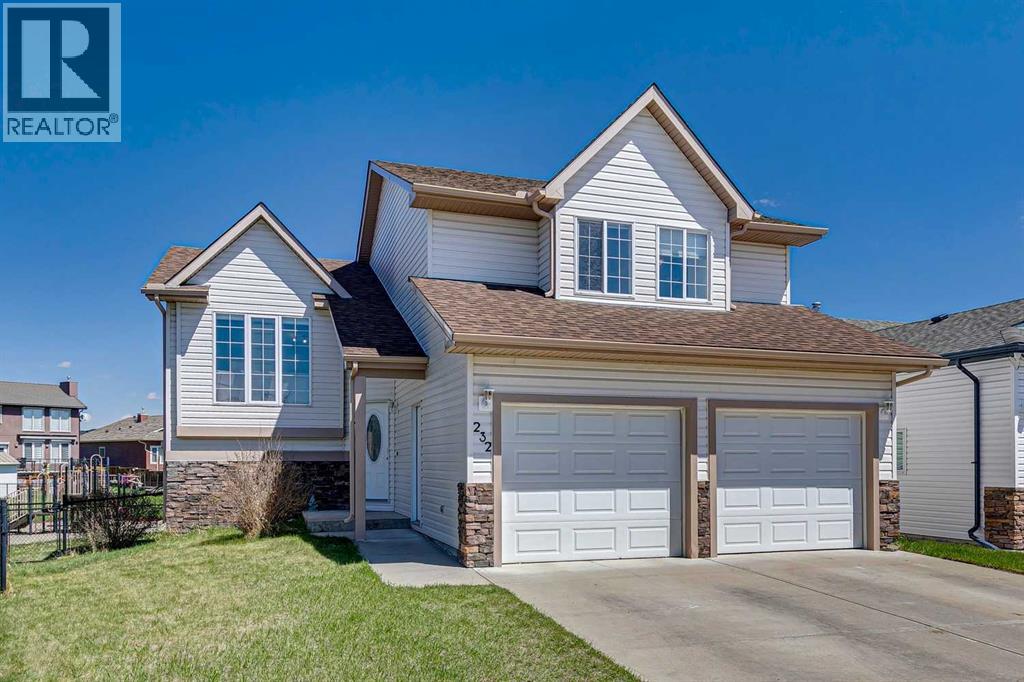
Fully finished large duplex with single attached garage on a quiet street in family-friendly Southfork. This spacious 4 bed, 3.5 bath home offers a large entryway, open-concept main floor, huge kitchen with tons of quartz counter space, a walk-in pantry, and a bright dining nook overlooking the large yard with a two-tier deck. The spacious living room features a gas fireplace. Upstairs you will find 3 huge bedrooms, including the spacious primary suite with a spa-like ensuite featuring dual sinks, a separate shower, jetted tub, and large walk-in closet. A bright flex room, upper floor laundry, and another full bath complete this level. The fully finished basement is perfect for entertaining with a wet bar, huge rec room, additional bedroom with walk-in closet, and full bath. The large backyard offers plenty of room to enjoy. Fantastic location close to parks, schools, walking paths, and more. (id:51989)
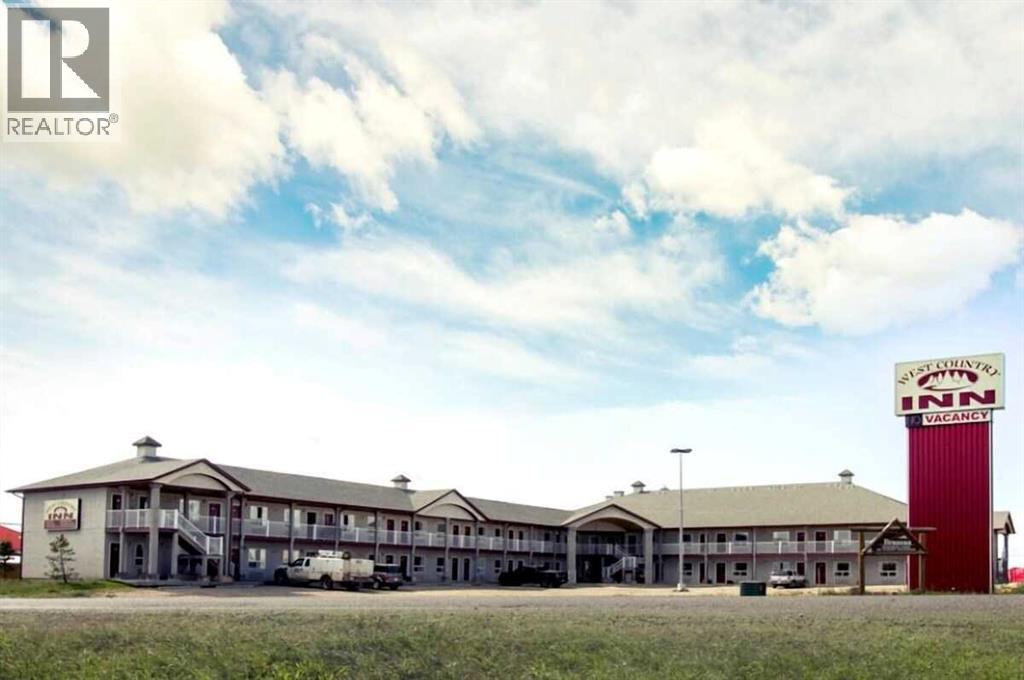
This meticulously maintained 52-room motel presents a premier investment opportunity in the heart of Drayton Valley’s robust oil and gas sector. Built in 2006 and situated on a sprawling 1.95-acre lot, the property features a diverse room mix including 22 high-demand kitchenette suites—ideal for long-term industrial stays—and a comfortable 2-bedroom manager’s suite for an owner-operator. With a stellar reputation evidenced by an 8.6 Expedia rating, the West Country Inn is a turn-key operation offering immediate cash flow and strong expansion potential. Now available as the current owners retire, this is an exceptional chance to acquire a top-tier hospitality asset in one of Alberta’s most resilient economic hubs. (id:51989)
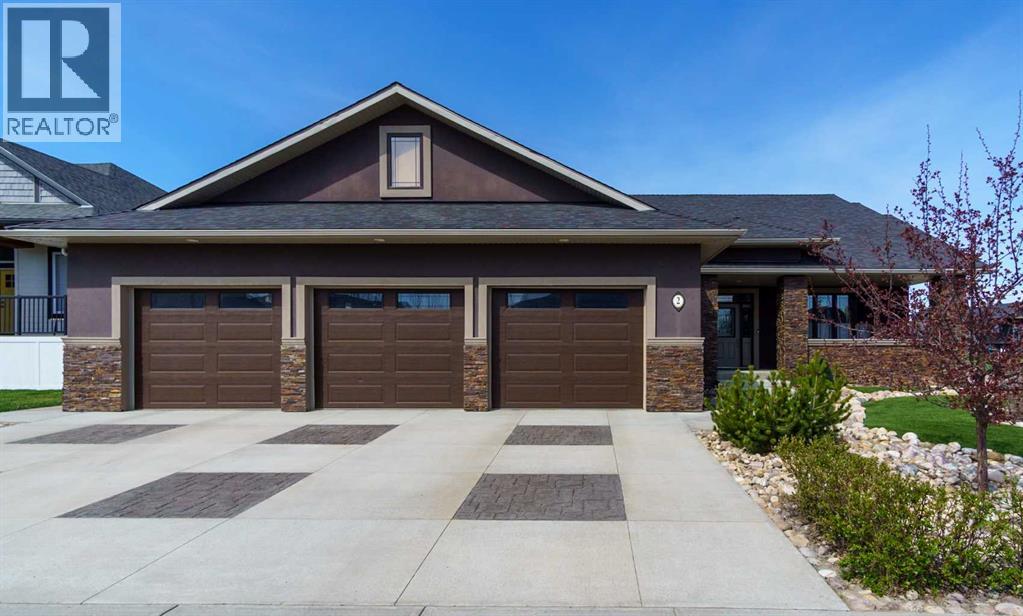
Step into this stunning custom-built home where thoughtful design and exceptional craftsmanship shine throughout. A welcoming front porch and elegant entry with trey ceilings set the tone for the impressive interior. The heart of the home is the expansive open-concept kitchen, dining, and living space designed for both everyday comfort and entertaining. Featuring luxurious travertine flooring, ceiling-height cabinetry, a large pantry, oversized island with sink, full fridge and full freezer, plus a gas stove with double oven, this kitchen is truly a chef’s dream. The dining area overlooks the beautifully landscaped backyard, while the spacious living room is anchored by a striking stone wood-burning fireplace and elegant trey ceilings. The main floor offers a thoughtful layout with a cozy front bedroom and convenient four-piece bath near the entry. The private primary retreat features trey ceilings, ceiling fan, walk-in closet with built-in organizers, and direct access to the backyard and Beachcomber hot tub. The spa-inspired ensuite includes a walk-in shower with dual rain shower heads and built-in bench. An additional bedroom and a functional laundry room with gas dryer complete the main level. Downstairs, the fully finished basement offers exceptional flexibility with a massive rec room, rough-in for a future second kitchen, two additional bedrooms, and two three-piece bathrooms, including one ensuite. The mechanical room features an additional washer and dryer setup. One of the property’s standout features is the incredible drive-through garage with partially vaulted ceilings. Fully equipped with three garage doors with ‘LiftMaster’ openers, three man doors, built-in cabinetry, sink, and private toilet, this space is ideal for hobbyists, vehicle storage, or workshop use. Outside, the fully fenced yard has been beautifully designed for low-maintenance enjoyment with artificial turf, stamped concrete walkways and driveway, mature landscaping, a charming bridge fe ature, large shed, and additional rear parking pad with off-street access. This exceptional property combines luxury, functionality, and outstanding indoor-outdoor living. A must-see home offering space, style, and versatility in every detail. (id:51989)
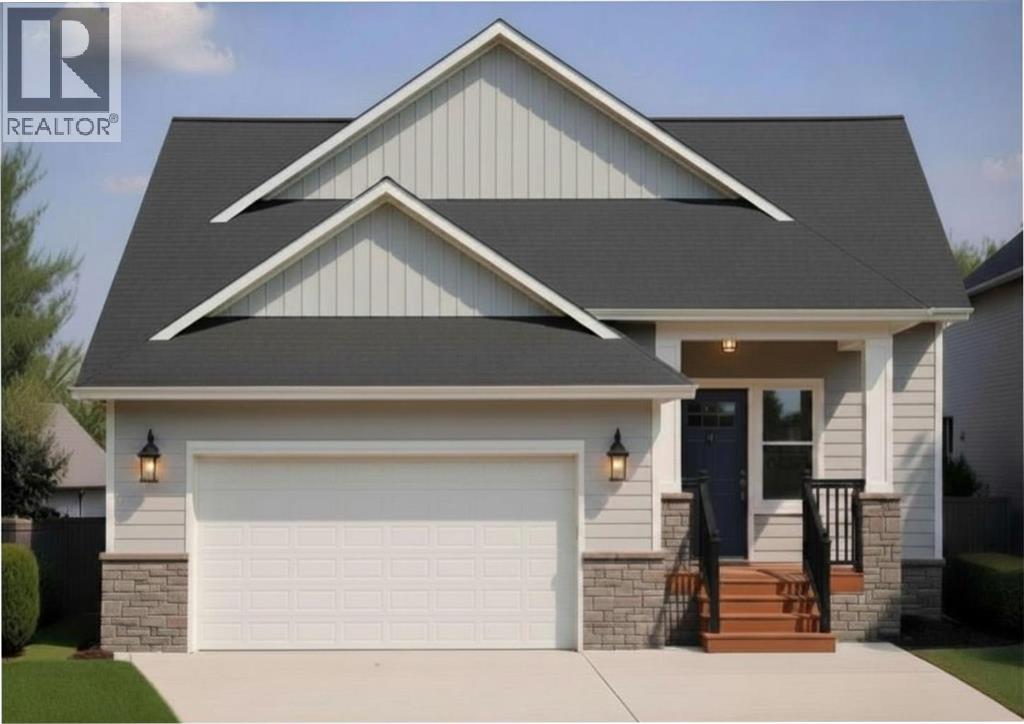
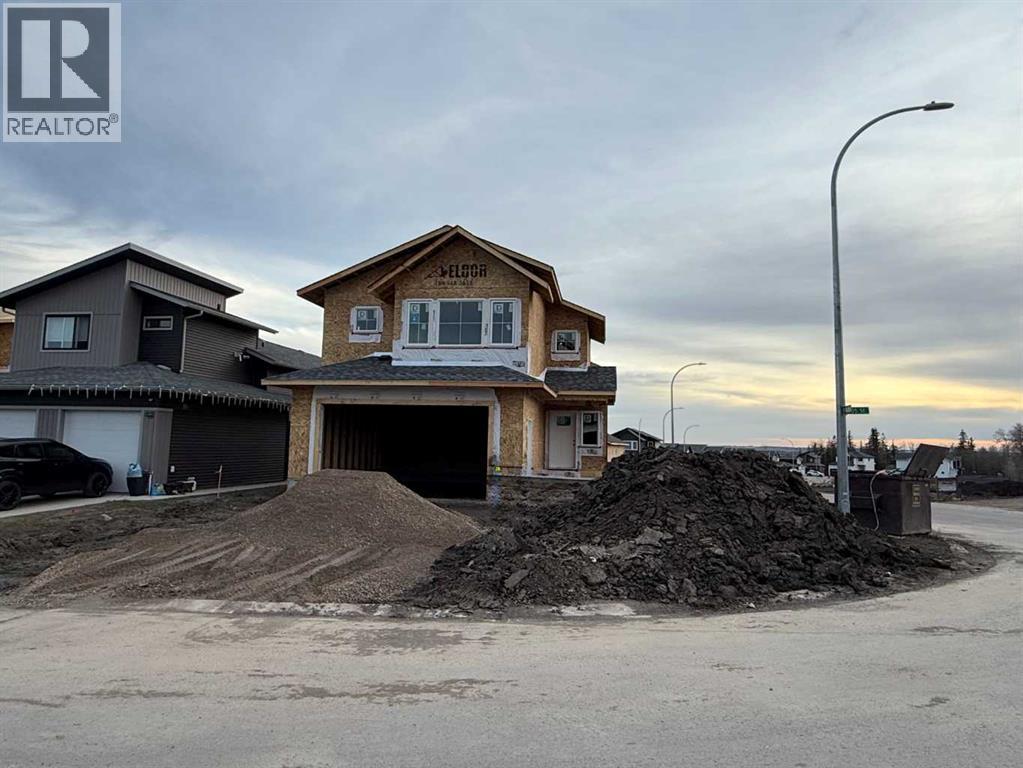
This brand-new dream home is located in the sought-after community of Mandalay Estates in Carstairs! Built by Marygold Homes, this stunning BUNGALOW features a FULLY FINISHED BASEMENT and offers a total of over 2,590 SQ.FT. of beautifully designed living space, complete with 4 Bedrooms and 3 Bathrooms. Perfectly situated on a CORNER LOT and just minutes from the Carstairs Community Golf Course, Memorial Arena, Hugh Sutherland School, and within walking distance of the LOBLAWS grocery store and SHOPPERS DRUG MART located right within the subdivision, this home combines luxury living with everyday convenience. The HARDIE-BOARD exterior delivers timeless curb appeal and long-lasting durability, and the interior presents a bright, inviting, and OPEN CONCEPT layout, complimented by large windows, classy light fixtures, detailed finishes, and chrome plumbing fixtures throughout. The main level features 10 ft. HIGH CEILINGS, plus vaulted ceilings in the kitchen, living room, and dining area, and 8 ft. tall interior doors. It offers 2 spacious bedrooms and 2 full bathrooms, which includes a beautifully appointed primary retreat complete with large windows, a walk-in closet with custom shelving, and a spa-inspired 4-piece ensuite featuring dual sinks, a separate water closet, and a walk-in shower. Designed with both style and function in mind, the CHEF-INSPIRED KITCHEN showcases quartz countertops, STAINLESS STEEL APPLIANCES, soft-close shaker cabinetry with pull-out drawers, a custom hood fan canopy, and a large central island with bar seating—perfect for entertaining. The dining area features patio doors leading out to a large deck, creating the perfect indoor-outdoor flow for summer evenings and entertaining guests. Adjacent to this space, the inviting living room is anchored by a beautiful gas fireplace, adding warmth and charm to the main living area. The mudroom/laundry room includes built-in storage and convenient access to the attached double-car garage. Downstairs, the fully finished basement expands the living space with 9-foot ceilings, oversized windows, 7-foot passage doors, 2 additional bedrooms, a full 4-piece bathroom, a stunning WET BAR, and a massive recreation area ideal for guests, multigenerational living, a home gym, or movie nights—the possibilities are endless! Don’t miss this exclusive opportunity to own a brand-new, SHOWHOME-GRADE home loaded with upgrades and thoughtful finishes—all for UNDER $700K! **Please Note: The home is currently under construction. Buyers still have the opportunity to personalize interior selections, including flooring, tile, lighting fixtures, wall colours, and more (contact listing agent for more information). Photos shown are from previous projects and are for illustrative purposes only. Exterior rendering(s) are also conceptual.** (id:51989)
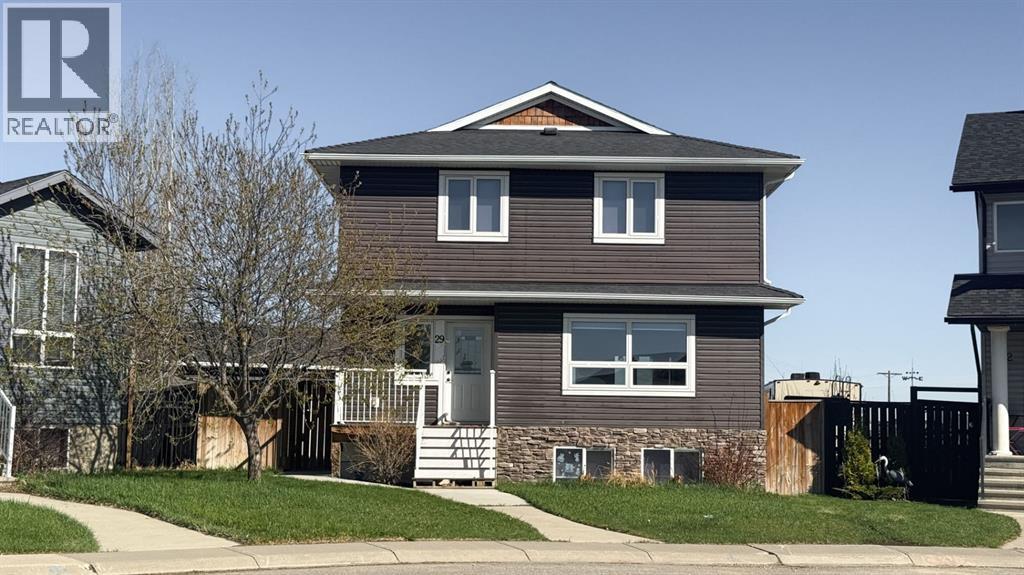
Welcome to this versatile and well-maintained property tucked away in a quiet cul-de-sac, close to elementary schools, shopping, and other everyday amenities. This home offers exceptional value with a legal basement suite, making it ideal for investors and multi-generational living. The oversized garage provides ample space for vehicles, storage, or use as a workshop/shop area. The fully fenced yard features a large deck and gas hookups for a BBQ, perfect for outdoor entertaining. Upstairs features 4 spacious bedrooms, 2 full bathrooms plus a half bath, and convenient top-floor laundry. The legal basement suite has its own separate entrance and separate laundry, offering privacy and independence. Thesuite includes 2 bedrooms, 1 full bathroom, in-floor heating, a full kitchen, and brand-new appliances including a fridge and dishwasher. (id:51989)
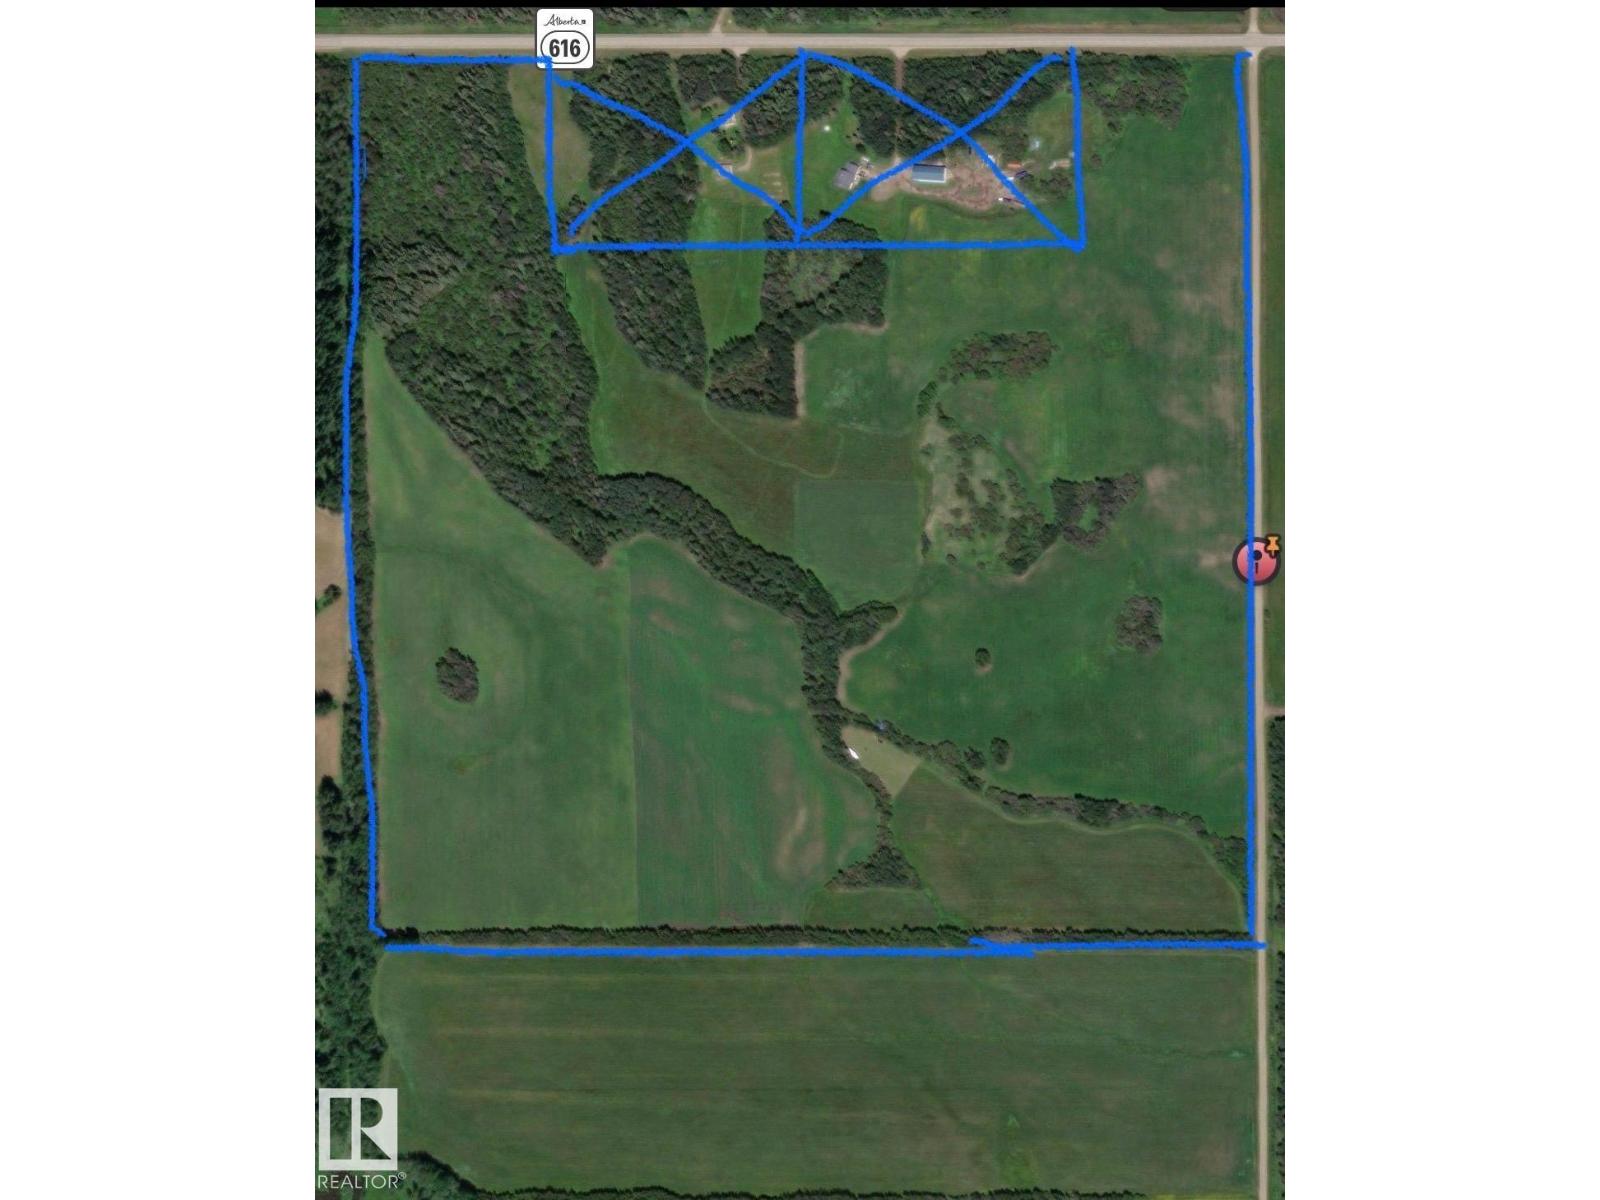
Almost 135 acres of beautiful agricultural land in Brazeau county. Easy highway access, approx 10 km west of Breton. Build your dream property or continue to use for hay. Electrical / natural gas available at the road. GST applies. (id:51989)
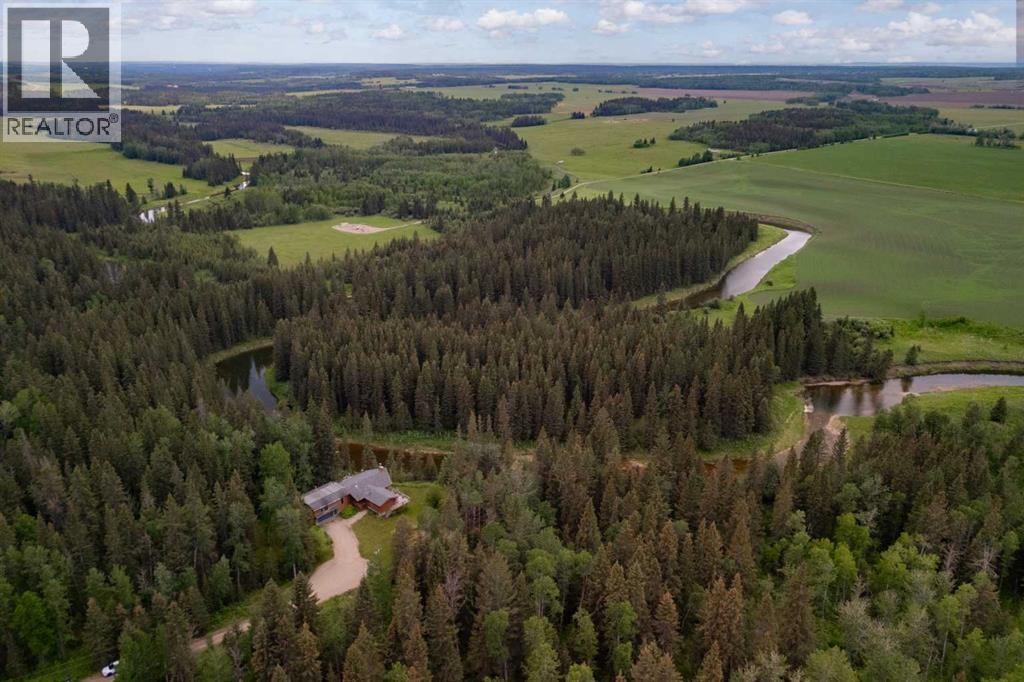
Set along more than one kilometre of pristine frontage on the Little Red Deer River, this remarkable 105-acre property offers a rare sense of seclusion and natural beauty just over an hour from Calgary, with convenient access to Banff, Canmore, and Alberta’s mountain parks. Surrounded by mature forest and the constant movement of the river, the setting is defined by space, quiet, and a lasting connection to the landscape. The residence offers over 4,000 square feet of total available living space, thoughtfully designed to embrace its exceptional surroundings. Vaulted ceilings, rich wood detailing, and expansive windows create a warm and inviting atmosphere while drawing the outdoors into nearly every space. The main level unfolds through an open-concept kitchen, dining, and living area oriented toward the river and forest views beyond. The principal living space opens seamlessly to two separate outdoor living areas, with decks on either side designed to capture the surrounding riverfront setting. Two spacious bedrooms are located on the main floor, including one with its own ensuite, along with a conveniently positioned laundry area. Upstairs, the primary suite offers a peaceful retreat complete with a walk-in closet and spacious ensuite bath. This upper level also offers flexibility for alternate use, whether as a family room, studio, or additional sleeping quarters. The partially finished walkout lower level offers exceptional flexibility and future potential. Currently featuring an additional bedroom and full bathroom, the space also includes kitchen rough-ins, expansive open areas ready for further development, and large windows framing the surrounding landscape. With its separate entrance and direct walkout access, the lower level presents excellent potential for a guest suite, recreation space, or extended family living. Outdoors, the experience is equally compelling. Expansive decks invite long summer evenings and quiet mornings overlooking the river, while p rivate trails wind through the trees and along the water’s edge. Whether fishing, kayaking, hiking, or simply enjoying the stillness of the land, the property offers an exceptional year-round lifestyle. An additional 44-acre parcel is also available for those seeking additional land or future possibilities. Properties offering this level of river frontage, privacy, and natural character are increasingly difficult to find—presenting a rare opportunity to create a lasting family retreat, recreational property, or full-time residence in one of Alberta’s most scenic river corridors. (id:51989)
Walk out bi level with over 2100 square feet of developed living space! First time on the market since it was built, this thoughtfully designed home offers a functional layout that is sure to meet the needs of a growing family. From the welcoming front entrance, a short flight of stairs leads to the main living area, where an open-concept design creates a bright and inviting atmosphere. The living room is anchored by a beautiful stone-faced gas fireplace, while the kitchen features warm maple cabinetry, a central island with a raised breakfast bar, pantry storage, and a corner sink perfectly positioned beneath a window overlooking the park the home backs onto. The adjoining eating nook provides access to the deck, making it easy to enjoy outdoor dining and summer evenings ahead. Wrought iron railings and hardwood floors add an added touch to this level. The main floor also features the spacious primary bedroom, complete with a walk-in closet and a 4-piece ensuite. A second full bathroom services two generously sized bedrooms located just a few steps above the garage, offering an ideal setup for children or guests. The fully developed walkout lower level is filled with natural light thanks to the abundance of large windows. This level includes a fourth bedroom, another full bathroom, laundry room, and a spacious family/recreation room with a second gas fireplace, creating the perfect space for relaxing or entertaining. Step outside to the expansive deck that spans the length of the home and overlooks the beautifully maintained gardens. With both east and west exposure, along with the openness of the adjoining park, this property enjoys exceptional sunlight throughout the day.Ideally located close to pathways, parks, and golfing, this well-loved home is ready for its next family to begin a new chapter. (id:51989)
Dirham Homes Job #2526 - The Madison II with WALK OUT BASEMENT - Welcome to this beautifully designed brand new modified bi-level home, offering modern style and functional living spaces. Featuring 3 bedrooms and 2 bathrooms, this home is perfect for families looking for comfort and convenience. The standout feature of this home is the primary bedroom, privately located above the garage, offering a spacious retreat complete with a walk-in closet and a luxurious ensuite bathroom. The laundry room is also conveniently located upstairs. The main floor boasts a bright and airy open concept living space, perfect for both daily living and entertaining. The kitchen is outfitted with beautiful cabinetry, quartz countertops, a pantry with appliance shelf, a bar area with floating shelves and bar fridge space, and a large central island with eating bar, making it the heart of the home. Two good sized bedrooms and a full bathroom complete the main floor layout. This beautifully crafted home is ideal for those seeking and open design with practical features. Don’t miss your chance to make it yours. See virtual tour for a previously completed Madison floor plan. Note Finishing and colours may differ. (id:51989)
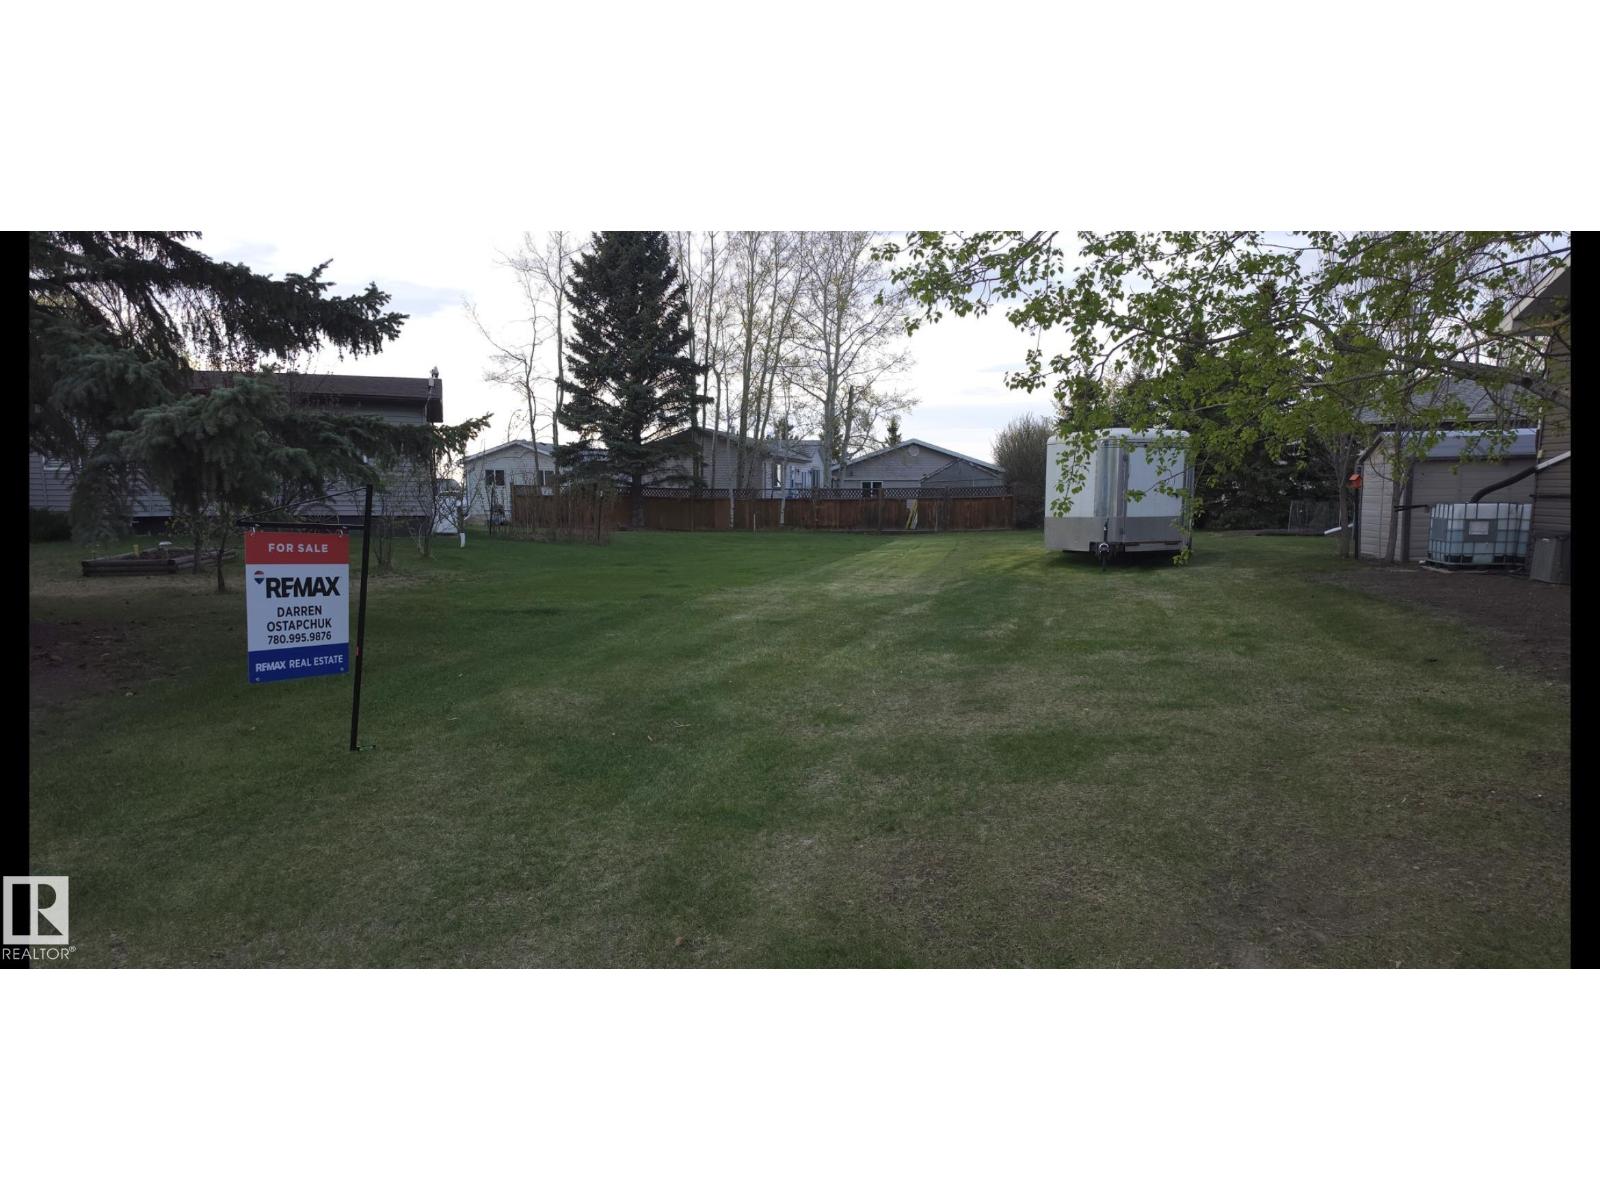
Build your dream home on this beautiful 50' x 120' residential lot located in the welcoming village of Warburg. This well-maintained property features lush, manicured grass, offering both charm and the opportunity to design your yard as you imagine. Situated in a quiet, family-oriented neighbourhood, the lot is bordered by an established home on the West side of the yard and a vacant lot on the East side. The property is conveniently located less than a 10-minute walk to local schools. Enjoy small-town living with the perfect opportunity to create the home you’ve always envisioned. (id:51989)
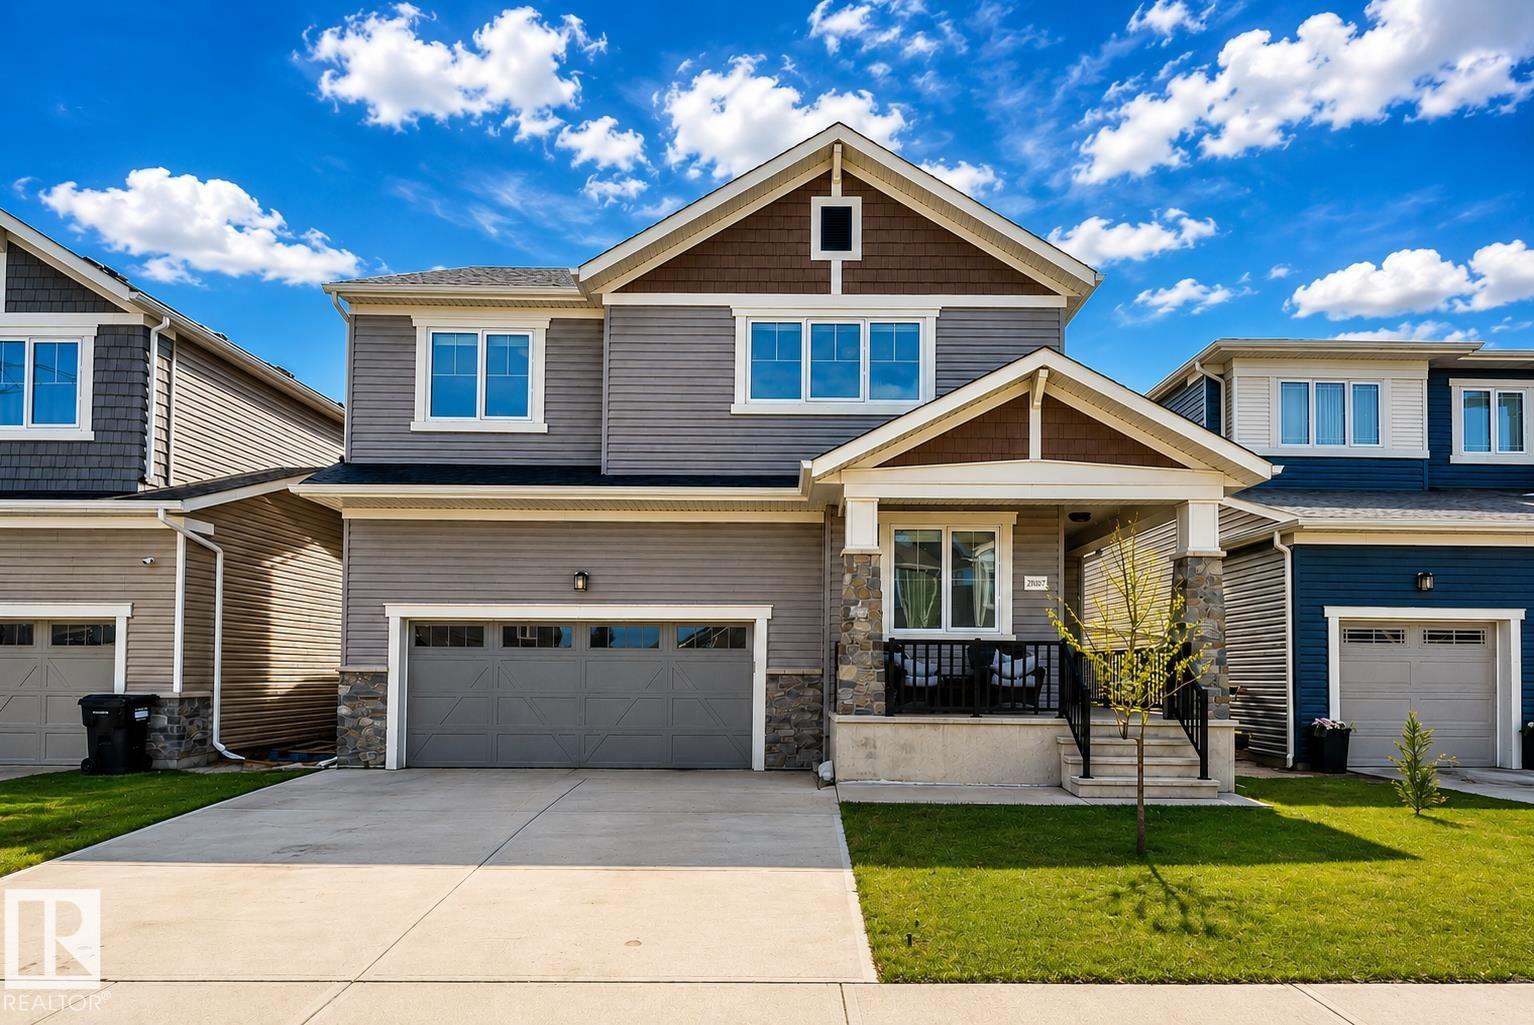
True RARE FIND having a TRIPLE GARAGE! One of the LARGEST Mattamy-built home is now available in the premier community of Stillwater. Standing in at over 2,700 Sq.Ft. of meticulously maintained living space, this home showcases true pride of ownership and high-end upgrades throughout. The main floor features 9’ ceilings, Luxury Vinyl Plank flooring, an Office/Den, a living room with high vaulted ceilings and a gourmet kitchen. The second level offers a sprawling primary retreat with a walk-in closet and private 5-piece spa ensuite, alongside a bonus room and two additional spacious bedrooms. Step outside to enjoy Stillwater’s exclusive amenities, including a private spray park, skating rink, and nature trails. Located minutes from West Edmonton Mall, major highways, and 2 blocks away from future school site and lake. This home combines the quality of a designer model with the maturity of a settled neighborhood. *Some photos are virtually-staged. (id:51989)