

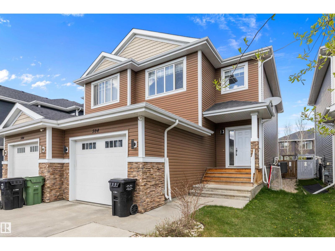
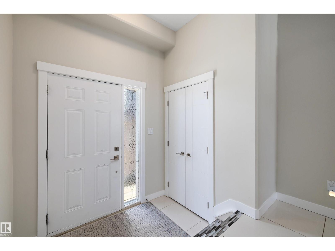
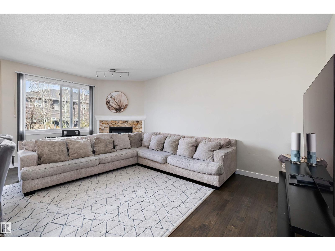
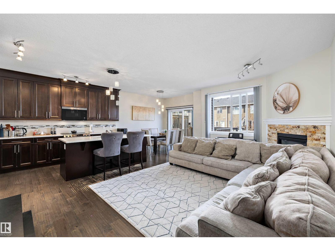
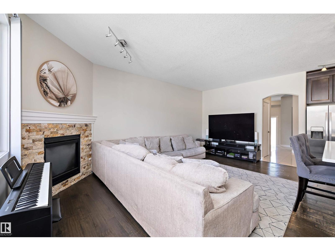
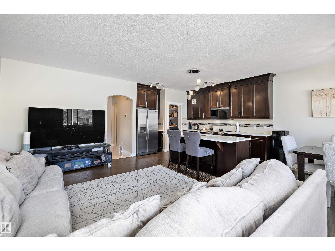
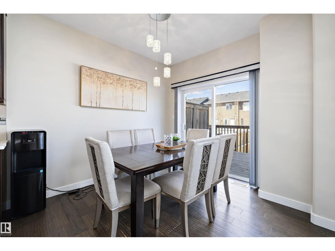
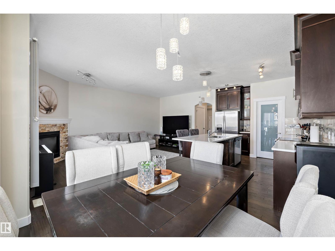
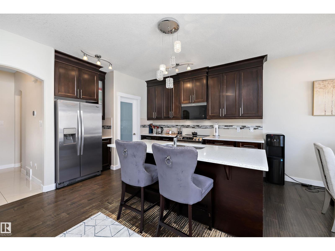
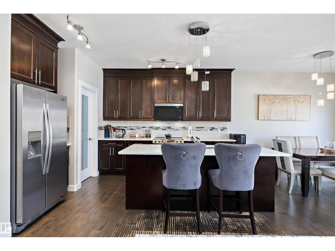
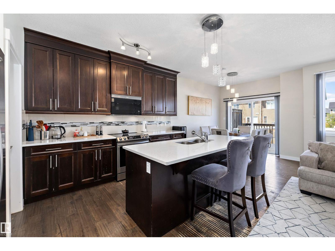
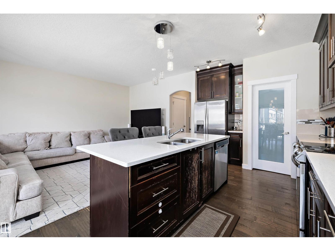
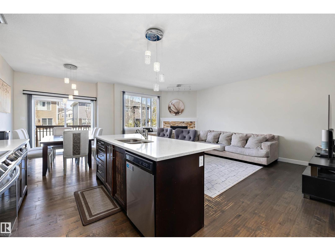
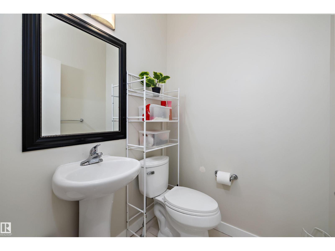
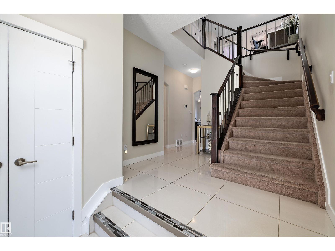
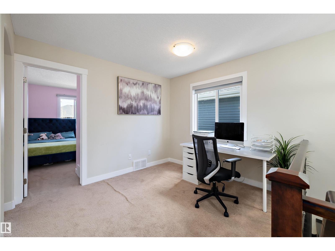
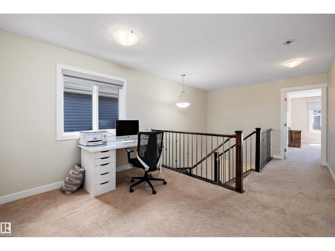
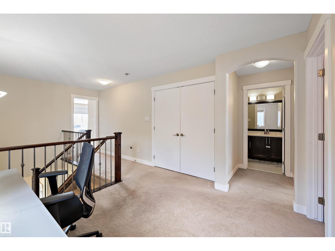
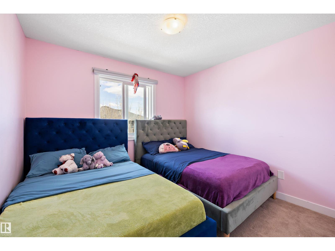
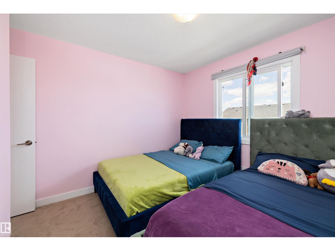
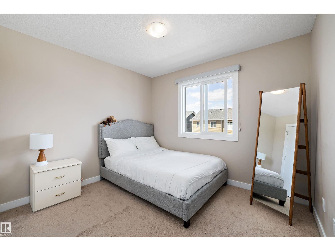
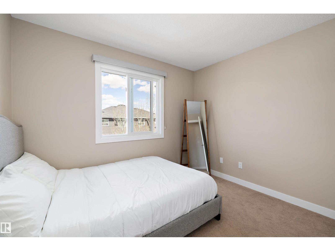
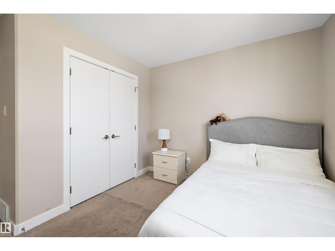
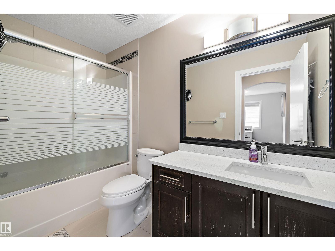
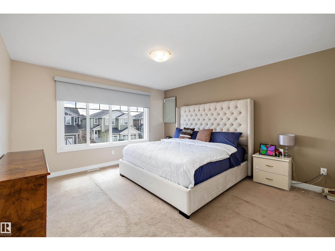
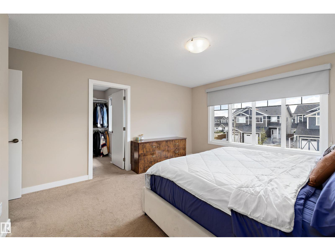
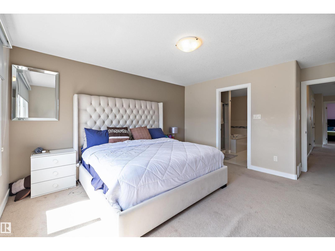
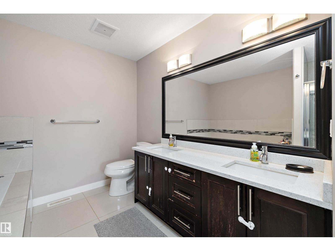
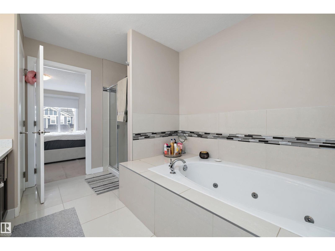
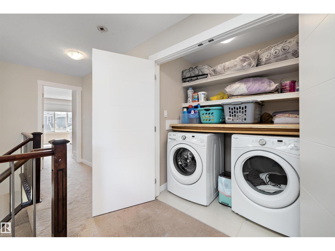
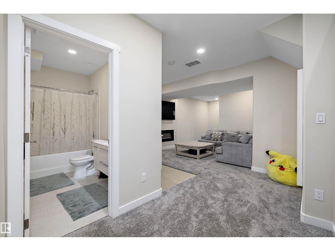
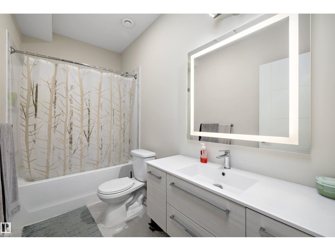
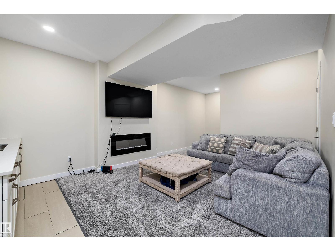
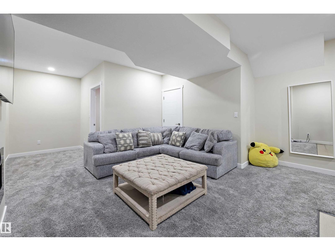
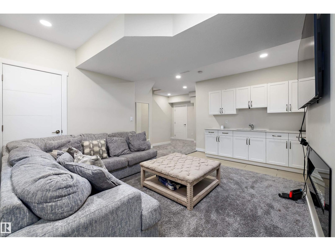
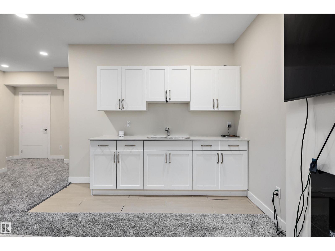
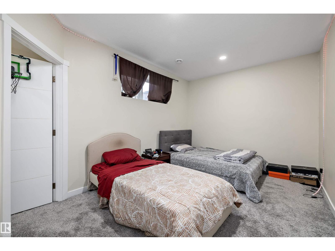
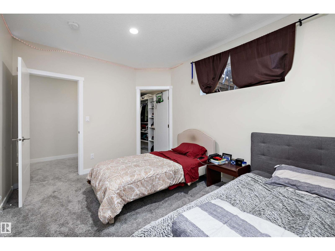
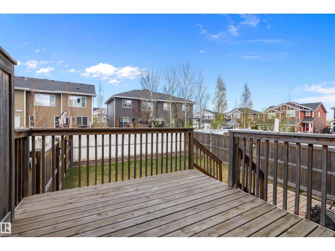
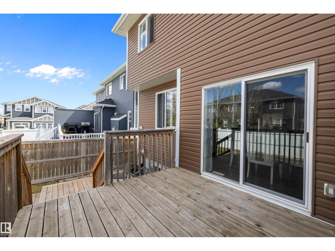
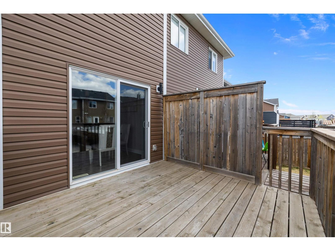
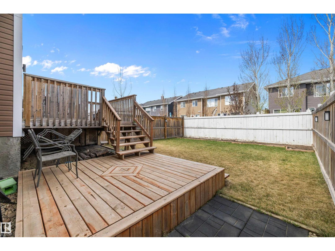
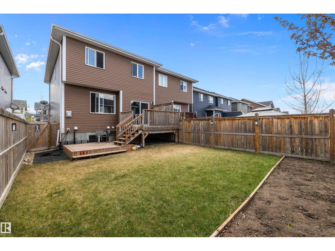
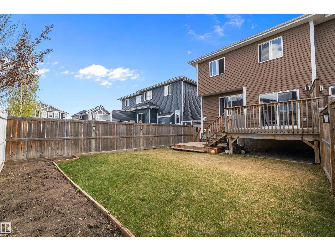
Fully finished large duplex with single attached garage on a quiet street in family-friendly Southfork. This spacious 4 bed, 3.5 bath home offers a large entryway, open-concept main floor, huge kitchen with tons of quartz counter space, a walk-in pantry, and a bright dining nook overlooking the large yard with a two-tier deck. The spacious living room features a gas fireplace. Upstairs you will find 3 huge bedrooms, including the spacious primary suite with a spa-like ensuite featuring dual sinks, a separate shower, jetted tub, and large walk-in closet. A bright flex room, upper floor laundry, and another full bath complete this level. The fully finished basement is perfect for entertaining with a wet bar, huge rec room, additional bedroom with walk-in closet, and full bath. The large backyard offers plenty of room to enjoy. Fantastic location close to parks, schools, walking paths, and more. (id:51989)
Features of 504 Sturtz Li
- MLS® Number E4487143
- Price $465,000
- Bedrooms: 4
- Bathrooms: 4
- Square Footage: 1868 sqft
- Property Type: Duplex
- Neigbourhood: Southfork
- Amenities Near By Airport, Golf Course, Playground, Schools, Shopping
- Features See Remarks, Flat Site, Park/reserve, Wet Bar
- Structure Deck
Buildings
| Bathroom Total | 4 | Bedrooms Total | 4 |
| Amenities | Ceiling - 9ft | Appliances | Dishwasher, Dryer, Garage Door Opener, Microwave, Refrigerator, Stove, Washer, Window Coverings |
| Basement Development | Finished | Basement Type | Full (finished) |
| Constructed Date | 2015 | Construction Style Attachment | Semi-detached |
| Fireplace Fuel | Gas | Fireplace Present | Yes |
| Fireplace Type | Unknown | Half Bath Total | 1 |
| Heating Type | Forced Air | Stories Total | 2 |
| Size Interior | 1868 Sqft | Type | Duplex |
Parking
| Attached Garage |
Land
| Acreage | No | Land Amenities | Airport, Golf Course, Playground, Schools, Shopping |
| Size Irregular | 306.95 | Size Total | 306.95 M2 |
| Size Total Text | 306.95 M2 |
Rooms
| Level | Type | Length | Width | Dimensions |
|---|---|---|---|---|
| Basement | Bedroom 4 | 3.07 m | 4.17 m | 3.07 m x 4.17 m |
| Basement | Recreation Room | 6.07 m | 4.76 m | 6.07 m x 4.76 m |
| Main Level | Living Room | 5.87 m | 3.54 m | 5.87 m x 3.54 m |
| Main Level | Dining Room | 3.09 m | 2.84 m | 3.09 m x 2.84 m |
| Main Level | Kitchen | 4.09 m | 3.01 m | 4.09 m x 3.01 m |
| Upper Level | Primary Bedroom | 5.03 m | 3.96 m | 5.03 m x 3.96 m |
| Upper Level | Bedroom 2 | 3.61 m | 3.16 m | 3.61 m x 3.16 m |
| Upper Level | Bedroom 3 | 3.62 m | 3.15 m | 3.62 m x 3.15 m |
| Upper Level | Bonus Room | 2.84 m | 3.42 m | 2.84 m x 3.42 m |
| Upper Level | Laundry Room | 1.8 m | 1.24 m | 1.8 m x 1.24 m |
Agents and Offices
- Sarah L. Lizee
- Office: RE/MAX River City