Rare opportunity to own a well-established Japanese restaurant in the vibrant community of Camrose. Ideally located along one of the city’s main commercial corridors, the business benefits from strong visibility, easy access, and ample parking for customers. Camrose has a population of approximately 20,000 and serves as a regional hub for surrounding communities, providing a steady and diverse customer base. The nearby University of Alberta Augustana Campus brings additional traffic from students and young professionals, contributing to consistent year-round business.The restaurant offers authentic Japanese cuisine including sushi, ramen, and bento dishes, and has built a loyal local following over the years. A welcoming dining atmosphere with comfortable booth seating and traditional-style dining areas enhances the overall customer experience. Affordable rent and limited direct competition in the area make this an attractive opportunity for an owner-operator or entrepreneur seeking and established restaurant with strong potential for continued growth. The new owner may continue the existing concept or introduce new menu ideas and branding. Training can be provided to ensure a smooth transition. (id:51989)
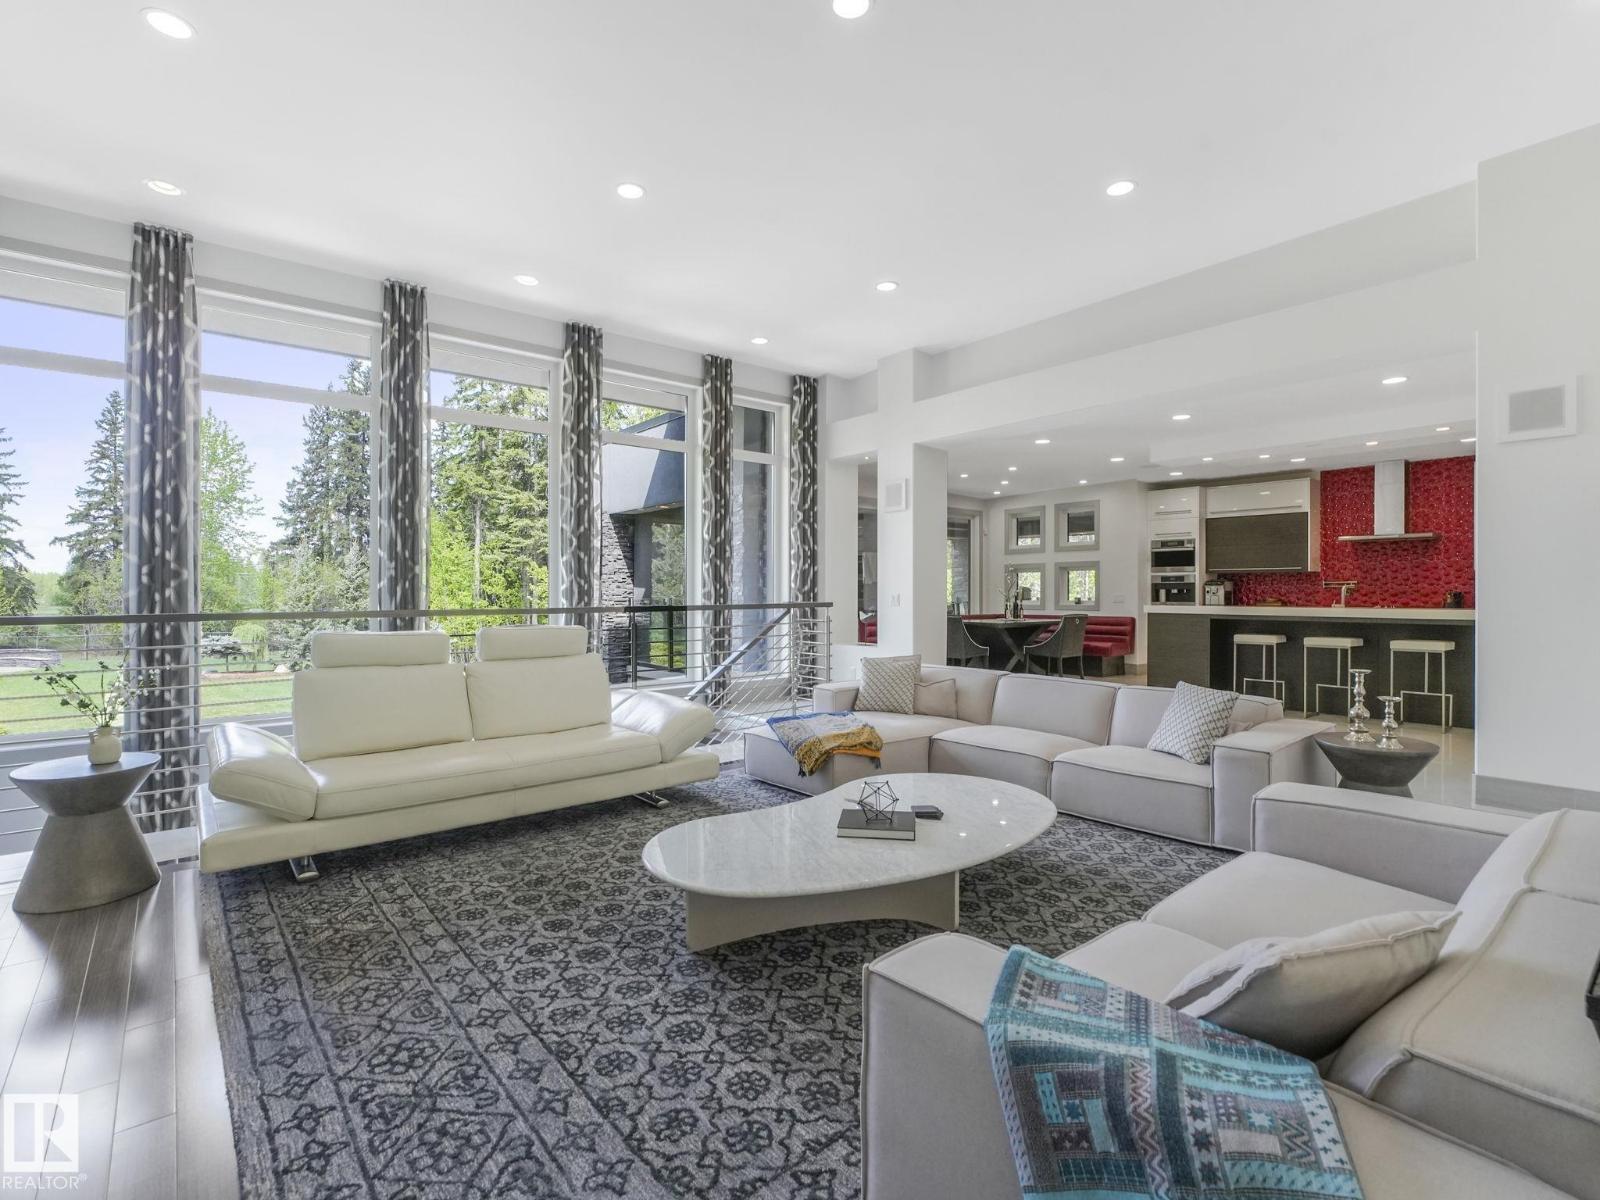
Experience this extraordinary 3.9-acre estate featuring a custom, commercially built walk-out bungalow with over 8,500 sq. ft. of impeccable living space. Designed for sophistication and seclusion, the home boasts a gourmet kitchen with premium Miele appliances (double/steam ovens, cappuccino maker), Sub-Zero fridge, and a butler’s pantry with an ice maker. The primary suite is a true retreat, offering a spa-inspired ensuite, oversized custom walk-in closet, and a private professional gym. Car enthusiasts will value the 9 garage spaces, including a stunning showroom-style bay to showcase your collection. The journey begins with a winding, professionally landscaped driveway spanning over an acre, setting the tone for this remarkable property. Offering commercial-grade construction and high-end artistry, this estate provides an exclusive lifestyle beyond compare. Elegance, privacy, and perfection await! (id:51989)
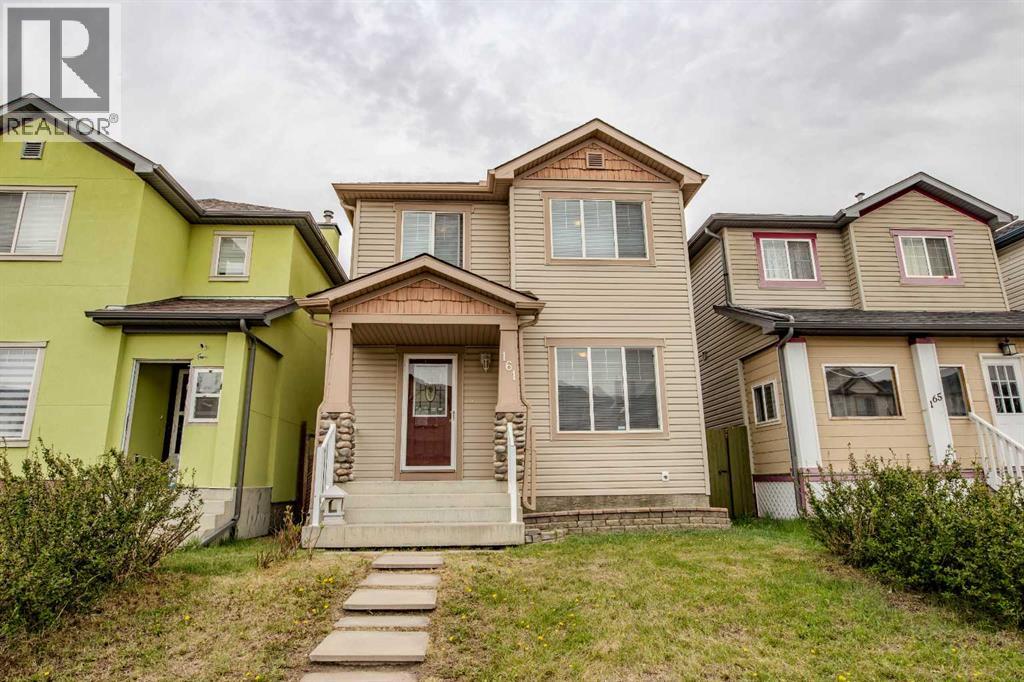
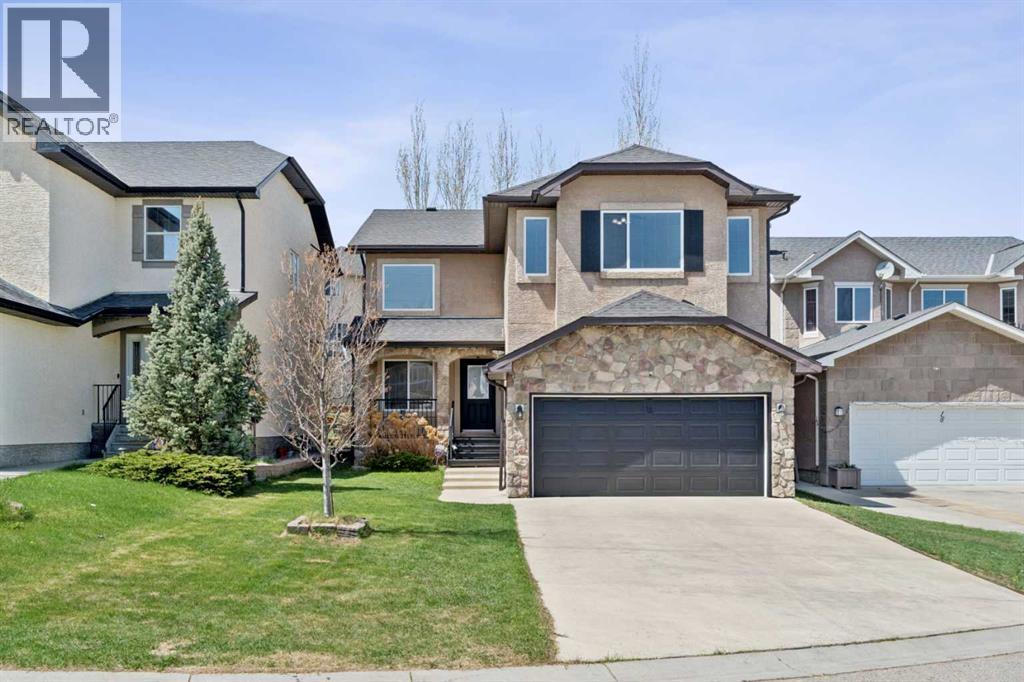
Welcome to 161 Saddlecrest Close NE in the amenity-rich community of Saddleridge. Fully finished with 5 bedrooms in total with plenty of space inside and outside for your growing family. A welcoming and practical layout with large windows that allow plenty of natural light throughout. 3 bedrooms on the upper floor with a large primary bedroom has a 2-piece ensuite and a walk-in closet. The 4th bedroom is on the main floor that can be used as an office for those working at home. The 5th bedroom is in the finished basement with its own large closet space. The basement has a nice layout, a family room for an extra living space or rec room giving you ample room as your family grows. It also has a prepared room in the basement for a bathroom if you want to add one. The large backyard is fully fenced with a large deck to enjoy and to put in your own design and gardening skills to use or to simply enjoy the outdoors with your family and friends over barbecues. The parking pad in the back is cemented to fit 2 cars if you choose to open the rear fence. You will not be lacking in everything you need nearby with numerous places to shop, groceries, schools, church, mosques, restaurants, and so much more. A quick drive to the airport, Stoney Trail, Deerfoot Trail, Crossiron Mills, and the CTrain Saddletown station nearby to name a few. Newly replaced roof and siding in 2025, water heater in 2022. A must see at this competitive price. (id:51989)
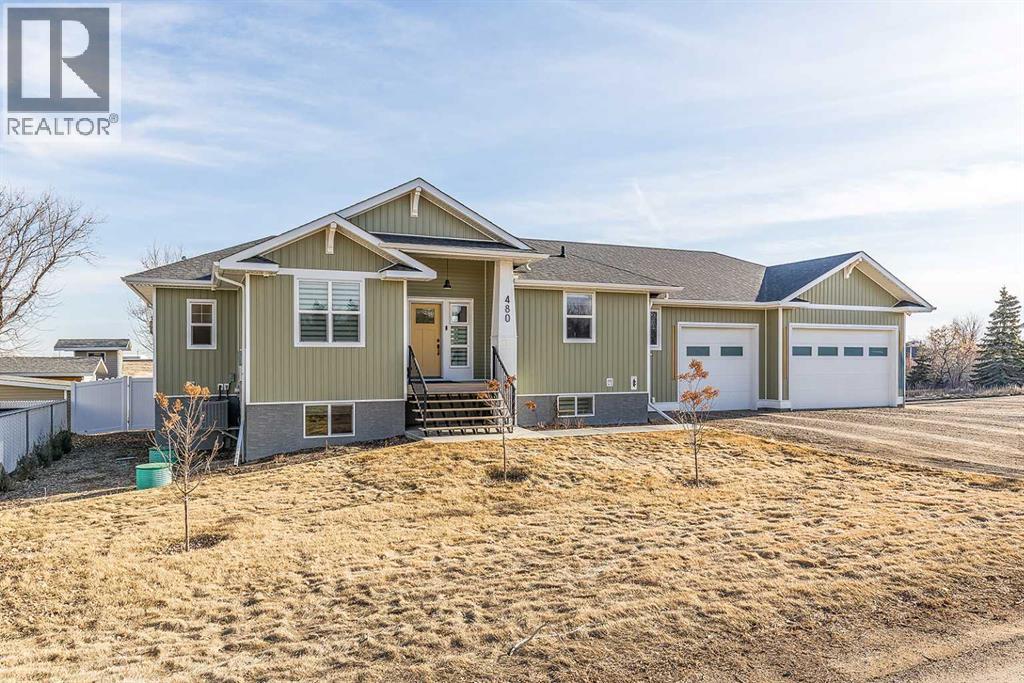
Welcome to this stunning 2022-built bungalow in the heart of Dunmore, where modern luxury meets small-town charm. Offering 1,541 sqft above grade plus a fully developed basement, this 2+2 bedroom home plus fitness room was thoughtfully designed with comfort, function, and style in mind. From the moment you arrive, the curb appeal is undeniable: beautiful exterior finishes, a triple attached garage (36 x 29), expansive driveway, RV parking with plug, and a 30x40 shop with in-floor heat, oversized door, and future hanging shelving support. Step inside the house and you’re greeted by a bright, open, and welcoming interior with tall ceilings and durable vinyl plank flooring throughout. The living room is a true showpiece, featuring a tray ceiling with inset lighting, custom built-ins with floating shelves, decorative wood detailing, and a striking wood-burning fireplace that adds warmth and character. Large windows flood the space with natural light. The custom kitchen is equally impressive featuring ceiling-height cabinetry with upper lighting, a contrasting maple island with seating, stunning copper backsplash, and high-end Café appliances including a gas stove. The spacious dining area is surrounded by windows and enhanced by vaulted ceilings and skylights, creating an airy, light-filled atmosphere with direct access to the back deck. A walk-through butler’s pantry provides exceptional storage and prep space, seamlessly connecting to the laundry/mudroom complete with built-in cabinetry and sink. The primary suite offers a peaceful retreat with a walk-in closet and beautiful 3 pc ensuite. A second bedroom and full 4 pc bathroom complete the main floor. Downstairs, the fully developed basement remains bright and spacious with a large rec room, dedicated fitness area, and two additional bedrooms. One bedroom features stunning built-in shelving with under-cabinet lighting — perfect for a plant enthusiast or curated display space. The oversized triple garage is a standout feature, complete with a convenient dog wash station and ample room for vehicles, toys, and hobbies. A gas line for your BBQ and an additional line for a fire table make outdoor entertaining effortless. The yard is expansive, landscaped, and primarily grassed, offering a clean, open feel with endless potential for future customization while remaining fully finished and move-in ready. The covered patio off the shop adds yet another inviting outdoor space. The property is also equipped with 200-amp service, hot tub wiring, two exterior hot water bibs, Gemstone lighting on both the house and shop, and a well that can be used for irrigation. Located in the quiet, family-friendly community of Dunmore, you’ll love the larger lots, peaceful surroundings, and welcoming small-town atmosphere, all just minutes from city conveniences. This is a truly exceptional property offering space, quality craftsmanship, and incredible value. (id:51989)
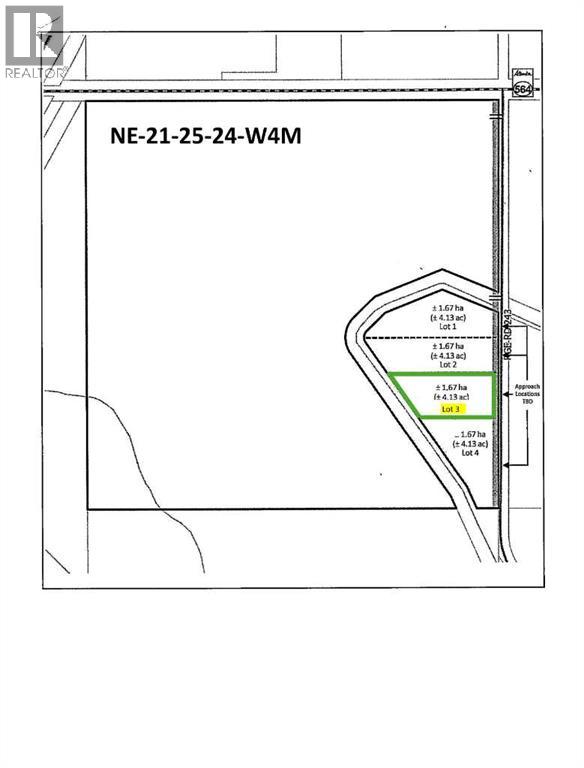
~ MOUNTAIN VIEWS without Mountain Prices ~ Discover the perfect acreage to build your forever home with unobstructed west-facing mountain views offering peace, privacy, and endless prairie skies. This exceptional property provides flexible land use with ample space to design a custom home, dream shop, or multigenerational retreat. The water well has already been drilled with excellent flow, adding incredible value and convenience. Bordering the Western Irrigation District canal, the property also offers the opportunity for annual irrigation agreements. Enjoy all the beauty and views of west-of-Calgary acreages at a more affordable price point while investing in Alberta’s growing corridor. Create your own private lifestyle escape just 45 minutes from Calgary and only 15 minutes to Strathmore. An incredible opportunity to secure land, lifestyle, and long-term potential. (id:51989)
Welcome to this spacious and beautifully maintained two-storey home located on a quiet cul-de-sac in the highly desirable community of Sherwood NW. Offering over 3,088 sq. ft. of total developed living space on a large lot, this property combines space, functionality, and exceptional value with a fully developed LEGAL basement suite — making it an ideal opportunity for both families and investors.From the moment you enter, you are welcomed by an impressive open-to-below foyer with soaring ceilings that create a bright and airy first impression. The main floor offers expansive living spaces designed for both everyday family living and entertaining. The timeless solid wood kitchen is equipped with granite countertops, ample cabinetry, and newer appliances, while the thoughtful layout seamlessly connects the kitchen to the main living areas. The home also features two separate dining spaces, including a formal dining room for hosting gatherings and a bright breakfast nook for casual everyday meals.Recent updates throughout the home include fresh paint, newer appliances, a newer roof, a newer rear deck, and central air conditioning for added year-round comfort.Upstairs, you’ll find four spacious bedrooms, including an impressive primary retreat featuring vaulted ceilings and ample space for a full bedroom suite along with additional sitting or workspace options. The upper level offers excellent functionality for larger families.One of the standout features of this home is the fully developed LEGAL basement suite, completed in 2026, offering two additional bedrooms, a separate living space, and outstanding mortgage helper potential. Whether you’re looking to generate rental income, accommodate extended family, or create additional flexibility for multi-generational living, this professionally developed legal suite adds tremendous long-term value and versatility to the property.Outside, the large backyard provides plenty of room to enjoy, while the extended driv eway and double attached garage offer ample parking and everyday convenience. Located just steps from a K–9 school and close to Beacon Hill Shopping Centre, parks, public transit, and quick access to Stoney Trail, this move-in ready home offers a rare combination of size, location, functionality, and income potential in one of Northwest Calgary’s most sought-after communities. (id:51989)
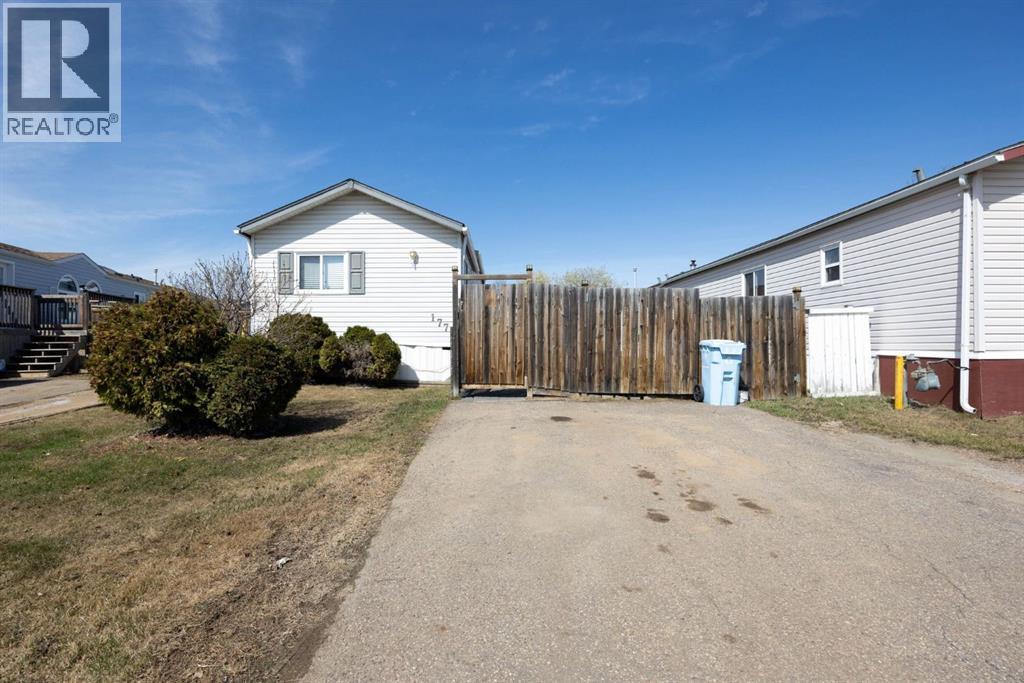
Welcome to 177 Couture Lane – a fantastic opportunity to own a well-maintained home with NO CONDO FEES in the heart of Timberlea!Nestled in a quiet cul-de-sac, this charming 3-bedroom, 2-bathroom mobile home offers both comfort and convenience. Inside, you’ll find a beautifully updated kitchen (2021), complemented by modern laminate flooring (2021) and new carpet in the bedrooms (2023), creating a warm and inviting space for the whole family.Enjoy comfort with central air conditioning (2020), and peace of mind knowing the roof shingles were replaced in 2020. Step outside to a spacious, fully fenced yard—perfect for kids, pets, or entertaining.Located just minutes from walking trails, schools, shopping, and with quick access to Tower Road, this home offers the perfect blend of lifestyle and location.Whether you’re a first-time buyer, downsizing, or looking for an investment, this property checks all the boxes—move-in ready and no condo fees! (id:51989)
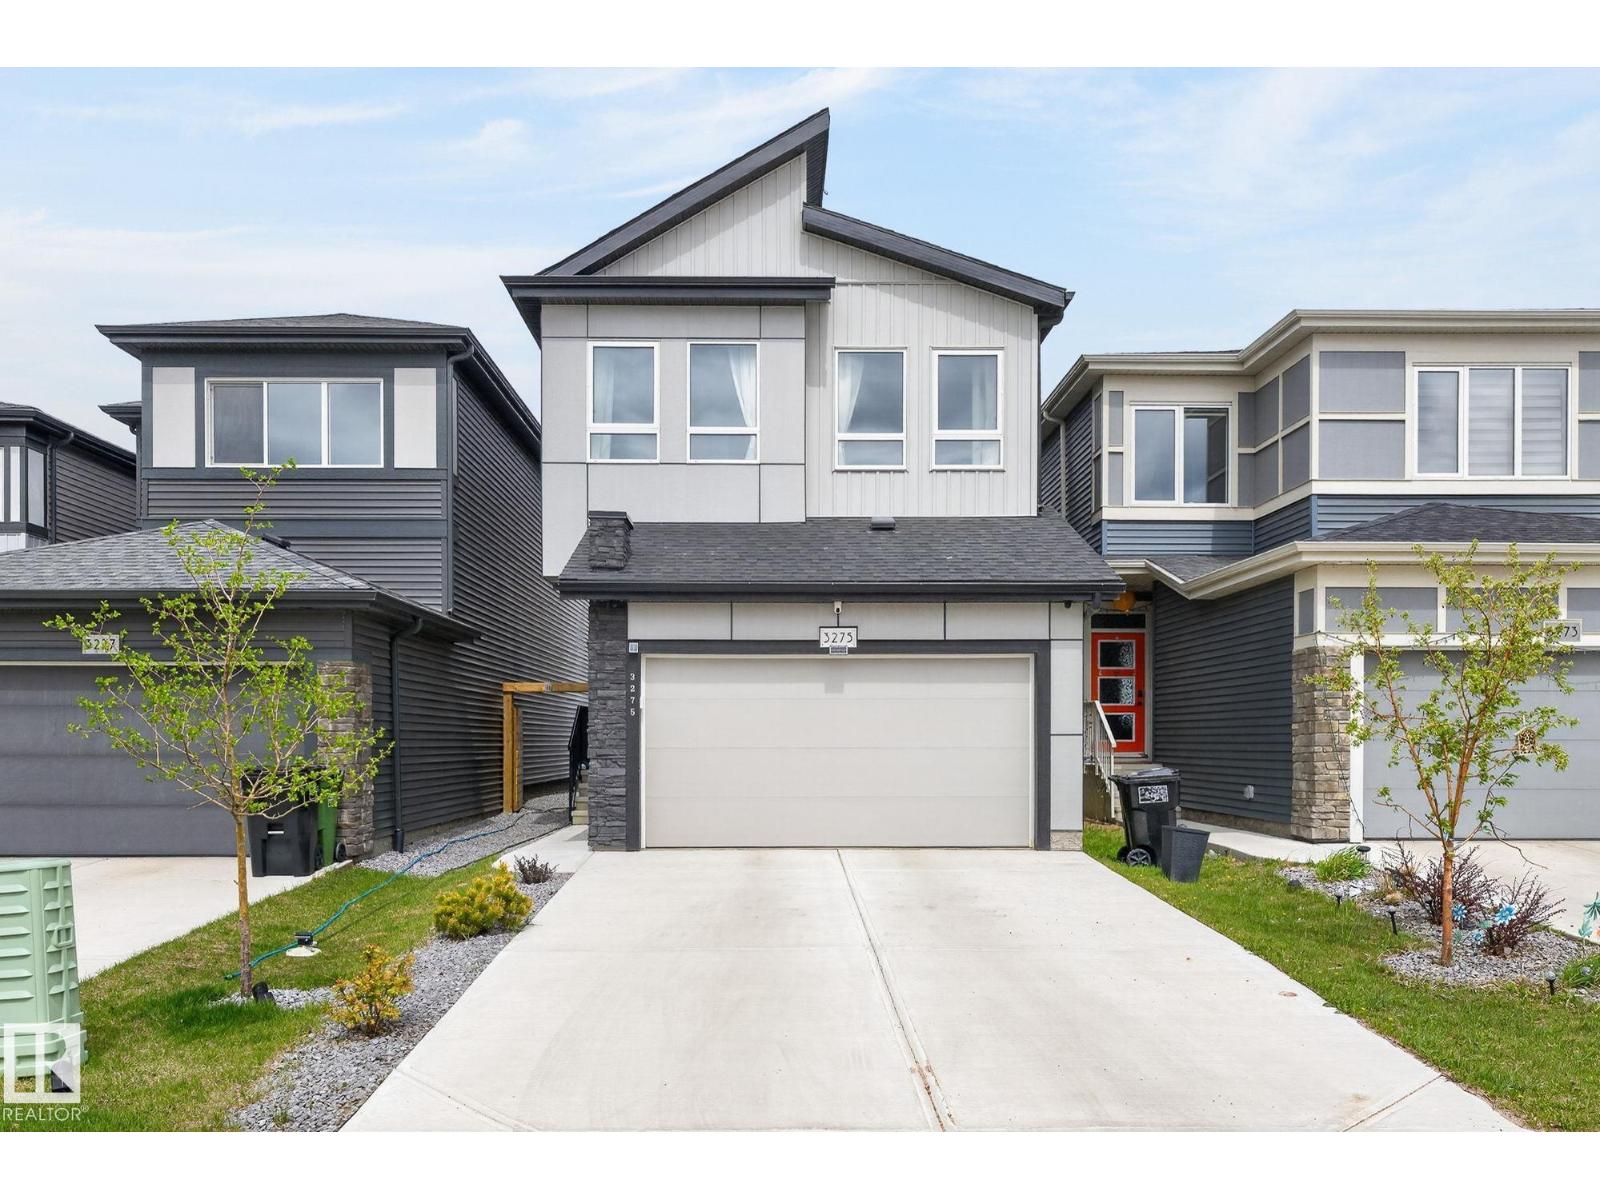
Lovely family home built by Cantiro Home in the highly sought after neighborhood of One at Keswick. Excellent open plan with floor to ceiling window walls in the back of the main floor. Contemporary design & neutral colors throughout. Main floor boasts a spacious and inviting foyer that leads to a large walk-in closet next to the powder room. Cozy living room with a beautiful fireplace. Bright & Airy dining area with large patio door on to the private fenced yard. Nice kitchen with ample cabinets & pantry. The whole main floor area is sun-drenched with the generous use of the windows. Upstairs features a cozy bonus room, master bedroom has a huge window, luxurious en-suite & walk-in closet. Two more spacious bedrooms with 2 windows each & the main bath & a good sized laundry room across. Close to all amenities such as shopping, schools, parks, pond & trails.. Air conditioning for the hot summer days. Water softener included. Landscaped and fenced. Better than new! Why wait? (id:51989)
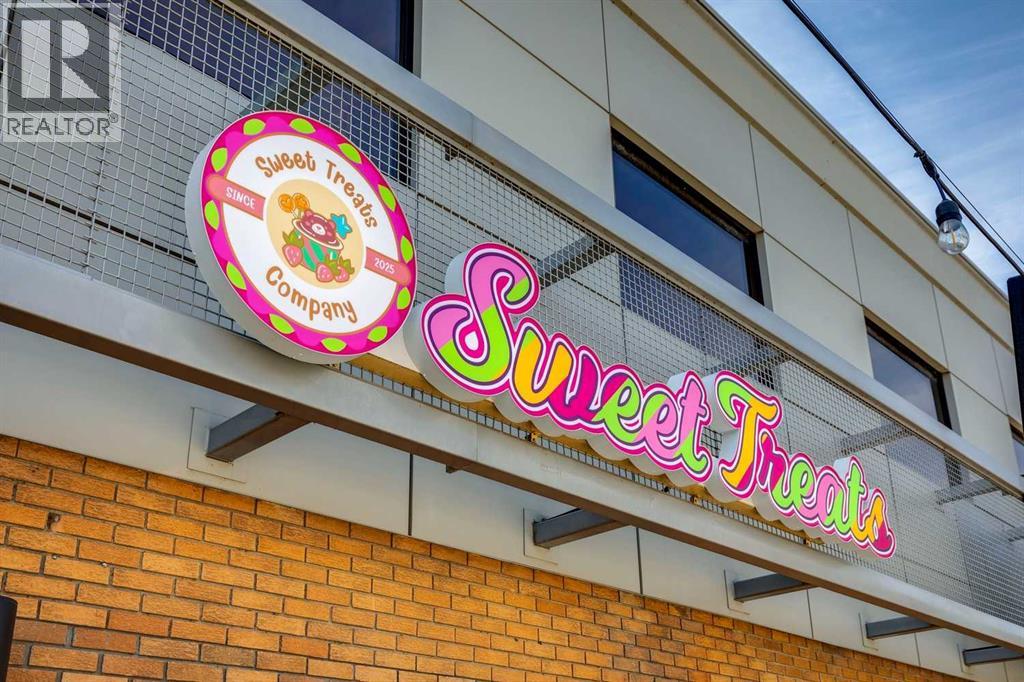
This premium sweets and ice cream shoppe presents an exciting opportunity for an entrepreneur looking for an establish operation in the heart of Calgary’s trendy and sought-after community of Inglewood. Specializing in international candies, artisan ice cream as well as on trend products. The location comes with 1 year remaining on the current five-year lease (May 2027), with an option to renew for an additional five years. The gross rent is $5,566 per month, inclusive of operating costs, parking, and property taxes, with utilities averaging approximately $600 per month. The space is fully equipped for seamless operations, including essential equipment like three freezers, a display cooler, two large ice cream display freezers/cabinets as well as customer seating. A full equipment list is available upon request. Situated in a vibrant area with a high walk score, the business benefits from excellent foot traffic year-round. Surrounded by popular businesses, boutique stores, eateries, bars, and residential dwellings, the location offers a constant flow of potential customers. Additionally, the property features outdoor seating under charming city-operated string lighting, creating the perfect atmosphere for summer evenings. The business is also within walking distance of notable attractions such as the River, Fort Calgary, and the Calgary Zoo, adding to its appeal. This is a turnkey opportunity for an owner-operator or a visionary entrepreneur looking to tap into the thriving energy of a trendy neighborhood while leveraging the business's established foundation to grow further. (id:51989)
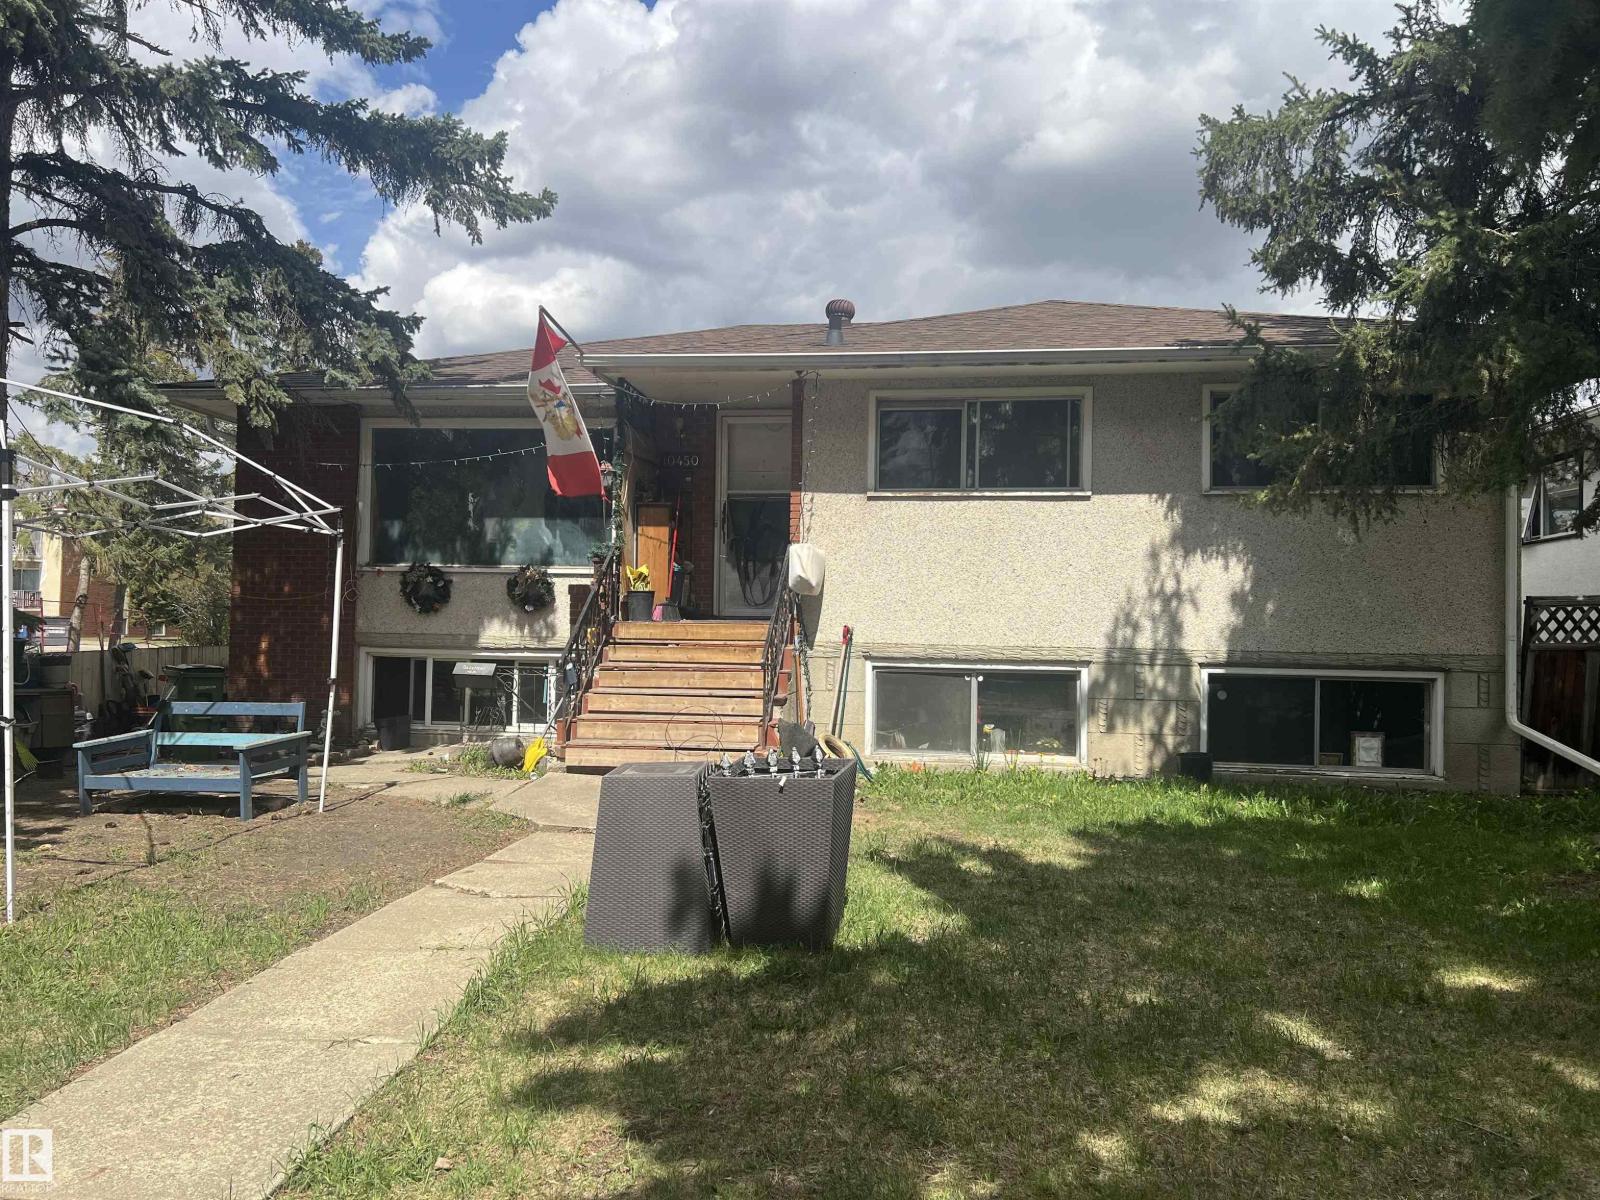
Situated on a 6583.6 square foot lot and a half, this 3 bed/2 bath (1 ensuite) raised bungalow in desirable Allendale has a basement with second kitchen and two bedrooms and an entrance from the exterior as well a double garage. Close to shopping, pools, parks, this charming community is a quick commute to University, Downtown and Whyte Ave. The lot is perfect for developers and investors with potential for up to eight unit builds. For the ambitious, the house is great for a flip. The home does need a refresh but with separate furnaces for each level, the basement having tons of windows making a bright, inviting space and a big beautiful yard on a tree lined street, all it needs is someone with a vision and imagination. Lot size approximately 132 X 50 (No RPR) (id:51989)
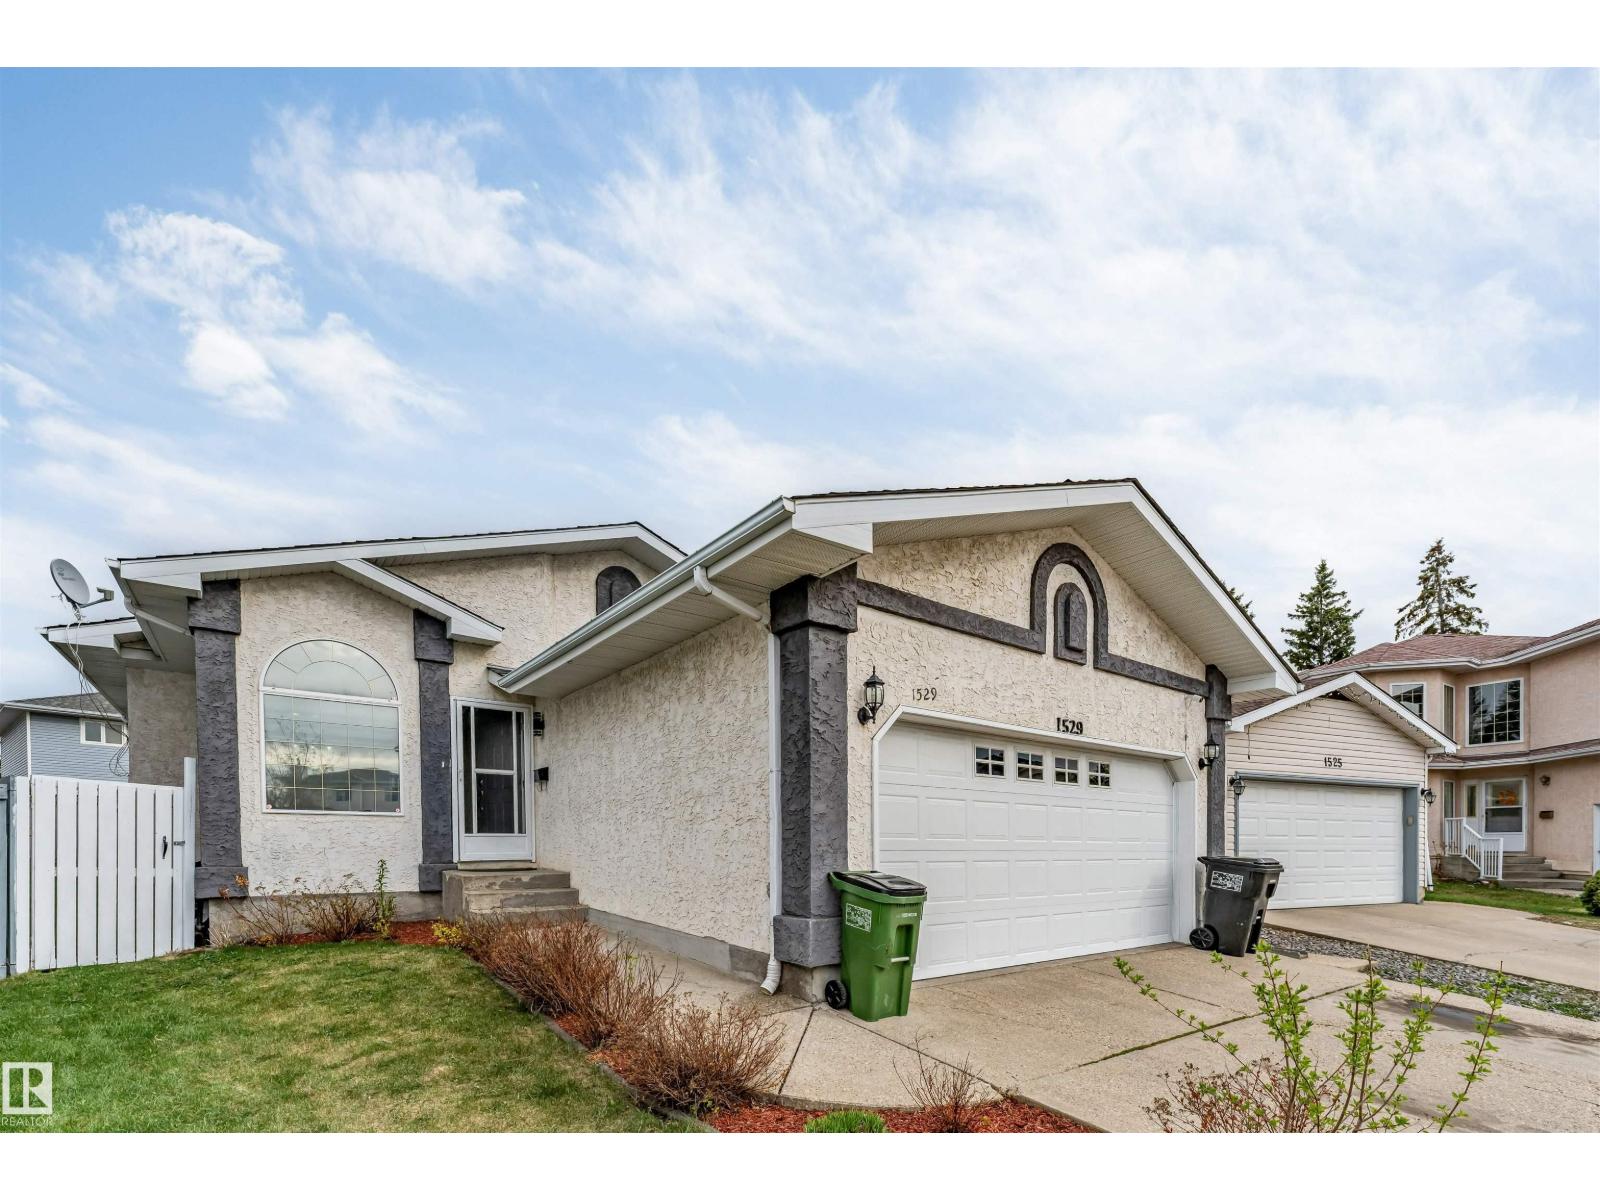
Beautiful bungalow located in a quiet cul-de-sac, featuring a front double attached garage and a fully renovated kitchen with new appliances. The main floor offers 3 spacious bedrooms and 2 full bathrooms with a bright and functional layout. Fully finished basement includes 3 additional bedrooms, 1 full bathroom, separate entrance, and second kitchen — perfect for extended family. Well-maintained home in a desirable location close to schools, shopping, transit, and all major amenities. Great opportunity for homeowners and investors alike! (id:51989)
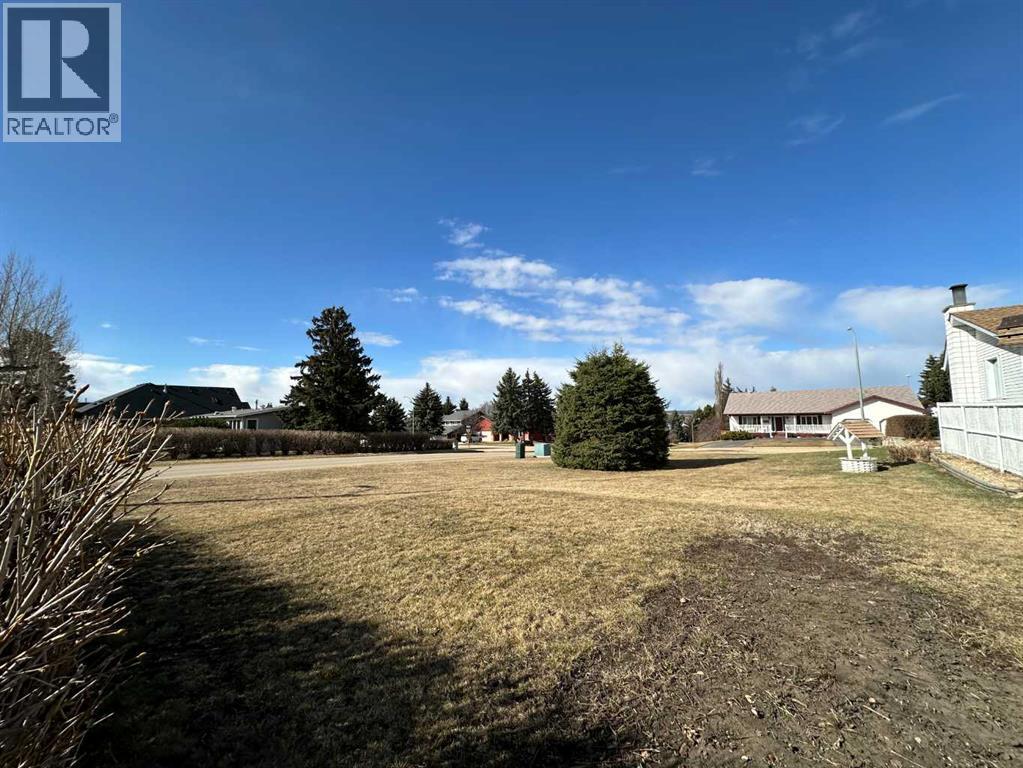
Great time to Build! This corner lot is located in a mature area of Riverside and, with the right home, could offer a beautiful view of the Town. Original well is on the property that can be used for watering gardens. New construction must be connected to municipal water and sewer. (id:51989)