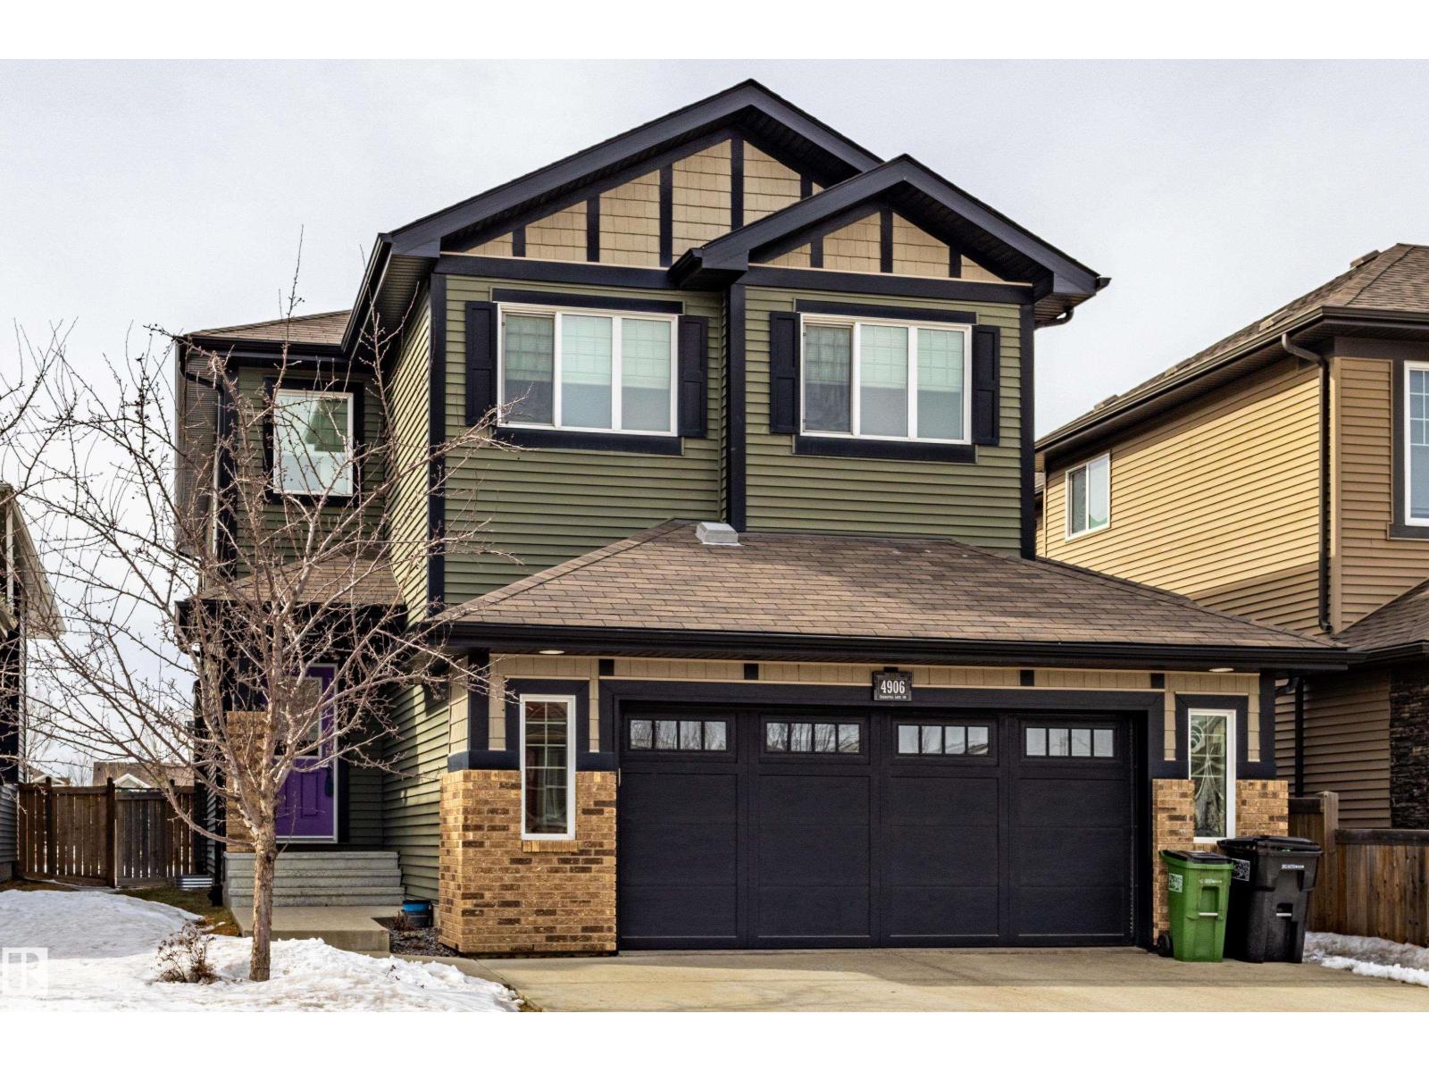
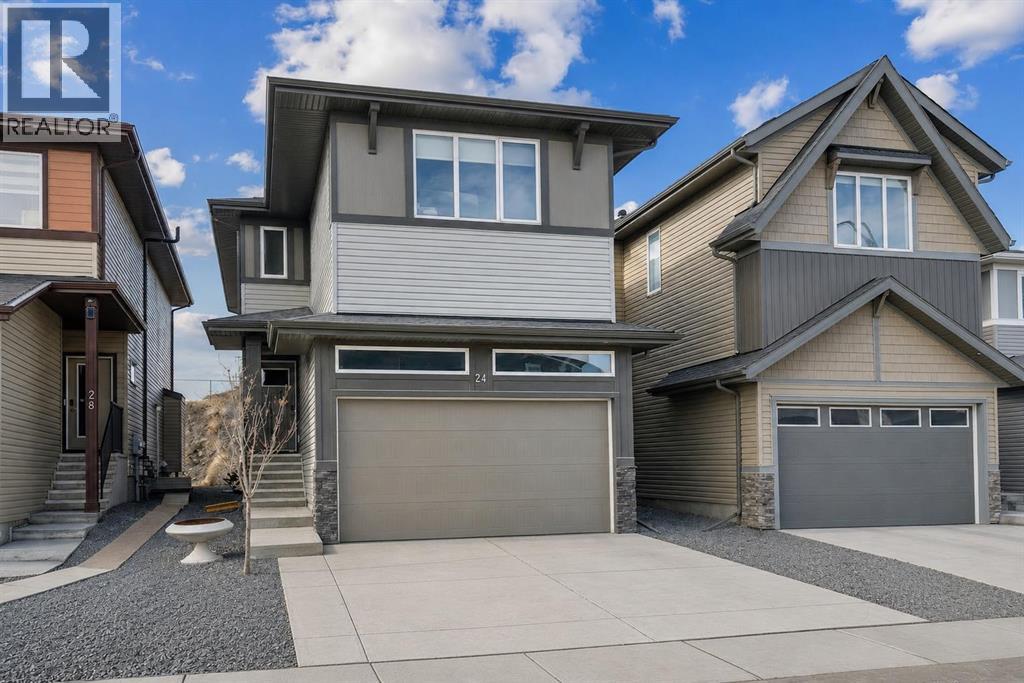
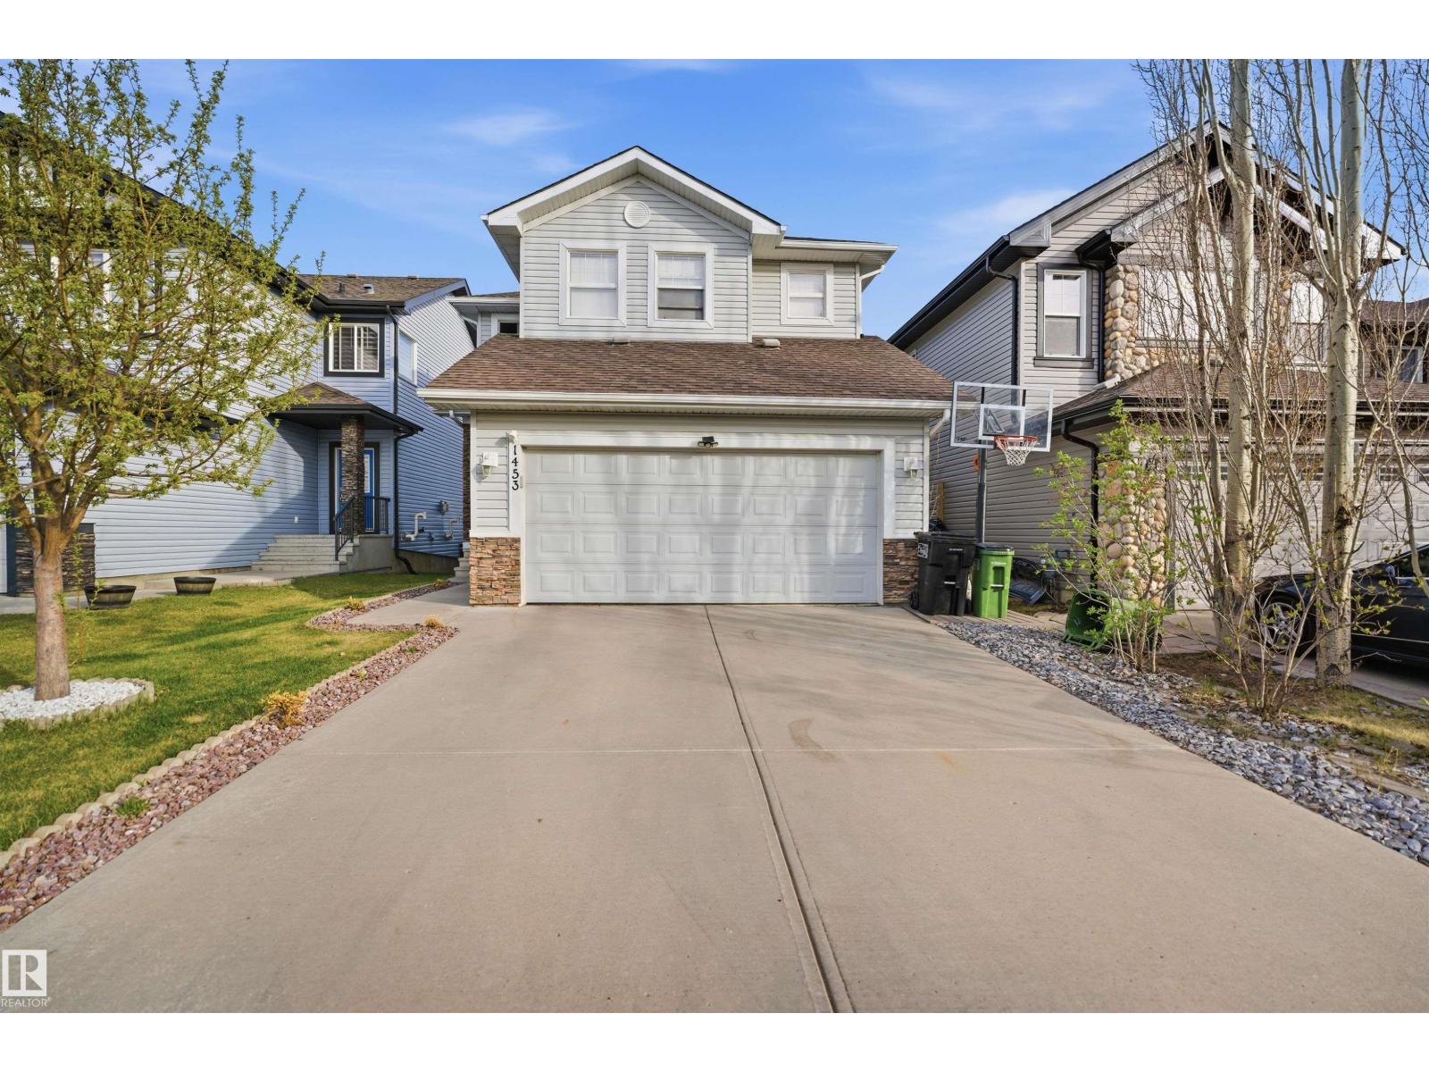
Beautiful home in The Orchards at Ellerslie, offering an exceptional location backing onto a park. This nearly 2,400 sq ft two-storey feels like brand new andis truly move-in ready. A bright, spacious entrance with a built-in bench welcomes you in. The main floor features 9 ft ceilings, a versatile flex room ideal as aden or dining area, and a modern kitchen with a large island, wall-mounted hood fan, abundant pot lights, and thick granite countertops. The mudroomincludes a walk-through pantry for added convenience. Patio doors lead to the deck where you can enjoy fresh air and open views. Upstairs offers 4bedrooms, 3 full baths, a bonus room, and a laundry room. The 24x24 heated garage with windows adds comfort and functionality. Hunter Douglas top-down/bottom-up blinds are installed throughout. The unspoiled 9 ft basement awaits your personal touch. Close to two schools (K-9 and K-6), scenic walkingpaths, fruit trees, shopping, Anthony Henday, Calgary Trail, and the airport. (id:51989)
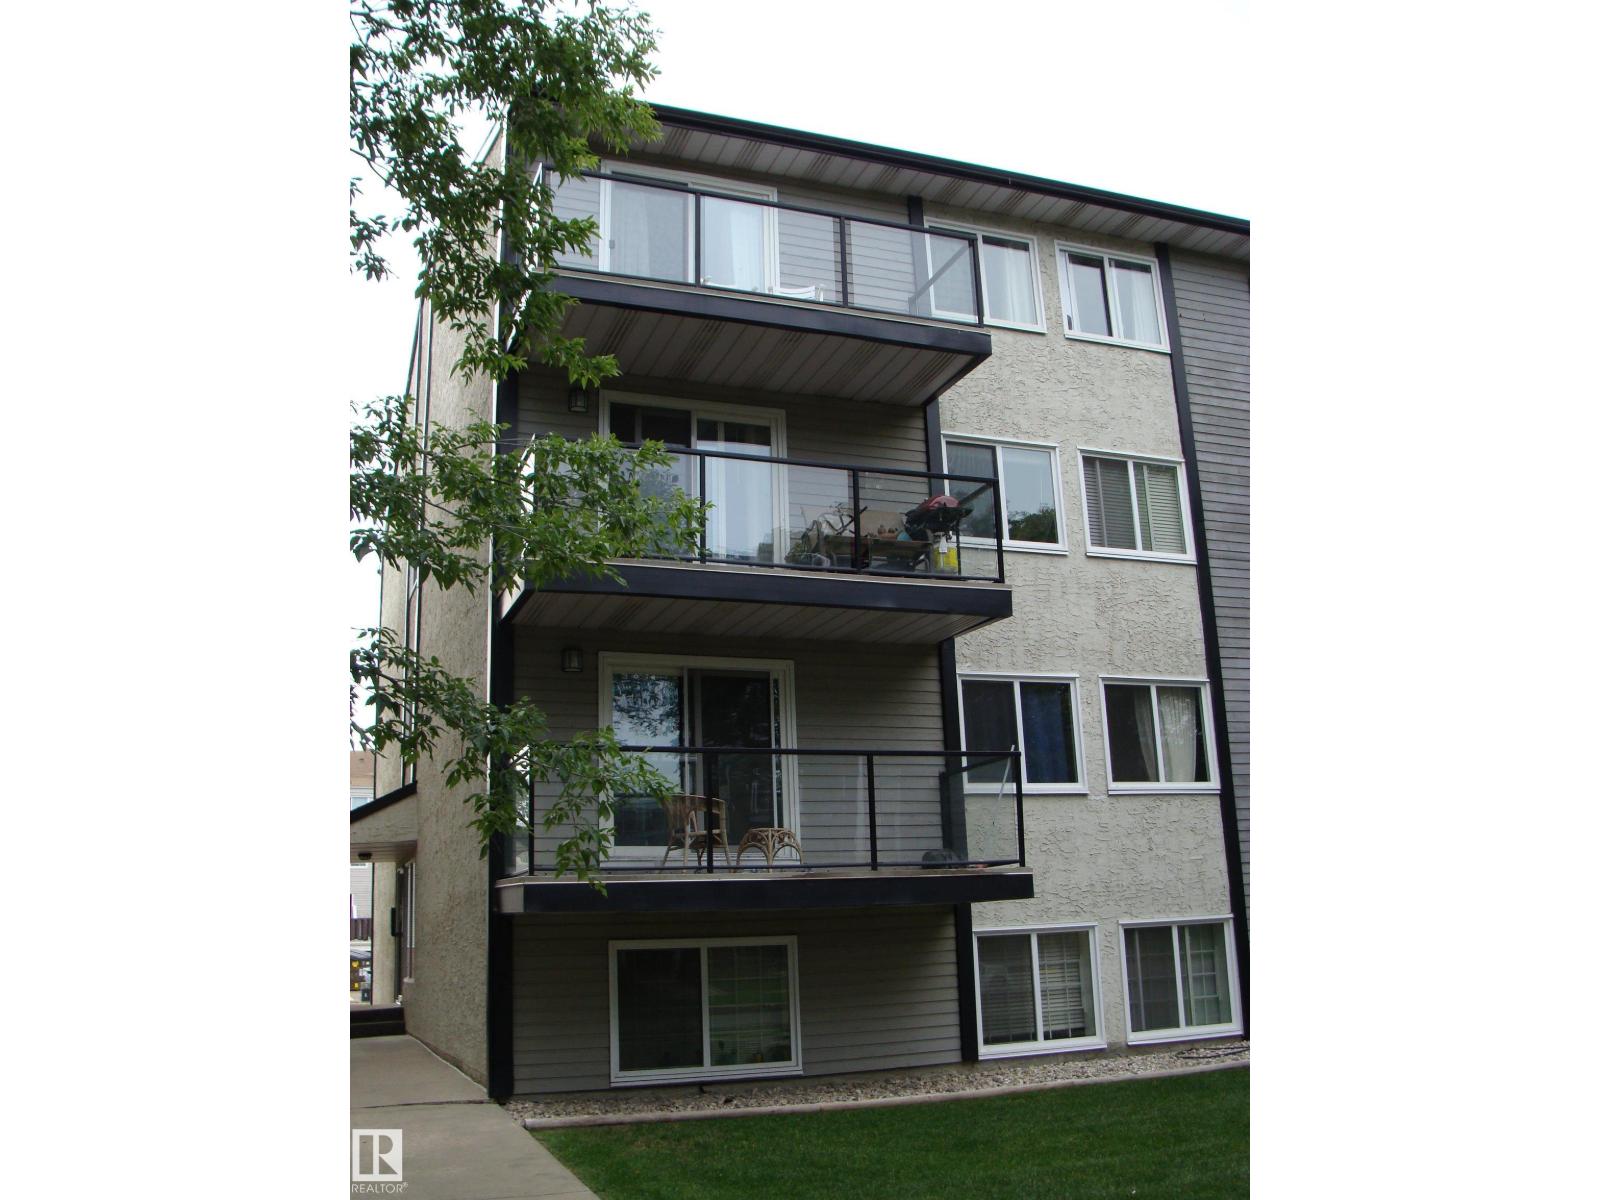
TOP FLOOR 2 bedroom CORNER condo perfectly located on a quiet tree lined street steps from Oliver Square, Grant MacEwan, LRT and easy access to U of A. Fabulous floor plan for working professionals and/or students with an updated walk through kitchen leading to expansive dining area. The massive living room enjoys the treelined views through the patio doors leading onto a relaxing large balcony. 2 good sized bedrooms, an upgraded bathroom, convenient laundry room with extra storage and a washer/dryer combo complete this tastefully finished place to call home. Location, walkability, well finished all make this one a MUST SEE! Ready to move in July! (id:51989)
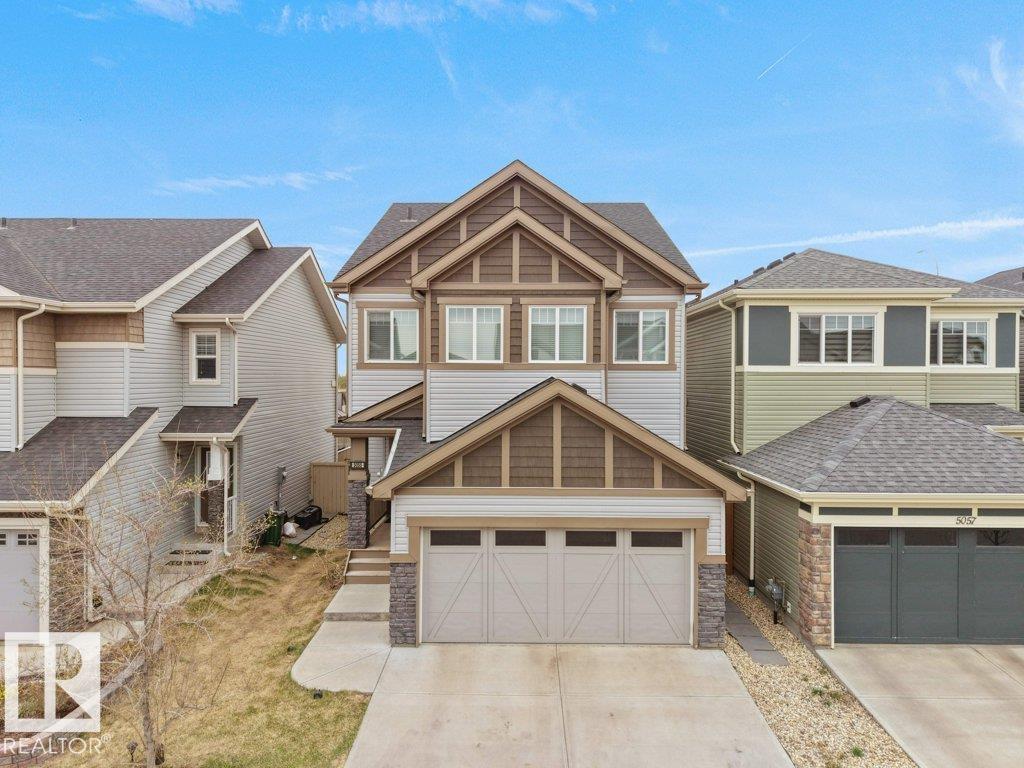
Discover this upgraded home in the highly sought-after community of Allard, offering modern finishes and functional living space throughout. The open-concept main floor is filled with natural light and features 9’ ceilings, a stylish kitchen with quartz counters, stainless steel appliances, induction cooktop, soft-close cabinetry, upgraded lighting, and a walk-through pantry. The upper level includes a vaulted-ceiling bonus room, 3 generous bedrooms, upstairs laundry, and a full bathroom. The spacious primary bedroom comes complete with a walk-in closet and a spa-like 5-piece ensuite with dual sinks, soaker tub, and separate shower. The fully developed basement adds extra flexibility with a bedroom, a second kitchen, and full bathroom. Outside, enjoy the landscaped yard with a deck, gazebo, privacy fencing, garden bed, gas BBQ hookup, AC, and exterior gemstone lighting. Furniture is negotiable. (id:51989)
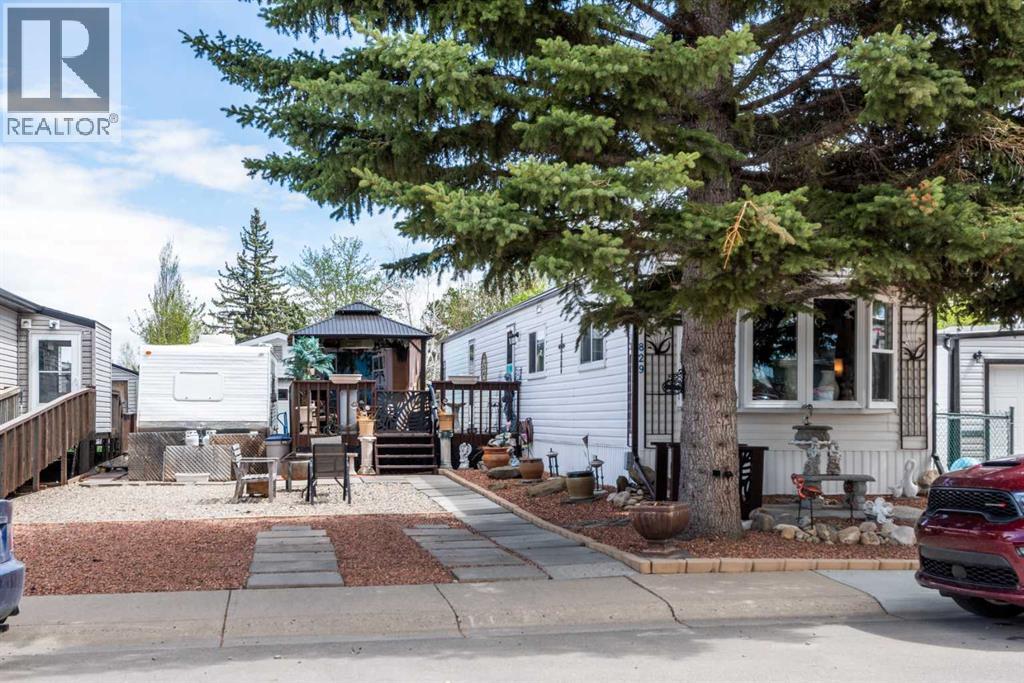
This charming, updated mobile home in Brentwood offers the opportunity to own both your home and the land—meaning no condo fees or pad rentals! There is plenty of parking for everyone as well as RV parking and all while being illuminated with outdoor motion sensor lighting. The outdoor space is also illuminated by quaint dusk to dawn lighting making the front gardens feel like your own little oasis. Step inside to a bright and open floor plan that feels airy and spacious, perfect for both relaxing and entertaining. This home has been very well maintained and features several upgrades for total peace of mind:Energy & Comfort: New furnace installed in 2019 and almost all new vinyl windows replaced in 2025.Exterior Durability: The fully fenced / landscaped rear yard has space for the whole family to enjoy. The large outside deck was fully repaired and painted in 2024 and is ready for entertaining.Interior Refresh: Recently painted throughout, with a new stand up freezer (2026), a new fridge (2022), a new raised toilet and new 3 mode LED lighting fixtures some with fans. The kitchen island is also moveable.Outdoor Living: Enjoy your private yard and massive 14 x 24 deck under the new 10 x 12 metal gazebo and take advantage of the oversized deep single garage—perfect for a larger vehicle, workshop, or extra storage with shelving and cupboards.Don't miss out on this turnkey property in a prime location where you truly own it all. Close to schools, shopping, transportation, hospital, and extensive canal walking trails. Very pet friendly property with space for everyone.. (id:51989)
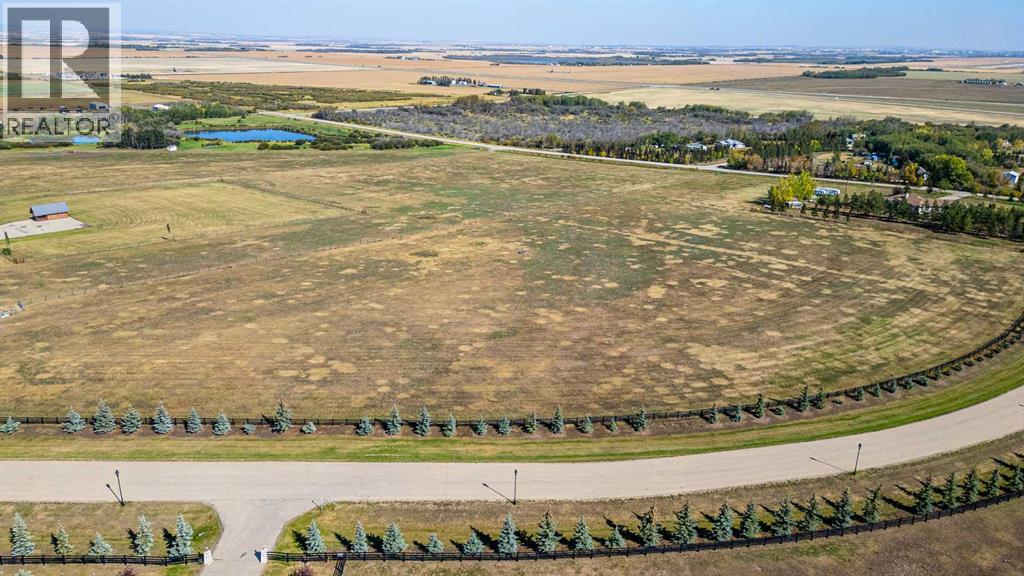
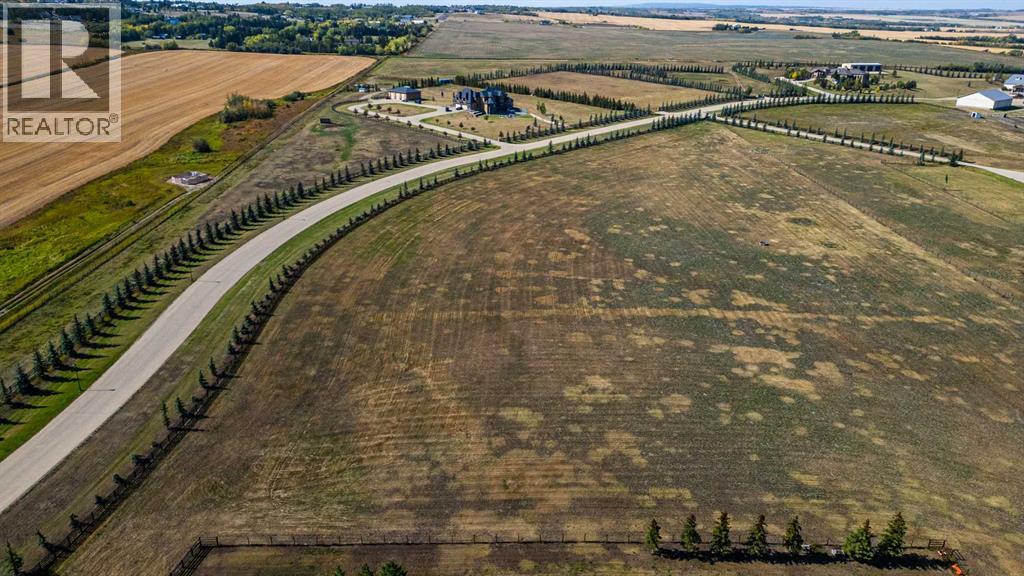
VACANT LOT AND IMMEDIATE POSSESSION!!! This 5.75 acre lot is ready to build on and zoned CR 5 country residential. Enjoy the convenience of being just minutes from Grande Prairie, where you’ll find a variety of amenities to suit your lifestyle. With flexible options for build-to-suit and carrying options available, your vision can become a reality. Don’t miss out on this incredible opportunity to invest in a community. (id:51989)
VACANT LOT AND IMMEDIATE POSSESSION!!! This 5.46 acre lot is ready to build on and zoned CR 5 country residential. Enjoy the convenience of being just minutes from Grande Prairie, where you’ll find a variety of amenities to suit your lifestyle. With flexible options for build-to-suit and carrying options available, your vision can become a reality. Don’t miss out on this incredible opportunity to invest in a community. (id:51989)
BEAUTIFULLY UPGRADED | FULLY FINISHED | 4 BEDROOMS UPSTAIRS |QUARTZ COUNTERTOPS THROUGHOUT | WHITE CABINETRY | BUILT-IN APPLIANCES | GAS COOKTOPWALKTHROUGH PANTRY | OPEN-CONCEPT LAYOUT | GAS FIREPLACE | UPPER-LEVEL LAUNDRY | SPACIOUS PRIMARY RETREAT | WALK-IN CLOSET | BLACKOUT BLINDS |FULLY FINISHED BASEMENT | ROOM TO ADD BEDROOM | 3 PIECE BATHROOM| WALKING DISTANCE TO BOW VALLEY HIGH SCHOOL | NEW PUBLIC SCHOOL TO BE FINISHED IN 2028 WITHIN WALKING DISTANCE | WILL BE CLOSE TO NEW SOUTH BOW AMENITIES Welcome to this beautifully upgraded, fully finished home offering exceptional functionality, modern finishes, and thoughtful design throughout—perfect for growing families.The main floor features 9-ft ceilings, elegant quartz countertops throughout, and timeless white cabinetry paired with high-end finishes. The well-appointed kitchen is designed to impress with built-in appliances, a gas cooktop, range hood, and a convenient walkthrough pantry.The open-concept layout flows seamlessly into the inviting living area, complete with a gas fireplace and large windows with automatic blinds, creating a bright and comfortable space for everyday living and entertaining.Upstairs, you’ll find a spacious upper-level laundry room, a full 4-piece bathroom, and four generously sized bedrooms. The primary retreat offers a walk-in closet, blackout blinds (top-down/bottom-up), and a private 4-piece ensuite with a stand-up shower.The fully finished basement adds even more versatile living space, complete with a 3-piece bathroom and potential to easily add an additional bedroom.This beautifully finished home delivers the perfect blend of space, upgrades, and everyday functionality—ready for you to move in and enjoy. (id:51989)
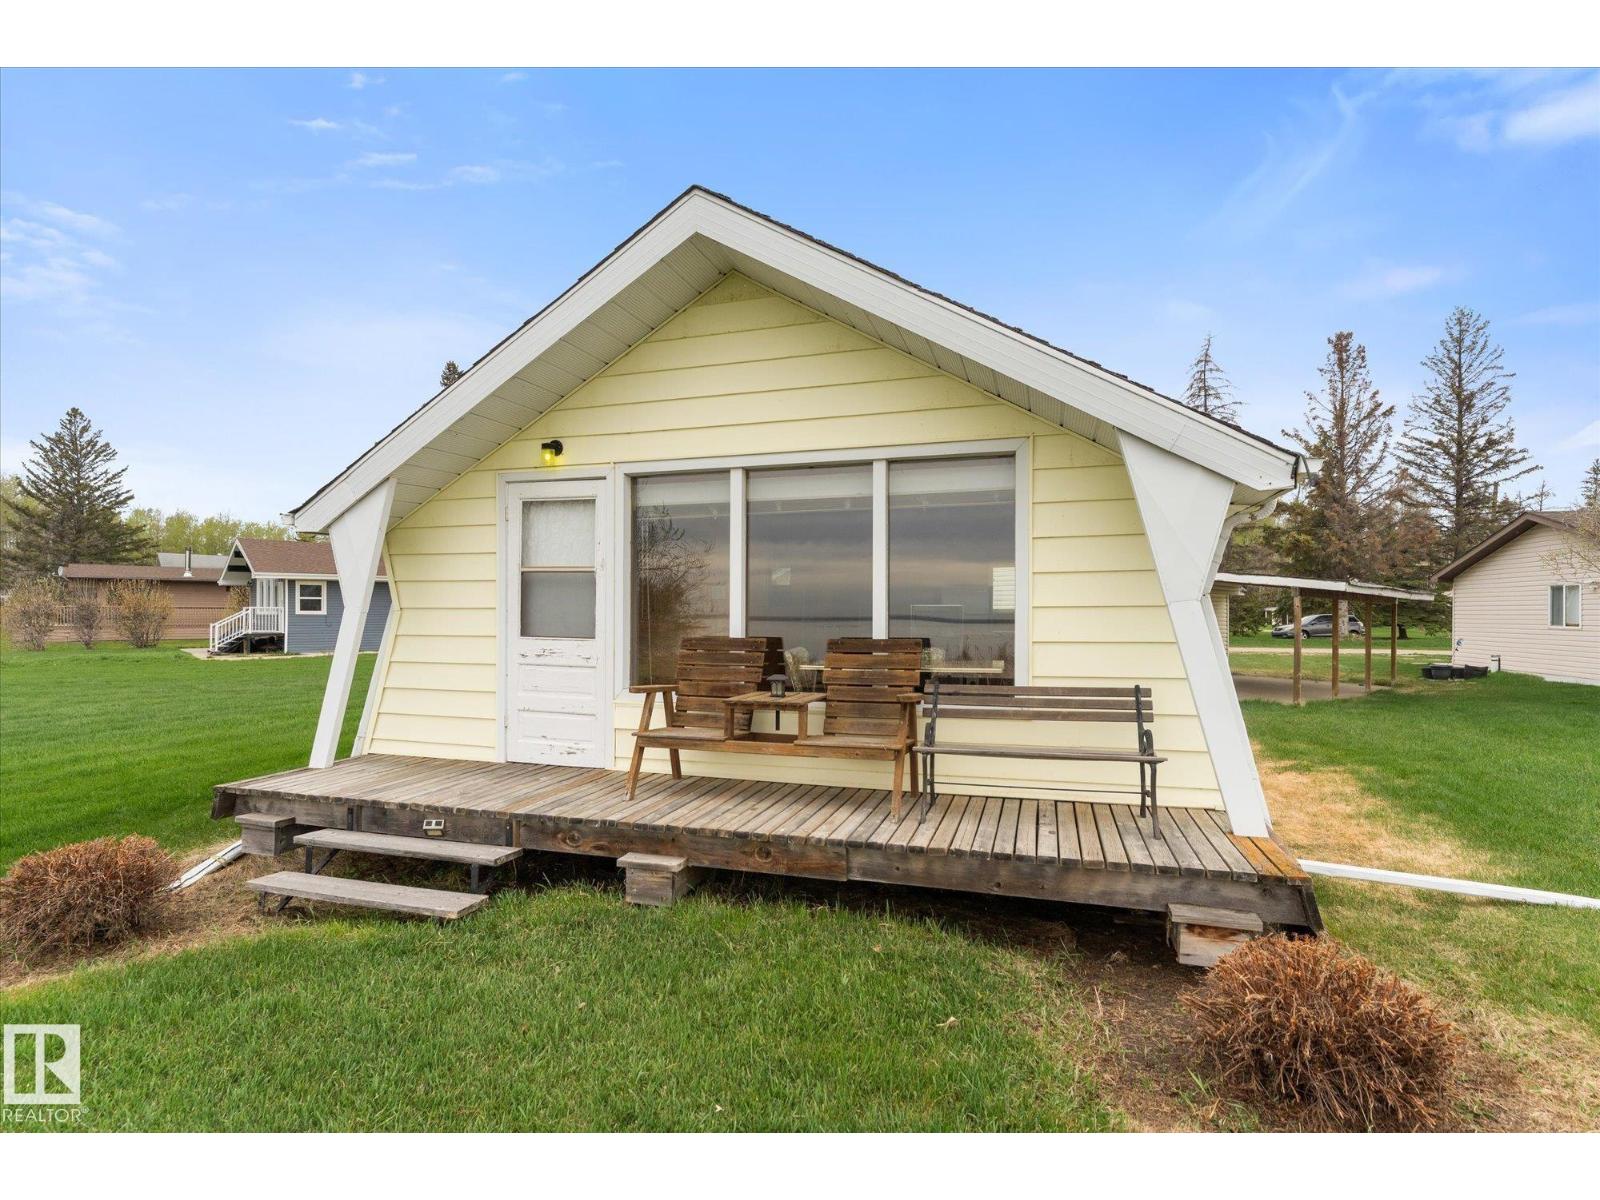
Retro 1962 Architectural Time Piece... and it’s LAKEFRONT! Affordable waterfront ownership on beautiful Lac Ste. Anne in the Summer Village of Ross Haven. This classic seasonal cabin captures true mid-century lake charm with exposed white-painted beams, warm wood interiors, unique angled windows and full lakefront views through the front window. Step back to simpler summers filled with sunsets, boating, campfires and relaxed weekends at the lake. Kitchen includes refrigerator, electric stove and microwave. Sink area currently uses pail system for dishwashing. True 3-season recreational cabin with POWER only — no plumbing or bathroom. Buyers may wish to explore porta potty/chemical toilet options for added flexibility. The seasonal nature of the property, may require buyers to explore HELOC financing or alternative lending solutions. Rare opportunity to secure authentic lakefront at an accessible price point. (id:51989)
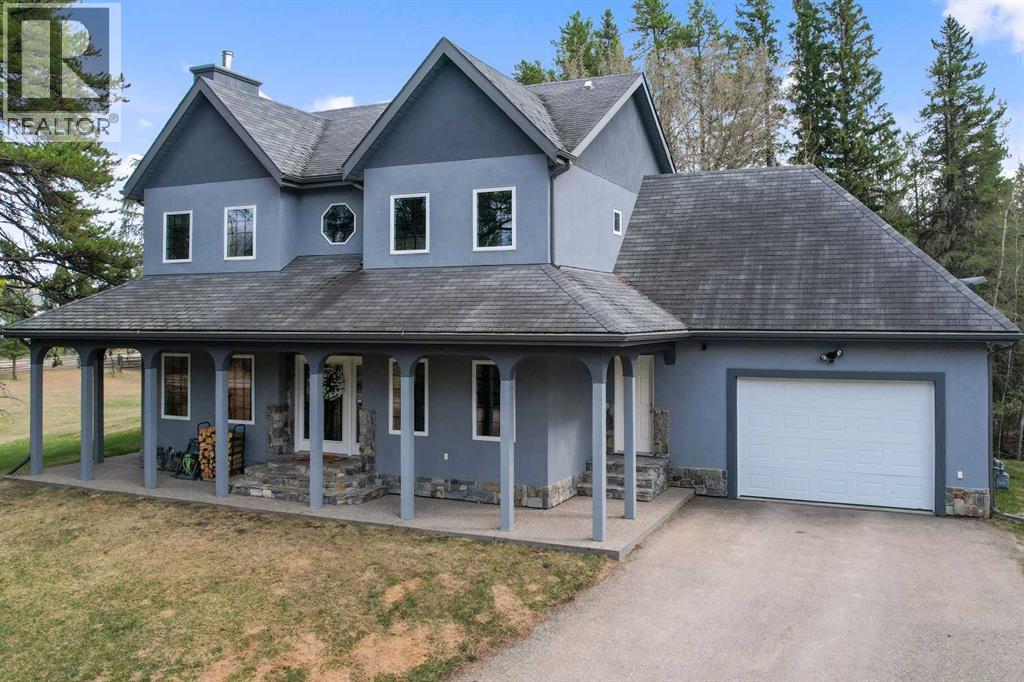
Finding a home that balances the convenience of town services with the quiet expanse of the countryside is rare, yet this exceptional property in the hamlet of Blue Ridge offers exactly that. Resting on over 28 acres, the land provides a profound sense of seclusion and peace, featuring mature trees, gardens, and private trails perfect for morning walks. There is even an area for camping on the acreage, ideal for hosting friends or enjoying a night under the stars without ever leaving your own woods. Despite the feeling of being tucked away in nature, the home remains fully connected to the community through municipal water and sewer services, regular garbage collection, and the year-round ease of a paved asphalt driveway.Constructed in 2009, this two-story residence is defined by its solid craftsmanship and grand proportions, boasting 9-foot ceilings throughout both the main and upper floors. The layout spans over 3,500 square feet of fully finished living space, where high-quality triple-pane windows act as frames for the surrounding forest, ensuring the interior is consistently bathed in natural light. A wood-burning fireplace on the main floor serves as a natural gathering spot during the colder months, situated near a large dining room and a dedicated morning room designed specifically as a quiet nook for coffee. The spacious, functional kitchen is built to make daily life easy while keeping the cook connected to the back deck and extended outdoor cooking area, with the convenience of a main floor laundry and powder room nearby.The upper level is a dedicated sanctuary for the family, housing three large bedrooms for children or guests that share a bright 4-piece bathroom. The 4 bedroom is your primary suite, featuring a massive footprint and a dream 5-piece ensuite. This spa-like space is finished with elegant granite countertops, two sinks, a standalone soaker tub, and a separate glass shower designed to let in maximum natural light. For relaxation and ente rtainment, the fully finished basement offers a unique personal movie theatre is complete with a dry bar to prep snacks and drinks for family night alongside a dedicated area for music. To keep the atmosphere comfortable year-round, the home features a combination of forced air and the gentle warmth of in-floor heating throughout the basement. Storage and hobby space are abundant with an attached and heated 22' x 24' double car garage, while a larger 30' x 36' detached garage offers ample room for bigger toys and equipment. This property offers a gentle, well-maintained pace of life for those who appreciate quality, space, and the quiet beauty of the Alberta landscape. (id:51989)
Welcome to this stunning, move-in ready home designed to impress! Filled with natural light and featuring 9’ ceilings, rich hardwood floors and elegant ceramic tile throughout the main level, this bright and immaculate home offers a spacious living and dining area plus a chef-inspired kitchen with stainless steel appliances, a large island, abundant cabinetry and a convenient walkthrough pantry. Upstairs you’ll find a generous bonus room, upper-floor laundry and 3 spacious bedrooms, including a luxurious primary retreat with a walk-in closet and private ensuite. The professionally landscaped backyard is perfect for entertaining with an oversized maintenance-free deck, gazebo and gas line for BBQ. The fully finished double attached garage, custom Zebra blinds and upgraded lighting add exceptional value. The seller has also recently installed a brand-new hot water tank, offering added peace of mind for the new owners. Ideally located close to schools, parks, shopping, transit and Anthony Henday Drive. (id:51989)
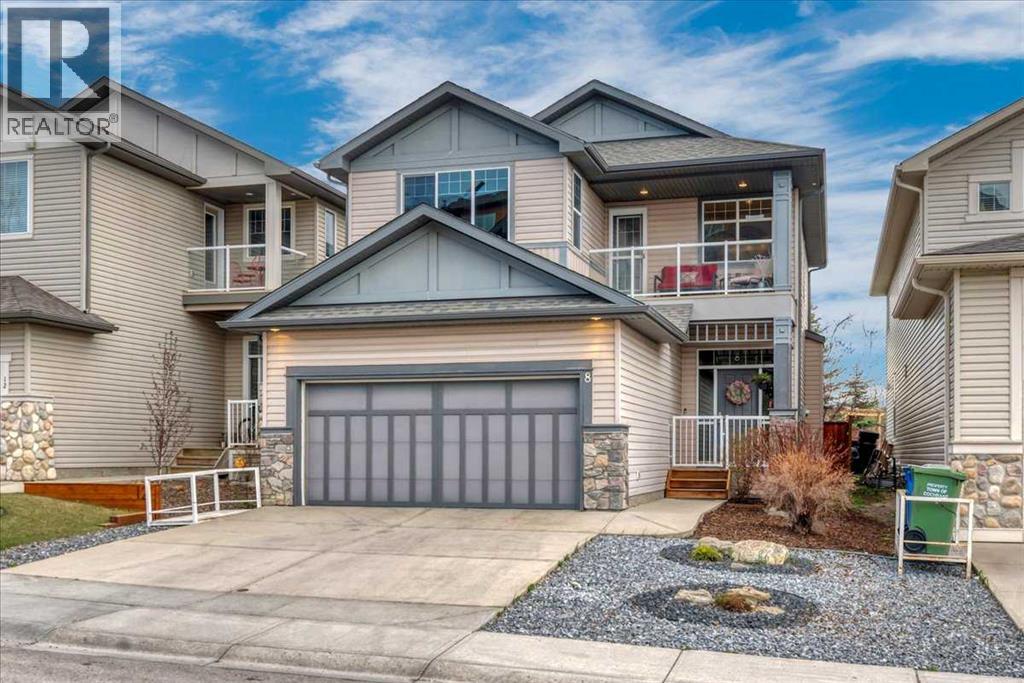
** Open House Aug 1, Sat. 1:00 to 4:00 ** Check out the MOUNTAIN AND SUNSET VIEWS from this beautifully finished and updated home in Sunset Ridge. Must-have features are 9-foot ceilings, large windows, air conditioning, mudroom, a tucked-away main floor laundry, and ample storage. Special features of this former Calbridge show home include a grand foyer and stairwell, unique large walk-through front closet, solar tube in main bathroom, and a private 3-season balcony.The main floor has a covered front porch with gate (handy for deliveries), welcoming foyer, open concept living space with multiple windows and natural light. You can cozy up to the fireplace, socialize at the kitchen island, or access the outdoor space. Finishing off this level is the elegant half bathroom and pass-through pantry to the garage. The upper level has 3 big bedrooms each with a greenspace view, a central main bathroom and a flex space with built-in desk. The oversized primary has a big walk-in closet and full ensuite. At the lower level there are tall ceilings, a bedroom with egress window, spacious recreation room, and a 3-piece bathroom. The finished attached garage is complete with epoxy flooring and built-in cabinets. The back yard includes a duradek covered patio, fire pit, and a custom shed or possible playhouse.Recent upgrades include basement bathroom (permitted), furnace, water heater, garage door, washer and dryer, and most of the kitchen appliances. This beautiful home is conveniently a block from local shops and services. A little further are playgrounds, community pond, and schools. There is quick access to the Cowboy Trail (HWY 22), the town's trail system, incredible green spaces, and the attractive features of vibrant Cochrane, the gateway to mountain parks. This is a special lifestyle opportunity you need to see for yourself. (id:51989)
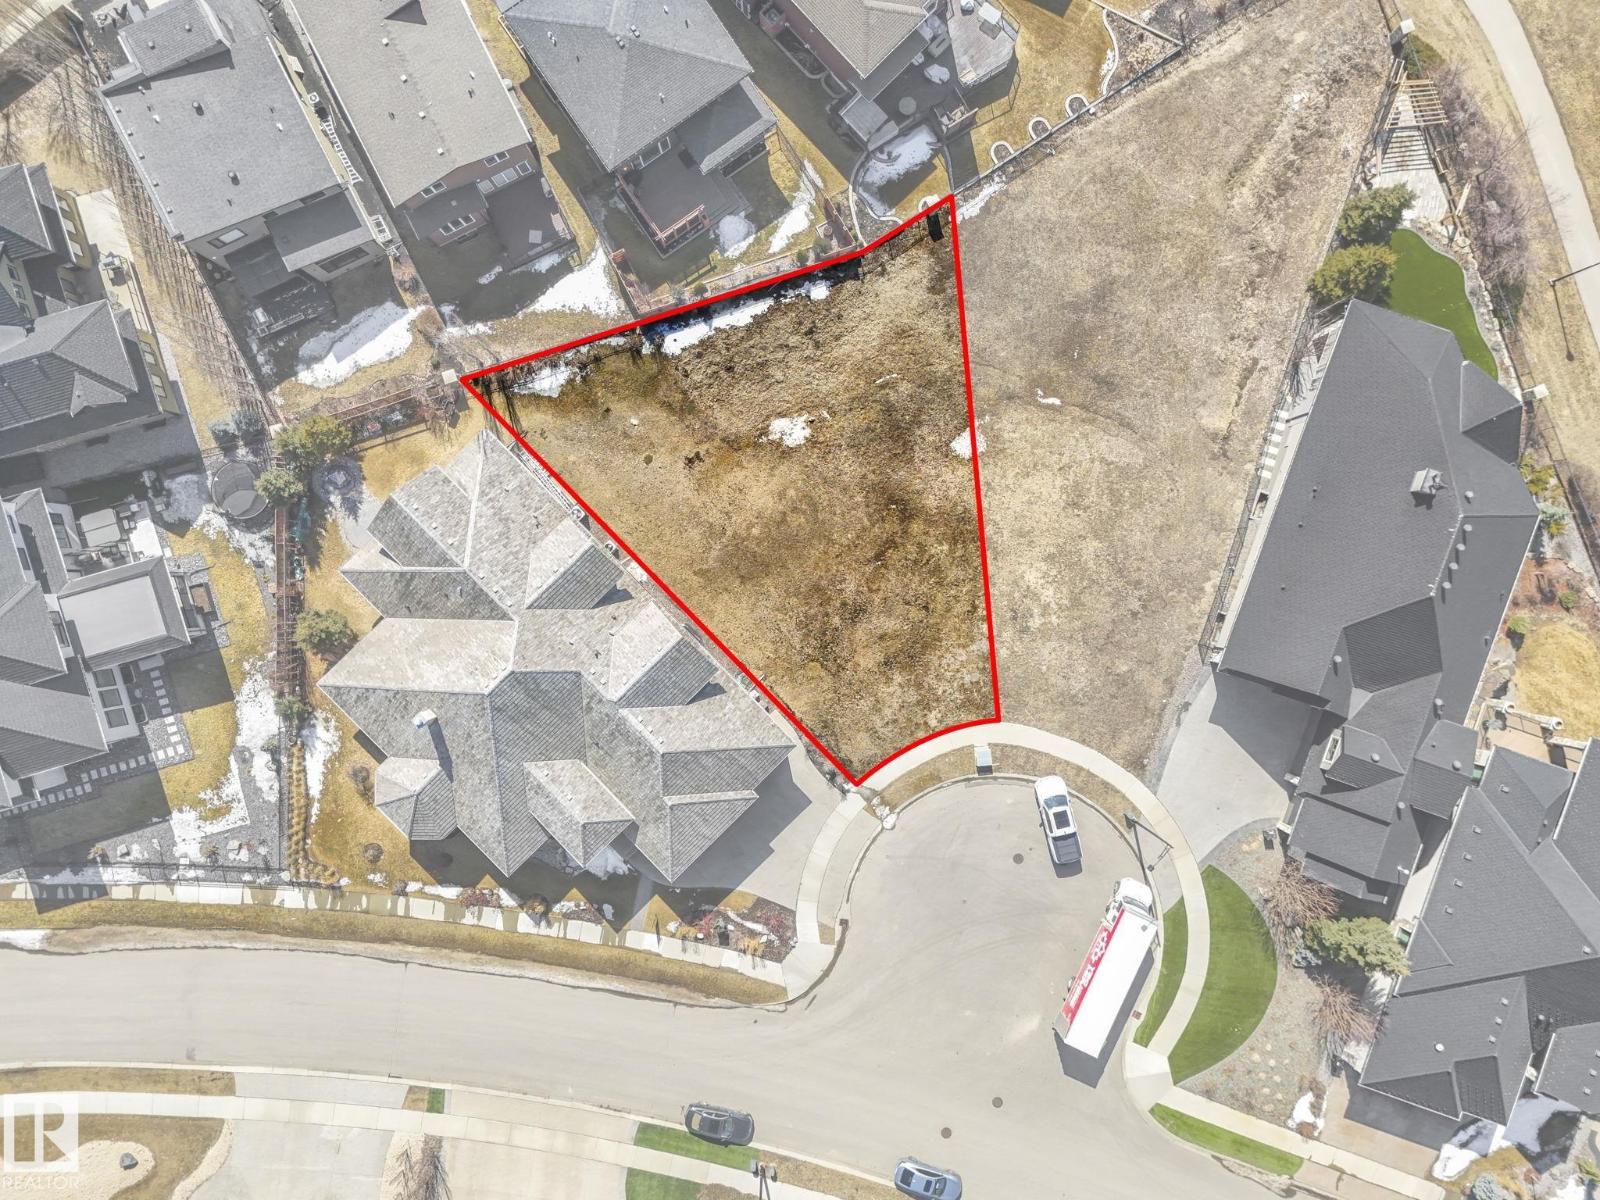
RARE Pie lot located in the heart of Windermere! 3 Minutes from Windermere boulevard, this location is ideal for buyers who do not want a long wait/drive coming in and out of Windermere & its traffic! approximately 8,460 SQFT of space, this lot has a rear width of 89 Feet, the middle width is 60+ feet, and a frontage of 40 feet! this CUL-DE-SAC lot is extremely scarce & is for those who want to build a dream mansion with whatever they like, with a big pie backyard in a prime location for convenience! this LOT has it ALL! Schools, Golf course ,river & shopping centers all nearby! What are you waiting for? DONT MISS OUT!! (id:51989)