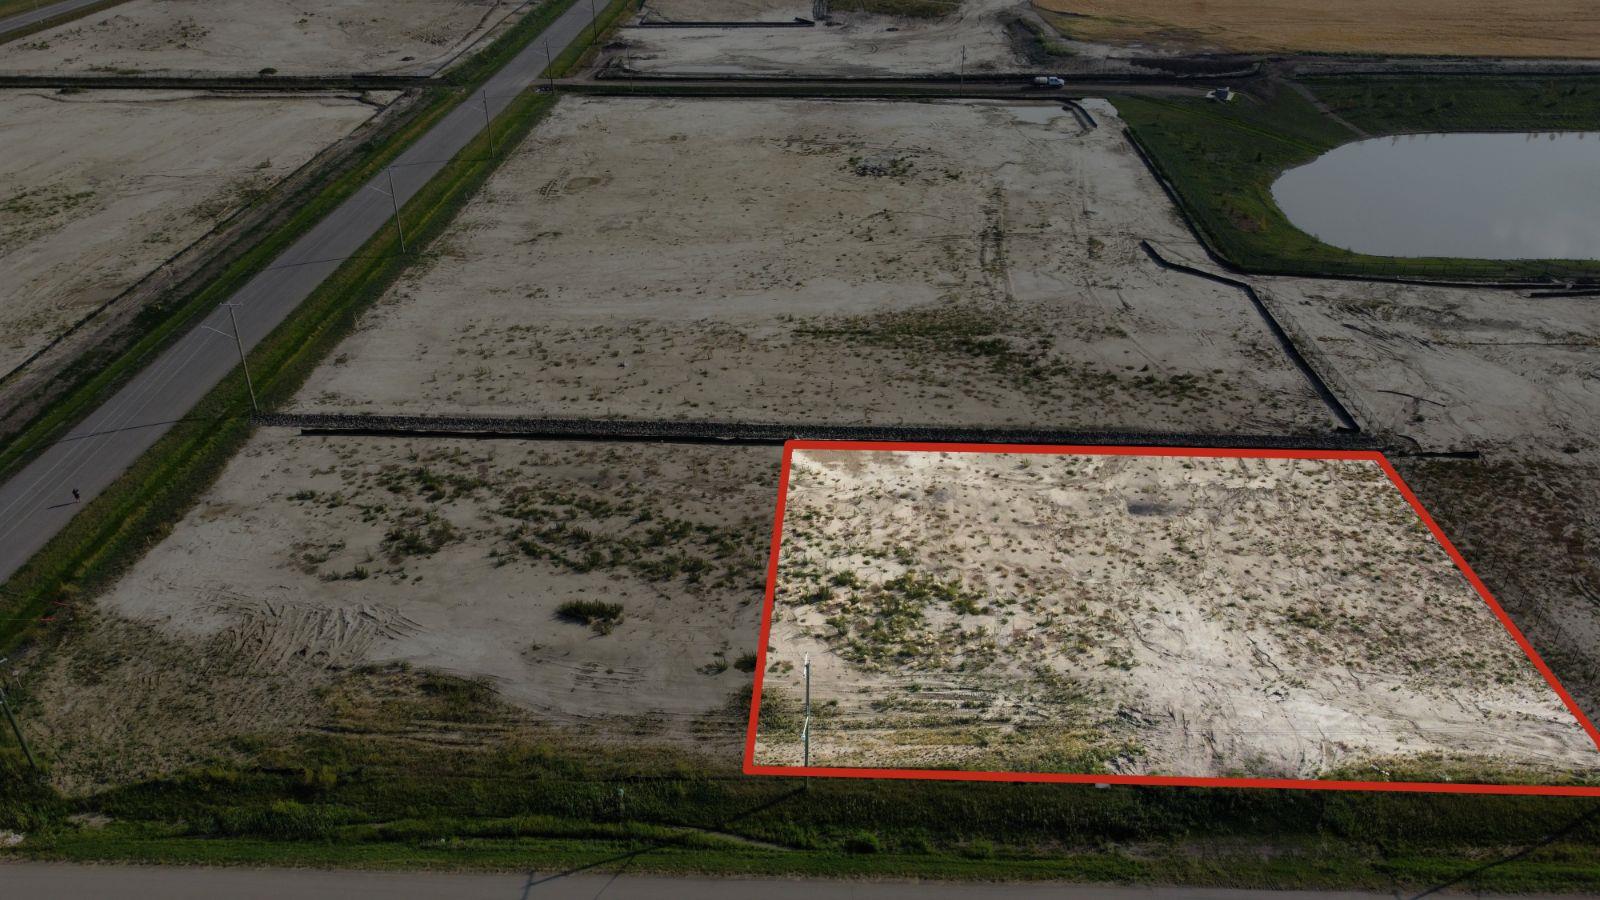
Plan:2520972, Blk:22, Lot:2. Fully serviced industrial land• 1.00 ± acre lot• IM Zoning• Ready for immediate development• Build to suit options available• Lots are stripped and graded• Excellent geotechnical qualities• Leduc Business Park has high development standardsensuring long term integrity• Access to the High Load Corridor• Easy access to the Edmonton International Airport (id:51989)
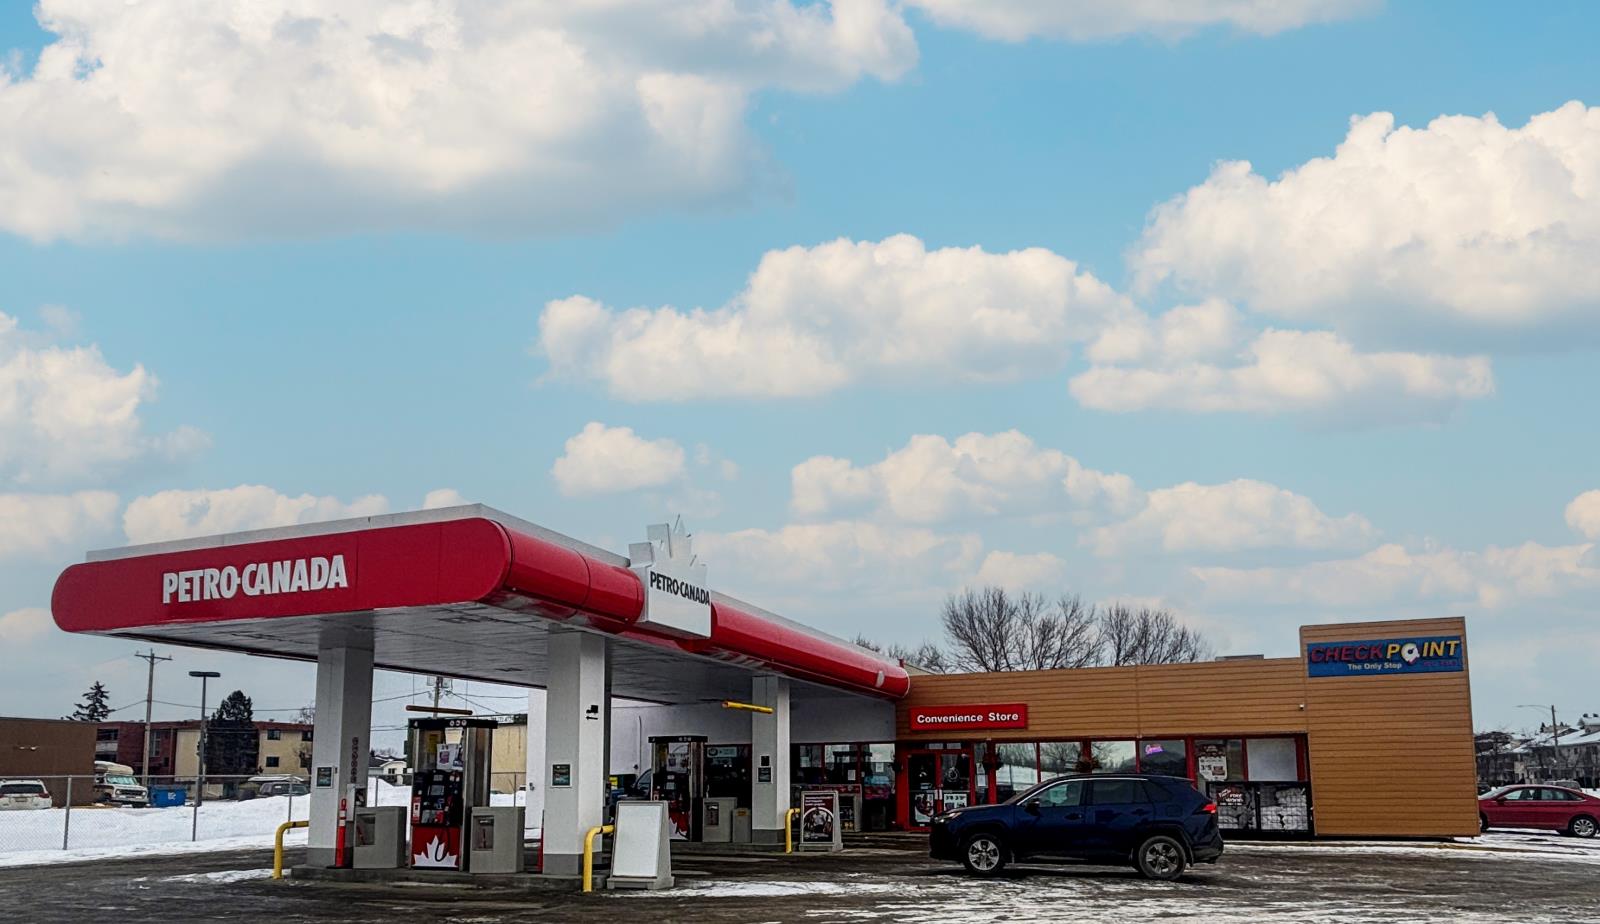
The Property consists of a 2,900 square foot convenience store with an additional 1,893 square foot fuel canopy, situated on a 0.34-acre site. Zoned C3 “Commercial Corridor”, the Property benefits from strong visibility from Highway 60 and accessibility within Devon’s primary commercial node. Tenanted by DP Oil OP Ltd. o/a Petro-Canada, the fuel banner provides national brand recognition and consistent customer traffic. Strategically positioned along Highway 60, within Devon’s established retail corridor, the Property is surrounded by complementary commercial uses and benefits from steady local traffic and residential density in the immediate trade area. The site configuration supports efficient vehicular circulation and strong street presence, making it a key service-oriented destination within the community. (id:51989)
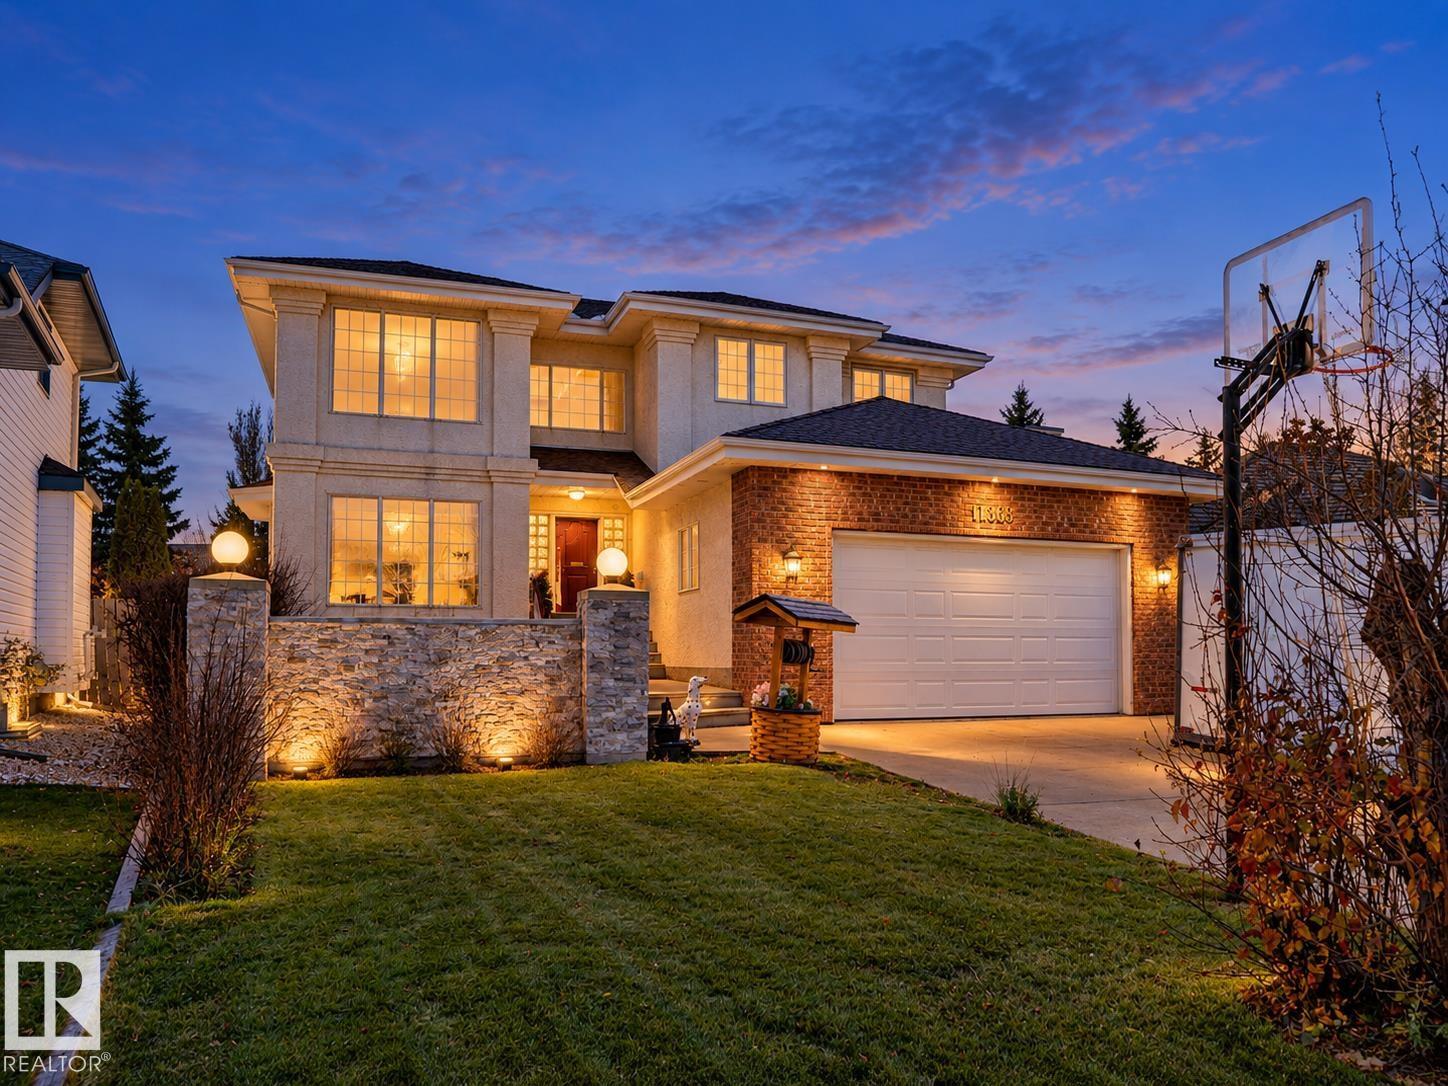
Built like no other! Built by a builder, for a builder, this distinctive 3+2 bedroom home offers quality craftsmanship that goes beyond square footage. A bright, vaulted entry welcomes you, with living and dining rooms to the left. The spacious custom kitchen features brand-new matte black Café appliances and opens to the dinette and family room. A 3-piece bath, laundry and office complete the main floor. Upstairs, find two generous bedrooms, a main bath and the Primary Suite with custom W.I. closet and huge soaker tub. The basement offers a full 2nd kitchen, two bedrooms, an expansive living room and 3 pc bathroom, creating possibilities for multigenerational living. Outside, enjoy a landscaped backyard with a large covered concrete patio backing onto a greenbelt increasing your privacy. With a double attached heated garage and more parking on the driveway. A rare opportunity to own a thoughtfully built home you’ll be proud to share with family and friends. (id:51989)
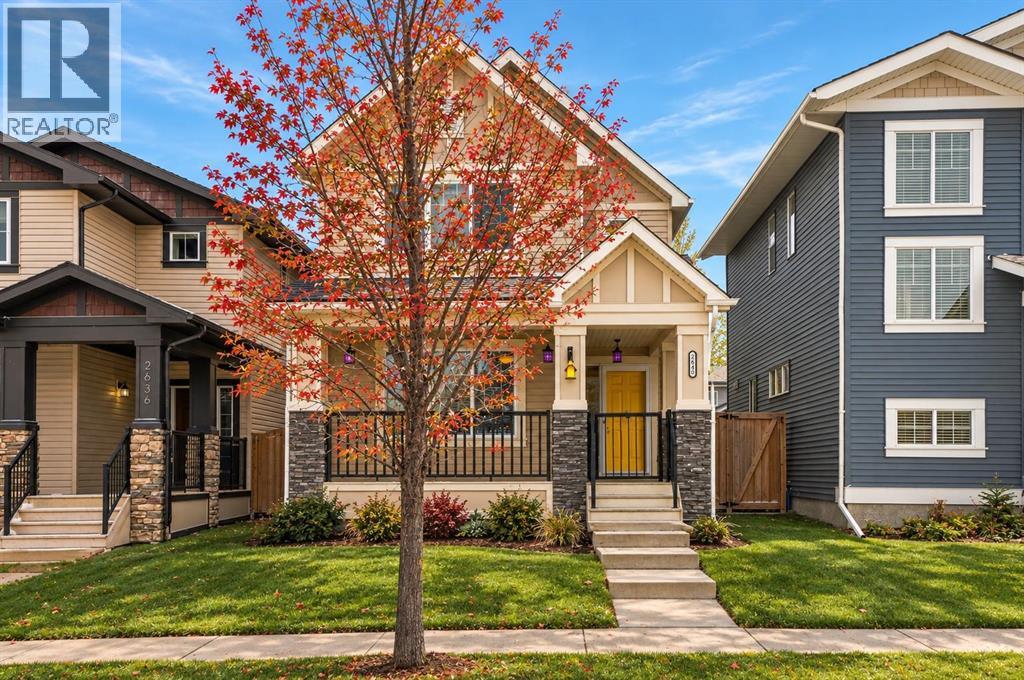
Discover the perfect blend of comfort, functionality, and community in this beautifully appointed Sabal-built home, ideally situated on a quiet street in the sought-after neighbourhood of Reunion. Offering almost 1600 sq. ft., three bedrooms, and 2.5 bathrooms, this inviting home combines thoughtful design, valuable upgrades, and low-maintenance outdoor living.The bright, welcoming main floor features rich hardwood flooring and an open-concept layout. The spacious living room, anchored by a cozy fireplace, is perfect for relaxing or entertaining, while the dedicated home office offers an ideal work-from-home space. A separate dining area provides a welcoming setting for family meals and gatherings. The stylish kitchen features dark-stained cabinetry, quartz countertops, stainless steel appliances, a convection oven, pantry storage, and a window overlooking the sink. A convenient two-piece powder room completes this level.Upstairs, the generous primary retreat offers a walk-in closet and a luxurious five-piece ensuite with dual sinks, a soaker tub, and separate shower. Two additional well-sized bedrooms, a full four-piece bathroom, and upper-floor laundry complete this family-friendly layout.The unfinished basement offers excellent potential for future development, with a bathroom rough-in already in place.Enjoy the outdoors in your low-maintenance backyard, featuring a privacy screen and composite deck steps leading to a patio block area—an inviting space for summer barbecues, morning coffee, and evenings with friends. Front-yard irrigation adds convenience, while the 22' x 22' HEATED double detached garage provides loft storage and a 220V electrical outlet for added versatility. Further highlights include central air conditioning installed in 2021 and a furnace motor replaced in 2025.**A COMMUNITY THAT ADDS VALUE TO EVERYDAY LIVING.** Reunion is prized for its quiet residential streets, green spaces, parks, playgrounds, and interconnected pathways. Enjoy outdoor recreation around Reunion Pond and the surrounding natural areas, with opportunities for walking, cycling, and family time close to home. Nearby schools, shopping, and Airdrie's everyday amenities further enhance the appeal, offering a wonderful balance of convenience and a relaxed suburban lifestyle.More than just a home, this is an opportunity to enjoy a thoughtfully designed property in a community where outdoor living, family connection, and neighbourhood charm come together. **Welcome home to Reunion!** (id:51989)
Nothing left to do but MOVE IN! This TWO GARAGE home has been EXTENSIVELY & METICULOUSLY RENOVATED TOP TO BOTTOM and sits on a DOUBLE R4 LOT, just a short walk to schools and downtown!You’ll love the BRAND NEW KITCHEN with SOFT-CLOSE CABINETRY, SILGRANITE SINK, TILE BACKSPLASH, NEW STAINLESS STEEL APPLIANCES including FRIDGE, STOVE, DISHWASHER, MICROWAVE, and a QUARTZ ISLAND with storage and extra seating. The main floor offers easy living with 3 bedrooms (original real hardwood so could be refinished), NEW CARPET, NEW VINYL, NEW LIGHTING, TILE, NEW TRIM & BASEBOARDS, NEW CLOSET DOORS, SWITCHES, AND MORE. The upstairs bathroom is FULLY RENOVATED with an additional storage closet (wallpaper is peel and stick). Want main floor laundry? One bedroom could easily be converted!Downstairs, you’ll find NEW CARPET, a SECOND RENOVATED BATHROOM, a LARGE REDONE LAUNDRY ROOM, a flex room/living room, and a WET BAR with a new countertop and sink. It’s perfect for guests or an illegal suite!The list of updates goes on: NEW PAINT, NEW CEILING TEXTURE, NEW LIGHTING, NEW PLUGS & SWITCHES, UPDATED ELECTRICAL & PLUMBING, a HIGH-EFFICIENCY FURNACE, A/C ROUGH-IN, VINYL WINDOWS, UPGRADED INSULATION, NEW GUTTERS, ADDITIONAL EXTERIOR INSULATION and a NEW SUMP.And the GARAGES! There’s an ATTACHED SINGLE GARAGE (26x12) PLUS a HEATED DETACHED DOUBLE GARAGE (26x24) with 11 FT CEILINGS and 240V POWER. It’s a dream shop!Outside, enjoy an OVERSIZED DECK, NEW SOD, some new front landscaping, and a FULLY FENCED YARD with NEW FENCE on the east side. There’s also RV PARKING, with room for even more parking on this wide lot if you bring the fence in. R4 zoning offers future potential too. A lot of love went into this renovation and it’s ready for its new owners! (id:51989)
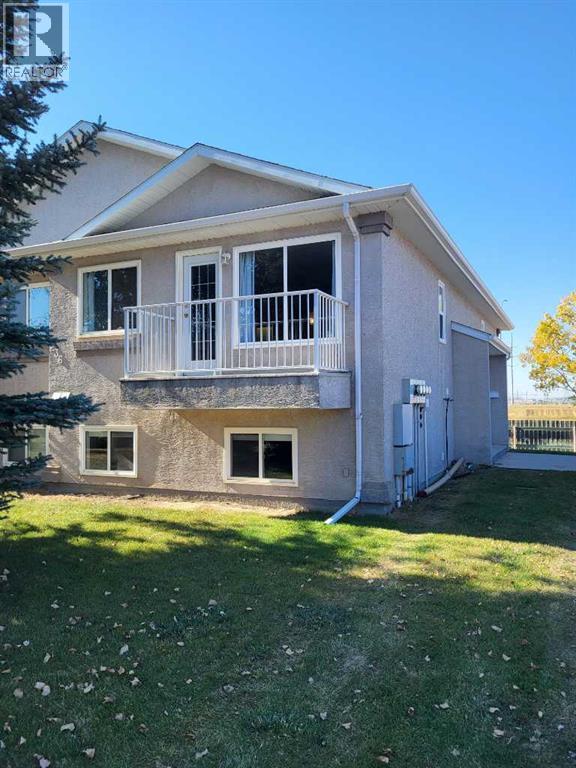
FULLY RENOVATED CORNER UNIT WITH 3 BEDROOMS, 1.5 BATHROOMS, 2 PARKING STALLS & LOW CONDO FEES! Welcome to this beautifully renovated and completely MOVE-IN READY 3-bedroom, 1.5-bathroom CORNER UNIT in the highly sought-after Luxstone community of Airdrie! Offering extra privacy, abundant natural light and an incredibly functional layout, this home has been thoughtfully updated throughout and is ready for its new owners. Step inside and immediately appreciate the bright, inviting atmosphere and fresh, contemporary feel. The main level features a spacious open-concept layout with plenty of natural light, creating the perfect setting for entertaining, relaxing and everyday living. The kitchen offers a functional layout with ample cabinetry, generous counter space and a convenient PANTRY, flowing seamlessly into the adjoining dining and living areas. Upstairs, you’ll find 3 generously sized bedrooms, including a comfortable primary retreat, along with a beautiful 4-piece bathroom featuring thoughtful updates. The unfinished lower level provides excellent additional STORAGE SPACE, with the washer and dryer conveniently located in the basement, making everyday living that much easier. Outside, enjoy your own private outdoor space — perfect for summer BBQs, morning coffee or entertaining friends and family. As a CORNER UNIT, this home offers the added benefits of extra windows, increased privacy and an abundance of natural light throughout. Located in a fantastic Airdrie location close to parks, schools, shopping, restaurants, transit and major roadways, this home offers convenience both inside and out. With 3 BEDROOMS, 1.5 BATHROOMS, 2 PARKING STALLS, CORNER UNIT, EXTENSIVE RENOVATIONS, PANTRY, EXTRA BASEMENT STORAGE & LOW CONDO FEES, this is an incredible opportunity for first-time buyers, young families, investors, or anyone looking for a place to call home! Sellers were getting $2,000/month for rent for this beautiful unit. (id:51989)
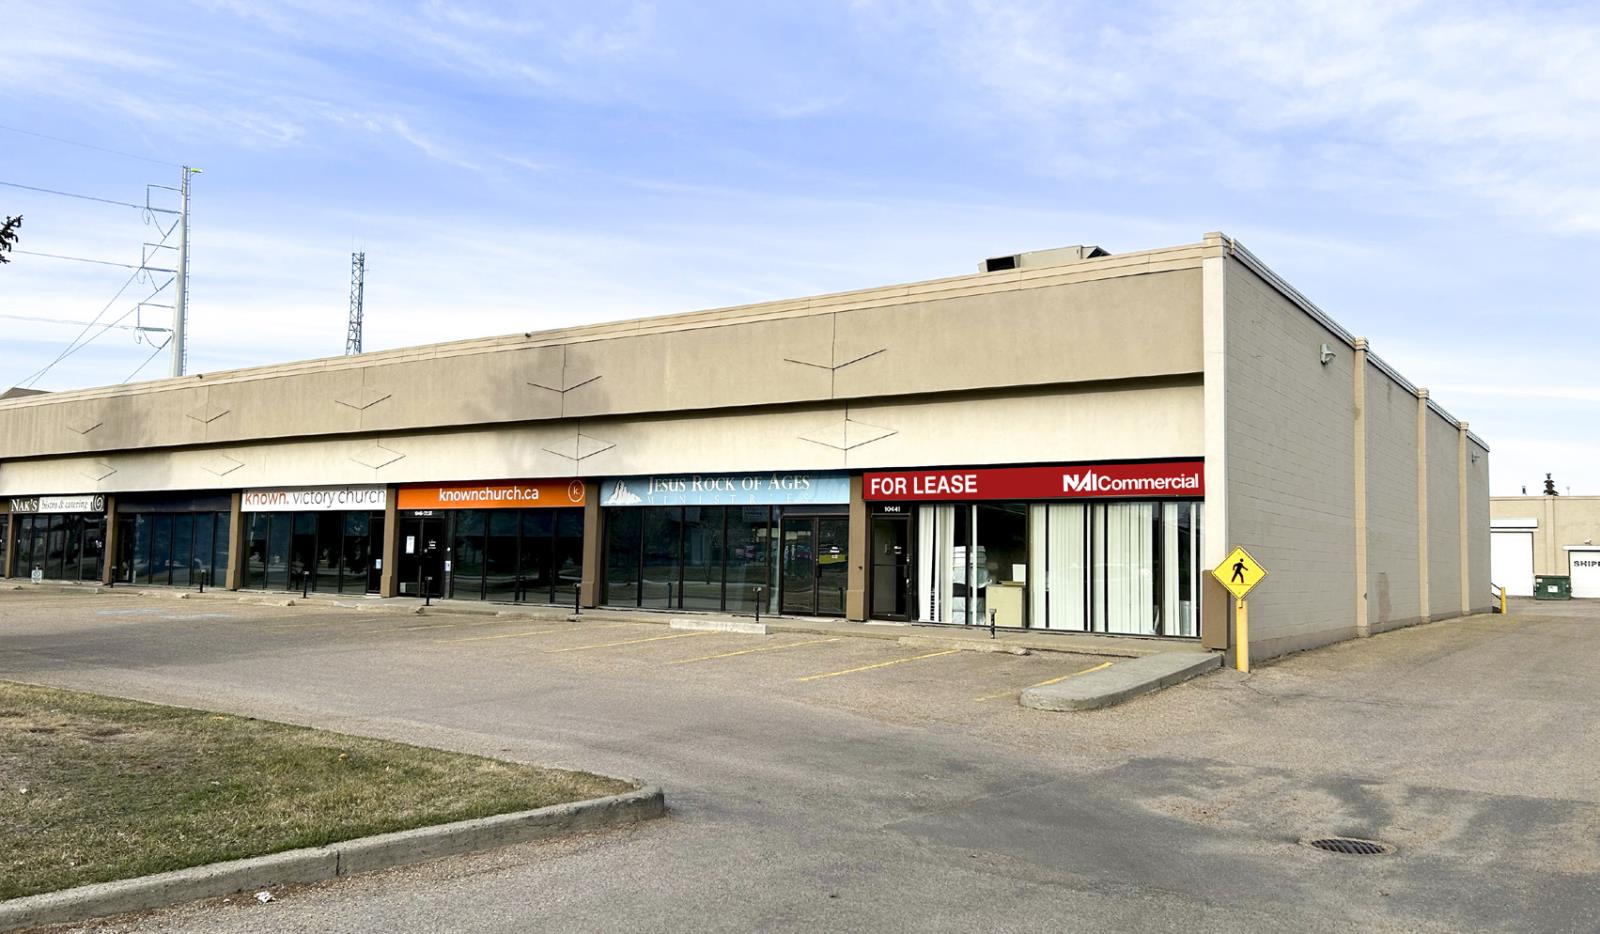
- Office/warehouse with dock loading- Energized parking- Floor to ceiling front windows- Receiving area at rear for large trucks- Air conditioned office space- Comprised of approximately 675 sq.ft. of office area and the remainder is warehouse- Close to the Anthony Henday, Whitemud Freeway and Yellowhead Trail (id:51989)
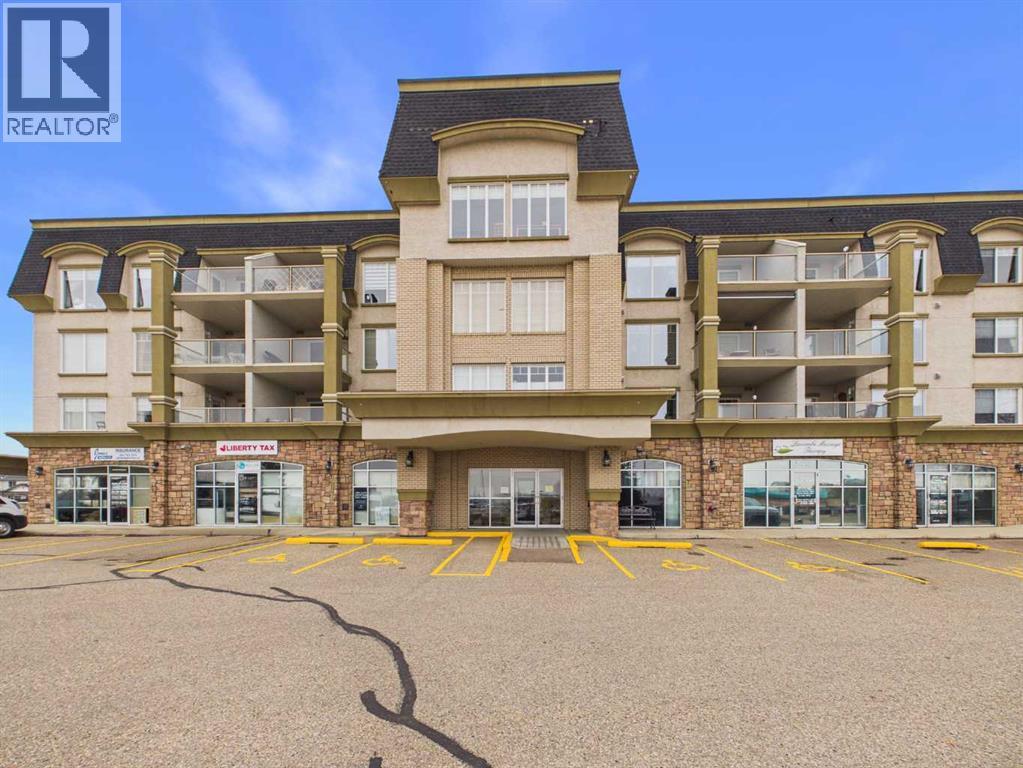
This top floor unit has enjoyed some very recent updates in the last year including some vinyl plank flooring, fresh paint, custom blinds, a new washer/dryer, dishwasher and microwave and is completely move-in ready. The kitchen provides plenty of cabinets for storage, plus a large island with electricity, more storage and serves as an extra working space for cooking and baking! The dining area is open to the kitchen and the very large, oversized and spacious living room, where a corner fireplace is ideal for those cooler days. A door off the dining area leads to the east facing balcony, the perfect spot to enjoy a morning coffee or a quiet evening. The large east and south facing windows bring in an abundance of natural light and offers sweeping views.The primary bedroom is super functional with a walk-through closet leading to a 3 piece ensuite with a separate shower. The additional bathroom is a full 4 piece which includes a tub/shower combo, perfect if you’d like to relax in a warm bath. The laundry/utility room rounds out the features in the unit itself.Also included with this unit is 1 assigned underground heated parking stall and 1 assigned storage cage located in the garage.The Chateau of Lacombe is a 55+ building and is conveniently located close to shopping, dining, commuting and green spaces/parks for getting some fresh air. This building has an entertainment/party room for the residents to enjoy as well as a small workshop in the garage. Pets must be approved by the Board of Directors and are limited to 1 cat, fish or bird. No dogs are permitted outside of registered Service Animals. (id:51989)
This impressive Hunter 2 model home was built for spacious family living with 3-car garage, side entrance, 9' basement ceilings, open-to-below design, added windows, and a main floor bedroom with full bath—ideal for guests or family.. The executive kitchen features built-in stainless steel appliances, chimney hood fan, gas cooktop, island pendants, plus a spice kitchen with gas range, MDF shelving, and French door. Enjoy LVP throughout the main, 8' doors, maple railing, and a gas fireplace with tile face and maple mantel. Upstairs offers 2 primary bedrooms, including a luxe ensuite with soaker tub, fully tiled shower, glass shelves, bench, swing door, barn door, tray ceiling, and vanity drawers. Rear BBQ gas line included. This energy-efficient home is Built Green certified and includes triple-pane windows, a high-efficiency furnace, and a solar chase for a solar-ready setup. With blower door testing, plus an electric car charger rough-in, it’s designed for sustainable, future-forward living. Featuring a full range of smart home technology, this home includes a programmable thermostat, ring camera doorbell, smart front door lock, smart and motion-activated switches—all seamlessly controlled via an Amazon Alexa touchscreen hub. Photos are representative. (id:51989)
Welcome to effortless condo living in the sought-after lake community of Auburn Bay! This beautifully designed 2-bedroom, 2-bathroom condo offers a perfect blend of modern finishes, functional living space and everyday convenience, complete with titled underground parking and additional storage.Step inside to a bright, open-concept layout filled with natural light from the large windows, creating a warm and inviting atmosphere. The stylish contemporary kitchen is a standout feature, showcasing quartz countertops, a waterfall island, built-in appliances and a corner pantry offering plenty of additional storage. The kitchen flows seamlessly into the dining and living areas, making the space ideal for both everyday living and entertaining. From the living room, step outside onto your covered balcony, a great spot to enjoy your morning coffee, relax or unwind at the end of the day.The spacious primary bedroom offers a comfortable retreat, featuring a walk-through closet with built-in drawers leading into a beautifully finished ensuite with dual vanities, generous storage and a large tiled shower. The second bedroom is a great size and offers flexibility for guests, a roommate or a home office. A second full 4-piece bathroom and convenient in-suite laundry complete this thoughtfully designed floor plan.Enjoy the added convenience of a private parkade with a titled underground parking and a separate storage space, along with the low-maintenance lifestyle condo living has to offer.Located in the vibrant community of Auburn Bay, you'll enjoy year-round lake access with opportunities for swimming, paddleboarding, skating and more! Everyday essentials are just minutes away, with grocery stores, restaurants, coffee shops, shopping, transit and the amenities of nearby Seton all within easy reach.Whether you're a first-time buyer, downsizing or looking for a low-maintenance lifestyle, this home offers modern comfort, a fantastic location and all the benefits of living in one of Calgary's most desirable lake communities (id:51989)
Proudly offered for sale by the original owners, this meticulously maintained home is situated on a desirable corner lot in the sought-after community of Sage Hill. Thoughtfully designed for comfortable family living, this property combines exceptional pride of ownership, functional living spaces, and rare outdoor versatility that is increasingly difficult to find.The bright and inviting main floor offers spacious living areas filled with natural light, creating a warm and welcoming atmosphere throughout. Vaulted ceilings enhance the sense of space and openness, creating an airy feel that complements the thoughtful layout. Whether you're entertaining guests or enjoying everyday family life, the functional design provides both comfort and flexibility. Central air conditioning ensures year-round comfort, while the front-attached double garage and built-in central vacuum system add everyday convenience.One of the standout features of this property is its incredible outdoor functionality. Situated on a corner lot with both rear and side alley access, this home offers exceptional flexibility for homeowners who require additional parking and storage. A rare triple-width rear gate provides easy access to the backyard, where there is ample room to accommodate a trailer or RV of approximately 30 feet. The outdoor space is further enhanced by a concrete patio, creating the perfect setting for summer barbecues, outdoor dining, or relaxing with family and friends.Upstairs, the spacious primary retreat offers a private sanctuary complete with a walk-in closet, full ensuite bathroom, and a versatile bonus sitting area that can serve as a home office, nursery, reading nook, fitness space, or private lounge. Two additional generously sized bedrooms and a full bathroom complete the upper level, providing ample space for growing families.The fully developed basement adds valuable living space and flexibility, featuring an additional bedroom, a full bathroom, and a wet bar, mak ing it ideal for guests, extended family, entertaining, or a private retreat.Located close to school bus pick up points, parks, pathways, shopping, schools, and major commuter routes, this exceptional Sage Hill home offers a rare combination of pride of ownership, functional living space, RV-friendly parking, and modern comforts. Whether you're looking for room to grow, space for your recreational lifestyle, or a move-in-ready home in one of northwest Calgary's most desirable communities, this is an opportunity you won't want to miss (id:51989)
A HOME WITH CHARACTER, COMFORT & ROOM TO GROW! Welcome to Poirier Place in the sought-after PINEVIEW community of St. Albert! This charming 3-LEVEL SPLIT CORNER TOWNHOUSE with 1525 Sq Ft. of LIVING SPACE features 3 BEDROOMS, 2 BATHROOMS, a FULLY FINISHED BASEMENT (RENOVATED IN 2025), and a DOUBLE ATTACHED GARAGE. Soaring VAULTED CEILINGS and a cozy CORNER GAS FIREPLACE in basement creates a warm, inviting atmosphere. Recent upgrades include BRAND NEW WINDOWS & DOORS(2026), NEW QUARTZ COUNTERTOPS(2026), FRESH PAINT THROUGHOUT, NEW LVP & CARPET UPSTAIRS, BASEMENT RENOVATIONS(2025) plus a NEWER FURNACE & HOT WATER TANK. Step outside to your PRIVATE WRAPAROUND DECK, perfect for relaxing or entertaining, overlooking a LANDSCAPED CORNER LOT surrounded by MATURE TREES. Enjoy the convenience of SCHOOLS, PLAYGROUNDS, SHOPPING & PUBLIC TRANSIT nearby. A fantastic opportunity to enjoy stylish updates, functional living spaces, and LOW-MAINTENANCE LIVING in a desirable community. YOUR NEXT CHAPTER STARTS HERE! (id:51989)
From the moment you step inside, this home welcomes you with a warm, inviting feel that instantly says, “WELCOME HOME!.” Remarkable pride of ownership shines throughout this beautifully renovated and meticulously maintained five bedroom, three bathroom home in Hewlett Park! Situated on a quiet close backing onto expansive green space, this move in ready property offers an exceptional blend of style, comfort, and functionality. A welcoming, oversized foyer leads into a bright, open interior with soaring vaulted ceilings, a cohesive color palette, and an abundance of natural light. The beautifully renovated kitchen features quartz countertops, a stunning backsplash, professionally refinished solid wood cabinetry with oversized modern hardware, updated lighting, and newer stainless steel appliances. Luxury vinyl plank flooring throughout the upper level and fresh paint add to the home’s modern appeal. The spacious dining area showcases expansive, nearly floor to ceiling windows overlooking the green space, with access to the covered back deck and hot tub below. The inviting living room features a beautiful bay window, vaulted ceilings, and a cozy fireplace. The generous primary bedroom offers a three piece ensuite, with two additional bedrooms and a four piece bathroom completing the main level. The fully developed lower level provides excellent space for family and guests, featuring two additional spacious bedrooms, one currently used as an office, a second four piece bathroom, and a large recreation and games room. A utility room offers additional storage and convenient laundry facilities. Enjoy year round comfort with a heated double attached garage and a large driveway offering ample additional parking. An alarm system adds peace of mind, while the covered deck and hot tub create the perfect setting to relax and enjoy the backyard overlooking the green space. Notable updates include the furnace, hot water tank, and air conditioning, all approximately four years old ; luxury vinyl plank flooring installed in 2020; shingles replaced in 2017; carpet replaced approximately three years ago; and the beautifully updated kitchen. With walking trails, parks, schools, shopping, and green space right out your back door, this home offers an ideal location and an impressive level of care throughout. Beautifully updated, exceptionally maintained, and truly move in ready. This is one you won’t want to miss! (id:51989)
*** OPEN HOUSE SATURDAY NOV 11, 2026 1 PM - 4 PM *** Welcome to this STUNNING 4-BEDROOM, 3.5-BATHROOM HOME, nestled on a QUIET CUL-DE-SAC in the highly desirable community of CRANSTON! Meticulously maintained, this beautiful home offers 2,424 SQ. FT. OF ABOVE-GRADE LIVING SPACE, combining elegance, comfort, and functionality. The impressive SOARING OPEN-TO-ABOVE LIVING ROOM features a stunning THREE-SIDED FIREPLACE and expansive windows that fill the space with natural light. The LEGANT GOURMET KITCHEN boasts BUILT-IN STAINLESS STEEL APPLIANCES, GRANITE COUNTERTOPS, CUSTOM CABINETRY, and a spacious centre island. The OPEN-CONCEPT MAIN FLOOR is perfect for everyday living and entertaining. Upstairs, the spacious PRIMARY SUITE features a SPA-INSPIRED ENSUITE and WALK-IN CLOSET, complemented by two additional bedrooms, a full bathroom, and a HUGE BONUS ROOM offering flexible living space. The FULLY FINISHED WALKOUT BASEMENT is an entertainer's delight, featuring a CUSTOM WET BAR, LARGE RECREATION ROOM, FOURTH BEDROOM, and full bathroom. Step outside to the BEAUTIFULLY LANDSCAPED BACKYARD, offering a private retreat for relaxation and gatherings. With its EXCEPTIONAL LAYOUT, ELEGANT FINISHES, WALKOUT BASEMENT, and PRIME CUL-DE-SAC LOCATION, this remarkable home has it all!**BOOK YOUR PRIVATE SHOWING TODAY!** (id:51989)
Welcome to Madigan Village in Marlborough Park! This two-storey townhouse offers a practical layout, a finished basement and the convenience of two assigned parking stalls.Step inside to a main floor featuring a living room, dining area and kitchen, with a patio door leading outside to enjoy the green space behind the home. Upstairs, you’ll find three bedrooms and a full bathroom, giving you plenty of room for family, guests or a home office.The finished basement adds even more flexibility with a family room, den and second full bathroom—ideal for a movie night, workout space or a quiet place to work from home.With parks and playgrounds nearby, this home is a great opportunity for a first-time buyer, growing family or investor. Come see the possibilities for yourself—book your private showing today! (id:51989)
Set on a quiet street in Northeast Crescent Heights, this mid-century bungalow offers a welcoming atmosphere, character, and a private backyard. The main level welcomes you with a bright living room, a spacious primary bedroom, a second bedroom, and a four-piece bathroom. The U-shaped kitchen and adjoining dining area provide functionality while the finishes create a space with plenty of nostalgic charm. The lower level adds more versatility, with a comfortable family room, a den with built-in shelving, an additional bedroom, laundry, and a storage room. Wood panelled walls and built-in shelving carry the home’s mid-century character throughout. Backing onto green space, the private yard features mature fruit trees, garden beds, a large storage shed, and patio space to enjoy the outdoors. Beyond the property, enjoy a location close to parks, golf, walking and biking paths, schools from kindergarten through Grade 12, shopping, and other appreciable community amenities. (id:51989)
Exceptional Value Meets Modern Living in Heart of Panorama Hills! Ideal for first-time homebuyers, savvy investors, or anyone seeking an effortless, low-maintenance lifestyle, this well-loved 2-bedroom + den home boasts a smart, open-concept floor plan designed to maximize every square foot. Step inside to discover a versatile front den, perfect for a private home office, reading nook, or extra storage. The central kitchen features upgraded quartz countertops, a raised breakfast bar, and an updated washer/dryer set. Bright and welcoming, the kitchen flows seamlessly into the main living and dining area, complete with durable, low-maintenance laminate flooring. Key Features & Highlights include In-suite laundry & dedicated storage, assigned outdoor parking stall with a winter plug-in, steps from scenic Panatella Pond, walking trails, top-rated schools, and local shopping, and convenient access to major roads including Stoney Trail & Deerfoot Trail. A turnkey opportunity in an unbeatable neighbourhood. Schedule your private showing today! (id:51989)
Exceptionally maintained and fully finished, this move-in-ready home offers 1,840 sq. ft. across three levels with NO condo fees! The welcoming front porch, spacious entryway, and ample storage set the tone for this cozy home. The bright kitchen features an eat-up island, full tile backsplash, stainless steel appliances, and a large corner pantry. Enjoy the convenience of main-floor laundry, a smart thermostat, and an attached garage with overhead storage. Recent upgrades includes servicing of the furnace, new hot water tank, fridge, dishwasher, washer, and dryer. The fenced backyard is perfect for relaxing or entertaining, with a full-width deck, raised garden beds, and a custom stone patio. Upstairs offers three bedrooms, including a spacious primary suite with a huge walk-in closet and private ensuite. The professionally finished basement features plush carpet, a large recreation area, and an additional bathroom. Close to schools, shopping and quick commute to the airport! Welcome Home. (id:51989)
Open House Sunday, November 1, 2 p.m. - 4 p.m. Charming and lovingly maintained, 4 bedroom bungalow with double detached garage, proudly offered by it's original owner in Marlborough! Perfectly located on a quiet crescent, this terrific home offers over 2300 square feet of comfortable living space. Step into a warm and inviting living room with cozy wood burning fireplace, open to a spacious family room and seamlessly connected to an expansive dining room, breakfast nook and sunny, south facing kitchen. Three generous sized bedrooms and 4 piece bath complete the main floor. The fully finished lower level includes a large recreation room, family room, 4th bedroom, laundry room, 3 piece bath and plenty of storage. This great property offers a large, fully fenced back yard, with private patio and double detached garage. Ideally situated within steps to park and playground with easy access to shopping, schools and transit. A wonderful place to call home! (id:51989)
Welcome to this beautifully maintained 4-bedroom home in the family-friendly community of Skyview Ranch! Situated on a desirable corner lot directly across from two schools, this home offers over 2,600 sq. ft. of developed living space, a double attached garage, and a developed basement with a separate entrance—providing plenty of room for growing families and entertaining.The bright and welcoming main floor is filled with natural light and features a spacious family room with a cozy fireplace. The well-appointed kitchen offers a large island, pantry, and ample workspace, flowing into a generous dining area with access to the large rear deck. Whether hosting family and friends or enjoying a quiet evening outdoors, this layout is designed for comfortable everyday living.Upstairs, the spacious primary bedroom offers a walk-in closet and private 4-piece ensuite. Three additional bedrooms provide flexibility for children, guests, or a home office, with one currently being used as a bonus room. A full 4-piece bathroom and convenient upper-floor laundry complete this functional family layout.The developed basement adds valuable extra living space and features a separate entrance, an industrial-style hood fan, a stove/oven outlet already installed, and a designated area roughed in for a future bathroom. Whether you envision a recreation space, extended-family area, or a basement suite (contingent upon city approval) the existing features provide a great starting point for your plans.Recent updates offer added peace of mind, including new shingles (2025), a new 50 gal hot water tank (2023), a new washer (2025), and a new dishwasher and range stove (2024). A water softener and spacious rear deck add to the home's everyday convenience.Location is another standout feature, with Prairie Sky School (K–9) and Apostles of Jesus School (K–9) directly across the street. Enjoy nearby playgrounds, soccer fields, and an extensive network of walking and biking pathways, along with convenient access to Stoney Trail and Métis Trail.Offering generous living space, a versatile basement, and an exceptional family-oriented location, at a fantastic price point, this Skyview Ranch home is an opportunity you won't want to miss. Call to book your private showing today! (id:51989)
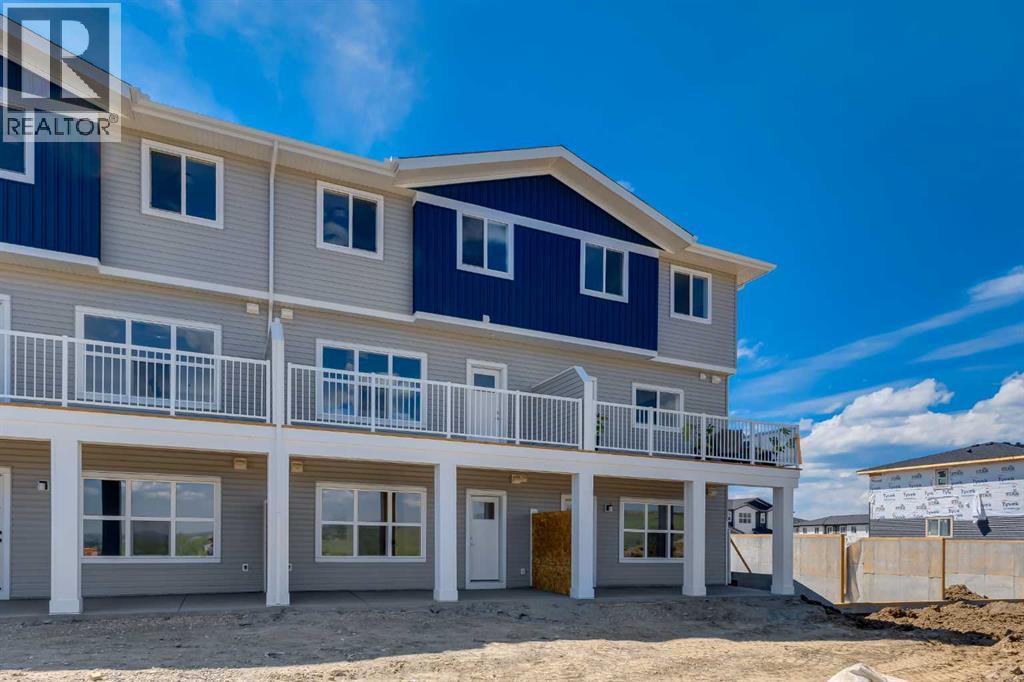
Welcome to 1905, 525 River Heights Drive, a beautifully designed walkout townhome offering modern finishes and an exceptional low-maintenance lifestyle in the sought-after community of Riversong. Still protected by the NEW HOME WARRANTY, this home may also qualify for a GST REBATE for eligible buyers, making it an outstanding opportunity for first-time buyers, families, or investors alike.Step inside to discover a bright and inviting main floor featuring a thoughtfully designed open-concept layout that blends style with everyday functionality. The light and airy kitchen serves as the heart of the home, showcasing elegant QUARTZ COUNTERTOPS, WHIRLPOOL STAINLESS STEEL APPLIANCES, SOFT-CLOSE CABINETRY, and a GENEROUS CENTRAL ISLAND WITH SEATING that provides plenty of space for meal preparation, casual dining, and entertaining family and friends. The kitchen flows seamlessly into the dining and living areas, where expansive windows fill the home with natural light. LUXURY VINYL PLANK FLOORING extends throughout the main level, creating a warm and contemporary atmosphere. A convenient POWDER ROOM and a dedicated MUDROOM off the rear entrance add practicality and organization to everyday living.Upstairs, the spacious primary bedroom offers a peaceful retreat complete with a generous WALK-IN CLOSET and a private 3-PIECE ENSUITE. Two additional bedrooms provide flexibility for growing families, overnight guests, or a dedicated home office. A well-appointed 4-PIECE BATHROOM and a centrally located laundry area complete the upper level, making daily routines both comfortable and convenient.The FULLY FINISHED WALKOUT BASEMENT adds exceptional versatility to the home, featuring a spacious family room that is perfect for movie nights, relaxing, or entertaining. An additional bedroom and a 4-PIECE BATHROOM create an ideal space for guests, older children, or multi-generational living. The walkout design provides easy access to the fully fenced backyard, creating a seamless connection between indoor and outdoor living.Designed with efficiency and year-round comfort in mind, the home also features DUAL-PANE WINDOWS, a HIGH-EFFICIENCY HVAC SYSTEM, and an HRV UNIT for improved indoor air quality and energy performance.The FULLY FENCED AND LANDSCAPED BACKYARD provides a safe and private space for children and pets, while TWO ASSIGNED PARKING STALL offers everyday convenience. With SNOW REMOVAL INCLUDED, this property allows you to spend more time enjoying your home and less time maintaining it.Living in Cochrane, Alberta means embracing a lifestyle that perfectly balances small-town charm with modern convenience. Surrounded by spectacular mountain scenery and just a short drive from Calgary, Cochrane offers an abundance of parks, pathways, local shops, restaurants, excellent schools, and year-round recreational opportunities. Book your private showing today! (id:51989)
Spacious suite in a 4 plex, quiet location, fridge, stove, dishwasher, washer, dryer included, has in-suite laundry room, 2 bathrooms. NO PETS. Available soon. PRIOR to viewing look at the photos, watch the virtual tour if you like what you see send me your email address: IF approved then we’ll show you the suite in person. Rent = $1,400 + utilities. (id:51989)
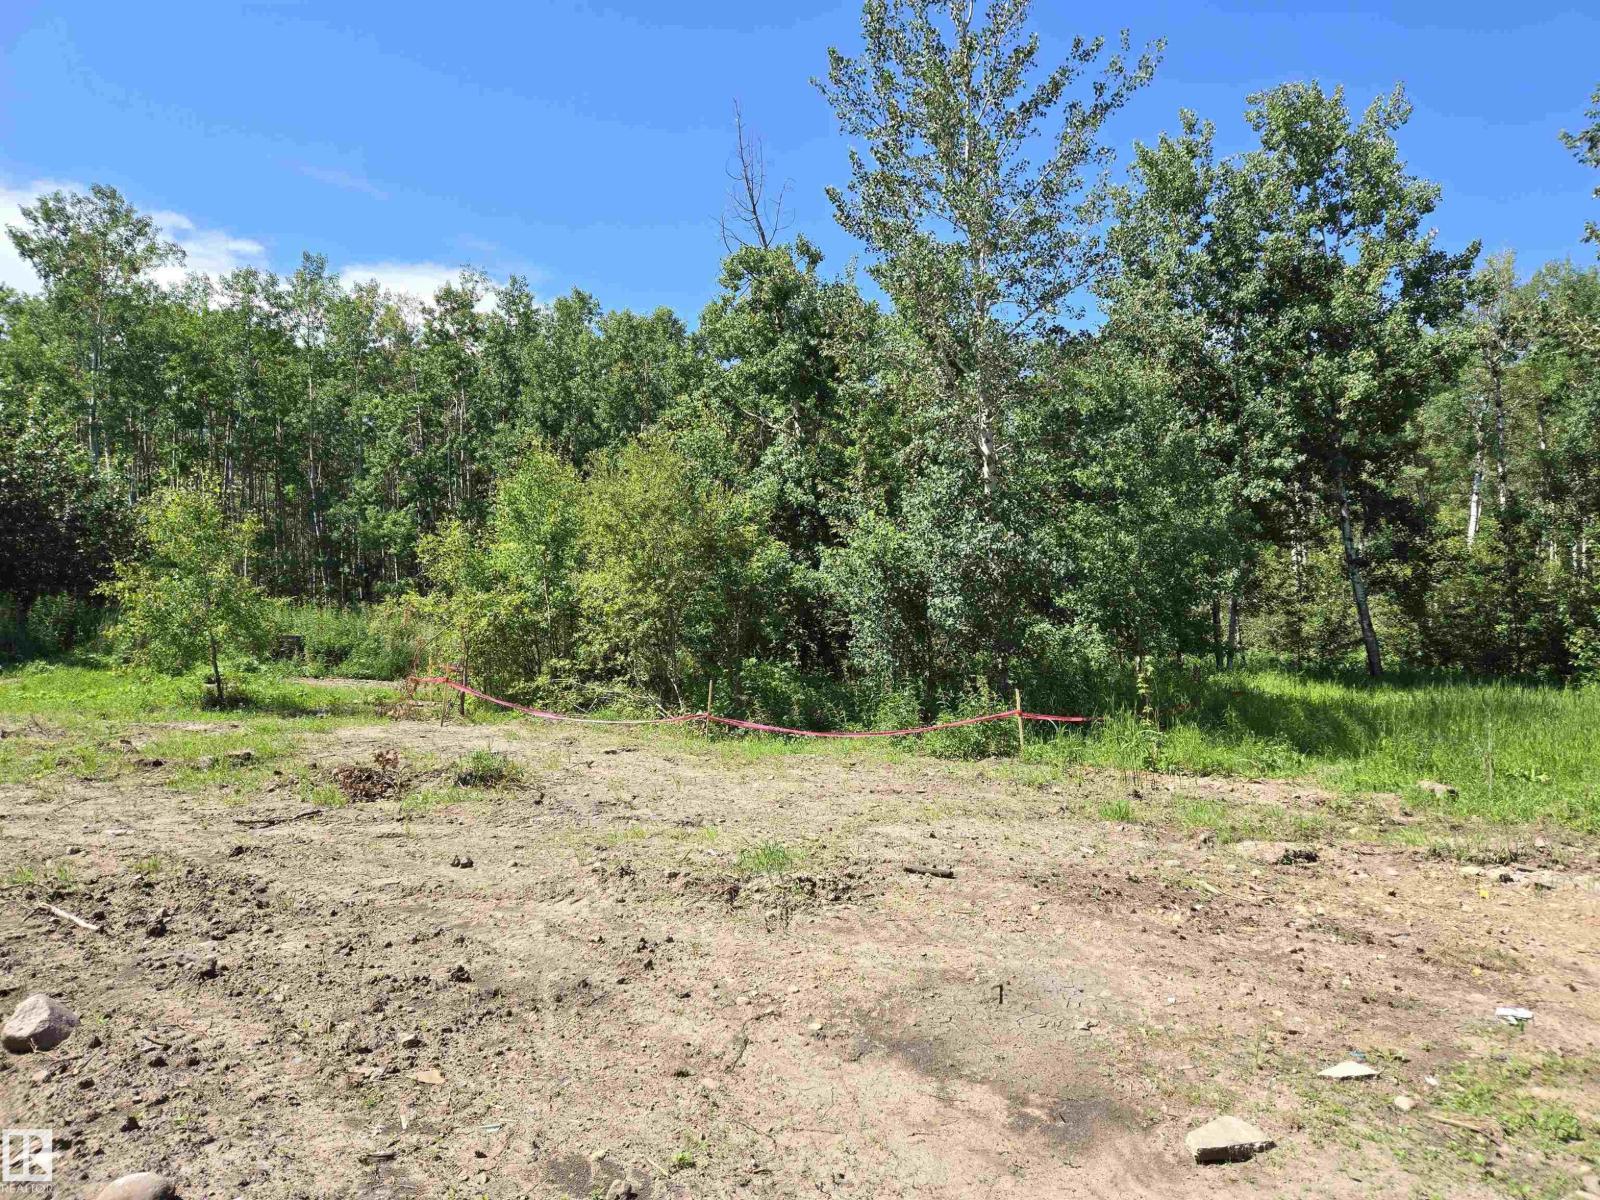
Very private 4 acre square lot out of subdivisions between Las St. Anne and West Cove. Power pole and driveway still there from an old mobile site. Paved road all the way to Edmonton save for 2 miles. Lovely site waiting for its new owner. (id:51989)
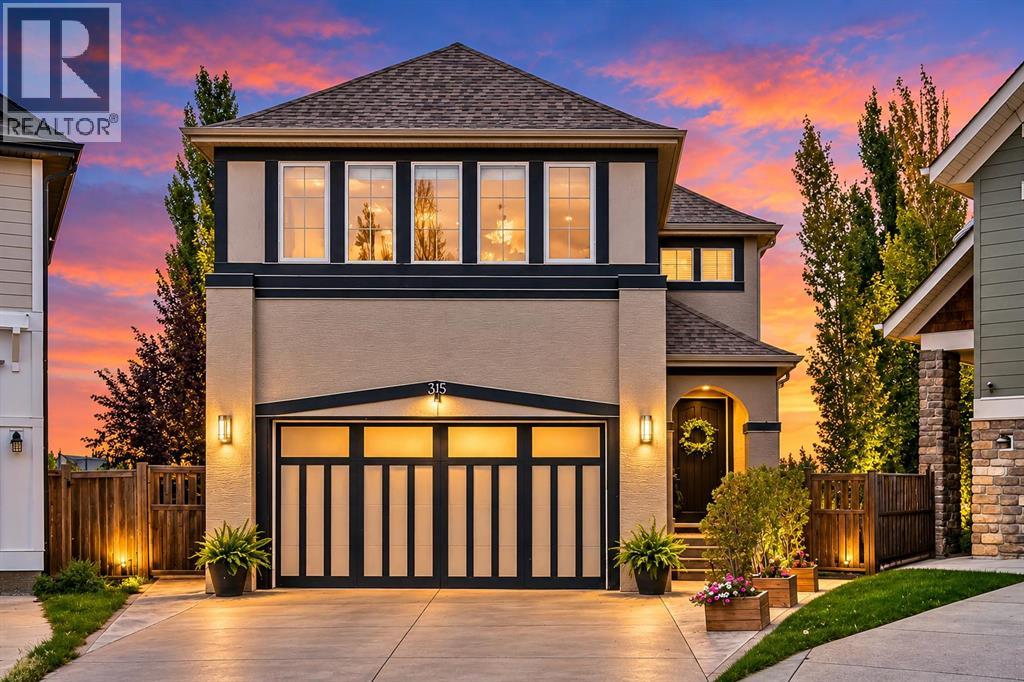
Welcome Home to this exceptional family home, ideally situated on a quiet cul-de-sac in Mahogany on a private pie-shaped lot with no neighbours directly behind. Enjoy a sought-after west backyard exposure and direct access to the walking and biking pathway beyond the rear fence. Designed with both everyday living and entertaining in mind, this beautifully upgraded home offers an outstanding layout and impressive attention to detail throughout. The main floor features 9-foot ceilings, vaulted ceiling details, slate tile and rich Alder hardwood flooring, a private den, and an open-concept design filled with oversized windows. The chef-inspired kitchen is the heart of the home, highlighting granite countertops, extended cabinetry, professional-grade appliances, pendant lighting, and a striking bulkhead ceiling with pot lights. The adjoining dining area and family room are perfect for gathering, highlighted by a gas fireplace and elegant wood and wrought-iron spindle railings. Upstairs, a uniquely designed central bonus room separates two generous bedrooms from the impressive primary retreat. The oversized primary bedroom features additional large windows, a custom walk-in closet, and a luxurious spa-inspired five-piece ensuite. Convenient upper-floor laundry completes this exceptional level. The fully finished basement adds even more space with a theatre and recreation area, second gas fireplace, fourth bedroom, and a three-piece bathroom featuring a walk-in steam shower. Step outside to the huge, private backyard, complete with poured exposed and stamped concrete—an incredible setting for entertaining or a growing family. Additional features include air conditioning and an oversized double attached garage. This is an exceptional opportunity to enjoy space, privacy, views, and an outstanding family lifestyle in Mahogany. (id:51989)