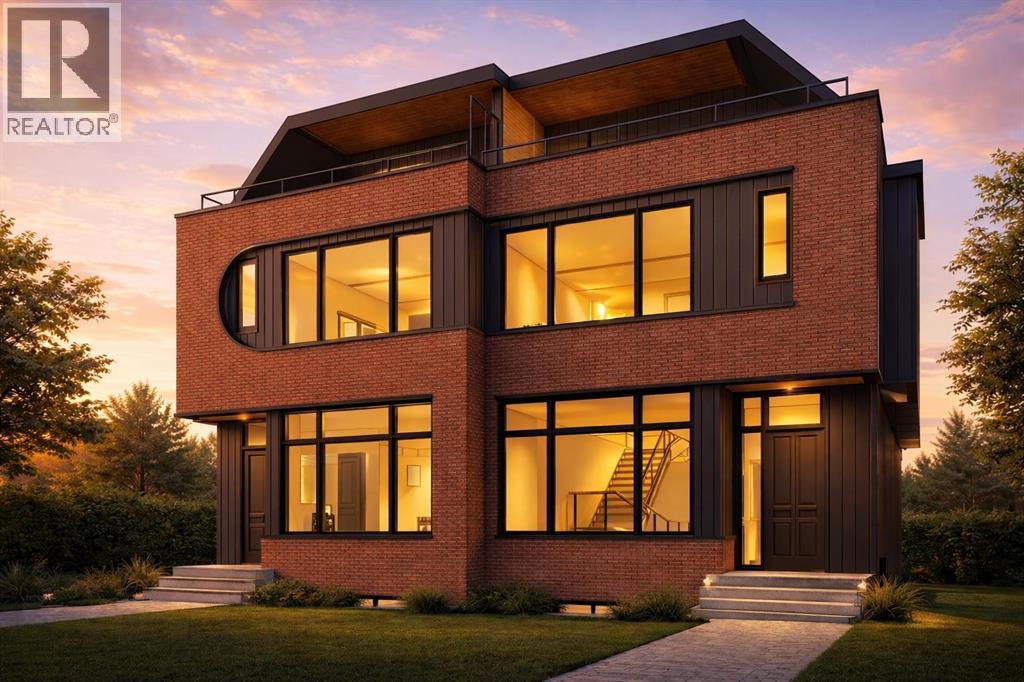
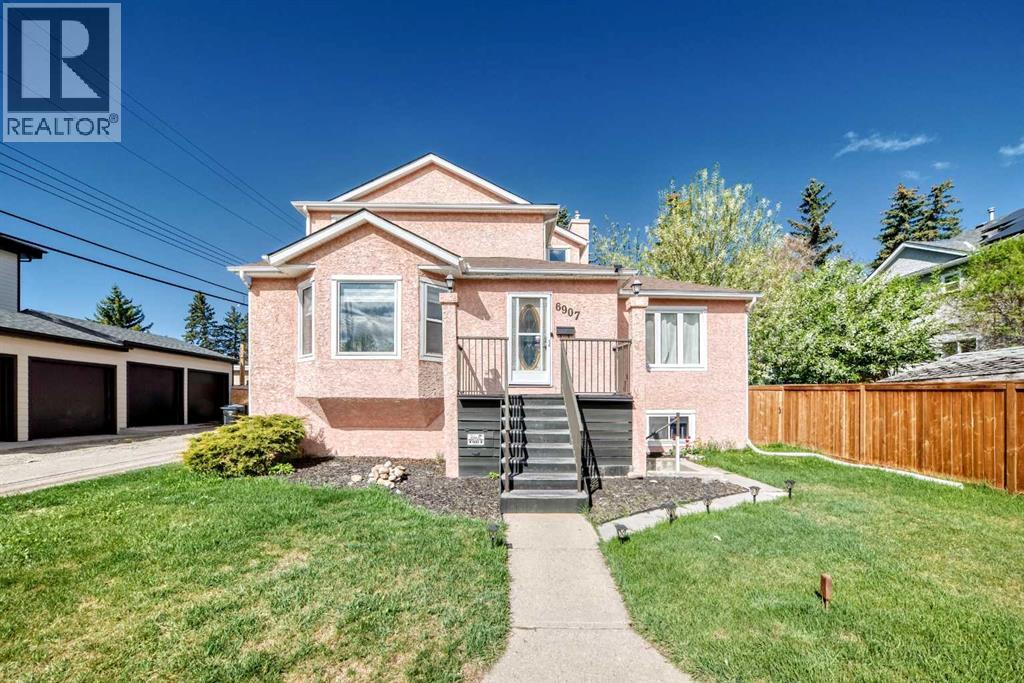
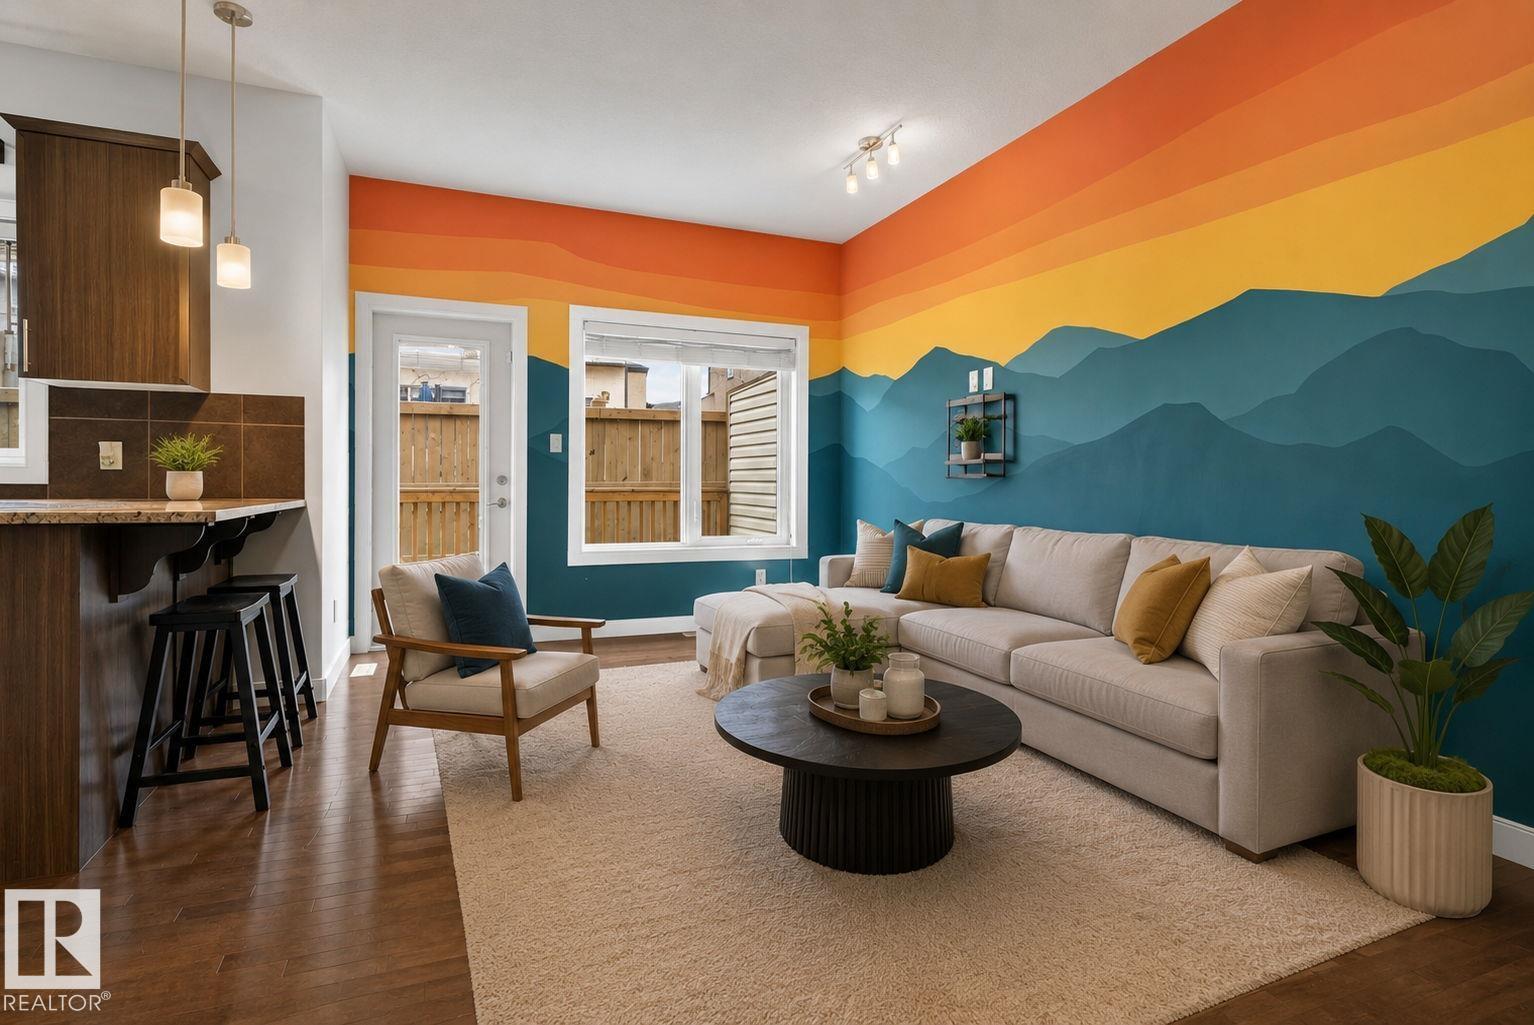
Experience elevated inner-city living in this architecturally striking 3-storey luxury semi-detached residence in highly sought-after Parkdale. Thoughtfully designed with refined modern elegance, this exceptional home blends sophisticated finishes, functional design, and upscale comfort in one of Calgary’s most prestigious lifestyle locations.Set on a quiet street just moments from the Bow River Pathway System, Foothills Hospital, Alberta Children’s Hospital, Westmount Charter School, the University of Calgary, and downtown, this residence offers the perfect balance of urban convenience and tranquil residential living.Designed to impress, the main floor showcases timeless contemporary styling with a seamless open-concept layout tailored for both everyday living and entertaining. A stunning chef-inspired kitchen anchors the space with custom ceiling-height cabinetry, quartz countertops, full-height backsplash detailing, an oversized statement island, and a premium stainless steel appliance package including a gas cooktop, built-in wall oven, built-in microwave, and designer hood fan. Expansive living and dining spaces are complemented by oversized windows, designer lighting, and a striking full-height tiled gas fireplace with custom millwork.Large sliding glass doors open to the sunny WEST-facing backyard, creating an effortless indoor-outdoor lifestyle ideal for summer evenings. A well-appointed mudroom with built-in storage provides practical luxury alongside direct access to the double detached garage.The second level is dedicated to comfort and privacy, featuring beautifully finished bedrooms, a designer laundry room, and a stunning primary retreat complete with a spa-calibre ensuite. Heated tile floors, dual vanities, a freestanding soaker tub, oversized glass shower, and a custom walk-in closet create a true boutique hotel experience within the home.The third floor offers a spectacular lifestyle space designed for elevated entertaining and flexible li ving. Complete with a sophisticated wet bar, expansive bonus lounge, and dedicated flex/office area, this level opens onto dual private balconies that capture both east-facing skyline views and picturesque west-facing river valley vistas — the perfect setting for morning coffee, sunset cocktails, or working from home in style.The fully finished lower level has been curated as a private wellness and recreation retreat featuring a spacious guest bedroom, full bathroom, expansive GYM, SAUNA, and additional living space. Ideal for fitness enthusiasts, multigenerational living, or luxurious guest accommodation, this level adds exceptional versatility to the home.With its striking curb appeal, elevated interior design, premium craftsmanship, and highly desirable Parkdale location, this is a rare opportunity to own a truly distinguished luxury residence in one of Calgary’s most coveted inner-city communities. *See realtor's website for additional render views!**See Supplements for Appliances* (id:51989)
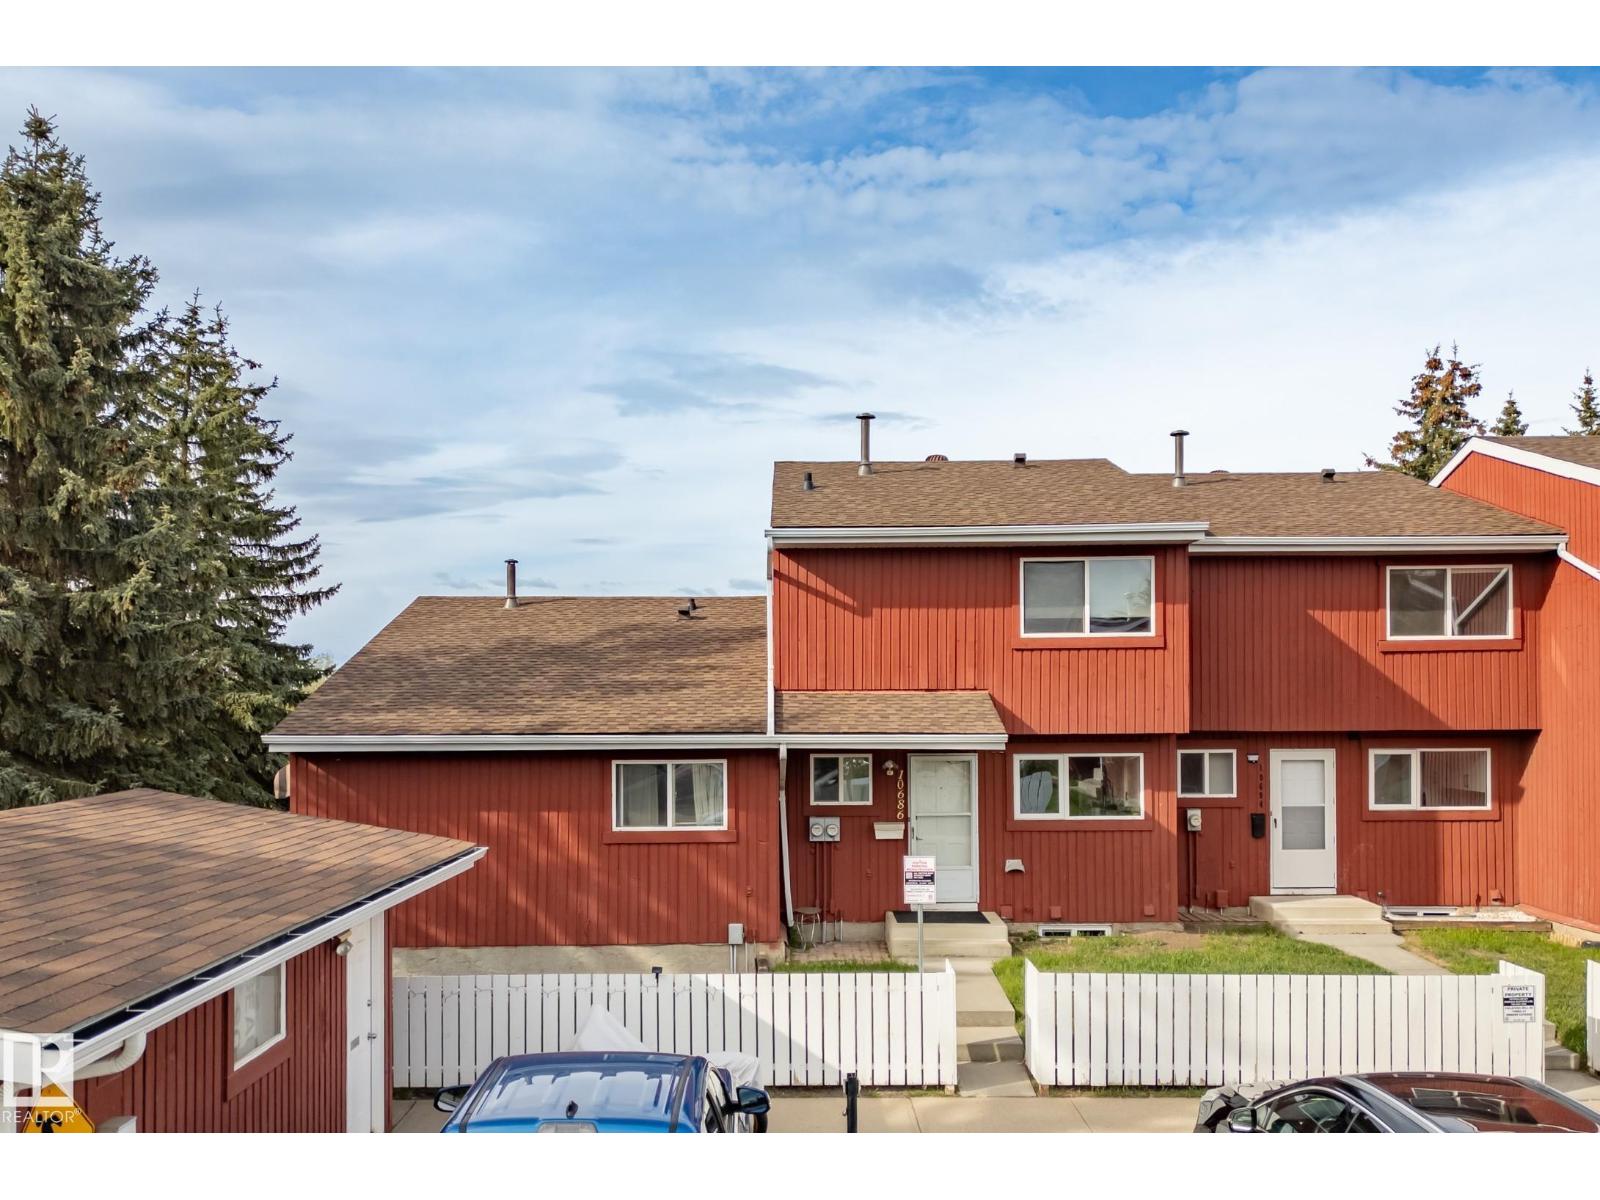
BEST LOCATION in the development! End corner unit backing onto Lorelei Park, next to Lake Beaumaris. 2 PARKING STALLS. 2 bdrm Bungalow w/fully finished basement. Enjoy peace & quiet, looking onto greenspace, w/zero maintenance. Grounds are impeccably maintained & all snow is removed professionally - right up to your front door. Some appliances replaced in 2024. New windows in Fall 2025 Roof, all decks & fences replaced recently. Basement has tons of storage, rec rm, 2 pc bath, laundry rm, & storage/hobby rm w/window should you require an additional bdrm & want to convert the space. Parking is at your door & transit stops only metres away. Take the pathway directly to beautiful Beaumaris Lake metres away, as well as Castledowns YMCA. Walking distance to Namao Centre. This quiet well-run complex has attracted many long term residents. Energized/plug-in parking right out front - plus your add'l stall 50m away. Furnace cleaned regularly. All attic insulation upgraded in 2024. 2025 taxes: $1,804.75. (id:51989)
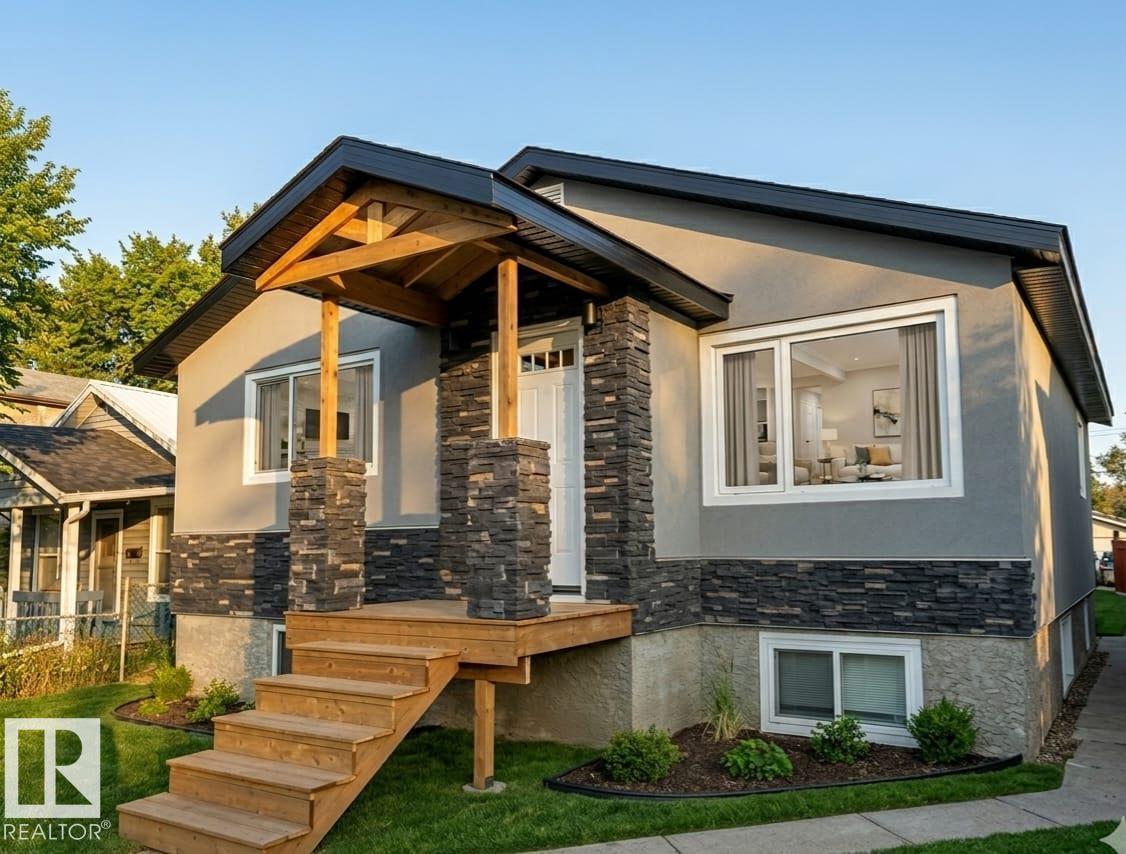
INVESTOR ALERT! This well-maintained bungalow features several recent upgrades and renovations, making it a fantastic opportunity for investors or first-time buyers alike. The exterior showcases newer acrylic stucco and stone finishing, along with shingles replaced in 2021 for added peace of mind. The main floor offers two spacious bedrooms, a bright living room, and a functional eat-in kitchen. The basement includes a well-designed one-bedroom complete with its own kitchen and large windows that provide plenty of natural light. A garage adds extra convenience for parking or storage. Ideally located close to Londonderry Mall, Fort Road, Yellowhead Trail, and with quick access to Downtown, this property combines comfort, functionality, and an excellent location. (id:51989)
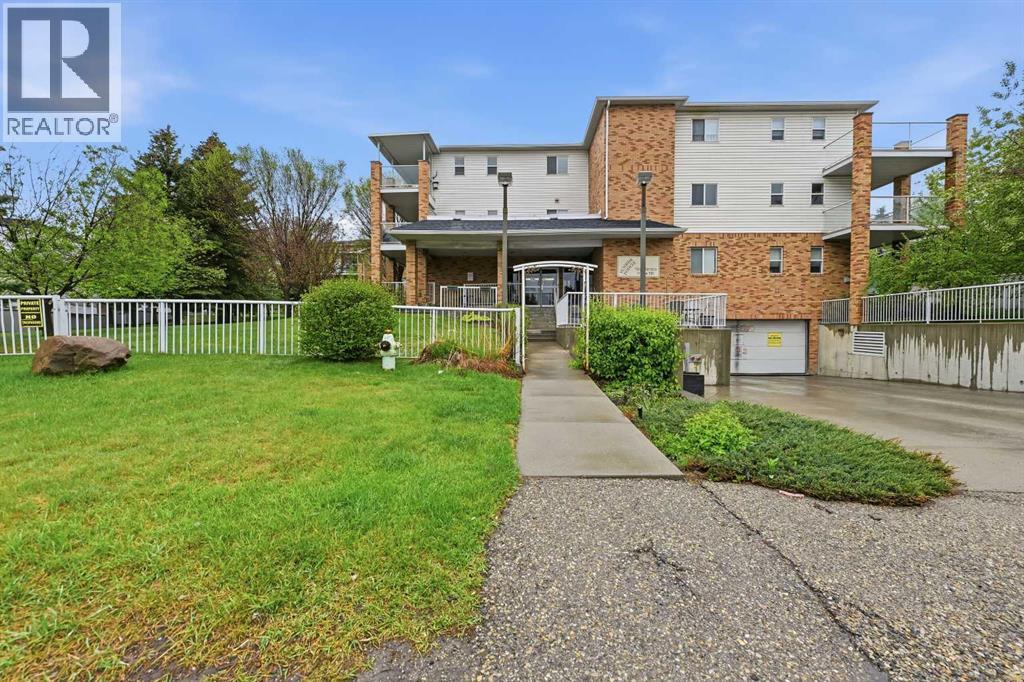
Excellent value in this Impressive, very well maintained +55 Complex!!!. You will feel the welcoming ambience the moment you enter this beautiful Building, where the residents take Pride in keeping it in excellent and clean condition. Many recent upgrades, - Fresh paint, New Carpet on the Main level. The Cozy and charming lobby with a Fireplace is ideal place to sit and relax with friends or to welcome your guests. 2 Elevators to take you to your Unit on the top floor. Wide hallways. The apartment itself is very clean and shows pride of ownership. One big bedroom + one large Den that would work great as an office + covered patio/balcony that is heated and can be used year round. Spacious open layout concept with Dining room and living room with a corner gas fireplace. Kitchen with new appliances, lots of cabinets and counter space. In-suite Laundry. You also get an assigned storage locker on the same floor. One Titled Underground Heated parking to keep you safe and warm through the winter. Condo fees include everything except Internet, cable and Electricity. Other really great amenities include Library/relaxing spots to sit and chill on different floors, Gym/exercise room and beautiful outdoor patio for you to enjoy the Calgary summer sunshine. Steps to shopping, dinning, Major grocery store, KFC, Coffee shops, Pharmacy, bus stops, Church, and lots more. It doesn't get more convenient than this. You will love this place where it will feel like HOME!!!. (id:51989)
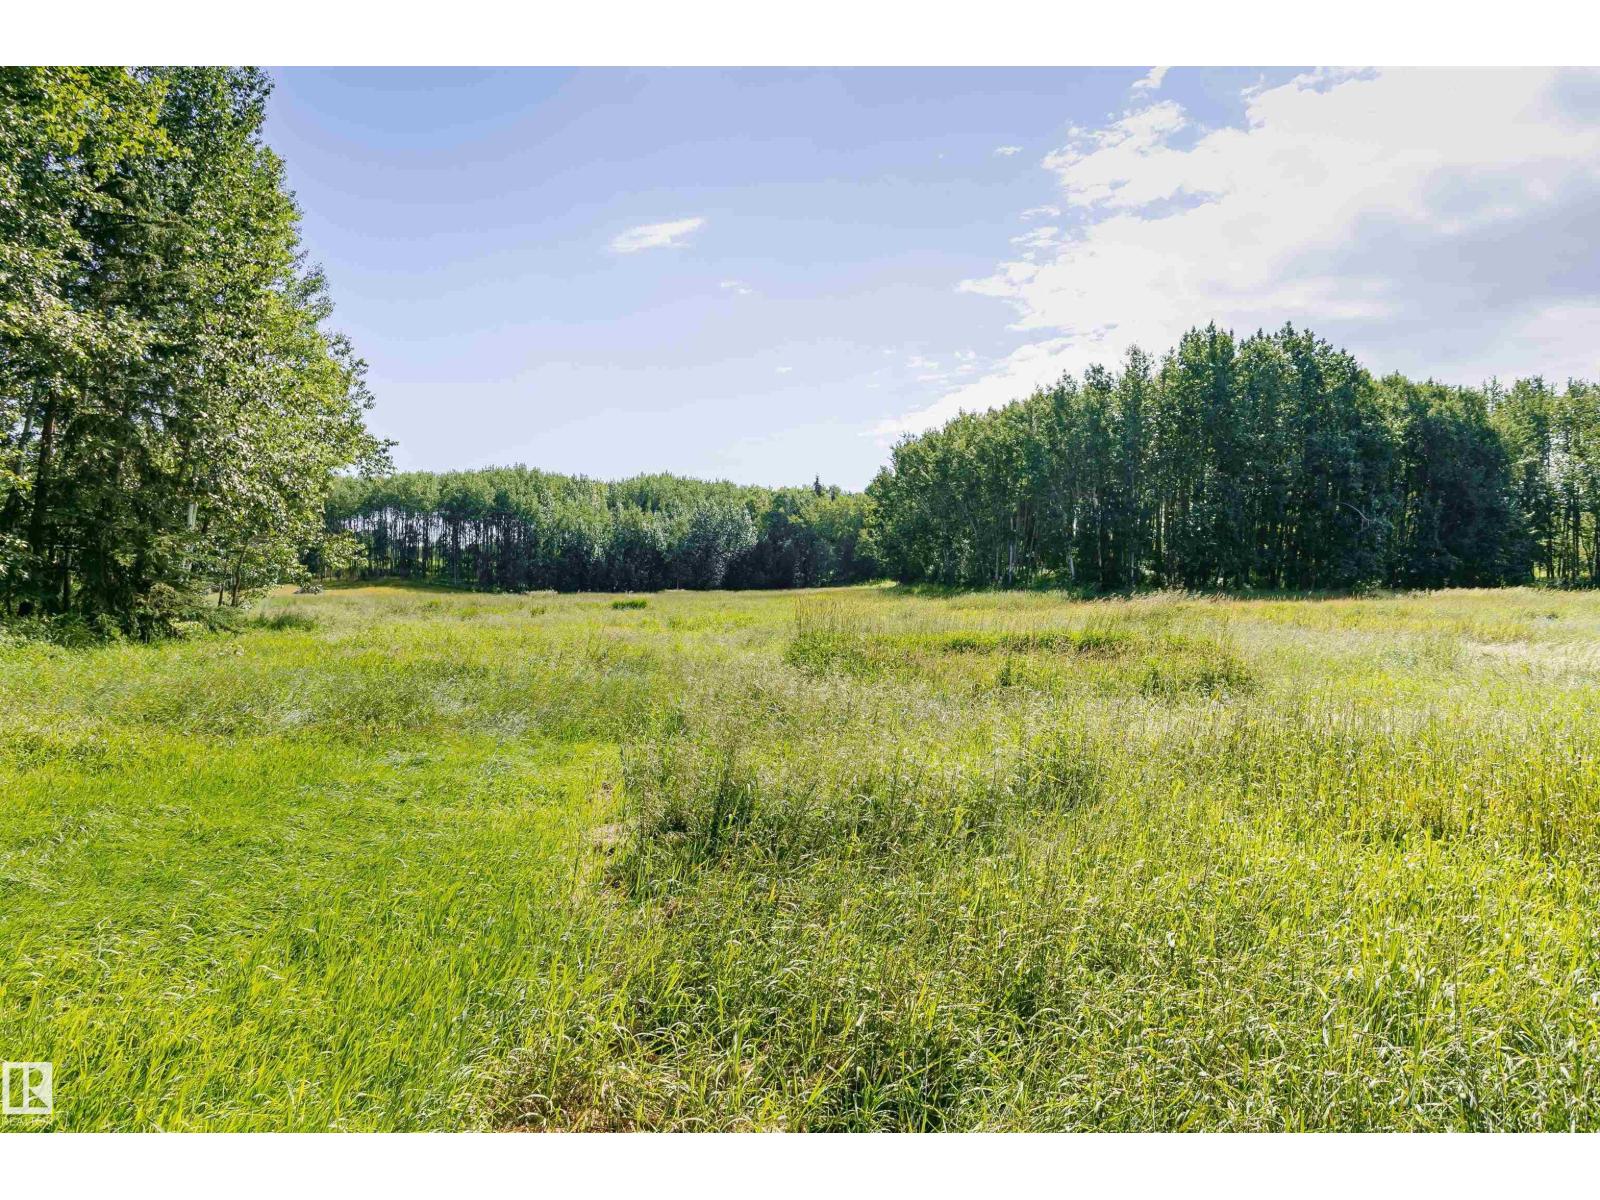
Build your family home or move in your mobile home. Affordable 0.20 acre single lot for sale in the quite community of Sangudo. Short walk to Sangudo Community School , playground , downtown services , Post Office, Banks and Grocery Store. One hour northwest of Edmonton. This One is definitely worth taking a Look At!! (id:51989)
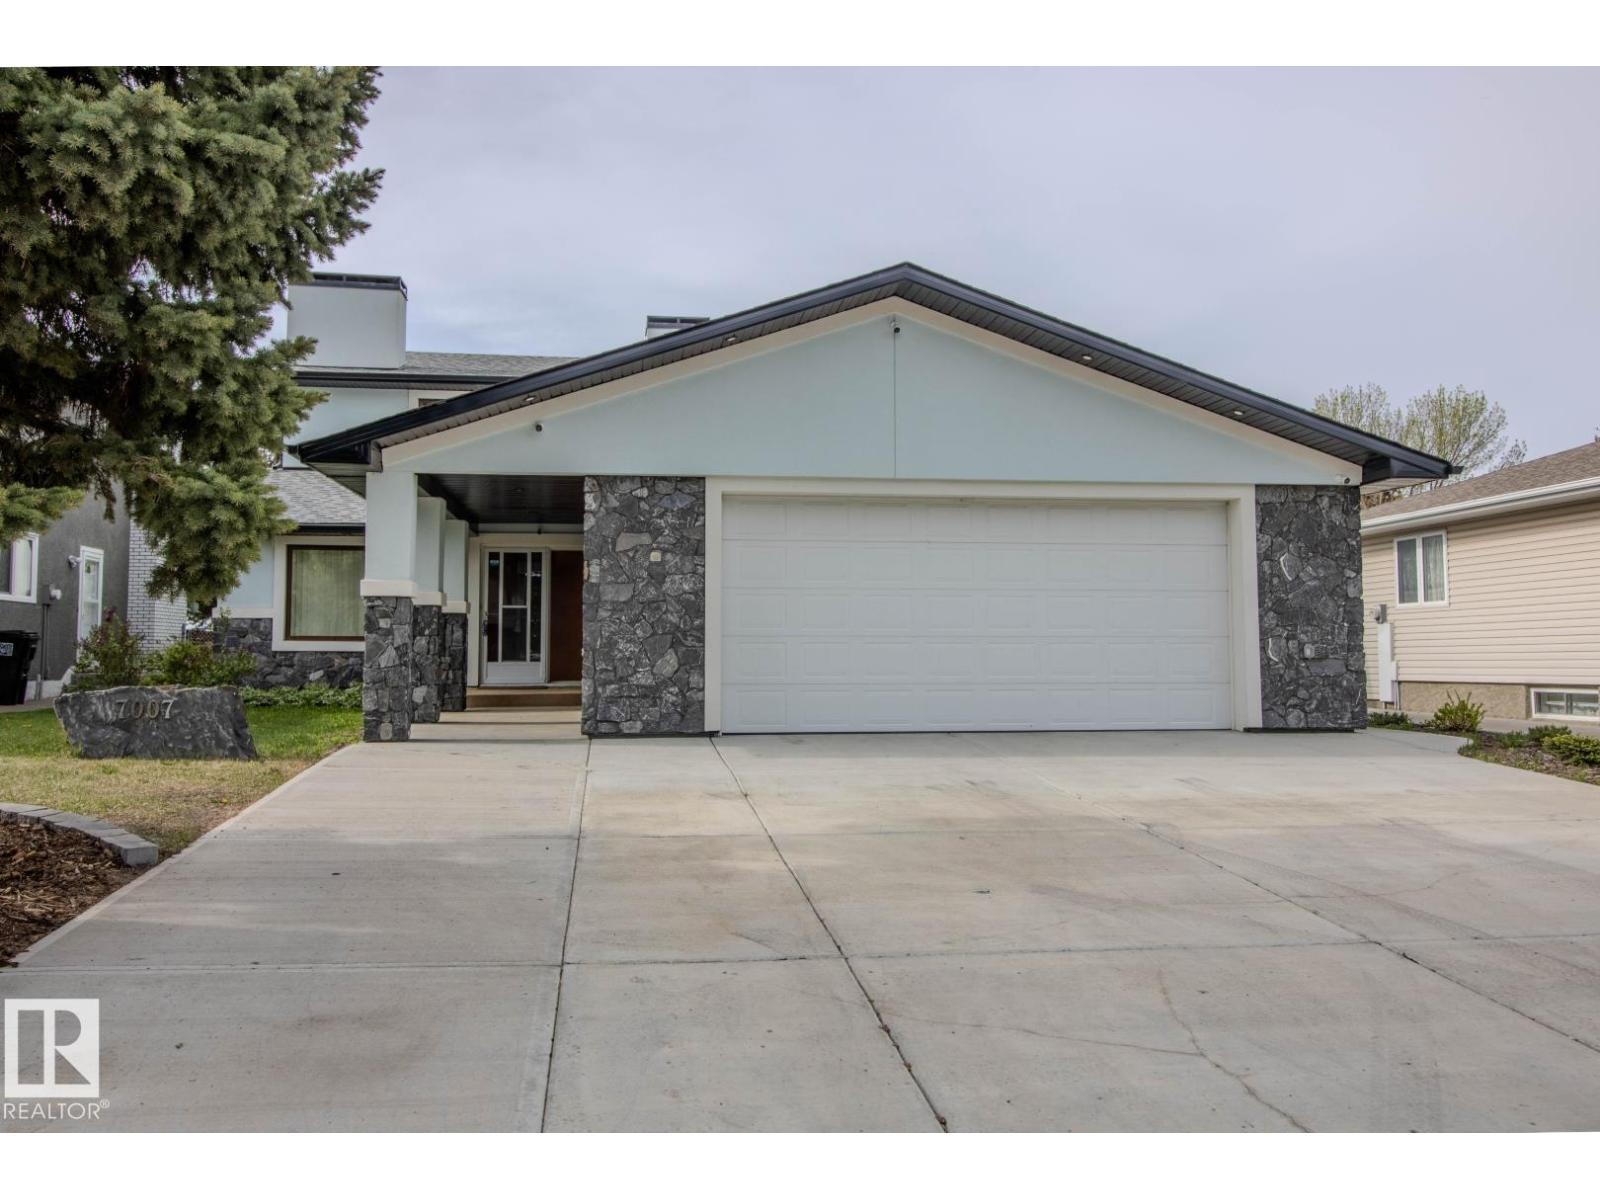
Be astonished by everything this incredible home has to offer! Featuring a total of 3 spacious bedrooms upstairs, including a stunning primary suite complete with its own fireplace & private balcony — the perfect place to relax & unwind. The 2 additional bedrooms are all generously sized, making this home ideal for a growing family. The main floor boasts a huge kitchen with open-concept dining & family room area, Office that completes the perfect space for entertaining & everyday living. You’ll find a covered SUNROOM to enjoying peaceful evenings outdoors in comfort. EUROPEAN WINDOWS & DOORS are also featured in this property. There is a fully finished basement for even more living space with wet bar & laundry with wood burning fireplace. The exterior boasts an oversized garage 25'x35' provides ample room for vehicles, storage, & hobbies. The exterior is beautifully completed with durable acrylic stucco, a newer concrete driveway, & professionally finished landscaping that adds exceptional curb appeal. (id:51989)
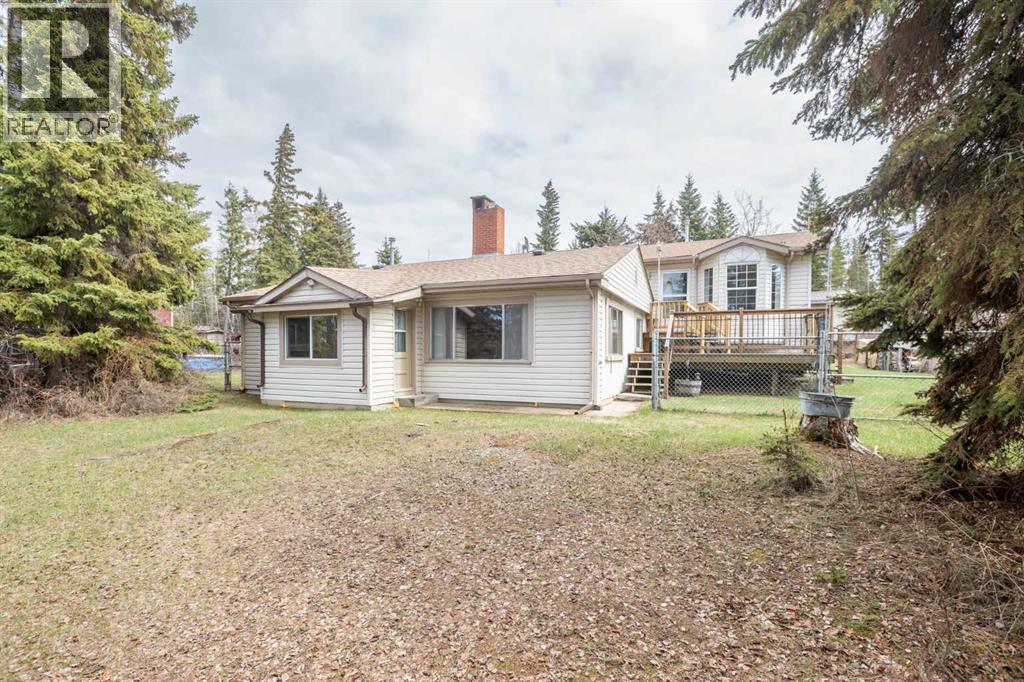
Experience the ultimate lakefront lifestyle—whether you’re seeking a year-round home or the perfect summer retreat, this property offers your own private escape for recreation and relaxation. Move in ready! Ideally situated along one of the most desirable stretches of sandy beach on Calling Lake, this inviting 3-bedroom, 1-bathroom home features over 1,800 sq ft of developed living space.Proudly owned by the same family since 1957, the home was thoughtfully expanded in 1997 and has undergone important updates, including modernized electrical and new furnaces in 2006—reflecting true pride of ownership throughout.An oversized 26' x 40' attached garage adds incredible functionality, complete with insulation, heating, and a dedicated workshop space—perfect for projects, storage, or year-round use. Nestled on a beautifully treed and fully fenced lot, the property offers exceptional privacy along with stunning lake views.Conveniently located near a variety of amenities, including a school, library, fitness centre, fire hall, and arena, this property blends peaceful lake living with everyday convenience. (id:51989)
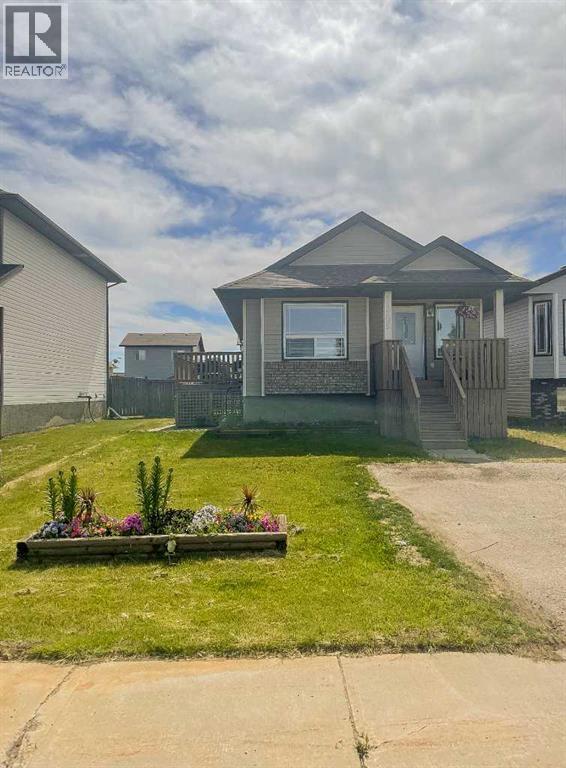
PERFECT MODERN + UPDATED STARTER HOME OR AIR B N B PONTETIAL HOME! This charming, fully developed raised bungalow is situated on a quiet, low traffic street across from a children’s park. Tastefully updated with new vinyl plank flooring and paint on the main floor, newer stainless steel appliances and a new hot water tank. The main floor features two bedrooms, main bathroom, a functional kitchen with corner pantry, bright living room and dining room with access to the large deck. Downstairs has been professionally developed and offers a spacious family room with a beautiful built in entertainment unit, a second full bathroom, third bedroom and laundry room with storage. The oversized, South facing backyard is fully fenced and has a nice finished shed. This home has been extremely well maintained and shows beautifully. BOOK YOUR VIEWING TODAY ITS A TRUE MUST SEE IN PERSON! (id:51989)
Welcome to this beautifully maintained and extensively updated 2-storey home in Kingsland, offering over 3,250 SqFt of total living space and exceptional income potential! The main floor has been thoughtfully redesigned to remove a bedroom, creating an expansive and bright living area perfect for family life. The upper levels feature 3 bedrooms, while the fully renovated 2-bedroom basement suite (illegal) serves as a fantastic mortgage helper, with a total projected income. Extensive upgrades throughout include fresh interior paint, updated bathrooms, and a modernized kitchen with a new sink, backsplash, and vent hood. The basement is completely transformed with a brand-new kitchen, bathroom, laminate flooring, smooth ceilings, LED recessed lighting, and all-new appliances. Major high-value improvements feature a New Water Heater (2026), New Roof, New Windows, New A/C with Google thermostat, Radon Mitigation System, and complete Poly-B plumbing replacement. Perfectly located minutes from Chinook Mall, Rockyview Hospital, schools, and major routes. This move-in-ready property is a rare find for both savvy investors and families seeking extra space. Call today to book a showing! (id:51989)
Welcome to this well-kept and move-in ready townhome in the desirable community of McConachie! Featuring 3 spacious bedrooms and 2.5 bathrooms, this home has been freshly painted and offers brand new flooring upstairs with a completely carpet-free interior — perfect for easy maintenance and modern living. The functional layout provides comfortable living space for families, first-time buyers, or investors alike.The full basement offers endless potential and is ready for your personal vision and customization. Conveniently located close to all amenities, with schools just steps away and No Frills nearby for everyday shopping. Enjoy quick access to parks, public transit, restaurants, and major commuter routes. A fantastic opportunity to own in a family-friendly neighbourhood! Quick Possession Available! Shows 10/10! (id:51989)
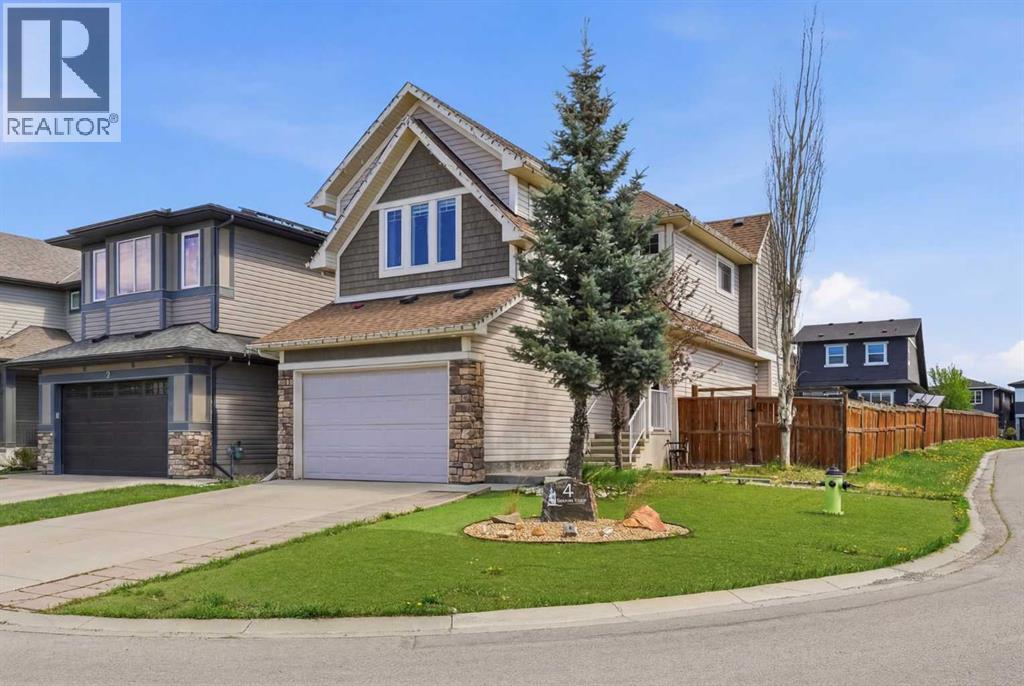
Welcome to this beautifully maintained 4-bedroom, 3.5-bathroom home in the highly sought-after community of Panorama Hills! Built in 2014 and perfectly situated on a desirable corner lot, this property offers impressive curb appeal, natural light throughout, and exceptional functionality for families of all sizes. Step inside to an inviting open-concept layout featuring a spacious living area, modern kitchen, and a bright dining space ideal for everyday living and entertaining. Upstairs you’ll find well-appointed bedrooms, including a generous primary suite with its own ensuite. The fully developed basement adds even more living space with an additional bedroom and bathroom—perfect for guests, teens, or extended family. Located just minutes from schools, shopping centres, parks, and offering easy access to Stoney Trail, this home provides unmatched convenience while being tucked into a peaceful, family-friendly neighbourhood. Don’t miss the opportunity to own this fantastic home in Panorama Hills—book your showing today! (id:51989)
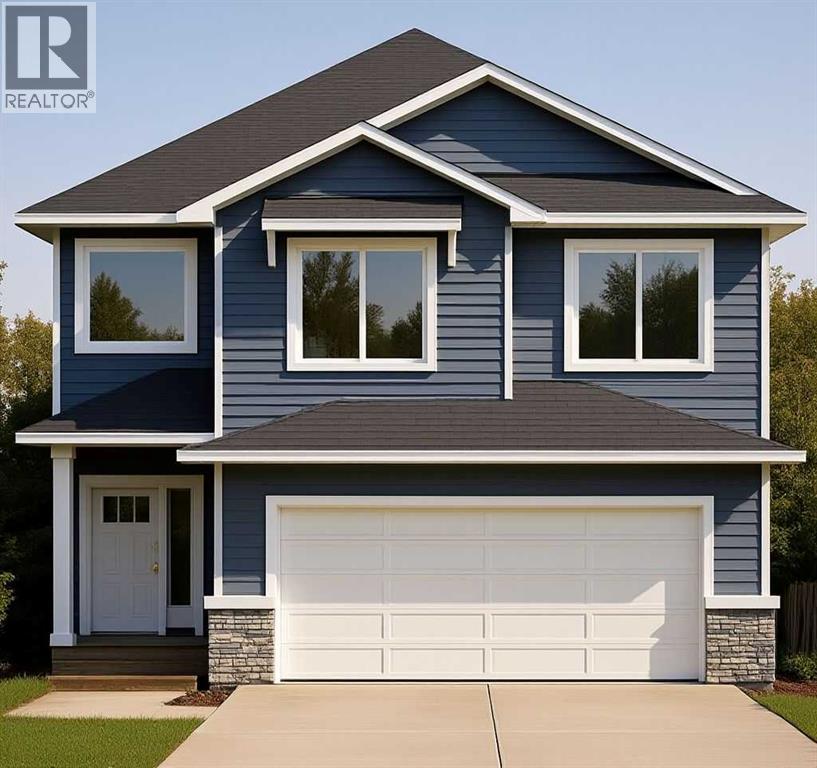
Welcome to this STUNNING New Home in Mandalay Estates! Built by Marygold Homes, this BRAND-NEW, beautifully designed SHOWHOME GRADE property offers over 2,000 SQ.FT. of thoughtfully planned living space, featuring 3 BED, 2.5 BATH, and an attached double-car garage, which is perfect for families seeking both comfort and functionality. Located in the highly-sought community of MANDALAY ESTATES in Carstairs, this property is close to local amenities including the Carstairs Community Golf Course, Carstairs Memorial Arena, and Hugh Sutherland School. Added convenience comes with a LOBLAWS GROCERY STORE, and an upcoming SHOPPERS DRUG MART, located right within the subdivision. Inside, the home features luxury vinyl plank flooring on the main floor and plush carpet on the upper level, complemented by large windows that fill the home with natural light. The main level includes direct access from the attached double-car garage into a functional mudroom with built-in bench and hooks. From here, a walk-through pantry leads into the stylish kitchen, complete with quartz countertops, full-height shaker cabinetry, STAINLESS STEEL KITCHEN APPLIANCES, soft-close hardware, and a central island with bar-style seating. Adjacent to the kitchen is a welcoming dining area with access to the spacious deck and backyard, perfect for entertaining. The bright and inviting living room features a tile-surround gas fireplace with mantle, creating a cozy space for family gatherings. A main-floor office (or flex room) provides additional versatility for working from home, or an extra living space. Upstairs, you’ll find three spacious bedrooms thoughtfully separated for privacy, along with a convenient second-floor laundry room. The primary suite offers oversized windows, a capacious walk-in closet with built-in shelving, and an elegant 5-piece ensuite featuring a glass shower, soaker tub, dual-sink vanity, and separate water closet. A large, central bonus room and 4-piece bathroom complete the upp er level. The home’s exterior features durable HARDIE-BOARD SIDING, enhancing both curb appeal and longevity. The unfinished basement offers 9-foot ceilings, a SEPERATE SIDE ENTRANCE, and rough-ins for a future bathroom, providing excellent potential for future development. **Photos shown are from previous project(s) (same/similar layout) and are for reference purposes only.** (id:51989)