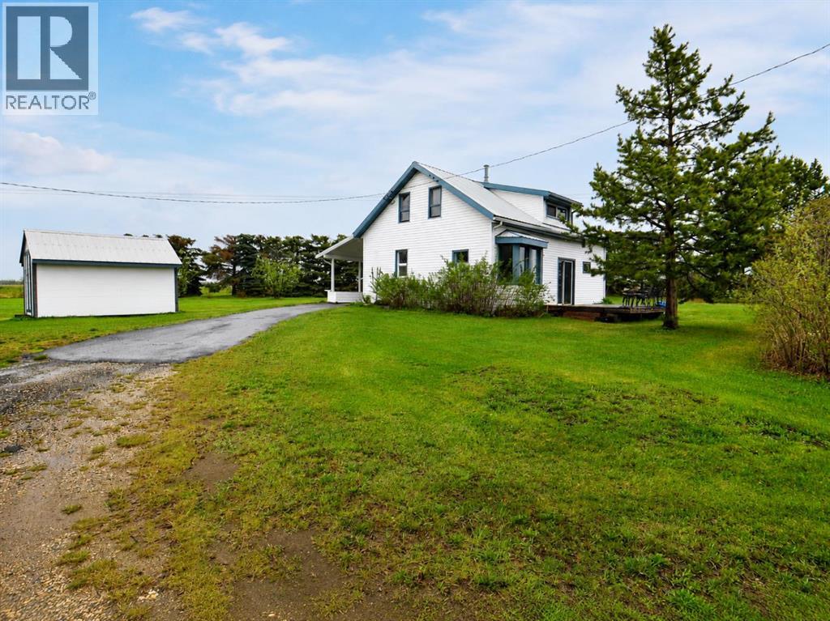
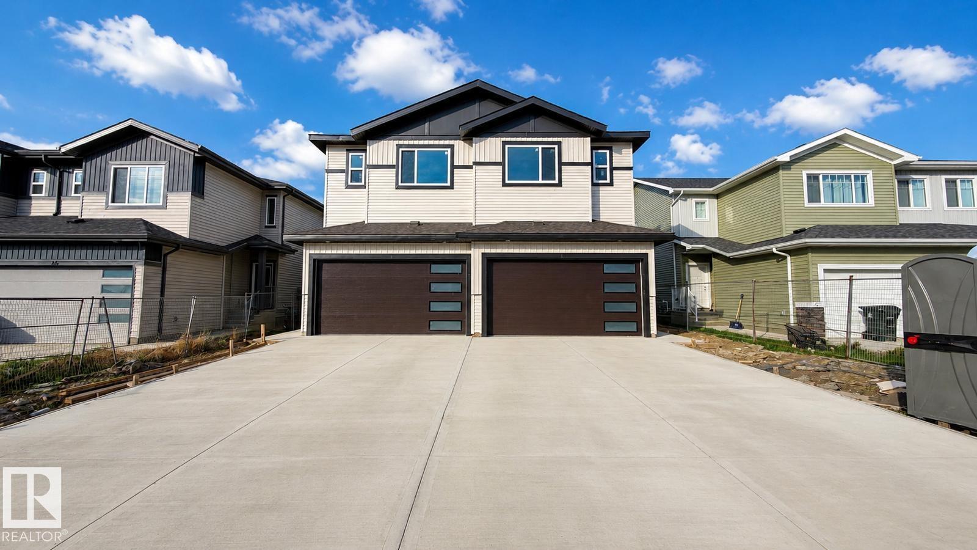
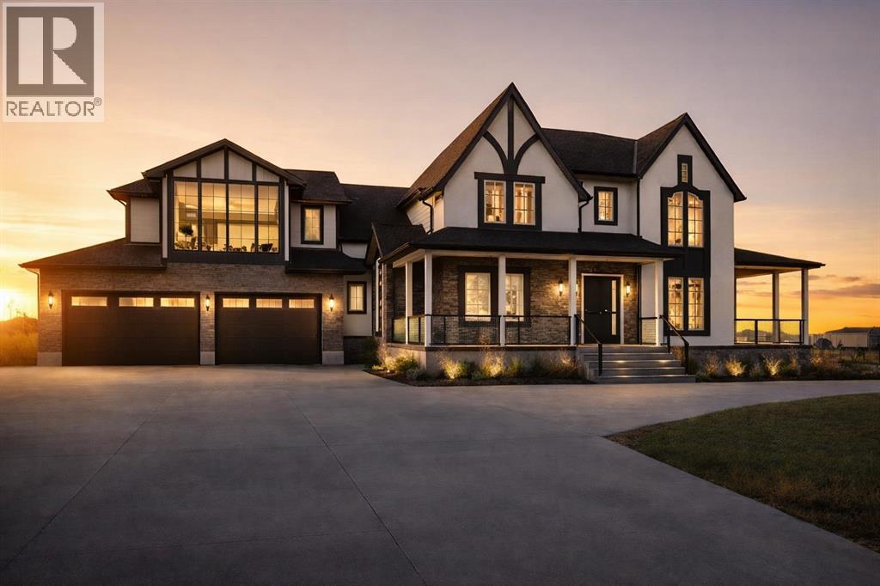
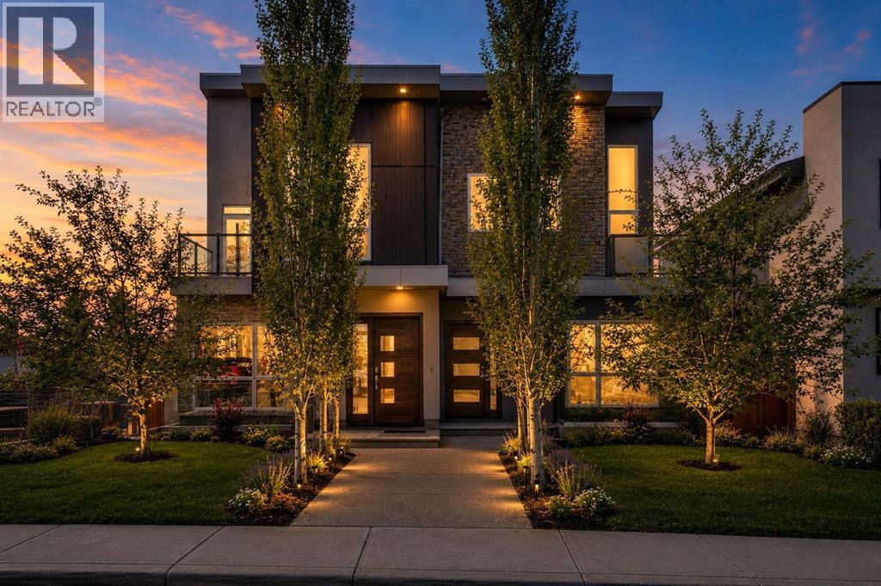
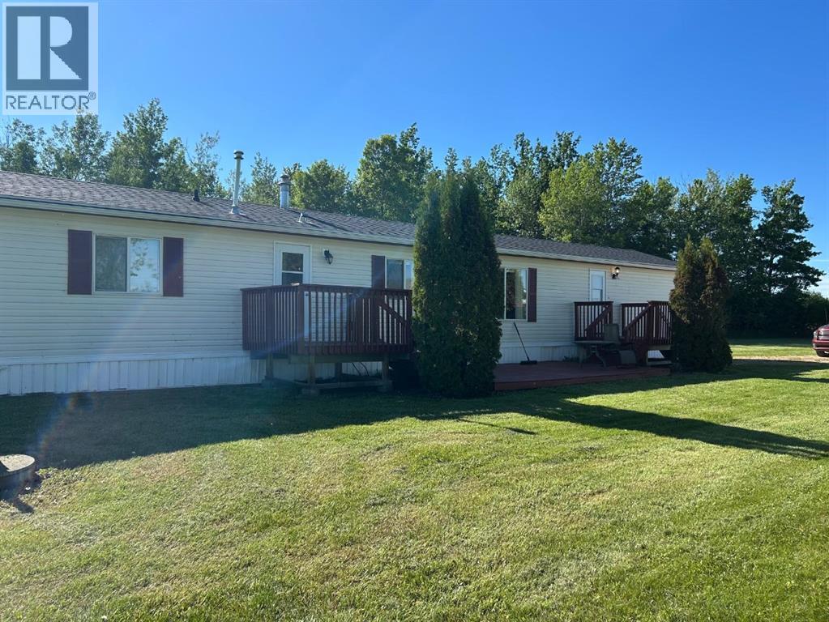
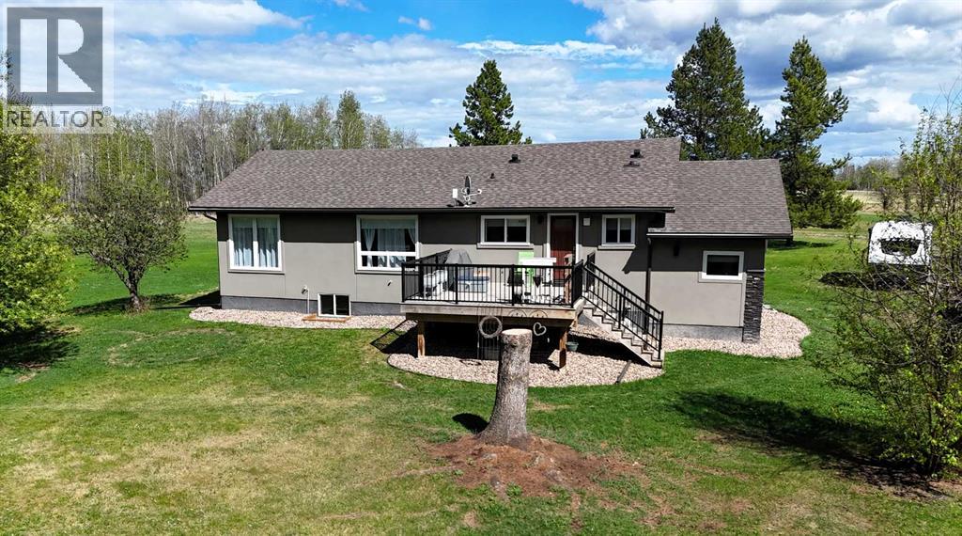
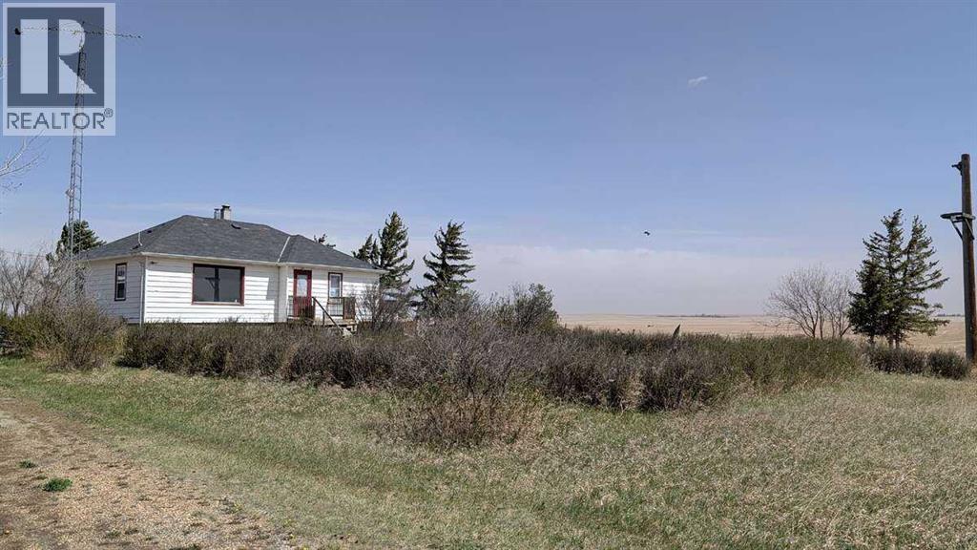
Welcome to your own piece of country living in the friendly community of Crooked Creek! Set on 13.37 acres and zoned A-1, this acreage offers a great blend of comfortable living, usable land, mature landscaping, and practical outbuildings. The character home features a large entry/laundry area, a spacious eat-in kitchen, large living room, full bathroom, and one bedroom on the main floor. Upstairs you’ll find three additional bedrooms, including a generous primary suite, plus a den area that works well for an office, playroom, or extra flex space. The home has seen numerous updates over the years, including a metal roof, vinyl siding, carpet, lino, and some updated windows. Enjoy the peaceful yard site surrounded by mature trees, with both a front porch and back deck to take in the quiet acreage setting. The 24’ x 40’ heated shop provides excellent space for storage, projects, equipment, or a small business. The remaining land is fenced and cross-fenced with new barbed wire fencing and includes a stock waterer, making it well suited for animals. Whether you’re looking to raise livestock, enjoy extra space, operate a home-based business, or simply settle into acreage life, this property offers plenty of opportunity. Located just a mile from some of the best donuts in the world, and only approximately 40 minutes east of Grande Prairie and 25 minutes west of Valleyview. (id:51989)
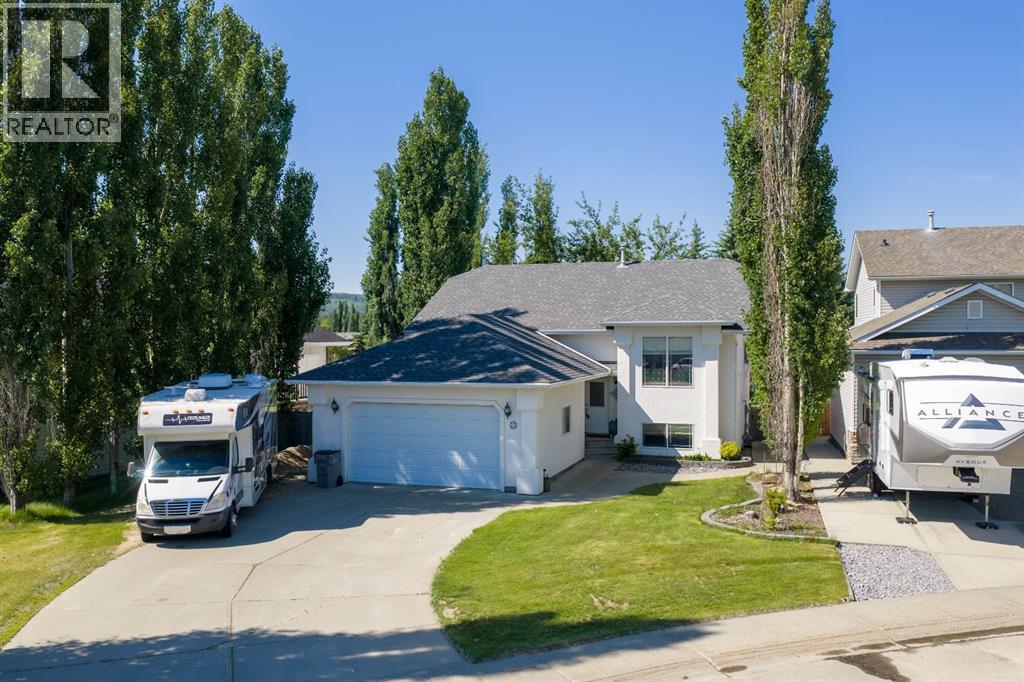
Welcome to this spacious and beautifully maintained bi-level offering over 2,650 sq. ft. of developed living space on an oversized 10,000+ sq. ft. lot. With a large, private backyard and plenty of additional parking for vehicles, RVs, and recreational toys, this property offers the space and versatility that many buyers are looking for.Inside, the main floor features stunning wood-look tile flooring that adds warmth and style while standing up to everyday life. The well-designed kitchen is both functional and attractive, complete with granite countertops, quality cabinetry, a gas stove, and a convenient pantry for added storage. The bright and inviting layout includes three bedrooms and two full bathrooms, including a spacious primary suite with a walk-in closet and private ensuite.The fully developed walkout basement provides exceptional additional living space. Here you'll find a large family room, a fourth bedroom, another full bathroom, a second kitchen area, and a versatile fifth room featuring a sink, fridge, and a large walk-in closet. This flexible space is ideal for a craft room, esthetics studio, home business, or hobby room.A cozy wood-burning fireplace adds character and serves as an additional heat source during the winter months. The heated 22' x 26' attached garage is equipped with in-floor heating and offers plenty of room for parking, storage, and workspace.One less thing to worry about — this home is equipped with professionally installed LeafFilter gutter protection for true low-maintenance living. Designed with FireSmart principles in mind, the system helps reduce debris buildup in gutters, improving safety and helping protect the home year-round. Enjoy zero-maintenance gutters with no more seasonal cleaning, ladder climbing, or clogged downspouts. Even better, the LeafFilter system comes with a lifetime transferable warranty, adding long-term value and peace of mind for future homeowners.Outside, the expansive backyard offers privacy and ro om to relax, entertain, garden, and play. Multiple storage sheds add even more functionality to this impressive property.With its walkout basement, oversized private lot, abundant parking, thoughtfully designed spaces throughout, and valuable low-maintenance upgrades, this home offers a fantastic combination of comfort, flexibility, and value. (id:51989)
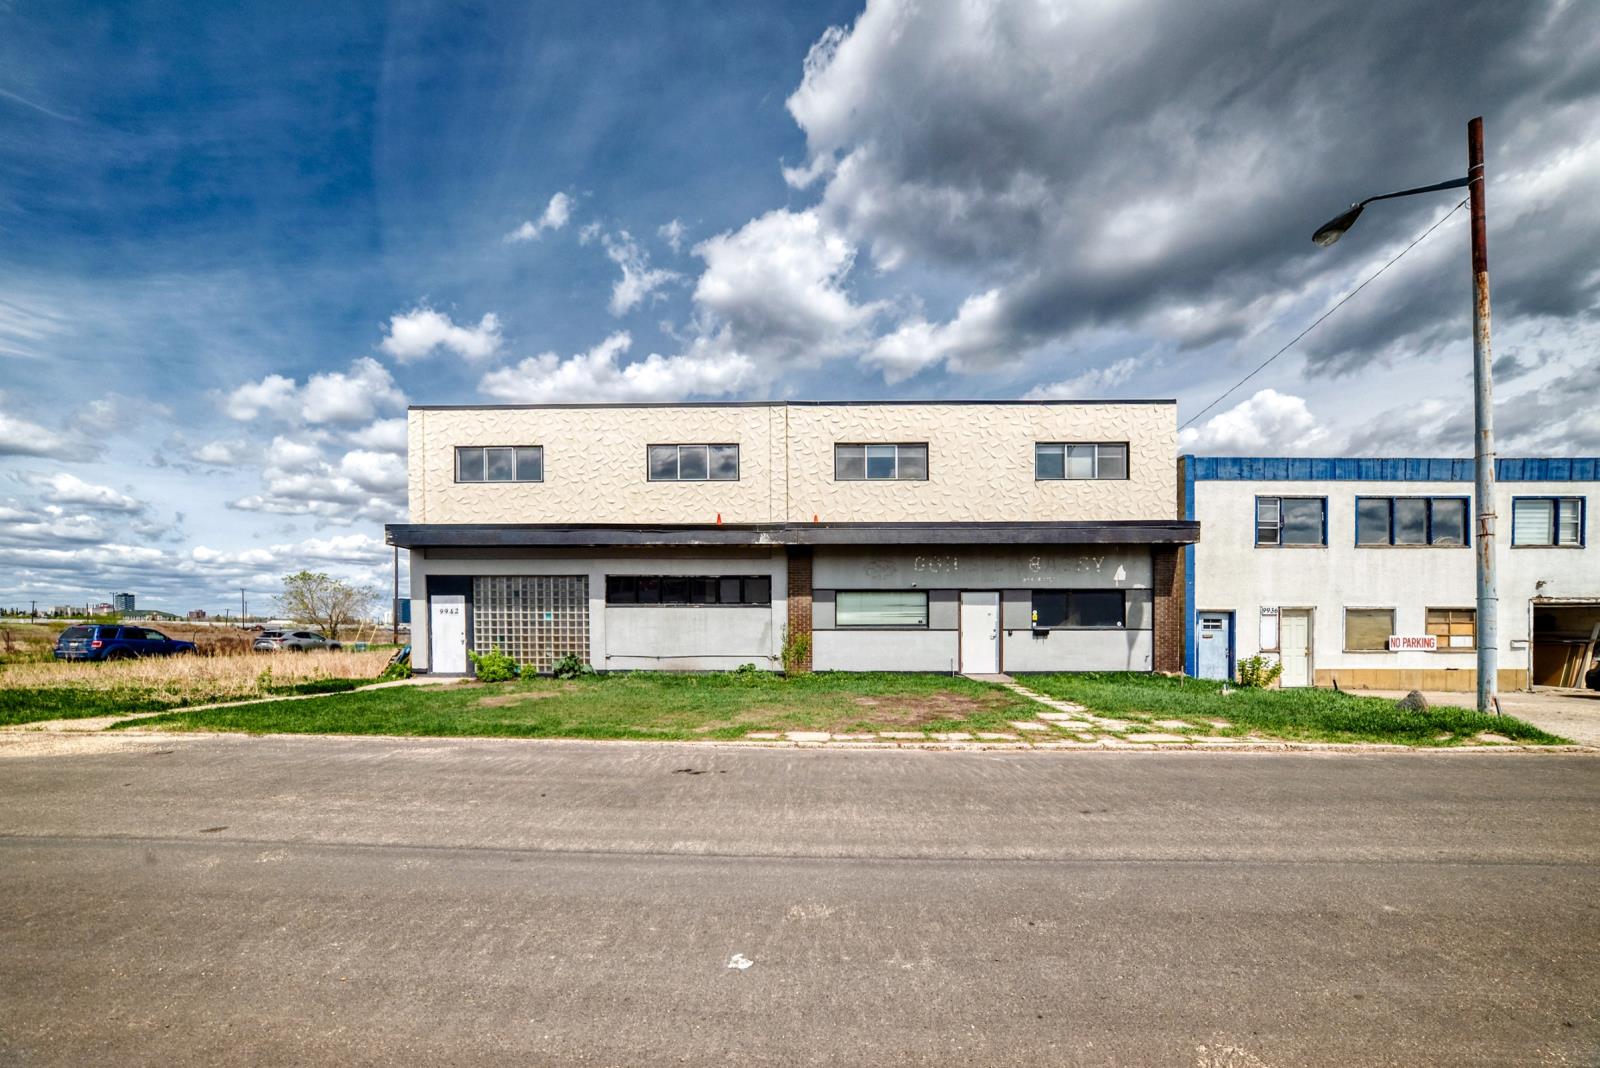
Versatile 2nd floor 3,169 Sq. Ft. Office/Studio Opportunity. Elevate your business in this spacious, 3,169 sq. ft. upper-floor unit located in the heart of a rapidly evolving commercial district. The floor plan offers a functional mix of private offices and large open-concept areas, including: Large General Use Area: A massive 826 sq. ft. central space featuring a stunning floor-to-ceiling nature mural, perfect for a creative studio or collaborative workspace.Private Offices: Multiple designated office rooms ranging from 113 sq. ft. to 204 sq. ft., ideal for quiet focused work or breakout rooms.Amenities: Includes a dedicated kitchen/hall area with cabinetry and sink, as well as updated washroom facilities.Modern Finishes: Bright interiors with updated wood-style flooring, ample overhead lighting, and large windows.The Building & CommunityBe part of a vibrant new destination. The building at 9938 70 Ave NW is currently undergoing an extensive transformation. You will be sharing the address with high-traffic, community-focused neighbors:Main Floor Transformation: The owners are currently renovating the ground floor to host a brand-new taproom and restaurant.Retail Neighbors: Another portion of the building will feature a premier collector games and trading card establishment.Exterior Upgrades: Professional renovations are underway to the buildings facade, ensuring a modern, appealing aesthetic for your clients and staff.Location HighlightsPrime Accessibility: Located just off 99th Street with quick access to the Whitemud and Gateway Blvd.Walkable Amenities: Steps away from the popular Ritchie and Hazeldean neighborhoods, known for their local coffee shops, bakeries, and professional services.Ready to see the potential?This space is perfect for a creative agency, fitness studio, or professional firm looking to grow alongside Edmonton’s newest local hotspots. (id:51989)
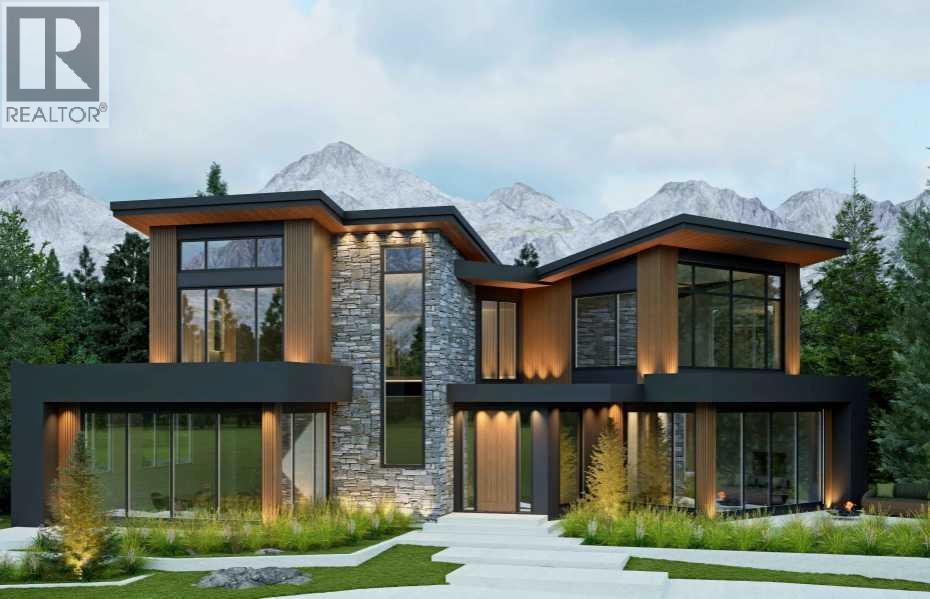
Set within the exclusive community of Brewster Ranch Estates – Kananaskis on the Bow, Home Site #14 presents a rare opportunity to create the mountain lifestyle property you’ve always envisioned. Perfectly positioned in the heart of this exceptional enclave, this premium homesite is bordered by a pathway leading directly to the Bow River—launch your kayak or paddle board and immerse yourself in the breathtaking natural surroundings. Stunning mountain vistas inspire at every turn, while thoughtfully designed architectural guidelines protect the integrity of the community and your investment through timeless design and high-quality standards. Choose your own builder and bring your vision to life in one of Alberta’s most spectacular settings. With the flexibility for personal enjoyment or the potential for luxury short-term rental accommodation, this exceptional property offers the opportunity to create both a remarkable lifestyle retreat and a lasting legacy investment. Surrounded by the beauty of the Bow Valley and endless opportunities for adventure and relaxation, this is a truly special offering where generations of memories will be made. This is where your mountain story begins. (id:51989)
Step into luxury with this fully upgraded custom home. The main floor features a spacious den/bedroom and half bathroom . The chef-inspired kitchen is a true masterpiece, complete with a unique center island and a pantry for ample storage. The open-concept living area showcases a custom feature wall, while the adjacent dining space offers direct access to the backyard. The upper level you will find a spacious bonus room. Grand primary suite with a stunning feature wall, ensuite with custom finishes, a large walk-in closet.Two additional bedrooms with their own closet & common bathroom. Laundry is conveniently located upstairs. The unfinished basement offers endless potential for your personal touch. This home is a true masterpiece, don’t miss your chance to make it yours! (id:51989)
Welcome to SAPRAE CREEK ESTATES, an EXCLUSIVE and EXECUTIVE subdivision located just minutes from Downtown Fort McMurray. This incredible property offers the perfect blend of PRIVACY, SPACE, and COUNTRY LIVING while still being close to all city amenities.Situated on an almost 2 ACRE lot in a quiet CUL DE SAC, this property features a MASSIVE DRIVEWAY with parking for up to 20 VEHICLES, making it ideal for families, entertaining, RV parking, toys, or future development plans.A rare opportunity to BUILD YOUR DREAM HOME in one of Fort McMurray’s most desirable estate communities. Surrounded by stunning natural beauty and scenic views, this property offers endless possibilities for the savvy buyer.The basement can be developed and finished as per the buyer’s requirements for an additional cost and has potential for a LEGAL SUITE (A secondary suite would be subject to approval and permitting by the city/municipality). There is also possibility to build a DETACHED GARAGE with a LEGAL SUITE ABOVE, (A secondary suite would be subject to approval and permitting by the city/municipality)Enjoy peaceful living with plenty of room to grow, entertain, and create your own private oasis.Close to trails, outdoor recreation, and all amenities, this property offers the best of both worlds, tranquil country style living with quick access to downtown Fort McMurray.Don’t miss this unique opportunity to own in prestigious SAPRAE CREEK ESTATES.Disclosure: RMS measurements and pictures are for demo purposes only. (id:51989)
An extraordinary urban luxury residence that redefines modern living in Calgary. Far from the ordinary cookie-cutter design, this architecturally distinctive home offers a truly original interpretation of open-concept luxury with breathtaking panoramic mountain and city views. Thoughtfully designed to deliver the spaciousness of a 3 storey home while minimizing excessive stairs, this residence seamlessly blends functionality, style, and innovation.Crafted well beyond standard building code requirements and finished with an impressive collection of premium upgrades, custom built-ins, and designer features throughout, the home immediately captivates with soaring 14-foot and 10-foot ceilings, expansive windows, and stunning wide-plank white oak hardwood flooring. A dramatic sunken living room creates a striking focal point, complemented by bold steel beam open-riser staircases framed with sleek 10mm glass panels for a modern architectural statement.Designed with entertaining in mind, the gourmet chef’s kitchen is a showpiece featuring high-end stainless steel appliances, a quartz waterfall island with matching perimeter countertops, high-gloss cabinetry, and a built-in coffee system. The layout flows effortlessly into multiple indoor and outdoor gathering spaces, including a large west-facing rear deck off the kitchen—perfect for enjoying sunny afternoons and evening sunsets.The upper level is dedicated to an impressive private primary retreat highlighted by a vaulted ceiling and oversized skylight that fills the space with natural light. A versatile adjacent den or home office offers additional flexibility for modern living. The luxurious walk-in closet comes complete with extensive custom built-ins, while the spa-inspired five-piece ensuite delivers ultimate comfort with dual vanities, heated floors, a deep soaker tub, and a fully tiled glass shower enclosed in 10mm glass.A uniquely designed split-level wing off the main floor accommodates three additional bedroo ms and two full bathrooms, including a private ensuite, creating the ideal setup for family living or guest accommodations.The fully developed lower level is equally impressive, featuring a massive media and entertainment room with a full-length custom built-in wall unit and an exceptional wet bar complete with wine and beverage coolers. Additional premium upgrades include heated bathroom floors, dual central air conditioning units, upgraded party wall construction for enhanced soundproofing, flat-painted ceilings throughout, and an impressive 18-foot concrete foundation wall.Completing the property is an oversized double detached garage and multiple outdoor living areas that capture both mountain and city views. This is the complete urban lifestyle package for buyers seeking a truly unique, architecturally inspired home with luxury finishes, exceptional design, and unmatched character. (id:51989)
Nestled on approximately 78 acres minutes from Wandering River, this well-kept country property offers the perfect blend of privacy, functionality, and rural lifestyle. The 2007 manufactured home features over 1,200 sq ft of comfortable living space, while the heated 780 sq ft detached garage/shop provides excellent space for vehicles, tools, toys, or year-round projects. Approximately 50+ acres are currently workable, offering excellent potential for hay production, hobby farming, recreational use, or supplemental lease income. Recent updates include shingles and hot water tank, adding peace of mind for the next owner. The central AC unit this home has is a must have on those hot summer days. The balance of the property includes a treed area that adds privacy, natural beauty, and additional recreational potential. Surrounded by mature trees, and plenty of space, this is an ideal opportunity for anyone looking to enjoy country living with room to grow. (id:51989)
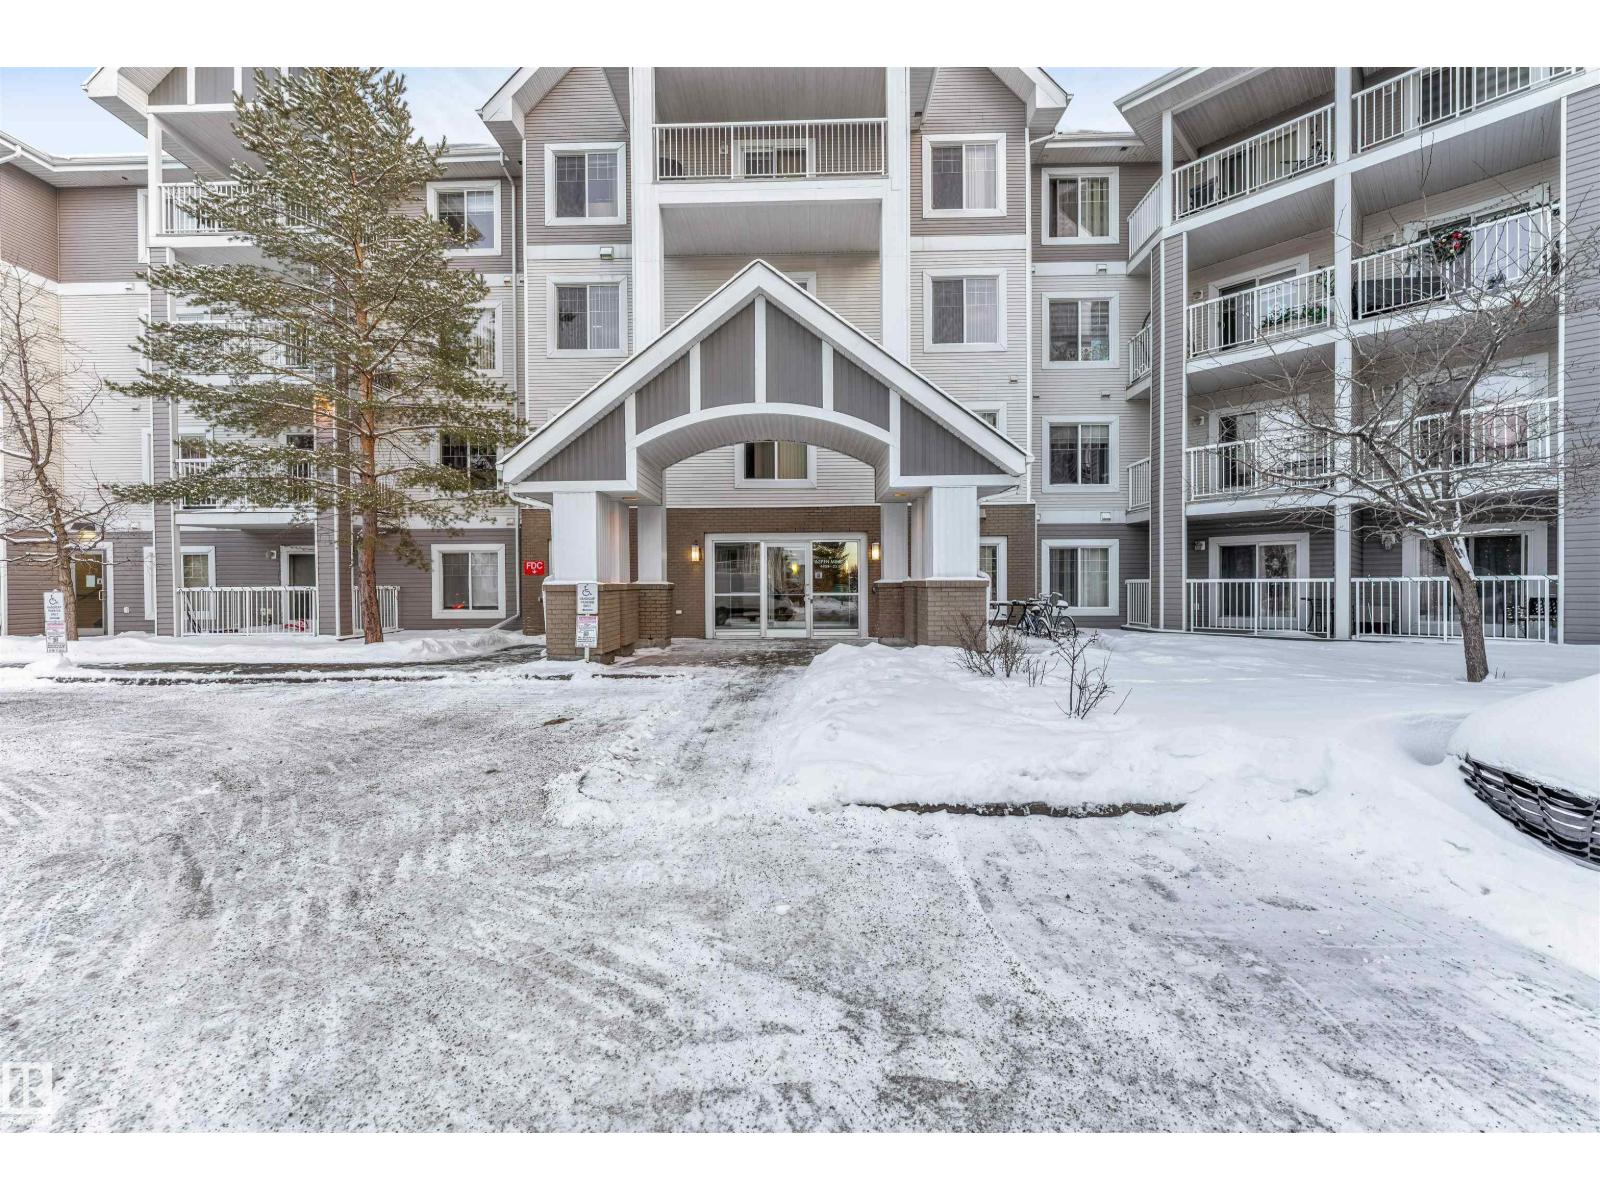
Welcome to this beautifully CORNER UNIT in the sought-after community of Larkspur. Facing west and north, this bright 2-bedroom, 2-bathroom home features a large wraparound BALCONY with gas BBQ hookup, perfect for enjoying sunny afternoons and evening sunsets. The thoughtful layout offers a separate reading lounge/den and a spacious, sun-filled living room ideal for both relaxing and entertaining. The stunning kitchen boasts ample cabinetry, a generous eating bar/island, and stainless steel appliances, including a convection oven. The primary suite is generously sized, featuring a walk-through closet and a private ensuite with a double walk-in shower. The second bedroom is conveniently located next to its own full bathroom with a shower/tub combination. 2 titled parking stalls (heated underground + energized outdoor).5’ x 10’ STORAGE CAGE located on the same floor. High-capacity front-load washer & dryer with steam. The building offers an exercise room & meeting room. Located close to all amenities. (id:51989)
Welcome to country living on 5.98 acres in beautiful Yellowhead County. This spacious acreage property offers the perfect balance of privacy, functionality, and rural charm while still being conveniently located within easy driving distance to Edson. Complete renovation in 2017. The home features a warm and inviting layout with generous living spaces. The kitchen delivers the WOW factor with its stunning custom cabinets, professional series appliances, quartz countertop and carrara marble backsplash. Butlers pantry offers additional storage and all of the cabinetry features custom cabinet inserts, organizers and pull outs to keep all of your kitchenware organized. The open concept flows effortlessly to the dining area and living room. The living room is the ideal place to unwind with its stunning contemporary styled fireplace floor to ceiling windows allowing generous amounts of light to pour in. The primary suite is straight out a design magazine with custom built-ins, designer wallpaper and lighting. The primary ensuite features an oversized tiled shower, heated floors and plenty of thoughtfully designed cabinets. Two additional Bedrooms on the main floor are perfect for a growing family. Working from home is a dream in this main floor office with its built-in cabinets and two work spaces. Basement is partially finished with a 4th bedroom. This home is painted in an inviting neutral palette and all tiled areas feature infloor heat. Home also features a central vacuum and a reverse osmosis system. Outside, you’ll appreciate the peaceful setting surrounded by mature trees and open space, giving you endless opportunities for gardening, animals, recreational use, or simply enjoying the quiet country lifestyle. A large deck creates the perfect place to relax and take in the views of your own private acreage retreat. Whether you are looking for a family home, hobby acreage, or a peaceful escape from town, this property offers exceptional potential in a quiet rural locat ion. (id:51989)
For more information, please click the "More Information" button.Built in 1954, this solid bungalow sits on 1.93 acres just minutes from the Town of Three Hills in rural Kneehill County. The main floor offers 975 sq ft with two bedrooms, a full bathroom, and a functional kitchen with plenty of cabinet space. Hardwood flooring runs throughout the home, giving it a classic, warm feel. The open layout provides comfortable living and dining areas with natural light throughout. The fully finished basement adds a third bedroom and a second full bathroom, giving the home 3 bedrooms and 2 bathrooms in total — great for a growing family, guests, or a home office setup. Outside, the property features a 20x20 detached garage suitable for parking, storage, or use as a workshop. The lot is partially fenced with plenty of open space for pets, gardening, or future outbuildings. Nearly two acres gives you room to spread out while still being a short drive to all amenities in Three Hills. SERVICES: Natural gas heating, well water with fully functioning well, and septic system in good working order. This is one of the most affordably priced acreages in the area. Move-in ready with all essentials in working order. A home with over 70 years of solid history on a generous lot at a price point that is hard to match. Ideal for anyone looking for country living without the high price tag. (id:51989)
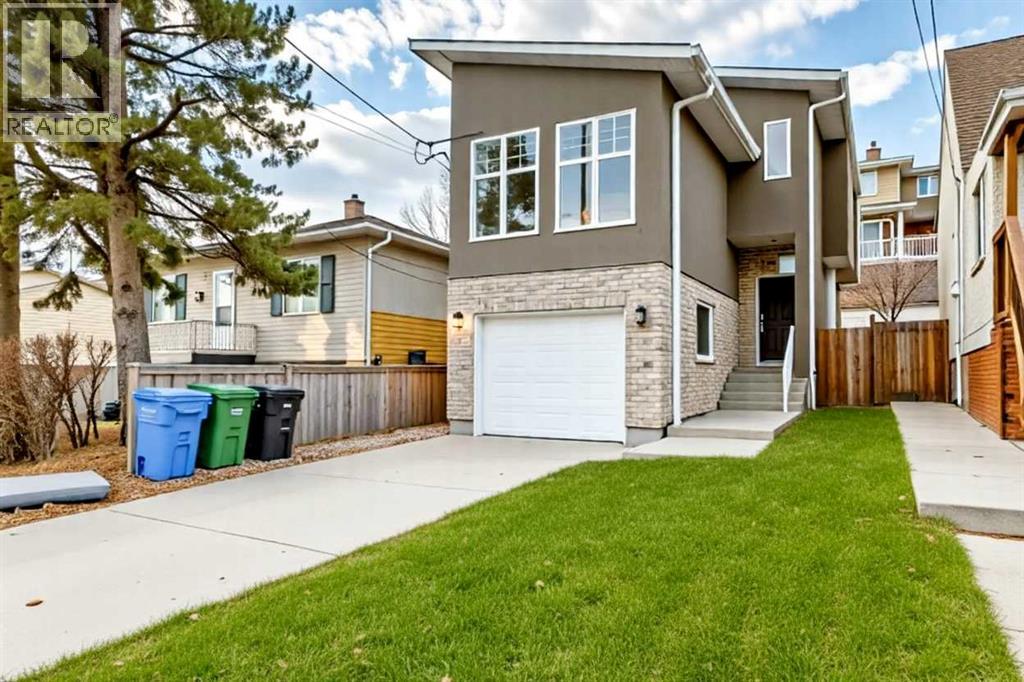
PRICE REDUCED - Welcome to Highland Park—one of Calgary’s most established and highly coveted northeast communities—known for its mature trees, walkability, playgrounds, parks and a true family-oriented lifestyle. Now offering is a rare opportunity to own a beautifully designed executive home with over 2,200 sq.ft. of finished living space, 3 bedrooms, 3.5 bathrooms and a stunning outdoor deck. This property ticks all the boxes for families, professionals, and entertainers alike.Truly move-in ready, it’s a rare opportunity for one lucky family to call this special property their “home.” From the first impression to the final detail, this home stands out. Step inside and you’re greeted by a thoughtfully planned open-concept layout, high-end finishes, and oversized windows that fill every space with natural light. The large backyard and expansive deck are true extensions of the living space—ideal for BBQs, outdoor entertaining or relaxing evenings while the kids play in the fully fenced yard. The main floor is built for connection and comfort. A stunning living room showcases a stone-accented fireplace, perfect for both quiet evenings and formal gatherings. The chef-inspired kitchen features stone countertops, stainless steel appliances, an oversized island, and extensive cabinetry—everything you need to cook and entertain in style. Adjacent is a bright dining area with access to the deck. Completing the main floor is a spacious 2-piece powder room, and access to the attached garage. Upstairs, a spacious bonus room is perfect for movie nights, relaxing with the family or a home office. The expansive primary retreat includes a large closet and a luxurious ensuite bathroom with his and her sinks, and tiled stand-up shower. Two additional bedrooms, a full bathroom round out the upper level. The fully finished basement adds even more versatility, with a large rec room/family room or home gym space, 3-piece bath, and laundry area. And of course, a heated basement floor ad ds an extra layer of warmth and comfort during the colder months. Nestled in a quiet and convenient area of Highland Park, you’re just minutes to schools, playgrounds and green spaces, shopping and everyday amenities. Quick access to major routes (Deerfoot, Centre St., 16th Ave). This neighbourhood offers the best of both worlds—peaceful residential living with easy access to the city.Whether you’re hosting friends, relaxing by the fire, enjoying the backyard or gathering in the bonus room, this home delivers comfort, function, and style in every space.Truly move-in ready and waiting for its next family—book your private showing today! (id:51989)