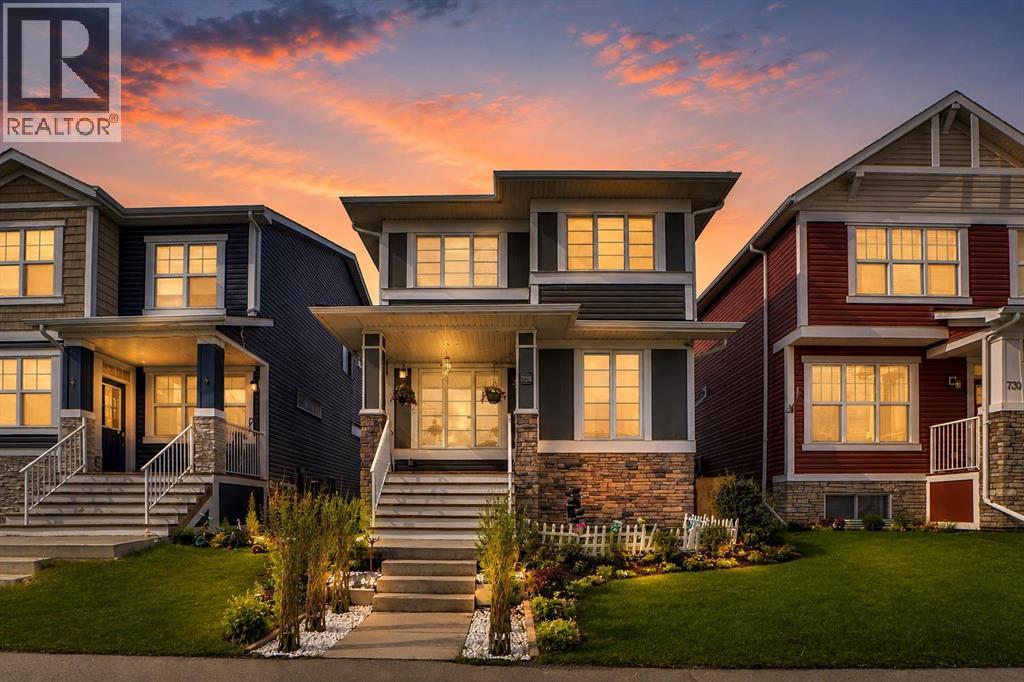
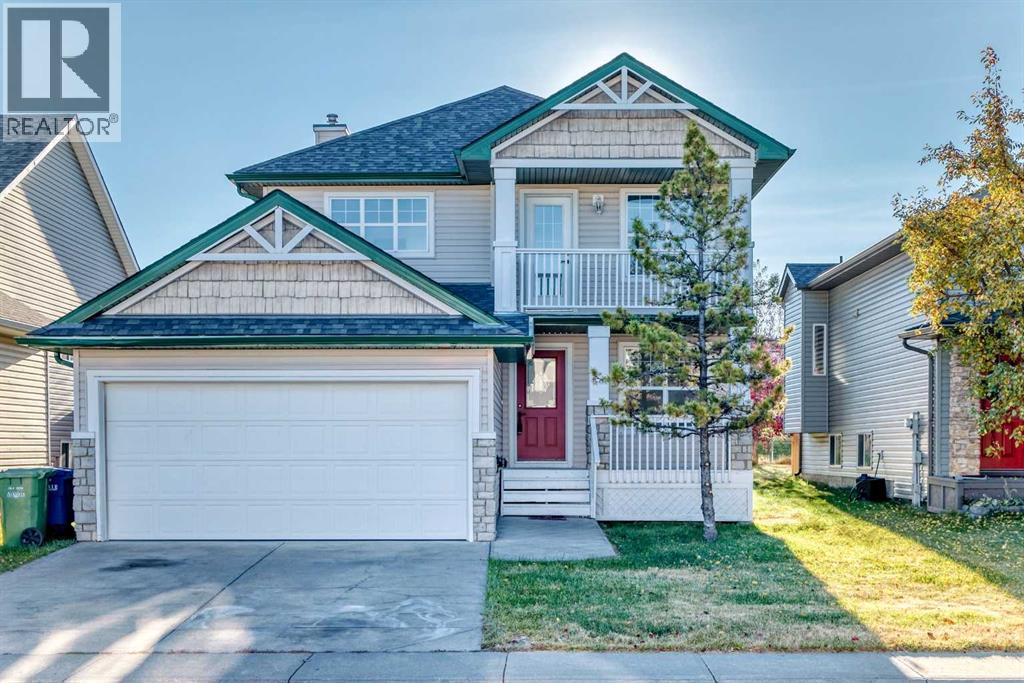
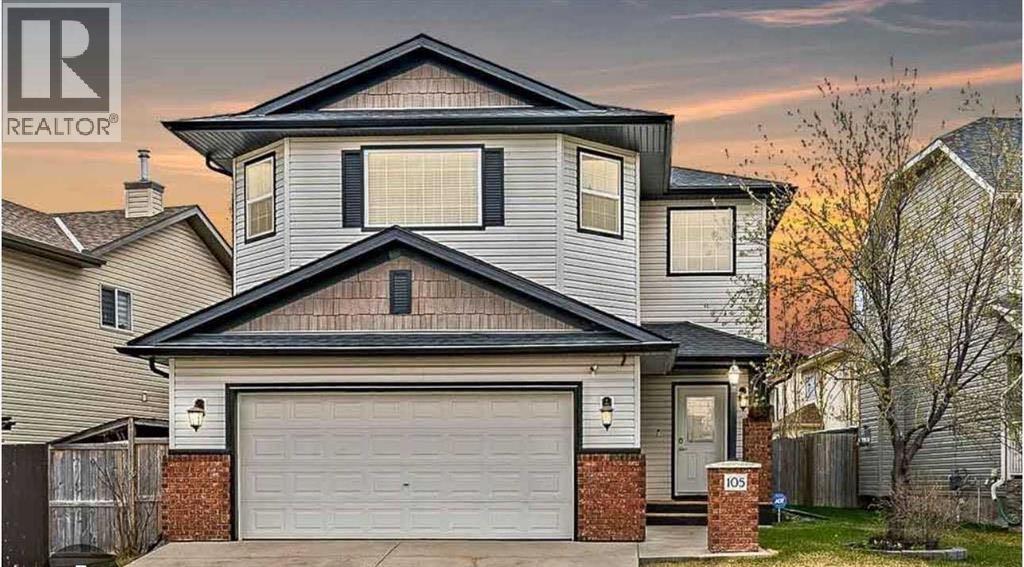
EXCELLENT LOCATION AND CONDITION OF THIS 1775SQ.FT. 2 STOREY DETACHED HOUSE IN THE VIBRANT REDSTONE COMMUNITY .HOUSE IS LOADED WITH UPGRADES LIKE 9' CEILING ON MAIN LEVEL KNOCK DOWN CEILING,GRANITE COUNTER TOPS,DECK AND CEMENTED PATIO ON THE BACK DOUBLE DETACHED GARAGE.MAIN FLOOR LIVING ROOM,DINING ROOM KITCHEN WITH PANTRY AND STAINLESS STEEL APPLIANCES,HALF BATH AND DOOR GOING TO THE BACK DECK .THIS HOME OFFERS THE PERFECT BLEND OF COMFORT AND CONVENIENCE FOR YOUR FAMILY'S LIFESTYLE .UPPER LEVEL WITH 3 GOOD SIZE BEDROOMS,BONUS ROOM AND LAUNDRY.MASTER WITH FULL BATH ENSUITE AND WALK-IN CLOSET,2 MORE BEDROOMS AND FULL BATH. BASEMENT IS UNFINISHED.CLOSE TO ALL THE AMENITIES,LIKE BUS,SHCOOL,SHOPPING AND ALL MAJOR ROUTES. VERY EASY TO SHOW.HOUSE SHOWS VERY WELL,QUICK POSSESSION AVAILABLE. (id:51989)
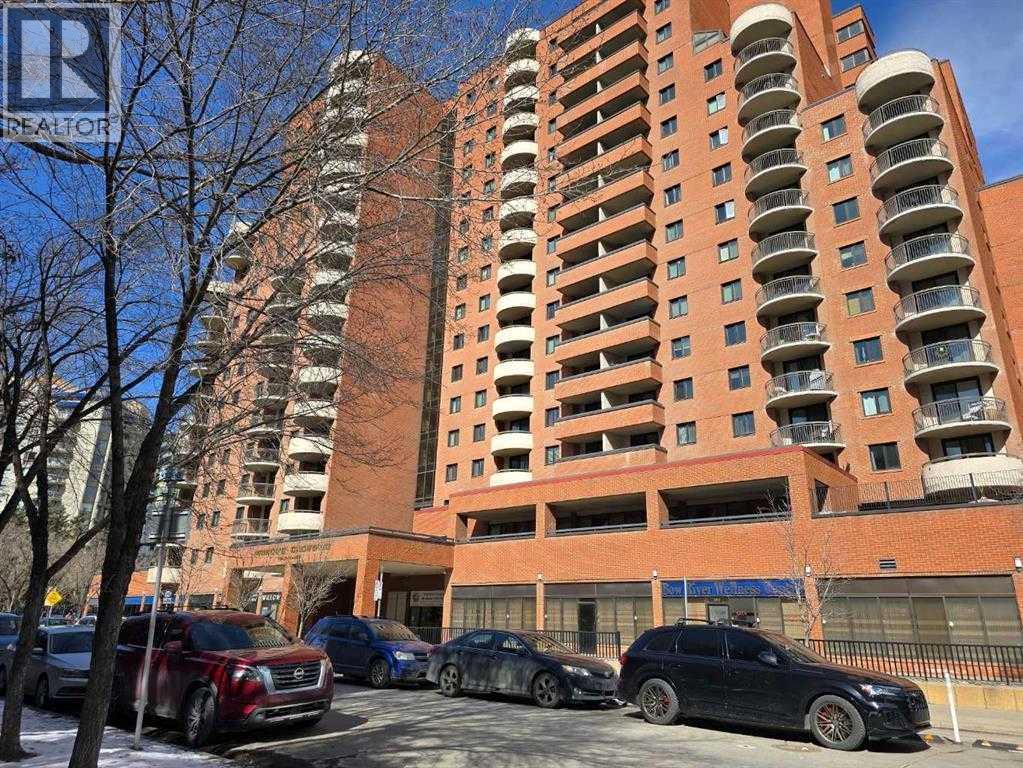
This highly sought-after retail condo unit, ideally suited for medical, dental, or massage therapy practices, offers 10 fully-equipped exam rooms, each with its own sink. The space features elegant marble flooring throughout, creating a professional and welcoming environment. For convenience and accessibility, the unit includes his and her handicap washrooms located down the hallway. Situated on the main floor with direct street access, this property ensures excellent visibility and ease of access for both clients and staff. Additionally, the unit comes with two assigned underground parking stalls, providing both convenience and security for your business. All utilities, including water, heat, and electricity, are included in the condo fees, eliminating any hidden costs. This well-appointed space offers a rare opportunity to establish or expand your practice in a prime location with high foot traffic. Tours are available by appointment only, so schedule your viewing today to explore the potential of this exceptional retail space for your business. (id:51989)
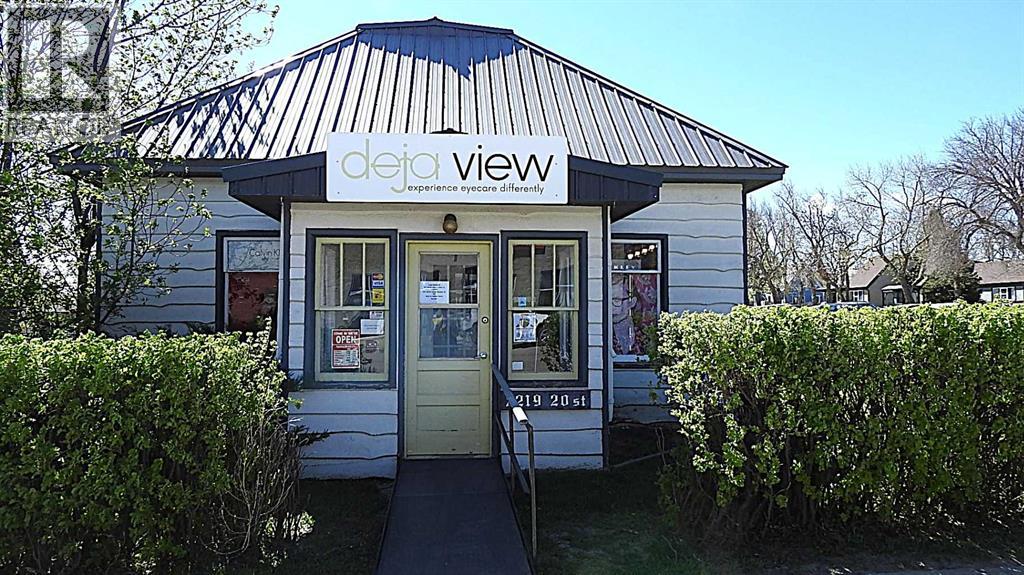
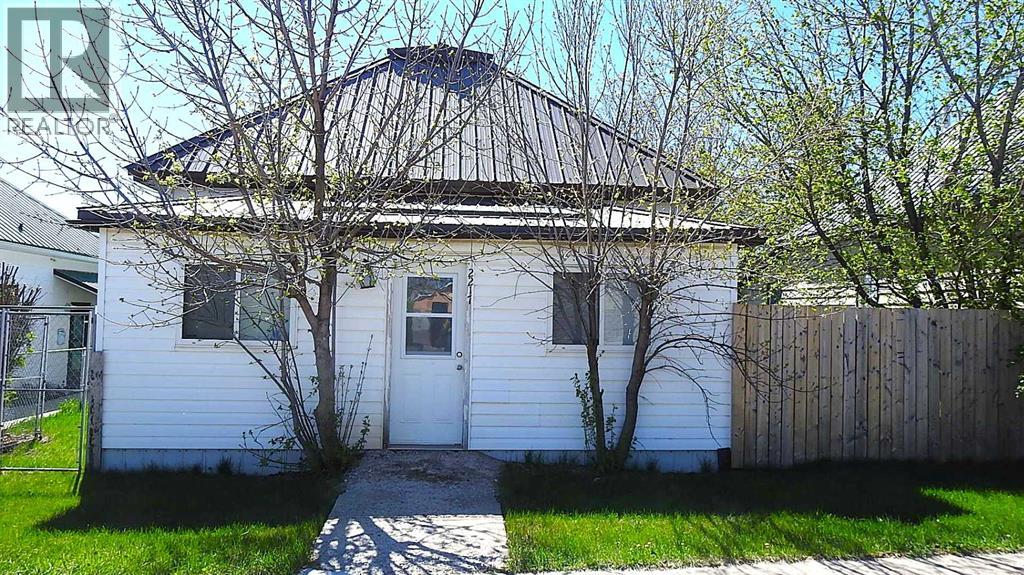
Prime Main Street location in the heart of Nanton. This 1,112 sq ft commercial bungalow sits on a 50 x 120 ft lot directly across from the Post Office and within steps of Silver Willow Lodge, Banks, Drugstore, and all downtown amenities. The building offers a versatile layout suitable for a wide range of uses including retail, coffee shop, professional services, health or wellness, or childcare. The renovated interior features high ceilings, an open display area, three client/treatment rooms, a front reception desk, back office/storage, a private office, and a 4-piece bathroom. Parking is convenient with rear alley access, on-street parking, and a single detached garage for storage. Looking for more space? The adjoining property to the east, another commercial building on a 50 x 120 ft lot—is also available A2311505. Both properties can be purchased together for a package price of $450,000. A standout opportunity to establish your business in a high-visibility location where locals and visitors gather. The Purchase Price does not include GST. In the event that GST is payable and the Buyer is not a GST registrant, then the Buyer shall remit the applicable GST to the Seller’s lawyer on or before Completion Day. (id:51989)
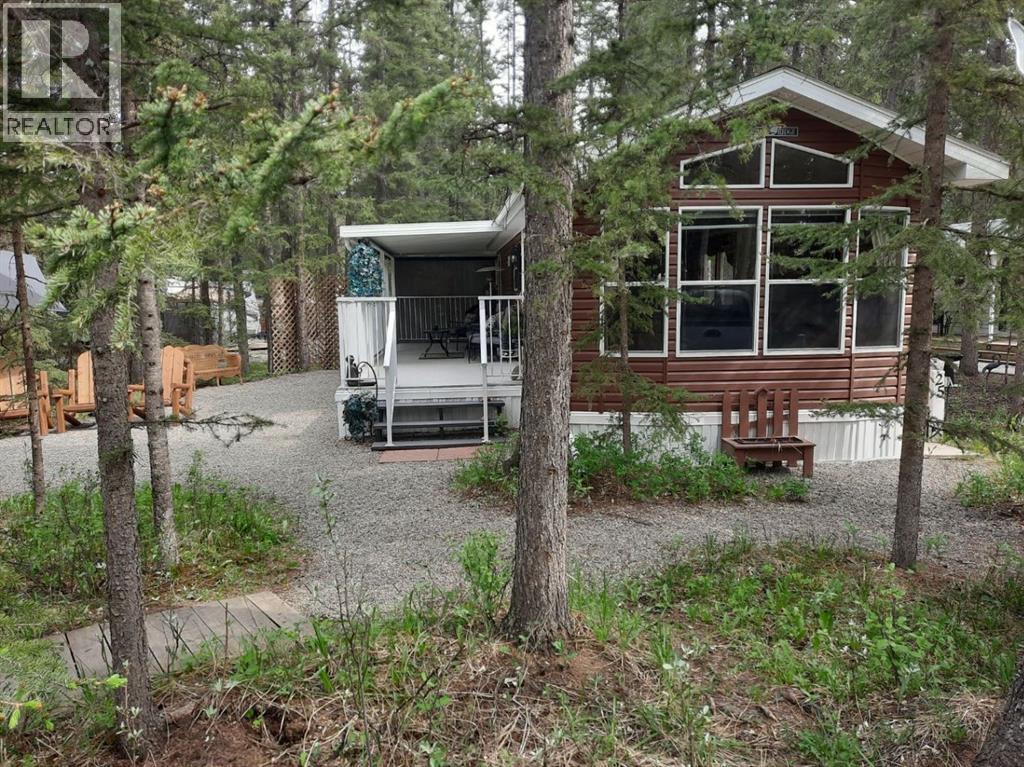
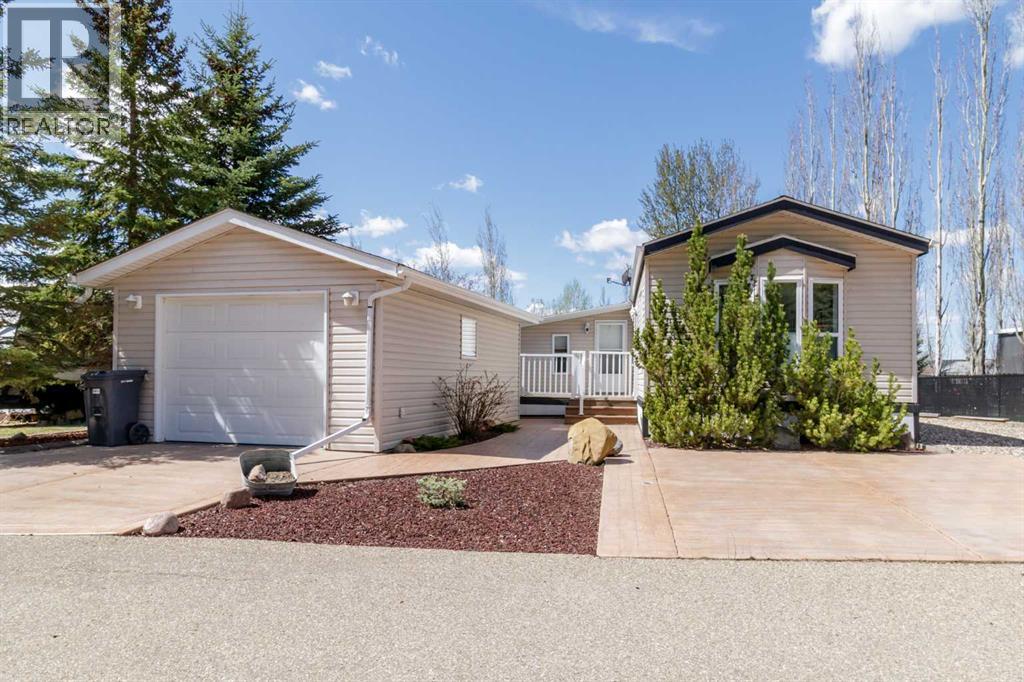
LOCATED ON ONE OF THE MOST BEAUTIFUL AND PRIVATE LOTS IN TALL TIMBER RV RESORT IN SUNDRE AB WITH NEIGHBORS ONLY ON ONE SIDE, YOU WILL FIND AN IMMACULATE PARK MODEL WITH A GORGEOUS HALF COVERED DECK - SO YOU CAN GET SOME SUN AS WELL - AND A GREAT YARD WHERE YOU CAN BBQ, ENJOY YOUR FIRPIT AND JUST RELAX. ORIGINAL OWNERS UPDATED THE SIDING AT PURCHASE AND HAVE TAKEN IMPECCABLE CARE OF THIS UNIT. INSIDE YOU WILL FIND A LIVING ROOM, EAT IN KITCHEN WITH FULL SIZED APPLIANCES, A FULL 4 PIECE BATHROOM AND A BEDROOM. TALL TIMBER HAS MANY FEATURES - AN INDOOR POOL AND HOT TUB, A WASHROOM FACILITY WITH SHOWERS, A COIN LAUNDRY ROOM, PLAYGROUND, AN OWNERS LOUNGE WITH FREE WIFI, AND PICKLEBALL COURTS. TALL TIMBER RV RESORT IS A 3 SEASON RESORT (MAY - OCT) LOCATED ON THE EASTERN SIDE OF SUDRE VERY CLOSE TO THE SUNDRE GOLF CLUB. SUNDRE TOWN HAS ALL AMENITIES, GROCERIES, RESTAURANTS, DOCTORS, VETS, HOSPITAL. YEARLY FEES ARE 1746.09 , INCLUDES WATER, ELECTRICITY, AND SEWER. LOCATED JUST OVER AN HOUR FROM CALGARY, YOU CAN GET OUT AND RELAX ON WEEKENDS OR STAY THE WHOLE SUMMER! THE 2026 FEES HAVE BEEN PAID (id:51989)
Whether you're looking for an affordable place to call home or a smart investment for the future, this 747 sq ft bungalow on a generous 50 x 120 ft lot is an opportunity you won’t want to miss. Ideally located on Main Street—right across from the Post Office and just steps from Silver Willow Lodge, banks, the drugstore, and all the conveniences of downtown—this property offers exceptional accessibility. Can you say Home/business? Zoned for a mix of residential and commercial uses, the possibilities here are wide-open. The cozy 2-bedroom home features high ceilings, a bright and sunny kitchen, a combined 4-piece bath and laundry room, and a welcoming front porch. Parking is abundant with rear alley access, ample off-street space, and a single detached garage. This Main Street gem is perfect for first-time buyers, downsizers, or investors looking to secure a versatile property in a prime location. Need more space or want more land. There is an opportunity to buy the adjoining property to west of this lot with commercial building and another 50x120 ft lot, A2311801 for a package price of $450,000 (id:51989)
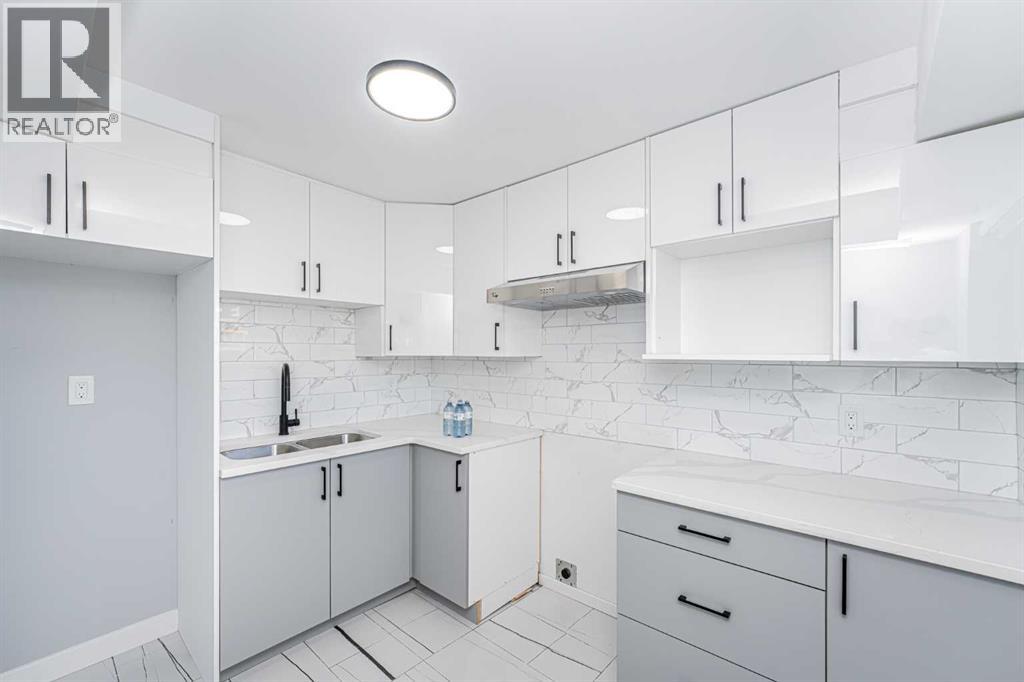
ATTENTION First time home Buyers or Investors !!! Fully Renovated Great bi-level, 3 Bedroom 1/2 duplex great location. Renovation Including new windows, Kitchens, Doors, Flooring , Paint, Baseboards, footer-headers, soft-Facia, all electrical and Plumbing work done by the code. 2 Bedroom (illegal) suite with separate entrance and own laundry. Direct bus route access to down-town and Other bus routes and future BRT. Close to Schools, Parks, Shopping Centers, Walking distance to DEERFOOT MALL, easy access to DEERFOOT Trail, , AIRPORT and much more !! Lot of street parking and 3-4 car carport. Don' t let it GOO. (id:51989)
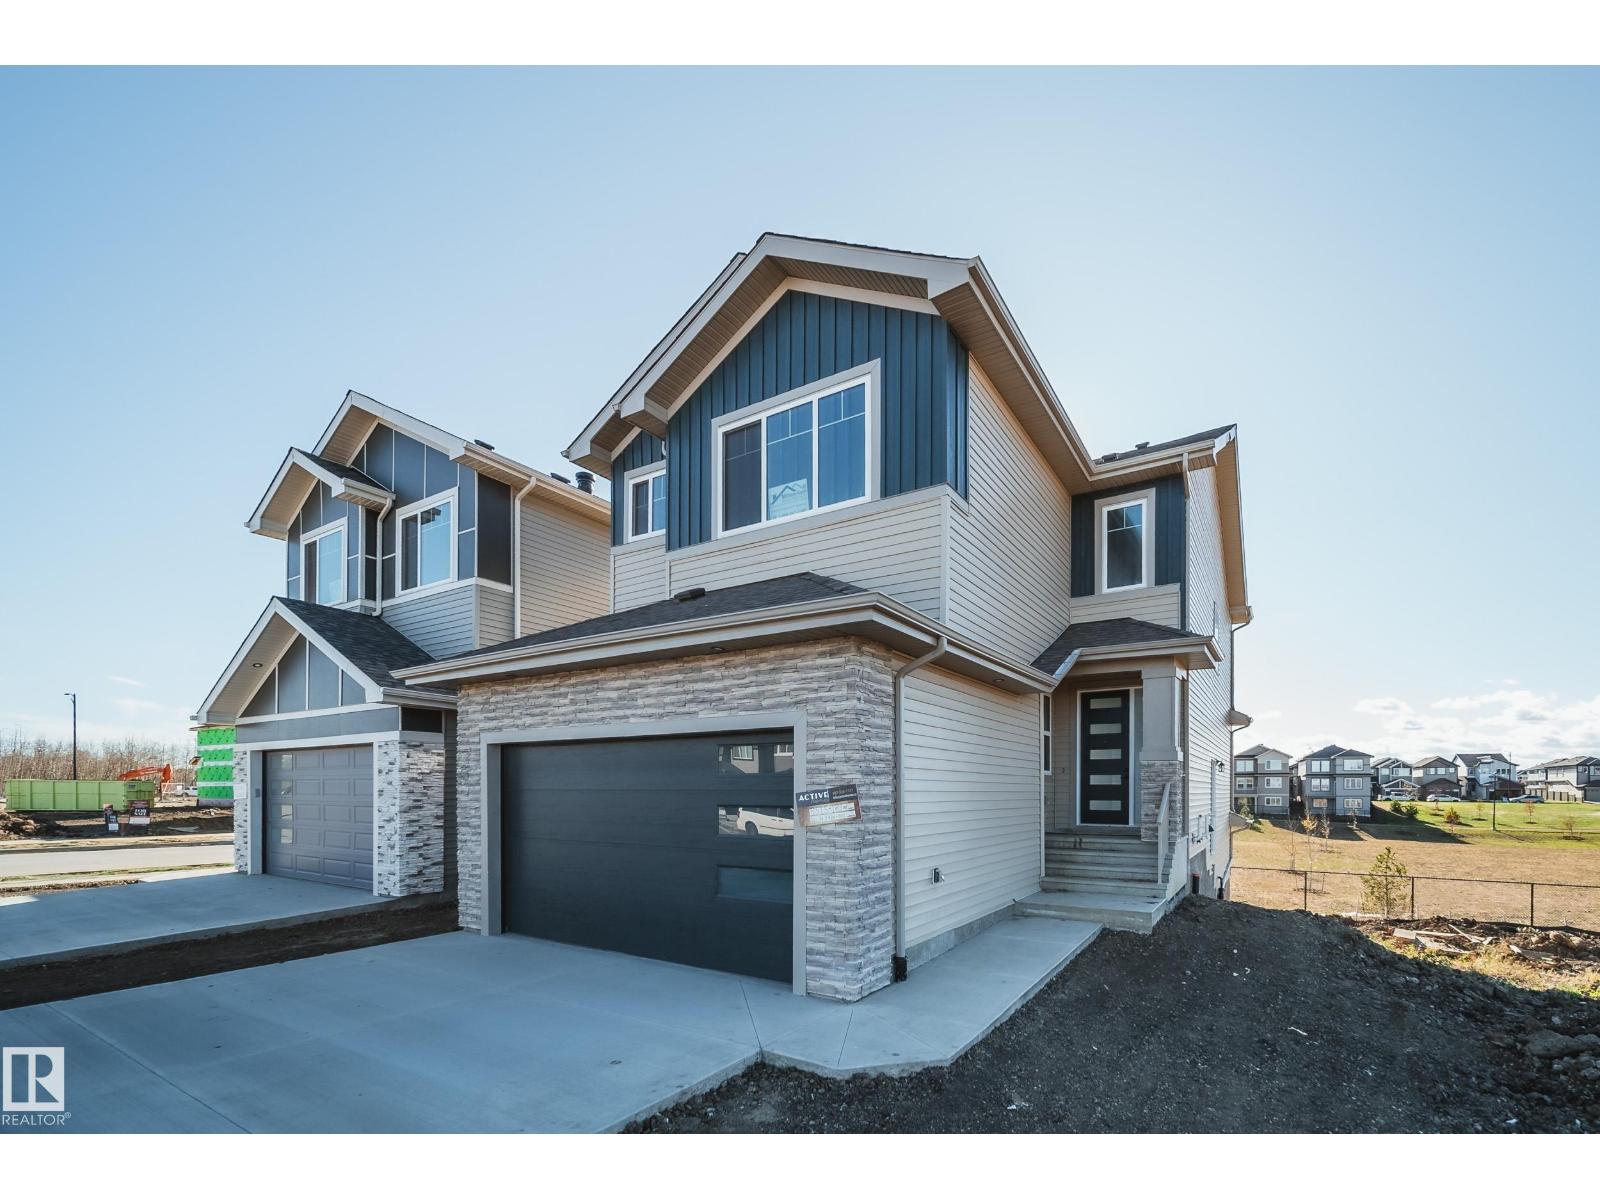
Active homes proudly presents this UPGRADED, SOUTH-FACING, WALKOUT HOME BACKING GREEN SPACE, offers thoughtful design with premium UPGRADED finishes like 9’ ceilings, 8' doors, LUXURY vinyl plank, MDF shelving & custom feature walls. A bright, open-concept main floor impresses with an open to above great room, & a versatile main floor bedroom/office paired with a convenient powder room. Enjoy cooking like a chef in your kitchen, showcasing QUARTZ countertops, UPGRADED extended cabinetry, & a WALK-IN pantry. Upstairs, find 3 spacious bedrooms, including a serene primary retreat complete with a 5 piece spa-like ensuite, tile surround shower & tub. Down the hall, find an additional full bath, SPACIOUS bonus room & a large laundry room with a SINK. A SEPARATE SIDE ENTRY to the unfinished basement awaits future development. Perfectly located in a desirable, amenity-rich community, this home offers the perfect balance of space, style, and sophistication. Make it HOME today! $5,000 Appliance credit included! (id:51989)
LIVE AT THE LAKE! or COME FOR THE SUMMER! either way, this modular home is sure to impress in STYLE & VALUE!! This lake home is made for comfortable year-round living. EXTENSIVELY LANDSCAPED with concrete curbing, exposed aggregate fire pit, tiered flower beds, colored crushed rock, stamped concrete driveway, 2 decks with aluminum railings and gates. The garage is finished and insulated ,conversion to Bunkie possible if one should choose. Great open layout with vaulted ceilings, laminate flooring, upgraded light fixtures, full walk-in glass shower , privacy screen in the yard. The modular +Addition (14x14) and front deck are all on SCREW JACK SYSTEM it is extremely solid and resists settling problems. Currently set up as a 2 bedroom but could be a 1 bedroom with extra family room if one chooses. The hot water tank was replaced in 2025. The community itself radiates pride of ownership with a 1-acre sandy beach, 2 marinas, parks, playgrounds, clubhouse, indoor swimming pool, pickleball courts, walking trails and so much more!! (id:51989)
Pride of ownership exudes from this former Crestview Show Home located in the highly sought after community of the "Canals". Extensive renovations have just been completed including new flooring and fresh paint through-out. The kitchen has undergone a full remodel featuring new S/S appliances, cabinets, hardware plus a large center island with quartz counter-tops and tiled backsplashes. Off the kitchen is a good sized breakfast nook that grants access to a large East facing back deck that overlooks a park. Completing the main floor is a huge family room with a cozy gas fireplace plus a formal dining area, front living room, office, 2pc bath and laundry area. Upstairs you will find a massive primary bedroom with a walk-in closet, 4 pc ensuite (jetted soaker tub and separate shower) plus access to a West facing balcony. Completing the upper level are 3 additional bedrooms and another 4pc bath. The basement offers high ceilings, large windows and awaits your finishing touches. Additional bonuses include: new baseboards, toilets, LED fixtures, hot water tank plus the furnace has been recently serviced and the ducts cleaned. The double attached garage comes with a gas heater, freshly painted floors plus a front driveway great for additional parking. This home backs onto a park with no neighbors behind and is located close to schools, shopping, walking paths and easy access to main roadways. (id:51989)
LISTING PRICE JUST REDUCED for this amazing home ...Quick possession available. .......Searching for the perfect family home, not on a busy main roadway and with Quick possession, You just found it. Affordably priced........Perfectly positioned beside sought-after Cimarron Estates, this exceptional home offers all the lifestyle and recreational benefits of the area — without the premium price tag. Enjoy one of the community’s most desirable locations with no direct homes in the front or back. Located directly across from one of Okotoks’ most popular green spaces featuring extensive walking and biking pathways just steps from your door.Step inside to an impressive front entry with soaring two-storey ceilings that create an immediate sense of openness and light. The main floor is designed for both everyday comfort and entertaining, featuring a warm and inviting living room with a cozy gas fireplace, durable vinyl flooring through the main floor and up into the upper Bonus room. The modern kitchen with a large central island, gas burning range and a spacious dining area ideal for family gatherings. A convenient walk-through pantry connects the kitchen to the garage and laundry area, complete with high-end washer and dryer.Upstairs, the bright and spacious bonus room offers the perfect place to relax, while the fully finished basement provides an additional space to relax with a fourth bedroom and a comfortable rumpus room ideal for movie nights, games, or a children’s play area. A total of four bedrooms, .....The primary suite serves as a private retreat, showcasing a beautifully tiled 4-piece ensuite with a separate shower, private commode, and a luxurious modern soaker tub. Two additional bedrooms and another full 4-piece bathroom complete the upper level.Outside, the fully fenced, private backyard is thoughtfully designed for both relaxation and entertaining, featuring a large cedar deck, a covered gravelled storage shed with a dedicated dog run with the c onvenience of direct access to the fully drywalled garage through a convenient doggy door.Recent updates include the roof (2013), kitchen appliances (2021–2023), and fresh paint and lighting throughout (2024). One other popular feature the family will appreciate is central air conditioning. Another bonus is full refrigerator and soft water tank in the utility room This is the perfect home for an active family seeking modern comfort, privacy, and quick access to the very best of Cimarron’s outdoor lifestyle. Easy to view anytime...... Call your agent today. (id:51989)
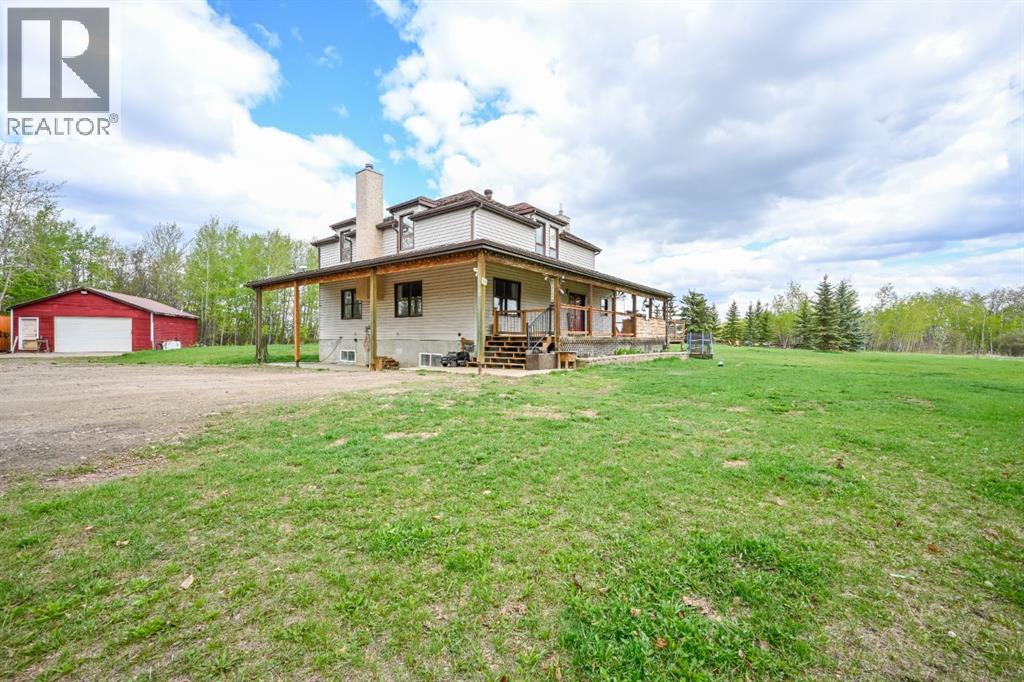
This exceptional acreage offers complete privacy with 53 acres, remarkable AG zoning and minutes from Bezanson makes it the perfect combination of space, versatility, modern updates, and country charm. Nestled on a beautifully treed and functional parcel of land, this impressive property features a fully renovated two storey character home with over 3,000 sqft of total living space. Originally built with solid fir construction and relocated onto an ICF foundation in 1999, the home has been extensively updated both cosmetically and mechanically, showcasing newer flooring, paint, trim, furnace, air conditioning, septic pump, garage heater, well pump, and all appliances within the last five years. Inside, the main level instantly welcomes you with a spacious entrance way. A full bathroom right nearby and large laundry room. As you make your way further inside you’ll feel a warm and inviting atmosphere featuring a massive kitchen loaded with cabinetry, a central island with eating bar, a charming dining area, and a cozy living room highlighted by a wood-burning fireplace with thermostat control. A large entryway, comfortable sitting area, main floor laundry, and convenient 3-piece bathroom complete the level. Upstairs offers three generously sized bedrooms, each with walk-in closets and beautiful original birch hardwood flooring, along with a 3-piece bathroom featuring a relaxing jetted tub. The recently developed basement adds a modern touch and expands the living space with a flex room, full bathroom, two large bedrooms and additional storage. Outside, the property continues to impress with a heated 24x36 detached garage complete with cable hoist and sump pit, four dugouts, a fenced front pasture, and endless room to grow crops, raise livestock, or create the acreage lifestyle you've been dreaming of. They’ve fenced off the garden area, added raised garden boxes, greenhouse and garden shed. The ability to be set-up already to grow your own food is essential these days . Also the additional annual oil revenue of approximately $3,100 provides extra income potential doesn’t hurt either. The expansive wraparound deck offers breathtaking panoramic views from every angle, creating the perfect place to enjoy peaceful mornings and spectacular sunsets. Acreages of this size are becoming increasingly rare, and with AG zoning offering incredible flexibility and over 50 acres at your disposal, opportunities like this are hard to find. Located only half a mile from the Hamlet of Bezanson with minimal gravel roads and close access to excellent amenities and highly regarded schools, this remarkable property delivers the ideal blend of privacy, practicality, and endless possibilities. Don't miss your opportunity to own a truly one-of-a-kind acreage where space, freedom, and lifestyle come together. (id:51989)
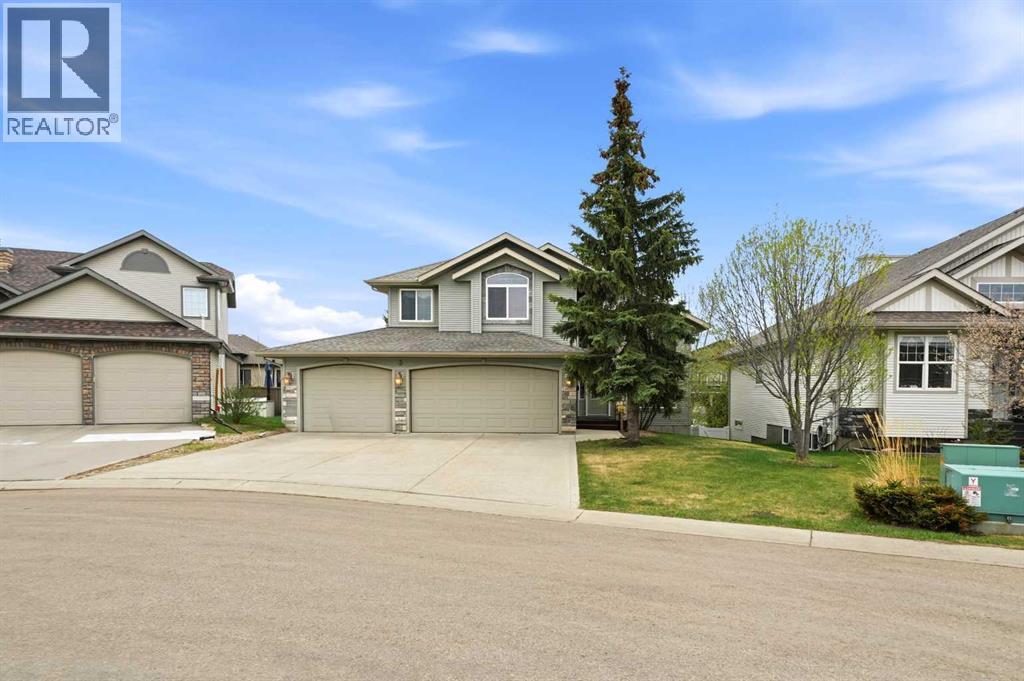
A fully developed walkout modified bilevel on a desirable close in Lakeway Landing. The curb appeal is accented by the front attached triple car garage & stucco exterior. The front entryway greets you with towering ceilings, decorative inset tile floors, all overlooking the custom wrought iron railings and maple pillars. Maple glazed two toned kitchen cabinets are accented by stainless steel appliances, crown moldings, a corner pantry, pot/pan drawers, a large island with a silgranite sink and a raised eating bar & full tile backsplash. The eating area has vaulted ceilings, hardwood flooring & patio doors out to the back deck that spans the back of the home and overlooks the green belt. Follow through the arched stone pillars to the living room that is flooded with natural light and warmed by a gas fireplace with tile surround. There is a formal dining room that could be used as an office. There are 2 bedrooms on the main floor, a 4 piece bathroom and the convenience of a main floor laundry room off the front entryway. Follow the hardwood stairs up to the primary retreat that features a king sized primary bedroom with vaulted ceilings, a large walkin closet & a 4 piece ensuite that has an air jet tub, tile work adorning the walls, a window and tile flooring. The walk out basement is a show stopper with 10' ceilings. It has an office area, a games room with built in cabinets & a walkout to the lower level concrete covered patio, a theatre room with solid maple doors, built in cabinets and a beverage fridge. There is a 4th bedroom that is king sized & a 4 piece bathroom with a tiled tub/shower. You'll enjoy the outdoor living space that features an upper deck that spans the entire back of the home with duradeck finishing, glass/aluminum railings, a covered lower level concrete patio that leads to a ground level wood deck & the convenience of having a fully enclosed 2 storey storage shed that's built in, all backing onto a green belt. Features include: solid doors, spr ay foam attic above the garage, underfloor heat in the basement, high efficient furnace, new Navien hot water on demand & more. A fantastic location with just steps from parks, paths and the pond. This home was built by the homebuilder Buylo Homes for his and his family's residence with expense spared. (id:51989)