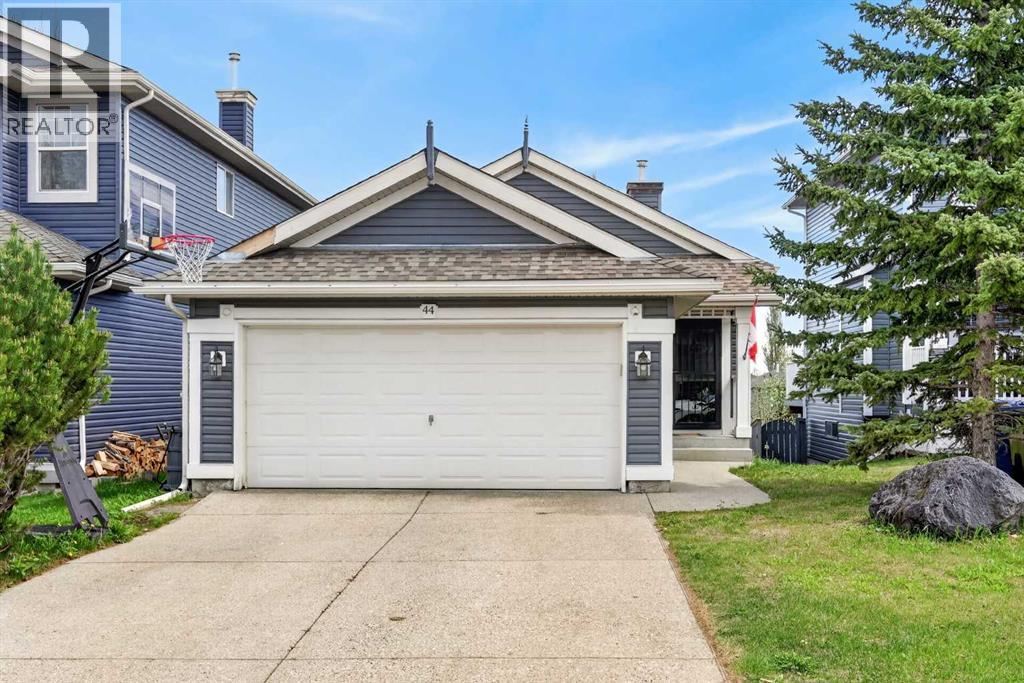
Set on a massive lot in a quiet, desirable location, this beautiful WALK-OUT bungalow offers a rare combination of space, functionality, and natural light. From the moment you step inside, you’re welcomed by large, bright windows that flood the home with sunlight and create an open, inviting atmosphere throughout the main level.The thoughtfully designed layout makes everyday living effortless, featuring a stylish kitchen with a central island and contemporary finishes that seamlessly connect to the main living area. Perfect for both relaxing and entertaining. The main floor also offers two well-appointed bedrooms. Step outside onto the expansive deck to enjoy your morning sunlight or host large gatherings and BBQs.Downstairs, the fully finished walk-out basement adds incredible flexibility, complete with a third bedroom, full bathroom, and a spacious recreation area ideal for guests, a home office, gym or extended living space.Step outside to a truly standout feature: a massive, private backyard offering plenty of space to relax or entertain. Enjoy the beautiful evening light around a fire pit with friends and family, while a charming water feature adds a calming, resort like ambiance to the space.With an attached double garage and modern updates, this home delivers the perfect blend of convenience and tranquility just minutes from parks, amenities, and transit. (id:51989)
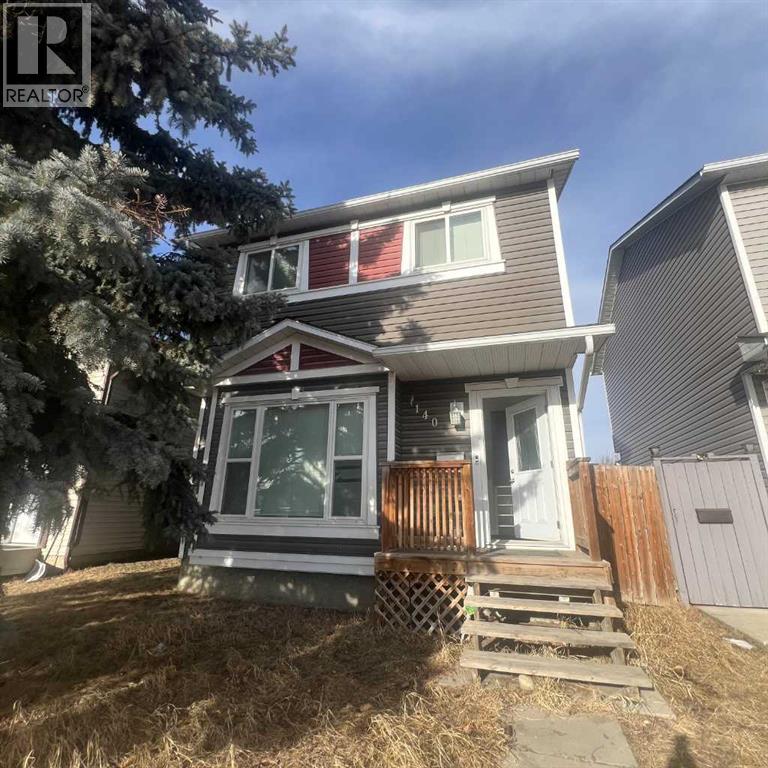
Handy Man Special , one of Calgary's most vibrant and culturally connected communities in the northeast, and a neighbourhood that truly feels like home for families rooted in this part of the city. Positioned directly across from the Dashmesh Culture Centre and steps from a bus stop, 140 Martindale Boulevard NE places you at the centre of a community built around family, faith, and convenience.This solid 2-storey detached home delivers 1,062 sq ft above grade with three bedrooms, two full bathrooms, and a fully finished basement — giving your family room to live, grow, and breathe. The main floor features a bright south-exposed living room, a dedicated dining area, and a functional kitchen with ceramic tile — a practical, comfortable layout for everyday family life.Upstairs, the primary bedroom is a genuine standout at an impressive 19 by 11 feet — the kind of restful, spacious retreat that busy families truly appreciate. Two additional bedrooms and a full 4-piece bathroom complete the upper level.The fully finished basement adds another dimension to this home entirely. Whether your family needs a kids' playroom, a quiet home office, a dedicated prayer or meditation space, or a weekend entertainment room — the generous game room, den, and full bathroom give you all the flexibility to make it your own.Outside, a fully fenced backyard with a parking pad provides the privacy and practicality that Calgary families depend on, with back lane access adding everyday convenience.Minutes to the Genesis Centre, LRT, schools, shopping, and the temple. This home is vacant and move-in ready — with possession available June 1st, the transition for the next family is clean, simple, and stress-free. (id:51989)
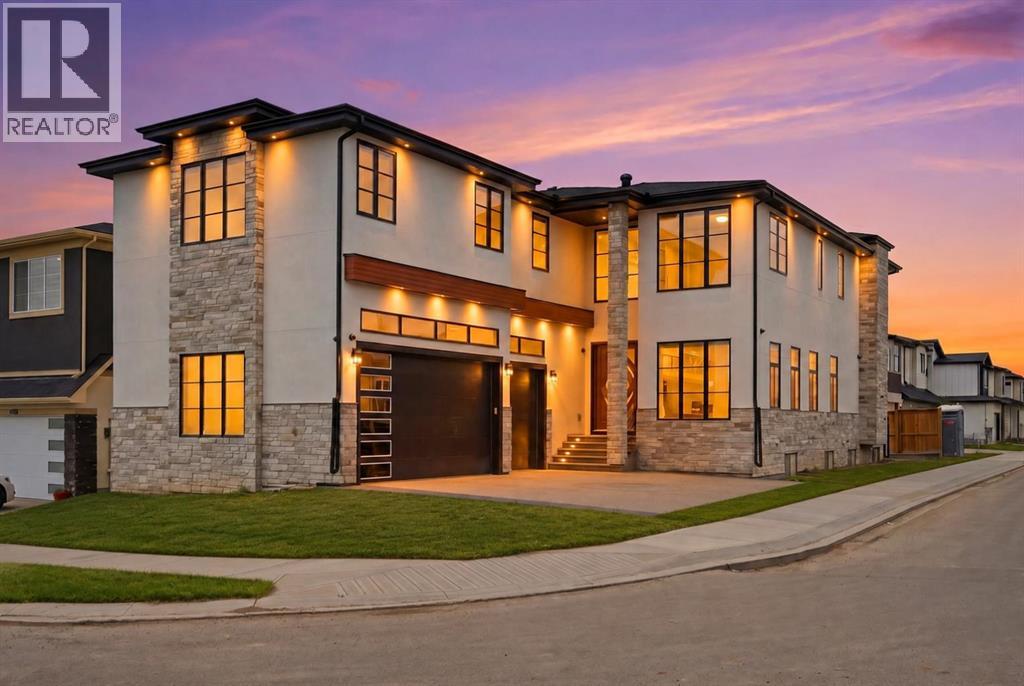
10 BEDROOMS | 7.5 BATHROOMS | 2 SEPARATE ILLEGAL SUITES WITH PRIVATE ENTRANCES | SEPARATE LAUNDRY | CORNER LOT | TRIPLE ATTACHED GARAGE |Welcome to this stunning luxury residence offering over-the-top space, functionality, and premium upgrades throughout. Situated on a desirable corner lot, this impressive home features 10 bedrooms, 7.5 bathrooms, two separate illegal basement suites with independent entrances, and a heated triple attached garage.As you enter, you're welcomed by soaring open-to-below ceilings that create a grand first impression. The main floor showcases a spacious family room and a spectacular living room featuring a floor-to-ceiling tiled fireplace and another open-to-below design, bringing in an abundance of natural light and elegance.The chef-inspired kitchen is loaded with upgrades, including premium built-in appliances, oversized appliances, ceiling-height cabinetry, and an expansive layout designed for both everyday living and entertaining. A fully equipped spice kitchen seamlessly connects to the pantry and mudroom, adding extra functionality and convenience.The main level also features a spacious bedroom with its own 3-piece ensuite, making it ideal for guests or multi-generational living, along with a convenient 2-piece powder room. Hardwood flooring runs throughout the entire main floor, adding warmth and luxury.Upstairs offers an incredible 5-bedroom layout, with one room currently being used as a prayer room. This level features two luxurious primary suites, both with spa-inspired 5-piece ensuites finished with full tile detailing. Every bedroom upstairs includes a walk-in closet with custom built-in organizers. A spacious bonus room completes the upper floor, and 4 of the bedrooms enjoy their own private ensuite bathrooms.The fully finished basement level includes two separate illegal suites, each with its own private entrance. Both suites feature spacious layouts with large recreation areas, two bedrooms, and full 4-piece bathrooms. A shared common laundry area adds practicality and convenience.The oversized triple attached garage is fully drywalled and upgraded with a heater, custom cabinetry, and even a sink—perfect for storage, hobbies, or workspace use.Located within walking distance to bus stops and Gobind Sarvar School (K–12), this home is only 5 minutes to Saddletowne LRT Station and approximately 12 minutes to CrossIron Mills, Calgary International Airport, and Costco. With quick access to major roadways, shopping, schools, and public transportation, this location offers exceptional convenience and connectivity.A rare opportunity to own a truly one-of-a-kind luxury home in one of Calgary’s most desirable communities. Don’t miss out! Basement A is paying $1400 + 25% utilities and Basement B is paying $1250 + 25 % utilities. (id:51989)
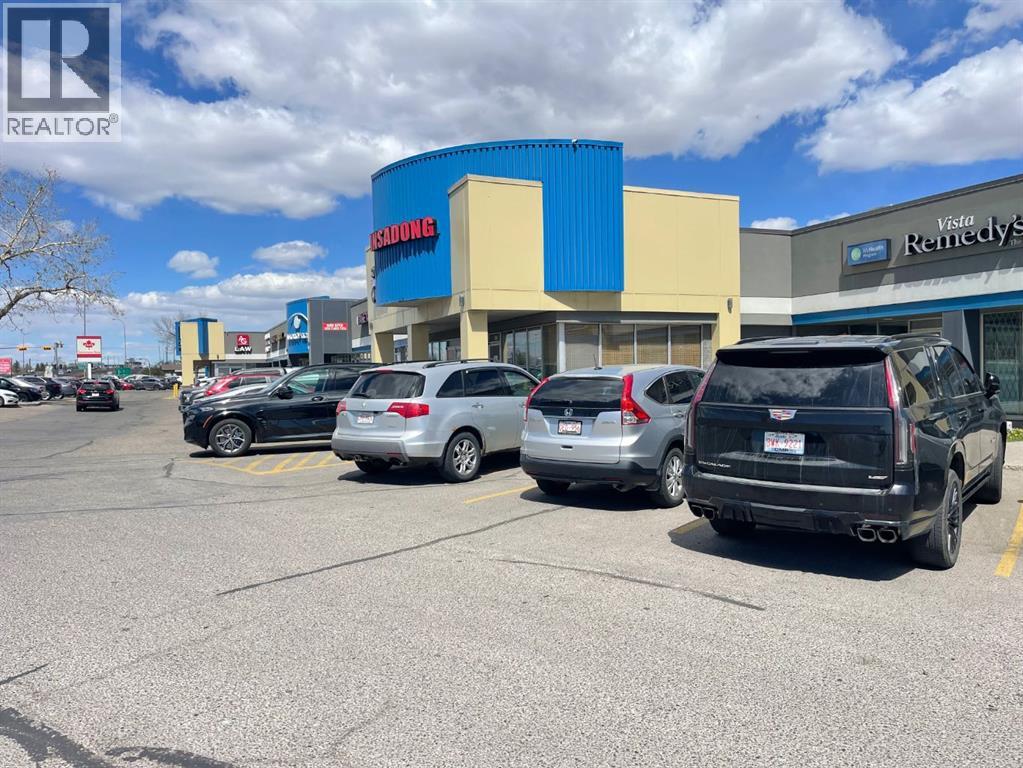
Unleash your culinary vision with this fully-equipped, turn-key restaurant in the heart of NE Calgary. Currently operating as a beloved casual Asian and Korean BBQ destination, this space is perfectly designed for high-volume service and an unforgettable guest experience. *Prime Location: High-traffic NE Calgary location with exceptional accessibility and ample parking for staff and patrons. *Spacious Interior: 3,061 sq. ft. of thoughtfully designed space, featuring built-in in-table BBQ grills for an authentic interactive dining experience. *Basic monthly rent $6759.71. *Capacity: Currently configured for 99 seats, 18-new table BBQ canopies, making it ideal for large groups, family gatherings, and all-you-can-eat service models. *Turn-Key Ready: The warm, casual atmosphere is already established—simply step in and start your journey as your own boss. *This is a rare chance to take over a well-sized, functional restaurant footprint in a thriving commercial hub. Whether you choose to continue the successful Korean BBQ legacy or bring a fresh new concept to the NE, this space provides the foundation you need to succeed. (id:51989)
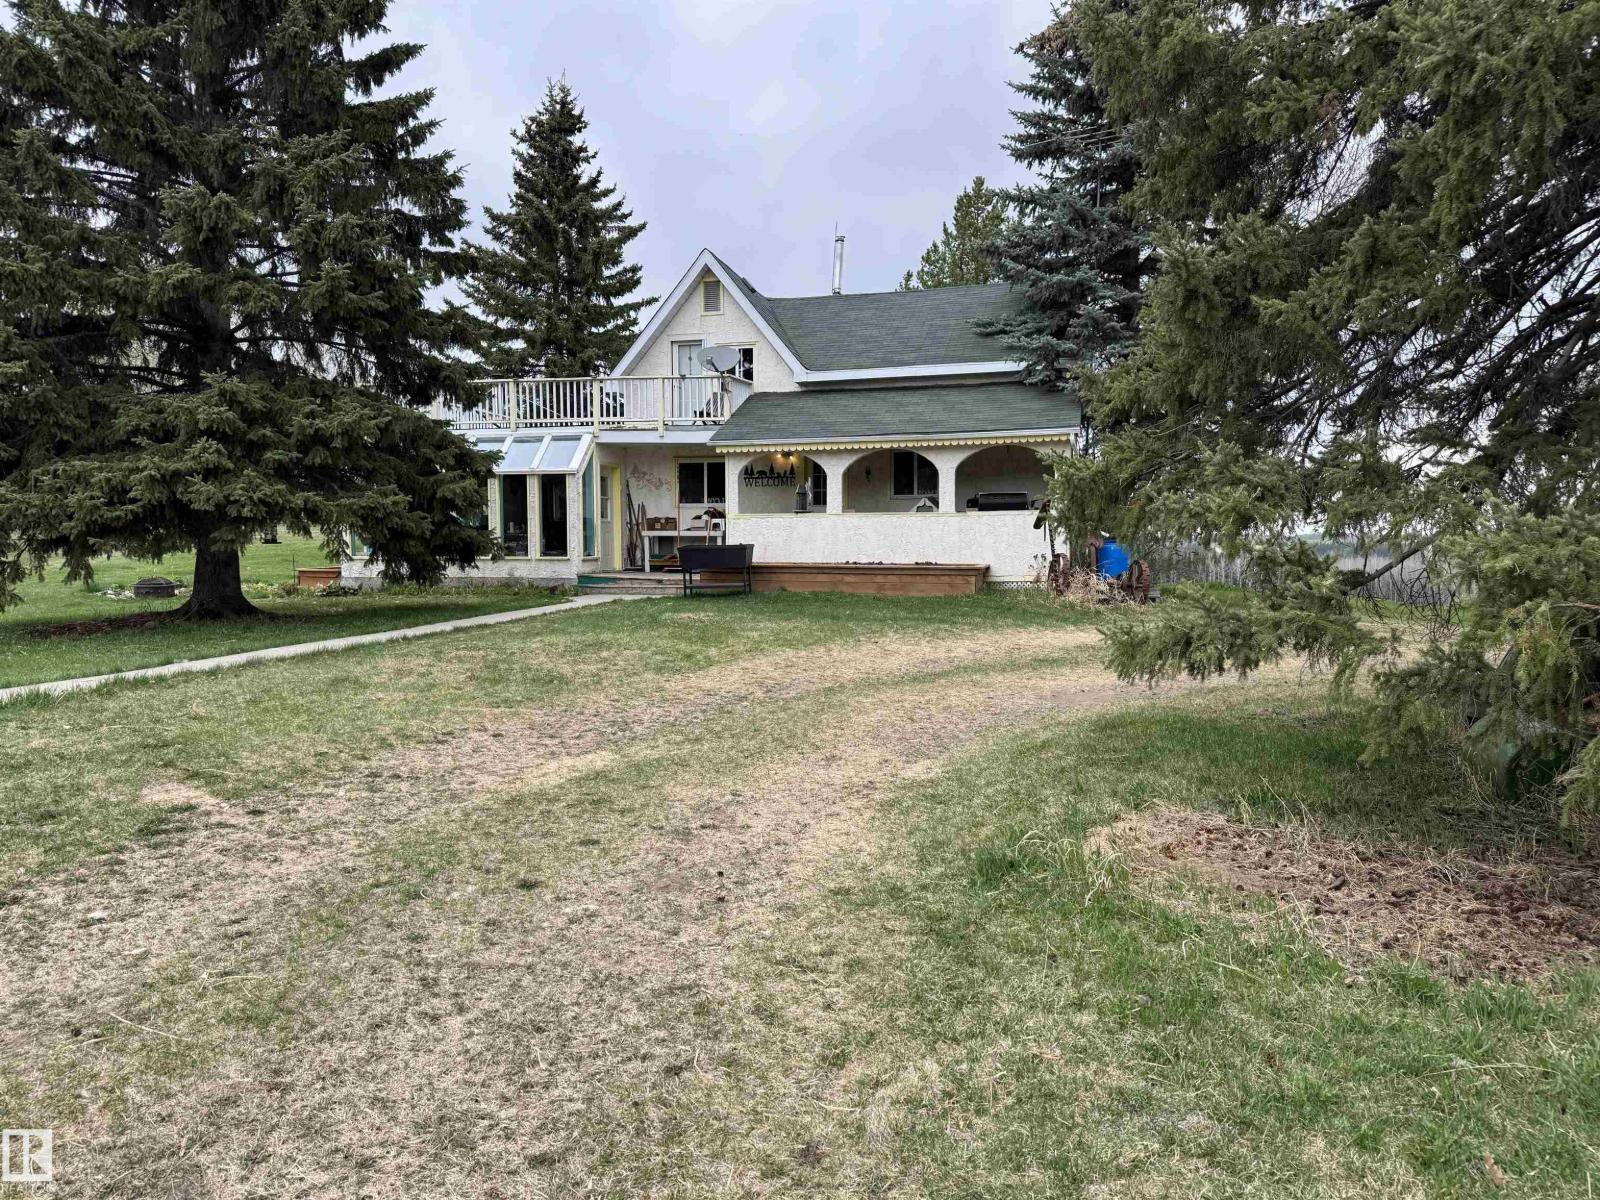
Just south of Breton, this 155-acre property along Hwy 20 boasts a secluded yard & an older 2-bed, 2-bath home. The home features a main floor with a solarium equipped with a wood stove, dining room, kitchen, spacious living room, & a den that could serve as an additional bedroom (though it lacks a closet). The upper level includes two bedrooms and a 3-piece bathroom, with one bedroom providing access to a rooftop patio (the fabric for refinishing the patio is included). The yard site features a heated metal clad shop (with 220 wiring, concrete floor, bathroom, tool room or office space & its own septic holding tank), paddocks, large productive garden, modern root cellar, feed bunks, water hydrants. The land has approx 55 acres of cultivated land with the balance in mature forest. This is an exceptional opportunity to embrace rural living, whether you choose to farm the land or lease it out. The mature forest surrounding the property offers privacy and a tranquil setting to reconnect with nature. (id:51989)
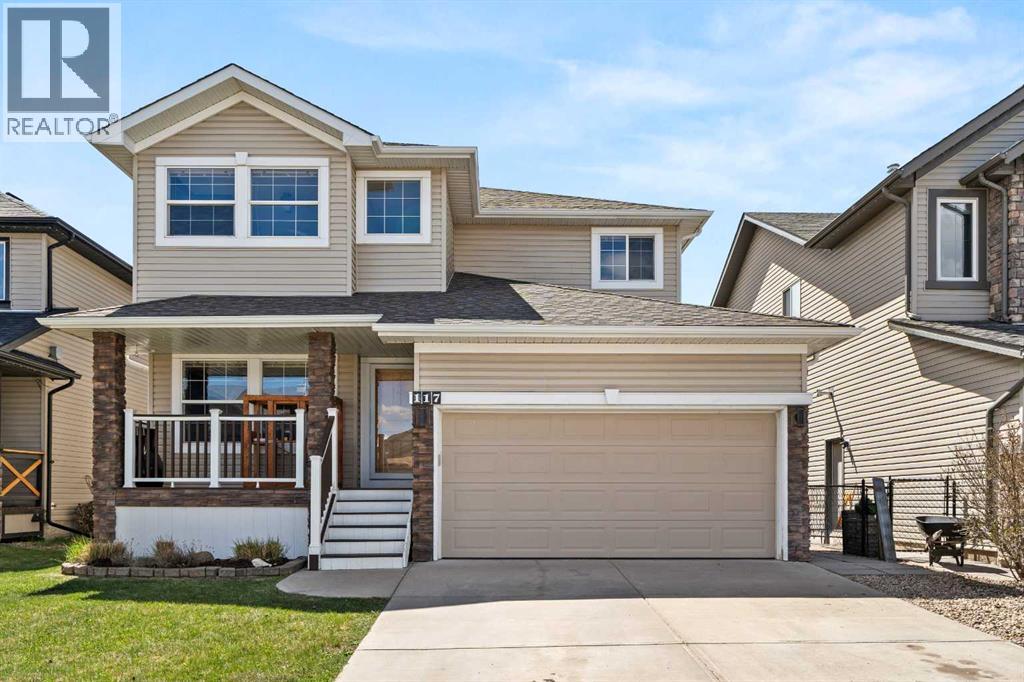
Welcome to this exceptional upgraded family home, perfectly located backing onto greenspace and walking paths, while being just minutes from shopping and a nearby K–9 school. Offering an impressive layout, beautiful upgrades, and the rare feature of 3 upstairs bedrooms each with their own private ensuite, this home is ideal for growing families or multi-generational living.Step inside and immediately appreciate the soaring open-to-above entrance, 9-foot ceilings, and stunning diagonal-laid Brazilian cherry hardwood flooring that flows throughout the main level. The spacious front office is perfect for working from home. The expansive living room is designed for both comfort and entertaining, featuring a beautiful stone-faced gas fireplace..The chef-inspired kitchen offers everything you need, including granite countertops, a large central island, oak cabinetry, corner pantry, chimney hood fan, and upgraded stainless steel appliances including a Viking gas stove. The spacious dining area opens directly onto the large deck with long-life decking and privacy screen, overlooking the beautifully landscaped west-facing backyard and greenspace beyond.The tiled mudroom is thoughtfully designed with built-in shelving and bench seating, while the adjacent half bath features granite countertops. Upstairs is where this home truly stands out. All three upper bedrooms feature their own private ensuites — an incredibly rare and sought-after feature. The luxurious primary retreat is massive in size and includes a dedicated sitting area, walk-in closet with built-ins, and a spacious ensuite complete with dual sinks, soaker tub, separate shower, tiled flooring, and private water closet. A hidden compartment behind the mirror adds a unique touch. The second and third bedrooms are both generously sized with built-in closet organizers and their own beautifully appointed ensuite bathrooms, offering privacy and convenience for every family member.The professionally finished baseme nt provides even more living space with a huge family/games room with pool table, rough-in for speakers, a large fourth bedroom and a 4-piece bathroom, and additional storage. Additional highlights include 2 furnaces, central air conditioning on the upper level and water softener. Don't miss out on this lovely 4 bedroom, 4.5 bathroom home! View 3D Tour/Virtual Tour/Multi Media. (id:51989)
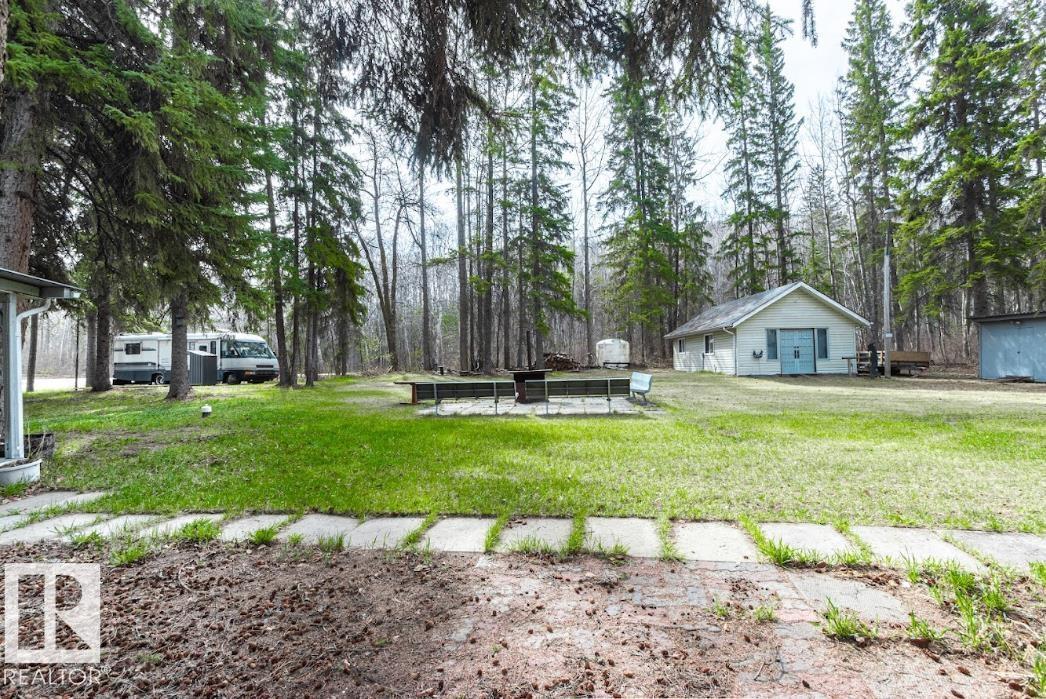
Its Always Sunny in Sandy Beach! Escape the city noise and enjoy your own private nature retreat on this fantastic double corner lot in a prime location. This property is loaded with charm and opportunity, featuring a 2-bedroom, 1-bath trailer with a cute and functional kitchen — perfect for weekend getaways or comfortable seasonal living. Need space? You’ve got it. Tons of storage for all your tools, quads, toys, and outdoor gear. Bonus features include 2 storage sheds, a separate shower house, and even a sweet motor home ready for your next adventure. Whether you’re looking for a relaxing weekend escape, a full-time retreat, or the perfect spot to build your dream cabin or future home, this property gives you endless potential and options. Nature, privacy, and value all wrapped into one unique package. (id:51989)
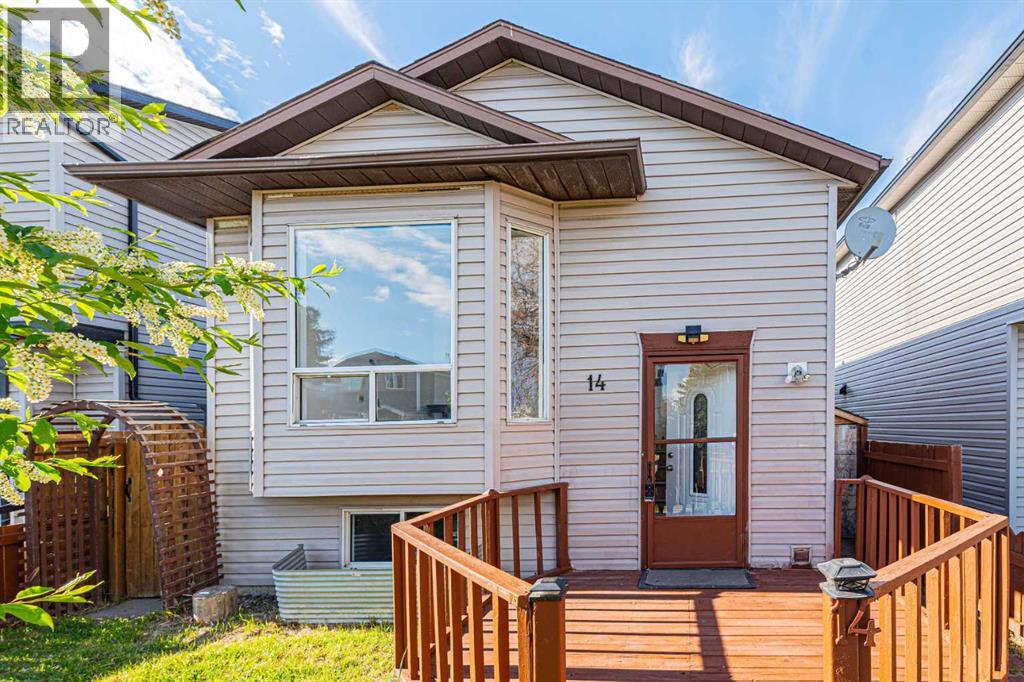
Welcome to this well-maintained bi-level home located in the vibrant community of Martindale! Conveniently situated close to transit services, schools, parks, shopping plazas, major highways, and the Sikh Temple, this property offers both comfort and accessibility for growing families and investors alike.This home features a total of 4 bedrooms, 2 full bathrooms, and a double detached garage. The main floor boasts a bright living room with a large south-facing bay window that fills the space with natural light. The kitchen and dining area are conveniently located side by side, with a separate side entrance providing easy access to the backyard. The main level also includes 2 good-sized bedrooms, a 3-piece common bathroom, and its own laundry area.The fully developed basement offers excellent additional living space, featuring 2 bedrooms, a full bathroom, kitchen, living room, and separate laundry facilities. The basement is accessible from the main front entrance, providing added convenience and flexibility.This is a perfect home for a young family looking to raise children in a family-friendly neighborhood or for buyers seeking extra living space. Don’t miss this great opportunity! (id:51989)
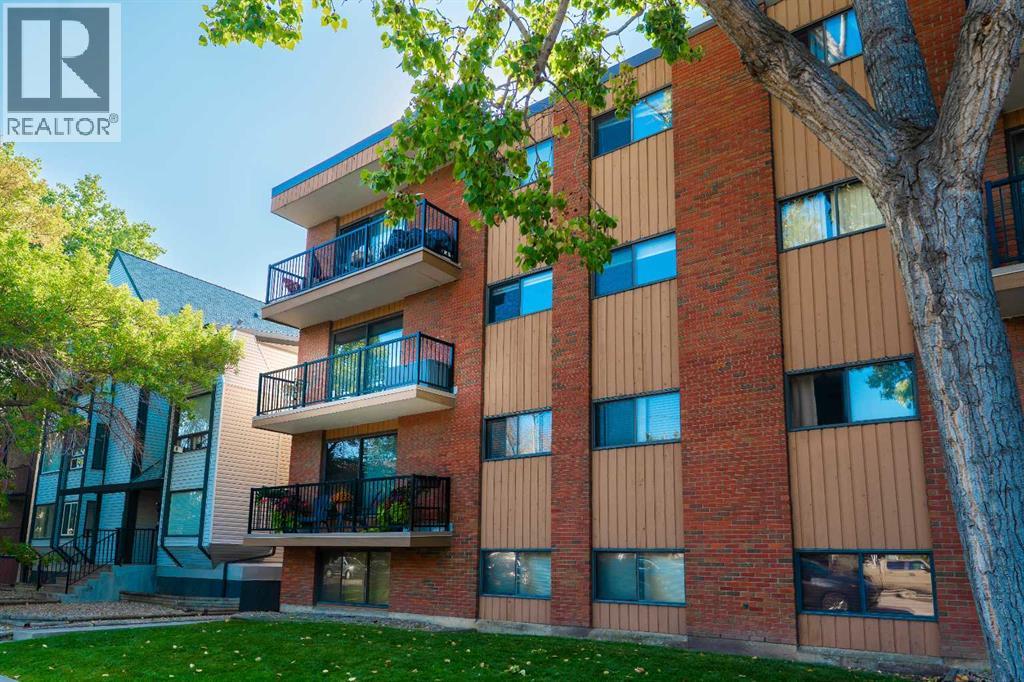
Welcome to urban living in the heart of Sunalta! This stylish 2-bedroom, 1-bathroom third-floor condo offers the perfect blend of comfort, convenience, and inner-city charm. Featuring granite countertops, a farmhouse-style sink, vinyl plank flooring, and updated windows and patio door, this home has been thoughtfully refreshed with both style and function in mind.Enjoy your morning coffee before hopping on the nearby C-Train, or spend your weekends exploring local cafes, parks, boutiques, and downtown Calgary just minutes away. Whether you're a first-time buyer, young professional, investor, or someone looking to embrace a walkable lifestyle, this location checks all the boxes.Bright, inviting, and move-in ready this is your chance to own in one of Calgary’s most vibrant inner-city communities. (id:51989)
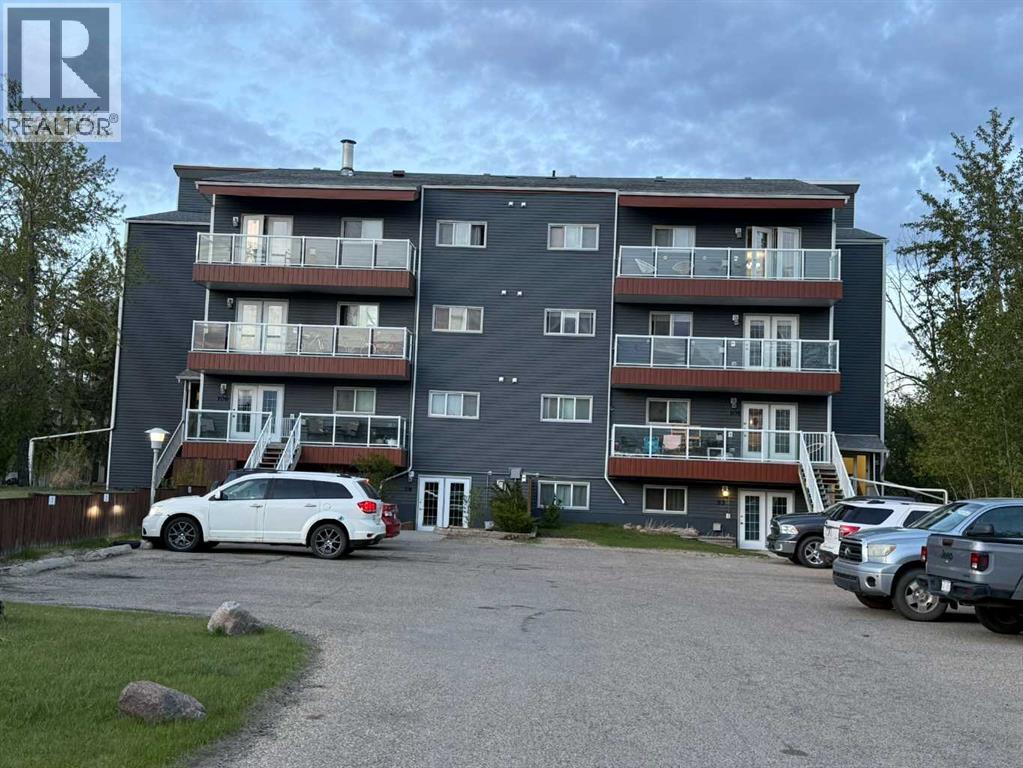
Here is a perfect investment opportunity, with a long term tenant already established. This 1 bedroom home is very well maintained. It has a gas fireplace in the corner of the living room. There are laundry facilities in the basement of the building, or you can hook up a washer/dryer right in the unit. The city bus stop is right out the front door, making it convenient to get around without a vehicle. The Red Deer River runs right at the bottom of the hill, along with bower ponds just across Taylor Rd. There is a membership only golf course close to the building. Within walking distance to a grocery store, schools, parks and BMX park to name a few. Comes with 1 powered parking stall, #24 (id:51989)
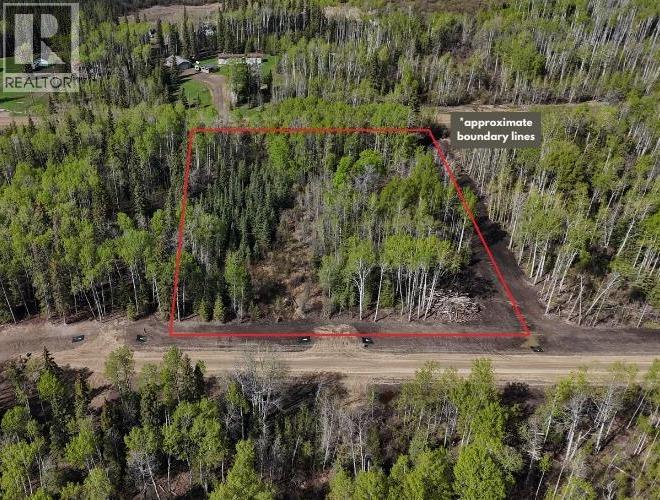
Imagine building your dream home on this beautiful 3.01 acre vacant lot, located just 8 minutes north of Sexsmith in the desirable Webster area. CR-4 zoned and situated right off the pavement, this property features a stunning mix of mature deciduous and evergreen trees that offer exceptional natural privacy. Choose your favourite house plan, your builder, and start designing your future. Gas and electricity are already available at the road line, purchase price is subject to GST. Drive out to experience the peace and quiet for yourself, or contact your preferred real estate professional today for more details! (id:51989)
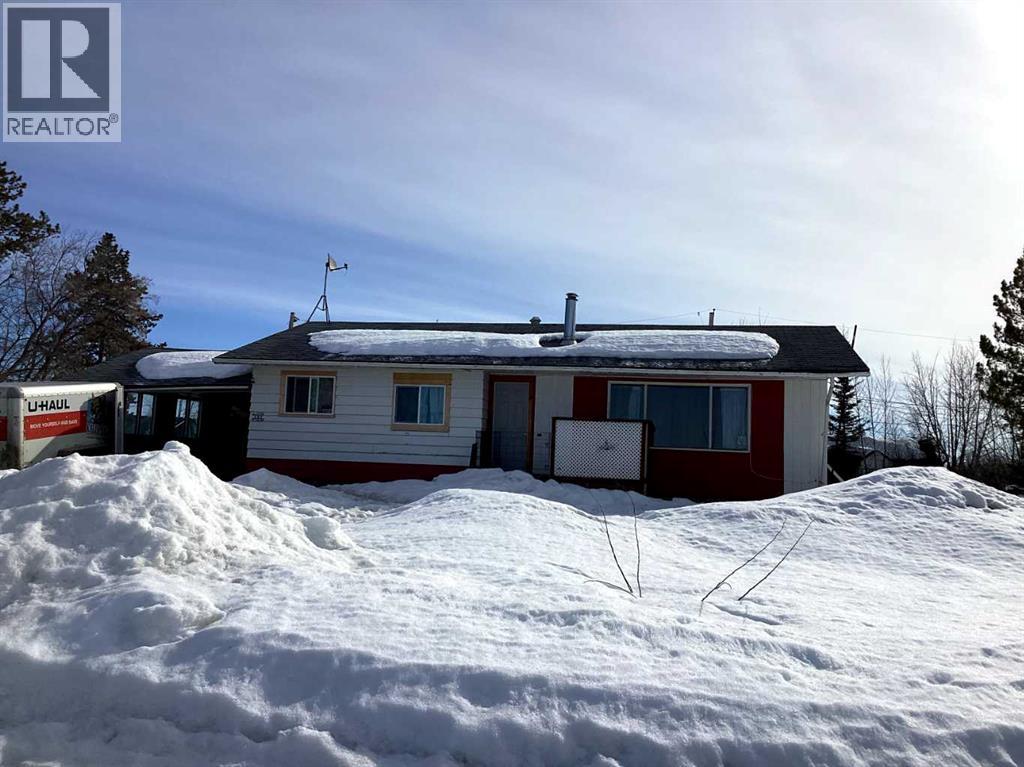
Unlock the Potential! This charming 3-bedroom, 1-bathroom home is perfectly positioned on a spacious double lot, presenting an exceptional opportunity for investors, first-time buyers, or anyone looking to create their dream property. Whether you choose to renovate the existing home or take advantage of the generous lot to build in the future, the possibilities are endless.Several key improvements have already been completed, including three upgraded windows and both exterior doors, providing a great head start on your renovation journey. The current owner also began updating the home and landscaping but is relocating for work, creating an excellent opportunity for the next owner to bring their own vision to life.The home is ready for finishing touches, including flooring and paint, allowing you to customize the space to your own style and preferences. Please note that the weeping tile requires replacement, as water has entered the basement. The owner has been diligently pumping the basement to keep it dry.Offered "As Is, Where Is," this property is attractively priced to reflect the work required. With a motivated seller, a desirable double lot, and outstanding potential to build equity, this is an opportunity you won't want to miss.Call or text Diane Reber at 780-831-1277 or contact your favourite REALTOR® today to arrange your viewing! (id:51989)