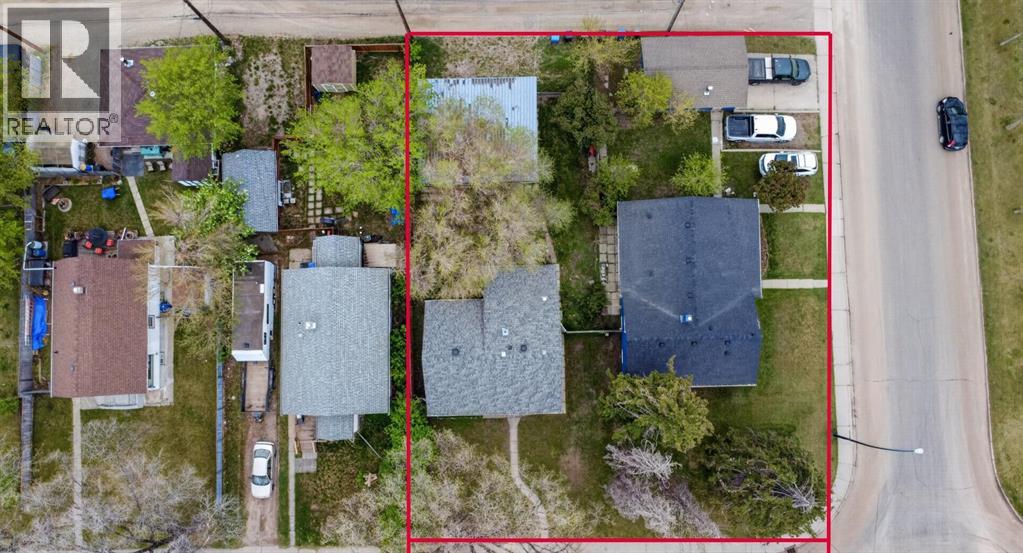
LAND ASSEMBLY OPPORTUNITY! DEVELOPERS & INVESTORS ALERT! Rare opportunity to acquire two neighboring properties in the heart of Southview that must be sold together — totaling an impressive 100 FT x 120 FT corner land assembly with desirable RCG zoning. Located on a quiet, tree-lined street siding onto a beautiful park and just one street from the ridge, this is truly one of the best redevelopment opportunities in all of Southview.This exceptional offering includes TWO separate fully renovated bungalows, making it the perfect opportunity to buy, rent, and hold for future redevelopment, or begin building immediately. With premium corner positioning and flexible RCG zoning, the development potential for multi-family projects is endless in this rapidly transforming inner-city community just minutes from Downtown Calgary.Surrounded by parks, walking paths, schools, transit, and nearby ridge views, these properties offer the perfect combination of location, holding income potential, and long-term upside. Both properties must be sold together. Opportunities like this are incredibly rare — a true once-in-a-lifetime investment and development opportunity in one of Calgary’s emerging inner-city communities. (id:51989)
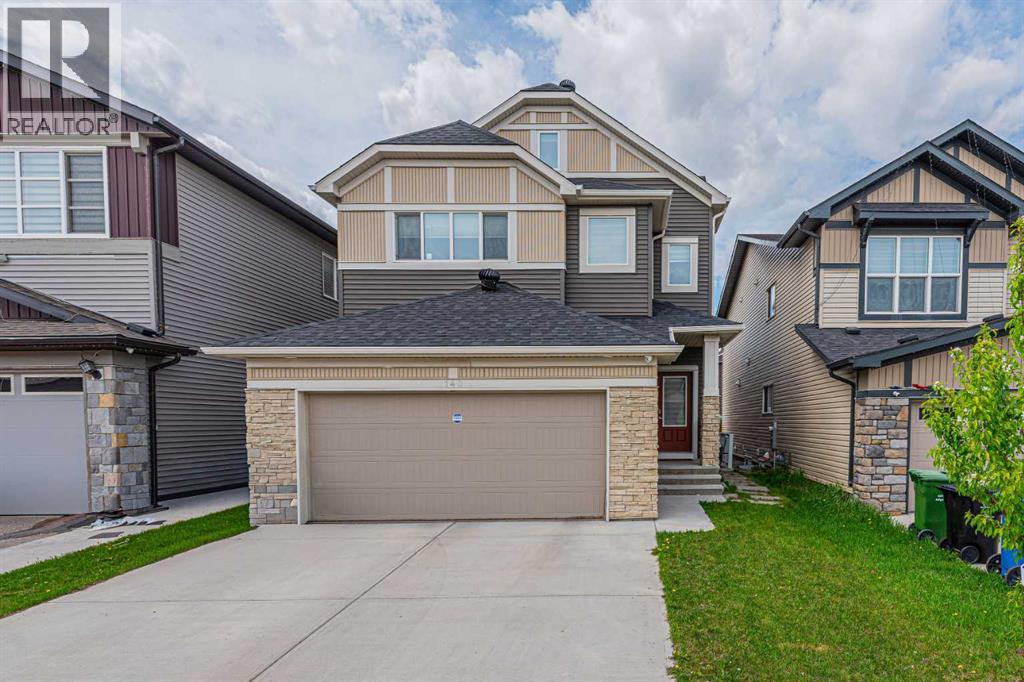
Pride of ownership is evident in this fully upgraded home. This impressive 2.5-storey property features a total of 8 bedrooms and 4.5 bathrooms, a front attached garage, and an illegal basement suite with a separate entrance. Upgrades include 9-foot ceilings, upgraded kitchen cabinetry, stainless steel appliances, modern flooring, stylish lighting, and a built-in speaker system throughout the home. Ideally located close to transit, schools, parks, playgrounds, and with easy access to major highways, this home offers both comfort and convenience. The main floor features a bedroom—perfect for seniors or guests, a spacious living room with a cozy fireplace, and patio doors leading to a backyard deck. The kitchen is equipped with granite countertops and stainless steel appliances, along with a dedicated SPICE KITCHEN on the main floor—perfect for keeping cooking aromas contained and maintaining a fresh, clean atmosphere throughout the home. The first upper level includes a primary bedroom with a 5-piece ensuite, three additional bedrooms, a 4-piece main bathroom, a bonus room, and convenient upper-floor laundry. The top (half-storey) level is a standout feature, offering a bedroom, full bathroom, and a large recreation room—perfect for entertaining family and friends. The fully developed basement includes a 2-bedroom illegal suite with separate entrance, kitchen, and a full 4-piece bathroom, adding excellent flexibility. This is a rare opportunity to own a spacious, upgraded home with incredible potential. Be the first to view—book your showing today with your favourite REALTOR®! Don’t miss out! (id:51989)
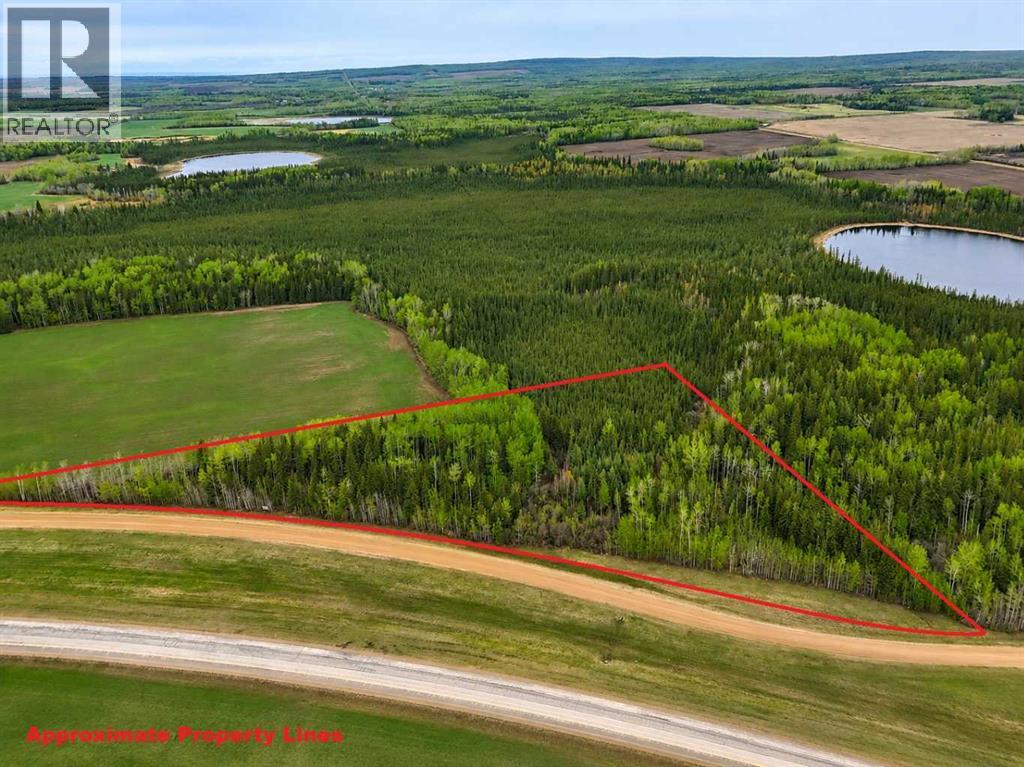
A great opportunity just 2.5 miles east of the Hamlet of DeBolt! This 5.76-acre treed acreage offers an excellent location just off Highway 43, with easy access from TWP RD 720A and strong highway exposure. The property is nicely treed, creating the potential for a private and beautiful homesite while still offering convenient access to the hamlets of DeBolt and Ridgevalley, services, and the Highway 43 corridor. With Highway 43 frontage, there may also be potential for a home-based business, subject to MD approvals. Power and gas are available close to the property, making this an appealing option for future development. Whether you are looking to build your dream home, establish a quiet country retreat, or explore a live/work opportunity, this well-located acreage offers flexibility, privacy, and convenience in a desirable location. (id:51989)
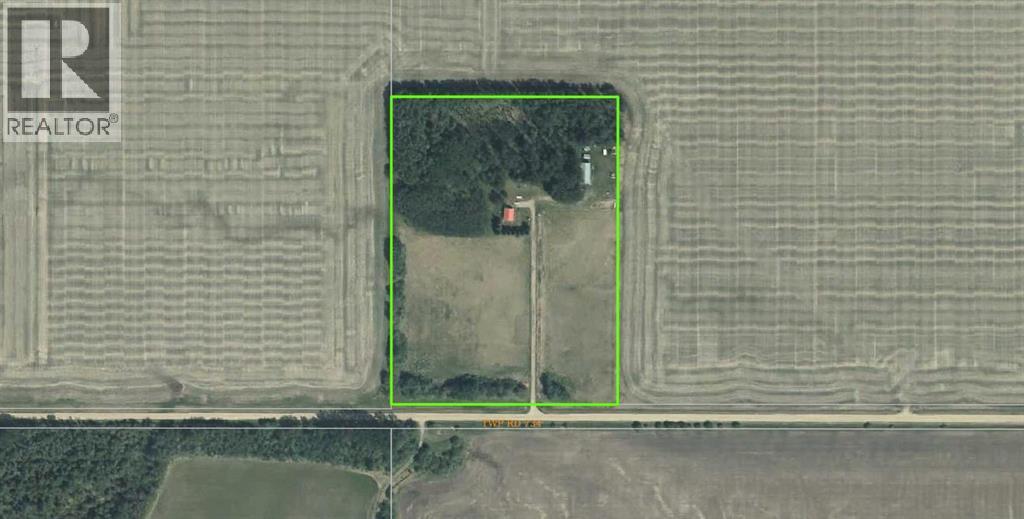
Rural acreage for sale! This is your opportunity to own 18.26-acres of peaceful northern Alberta countryside — just 40 km northwest of Valleyview and minutes from Highway 49. This property is ideal for anyone seeking space, privacy, and the freedom to enjoy country living. A 1,008 sq.ft. one-storey home with a full basement is located in the heart of the site, which features two bedrooms and a 4-piece bathroom on its main level. The home contains a full, fully developed basement with another three bedrooms, or two and an office. The acreage includes a 32’ x 68’ open-faced equipment shelter, perfect for storing vehicles and your motorized toys. With 18.26-acres in such a private setting the options include: hobby farm, recreation, or just a quiet hideaway. The home has been vacant for two years and requires some work, but it’s a blank slate for those with the imagination and creativity to make it their own. Take a look for yourself and see what you can envision. (id:51989)
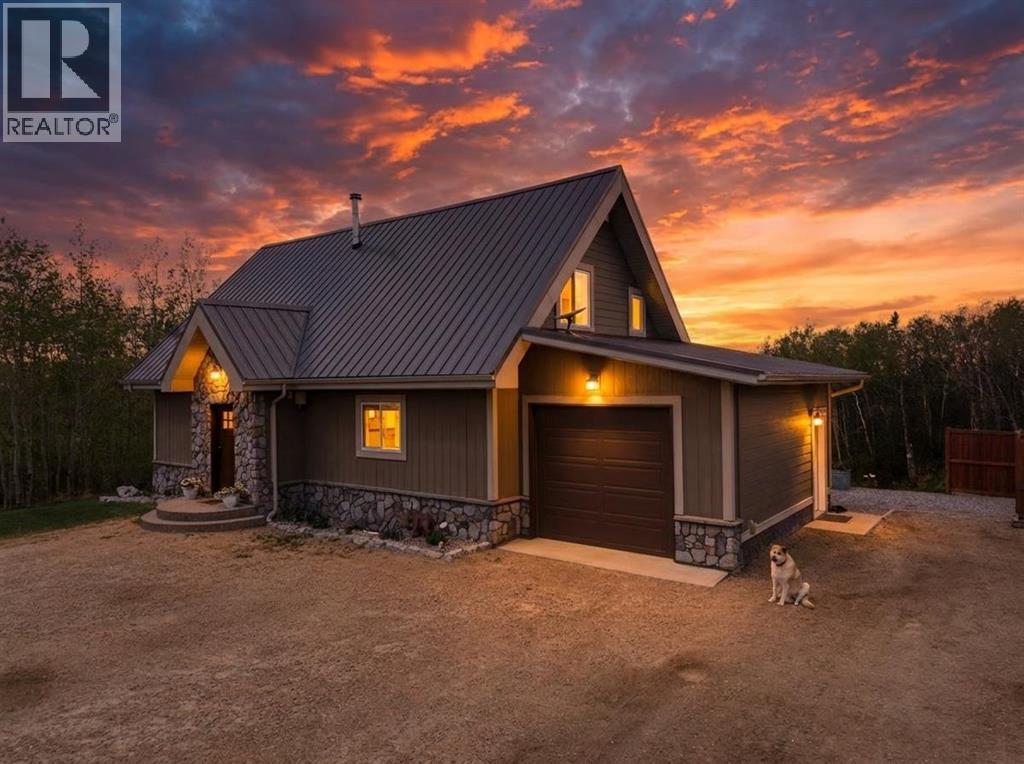
Discover a rare opportunity to own a custom post-and-beam home paired with a 30' x 50' heated shop on 2.11 beautifully landscaped acres, offering the perfect balance of exceptional craftsmanship, premium workspace, and functional acreage living.Situated on pavement just minutes from both Red Deer and Innisfail, this property offers something that's becoming increasingly difficult to find a fully usable yard with the space, flexibility, and infrastructure to support a wide range of lifestyles. Whether you need room for equipment, trailers, recreational vehicles, or a premium workshop, or you're looking for a property that may complement a home-based business (subject to Red Deer County regulations and approvals), this property delivers without sacrificing the comfort of home.Inside, cathedral ceilings, exposed post-and-beam construction, expansive west-facing windows, and a wood-burning stove create a warm, inviting living space filled with natural light and picturesque western views. The open-concept layout is equally suited to everyday family living and entertaining, while the quality of construction is evident throughout.Built for long-term performance, the home features an ICF foundation, Hardie board siding, a newer metal roof, solar power, central air conditioning, numerous mechanical updates, and a covered rear deck. The solar system meaningfully offsets annual electrical costs, contributing to exceptional efficiency and lower operating expenses.The heated 30' x 50' shop with covered lean-to is a true extension of the property. Ideal for tradespeople, contractors, automotive enthusiasts, collectors, or serious hobbyists, it provides outstanding workspace, secure storage, and the flexibility that's becoming increasingly difficult to find on residential acreages. Combined with the expansive yard and convenient access, the property is well suited to buyers who value space, functionality, and versatility.Outside, enjoy beautifully landscaped grounds, mat ure trees, a covered rear deck, hot tub, firepit, and breathtaking western sunsets where the views stretch for miles and the northern lights become part of everyday life.Properties that successfully combine custom craftsmanship, premium shop space, a fully functional yard, and outstanding accessibility rarely come to market. If you've been searching for a property that supports both your lifestyle and the way you work, this is an opportunity you won't want to miss. (id:51989)
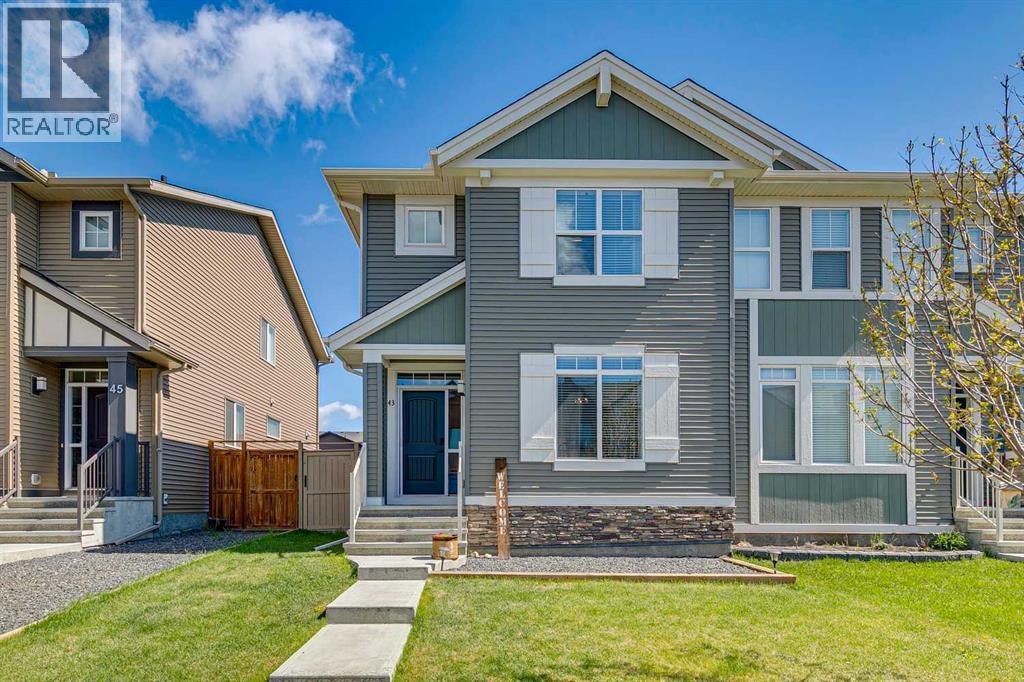
WELCOME TO D'ARCY RANCH! This beautifully maintained Morrison Homes semi-detached home offers the perfect combination of style, comfort, and value in one of Okotoks' most desirable communities. With 1,465 sq ft above grade, 3 bedrooms, 2.5 bathrooms, CENTRAL A/C, and a RARE DOUBLE DETACHED GARAGE, this move-in ready home is packed with features today's buyers are looking for. The bright, open-concept main floor is designed for both everyday living and entertaining, featuring luxury vinyl plank flooring, quartz countertops, upgraded cabinetry, stainless steel appliances, a gas stove, and spacious living and dining areas filled with natural light. Upstairs, you'll find three well-sized bedrooms, convenient upper-floor laundry, and a spacious primary retreat complete with a walk-in closet and private ensuite. The unfinished basement with bathroom rough-in offers plenty of room to grow and customize to your needs. Outside, enjoy a fully fenced backyard with a concrete patio, grass area, BBQ gas line, and the convenience of a double detached garage. Located just steps from pathways, parks, golf, shopping, and the growing amenities of D'Arcy Crossing, this home offers an exceptional opportunity to enjoy the best of Okotoks living while remaining within easy reach of Calgary. Pride of ownership is evident throughout, SIMPLY MOVE IN AND ENJOY! (id:51989)
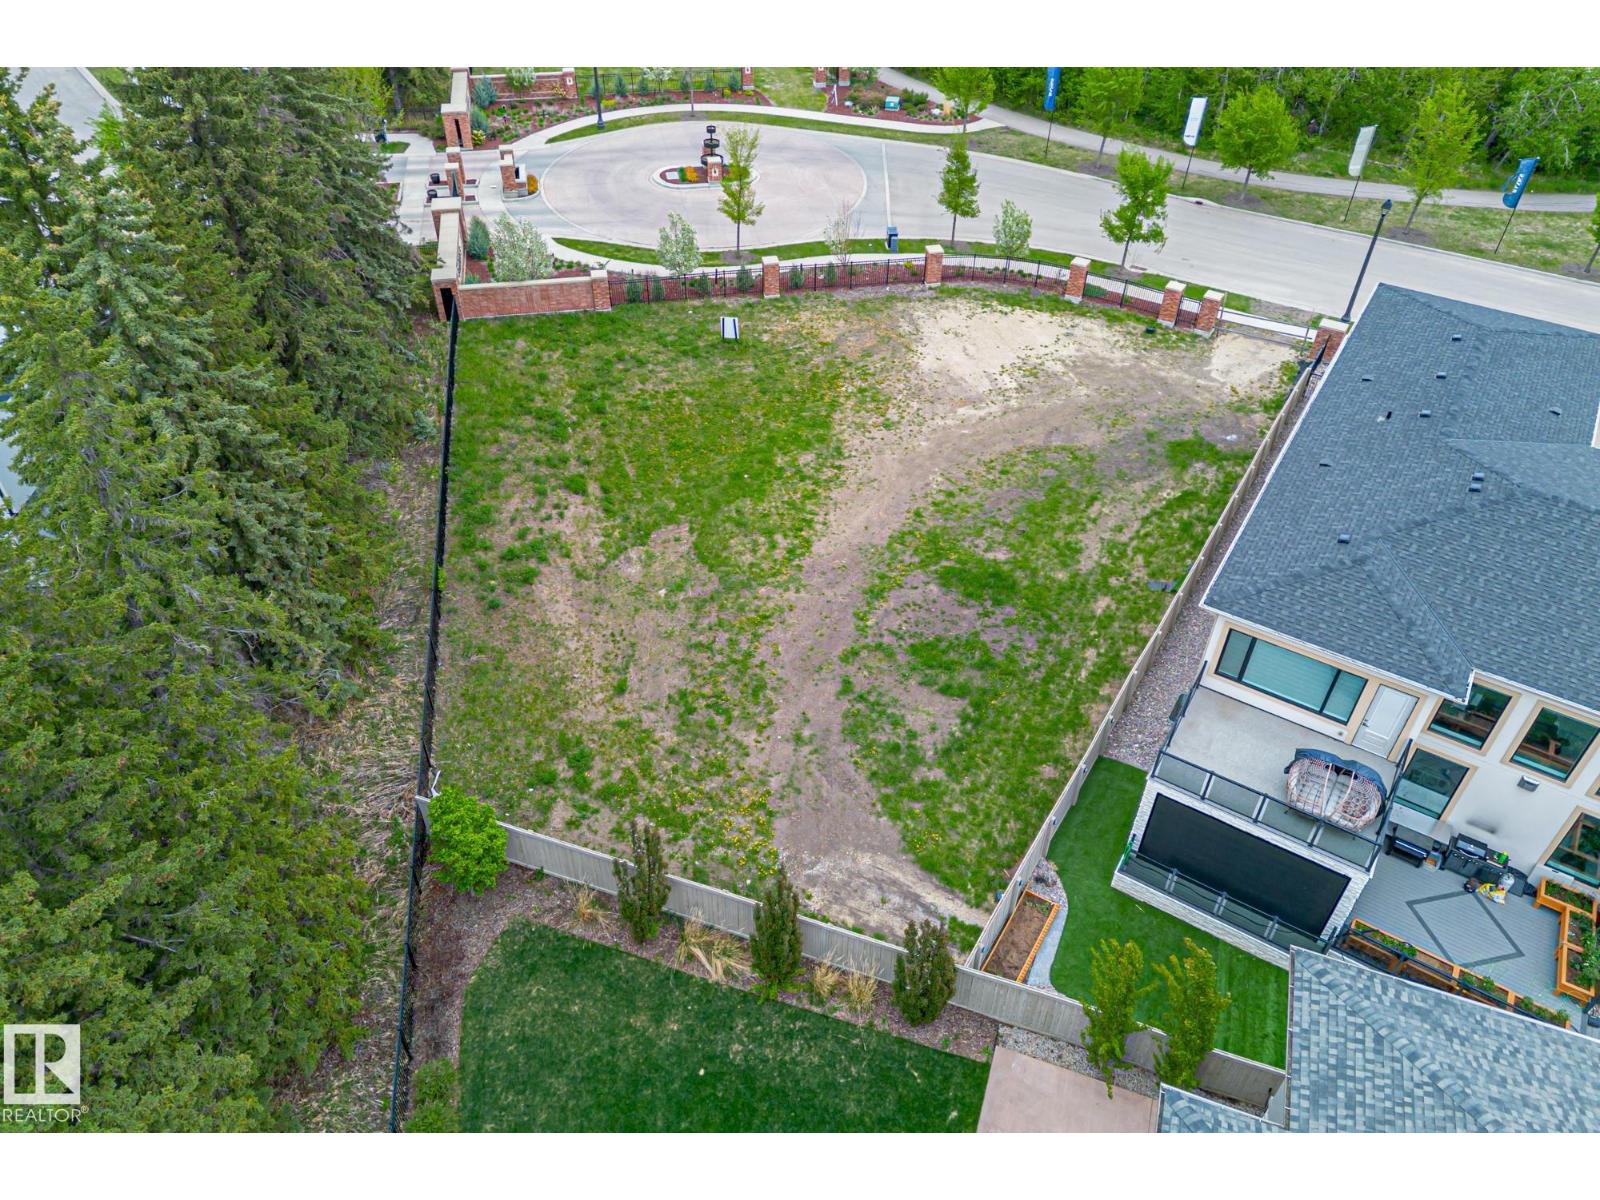
Introducing Lot #22, one of the largest and most private estate lots at The Banks in Hendriks Point, Keswick on the River. This 13,584 sq ft lot features a 72' building pocket and is situated on a quiet street, backing onto a natural reserve and within walking distance of the North Saskatchewan River. The Banks at Keswick is an exclusive community known for its high architectural standards, ensuring quality and elegance. This lot is located outside the main gates and is fully fenced, with the option to build a private gate to the property. It offers a quick commute to amenities such as golf courses, walking trails, parks, skiing, schools, restaurants, and shopping. The Edmonton International Airport is just a 20-minute drive away. Building plans specifically designed for this lot are available to the purchaser. Embrace the opportunity to create your dream home in this prestigious and serene location. (id:51989)
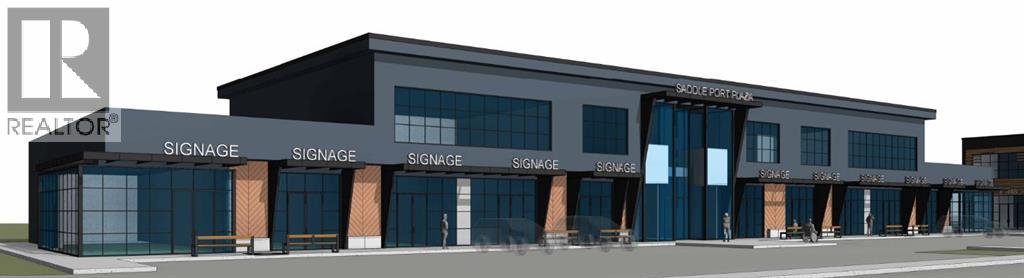
Welcome to Saddle Port Plaza, a brand-new 3-building commercial development located in the growing Saddle Ridge Industrial Subdivision in Northeast Calgary. This ±1200 sq.ft. second floor commercial unit is ideally suited for professional office uses. Strategically located near the future Costco and the NE Athletic Park Centre, the plaza is surrounded by expanding residential and industrial development, providing excellent long-term growth potential and accessibility for families and staff alike. Expected to be completed in 2028, Saddle Port Plaza presents a prime opportunity for Professionals and investors looking to secure space in one of NE Calgary’s emerging commercial destinations. (id:51989)
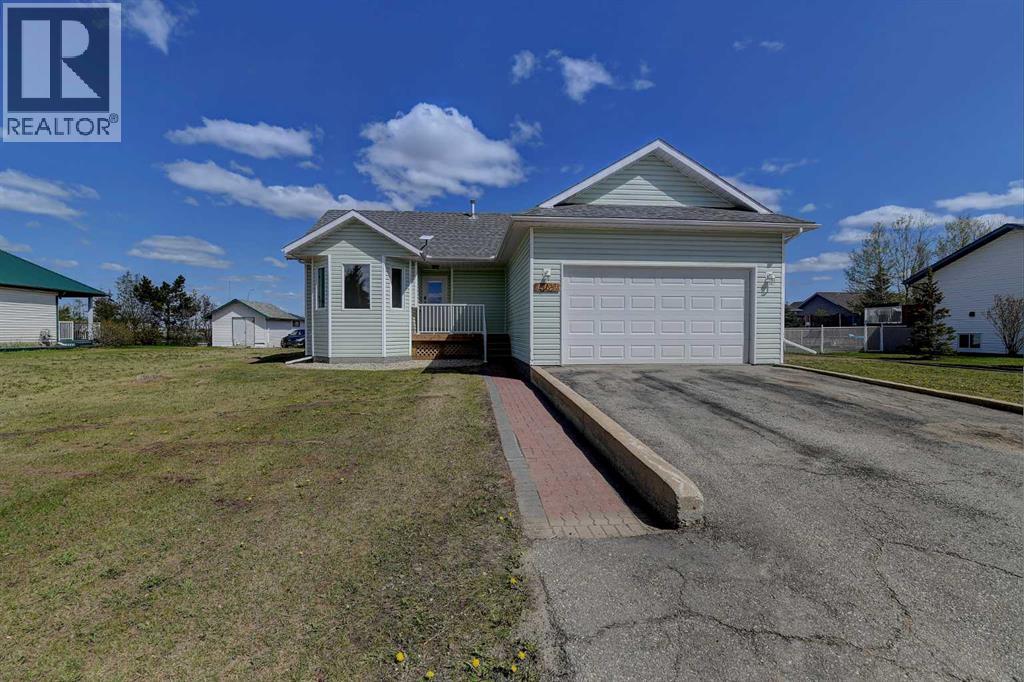
Fully updated 4-bedroom, 3-bath bungalow located in Hythe on 1 and a half lots. 1,123 sq. ft. with many recent updates, move-in ready. Inside, you’ll find new vinyl plank flooring and fresh paint throughout, including the ceilings. The kitchen has custom oak cabinetry and a matching built-in cabinet in the dining area. Both the kitchen and bathrooms have new countertops and fixtures. The home has also been upgraded with PEX plumbing to replace Poly B, along with all new wiring, light fixtures, and outlets. Fresh paint downstairs, walls and the concrete floor. 2 new interior doors and a new washer and dryer. Convenient laundry hookups are available on both the main floor and in the basement. Outside, enjoy new decks and railings, updated landscaping designed for improved drainage, and plenty of parking space with RV parking. Large poplar trees along the property line have been removed to open up the yard, and a 12' x 12' shed provides extra storage. This well-maintained home on a generous lot size is perfect for families, call your Realtor® today. (id:51989)
**Enstyle Home's former Show suite** Leduc’s most sought-after master-planned community, this exceptional two-story walkout estate home, backing onto a tranquil pond, delivers approx. 2,800 sq. ft. of thoughtfully designed luxury living. Grand 18’ ceilings & maple staircase w/ glass inserts and LED step lighting create a striking first impression. The main floor showcases designer gas & electric fireplaces, coffered ceilings with statement lighting, a chef’s kitchen & a spice Kitchen featuring custom premium oak cabinetry & SS appliances, office/den & 2-piece bath. Expansive windows frame serene water views from the breakfast nook & main living area. The upper level offers 3 spacious bedrooms & an elegant bonus room & a balcony, while the primary retreat impresses with a private pond-view balcony, spa-inspired ensuite, & walk-in closet w/custom organizers. Enhanced w/LED lighting throughout and EV charging rough-in, this residence blends modern luxury with everyday comfort in an unbeatable setting. A 10! (id:51989)
*** OPEN HOUSE: Sunday, August 23rd 12-2pm *** Welcome to 407 Rivercrest Road, a stunning two-story walkout detached home in the desirable community of River Heights. Designed for maximum functionality and style, the main level features a versatile bedroom and a full bathroom, perfect for guests or multi-generational living. The gourmet kitchen is a chef's delight, complemented by a highly functional walkthrough spice kitchen. This level also includes a spacious living area, a dedicated mudroom, and a large balcony overlooking the backyard, alongside a front-attached double garage.The upper floor is exceptionally designed, featuring a central loft space, convenient upstairs laundry, and four spacious bedrooms. This level includes two primary suites with elegant tray ceilings, a third bedroom with its own private ensuite, and a fourth bedroom serviced by the main full bathroom. The full walkout basement includes a separate entry from the backyard and remains unfinished, providing a blank canvas for your future development needs. (id:51989)
PRICE REDUCTION!!! Welcome to this incredible, thoughtfully designed Shane Custom-Built Home with over 3870 plus sq ft of developed living space in the heart of Airdrie in the community of Midtown, offering unparalleled versatility and refined living space. Designed to adapt to your family’s every need. This home blends work, rest, and play with absolute ease. Main Level: Step inside to a bright and inviting open-concept main floor. This level features a highly desirable main-floor bedroom paired with a full 3-piece bathroom with a tiled shower —perfect for elderly parents, guests, or a convenient private den. The heart of the home seamlessly connects the living, dining, and kitchen areas with Center Island, quartz countertops white MDF cabinets with high-end stainless-steel appliances that comes with separate stove top, oven, microwave, fridge and a dishwasher offering an ideal space for entertaining. Upper Level: Retreat upstairs to a sprawling family haven. This level boasts four generously sized bedrooms, including a beautiful primary retreat (ensuite comes with a soaker tub, tiled shower, walk-in closet, and vanity), a large bonus room and a dedicated laundry room with abundant storage. Additionally, a standout feature of this home is the large upper-level office/flex space with quartz countertop and white cabinetry —perfect for a quiet work-from-home environment, a home-schooling hub, or a library. Lower Level: The fully finished basement maximizes your living space and is perfect for teens, extended family, or long-term visitors. It features two additional bedrooms and a full 3-piece bathroom, alongside a spacious recreation area or media room. Features & Location: Total Bedrooms: 7 Total Bathrooms: 4 Full Key Highlights: Upper-level home office, rare main-floor bedroom & bath, fully developed basement, and ample storage. Community: Situated in one of Airdrie's desirable neighborhoods, you are just minutes away from local schools, parks, shopping, and major transit. Don’t miss out on this rare, expansive floorplan wih central Air Conditioner. Also this house comes with a water softener and dechlorinator installed by the builder and a dual zone furnace with two heat controls and includes a smart home package that includes doorbell camera, Yale Smart Lock, MyQ Garage opener, Nest Thermostats, Samsung Smart hub, dimmer lights & switches along with two Google Nest devices. This home also comes with an upgraded lighting package with pot lights, recessed LED’s and high-end light fixtures. Book your private viewing today on REALTOR.ca or contact your local Calgary real estate professional to experience this exceptional property firsthand. (id:51989)