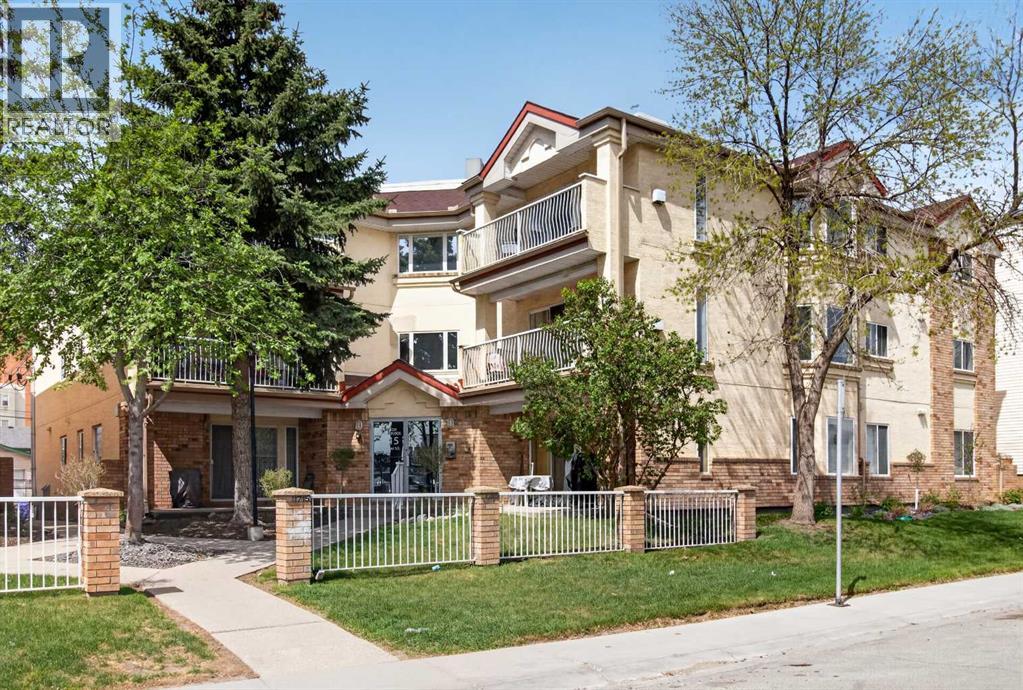
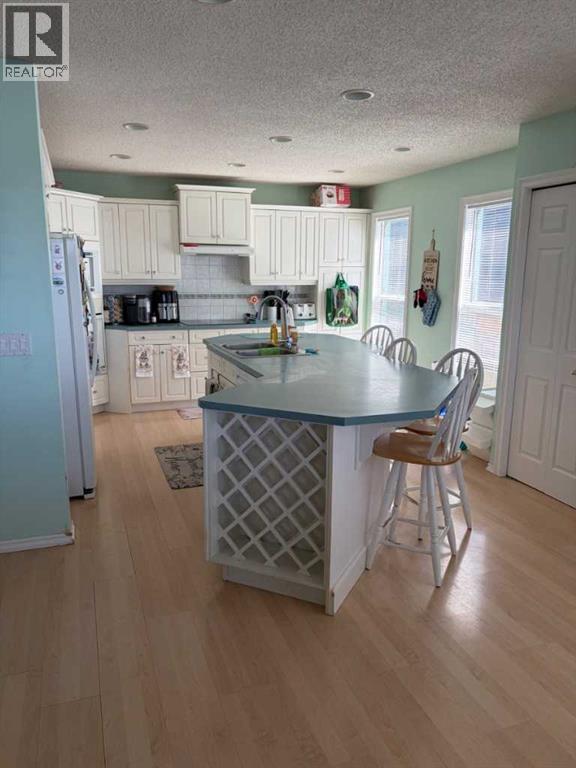
Affordable, spacious, and move-in ready — welcome to Unit 307 at 1715 35 Street SE, a bright 2-bedroom condo offering exceptional value in a convenient southeast location. This is a top floor unit, with 986 sqf living space, an assigned parking stall and in-unit laundry, giving you the comfort of doing laundry at home. Open floor concept with living room connected to the kitchen and dining room. Step out onto your private balcony to enjoy fresh air and a comfortable outdoor space. Two well-sized bedrooms, the primary has a 3pc ensuite bathroom providing privacy and comfort rarely found at this price point. Modern kitchen with tile backsplash, ample space of cabinetry, a pantry for your cooking storage and a kitchen island, ideal for meal prep. Stainless steel appliances with double-door refrigerator. Located steps from shopping, schools, parks, restaurants , and major transit routes on 17th Avenue (International Avenue) just minutes away from downtown. Whether you're a first-time buyer, downsizer, or investor, this condo delivers unbeatable affordability and functional living in a well-connected community. Don’t miss your chance—schedule a private tour now. (id:51989)
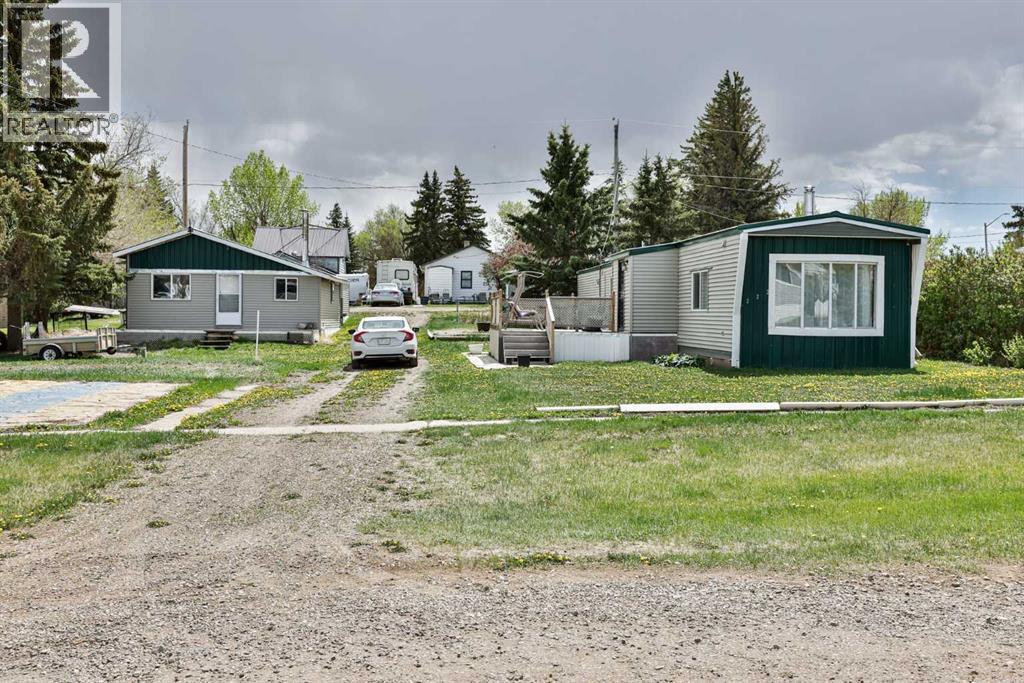
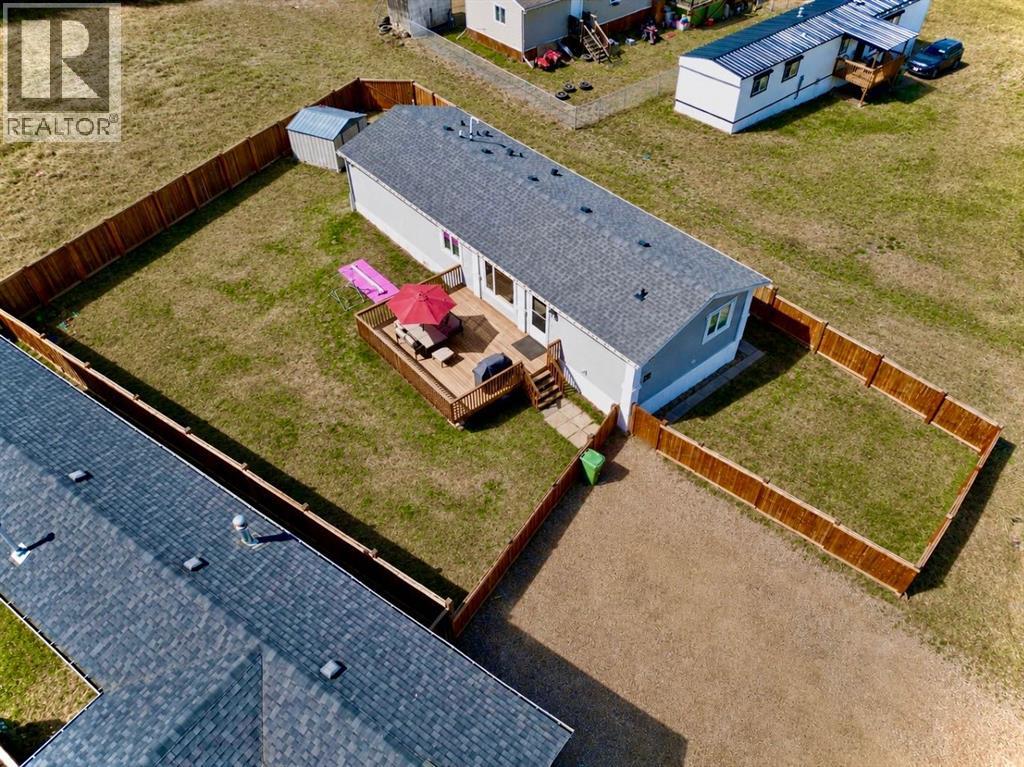
Exceptional opportunity for small town living in Lomond — charming 14 x 70 mobile home thoughtfully upgraded and situated on 4 combined lots (approx. 100 x 120) offering strong development potential. The home has been renovated by the current owner, practical improvements: a new metal roof (installed ~2 years ago) with 2" Styrofoam insulation, insulated siding, all-new PVC windows (installed ~5 years ago), hardwood floors and numerous built-in cabinets. The bright, functional interior includes a four-piece bathroom with a 5' tub and brand-new shower unit. There are two bedrooms with lots of built-in storage. Workshop is well-insulated with propane furnace that could be converted to natural gas if needed to install in the house, potbelly stove, spare hot water tank. The seller is leaving extensive materials, tools and equipment on-site: building materials and tools— everything stays with the home and workshop. Three additional sheds provide dedicated wood storage, gardening tool storage and extra storage space. Backup generator (installed but not fully connected) This property is ideal for buyers looking for a turnkey home or a handyman looking for a workshop. With two lots already combined, the parcel offers flexibility for future development. (id:51989)
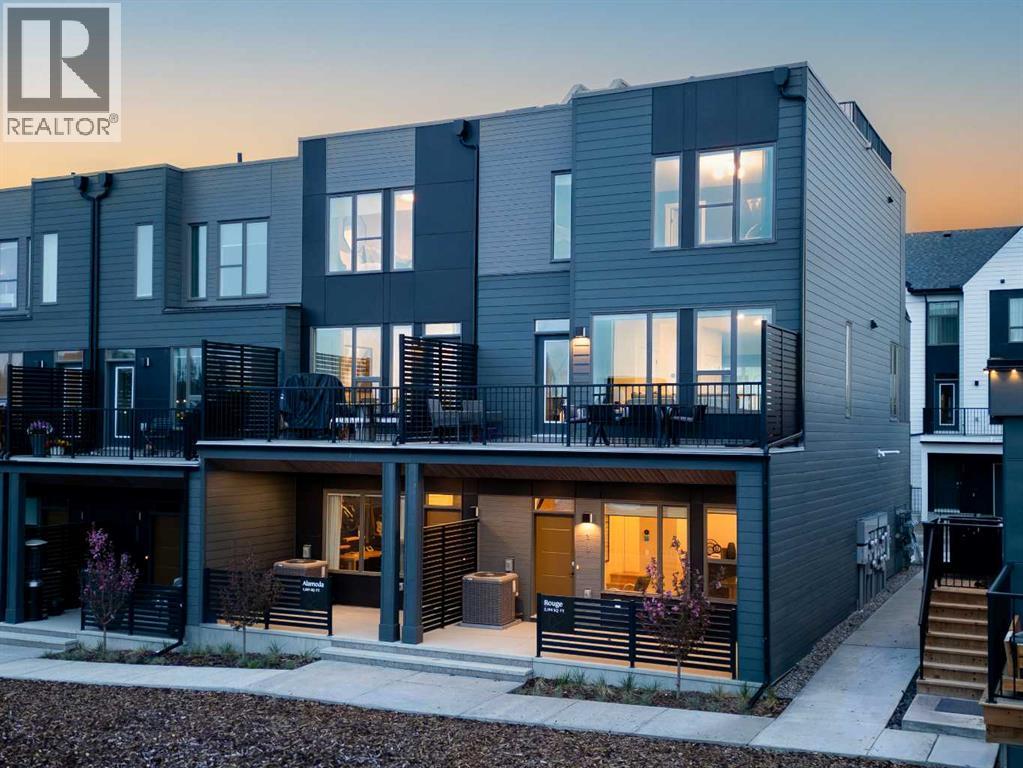
Welcome to the Alameda Walkout in Crown Park, a beautifully designed urban residence that blends timeless architecture with modern functionality in one of Calgary’s most exciting new inner-city communities. Offering exceptional downtown views, this thoughtfully designed home delivers a sophisticated, low-maintenance lifestyle in a premier location. Featuring 2 living areas, 2 bedrooms, 2.5 bathrooms, and 2 outdoor living spaces, this home is perfectly suited for young professionals, downsizers, or anyone seeking elevated inner-city living. A covered walkout patio at the front entrance creates a welcoming first impression while providing an additional private outdoor retreat. Inside, the lower-level flex space is enhanced by soaring 10’ ceilings, creating an open and versatile area ideal for a home office, fitness space, media room, or optional guest area. Luxury vinyl plank flooring extends throughout the home and up the stairs, offering both durability and a clean, modern aesthetic ideal for everyday living.The main living area feels bright, refined, and inviting, with expansive windows that flood the home with natural light while seamlessly connecting indoor and outdoor spaces. The beautifully appointed kitchen features timeless cabinetry, quartz countertops, and a large central island designed for entertaining. The open-concept layout flows effortlessly into the dining and great room areas, creating an elegant yet comfortable atmosphere for hosting guests or relaxing at home. A wall of windows spans the main level, providing direct access to the spacious front balcony, which includes a gas line for outdoor grilling and entertaining. The upper level offers excellent privacy between the two bedrooms. The spacious primary retreat features a walk-in closet and a beautifully finished ensuite complete with dual sinks and a tiled walk-in shower. A second bedroom is positioned at the opposite end of the floor; a full bathroom and convenient laundry area complete the leve l. Completing the home is an oversized attached garage, which provides secure parking and additional storage space for everyday convenience. Situated in Crown Park, one of Calgary’s final opportunities for a thoughtfully planned inner-city neighbourhood, residents enjoy quick access to downtown, the Bow River pathway system, parks, shopping, restaurants, major roadways, and countless nearby amenities. Combining architectural elegance, modern design, and an unbeatable location, this home offers an exceptional opportunity to experience refined inner-city living in one of Calgary’s most desirable new communities. *Please note: photos are not an exact representation of the property for sale. (id:51989)
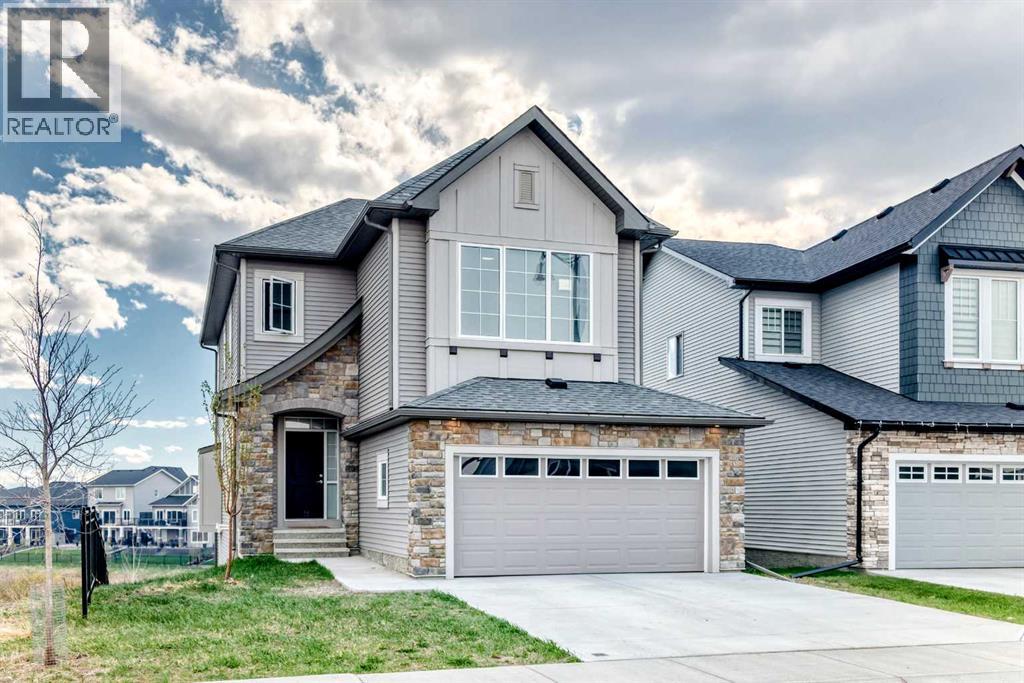
Exceptional value in Vista Crossing! If you've been searching for a newer family home offering over 2,200 sq. ft. of thoughtfully designed living space, a walkout basement, and a premium lot backing onto green space and pathways, this home deserves a closer look.Designed with everyday family living in mind, the open-concept main floor features a spacious kitchen with a large central island overlooking the dining area and comfortable living room, creating a functional space for both entertaining and day-to-day life. Upstairs you'll find a versatile bonus room, convenient upper-floor laundry, three generously sized bedrooms, and a spacious primary retreat complete with a walk-in closet and a five-piece ensuite.The walkout basement has already been framed and includes plumbing and electrical rough-ins, providing an excellent head start for future development. Several basement materials and fixtures are also included, including a bathtub, sink, shower fixtures, refrigerator, and stove, giving the next owner added value and flexibility to complete the space to suit their needs.Located on a desirable lot with no direct rear neighbours, you'll enjoy the privacy of backing onto green space and pathways while remaining close to parks, schools, and the amenities that make Vista Crossing such a popular family community.This home presents an outstanding opportunity for buyers who value space, layout, and location while appreciating the chance to personalize cosmetic finishes over time. Rather than paying a premium for someone else's decorating choices, you'll have the opportunity to make this home your own while enjoying one of the larger floor plans available in the community.Immediate possession is available. Come experience the space, value, and potential this home has to offer. (id:51989)
STUNNING COMPLETE RENOVATION. Exceptional, fully renovated home transformed from top to bottom! This meticulously updated property features COMPLETE ELECTRICAL rewiring, ALL NEW PLUMBING throughout, UPGRADED SPRAY FOAM INSULATION for superior energy efficiency, fresh professional PAINT in every room, and beautiful NEW FLOORING from main to basement. The modern kitchen boasts BRAND-NEW APPLIANCES with contemporary finishes. Major systems completely upgraded with NEW FURNACE and NEW HOT WATER TANK for optimal performance and peace of mind. The fully finished basement provides tremendous additional living space with its own kitchen and separate entrance, perfect for an extended family or guests. Every system is renovated to the highest standard, and the property is located in a desirable neighbourhood with convenient access to schools, shopping, parks, and major routes. This is true turn-key living - unpack and enjoy your beautifully transformed home. (id:51989)
Click brochure link for more details** This one of a kind property on Lake Chestermere has one neighbour to the left side and Camp Chestermere to the right with a wide open view of the Lake. It is located at the very end of a cul de sac with only neighbourhood traffic. The house sits on .31 acres with direct access to the Lake. A dock with a boat lift makes for easy fun on the Lake. The main floor has a wide open kitchen with a nice dinner nook. The living room is cozy and has a gas/wood fire place to keep you nice and warm in the winter. An office facing the entrance keeps business away from living. The Master Bedroom on the main floor was just redone in 2025 with a nice walk in closet. The ensuite includes a walk in shower and a 2 sink bathroom. On the upstairs awaits you 3 bedrooms, of which 2 are oversized and a full bath room with bathtub, walk-in shower and 2 sinks. The basement is unfinished, but has everything ready to be developed and the framing is up for you to make it your own. Outside awaits you a brand new wrap around veranda with a built in Hot Tub looking at the Lake. The almost 1000 sqft Deck over the water invites to a relaxing day by the Lake. This house has so many options for you to make it your own and the property location is definitely unique. (id:51989)
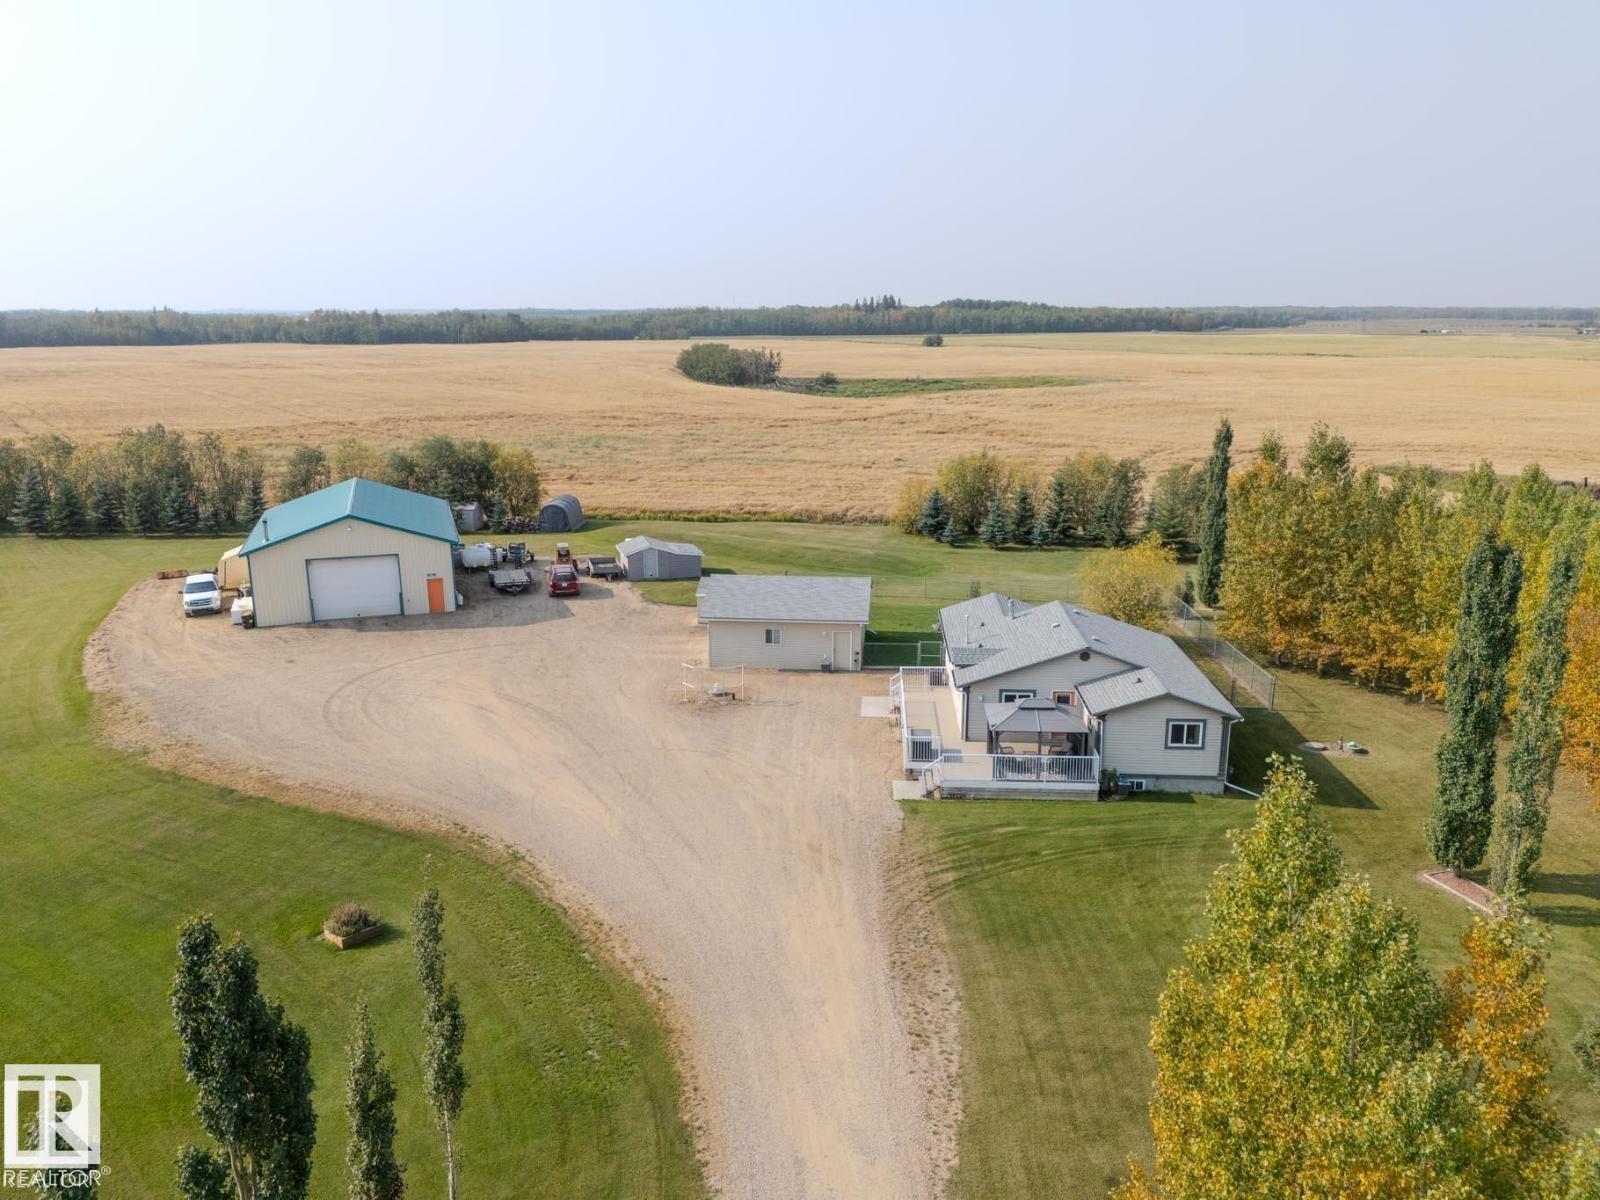
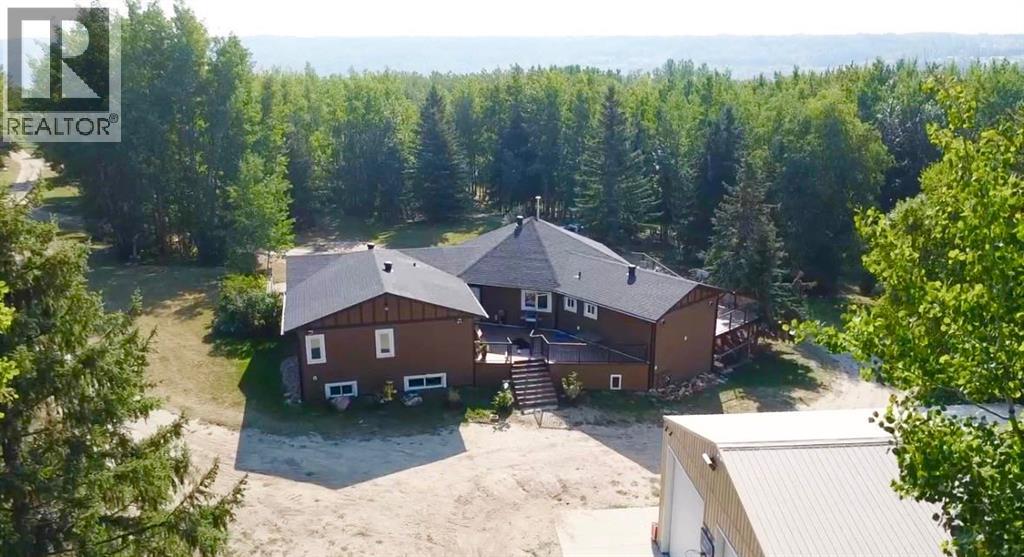
Dream shop alert! This pristine 3-acre property features a spotless 36x52 heated shop with car hoist, radiant heat, wood stove, sink, shelving, cabinets, workbenches, 2 mezzanines, and lean-to for cold storage—perfect for business or toys. The yard is beautifully manicured with mature trees, total privacy, 4 sheds (2 powered), and a 24x26 heated garage. The immaculate 3-bed, 2-bath bungalow offers vaulted ceilings, open-concept living, and a huge living room. Major updates in the past 2 years include shingles, furnace, A/C, flooring, and a full kitchen remodel, plus a high-end ensuite shower. Features include security system, 3,800-gallon cistern, recent septic clean-out, low utility costs, a fenced yard off the deck for kids or pets, and a maintenance-free veranda and deck. All this just 12 minutes to Beaumont and 22 minutes to Edmonton. Turn-key acreage with shop—under $1M! (id:51989)
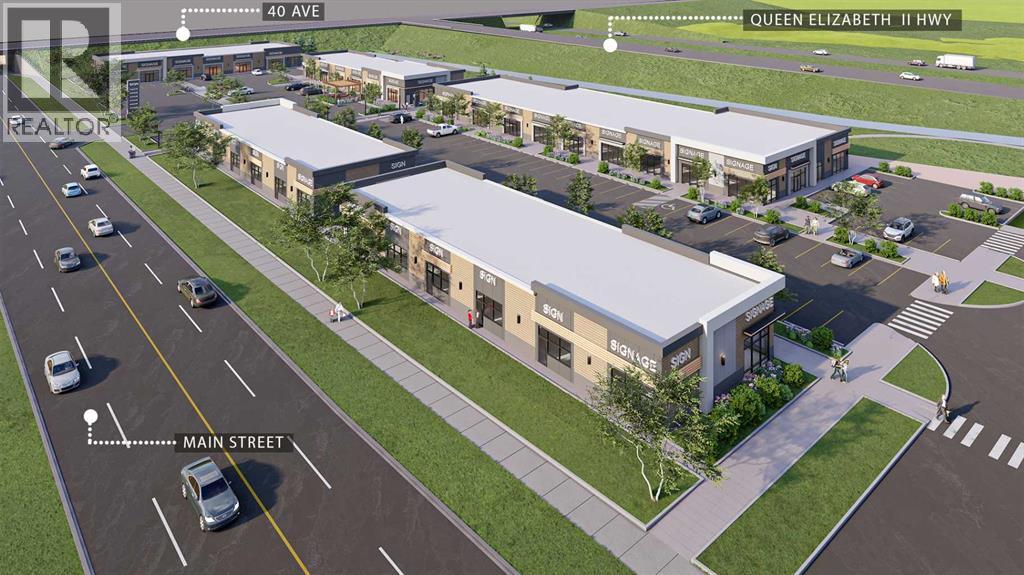
Welcome to Main Street Market, a brand-new commercial development located in the heart of Airdrie’s rapidly expanding commercial corridor. This 1,196 +/- sq. ft. retail condo unit offers an exceptional opportunity for cannabis retail users, investors, or owner-operators looking to secure space in one of Airdrie’s newest retail destinations. Positioned within a high-exposure mixed-use plaza surrounded by strong residential growth, the development offers excellent accessibility, modern construction, ample on-site parking, and prominent frontage. Perfectly suited for cannabis retail and other complementary service-based uses, this professionally planned project is expected to be completed in Fall/Winter 2026. *FOR SALE OR LEASE* (id:51989)
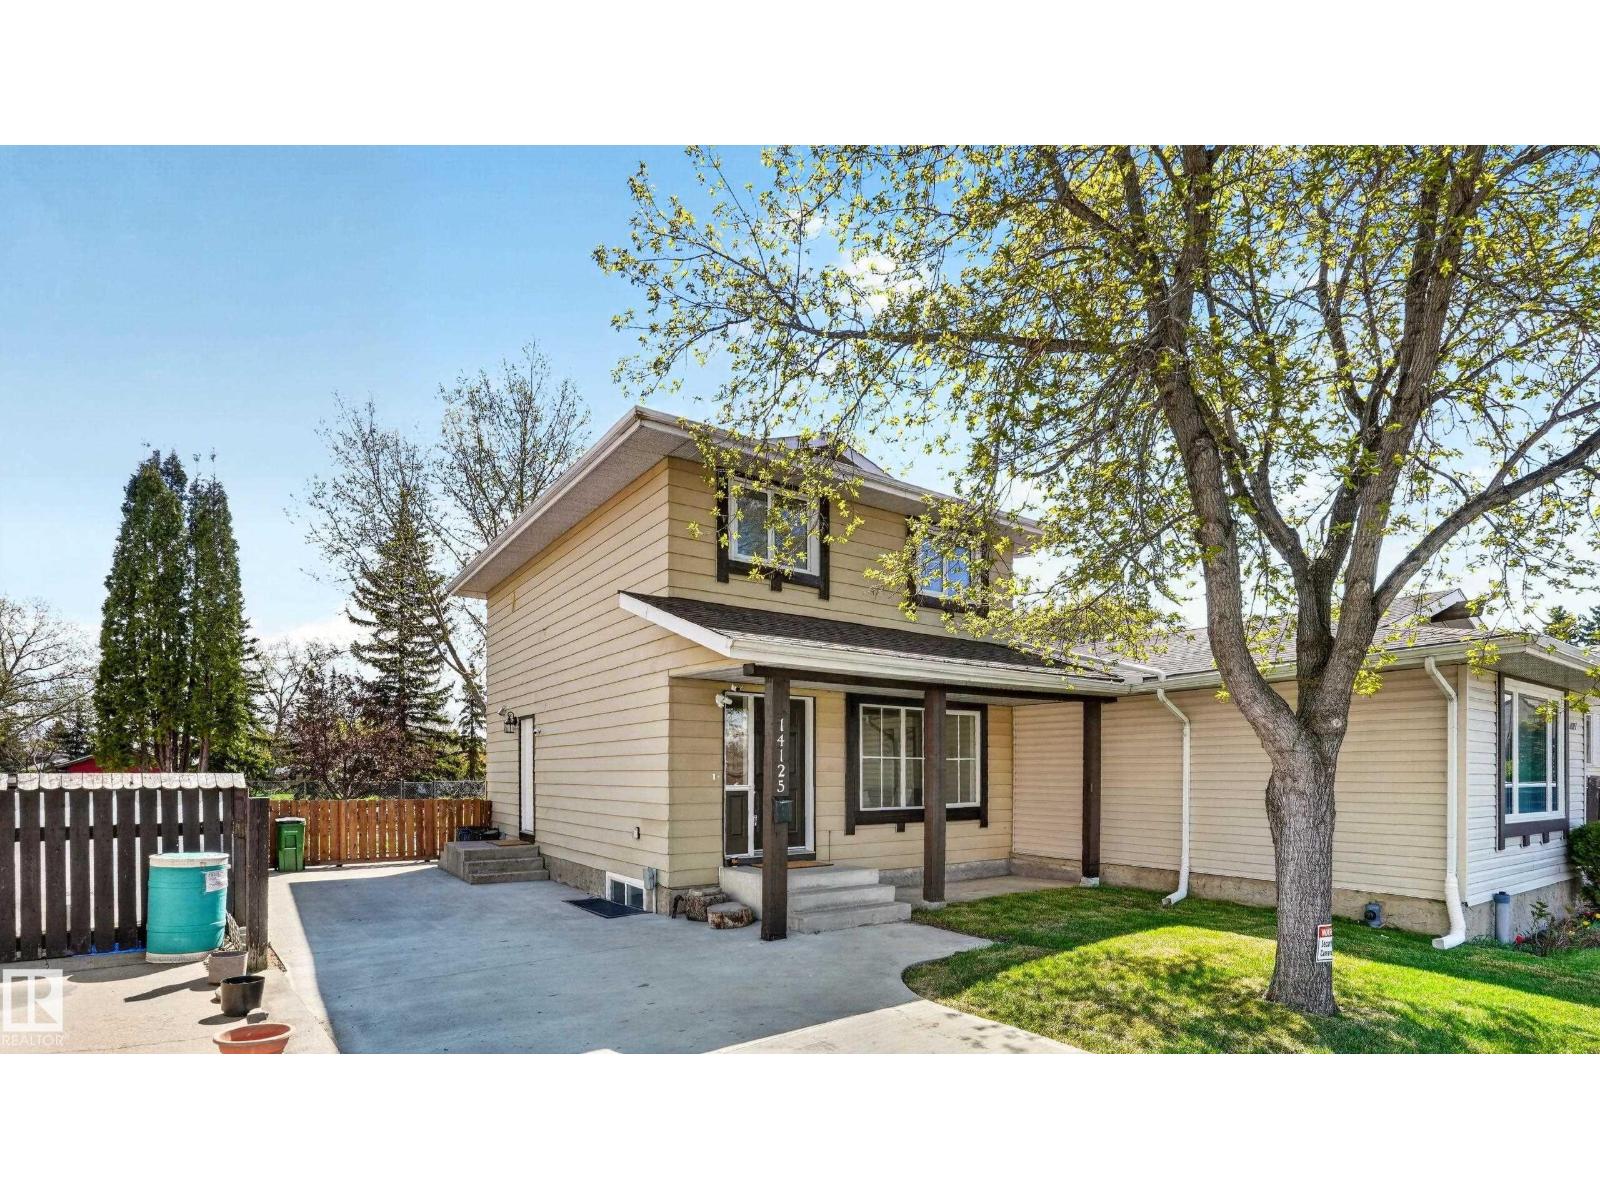
Located close to the park in a great neighborhood, this well-kept 3 bedroom, 2 bathroom home offers the perfect family-friendly layout and a move-in ready feel. Step inside and you’re welcomed into a bright open living space featuring large south-facing windows that flood the home with natural light. The living room flows nicely into the kitchen and dining area, where you’ll find a freestanding island, spacious pantry, and kitchen appliances are included for a true turn-key opportunity. The primary suite is privately located at one end of the home complete with a walk-in closet and full ensuite, while the far end features two additional bedrooms and another full bathroom—ideal for family living. The home also features central air conditioning to keep you comfortable through the summer months. Outside, enjoy the secluded fully fenced yard, a large deck perfect for relaxing, and a storage shed for added convenience. Great location, great layout, and priced to sell—come take a look today! (id:51989)
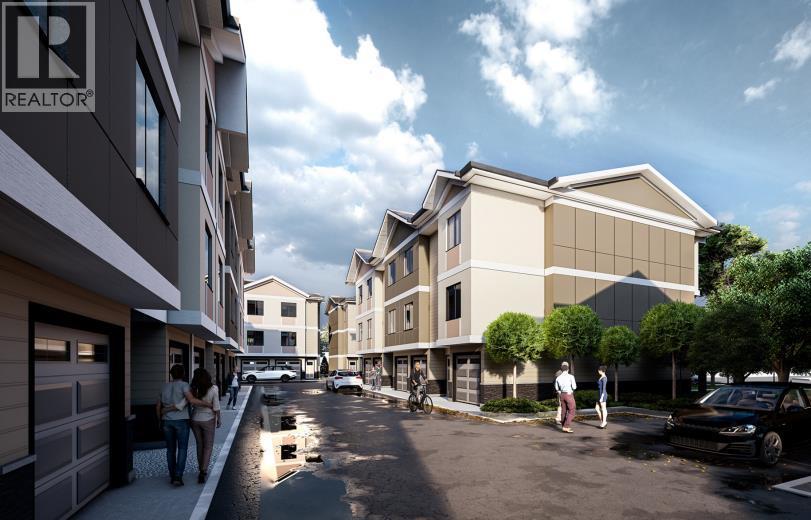
NO CONDO FEES FOR 2026 & 2027 | FIRST-TIME HOME BUYER GST REBATE ELIGIBLE (SAVE $20,000+) | MOVE-IN READY | RARE 5 BEDROOM END UNIT | 4 FULL BATH | OVER 1,950 TOTAL SQ FT | PRIVATE MAIN FLOOR GUEST SUITE WITH SEPARATE ENTRY | Welcome to Unit 106 at Saddlecrest Living, a rare END UNIT townhome designed for growing families, multigenerational living, and long-term flexibility in one of Northeast Calgary’s fastest-growing communities. This move-in ready home offers OVER 1,950 TOTAL SQ FT across three thoughtfully designed levels with an attached garage, 5 BEDROOMS, and 4 FULL BATHROOMS, a layout rarely found at this price point. As an END UNIT, enjoy additional privacy, extra windows, and more natural light throughout the home. One of the standout features is the MAIN FLOOR PRIVATE GUEST SUITE complete with a FULL BATHROOM and SEPARATE REAR ENTRY, ideal for extended family, visiting parents, older children, guests, a home office, or future rental income potential. The main living level is bright and open with 9-FOOT CEILINGS, TRIPLE-PANE WINDOWS, and an OPEN-CONCEPT LAYOUT designed for both entertaining and everyday living. The kitchen features FLOOR-TO-CEILING CABINETRY, PREMIUM QUARTZ COUNTERTOPS, STAINLESS STEEL APPLIANCES, and generous prep and storage space, creating a clean and elevated finish. Upstairs, the spacious primary bedroom features a CUSTOM SHOWER WITH A BUILT-IN SEAT, while all bathrooms are finished with FULL-HEIGHT TILE for a modern, polished look. Carpeted bedrooms add comfort, while durable LUXURY VINYL PLANK FLOORING throughout the main living areas offers both style and practicality. Built for Calgary’s climate, the exterior combines STUCCO and HARDIE SIDING for enhanced durability, hail resistance, and low maintenance. For eligible first-time home buyers, this property may qualify for the FIRST-TIME HOME BUYER GST REBATE, representing POTENTIAL SAVINGS OF OVER $20,000, making homeownership even more attainable. Located in family-friendly Saddle Ridge, Saddlecrest Living is close to schools, parks, playgrounds, Saddletowne LRT, shopping, medical clinics, fitness centres, and major routes including Stoney Trail and Deerfoot Trail, with quick access to Calgary International Airport, Costco, CrossIron Mills, and New Horizon Mall. Whether you're purchasing your first home, upsizing for a growing family, accommodating multigenerational living, or seeking a smart long-term investment, Unit 106 offers exceptional space, versatility, and long-term value in a connected community. Images are from the neighbouring showhome and are for illustrative purposes only. Finishes are similar in quality and style. (id:51989)
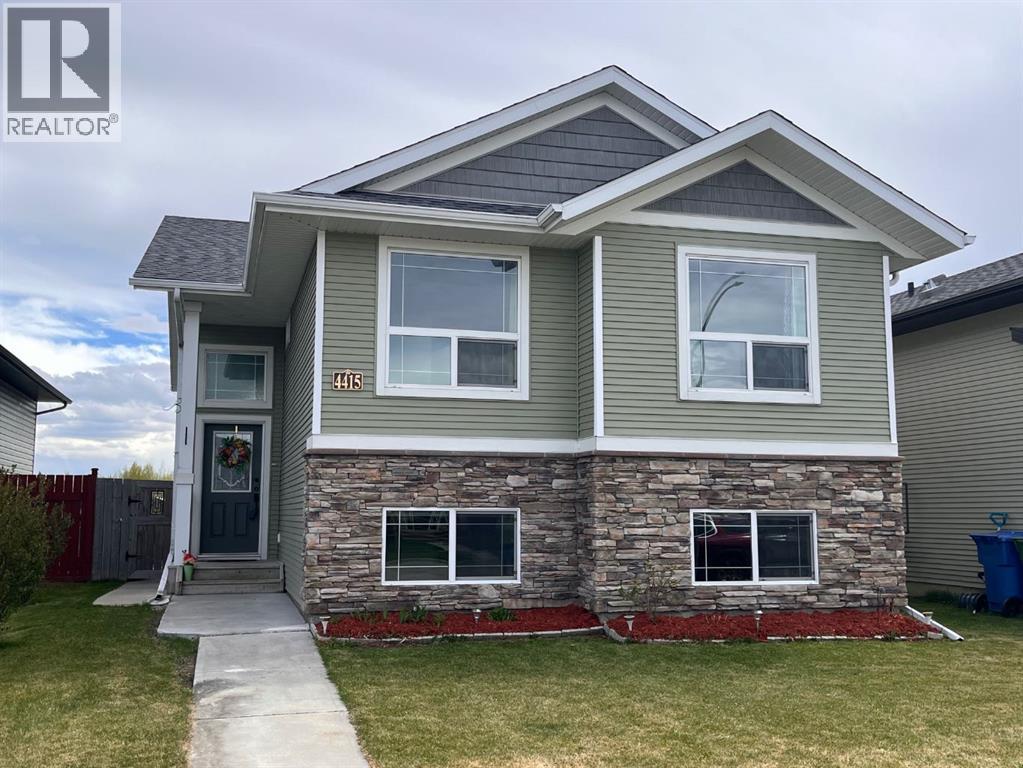
Amazing Family Home in a great neighbourhood! This beauty has only been owned by one family since the build and pride of ownership is evident throughout. The 5 bed 3 bath home has room for everyone and the toys. The large Bi-Level features many builder upgrades adding space, lighting and comfort. Including upgraded flooring, additional frosted windows, spindle and post banister, larger kitchen island and much more. The Master suite was renovated in 2019 to add space and the ensuite, featuring a large walk-in closet. HWT, Dishwasher, and microhood are all new last year. The basement features in-floor heat, an oversized family room along with 3 bedrooms and a full bath. Outside there is an eave outlet for easily turning on those Christmas lights, a gas connector for the bbq, beautiful rock finishing on the front and an oversized garage. The garage is insulated, heated and is tall enough for that truck! (id:51989)
This custom built acreage and shop with living quarters sit on just under 30 acres only 6km South of the GP Correction Line in the Wapiti Nordic Ski Trail area. Throughout the property you will find cross fencing for animals complete with water sources for all types of farmlife. Not to mention kms of cleared trails, more trees than you can count, and nothing but privacy backing onto Crown Land at the tip of a dead end road. It is easy to get swept away out here and forget about the rest of the world. This property was meticulously planned and executed, with every detail poured over from the trenched water lines down to the superior craftsmanship in the home. Details are everywhere, so don't blink. In the home you will find beautiful archways, sprawling spaces, and spa-grade additions in the ensuite. Additional insulation between bedrooms, the upper and lower levels, as well as encompassing the entire house provide not just sound barrier but energy efficency. There is in floor heat throughout the home, as well as a wood burning stove on the main level. A commercial-grade spa awaits you in the ensuite, with a jet tub inserted into the steam-shower. Rainfall surrounds you in this oasis, with three different shower heads offering 7 unique water features. You can really customize your at-home spa experience above and beyond a normal shower by stepping outside of your water oasis right into your cedar sauna, for a deeper body soul cleanse. The triple bay shop is double insulated with living quarters or office space above, perfect for a thriving business. Complete with a half bathroom, 3 overhead bays, and in floor heat ran by natural gas. Quick possession is available on this beautiful property, so reach out to your trusted Realtor today! (id:51989)