Exceptional industrial investment opportunity offering a strong 7.5% cap rate! Sale includes 12328 66 Street NW and the adjacent corner lot at 12310 66 Street NW, creating a combined 27,415 sq. ft. site with premium exposure at the corner of 66 Street and Yellowhead Trail. With approximately 81,000 vehicles passing by daily, this property provides outstanding visibility and excellent long-term income potential. The 5,200 sq. ft. building features 20-foot interior ceilings, 5 overhead doors, a drive-through wash bay, 2 bathrooms, and an upper level with 4 separate offices. The property is equipped with security lighting, 50+ parking stalls, and also includes a well-appointed office trailer located on the corner lot. Perfect for trucking companies, mechanics, auto body shops, contractors, equipment sales, and a variety of industrial users. An added bonus is the existing Pattison outdoor advertising sign, which generates additional rental income from a small portion of the land. A rare opportunity to own a highly visible, income-producing industrial property in one of Edmonton’s most prominent commercial corridors. (id:51989)
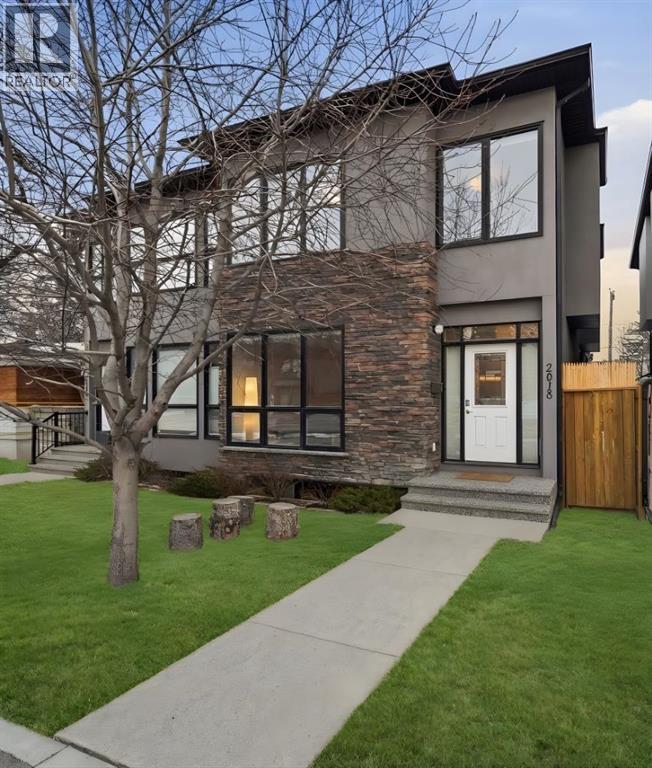
Imagine walking into a home that feels like it was designed just for you. 2018 37 ST SW is more than just a house; it is a sophisticated, turn-key residence that perfectly blends modern architectural flair with the genuine warmth your family deserves. With over 2,700 square feet of meticulously developed living space, every corner of this property has been crafted to handle the beautiful chaos of daily life with effortless style and plenty of room to grow.From the moment you step inside, you are greeted by a sun-drenched, open-concept main floor. Picture cozy winter evenings by the gas fireplace, surrounded by custom built-ins and rich hardwood floors. At the center of it all is a gourmet kitchen that truly acts as the heart of the home. It’s a space meant for gathering, featuring a massive social island and premium appliances—including a high-end refrigerator and washer both upgraded in 2025. When you need a retreat, the upper-level primary sanctuary awaits, offering a spa-inspired ensuite and a sprawling walk-in closet.The fully finished lower level is a versatile canvas that significantly expands your living options. It features an additional large bedroom, a dedicated den or home office, and a full bathroom, making it a generous area perfect for a media room, a home gym, or the ultimate play zone for the kids.What sets this home apart is the incredible peace of mind that comes with it. You won’t have to worry about the "hidden" details; the home is equipped with a high-efficiency furnace and central air conditioning for year-round comfort. The infrastructure has been thoughtfully maintained, featuring a hot water tank replaced in 2024 and a top-of-the-line Kinetico water softener with a chlorine filter installed less than a year ago. It’s rare to find a home that looks this good and runs this smoothly.Living here means the best of Calgary is right at your doorstep. Located in the vibrant heart of Killarney-Glengarry, you can enjoy morning strolls through lush, tree-lined streets to your favorite artisanal coffee shop or a family dinner in Marda Loop. Whether it's a quick walk to the Westbrook LRT for work or a Saturday afternoon at the Killarney Aquatic & Recreation Centre, Calgary Public Library, Westbrook train station, everything you need is within walking distance.Perhaps most importantly, you are securing a bright future for your children. This home sits within a prestigious school district that offers exceptional educational opportunities from start to finish. From the renowned Montessori program at Killarney School and French Immersion at École Holy Name to the academic excellence of Vincent Massy, Central Memorial and within close aproximate of the top-rated facilities at Ernest Manning High School, your kids will have access to the best programming in the city.This is truly the perfect home for a growing family that prioritizes location, a quality build, endless convenience, and a top-rated school district from K-12. (id:51989)
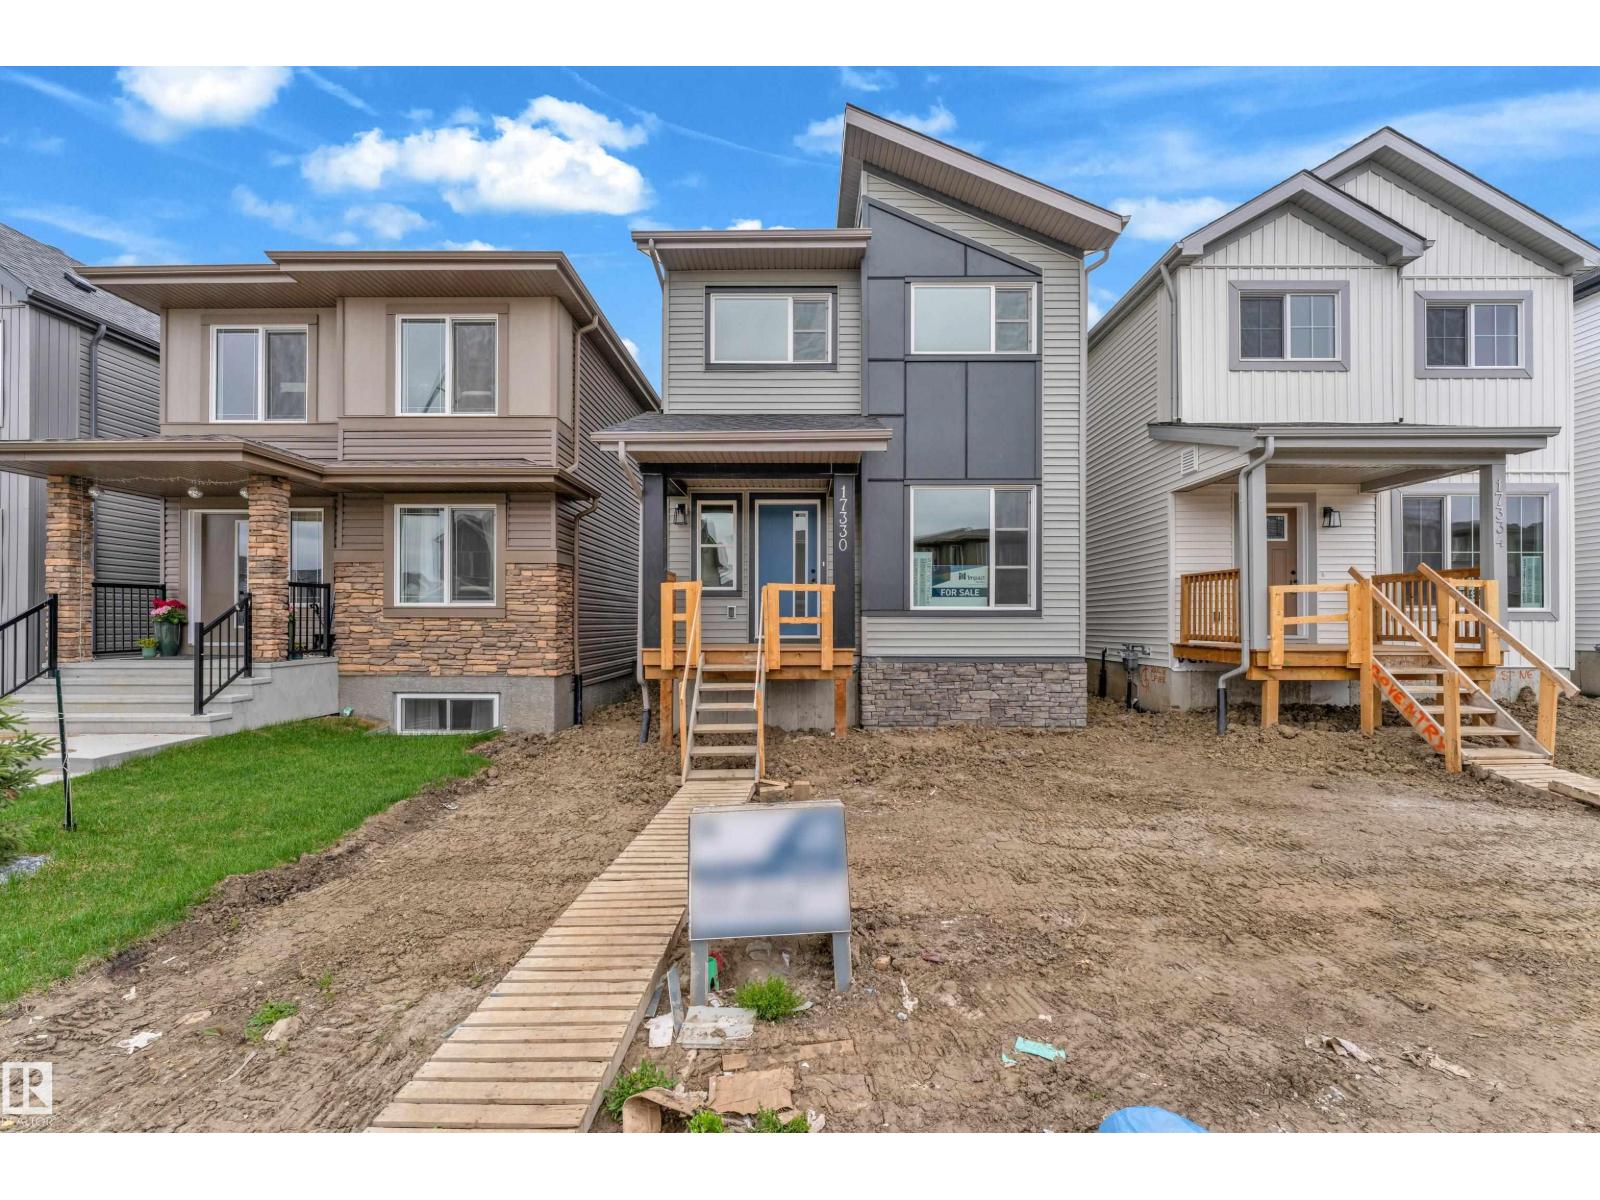
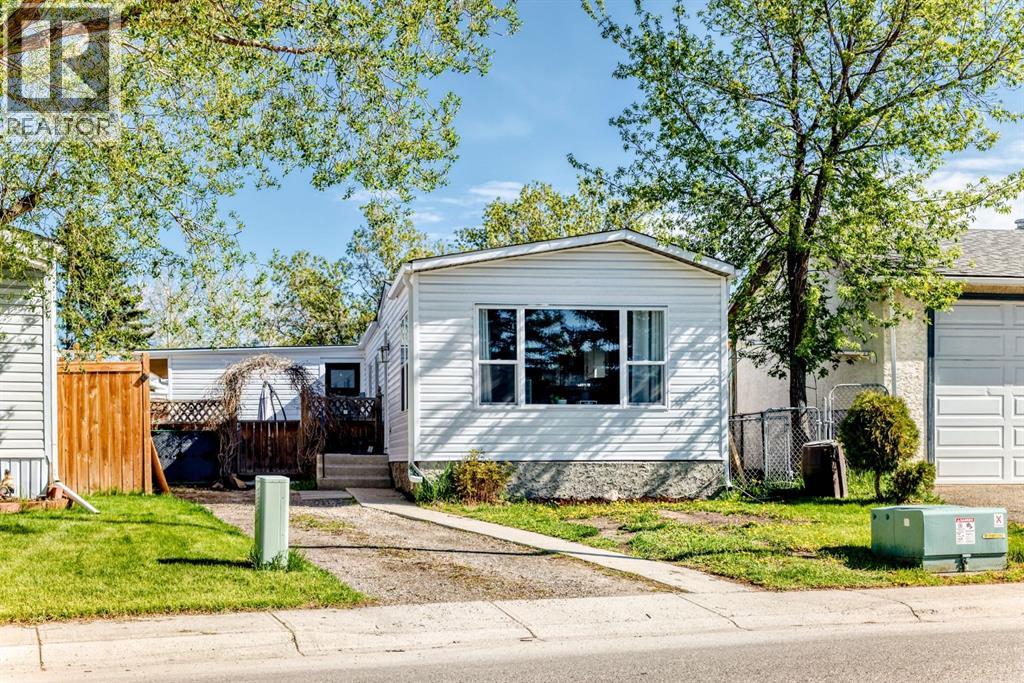
Discover modern living in the growing community of Marquis — a welcoming neighbourhood known for its convenient location, future growth, and family-friendly atmosphere. This thoughtfully designed home offers approximately 1,671 sq. ft. of functional living space with 3 bedrooms, an open-concept main floor, bright living areas, a contemporary kitchen with eating bar, and upper-floor laundry for added convenience. With stylish exterior finishes, smart use of space, and future basement development potential, this home is a fantastic opportunity for first-time buyers looking for comfort, value, and a place to call home. (id:51989)
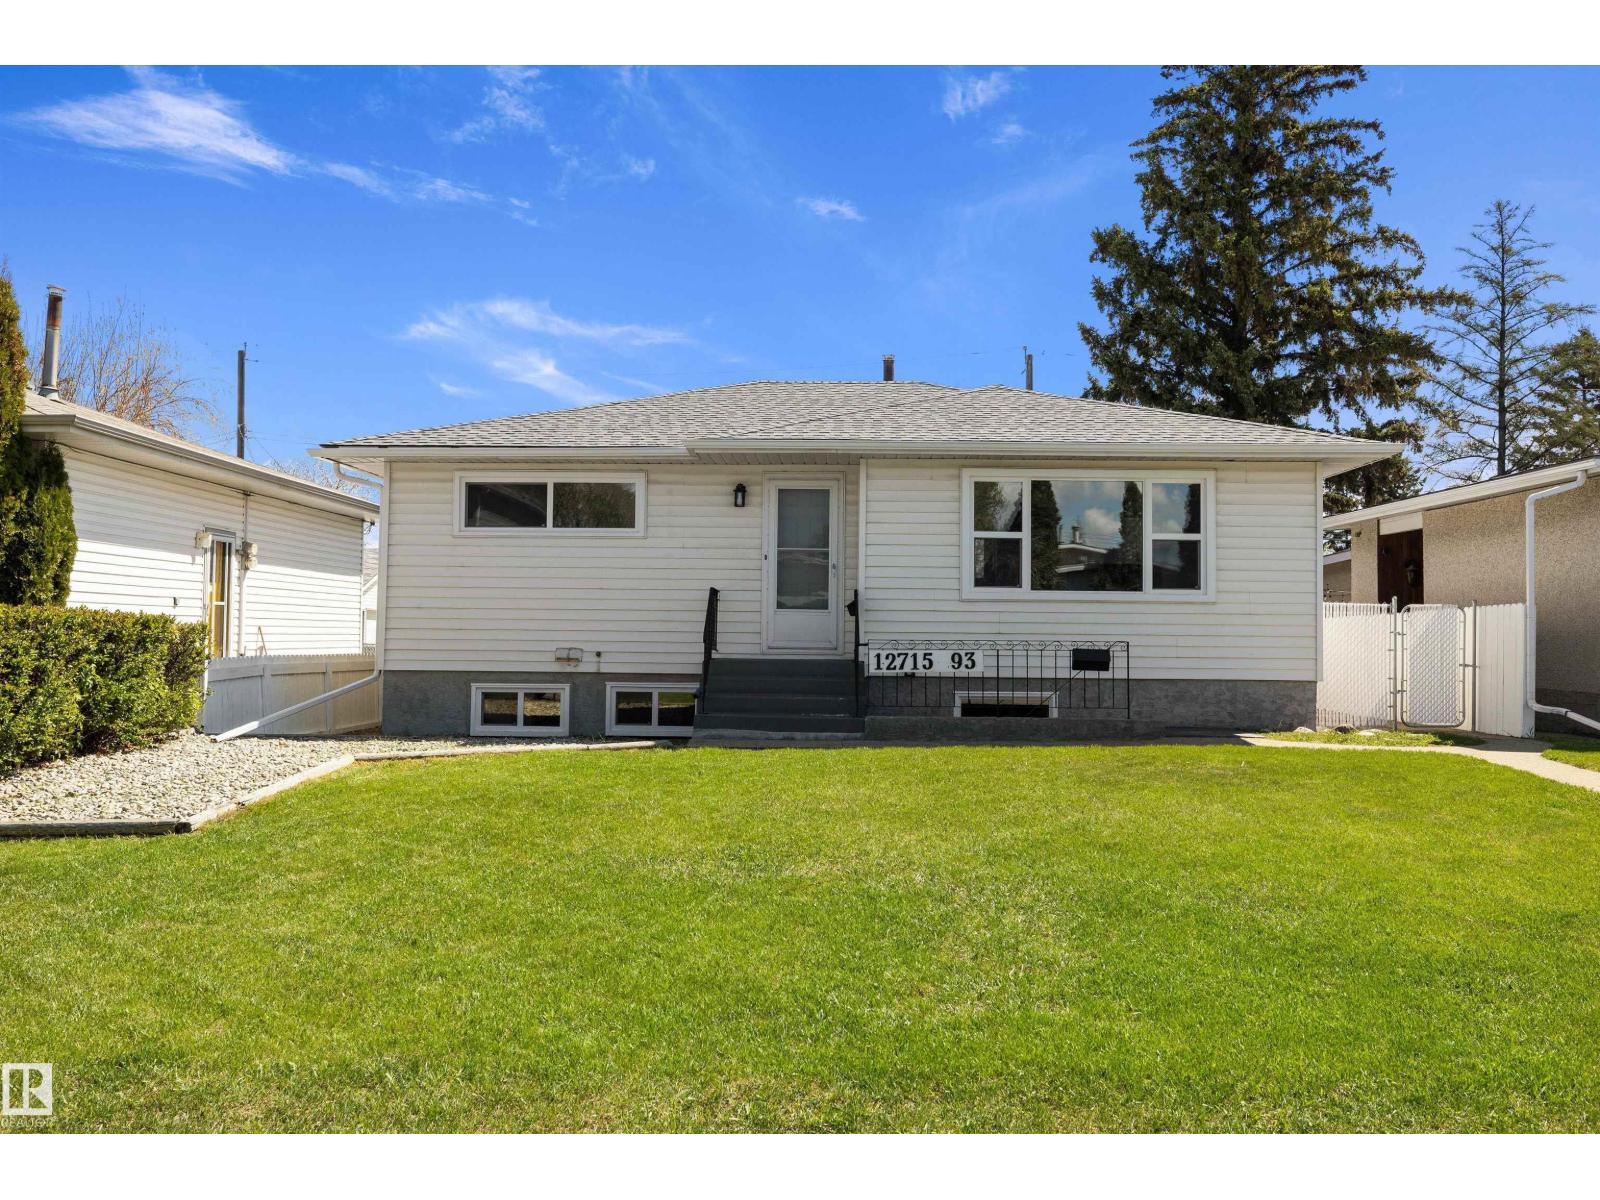
Raised bungalow with a legal basement suite and separate address in the Killarney neighbourhood. Fully renovated top to bottom with new windows throughout and new vinyl plank flooring that ties the whole space together. The open concept main floor features three generous bedrooms, a 4 piece bath, a bright living area, and a renovated kitchen with white cabinets, stone-look countertops, tile backsplash, and stainless steel appliances. A coffee bar in the dining area adds a great functional touch. Three bedrooms on the main floor is a rare find in this style of home. The basement suite includes a private entrance, spacious living room, dining area, renovated kitchen, three piece bath, two additional bedrooms, and shared laundry. Updated furnace and hot water tank. Large fully fenced yard with a dedicated garden area, patio space, and rear alley access. Double detached garage with new shingles. Located in a quiet neighbourhood close to schools, transit, and amenities. (id:51989)
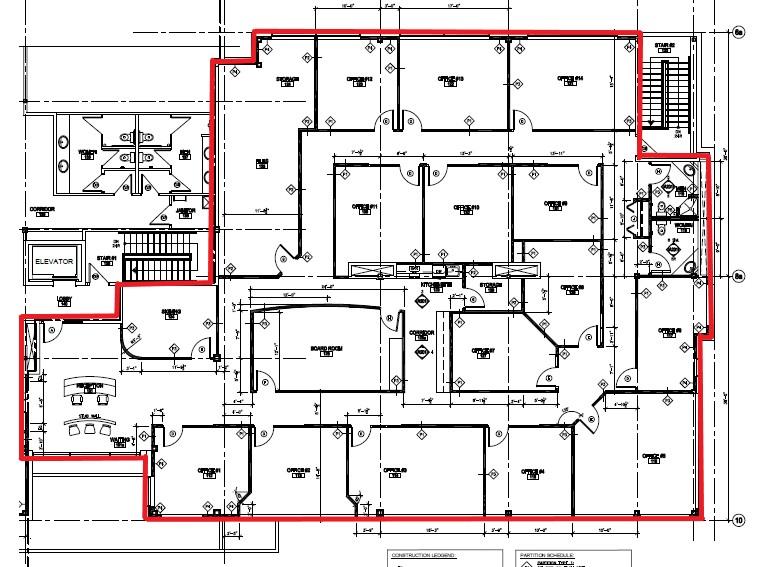
REDUCED LEASE RATES! Top quality improvements in this modern second floor Executive office space in the Westana Professional Centre just off Broadmoor Blvd and Baseline Road in Sherwood Park. 6092 square feet of premium office space featuring and attractive and open reception, 14 offices of varying sizes, a large boardroom, closing/signing office, staff kitchenette and an extra large filing/storage area. Also has interior M/F washrooms in addition to the common area washroom just outside the entrance next to elevator. Truly beautiful space for those whose corporate image is important.Other Property Types: OfficeSubject Space Width: 74Ownership Interest: PrivateSeller Rights: NoAppointment Name: WayneAppointment Phone: 780-953-9934Lease Operating Costs Included: Condo fees, taxes, property management, insuranceParagon Listing ID: E4464024 (id:51989)
Price Reduced OWN YOUR LOT! PIE SHAPED lot comes with a POOL IN THE BACKYARD. Home is Located in the family-friendly community of Big Springs, Airdrie, AB. Pride of ownership shows throughout this property. Very easy access to the highway QE11 walking distance to shopping, schools and dog parks,pathways, Genesis Place and East Lake. Patio on the side is a nice relaxing atmosphere great for the summer nights. 3 Bedrooms, 1 Bathroom. Front drive for parking. Lots of windows, let in natural light! The kitchen comes with Stainless Steel and Black appliances wall oven,countertop range, ample amount of cupboards, generous amount of counter space, island w/3 bar stools.Furnace room/pantry. The front Living room has a passthrough into the kitchen and french glass doors. The dining room and Family room have cabinets and bookcases staying with the home. The 4pc bathroom/ Laundry room has a cheater door that leads into Primary Bedroom. Sliding doors off the PrImary Bedroom that lead to back yard and comes with a corner closet. In the addition there are 2 good sized bedrooms, and a storage room. This home is a must to see! Call to book your private showing today! (id:51989)
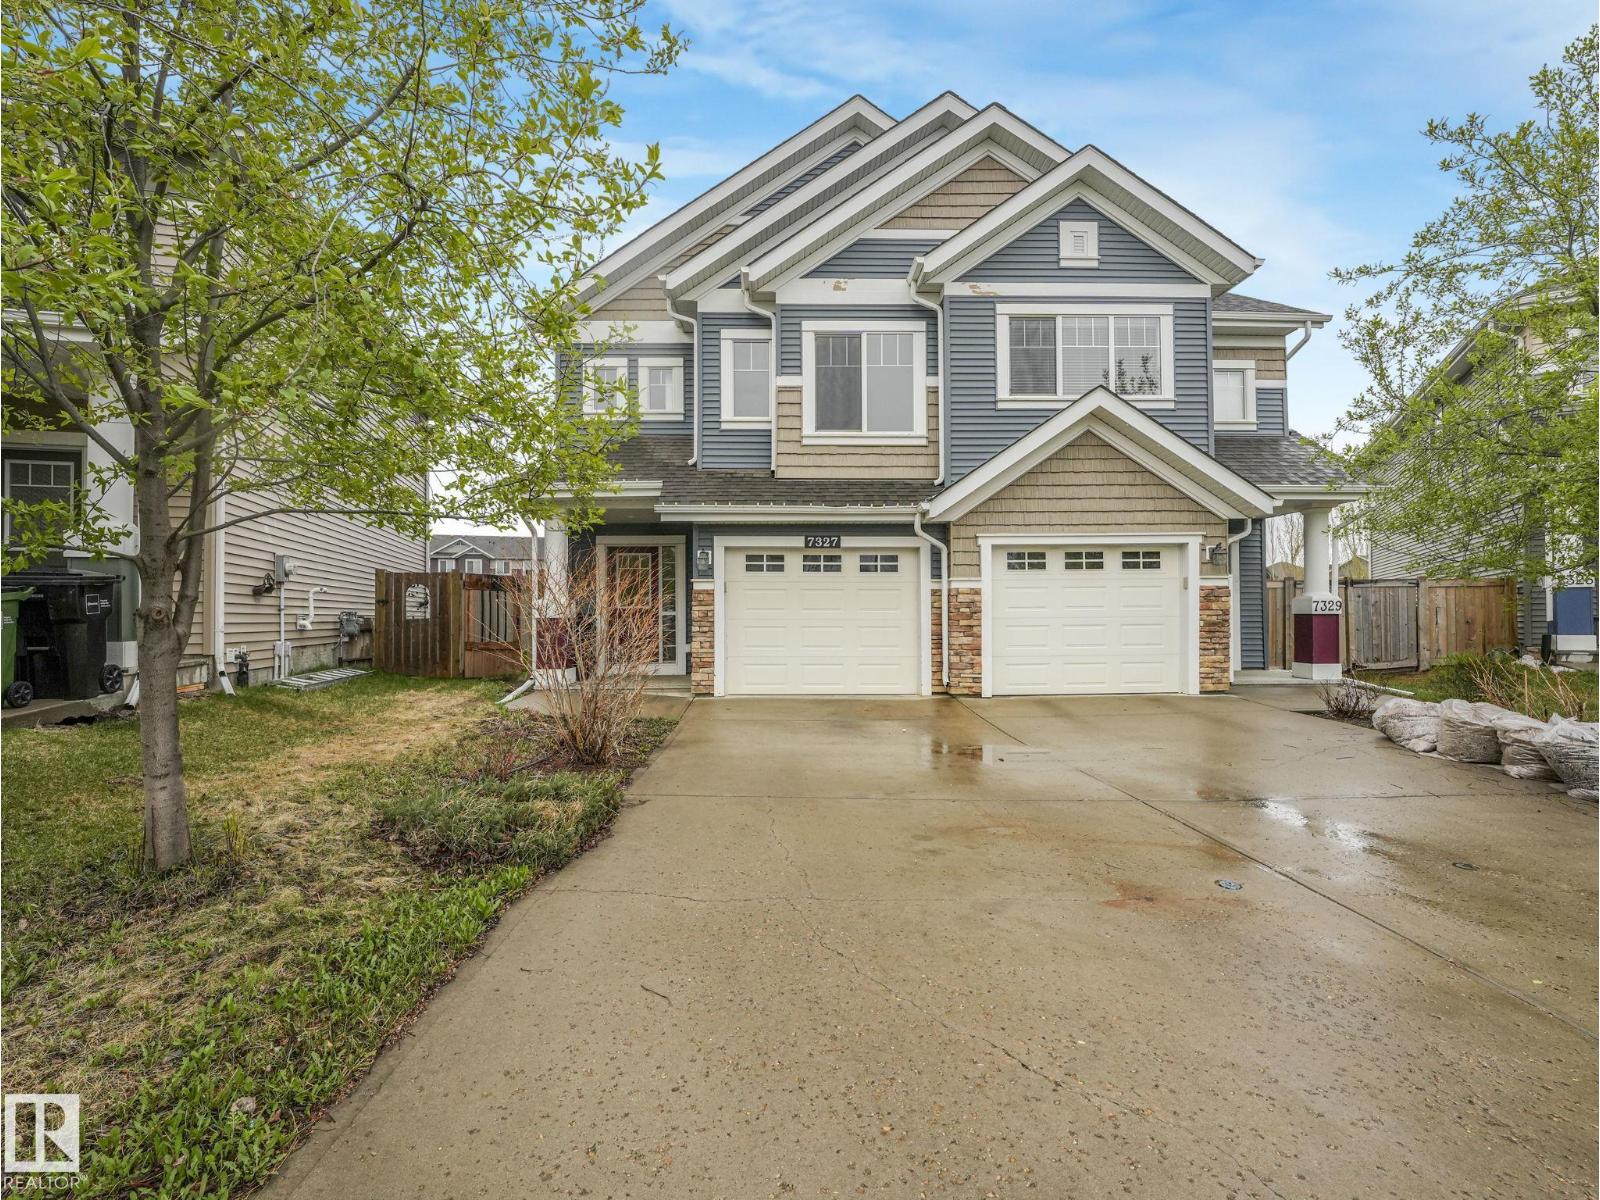
Welcome home to this newly renovated duplex, Brookfield Residential popular model the Cadenza, located in the sought-after community of Summerside with exclusive access to Lake Summerside. Offering a large kitchen, dining area, and an inviting living room surrounded by large windows for an abundance of natural light. The living room features a sleek fireplace with contemporary clean lines. Upstairs features a versatile flex space, convenient second-floor laundry, full bathroom, and 3 generously sized bedrooms, including a stunning primary retreat over the garage with impressive 9’ ceilings. The fully finished basement features a self-contained bachelor pad with its own ensuite and wet bar, perfect for extended family or teenage children. (id:51989)
Owner/User opportunity. 3405 SF tilt up concrete warehouse condo unit in Sherwood park. 30x80 floor plate plus 1000 SF of load bearing Q deck mezzanine that is fully drywalled and painted. 12 x 14 grade loading door, floor drain in warehouse, 100 amp 3 phase power, fully sprinklered, 20 clear ceiling heights and roof top HVAC. Condo fee of $559.39/mo (id:51989)
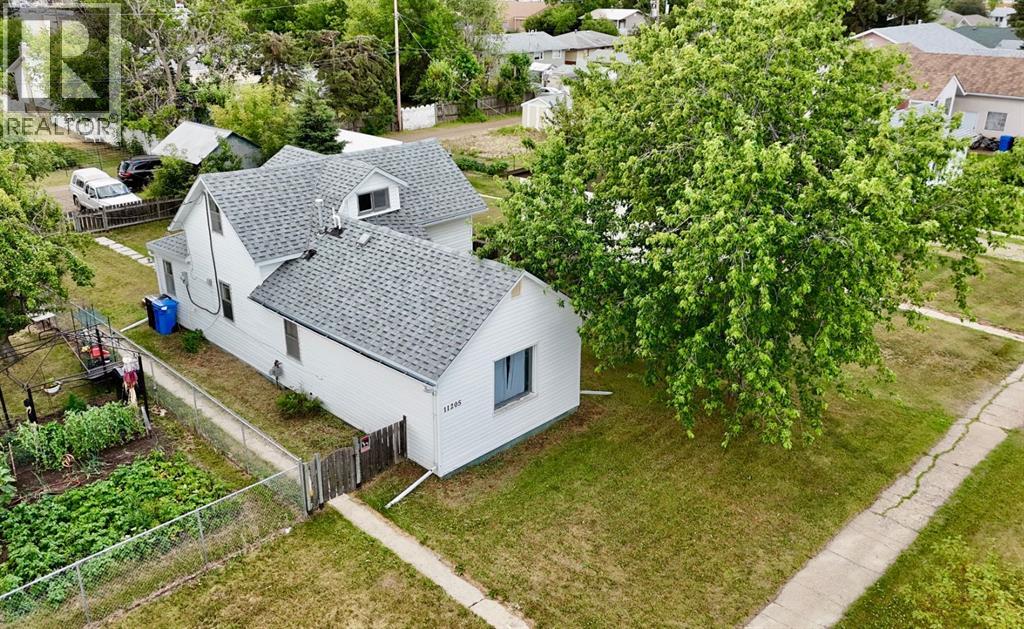
Charming and Cozy Home Across from the Elementary School!Welcome to this delightful 1.5-storey home located in a prime spot directly across from the elementary school in Fairview. Offering 3 bedrooms and 1 bathroom, this home is perfect for first-time buyers, young families, or those looking to downsize. Two of the bedrooms are tucked away upstairs, while the third bedroom and the full bathroom are conveniently located on the main floor. The spacious kitchen flows seamlessly into a large, inviting living room—ideal for hosting friends and family. Outside, enjoy a generous, fully fenced backyard with an apple tree for your picking, and ample space for kids, pets, or summer campfires. With both street parking and rear alley access, you’ll have plenty of room for vehicles and toys. Don’t miss this well-located gem with endless potential! Have peace of mind knowing HWT was replaced in 2020, roof was replaced in 2022 and a brand new deck in 2023. (id:51989)
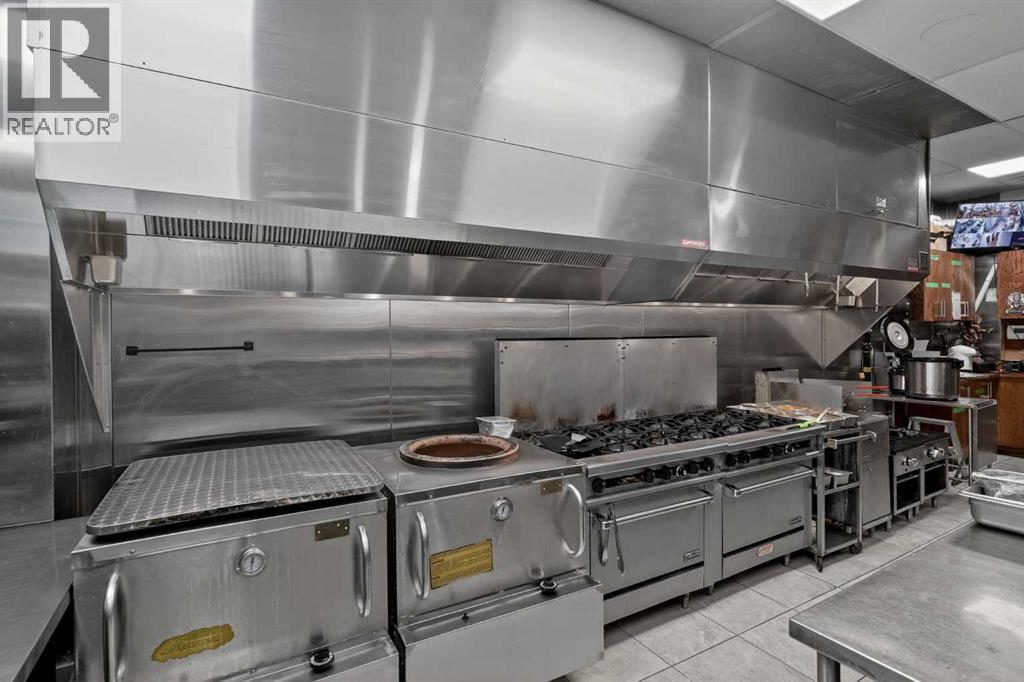
Established in 1988, this respected Indian and vegan restaurant has been part of Calgary’s dining scene for more than three decades, earning a loyal following through authentic cuisine, warm hospitality, and deep community roots.Offered as a turnkey opportunity, the business features indoor dining, patio seating, experienced staff, established systems, supplier relationships, and transition support. The restaurant has also benefited from approximately $150,000 in recent upgrades, including high-quality modern equipment and premium commercial kitchen equipment.Beyond regular dine-in service, the restaurant already benefits from established relationships with schools, cultural organizations, temples, senior groups, NGOs, student groups, community clients, event/catering opportunities, and a strong cloud kitchen concept. These established revenue channels create a strong foundation for continued success, with further growth potential under a new owner.This is an excellent opportunity for an owner-operator to continue the legacy of a recognized Calgary dining destination.Confidential sale. Contact the listing agent for further details. Serious, qualified buyers only. Please do not approach staff or visit the business without an appointment. (id:51989)
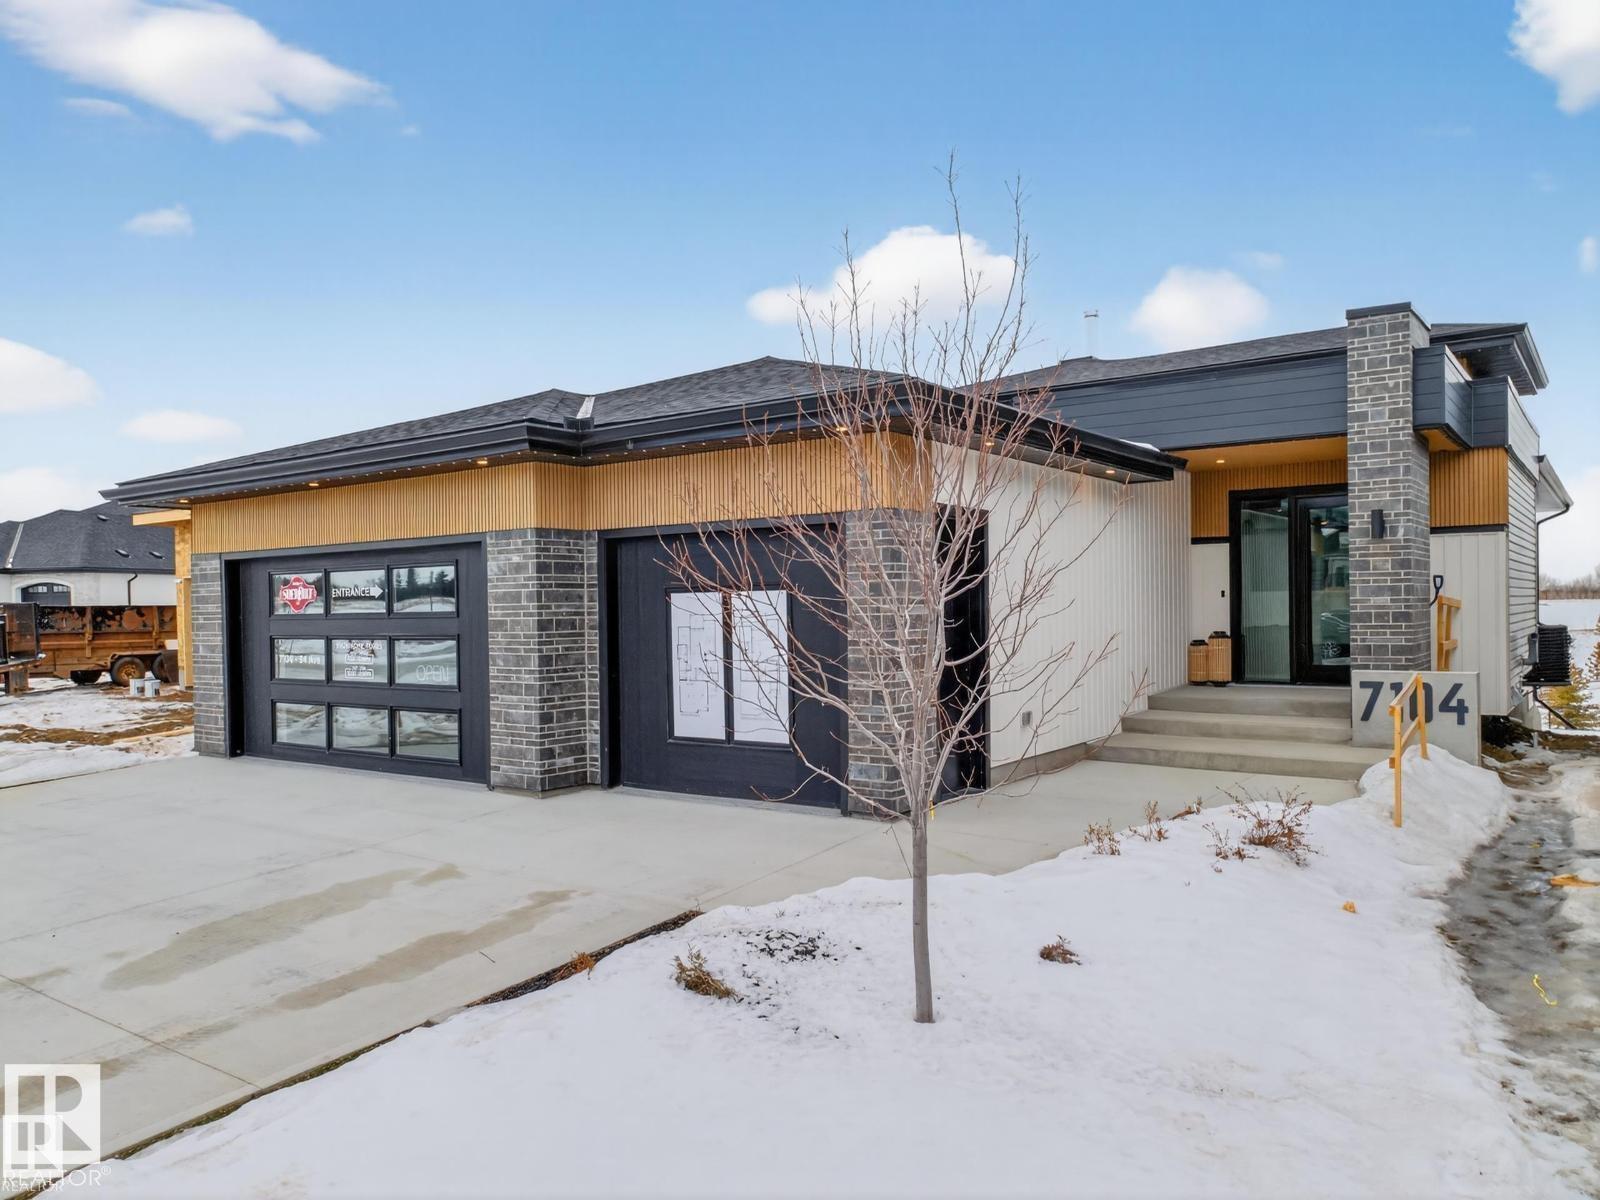
Nestled in a private cul-de-sac in prestigious Élan, this extraordinary 2101 SqFt walkout bungalow backs onto the lake & represents uncompromising craftsmanship by Homes By Sher-Bilt, a boutique luxury builder crafting select custom homes since 1979 with owner Darell Koop personally overseeing every detail. Designed with striking mid-century modern influence, the residence features soaring 13’ ceilings, a dramatic sloped commercial window wall, cedar-clad great room ceiling, and a suspended rotating wood-burning fireplace. Alder millwork, curved walls, arches, and custom black metalwork create a truly distinctive architectural interior. The chef’s kitchen offers a concealed fridge & pantry, gas range, and seamless cabinetry design. Entertain effortlessly with two wet bars with wine coolers & a sunken theatre featuring a 98 display & surround sound. Hydronic heating with five zones including the garage, triple pane windows, central A/C, and an oversized triple garage complete this exceptional residence. (id:51989)
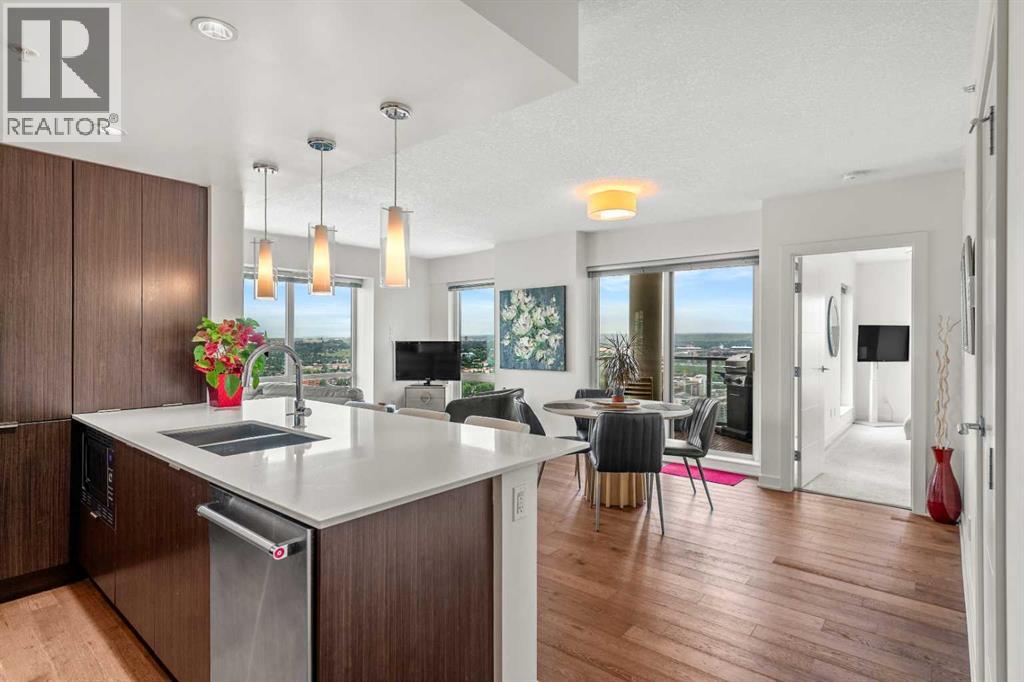
Perched on the 32nd floor, this extraordinary northwest corner residence offers a rare opportunity to own one of only three floorplans of its kind in the building. Encompassing over 990 sq.ft., this refined two-bedroom + den, two-bathroom suite captures some of the most breathtaking panoramic views in Calgary — spanning the Bow River, Rocky Mountains, Kensington, downtown skyline, and beyond.Designed for elevated urban living, floor-to-ceiling windows and soaring ceilings flood the home with natural light while seamlessly connecting the interior to the spectacular surroundings. The open-concept layout is both sophisticated and functional, appointed with quartz countertops, premium stainless steel appliances, sleek contemporary finishes, and exceptional storage throughout.The primary retreat offers a luxurious private escape complete with an elegant ensuite, while the second bedroom and versatile den provide flexibility for guests, executive workspace, or additional living space. Two private balconies, including one with a gas line for outdoor entertaining, create an unmatched setting for morning coffee, sunset cocktails, or evenings overlooking the city lights.Further enhancing the residence is a premium oversized parking stall ideally positioned beside the elevator on the first level, secure visitor parking, bike storage, and the convenience of professional concierge service.Located in one of Calgary’s most desirable urban settings, residents are moments from Prince’s Island Park, the river pathways, Kensington’s boutique cafés and restaurants, Eau Claire, and the downtown core — offering a lifestyle where nature, dining, culture, and city energy converge effortlessly.Rarely does a residence combine this level of scale, elevation, exclusivity, and panoramic beauty. An exceptional offering in Calgary’s luxury skyline. (id:51989)