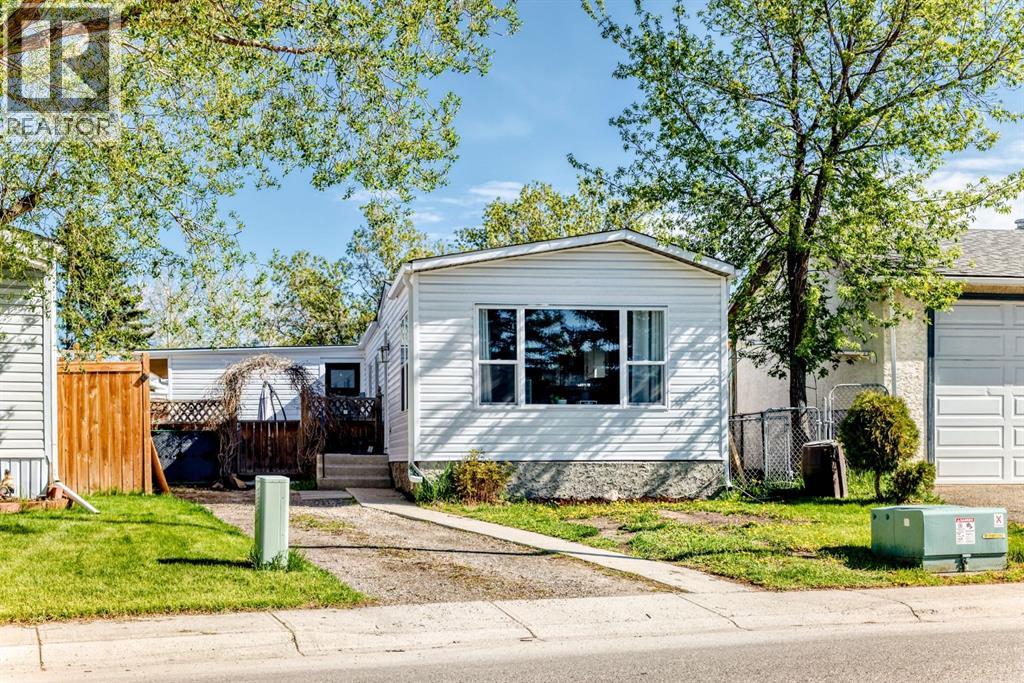
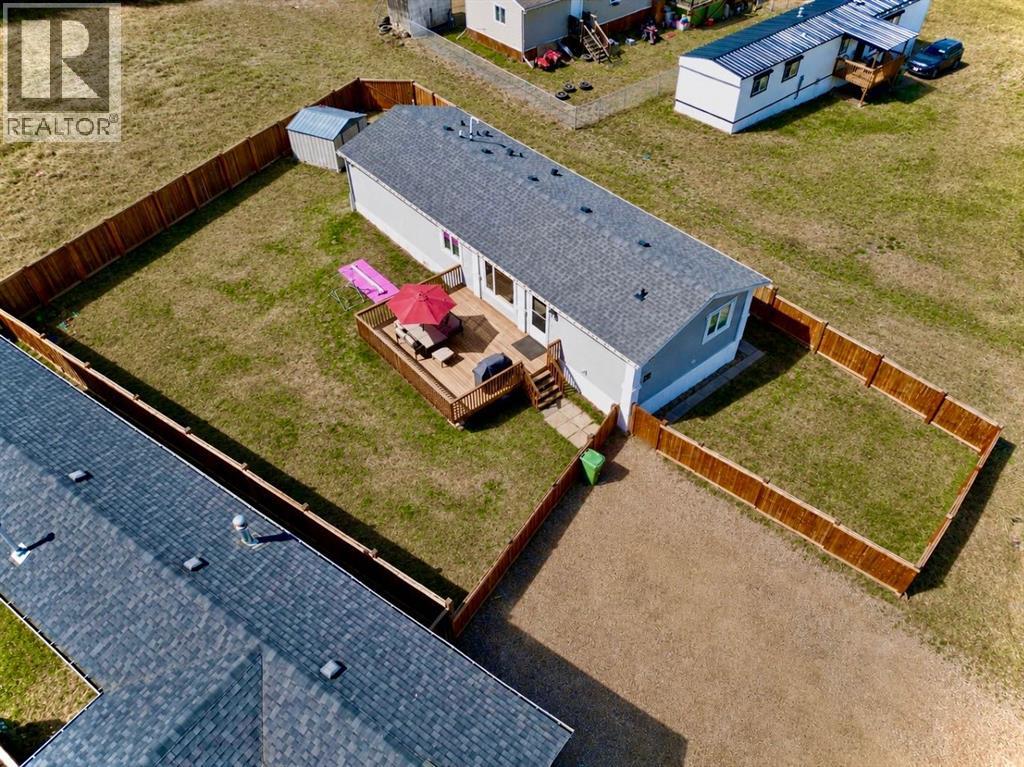
Price Reduced OWN YOUR LOT! PIE SHAPED lot comes with a POOL IN THE BACKYARD. Home is Located in the family-friendly community of Big Springs, Airdrie, AB. Pride of ownership shows throughout this property. Very easy access to the highway QE11 walking distance to shopping, schools and dog parks,pathways, Genesis Place and East Lake. Patio on the side is a nice relaxing atmosphere great for the summer nights. 3 Bedrooms, 1 Bathroom. Front drive for parking. Lots of windows, let in natural light! The kitchen comes with Stainless Steel and Black appliances wall oven,countertop range, ample amount of cupboards, generous amount of counter space, island w/3 bar stools.Furnace room/pantry. The front Living room has a passthrough into the kitchen and french glass doors. The dining room and Family room have cabinets and bookcases staying with the home. The 4pc bathroom/ Laundry room has a cheater door that leads into Primary Bedroom. Sliding doors off the PrImary Bedroom that lead to back yard and comes with a corner closet. In the addition there are 2 good sized bedrooms, and a storage room. This home is a must to see! Call to book your private showing today! (id:51989)
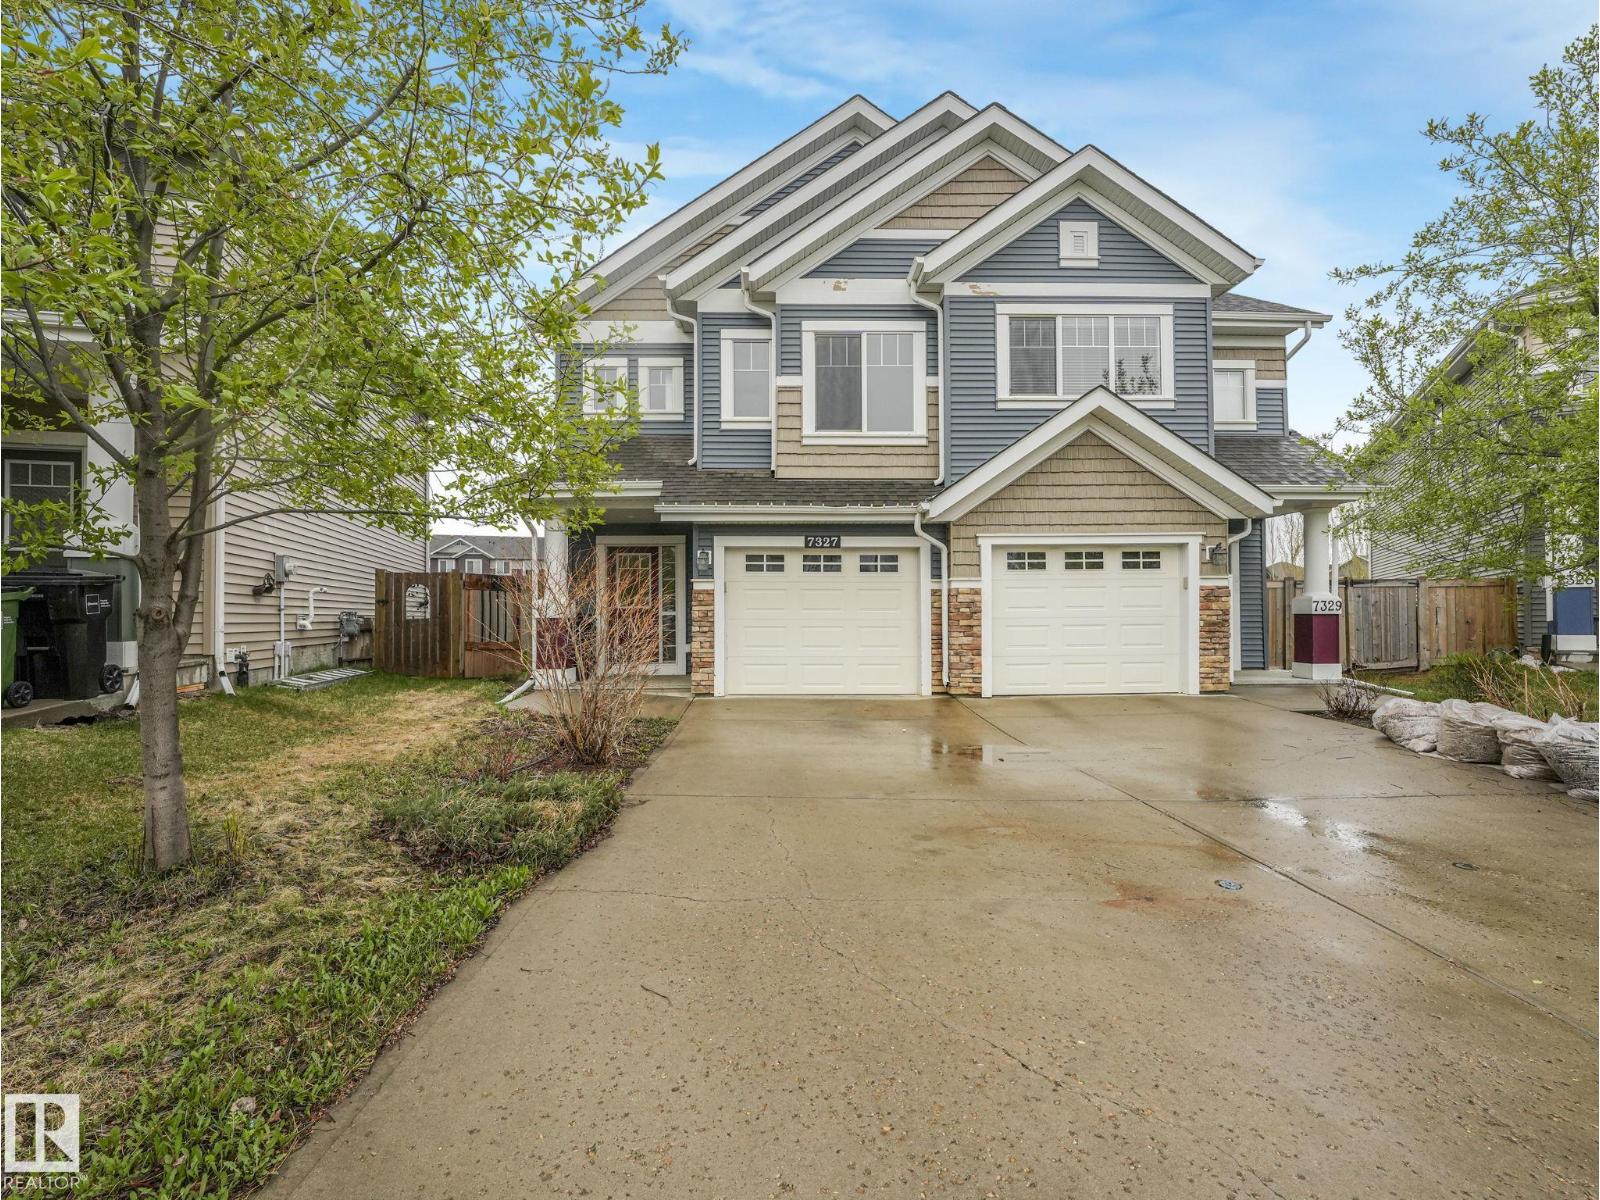
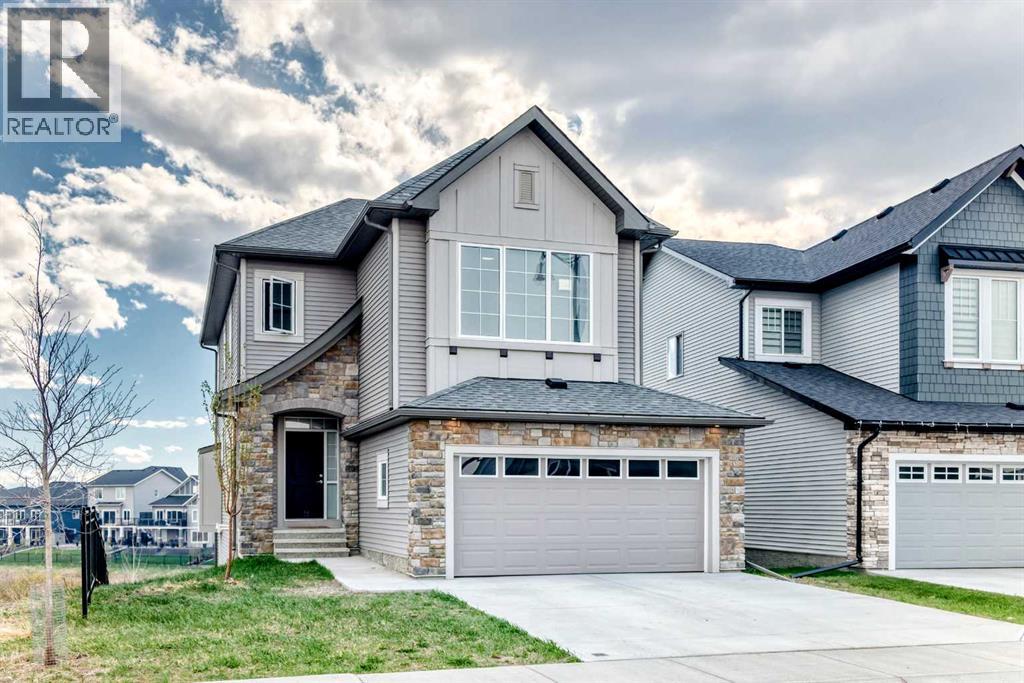
Welcome home to this newly renovated duplex, Brookfield Residential popular model the Cadenza, located in the sought-after community of Summerside with exclusive access to Lake Summerside. Offering a large kitchen, dining area, and an inviting living room surrounded by large windows for an abundance of natural light. The living room features a sleek fireplace with contemporary clean lines. Upstairs features a versatile flex space, convenient second-floor laundry, full bathroom, and 3 generously sized bedrooms, including a stunning primary retreat over the garage with impressive 9’ ceilings. The fully finished basement features a self-contained bachelor pad with its own ensuite and wet bar, perfect for extended family or teenage children. (id:51989)
Owner/User opportunity. 3405 SF tilt up concrete warehouse condo unit in Sherwood park. 30x80 floor plate plus 1000 SF of load bearing Q deck mezzanine that is fully drywalled and painted. 12 x 14 grade loading door, floor drain in warehouse, 100 amp 3 phase power, fully sprinklered, 20 clear ceiling heights and roof top HVAC. Condo fee of $559.39/mo (id:51989)
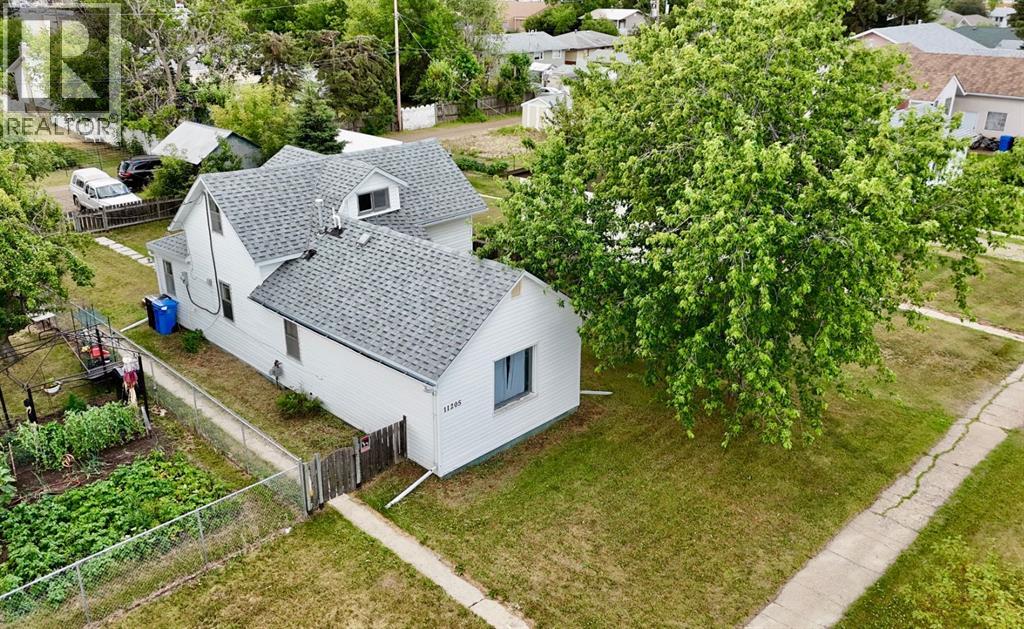
Charming and Cozy Home Across from the Elementary School!Welcome to this delightful 1.5-storey home located in a prime spot directly across from the elementary school in Fairview. Offering 3 bedrooms and 1 bathroom, this home is perfect for first-time buyers, young families, or those looking to downsize. Two of the bedrooms are tucked away upstairs, while the third bedroom and the full bathroom are conveniently located on the main floor. The spacious kitchen flows seamlessly into a large, inviting living room—ideal for hosting friends and family. Outside, enjoy a generous, fully fenced backyard with an apple tree for your picking, and ample space for kids, pets, or summer campfires. With both street parking and rear alley access, you’ll have plenty of room for vehicles and toys. Don’t miss this well-located gem with endless potential! Have peace of mind knowing HWT was replaced in 2020, roof was replaced in 2022 and a brand new deck in 2023. (id:51989)
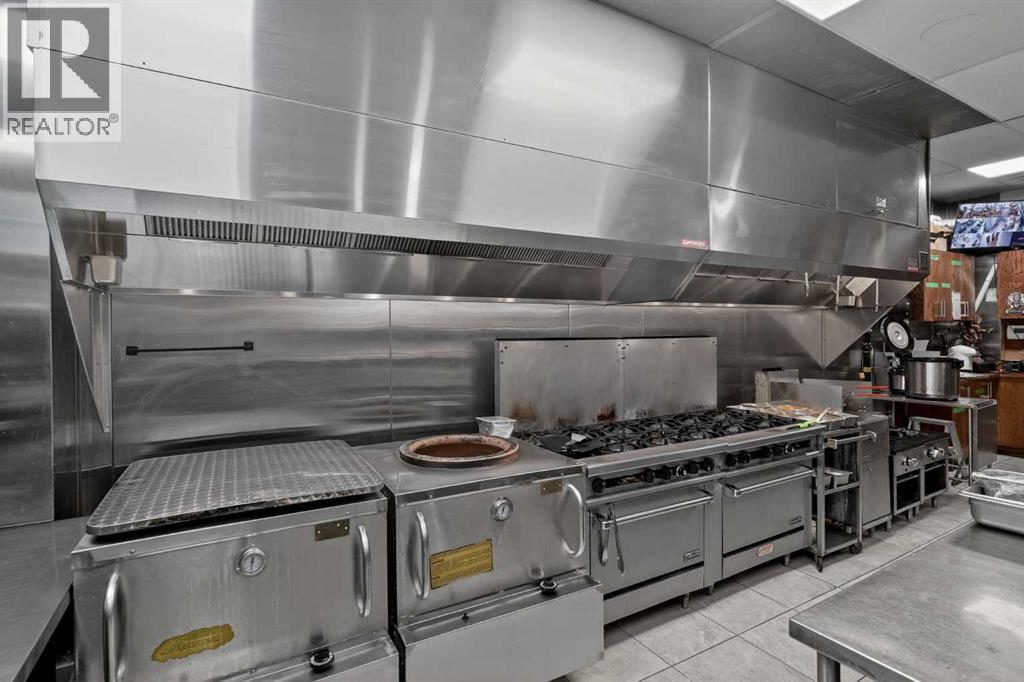
Established in 1988, this respected Indian and vegan restaurant has been part of Calgary’s dining scene for more than three decades, earning a loyal following through authentic cuisine, warm hospitality, and deep community roots.Offered as a turnkey opportunity, the business features indoor dining, patio seating, experienced staff, established systems, supplier relationships, and transition support. The restaurant has also benefited from approximately $150,000 in recent upgrades, including high-quality modern equipment and premium commercial kitchen equipment.Beyond regular dine-in service, the restaurant already benefits from established relationships with schools, cultural organizations, temples, senior groups, NGOs, student groups, community clients, event/catering opportunities, and a strong cloud kitchen concept. These established revenue channels create a strong foundation for continued success, with further growth potential under a new owner.This is an excellent opportunity for an owner-operator to continue the legacy of a recognized Calgary dining destination.Confidential sale. Contact the listing agent for further details. Serious, qualified buyers only. Please do not approach staff or visit the business without an appointment. (id:51989)
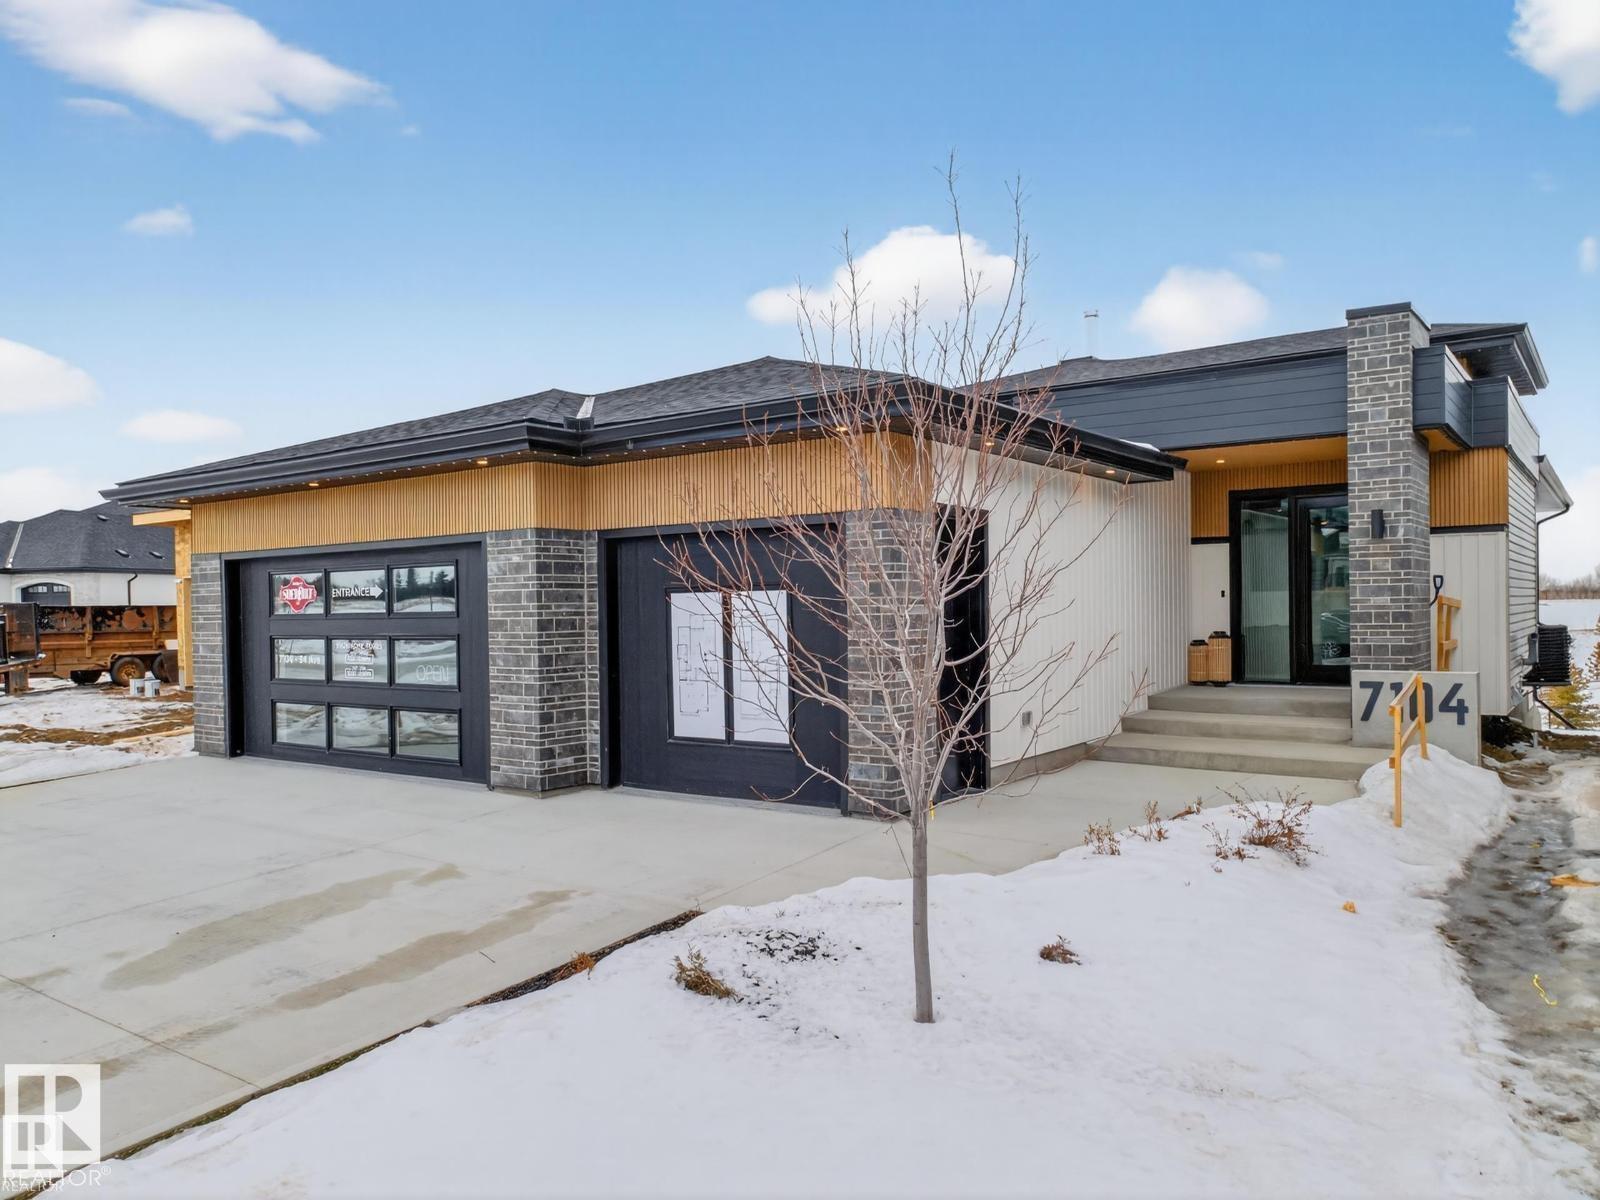
Nestled in a private cul-de-sac in prestigious Élan, this extraordinary 2101 SqFt walkout bungalow backs onto the lake & represents uncompromising craftsmanship by Homes By Sher-Bilt, a boutique luxury builder crafting select custom homes since 1979 with owner Darell Koop personally overseeing every detail. Designed with striking mid-century modern influence, the residence features soaring 13’ ceilings, a dramatic sloped commercial window wall, cedar-clad great room ceiling, and a suspended rotating wood-burning fireplace. Alder millwork, curved walls, arches, and custom black metalwork create a truly distinctive architectural interior. The chef’s kitchen offers a concealed fridge & pantry, gas range, and seamless cabinetry design. Entertain effortlessly with two wet bars with wine coolers & a sunken theatre featuring a 98 display & surround sound. Hydronic heating with five zones including the garage, triple pane windows, central A/C, and an oversized triple garage complete this exceptional residence. (id:51989)
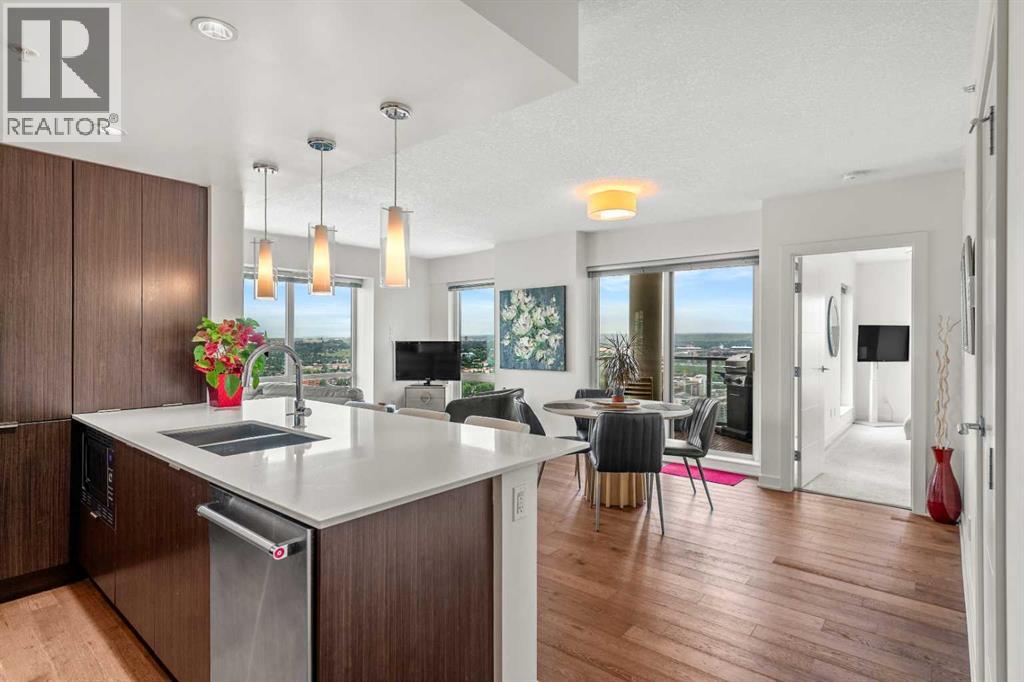
Perched on the 32nd floor, this extraordinary northwest corner residence offers a rare opportunity to own one of only three floorplans of its kind in the building. Encompassing over 990 sq.ft., this refined two-bedroom + den, two-bathroom suite captures some of the most breathtaking panoramic views in Calgary — spanning the Bow River, Rocky Mountains, Kensington, downtown skyline, and beyond.Designed for elevated urban living, floor-to-ceiling windows and soaring ceilings flood the home with natural light while seamlessly connecting the interior to the spectacular surroundings. The open-concept layout is both sophisticated and functional, appointed with quartz countertops, premium stainless steel appliances, sleek contemporary finishes, and exceptional storage throughout.The primary retreat offers a luxurious private escape complete with an elegant ensuite, while the second bedroom and versatile den provide flexibility for guests, executive workspace, or additional living space. Two private balconies, including one with a gas line for outdoor entertaining, create an unmatched setting for morning coffee, sunset cocktails, or evenings overlooking the city lights.Further enhancing the residence is a premium oversized parking stall ideally positioned beside the elevator on the first level, secure visitor parking, bike storage, and the convenience of professional concierge service.Located in one of Calgary’s most desirable urban settings, residents are moments from Prince’s Island Park, the river pathways, Kensington’s boutique cafés and restaurants, Eau Claire, and the downtown core — offering a lifestyle where nature, dining, culture, and city energy converge effortlessly.Rarely does a residence combine this level of scale, elevation, exclusivity, and panoramic beauty. An exceptional offering in Calgary’s luxury skyline. (id:51989)
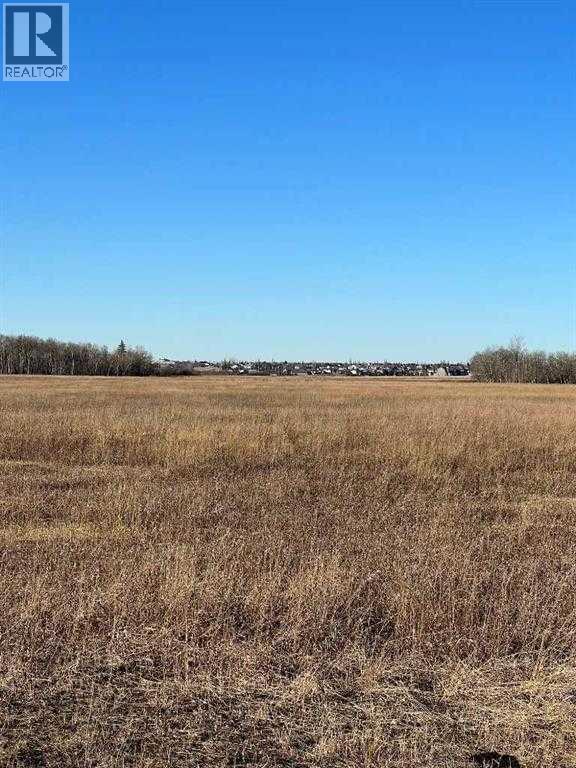
148.78+/- acres adjoining Carriage Lanes Estates to the North. The property is fenced and is a mix of cultivated and bush. Excellent development quarter. 9.22+/- acres on a separate title is also available for purchase. Tremendous investment opportunity going forward. Call your Realtor® for more information. (id:51989)
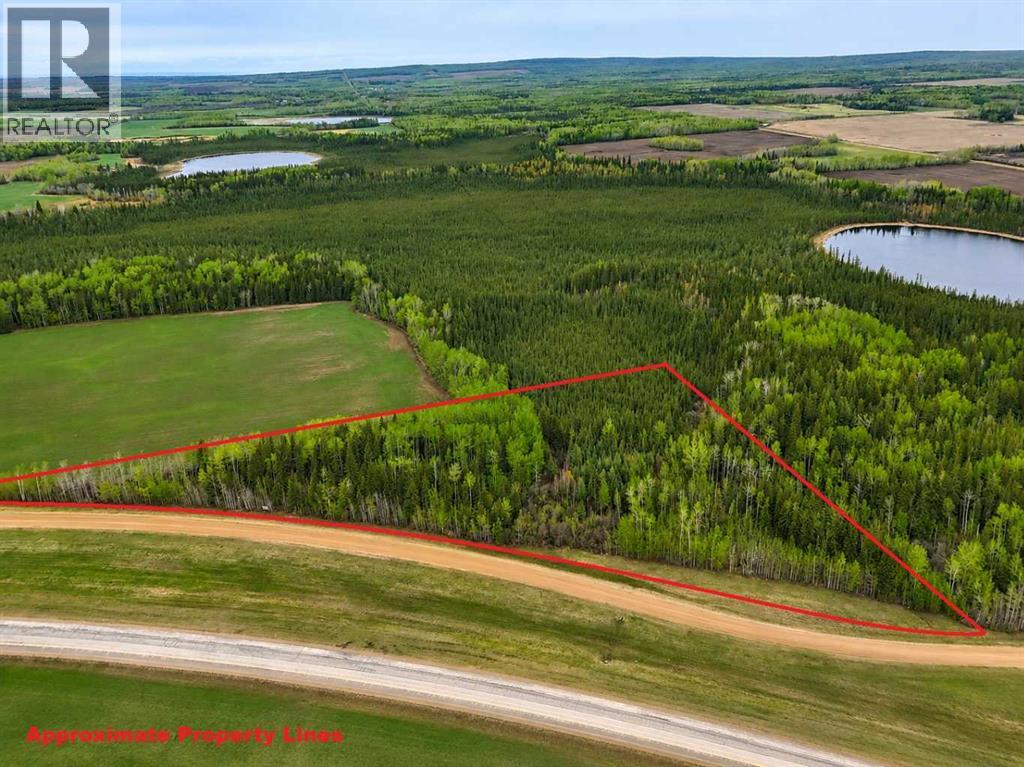
A great opportunity just 2.5 miles east of the Hamlet of DeBolt! This 5.76-acre treed acreage offers an excellent location just off Highway 43, with easy access from TWP RD 720A and strong highway exposure. The property is nicely treed, creating the potential for a private and beautiful homesite while still offering convenient access to the hamlets of DeBolt and Ridgevalley, services, and the Highway 43 corridor. With Highway 43 frontage, there may also be potential for a home-based business, subject to MD approvals. Power and gas are available close to the property, making this an appealing option for future development. Whether you are looking to build your dream home, establish a quiet country retreat, or explore a live/work opportunity, this well-located acreage offers flexibility, privacy, and convenience in a desirable location. (id:51989)
Exceptional value in Vista Crossing! If you've been searching for a newer family home offering over 2,200 sq. ft. of thoughtfully designed living space, a walkout basement, and a premium lot backing onto green space and pathways, this home deserves a closer look.Designed with everyday family living in mind, the open-concept main floor features a spacious kitchen with a large central island overlooking the dining area and comfortable living room, creating a functional space for both entertaining and day-to-day life. Upstairs you'll find a versatile bonus room, convenient upper-floor laundry, three generously sized bedrooms, and a spacious primary retreat complete with a walk-in closet and a five-piece ensuite.The walkout basement has already been framed and includes plumbing and electrical rough-ins, providing an excellent head start for future development. Several basement materials and fixtures are also included, including a bathtub, sink, shower fixtures, refrigerator, and stove, giving the next owner added value and flexibility to complete the space to suit their needs.Located on a desirable lot with no direct rear neighbours, you'll enjoy the privacy of backing onto green space and pathways while remaining close to parks, schools, and the amenities that make Vista Crossing such a popular family community.This home presents an outstanding opportunity for buyers who value space, layout, and location while appreciating the chance to personalize cosmetic finishes over time. Rather than paying a premium for someone else's decorating choices, you'll have the opportunity to make this home your own while enjoying one of the larger floor plans available in the community.Immediate possession is available. Come experience the space, value, and potential this home has to offer. (id:51989)
Located close to the park in a great neighborhood, this well-kept 3 bedroom, 2 bathroom home offers the perfect family-friendly layout and a move-in ready feel. Step inside and you’re welcomed into a bright open living space featuring large south-facing windows that flood the home with natural light. The living room flows nicely into the kitchen and dining area, where you’ll find a freestanding island, spacious pantry, and kitchen appliances are included for a true turn-key opportunity. The primary suite is privately located at one end of the home complete with a walk-in closet and full ensuite, while the far end features two additional bedrooms and another full bathroom—ideal for family living. The home also features central air conditioning to keep you comfortable through the summer months. Outside, enjoy the secluded fully fenced yard, a large deck perfect for relaxing, and a storage shed for added convenience. Great location, great layout, and priced to sell—come take a look today! (id:51989)
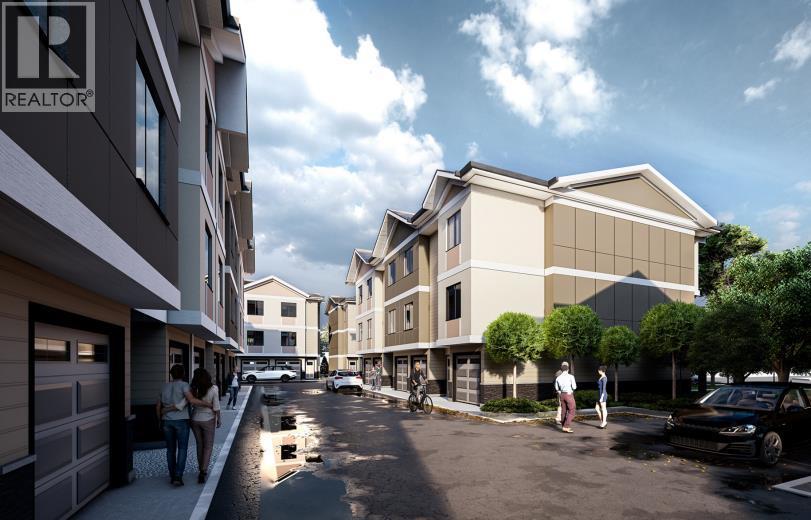
NO CONDO FEES FOR 2026 & 2027 | FIRST-TIME HOME BUYER GST REBATE ELIGIBLE (SAVE $20,000+) | MOVE-IN READY | RARE 5 BEDROOM END UNIT | 4 FULL BATH | OVER 1,950 TOTAL SQ FT | PRIVATE MAIN FLOOR GUEST SUITE WITH SEPARATE ENTRY | Welcome to Unit 106 at Saddlecrest Living, a rare END UNIT townhome designed for growing families, multigenerational living, and long-term flexibility in one of Northeast Calgary’s fastest-growing communities. This move-in ready home offers OVER 1,950 TOTAL SQ FT across three thoughtfully designed levels with an attached garage, 5 BEDROOMS, and 4 FULL BATHROOMS, a layout rarely found at this price point. As an END UNIT, enjoy additional privacy, extra windows, and more natural light throughout the home. One of the standout features is the MAIN FLOOR PRIVATE GUEST SUITE complete with a FULL BATHROOM and SEPARATE REAR ENTRY, ideal for extended family, visiting parents, older children, guests, a home office, or future rental income potential. The main living level is bright and open with 9-FOOT CEILINGS, TRIPLE-PANE WINDOWS, and an OPEN-CONCEPT LAYOUT designed for both entertaining and everyday living. The kitchen features FLOOR-TO-CEILING CABINETRY, PREMIUM QUARTZ COUNTERTOPS, STAINLESS STEEL APPLIANCES, and generous prep and storage space, creating a clean and elevated finish. Upstairs, the spacious primary bedroom features a CUSTOM SHOWER WITH A BUILT-IN SEAT, while all bathrooms are finished with FULL-HEIGHT TILE for a modern, polished look. Carpeted bedrooms add comfort, while durable LUXURY VINYL PLANK FLOORING throughout the main living areas offers both style and practicality. Built for Calgary’s climate, the exterior combines STUCCO and HARDIE SIDING for enhanced durability, hail resistance, and low maintenance. For eligible first-time home buyers, this property may qualify for the FIRST-TIME HOME BUYER GST REBATE, representing POTENTIAL SAVINGS OF OVER $20,000, making homeownership even more attainable. Located in family-friendly Saddle Ridge, Saddlecrest Living is close to schools, parks, playgrounds, Saddletowne LRT, shopping, medical clinics, fitness centres, and major routes including Stoney Trail and Deerfoot Trail, with quick access to Calgary International Airport, Costco, CrossIron Mills, and New Horizon Mall. Whether you're purchasing your first home, upsizing for a growing family, accommodating multigenerational living, or seeking a smart long-term investment, Unit 106 offers exceptional space, versatility, and long-term value in a connected community. Images are from the neighbouring showhome and are for illustrative purposes only. Finishes are similar in quality and style. (id:51989)