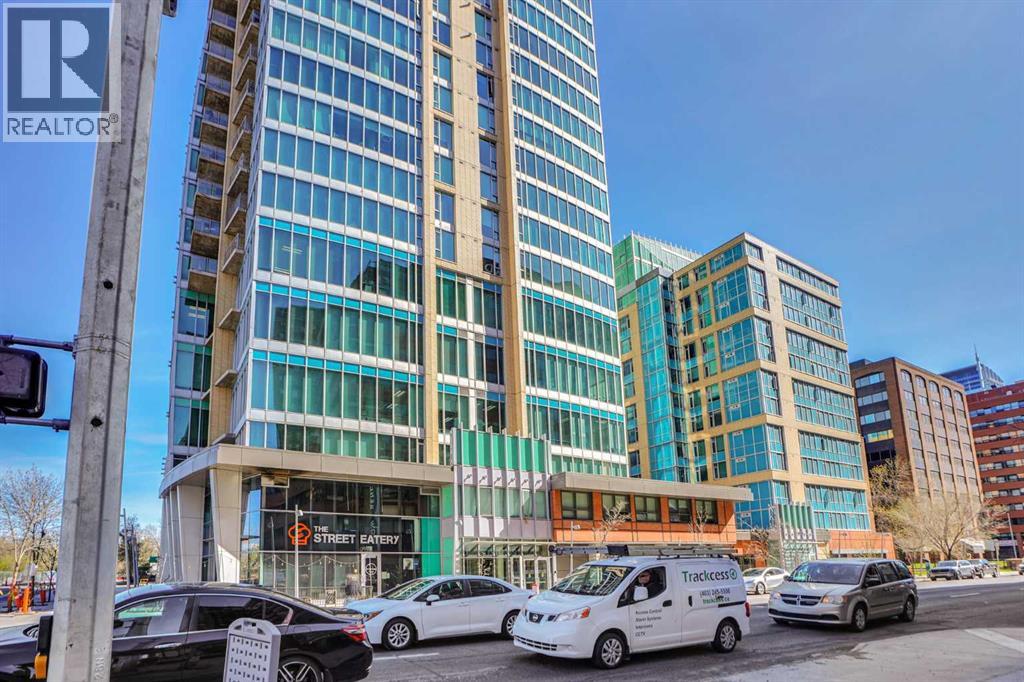
Rare opportunity to own a MAIN floor Street-Front commercial Retail/Office unit in a luxury high-rise mixed-use residential and commercial building. This well-designed 947 sq. ft. Sunny South Facing unit offers excellent exposure along the high-traffic 4th Avenue, making it ideal for a wide range of retail, professional office, medical, wellness, beauty, service, or boutique business uses. The functional floor plan includes a spacious open reception/lobby/service hall area, three private offices/rooms, and an in-suite washroom and kitchen area. Features include approximately 10 ft high ceilings, central air conditioning, large storefront exposure, and a titled indoor parking stall for added convenience. Located in a vibrant inner-city location close to the Bow River, parks, LRT stations, downtown office towers, and surrounding high-rise residential buildings, this property benefits from strong pedestrian and vehicle traffic, excellent visibility, and a built-in customer base from nearby residential and commercial density. Low condo fee includes heat, water, air conditioning, and more, helping keep operating costs manageable. Available immediately. Also available for lease. A great opportunity for owner-users, investors, or businesses looking for a highly visible and flexible commercial space in a prime Calgary Downtown West location. (id:51989)
This 1 bed condo in Rutherford Village offers a floor plan that has an open concept designed kithchen with appliances, pantry and cabinataries. The bar type kitchen with ceramim maple cabinets and brekfast conunter. Both kitchen and living room open to an walking patio to enjoy the outdoor green space. The primary bedroom offers a walking closet. The unit completes with 4 pcs bathroo, in-suite laundry, underground parking stall and storage cage. Close to public transit, shopping, parks and schoo. Easy access to major highways; Anthony Henday and Calgary Trail. (id:51989)
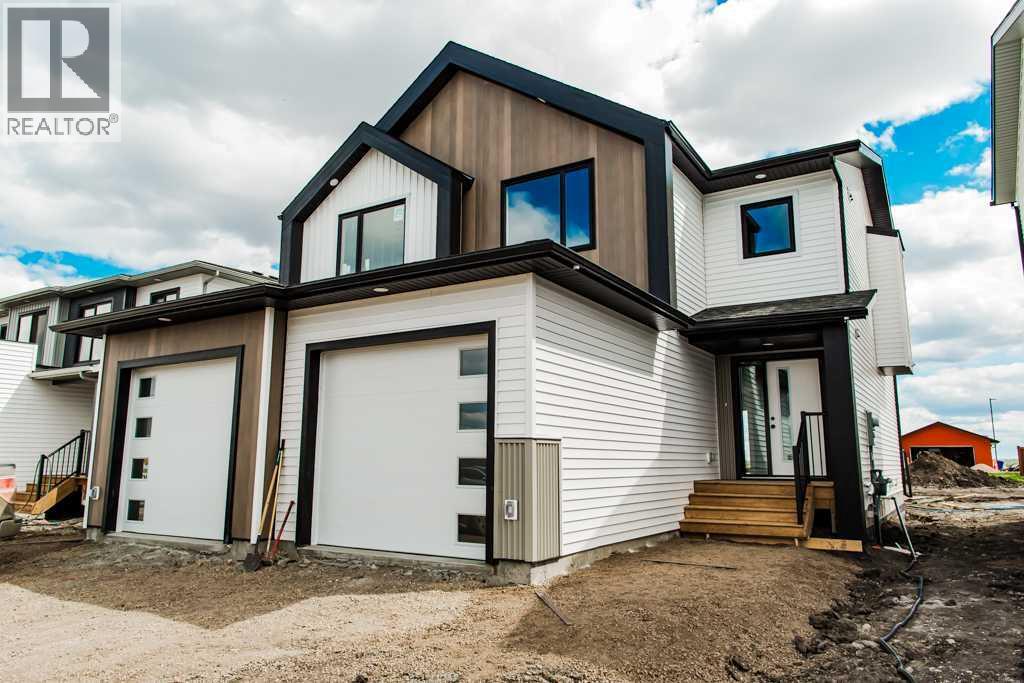
Welcome to the Evelyn Plan—A 1365 sqft LUXURY 3 BED, 2.5 BATH ½ DUPLEX WITH AN ATTACHED GARAGE BACKING ONTO GREEN SPACE—offering an incredible opportunity for first-time buyers and savvy investors to enter the market with a smart, affordable, brand-new home in one of Clairmont’s fastest-growing communities. Offering over 1,290 sq ft of thoughtfully designed living space, this modern home features 3 spacious bedrooms, 2 full 4-piece bathrooms, a convenient main-floor half bath, a versatile office nook, and upstairs laundry designed to suit today’s lifestyle. The bright, open-concept main floor is perfect for everyday living and entertaining, highlighted by a stylish island kitchen with quartz countertops, real wood soft-close cabinetry, upgraded stainless steel appliances, and an oversized walk-in pantry offering exceptional storage. Built with efficiency and long-term savings in mind, this home includes LED lighting, Low-E argon-filled windows, and hot water on demand to help keep monthly utility costs low—ideal for budget-conscious homeowners or investors focused on cash flow. Enjoy the extra-large backyard backing onto an easement for added privacy and outdoor space, while the sought-after Bridgewater community offers parks, walking trails, a K–8 school, spray park, and skate park, all within a family-friendly setting. Even better, benefit from county property taxes approximately 48% lower than Grande Prairie, saving thousands every year. Currently under construction with an estimated completion date of August 17, 2026, this is your chance to plan ahead, lock in value, and secure a quality new build at an attractive price point. (Pictures and renderings are samples from previous builds. Please request the spec sheet and renderings specific to this address.) (Pictures and renderings are samples from previous builds, please request spec sheet and renderings as per address) (id:51989)
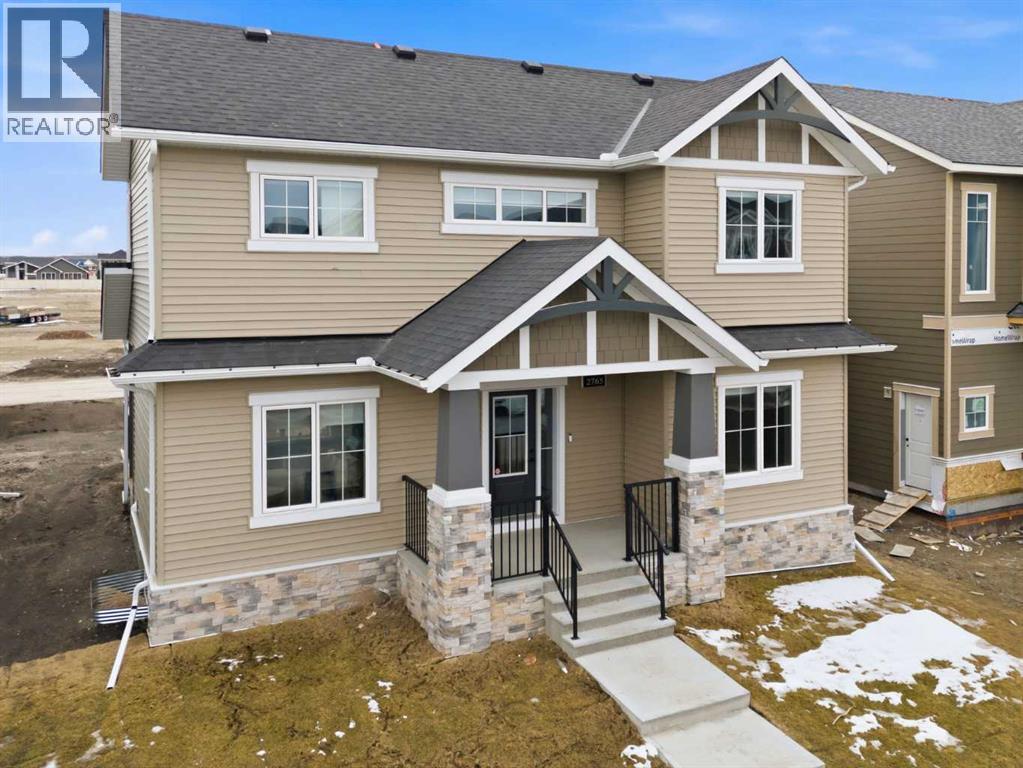
Airdrie's Bayside Estates, now for sale! This 2313 ft2 two story home is loaded with energy efficiency essentials, and rear attached garage. Blower Door Tested at just 0.74 Air Changes/Hour! 2" Rigid foam insulation from footing to the floor above on the foundation wall, 2x6" basement walls with R-22 batt insulation. Spray foam insulation under the concrete basement floor, and 2.0lb in between all joist ends. All walls above grade are Double 2x4" walls, almost 9" thick of insulation! Attic insulation is R-60, with high heel trusses, to get that insulating value right out over the walls. Low flow plumbing ensure the least amount of water use possible. 200Amp panel with EV rough-in. 9.48KW, 24 Solar Panels generating power to the grid, and lessening the amount of power required from the grid. Gas Furnace w/ Amana Smart Thermostat, attached to separate heat pump, and Heat Recovery ventilator. Great location, great home, & very low energy use. (id:51989)
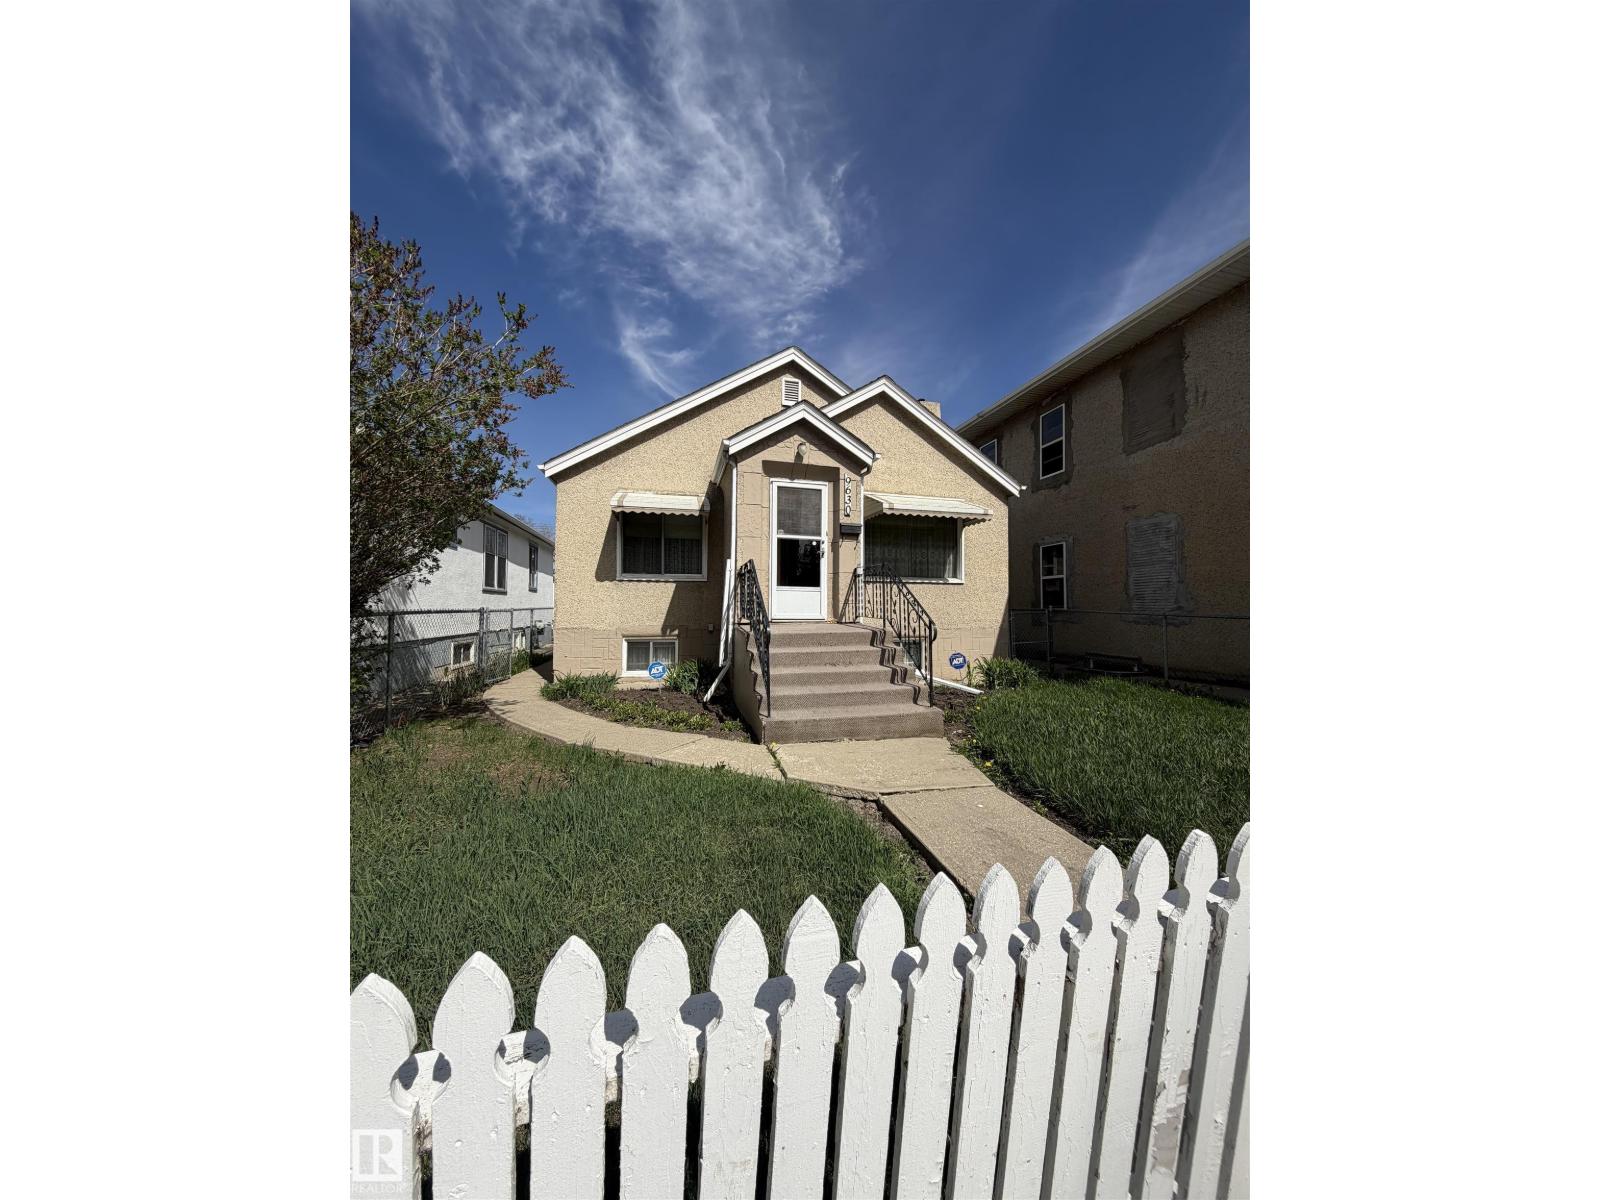
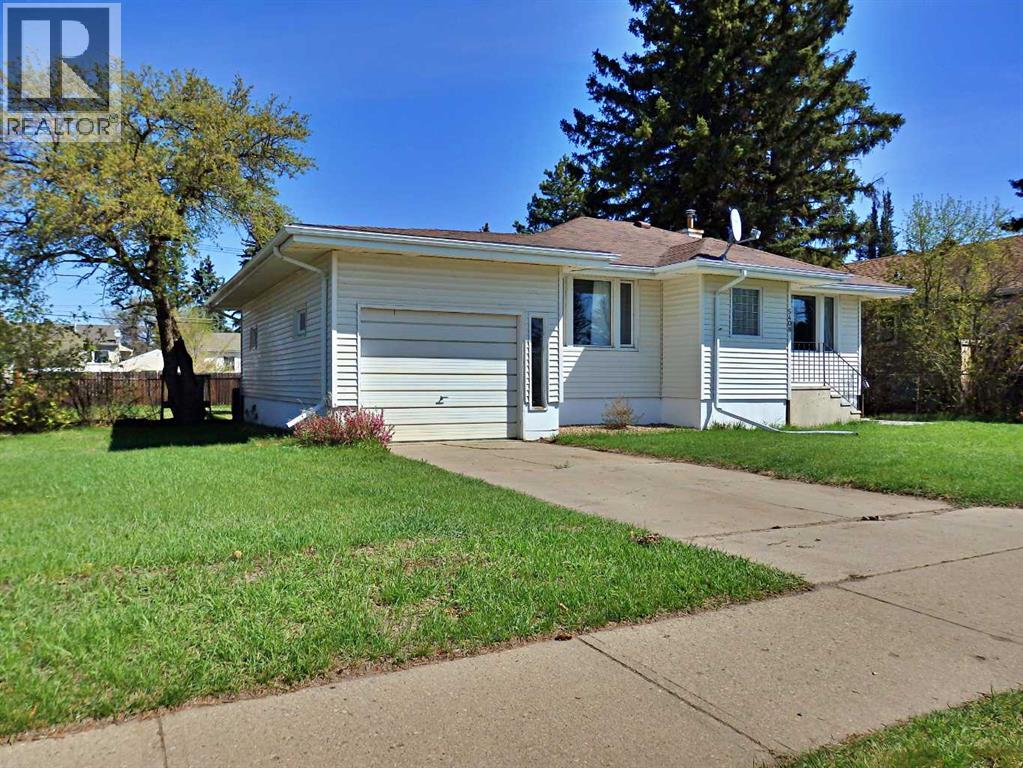
Welcome to this cute little bungalow, built in 1945. 2 bedrooms up and 2 bedrooms down but could easily be made back into 3 bedrooms. Large yard with garage. (id:51989)
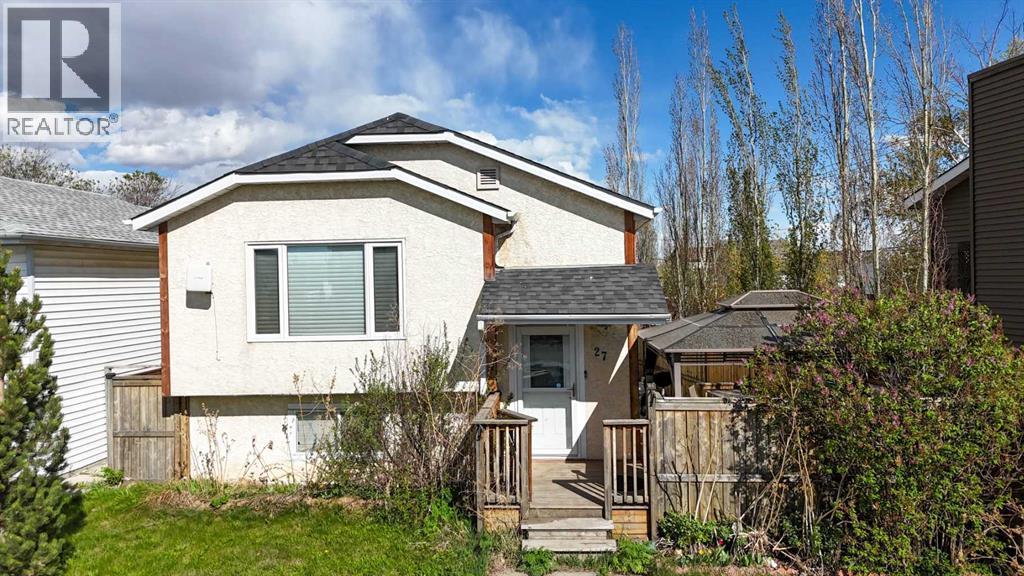
Located on a quiet cul-de-sac in the desirable community of Erin Woods, this well-maintained bi-level home offers an excellent opportunity for homeowners and investors alike! The main floor features an open-concept layout with a bright living area, spacious kitchen, and dining space perfect for everyday living and entertaining. Upstairs offers 3 generous bedrooms, including a primary bedroom with a private 4-piece ensuite, plus an additional 4-piece bathroom. The fully finished basement includes 3 more bedrooms, a full bathroom, and a large rec room, providing plenty of space for extended family or rental potential. Conveniently located just steps from parks, shopping plazas, and bus stops, this property combines comfort and accessibility in a family-friendly location. Currently rented both upstairs and downstairs, making it a great income-generating property with strong investment appeal! (id:51989)
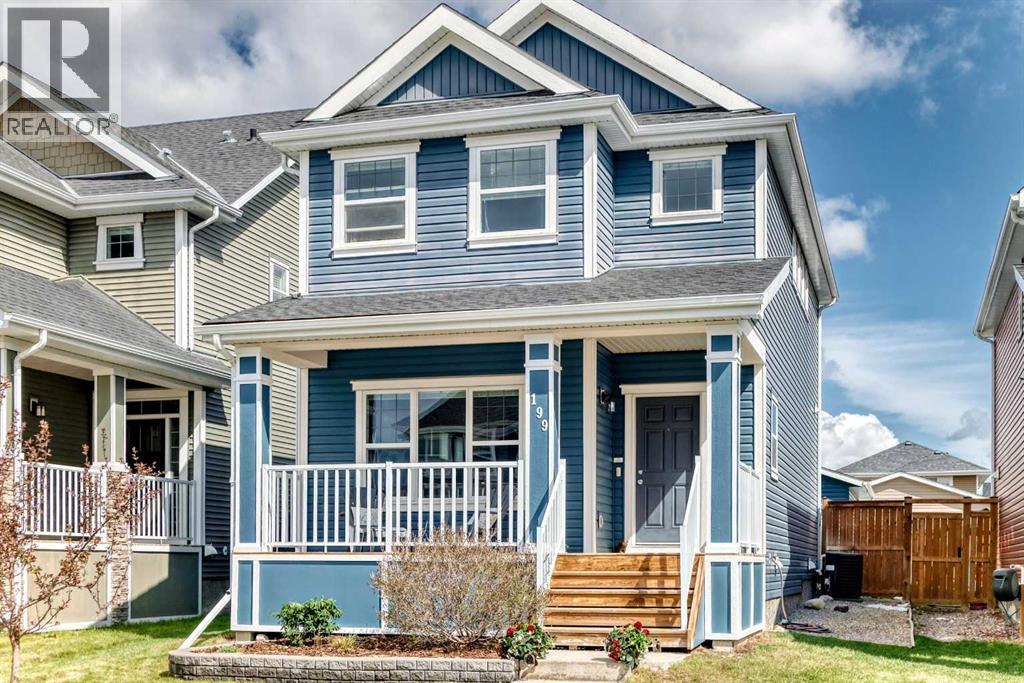
OPEN HOUSE SUNDAY 11 AM-1PM Aug 2nd 2026! Welcome to this stunning detached home in the sought-after community of River Heights — the perfect blend of style, comfort, and functionality for today’s modern family. From the moment you arrive, you will appreciate the pride of ownership, thoughtful upgrades, and incredible use of space that makes this home feel far larger than the square footage suggests. The bright and open-concept layout is truly impressive, creating an airy and welcoming atmosphere throughout the entire main floor.Designed with family living and entertaining in mind, this beautiful home features 3 spacious bedrooms and 2.5 bathrooms along with a layout that flows effortlessly from room to room. The heart of the home is the gorgeous kitchen complete with solid surface countertops, upgraded newer appliances, ample cabinetry, and plenty of prep and storage space for busy households and gatherings alike. The adjoining dining and living areas are warm and inviting, highlighted by a cozy fireplace that creates the perfect place to unwind after a long day.Large windows throughout the home flood the interior with natural light while enhancing the spacious feel of every room. Upstairs, the well-designed bedroom layout offers excellent functionality for families, including a generous primary retreat with its own private ensuite bath and ample closet space. Added comfort comes with the included central air conditioning, keeping the home cool and comfortable during those warm summer months.Outside, everything has already been done for you. The property is beautifully landscaped and completely move-in ready, allowing you to simply settle in and enjoy the summer months ahead. Both front and rear decks provide fantastic outdoor living spaces whether you are enjoying your morning coffee, hosting BBQs, or relaxing with family and friends. The oversized double detached garage offers excellent parking, storage, and room for all your gear and toys.Located in the fami ly-friendly community of Cochrane, close to parks, pathways, schools, shopping, and all amenities, this exceptional home delivers incredible value, style, and everyday comfort. Rarely does a home combine such an open and spacious feel with this level of finish and care. A true turnkey opportunity you will not want to miss! (id:51989)
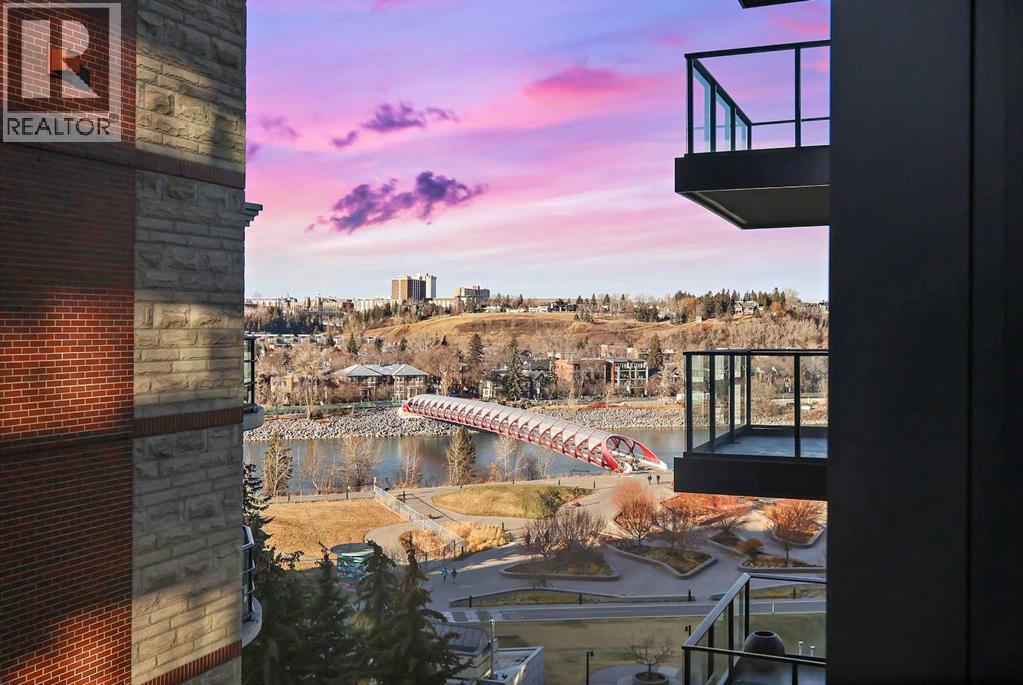
Welcome to First & Park, an elegant new address in Calgary’s sought-after Eau Claire community. This one bedroom, one bathroom home combines modern design with everyday convenience. The open-concept layout features a sleek kitchen with contemporary cabinetry, quartz countertops, and premium appliances, flowing seamlessly into the bright living space and West facing balcony. This one bedroom unit has a full bath, and in-suite laundry offering comfort and functionality. Enjoy a titled storage locker, along with building amenities including an upscale gym & yoga studio (patio just outside which also features gas bbq hookups), party lounge, modern co-working space and concierge. Just steps from the Bow River pathways, Prince’s Island Park, dining, and downtown, this is the perfect balance of style and location. Whether you’re a first-time buyer, investor, or looking for a stylish downtown retreat, this home at First & Park is the perfect opportunity to live where the city meets the river. Packages available for FURNISHED UNITS! Great unit for university students! 1 titled storage locker with unit! *Visit CRA Website for more info on GST Rebate* (id:51989)
Solid Bungalow situated on a lot & a half (9,000 Sq Ft). The oversized lot is fully-fenced and also supplies a 32' x 13' garage/workshop. The home has seen a wide array of updates: 100A panel, high efficiency furnace, central AC, bathroom reno, some new windows, flooring, as well as concrete work around the home. Vacant & can accommodate an immediate possession transfer. (id:51989)
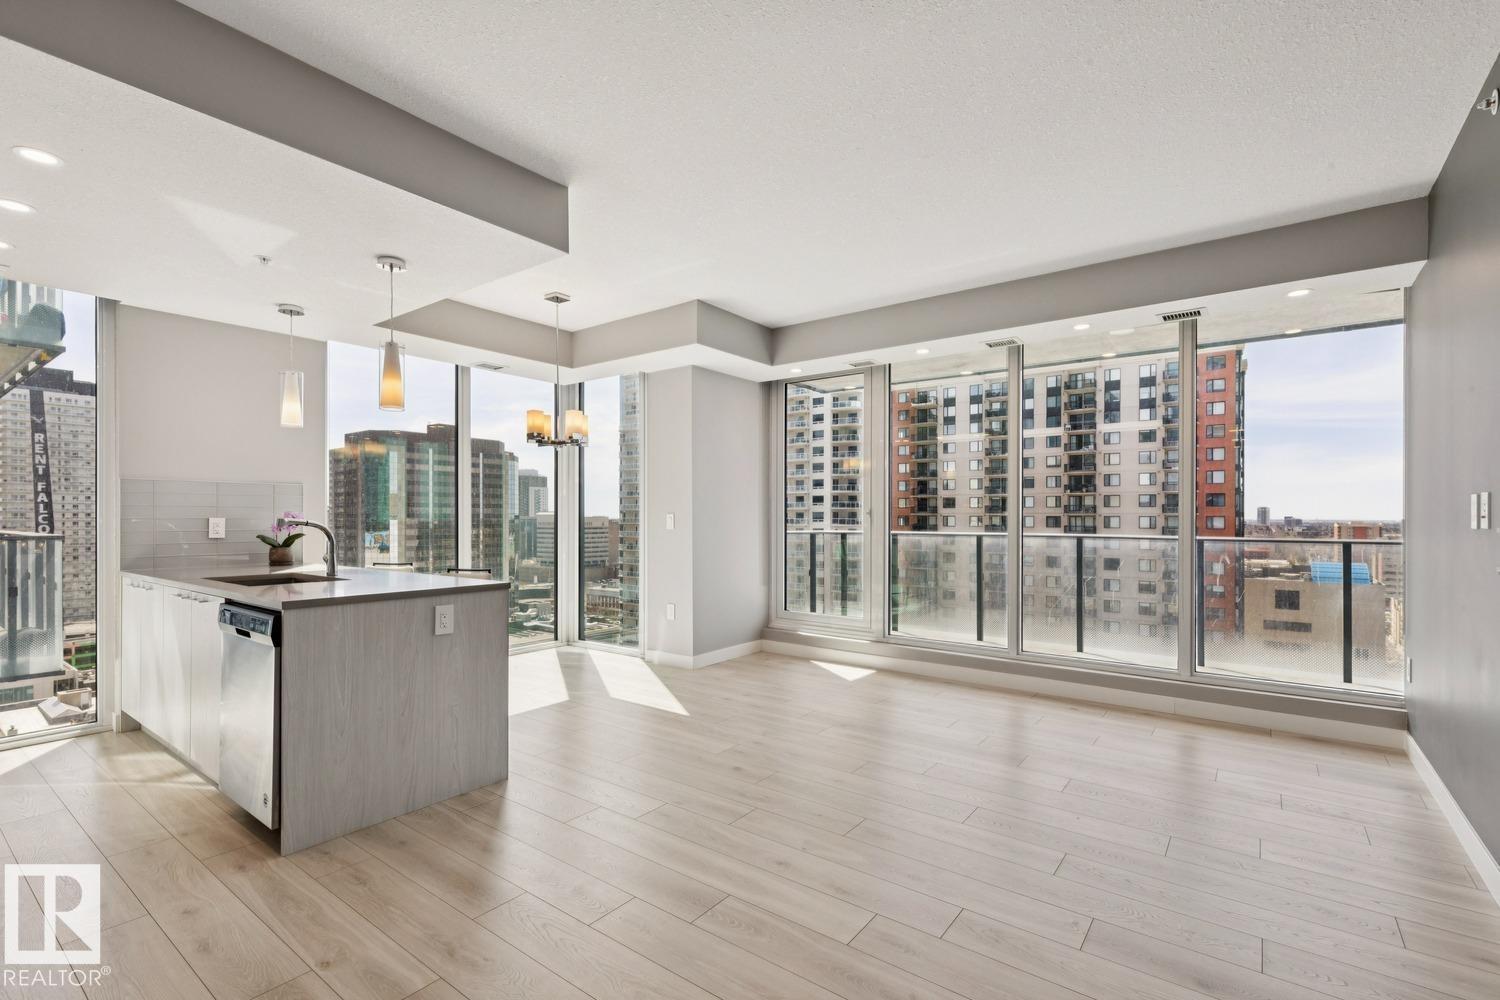
You will not want to miss this opportunity at a turn-key, move-in-ready 2-Bedroom 2-Bathroom Condo at Encore Tower! Welcome to Suite 1601, a High-Floor, West Facing Suite, with many upgrades to note…the open-concept living area is surrounded by floor-to-ceiling windows which allows for a bright and functional space, perfect for entertaining! Appreciate a ‘modern-look’ Kitchen with soft-close cabinets, full-size appliances, quartz countertops and natural-light dining nook. The Primary Suite offers ‘his & hers’ closets, private Ensuite with walk-in shower (Handheld Faucet, Toto Toilet), the Second Bedroom is a generous size with close access to Main-Bath (Tidy Tub Surround). Unique Seller’s upgrades include Secure P4 Storage Room, Storage Cage above the P2 Stall with EV Charging Capabilities (Premium Location). Additional items to note are double rolling shades throughout living area, access to huge West Balcony (20FT Span), in-suite laundry and Encore’s convenient central location... When can you move-in?! (id:51989)
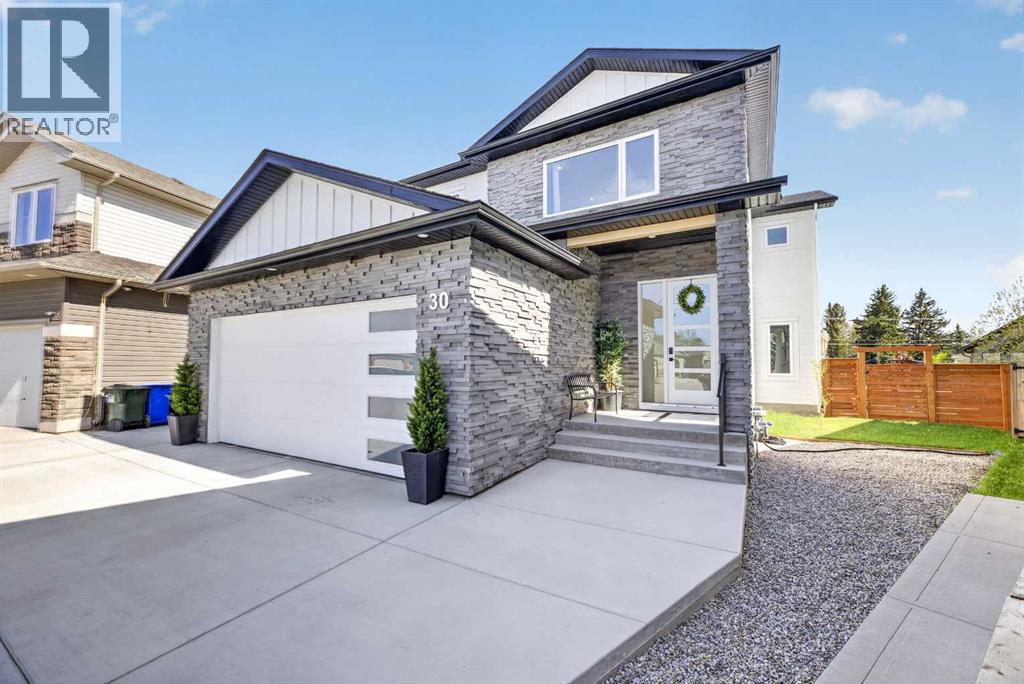
Exceptional custom-built executive residence offering nearly 4,000 sq. ft. of finished living space on a large pie-shaped lot at the end of a quiet cul-de-sac in one of Didsbury's most desirable neighbourhoods. Built in 2023, this near-new home combines premium craftsmanship, thoughtful design, and modern energy efficiency to deliver an exceptional lifestyle.From the moment you enter, the quality is evident. The main and upper levels feature 9-foot ceilings, impressive 8-foot doors, triple-pane windows, luxury vinyl plank flooring, statement lighting, designer ceiling fans, and a stunning open-riser maple staircase that creates a striking architectural focal point.Designed for both entertaining and everyday family living, the chef-inspired kitchen is truly the heart of the home. It features quartz countertops, a deep granite sink, instant hot water, induction range with gas rough-in, built-in full-size refrigerator and freezer, extensive cabinetry, and a dedicated office workspace. The oversized walk-through pantry provides exceptional storage and connects seamlessly to a beautifully designed mudroom complete with custom built-in cabinetry and organization systems.The open-concept living and dining areas are inviting and filled with natural light, anchored by a 56-inch linear gas fireplace and expansive 12-foot patio doors leading to the large wraparound deck finished with low-maintenance luxury vinyl decking—perfect for entertaining and enjoying the landscaped backyard.Upstairs, a spacious bonus room offers additional living space, while three oversized bedrooms provide comfort rarely found in newer homes. The primary suite is a true retreat featuring a spa-inspired ensuite with heated tile floors, floor-to-ceiling tile, a freestanding soaker tub, oversized walk-in shower with bench seating, floating dual-sink vanity, and private water closet. One of the secondary bedrooms also enjoys its own private ensuite, making it ideal for guests and teenagers. Every full bathroom is finished with tile flooring and walls, reflecting the consistent quality found throughout the home.The well-appointed laundry room offers extensive custom cabinetry, quartz countertops, a sink, and additional storage. Custom built-ins continue throughout the home, including the mudroom, laundry room, and basement bedroom.The professionally finished basement expands the living space with a large recreation and entertainment area, a spacious fourth bedroom with walk-in closet and custom built-ins, and a full bathroom featuring in-floor heat.Additional highlights include dual furnaces, spray foam basement insulation, full landscaping and fencing, and an oversized heated tandem garage with epoxy flooring and a dedicated furnace, offering flexible triple-vehicle capacity, workshop space, and storage.A rare opportunity to own one of Didsbury's premier homes, offering exceptional craftsmanship, luxury finishes, and thoughtfully designed living space in a welcoming small-town setting. (id:51989)
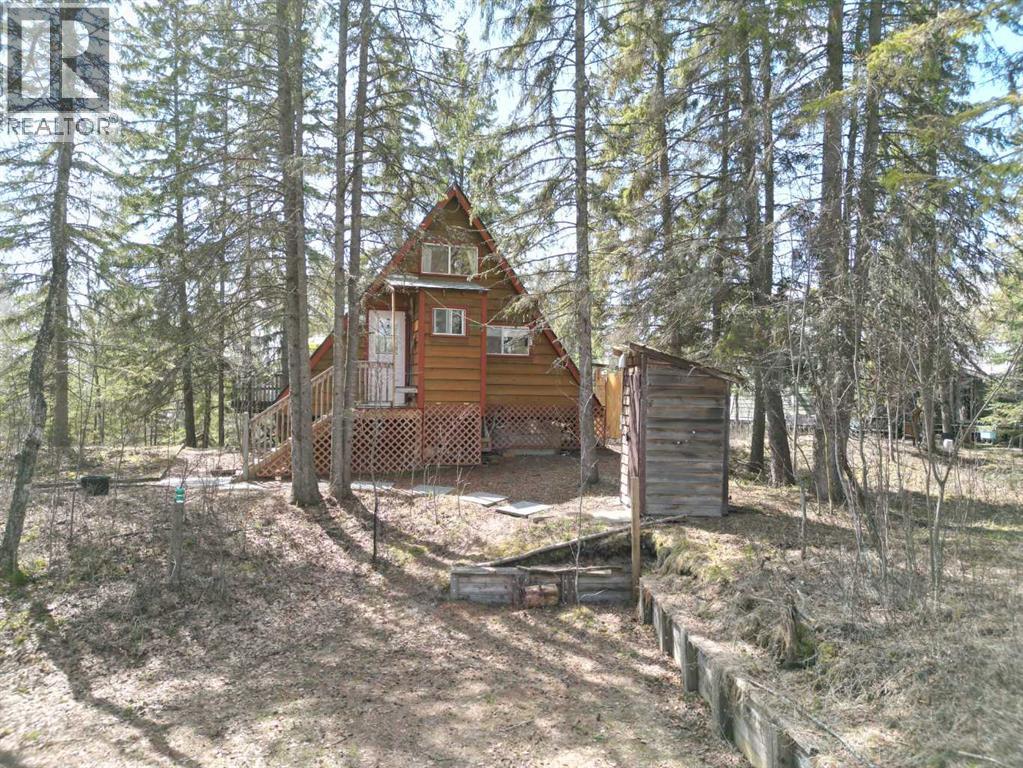
IF YOU ARE LOOKING FOR A LAKE PROPERTY, THIS IS THE ONE FOR YOU! Located in the hamlet of Marten Beach, on Lesser Slave Lake , just 25 minutes north of Slave Lake,..is one of the best kept secrets in Alberta. AMAZING BEACH! This cabin has just a small environmental reserve between it and the lake, and is steps from a great walking trail that takes you minutes to get to the best sandy beaches you can imagine. The water is crystal clear, and very gradually gets deeper. Also I forgot to say ....GREAT FISHING!! AMAZING BOATING! AND INCREDIBLE QUADING! This cozy A frame offers much more living space, than the RMS states, due to the fact that RMS on counts space that is at least 5 ft tall. When you enter this great cabin you are greeted by a functional galley kitchen with full fridge, stove top, and microwave, and kitchen with running water. There are lots of cabinets, and plus you have tonnes of storage along both sides of the A frame. You have a small wash up room, that could fit a toilet, and the septic tank is in and waiting. The Living room is open with beautiful West Windows, where you get a great view of the lake, and the amazingly private deck. There are built in cabinets in the living room, and the bedroom as well. The loft offer extra sleeping area, and there is a fold out bed in the living room that the owners use for extra sleeping. This oasis in the trees features a very cute out door shower, with hot and cold water, easily accessible out house, and natural landscaping that gives you that peaceful rustic feel, with amazing comfort. You have 2 electric radiant space heaters, that are more than enough to heat this home, and the large fan in the vaulted ceiling keeps the home cool as well. The deck is the place to hang out, and has both shade and sun. There is huge closed in storage shed under tge cabin as well. The roof was new in 2025, retaining wall on driveway in 2021. Call to view this gem today (id:51989)