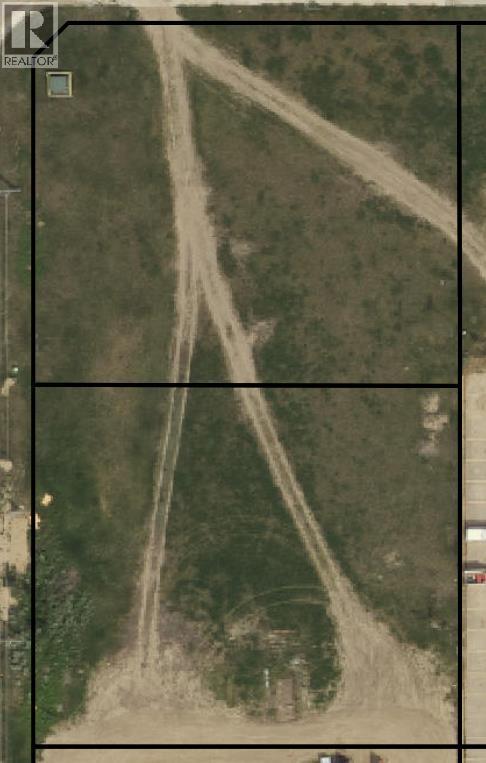
Prime Commercial Opportunity in West Hill Shopping District! When location is everything, this 1.56-acre property delivers. Offered as two side-by-side 0.78-acre lots, this site sits in the heart of the bustling West Hill commercial core, surrounded by some of the biggest names in retail and hospitality. Wal-Mart, McDonald’s, Tim Hortons, and Shoppers Drug Mart are just around the corner, while the Best Western Hotel is right next door along with several other major hotels nearby. This high-traffic, high-visibility location is second to none and comes with services close at hand to support a wide range of developments. Zoned C-3 Commercial – Shopping Centre District, permitted uses include restaurants, cafés, gas bars, service stations, retail stores, office complexes, shopping centres, and more. With nearly every national franchise and big-box retailer either established in the area or eyeing it for future expansion, the opportunity here is clear. With proven traffic counts, unbeatable convenience, and excellent exposure, this property is perfectly positioned to support your next successful business venture. (id:51989)
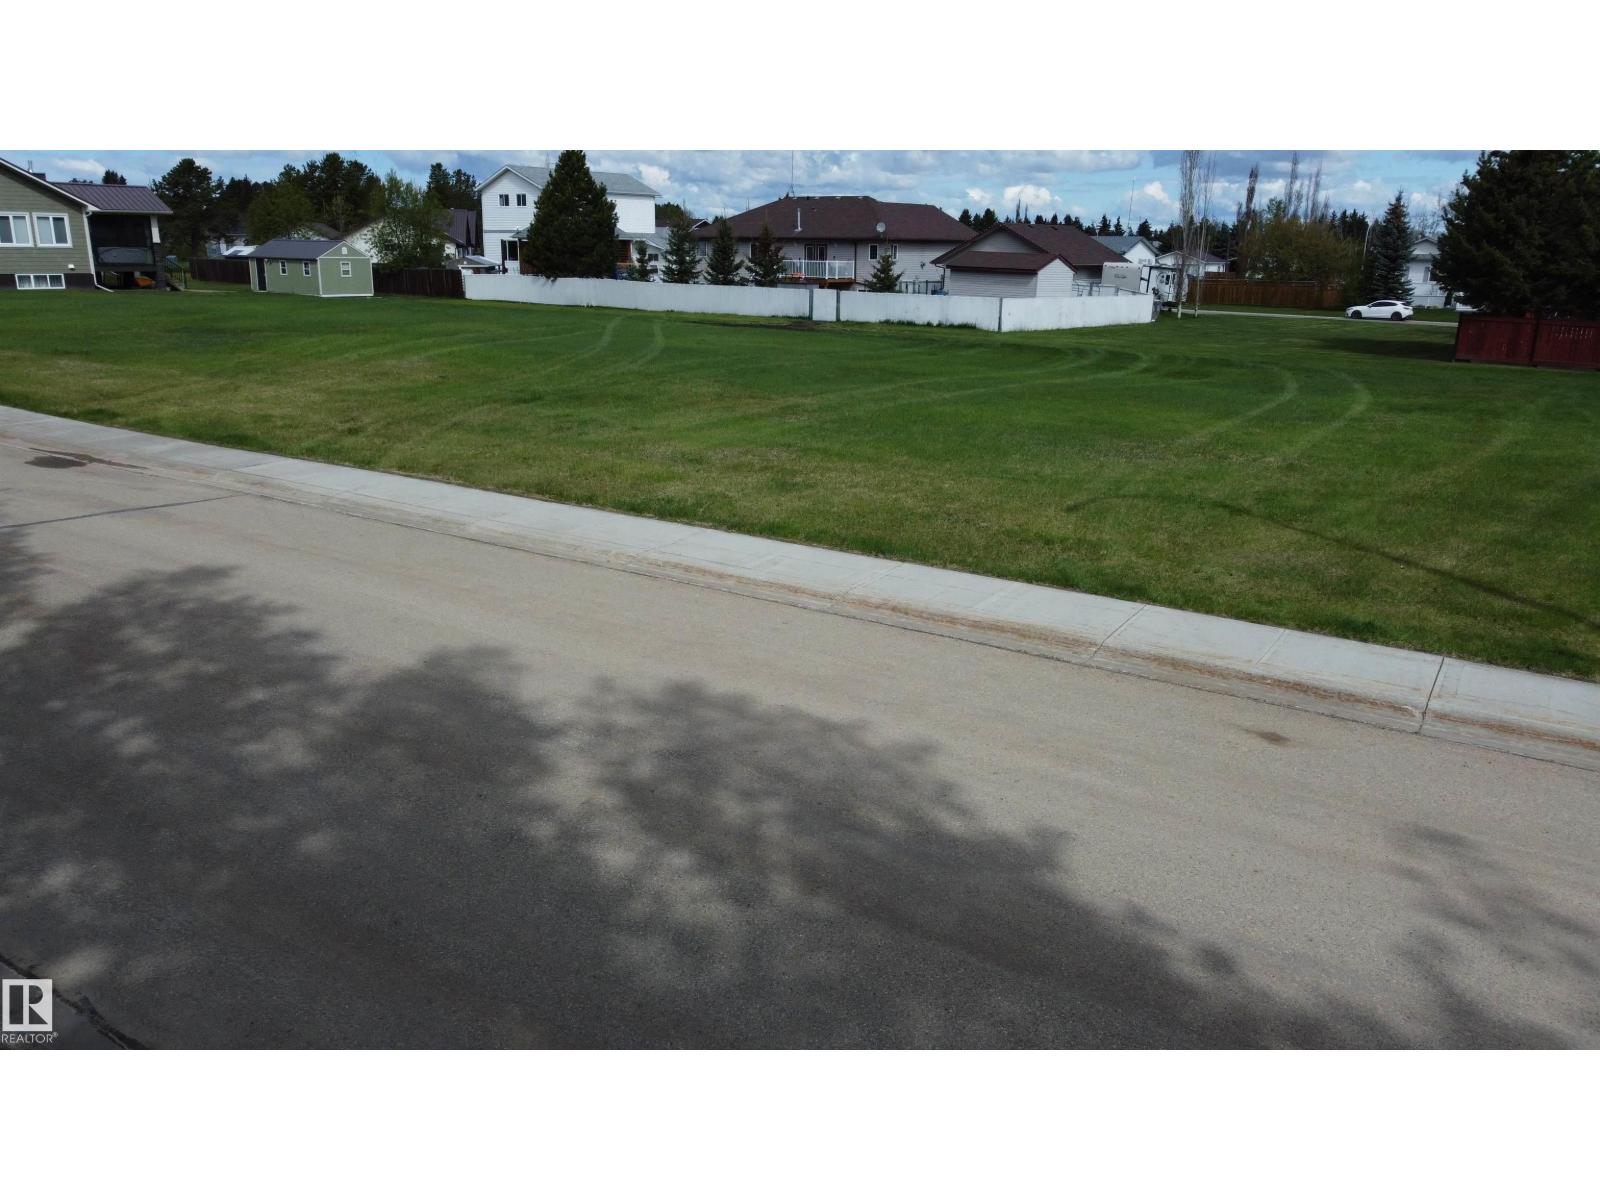
Lot 24 is a large 75'x121' residential vacant lot in a newer subdivision. New paved road and sidewalks in place and municipal services at property line. The Village of Warburg is centrally located about thirty minutes from Leduc, Drayton Valley, Stony Plain, Nisku and the Edmonton International Airport and 15 minutes from Pigeon Lake and Genesee Power Plant. A wonderful community to call home! (id:51989)
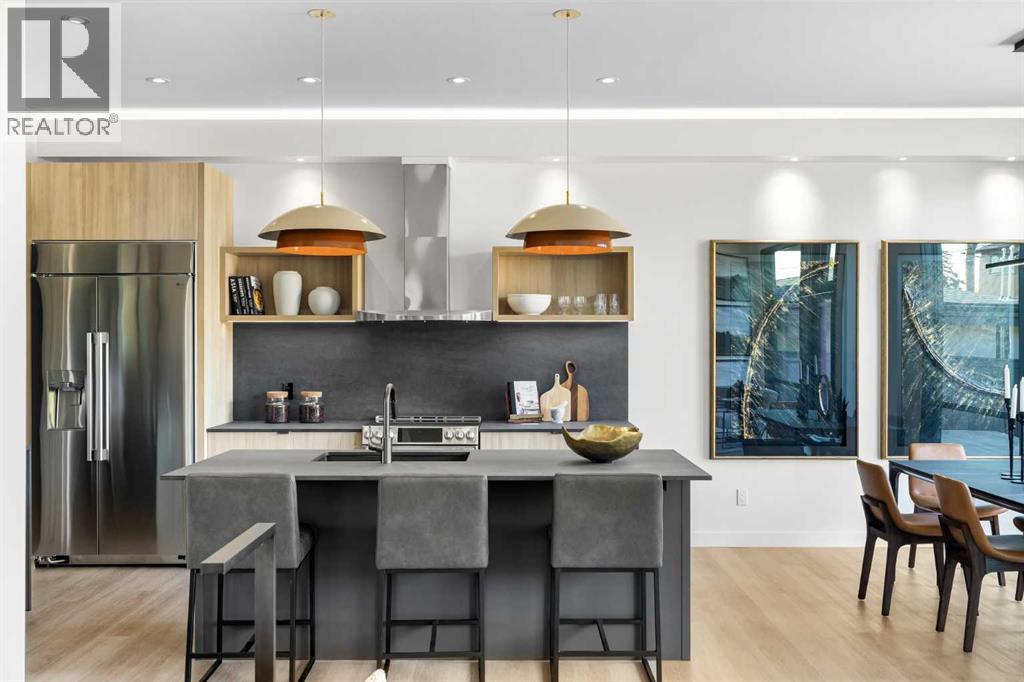
There are homes that blend in—and homes that stand apart. 3B Willow Crescent is the latter. Nestled behind a towering 70-year-old larch and facing a sea of uninterrupted green across Poplar Park, this is a rare offering: a modern architectural home with beautiful views.Set within The Larches—an exclusive collection of four homes crafted by Davignon Martin Architecture—this residence reflects a philosophy of longevity, adaptability, and integrity. Every detail was imagined not just for now, but for 50 years from now. A home meant to evolve gracefully with time, without the need for reinvention.Step through a discreet concrete entry framed by natural grasses and shrubs and into a space where simplicity reigns and intention is everywhere. Picture windows frame the park like art. Custom oak railings echo the trees outside. Every material was chosen not for trend, but for durability, tactility, and beauty.At the heart of the home, a chef’s kitchen blends Italian ceramics, locally made custom cabinetry, and hardworking details like a walk-in pantry designed to function as a second prep space. Hansgrohe fixtures, Blanco sinks, Café + LG Studio appliances—each element is chosen for a life well-lived, not just well-staged.The three-bedroom layout is anchored by a primary suite that feels more like a boutique hotel. A freestanding tub, double rainfall shower, heated floors, towel warmer, and a California Closet wardrobe create a spa-like escape. Each secondary bedroom features its own ensuite, ensuring privacy and ease for family or guests.A tucked-away flex lounge, smartly placed laundry with a beverage fridge, and a sun-filled backyard ready for summer living. The double garage is insulated and private, accessed from the rear lane with ample room for storage.And below it all? A fully roughed-in basement with in-floor heating, smart mechanicals, and the flexibility to finish exactly how you want. Whether it’s a guest suite, gym, studio, or family living space, th is home invites reinvention without reconstruction.Beyond the walls, you’re steps from the Bow River pathway, off-leash areas, and just 10 minutes from the downtown core. Easy access to the Rockies makes weekend getaways effortless.3B Willow Crescent isn’t just a place to live. It’s a place to stay. A rare inner-city home built for now, for later, and for whatever comes next. (id:51989)
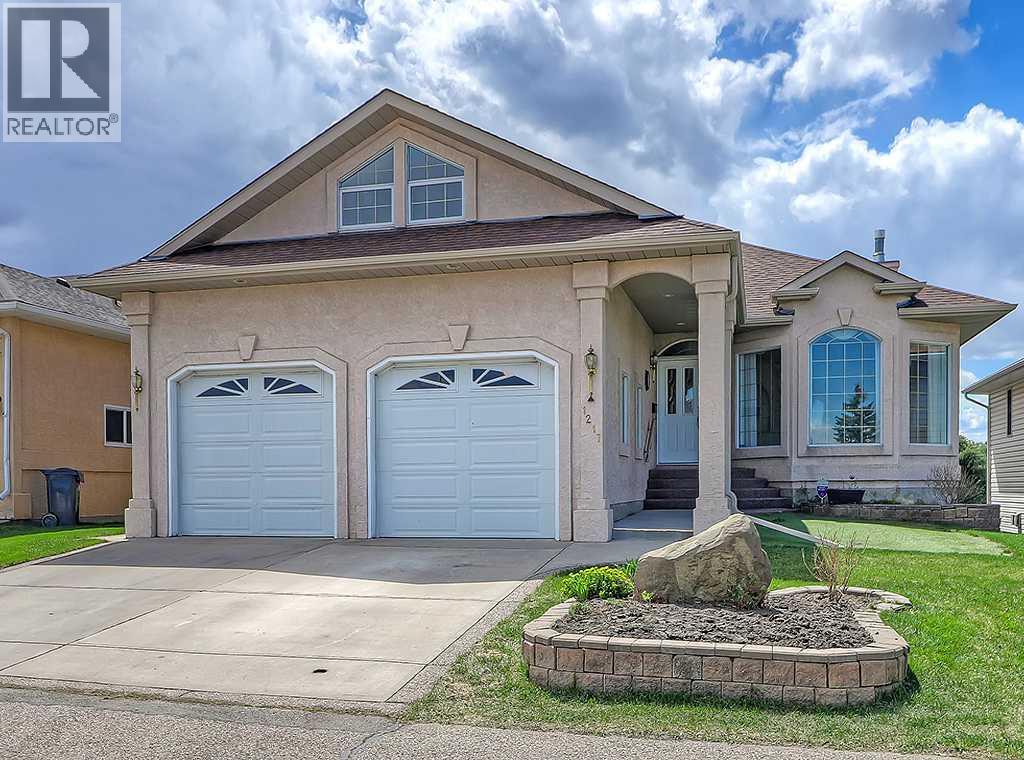
$40,000 PRICE IMPROVEMENT. Experience executive bungalow living at its finest with this stunning walk-out home backing directly onto the Highwood Golf & Country Club and showcasing exceptional golf course views. Offering over 4,000 sq ft of developed living space, this impressive 3 bedroom home is perfectly designed for both family living and entertaining.As you enter, you are welcomed by a spacious living room that flows into a large dining area complete with built-in cabinetry. 9 Ft. ceilings throughout make this a very spacious feeling. Above the garage, a versatile bonus room provides the perfect space for an additional bedroom, home office, or hobby room.The main floor features 2 generous bedrooms, including a luxurious primary retreat with breathtaking golf course views, built-in cabinets, a walk-in closet, and a spa-inspired 5-piece ensuite. The bright kitchen overlooks the course and offers an abundance of cabinetry, a centre island, and excellent workspace for entertaining and everyday living. Just off the kitchen, the warm and inviting family room features a gas fireplace and wet bar. The breakfast nook opens onto a covered south-facing deck that spans the length of the home and delivers spectacular panoramic views.A stunning spiral staircase leads to the fully developed walk-out basement with 9 foot ceilings and in-floor heating throughout. This incredible lower level includes a massive family room with gas fireplace, wet bar, summer kitchen, and a separate media room perfect for movie nights or entertaining guests. An additional bedroom and a beautifully appointed 3-piece bathroom with steam shower complete the lower level.The oversized attached garage is also equipped with in-floor heat and offers convenient direct access to the basement.This exceptional property combines luxury, space, and an unbeatable golf course location. Call today to book your private showing of this remarkable home! (id:51989)
We are proud to present Royal Centre Fulton Creek, an exceptional new retail development by Royal Developments at 34 Street & 56 Avenue in South Edmonton. This high-exposure project will deliver over 34,000 SF of premium commercial space, anchored by strong national tenants. Building A is secured by Esso and Tim Hortons, and Building C is leased to a major daycare operator, while Building B offers 25,047 SF of flexible retail units (±938–2,000 SF) available for lease with tenant turnover anticipated in Q3 2027.Situated within the 1.8M SF Fulton Creek Business Park, the property captures more than 24,000 vehicles daily, enjoys seamless access to Whitemud Drive and Anthony Henday, and is surrounded by a rapidly expanding residential population. With demographics boasting 116,779 residents and an average household income of $115,577 within 5 km, Royal Centre Fulton Creek represents a rare opportunity for retailers, service providers, and food operators to secure a presence in one of South Edmontons fastest-growing trade areas.Other Property Types: RetailOwnership Interest: PrivateSeller Rights: NoAppointment Name: Mahmoud SalemAppointment Phone: 780-807-6597Lease Operating Costs Included: CAM, Taxes, Managment Fees, Building InsuranceParagon Listing ID: E4462391 (id:51989)
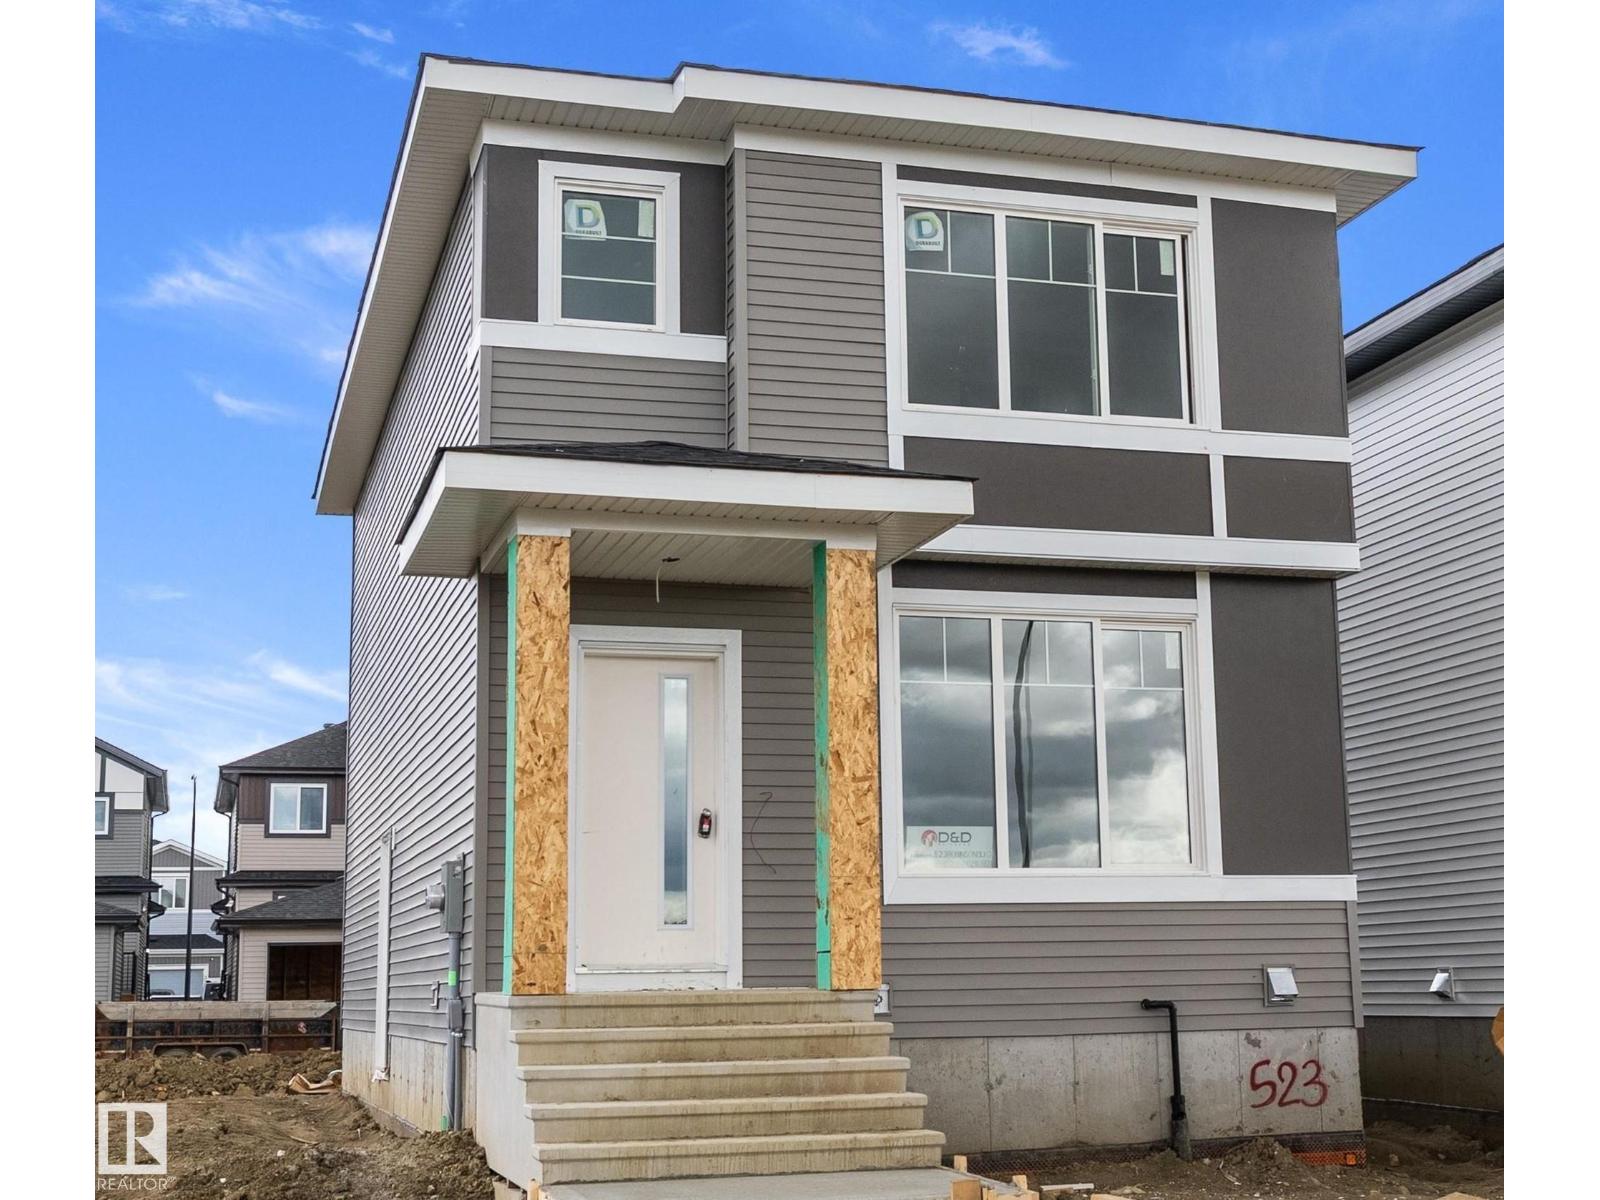
Brand new spacious 3 bedroom, 2.5 bath home in the family-friendly community of Robinson. NOT A ZERO LOT! Bright and open layout with a large living room and huge kitchen featuring quartz countertops, soft-close cabinetry, a walk-in pantry, and oversized island. Upstairs offers convenient laundry and 3 generous bedrooms, including a spacious primary suite with a walk-in closet and ensuite complete with dual sinks and a separate shower. Outside, you’ll find a good sized yard (not a zero lot line). Quality-built home with attention to detail throughout. Close to playgrounds, walking paths, pond, and so much more. The builder will build a garage for an additional cost. (id:51989)
We are proud to present Royal Centre Fulton Creek, an exceptional new retail development by Royal Developments at 34 Street & 56 Avenue in South Edmonton. This high-exposure project will deliver over 34,000 SF of premium commercial space, anchored by strong national tenants. Building A is secured by Esso and Tim Hortons, and Building C is leased to a major daycare operator, while Building B offers 25,047 SF of flexible retail units (±938–2,000 SF) available for lease with tenant turnover anticipated in Q3 2027.Situated within the 1.8M SF Fulton Creek Business Park, the property captures more than 24,000 vehicles daily, enjoys seamless access to Whitemud Drive and Anthony Henday, and is surrounded by a rapidly expanding residential population. With demographics boasting 116,779 residents and an average household income of $115,577 within 5 km, Royal Centre Fulton Creek represents a rare opportunity for retailers, service providers, and food operators to secure a presence in one of South Edmontons fastest-growing trade areas.Other Property Types: RetailOwnership Interest: PrivateSeller Rights: NoAppointment Name: Mahmoud SalemAppointment Phone: 780-807-6597Lease Operating Costs Included: CAM, Taxes, Managment Fees, Building InsuranceParagon Listing ID: E4462391 (id:51989)
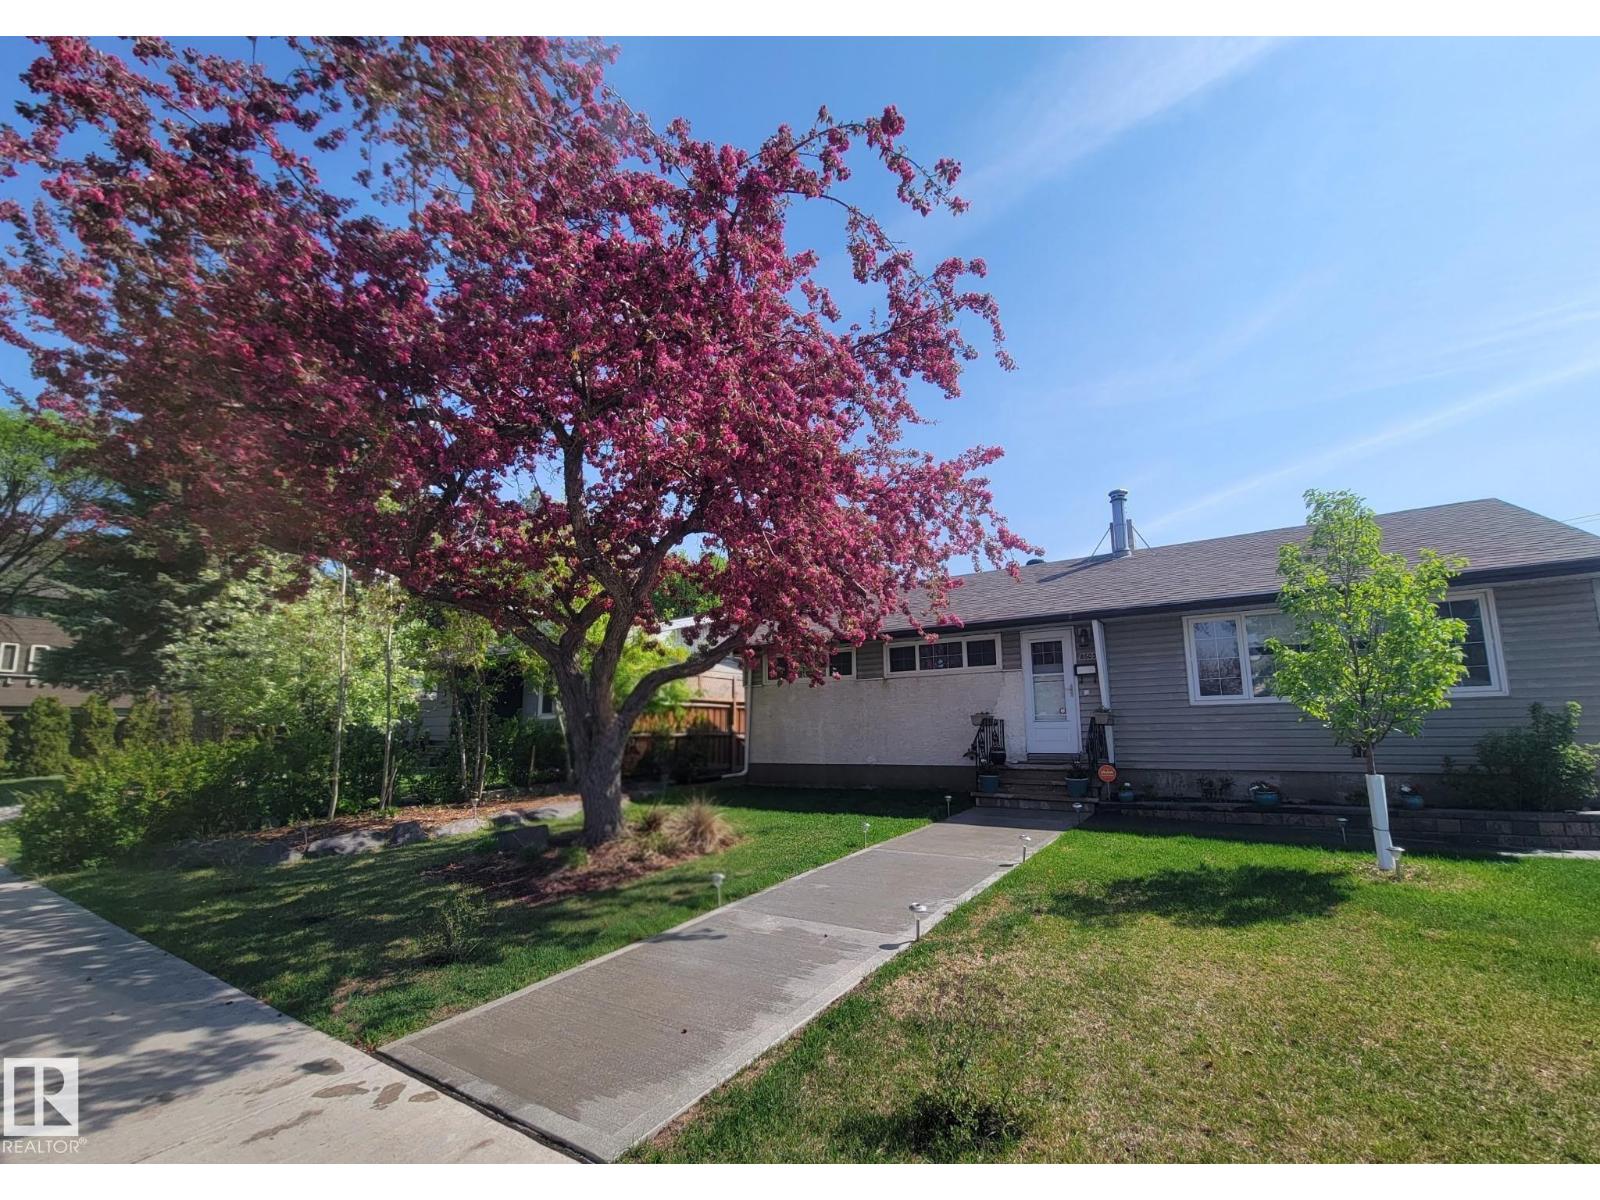
Beautifully renovated 3-bedroom home in sought-after Laurier Heights! Ideally located near great schools, shopping, and just one block from Whitemud Freeway access. The main floor features a spacious living room with a brick-facing fireplace, an updated kitchen, and a separate dining area perfect for family gatherings. The fully finished basement offers a private entrance, 2 extra rooms, a large recreation room, and a modern full bathroom. Upgrades include newer windows, shingles, electrical, furnace, and hot water tank. Enjoy year-round comfort with central A/C. Outside boasts a double detached garage with workshop, a huge private backyard, and a 32-ft RV parking pad. Move-in ready and perfect for families! (id:51989)
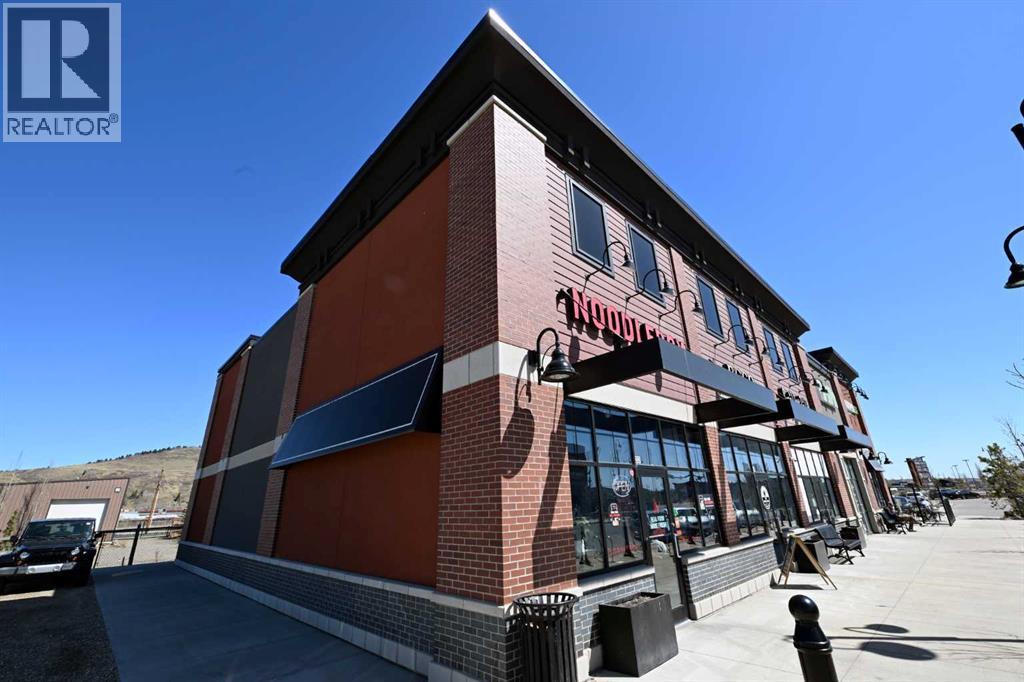
Seize this rare opportunity to step into a nationally recognized franchise restaurant with a fully built-out, turnkey setup ready for seamless day-one operations. This approx. 1,200 sq ft space features modern commercial equipment and stylish interiors — everything is in place for a new owner to simply walk in and run.Positioned inside a thriving retail plaza in one of Alberta's fastest-growing communities, the location sits directly in front of a major corporate office housing 400–500 staff, delivering a built-in repeat customer base alongside consistent foot traffic from surrounding national anchor tenants. With no direct competition in the immediate trade area, this franchise benefits from strong brand recognition and an exceptionally loyal local following. A trained team is already in place and open to staying on post-transition, making this one of the smoothest handovers on the market. Whether you are a first-time owner-operator ready to hit the ground running or a seasoned investor looking to add a proven concept to your portfolio, this is a compelling, low-risk entry into Cochrane's booming food and beverage market.NDA required prior to disclosure. Please do not approach staff or visit the premises without a confirmed appointment. (id:51989)
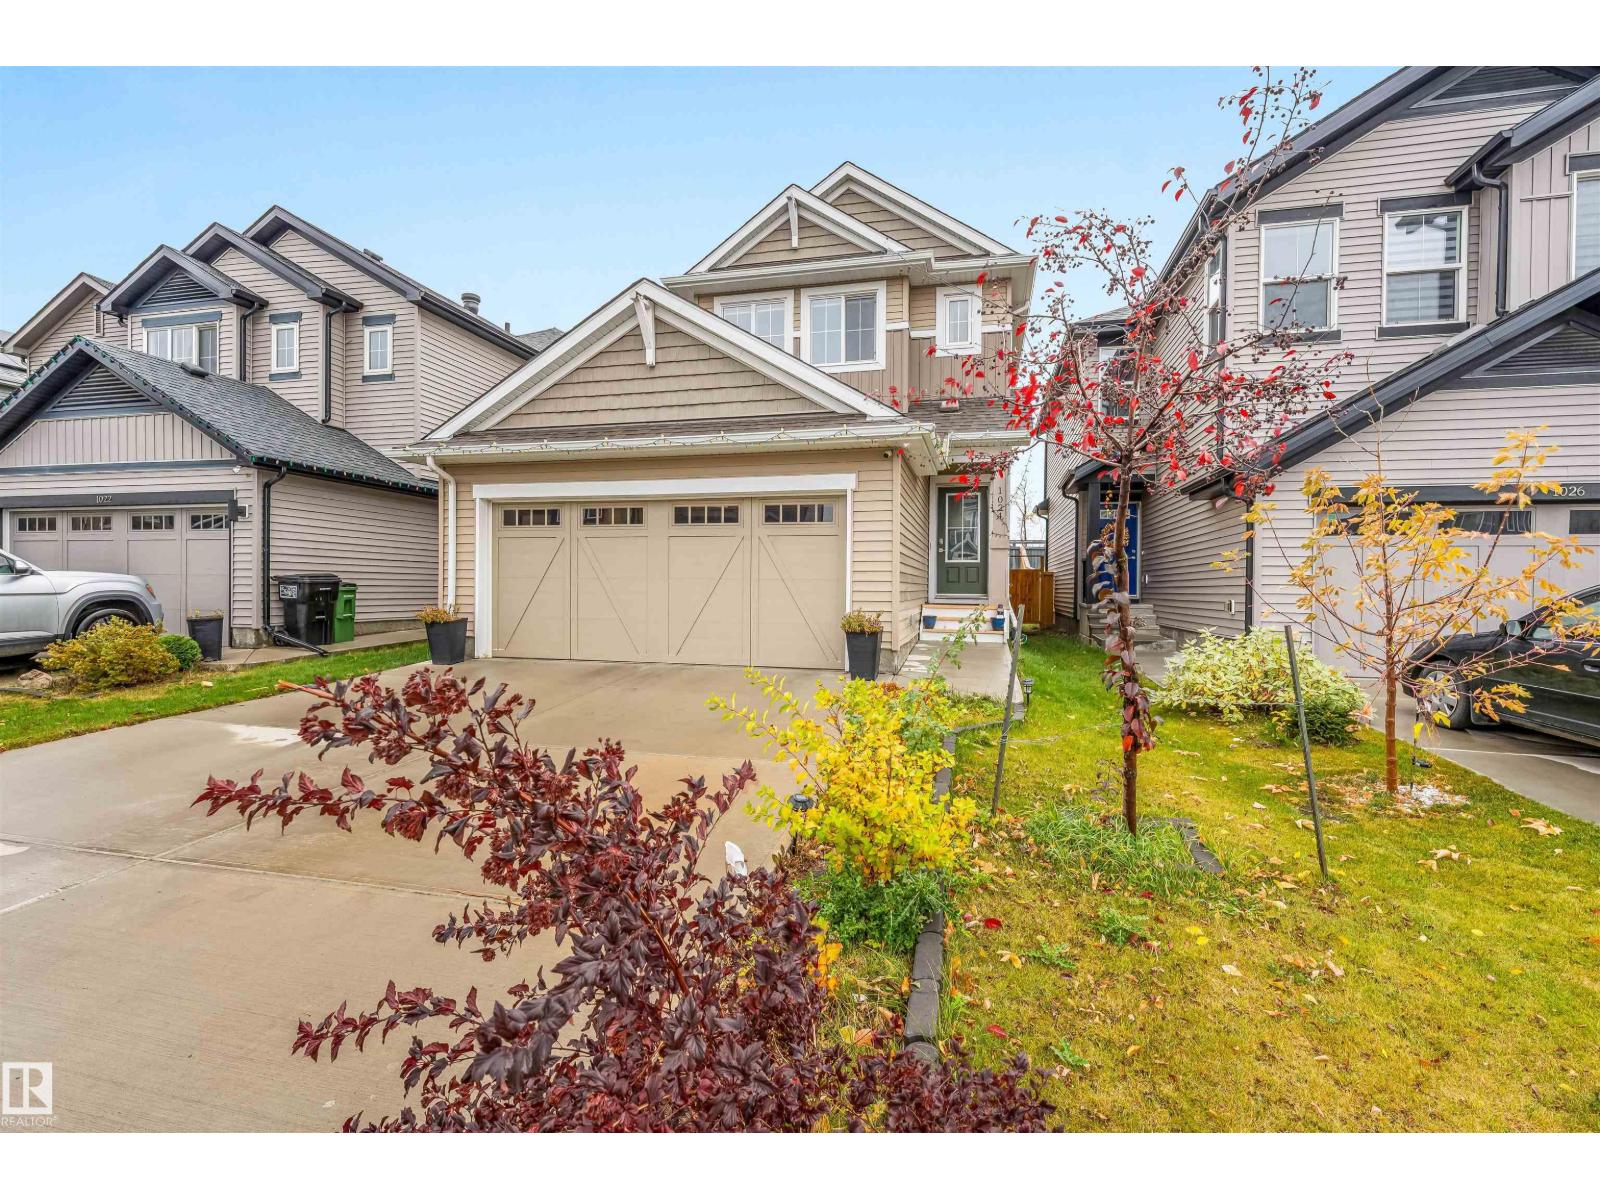
North facing & pride of original ownership , No house at back ,big backyard , well maintained 1615 sqft front double attached garage home located in most desired community of Desrochers . This home is aperfect for growing families , first time home buyers and investors with almost everything near by. Rec centre is 5 mins walk, Public high school 2 mins drive other 3 schools near by ,Quick and easy access to 41 ave and highway 2, quick commute to future LRT and future Hospital. 3 spacious bedrooms including huge master , 2 full bath,1 half bath, bonus/living space upstairs to enjoy the free time. Main floor is a uniquely architectured to every inch of space, Chefs dream kitchen with ceiling height cabinets ,spacious Laundry room with storage shelving. Living area is spacious to enjoy free time with cup of coffee with family or guest. Patio door leads to wooden deck and fully landscaped backyard to enjoy summer season. Basement is unfinished and awaits your personal touch. Seeing is Believing (id:51989)
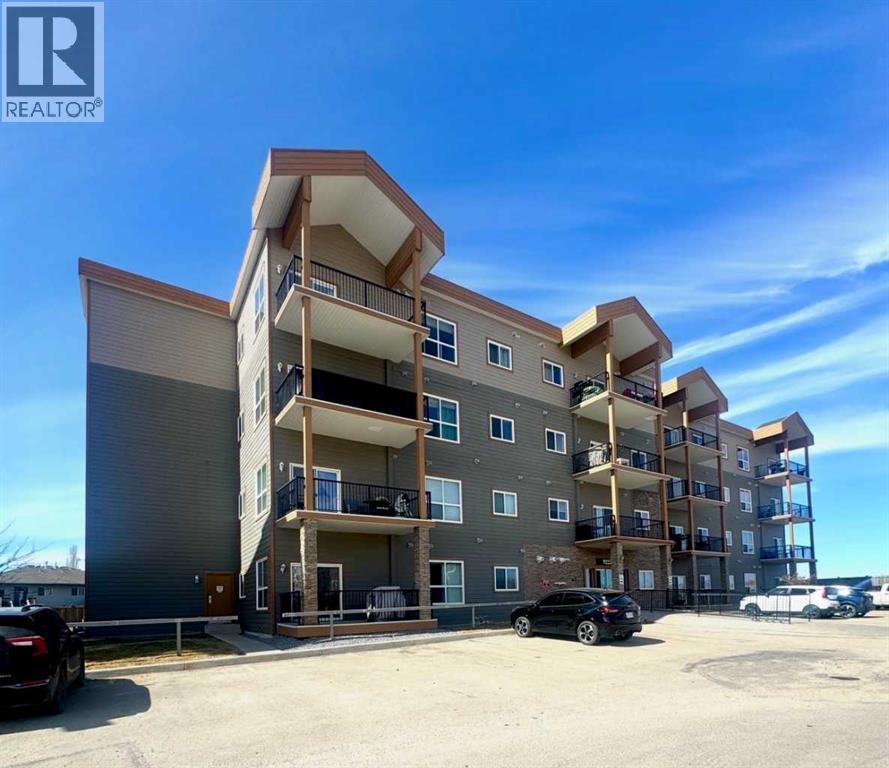
Great condo in Lakeland!!! This 2 bedroom & 2 bathroom condo features an open concept layout in the living room, dining, and kitchen with a patio door leading to your covered deck. The master bedroom has a full ensuite bathroom with a shower. There is a 2nd bedroom and a full main bathroom. Located near a school and shopping. Don't miss out!!! (id:51989)
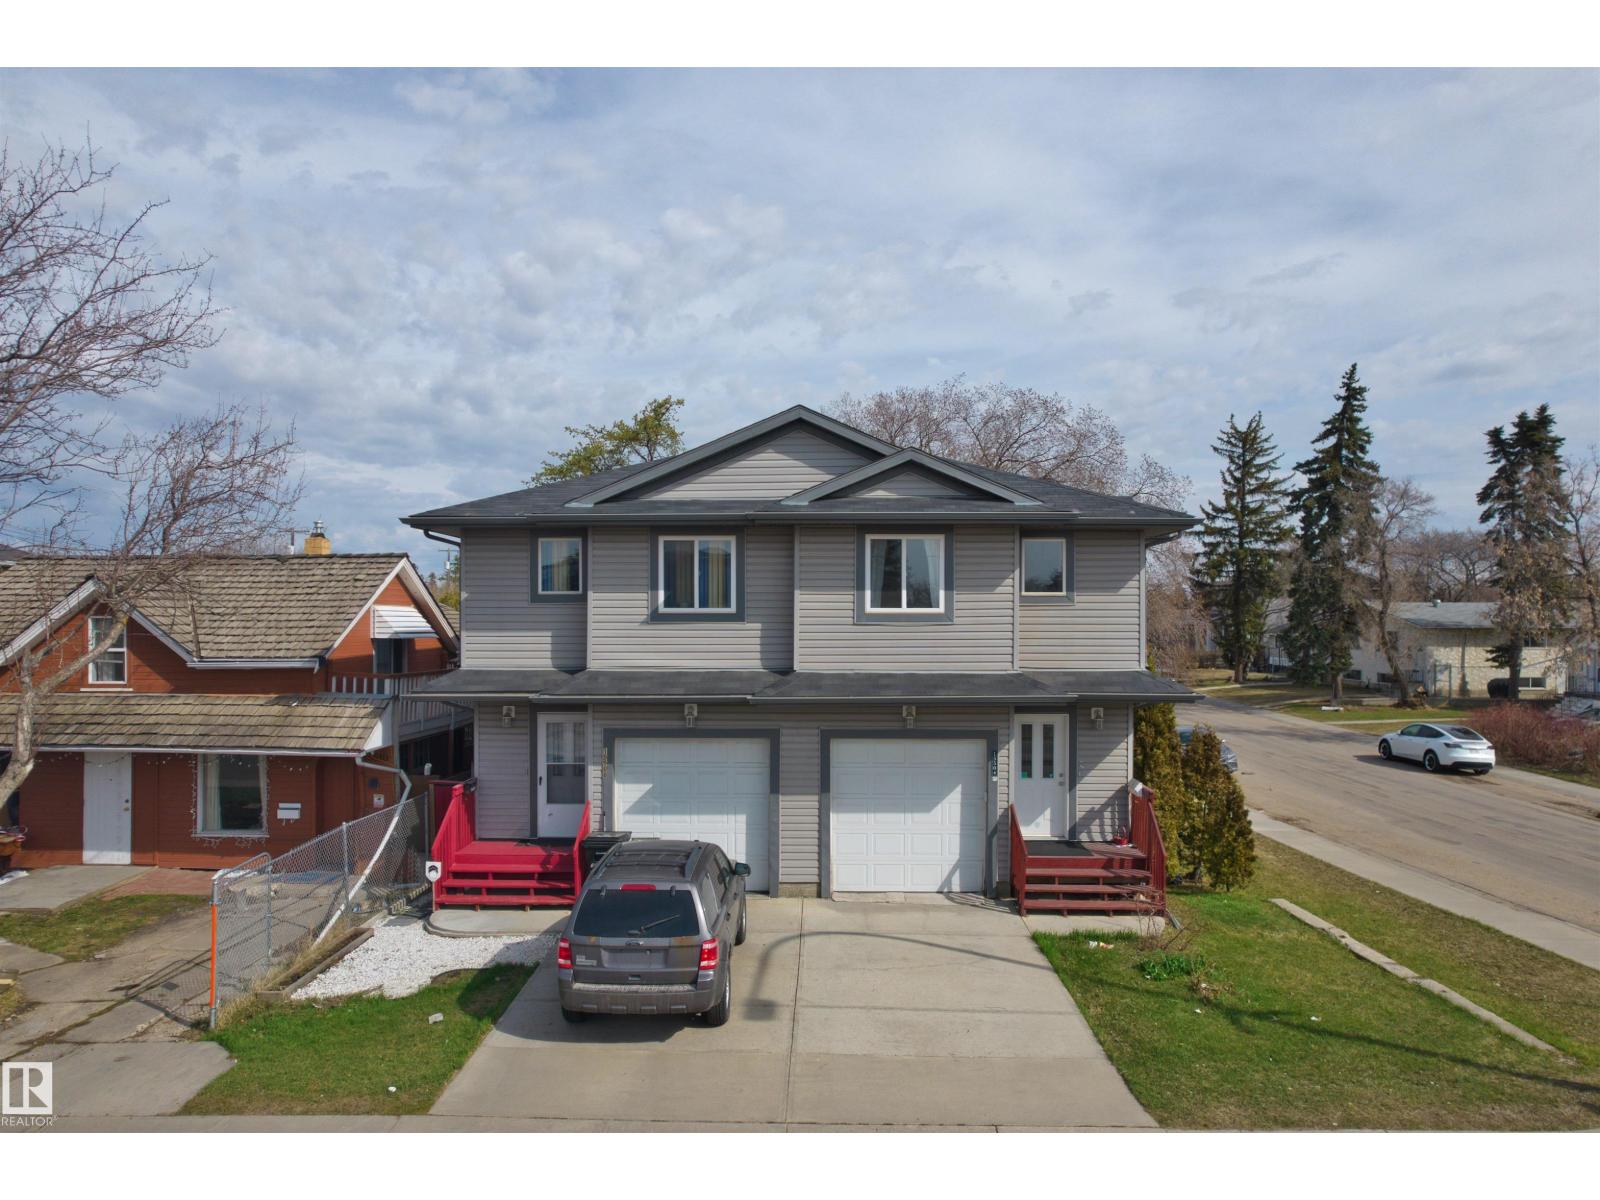
This 2-storey half duplex in Canora offers a practical layout with 3 bedrooms & 1.5 bathrooms, ideal for first-time buyers, families or investors. Main floor is thoughtfully laid out. The living room is generously sized and bright, taking in plenty of natural light throughout the day. The kitchen connects naturally to the living area with a 2-piece bathroom rounding out the main level. Upstairs, you'll find three bedrooms, including a primary with a walk-in closet. The two additional good-sized bedrooms are paired with a full 4-piece bathroom on the same floor. The unfinished basement (with side entrance) offers a blank canvas for future development. Set in the established community of Canora, the home is close to schools, the Stony Plain Road shopping corridor, parks, and ETS transit, with the Valley Line West LRT currently under construction nearby. (id:51989)