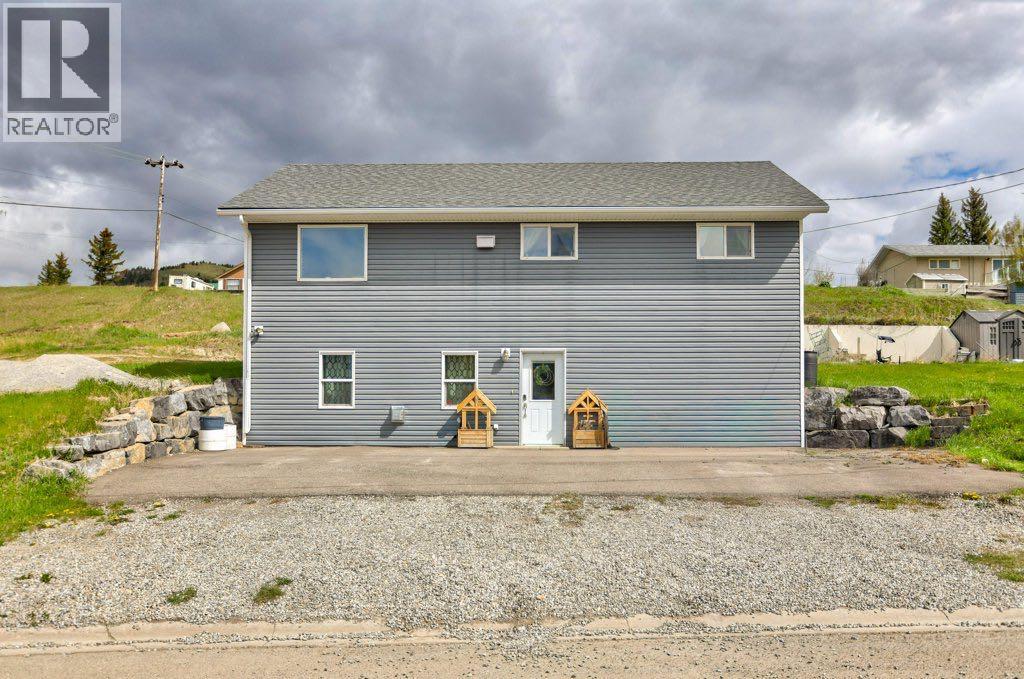
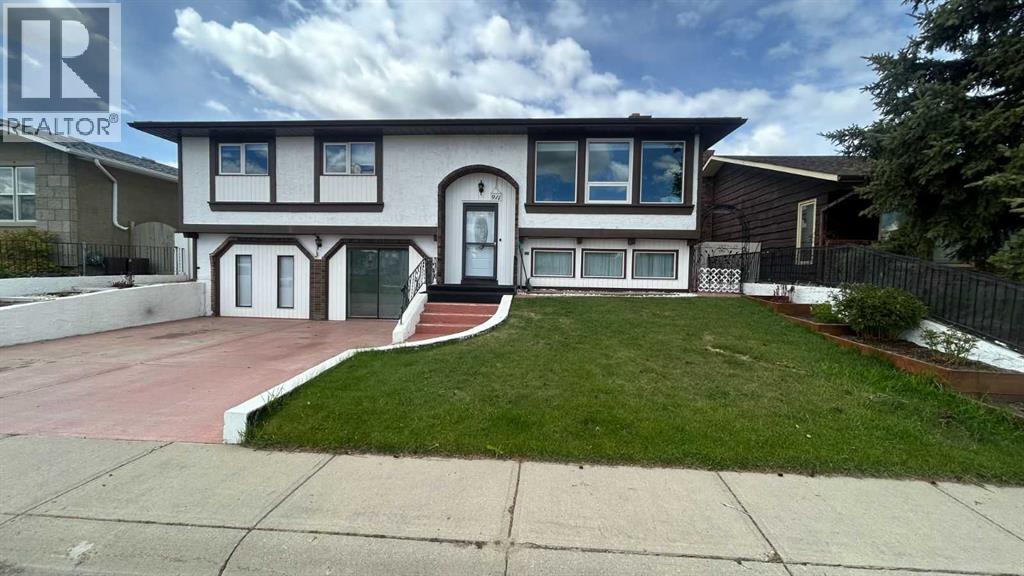
Welcome to Coleman, Crowsnest Pass. Situated on an oversized 9,500 sq. ft. corner lot, this raised bungalow provides 2,200 sq. ft. of combined living space that includes 4 bedrooms, 2 bathrooms as well as a convenient location close to schools, restaurants and scenic walking trails. The bright open concept main floor features a spacious kitchen, dining and living area, perfect for entertaining and everyday living. Laundry is located on the main floor, a practical dog wash station is ideal for busy families and pet lovers alike. The fully developed walk out at grade basement provides additional living space offering 2 bedrooms, storage, full bathroom and family room featuring a gas fireplace. Outside you'll appreciate the off street paved parking for 4 vehicles, excellent views and plenty of room for a future garage on this expansive lot. (id:51989)
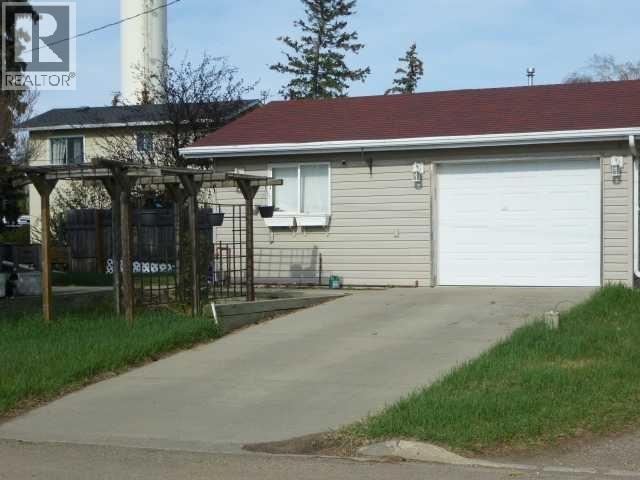
PRICED FOR QUICK SALE!!! Priced THOUSANDS BELOW UPTODATE Professional Appraisal price. This cozy detached Bungalow on a large corner lot has A COMBINED HEATED WORKSHOP on one side and A HEATED SINGLE CAR GARAGE on the other side FEATURING IN FLOOR HEATING and the walls are 6 inches thick and insulated, with ample 120-volt power outlets on the shop side and a 220-volt outlet on the garage side built in 2001. The Home has a partially finished basement with Laundry and flex room and more. The asphalt shingles are 5 years old and the eavestrough gutter guard are 2 yrs old. Newer Bathroom Walk in Shower and window and much more!!! Don't miss out on this excellent deal!!! (id:51989)
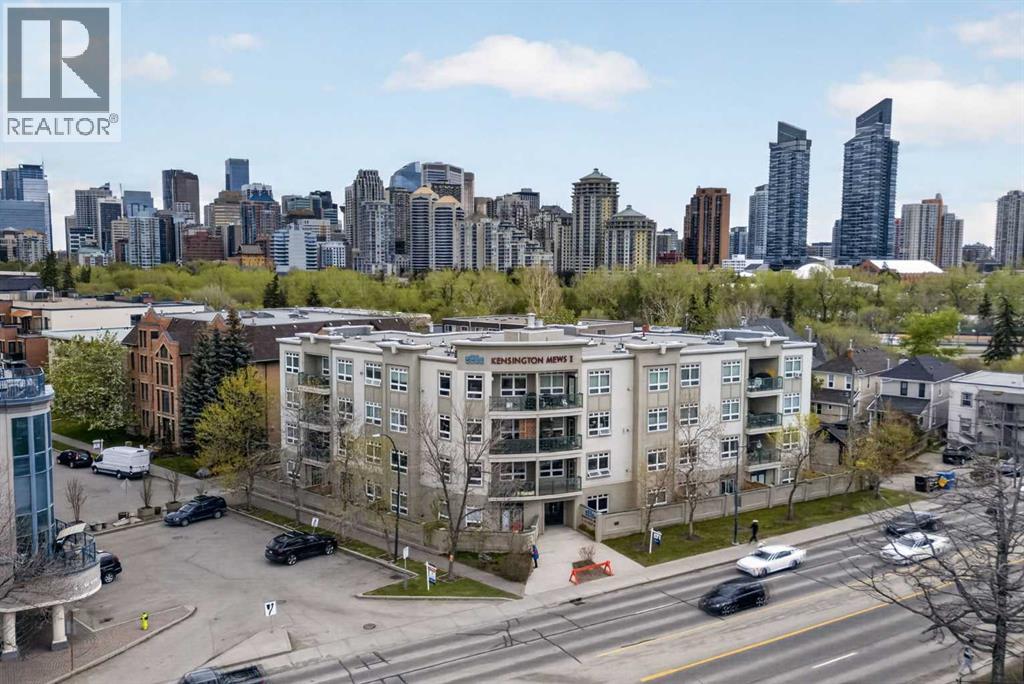
Welcome to Unit 205 in the heart of vibrant Hillhurst, where inner city living meets comfort, space, and an unbeatable lifestyle. Perfectly positioned just steps from the energy of Kensington, this SPACIOUS 3 BEDROOM, 2 bathroom condo offers over 1,213 sq/ft of beautifully functional living that feels more like a home than an apartment. TURNKEY and move-in ready, this home can come FULLY FURNISHED—giving the buyer the option to include all furniture, making it an ideal opportunity for homeowners, executives, investors, or anyone looking for a seamless transition.Inside, LARGE SOUTH FACING WINDOWS fill the space with natural light throughout the day, creating a warm and inviting atmosphere across the open concept layout. The generous living and dining areas flow seamlessly to the sunny south facing balcony, perfect for morning coffee, evening wine, or simply enjoying the tree lined surroundings. Anchoring the living space is a spacious kitchen featuring an eating island and STAINLESS STEEL APPLIANCES.The thoughtfully designed floorplan, complete with HARDWOOD FLOORING throughout the main living areas, offers exceptional functionality. There are three well sized bedrooms, two full bathrooms, in unit laundry, and an impressive amount of storage including a massive in suite storage room plus a separate storage locker. The spacious primary bedroom easily accommodates a king sized bed and features a walk in closet, private 3 piece ensuite, and abundant natural light from the south facing windows. Underground heated parking adds everyday convenience and comfort year round.Located in one of Calgary’s most sought after inner city communities, this home places you just moments from the Bow River pathway system, downtown Calgary, parks, coffee shops, fitness studios, and some of the city’s best restaurants and boutiques. Hillhurst and Kensington are known for their WALKABILITY, vibrant atmosphere, and unique blend of urban convenience and community charm, making them one of Calgary’s most desirable lifestyle destinations.Enjoy being walking distance to local favourites like Hayden Block Smoke & Whiskey, Pulcinella, and the landmark Kensington Pub. You will love the boutique shopping, cafes, markets, and local amenities throughout Kensington that make this neighbourhood so iconic.Whether you are downsizing without sacrificing space, embracing an inner city lifestyle, or searching for the perfect blend of comfort, walkability, and urban convenience, this exceptional Hillhurst residence delivers a rare opportunity to live in one of Calgary’s most sought after communities. (id:51989)
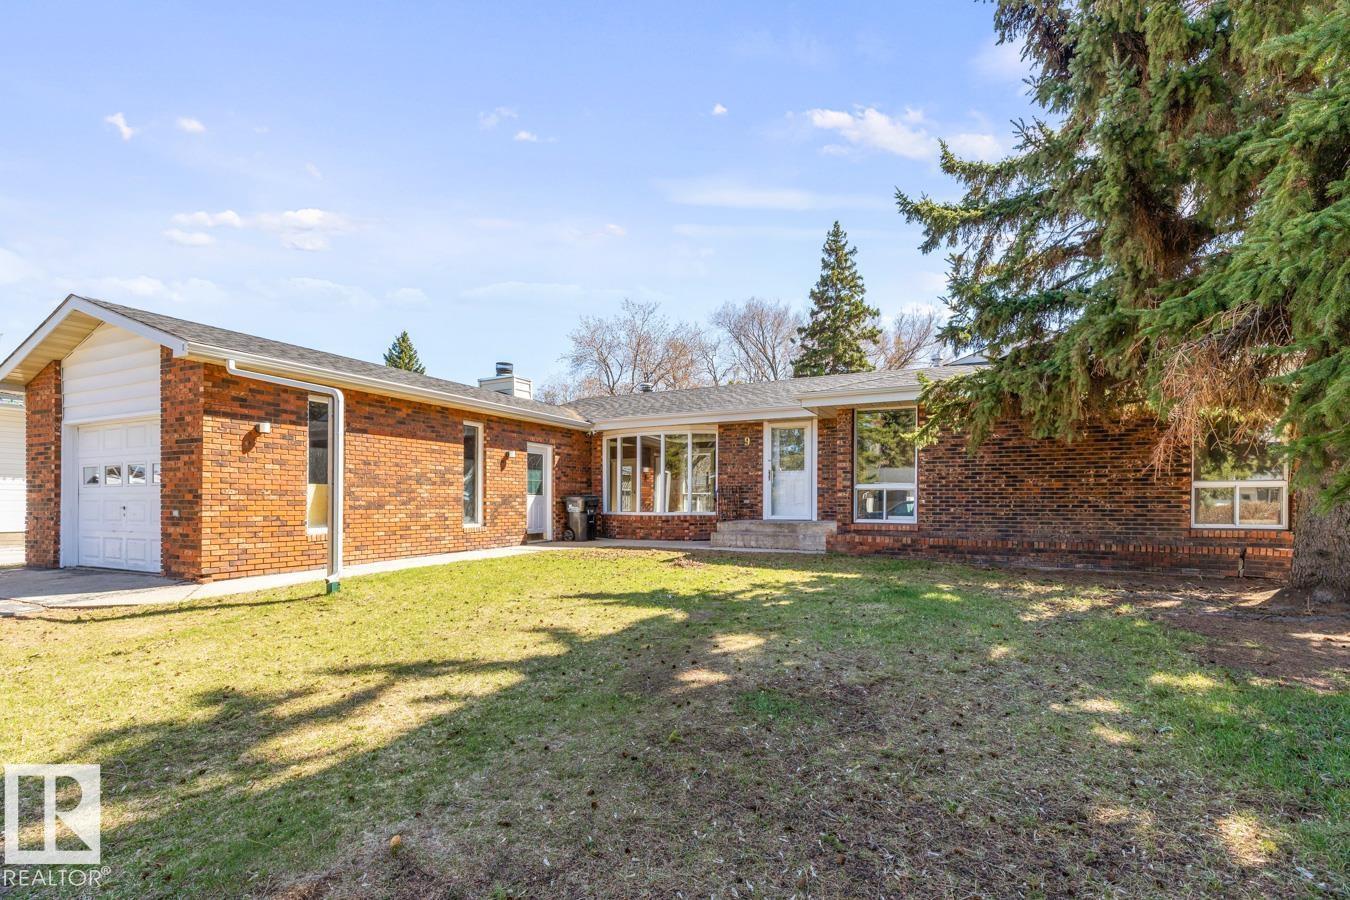
Updated bungalow in Sherwood Heights with classic curb appeal and over 2000 sqft of finished living space. Thoughtful updates throughout, including new vinyl plank flooring, complement a bright and functional layout. The spacious living room is filled with natural light from oversized bay windows, while the sunken family room offers a cozy retreat with a feature stone fireplace and sliding doors leading to the expansive backyard. The updated kitchen features granite countertops, matching black appliances, and flows seamlessly into the dining area. Two bedrooms on the main floor share a large 5-piece bathroom with dual sinks and granite counters. The fully finished basement adds a generous rec room, additional bedroom, 3-piece bath, infrared sauna, and laundry/mechanical room. Enjoy a huge south-facing yard with mature trees, large deck, shed, playhouse, and plenty of space to relax or entertain. Some photos virtually staged. (id:51989)
Click brochure link for more details. Located on a quiet street overlooking the Little Bow Canal and just steps from Emerson Lake and Happy Trails. This beautifully updated family home offers over 3,200 sq/ft of living space in an unbeatable location. With an elementary school only a block away and a high school within walking distance, a lake where locals love to bird watch, fish and walk the paths. It's the perfect home for you. This unique character home has been extensively renovated in all the right places while still maintaining its warmth and charm. This home offers 5 bedrooms, 2.5 bathrooms. The beauty when you first walk in with a vintage chandelier and floor to ceiling mirrors reflect all the natural light. Large windows throughout brighten the home. New enhancements are: remodeled kitchen with all new cupboards, stainless steel appliances, sink, island, countertops, pantry. Plumbing pipes & electrical outlets, & new light fixtures through out the home. The bathrooms with new fixtures, vanities, toilets, shower, tub and tile work. New carpet & vinyl plank flooring installed throughout the home. Some new windows throughout. New exterior doors, main and rear entrances. New high end cordless cell shades in most of the windows. All 3 main bedrooms have new ceiling fans/light combo. New high efficiency furnace and new hot water tank. New central vac cannister. There is a dinning room adjacent to the kitchen, along with a flex room currently used as a sunroom, it could be formal dinning. The rear door leads to a separate basement which would be ideal for a homebased business or play area for the kids, or a hobby room/bedroom. This home has 2 fireplaces, one on each level that could be easily be maintenanced for wood burning or electric inserts. Stay cool in the hot summers with the central air. The basement offers a cozy family room with large windows and a huge recreation/games room, that was the original attached garage. 2 additional bedrooms and a 2pc remodel ed bathroom. The backyard is low maintenance with a fully white vinyl fence with concrete patio, perennial flower beds, garden shed, gazebo, and an oversized heated single garage. The front concrete parking easily fits 2 full sized trucks. It's an exceptional home not to be missed! (id:51989)
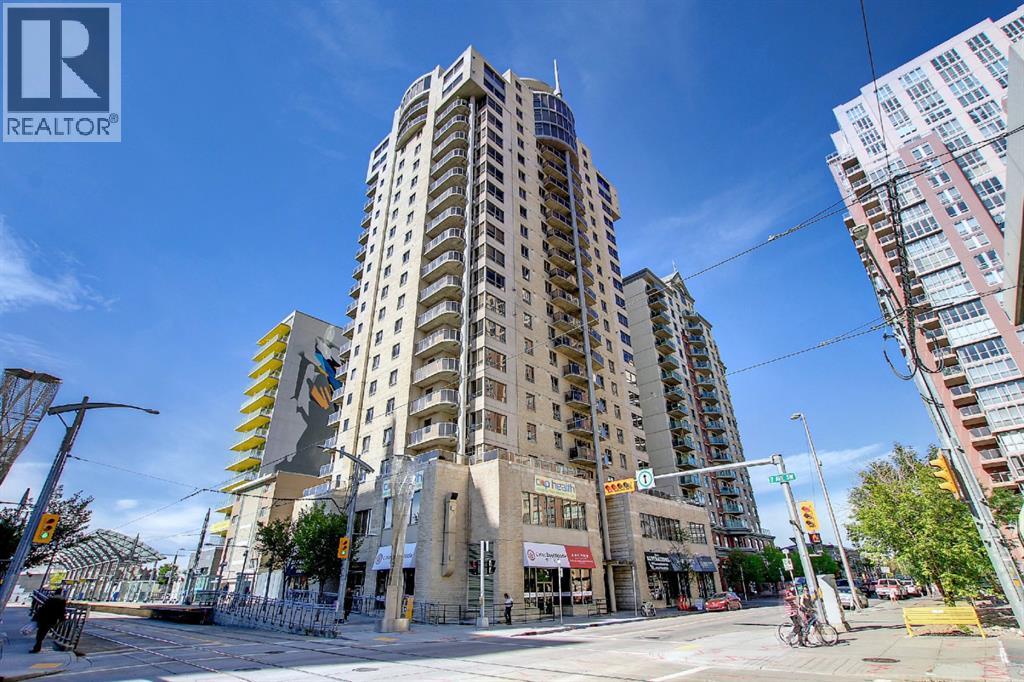
Perched on the 17th floor, this exceptional 2-bedroom, 2-bathroom residence offers breathtaking million-dollar mountain and river views. Featuring an open-concept layout, the unit showcases a beautifully renovated gourmet kitchen complete with sleek white quartz countertops, a breakfast bar, premium stainless steel appliances, and an abundance of soft-close cabinetry and drawers.The bright and spacious living room is flooded with natural light and provides the perfect setting to relax while enjoying the spectacular panoramic views. The generous primary bedroom features custom built-in organizers in the walk-through closet and a private 3-piece ensuite. The second bedroom is also well-sized, ideal for guests, family, or a home office. A 4-piece main bathroom and convenient in-suite laundry complete the interior.Residents enjoy access to excellent building amenities, including a fitness centre and party room. The unit also includes titled underground parking and central air conditioning for year-round comfort. Stunning views can be enjoyed not only from the living area, but from both bedrooms as well.Ideally situated in a highly convenient downtown location, just steps from the C-Train station with free fare access within the city core, Shaw Millennium Park, the Bow River, and Eau Claire Park. Surrounded by restaurants, shopping, and entertainment, this is urban living at its finest. Don’t miss this incredible opportunity! (id:51989)
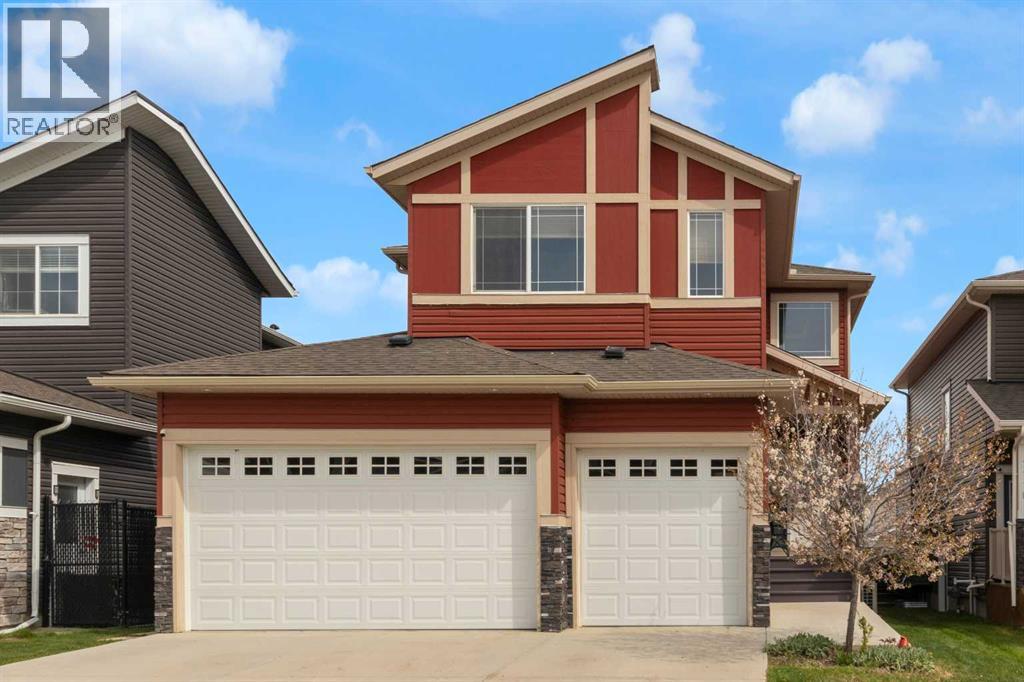
PRICE REDUCTION!! Welcome to refined small town luxury living. This impeccably maintained, extensively upgraded home delivers high end style, smart function and exceptional space throughout—including a triple attached garage for vehicles, toys, and storage. Step inside to a show stopping foyer with elegant tile, soaring cathedral ceilings and a stunning chandelier that sets the tone immediately. The main floor features 9’ ceilings and upscale finishes at every turn. The chef-inspired kitchen is built to impress with ceiling height cabinetry, stone countertops, modern backsplash, soft-close drawers, stainless steel appliances with gas cooktop and a massive island with seating and wine storage, perfect for entertaining. The dining area easily hosts large gatherings, while oversized windows flood the home with natural light. The living room brings it all together with custom built-ins, a bold feature wall and a cozy gas fireplace. A front office, oversized mudroom with custom lockers and stylish powder room add everyday practicality. Central A/C keeps things comfortable year-round. Upstairs, the primary retreat feels like a true escape with double door entry, walk-in closet with organizers and a spa-inspired 5-piece ensuite with dual vanities, glass shower and jetted tub. A large bonus room with built-ins and electric fireplace adds extra living space, along with two additional bedrooms (both with walk-in closets), upper laundry and a beautifully finished bath. The fully developed basement with separate entrance is made for entertaining, featuring a wet bar with live-edge epoxy countertop, beverage fridge, built-in speakers, fireplace, spacious rec area, plus a 2-piece bath and ample storage. Outside, enjoy a private backyard retreat with a large deck and gas hookup, fire pit under a pergola, and landscaped garden areas. A shed adds extra storage without sacrificing yard space. Set on a growing street with newer homes, this move-in-ready property delivers luxury finish es, thoughtful design and incredible indoor-outdoor living. Why build when it’s all here! (id:51989)
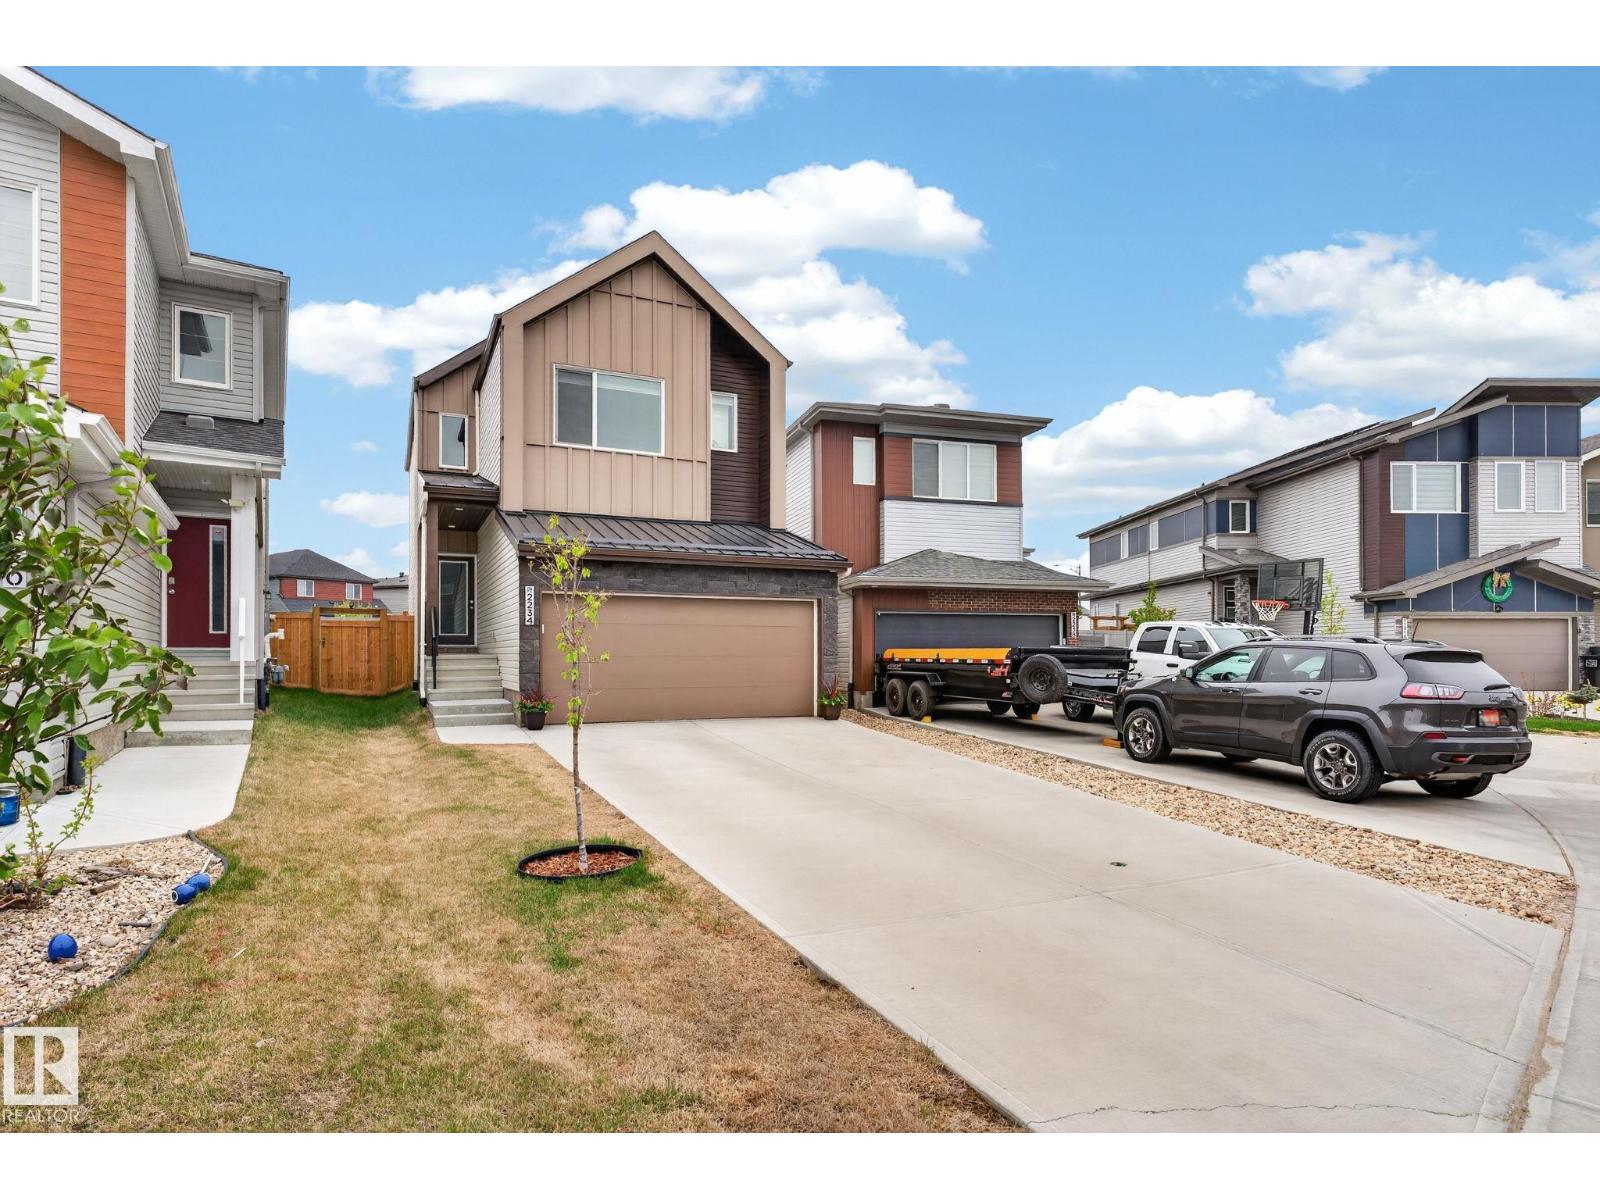
FULLY FINISHED in River's Edge! The main floor of this 2 storey beauty features an open concept and bright living room, spacious kitchen with granite counter tops and stainless steel appliances. Pantry is perfect for all your staples. Upstairs you'll find a generous primary with walk-in closet and bright ensuite. Downstairs features a large rec space and full bath! Total living space of 2100 sq ft+! Your pie-shaped backyard is private, completed low maintenance land scaping with no neighbors behind you and large enough for the kids, family, summer BBQs and the dog! The garage features an epoxy floor, and window coverings are included! New K-9 Future school located just around the corner! Minutes from the Henday, Whitemud and other amenities. Pack up & move on in; let's make your move today! (id:51989)
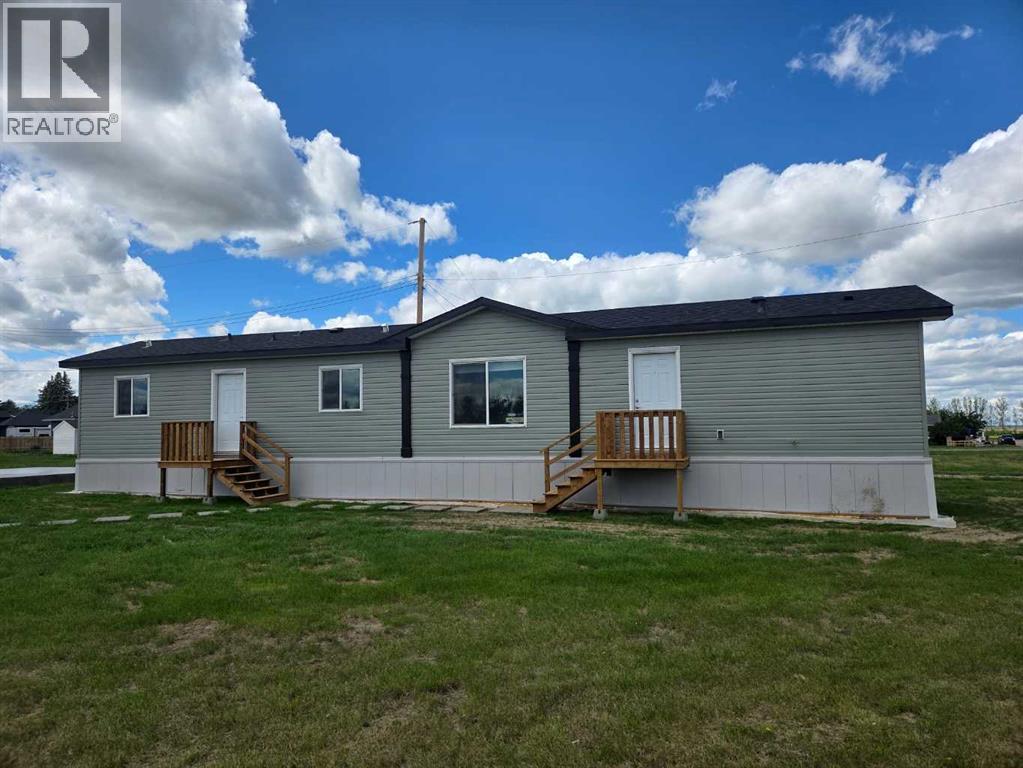
Built in February 2026 by Moduline Homes, this 3 bedroom, 2 bathroom mobile home offers a modern touch throughout with an efficient layout. Inside, the home features a open concept design with a bright living space, well appointed kitchen with an island, and a primary suite complete with a full ensuite. Two additional bedrooms offer flexibility for family, guests, or a home office. Located in the quiet rural community of Hays, this property offers a peaceful lifestyle. The area is known for its low density living, wide open prairie views, and strong farming and irrigation based economy. Outdoor recreation is close at hand, with nearby access to the Oldman River system, offering fishing opportunities. Residents also enjoy the calm, uncrowded environment and easy access to nearby communities like Vauxhall and Taber for services and amenities. This is an excellent opportunity for buyers looking for modern construction in a quiet, rural Alberta setting with space, privacy, and a strong connection to agriculture and nature. (id:51989)
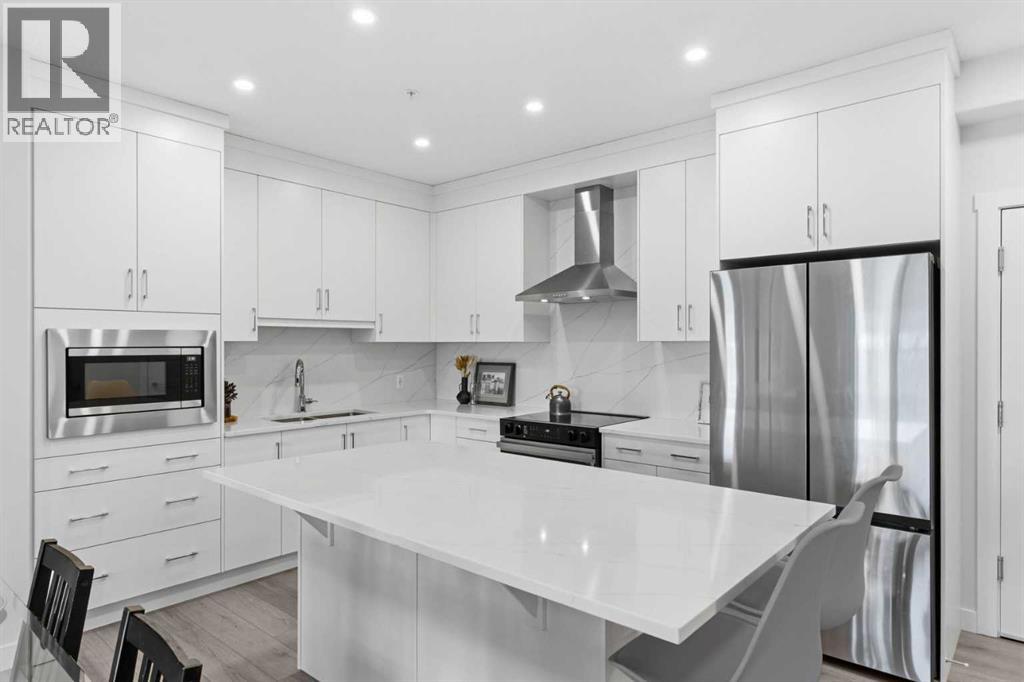
2-BED | 2-BATH | WEST-FACING MOUNTAIN VIEWS | A/C | IN-FLOOR HEATING | TITLED UNDERGROUND PARKING | LAKE ACCESS | Welcome to THE WESTBERRY by Cove Properties in the sought-after lake community of Arbour Lake. This beautifully UPGRADED condo offers nearly 900 SQ.FT. of bright, open living space that feels practically BRAND NEW. The sunny west-facing balcony captures mountain views and evening sun, creating the perfect place to unwind after a long day. The kitchen stands out with full-height cabinetry, quartz countertops, upgraded backsplash tile, oversized island seating, an UPGRADED APPLIANCE PACKAGE, built-in microwave, and a sleek Elica Volterra hood fan. WIDE-PLANK vinyl flooring runs throughout the main living areas, while in-floor heating and AIR CONDITIONING provide year-round comfort. The spacious primary suite with TRAY CEILINGS includes a walk-in closet and an upgraded ensuite with a fully tiled walk-in shower, shower column, and quartz vanity. A second bedroom and full bathroom offer flexibility for guests, roommates, or a home office. THE WESTBERRY features a modern lobby with resident lounge space, heated underground parking, storage locker, bike storage, and visitor parking. Residents enjoy exclusive access to Arbour Lake with year-round swimming, fishing, boating, tennis, and skating, while parks, pathways, playgrounds, schools, Crowfoot Crossing, the YMCA, library, restaurants, and the LRT are all just minutes away. Condos in Arbour Lake with mountain views, air conditioning, and this level of finish rarely come to market. Book your private showing today (id:51989)
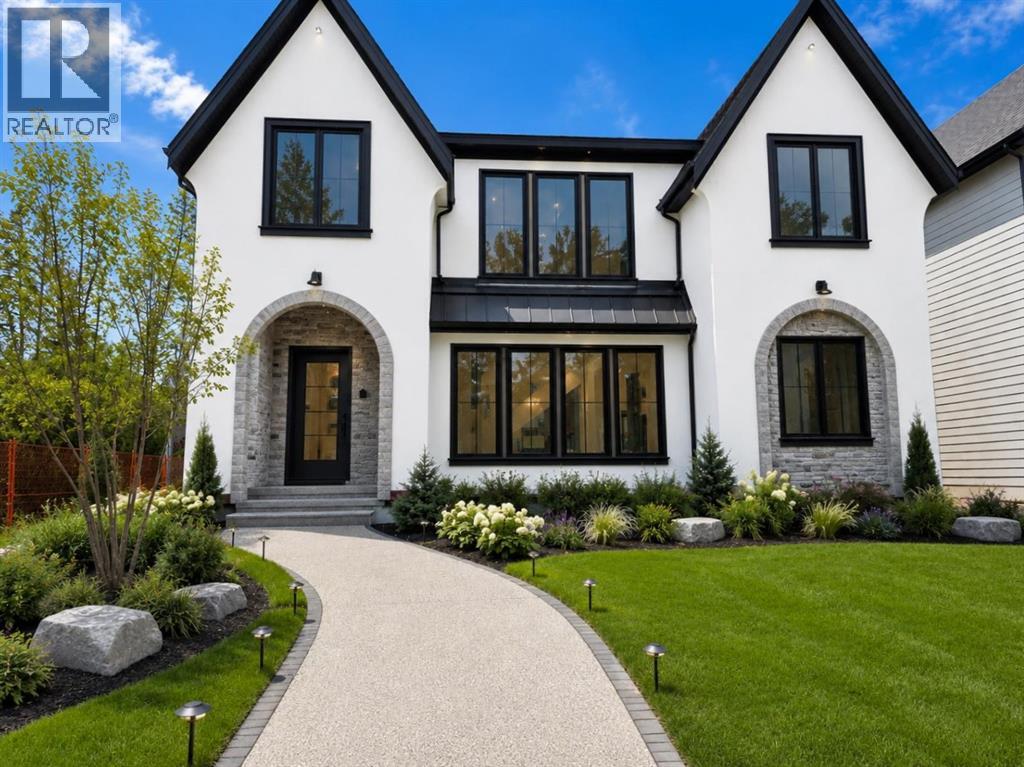
A New Gorgouse build with Monogram homes is now available! Currently under construction and to be fully finished in late November. Sitting on a full 50x120 lot & located on a quiet, tree-lined street in prestigious Upper Mount Royal, this exceptional new build offers over 3,500 sq.ft. of meticulously designed living space above grade, paired with a rare quad garage and an outstanding floor plan tailored for modern luxury living. Thoughtfully designed with both elegance and functionality in mind, the main level features soaring 10-foot ceilings and an expansive open-concept layout anchored by a stunning great room with a gas fireplace and oversized windows that flood the space with natural light. A chef-inspired kitchen sits at the heart of the home, complete with an oversized Taj Mahal Quartz island, premium appliance layout with pot filler, and a fully appointed butler’s pantry—perfect for entertaining at scale. The adjacent dining area opens seamlessly to the rear deck, creating an effortless indoor-outdoor flow. A private front office, sophisticated foyer, mudroom with built-ins, and a stylish wet bar complete the main floor. Upstairs, the home continues to impress with a well-appointed second level offering four spacious bedrooms, including a luxurious primary retreat featuring a spa-inspired ensuite with a freestanding tub, curbless shower, and a generous walk-in wardrobe. Three additional bedrooms are thoughtfully laid out—one with its own ensuite, while the others share a beautifully designed main bath. A dedicated upper laundry room adds everyday convenience, while open-to-below design elements enhance the sense of space and architectural sophistication throughout. The fully developed lower level provides an additional 1,500+ sq.ft. of living space, ideal for entertaining and relaxation. Here you’ll find a large media/family room, wet bar, a Flex room that could be a great space for an office or gym or a bedroom. 2 additional spacious bedrooms, and ample st orage—perfectly suited for guests or growing families. Completing this remarkable property is a rare rear quad garage, offering exceptional space for vehicles, storage, or hobby use—an increasingly hard-to-find feature in this sought-after inner-city location. With its timeless architecture, refined layout, and premium setting in one of Calgary’s most desirable communities, this home represents a rare opportunity to own a truly distinguished property in Upper Mount Royal. Additional Detailed plans and Selections are available to view in the Attachments (id:51989)
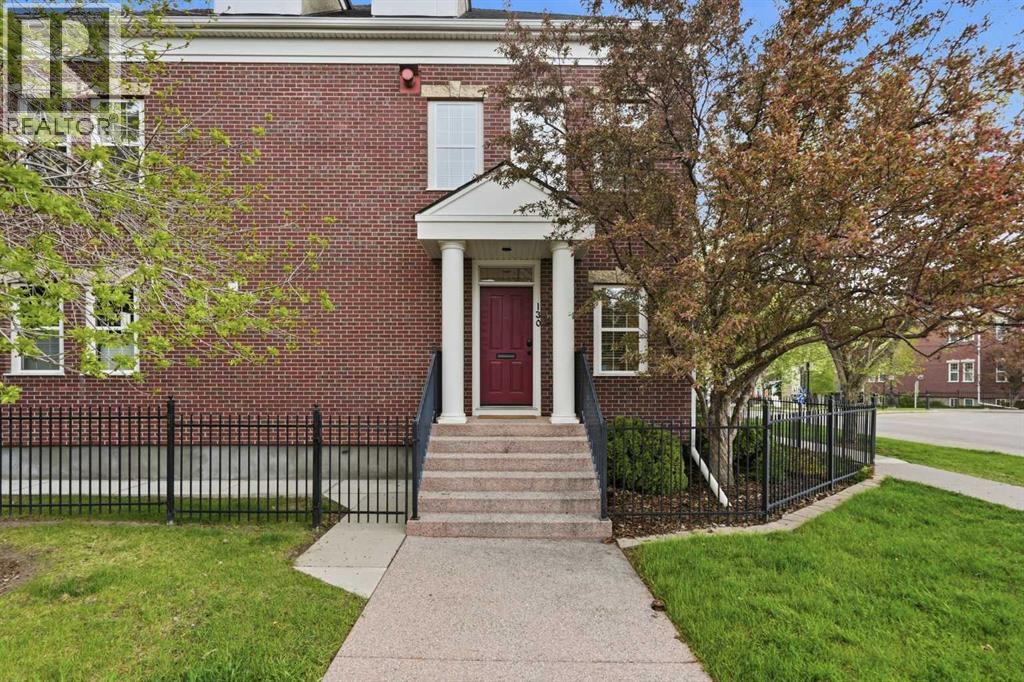
Elegant and stylish, this 2 bedroom end unit townhome offers over 2,600 sq ft of beautifully developed living space in the heart of Garrison Woods. A striking hardwood and stainless steel staircase leads from the foyer to the main level, where hardwood floors and high ceilings create an inviting sense of scale. The spacious living room is anchored by an eye catching corner feature fireplace, while the formal dining area—enhanced by a gorgeous chandelier—sets the stage for memorable gatherings. The well appointed kitchen features a custom sliding door, rich dark cabinetry, granite countertops, a walk in pantry, high end stainless steel appliances, and a bright breakfast nook. The primary bedroom is conveniently located on the main floor and includes a private 5 piece ensuite with dual sinks, a jetted tub, a separate shower, and direct access to the walk in closet. A dedicated office, 3 piece bath, and laundry room complete the main level. The second level offers exceptional versatility with a large family/media room, an additional bedroom, and a 3 piece bath featuring a custom made vanity and thoughtful storage solutions. Outdoor living is equally impressive with a large west facing deck—perfect for relaxing or entertaining. Parking is effortless thanks to the double detached garage. This prime location is truly unmatched—situated directly across from Garrison Square and just moments from vibrant Marda Loop, River Park, excellent schools, shopping, public transit, and offering easy access to Crowchild Trail. Perfect for young couples or individuals who enjoy a walkable lifestyle - you'll love grabbing a morning latte, strolling around the loop, and meeting friends at Marda Loop's many beautiful new restaurants. (id:51989)