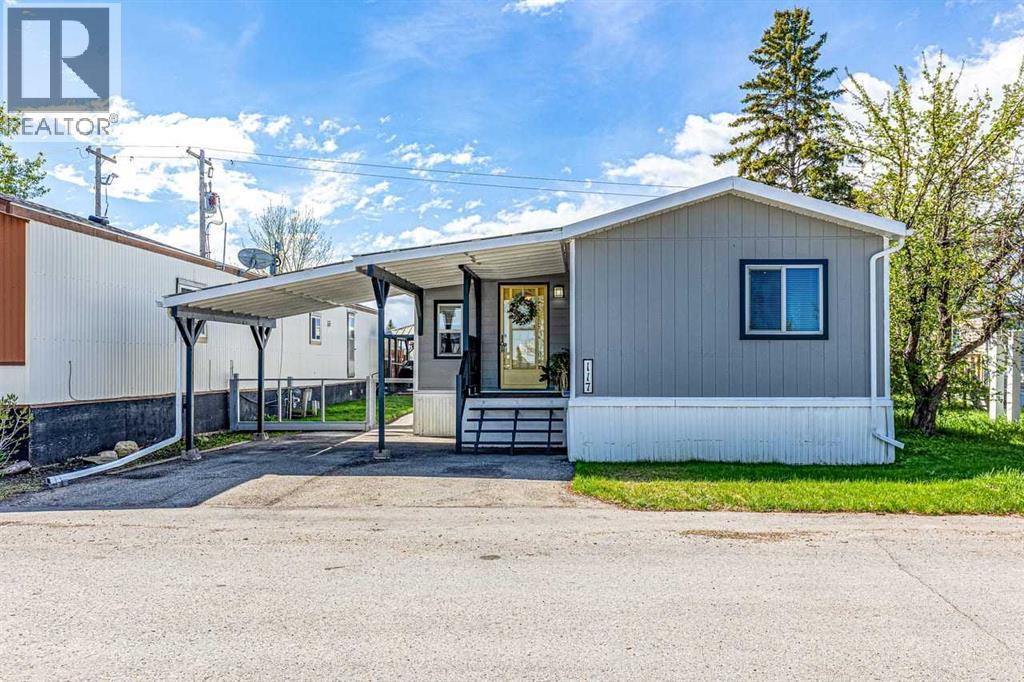
Welcome to this spacious and beautifully maintained 2-bedroom mobile home offering comfort, functionality, and valuable upgrades throughout. This home has been thoughtfully updated, making it an excellent option for first-time buyers, downsizers, or anyone looking for affordable living without sacrificing space.Inside, you’ll find a bright and inviting layout with generous living areas and plenty of natural light. Both bathrooms have been tastefully upgraded with modern fixtures and finishes, creating a fresh and comfortable feel. One of the home’s most important improvements has already been completed with the replacement of Poly-B plumbing, providing added confidence and peace of mind for future owners.A standout feature of this property is the huge addition, significantly expanding the living space and offering endless possibilities. Whether you need a large family room, home office, hobby area, workout space, or additional entertaining room, this flexible space can easily adapt to your lifestyle. The open and functional floor plan makes everyday living comfortable while still offering room to gather with family and friends.The bedrooms are well-sized with good closet space, while the kitchen and dining areas flow nicely for both daily living and hosting guests. Pride of ownership is evident throughout the home, with numerous upgrades and maintenance items already taken care of.Outside, enjoy the extra space and potential for relaxing, gardening, or outdoor entertaining. Conveniently located close to amenities, shopping, schools, and recreation, this move-in ready home combines value, space, and important updates in one attractive package! (id:51989)
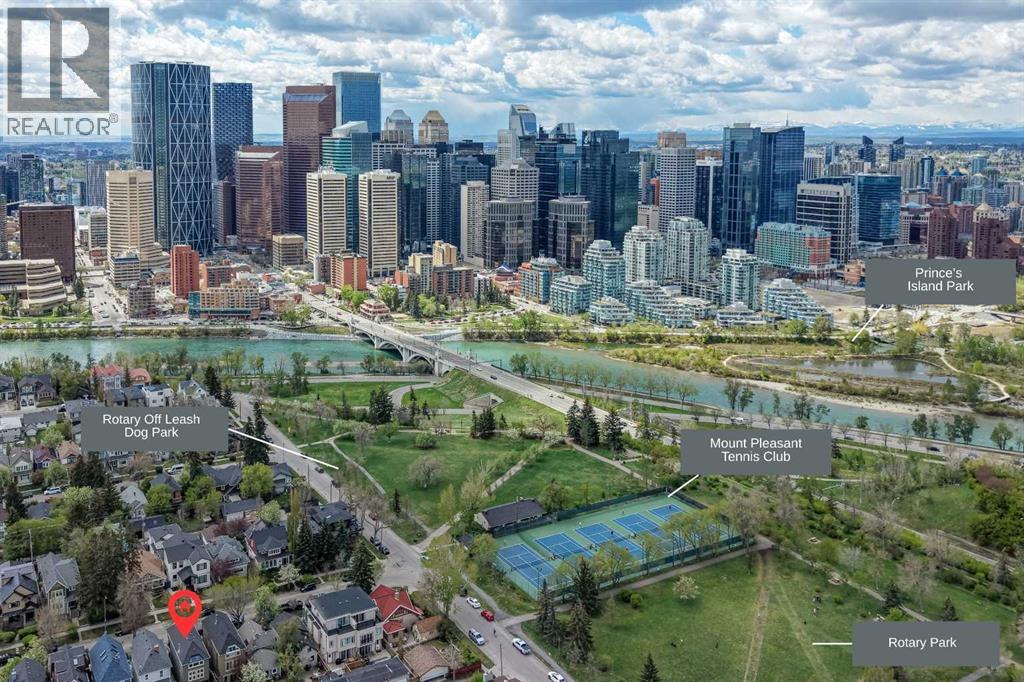
*** PRICE IMPROVEMENT *** Welcome to this truly one-of-a-kind architectural home in the highly sought-after community of Crescent Heights. This extraordinary three-storey residence offers a striking contemporary design highlighted by an incredible three-storey glass block feature wall that fills the home with natural light while creating a stunning visual centerpiece. Thoughtfully placed windows throughout the property enhance the open design and allow sunlight to flow beautifully through every level. The main floor features rich hardwood flooring and an updated kitchen complete with island counter seating, newer appliances, and stylish finishes. Glass block accents continue into the bathrooms, adding character and architectural flair throughout the home. The unique open-to-above design creates impressive sightlines between levels while maintaining warmth and functionality. Offering three bedrooms plus a spacious family room, this home provides exceptional flexibility for families, professionals, or those seeking inspiring work-from-home spaces. The primary suite includes a walk-in closet and a nicely appointed four-piece ensuite. Two private balconies — one on the second level and another on the third — provide inviting outdoor retreats, with exceptional views, to enjoy morning coffee or evening relaxation. The fully developed basement expands the living space even further with a fourth bedroom or office, laundry area, and an enormous storage room. Carpet on the upper levels adds comfort and warmth, complementing the modern architectural elements throughout the home. Outside, the beautifully manicured grounds create a private urban oasis. The welcoming front entrance showcases exposed concrete steps, mature landscaping, and an abundance of perennials. The backyard is equally impressive with a tranquil pond, lovely wood and inlaid brick walkways, and thoughtfully designed outdoor spaces perfect for entertaining or quiet enjoyment. A convenient detached d ouble garage, and GFI 50 amp service to the deck (hot tub ready or easily convert to EV plug in garage),along with two designated city parking spaces out front, complete the property. Located just one block from Mount Pleasant Tennis Club and historic Rotary Park which is a designated Off Leash dog park, this exceptional property also offers quick access to downtown, Prince's Island Park, and all the charm of this established inner-city neighbourhood known for its mature trees, walkability, and vibrant community atmosphere. Truly an extraordinary home offering endless possibilities in one of Calgary’s most desirable locations. (id:51989)
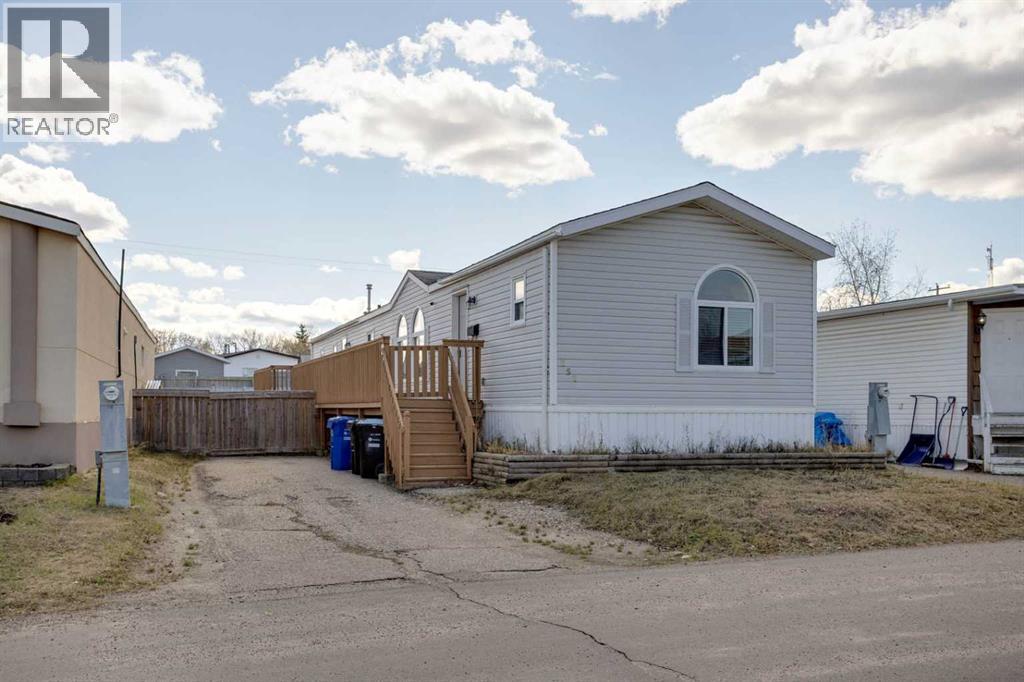
Welcome to 252 Grandview Crescent in Gregoire—an affordable home that checks all the boxes! This bright and open 3-bedroom, 2 full bathroom property features a functional layout with upgraded flooring, modern paint. The spacious kitchen is the heart of the home, complete with an island and clear sight-lines to the dining and living areas, making it perfect for both everyday living and entertaining. The large primary bedroom offers a walk-in closet and a private 4-piece ensuite, while two additional bedrooms are thoughtfully located on the opposite end and share another full 4-piece bathroom. Step outside to enjoy the oversized deck that spans both entrances and overlooks the fully fenced yard, complete with a wired and insulated shed. With no rear neighbours and convenient alley access, you’ll appreciate the added privacy and functionality. There’s also ample parking with room for up to four vehicles. This move-in ready home offers excellent value—call today to book your personal tour! (id:51989)
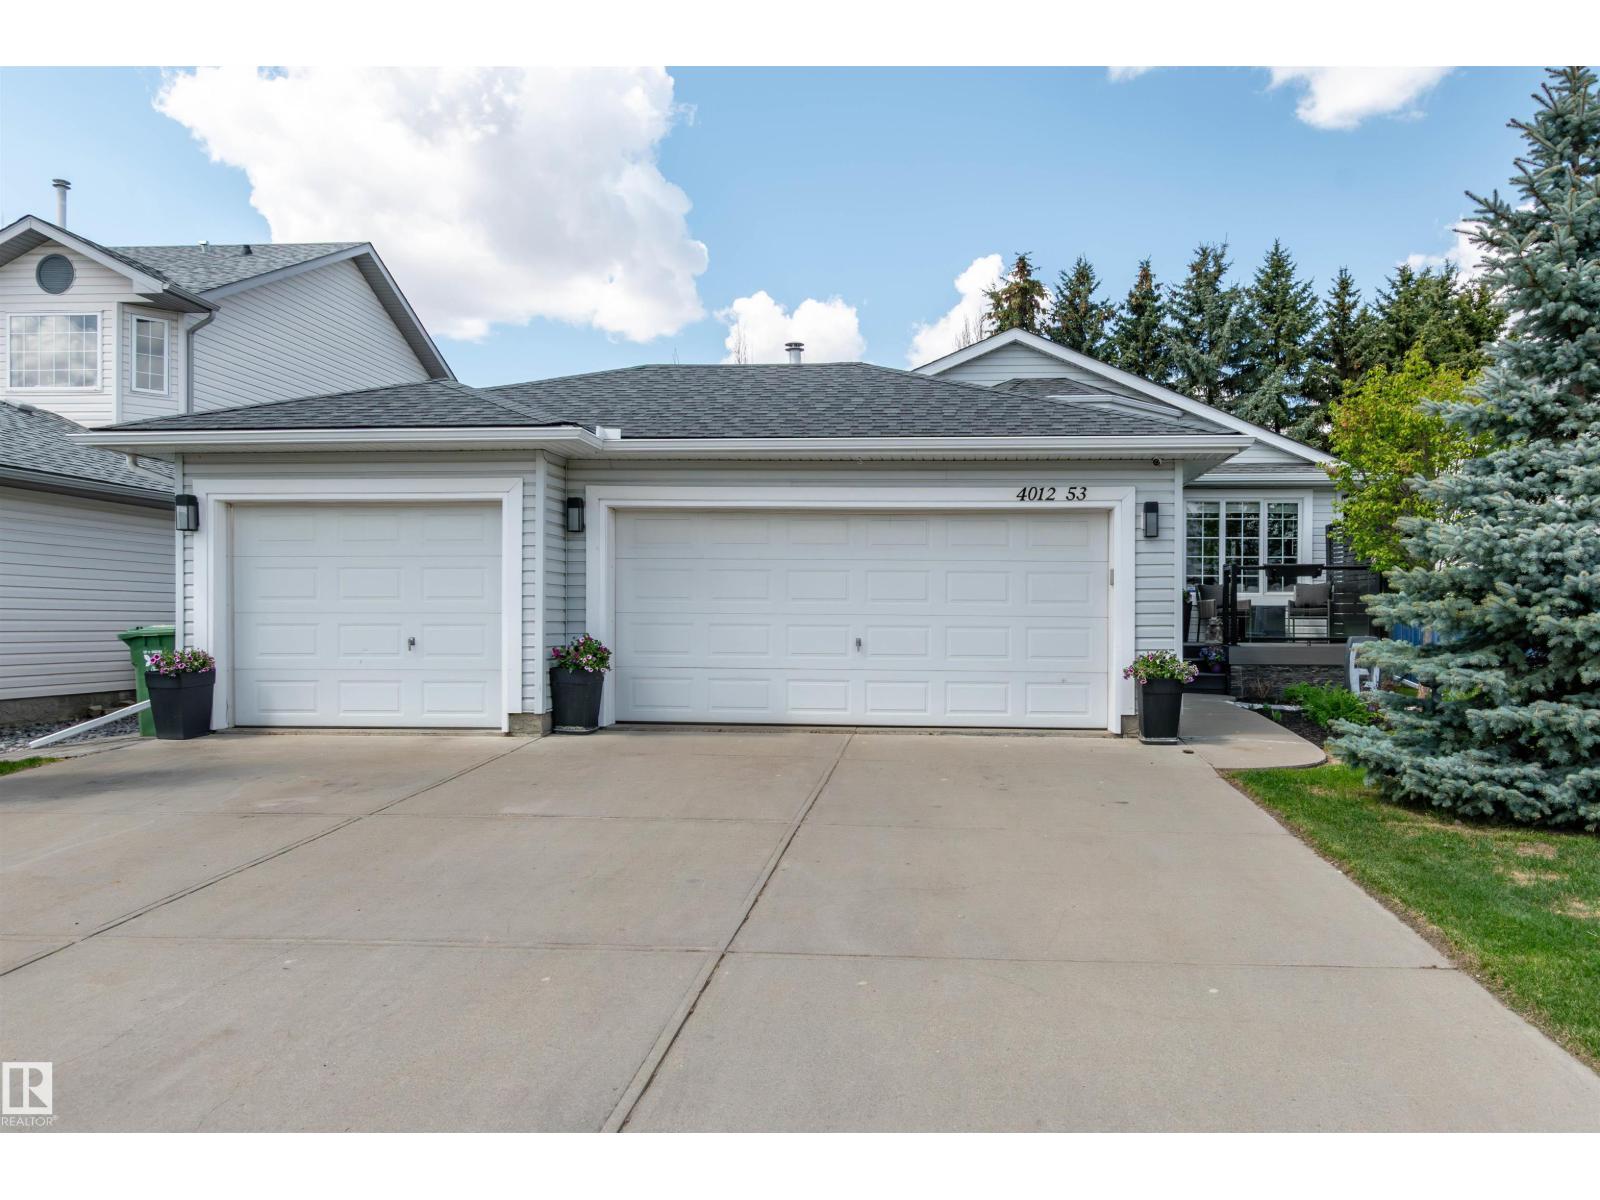
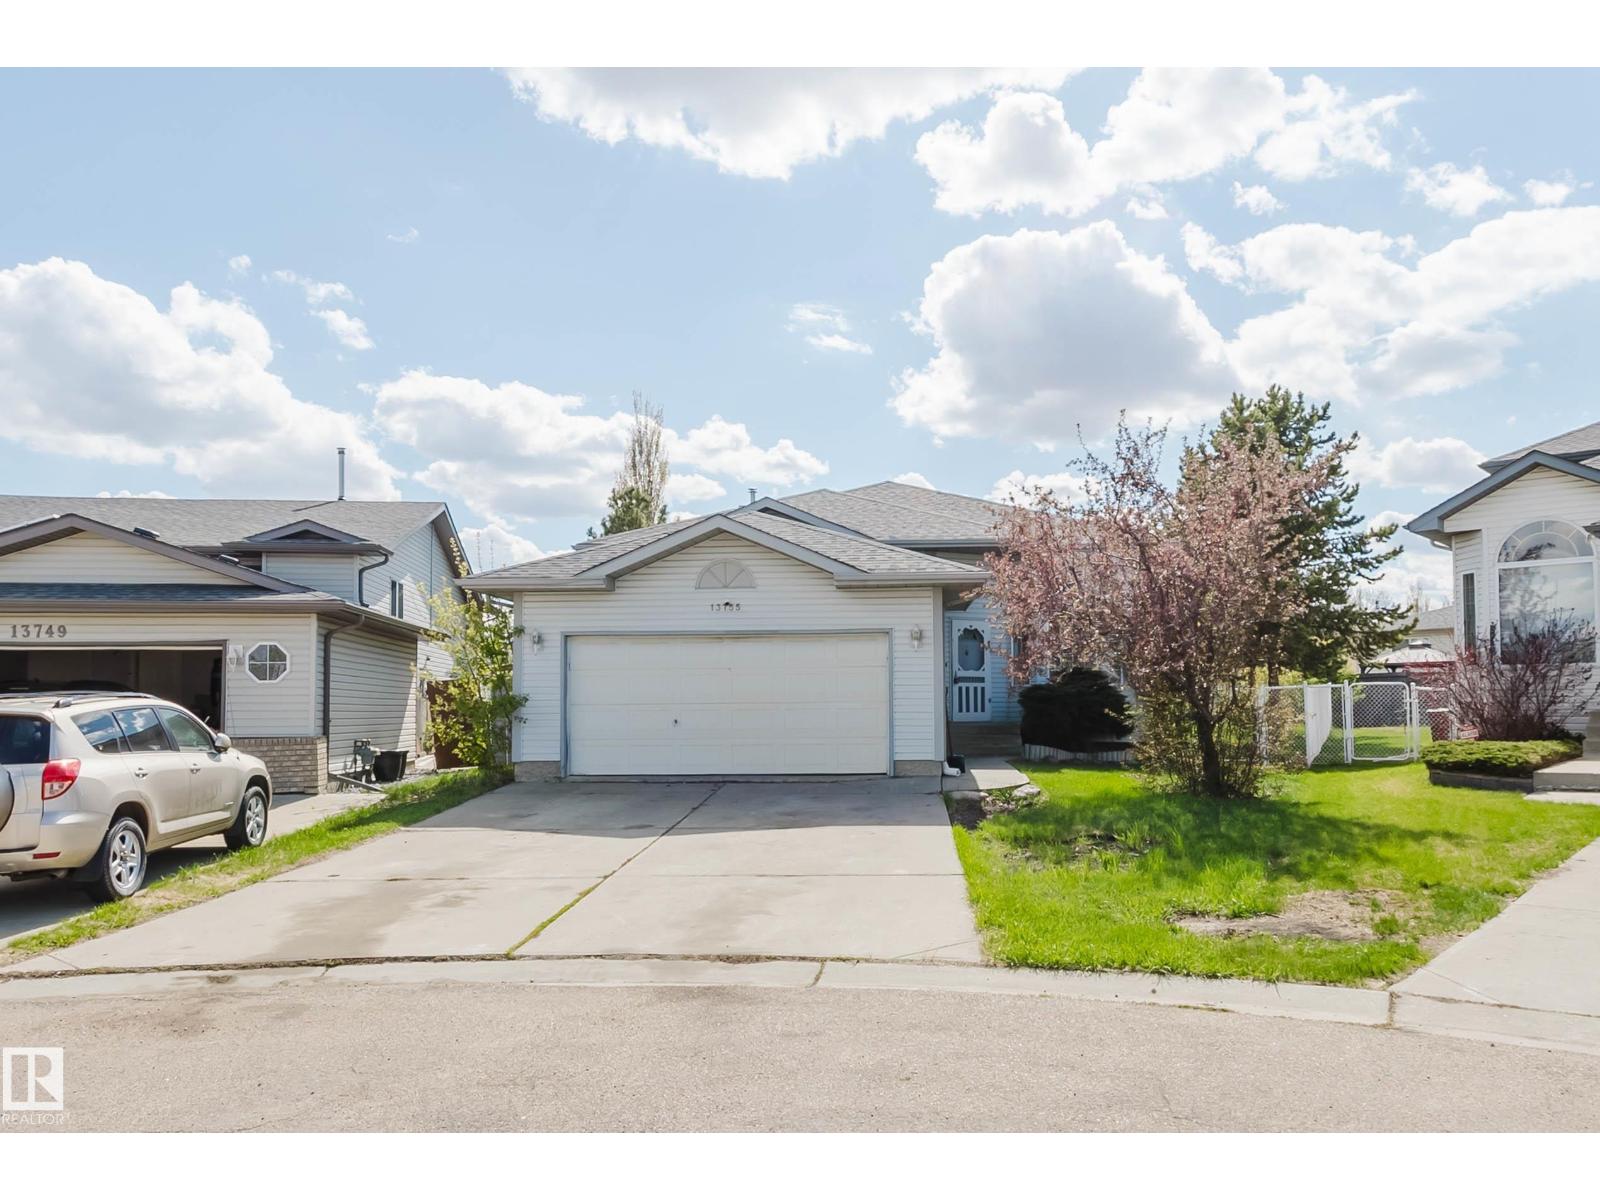
Welcome to this bright and spacious 1,392 sq.ft. bungalow with Central A/C. Tucked away in a quiet cul-de-sac in Brookside, Beaumont. Designed for family living and entertaining, this home offers 3 bedrooms on the main floor plus 2 more in the fully finished basement. The spacious primary suite features a 5 piece ensuite and walk-in closet. Enjoy the Recently Renovated island kitchen with granite countertops, beverage cooler, eat-up bar, and easy access to the large partially covered deck, perfect for gatherings and summer shade. Cozy electric fireplace on the main level and gas fireplace in the basement add warmth and charm. Additional features include hardwood, ceramic tile, carpet flooring, a laundry room with sink and storage, veranda front entrance, and a heated triple attached garage with convenient drive-through access to the backyard. Close to schools, parks, playgrounds, shopping, Edmonton, and the airport. A perfect family home offering comfort, function, and plenty of space for everyday living. (id:51989)
Beautifully RENOVATED and move-in ready 5-bedroom home located on a quiet CUL-DE-SAC. The main floor features a bright living room with SOARING VAULTED ceilings and large windows that fill the space with natural light, a spacious kitchen and dining area, plus a primary bedroom with its own ensuite and closet. The main floor also includes two additional bedrooms along with a full bathroom. The fully finished basement offers 2 more bedrooms, a full bath, a large rec room, and plenty of storage space. Step outside to enjoy the MASSIVE BACKYARD, perfect for kids, pets, entertaining, or summer BBQs. Conveniently located within walking distance to schools and parks, close to shopping and everyday amenities, with quick access to Anthony Henday Drive and Yellowhead Trail. (id:51989)
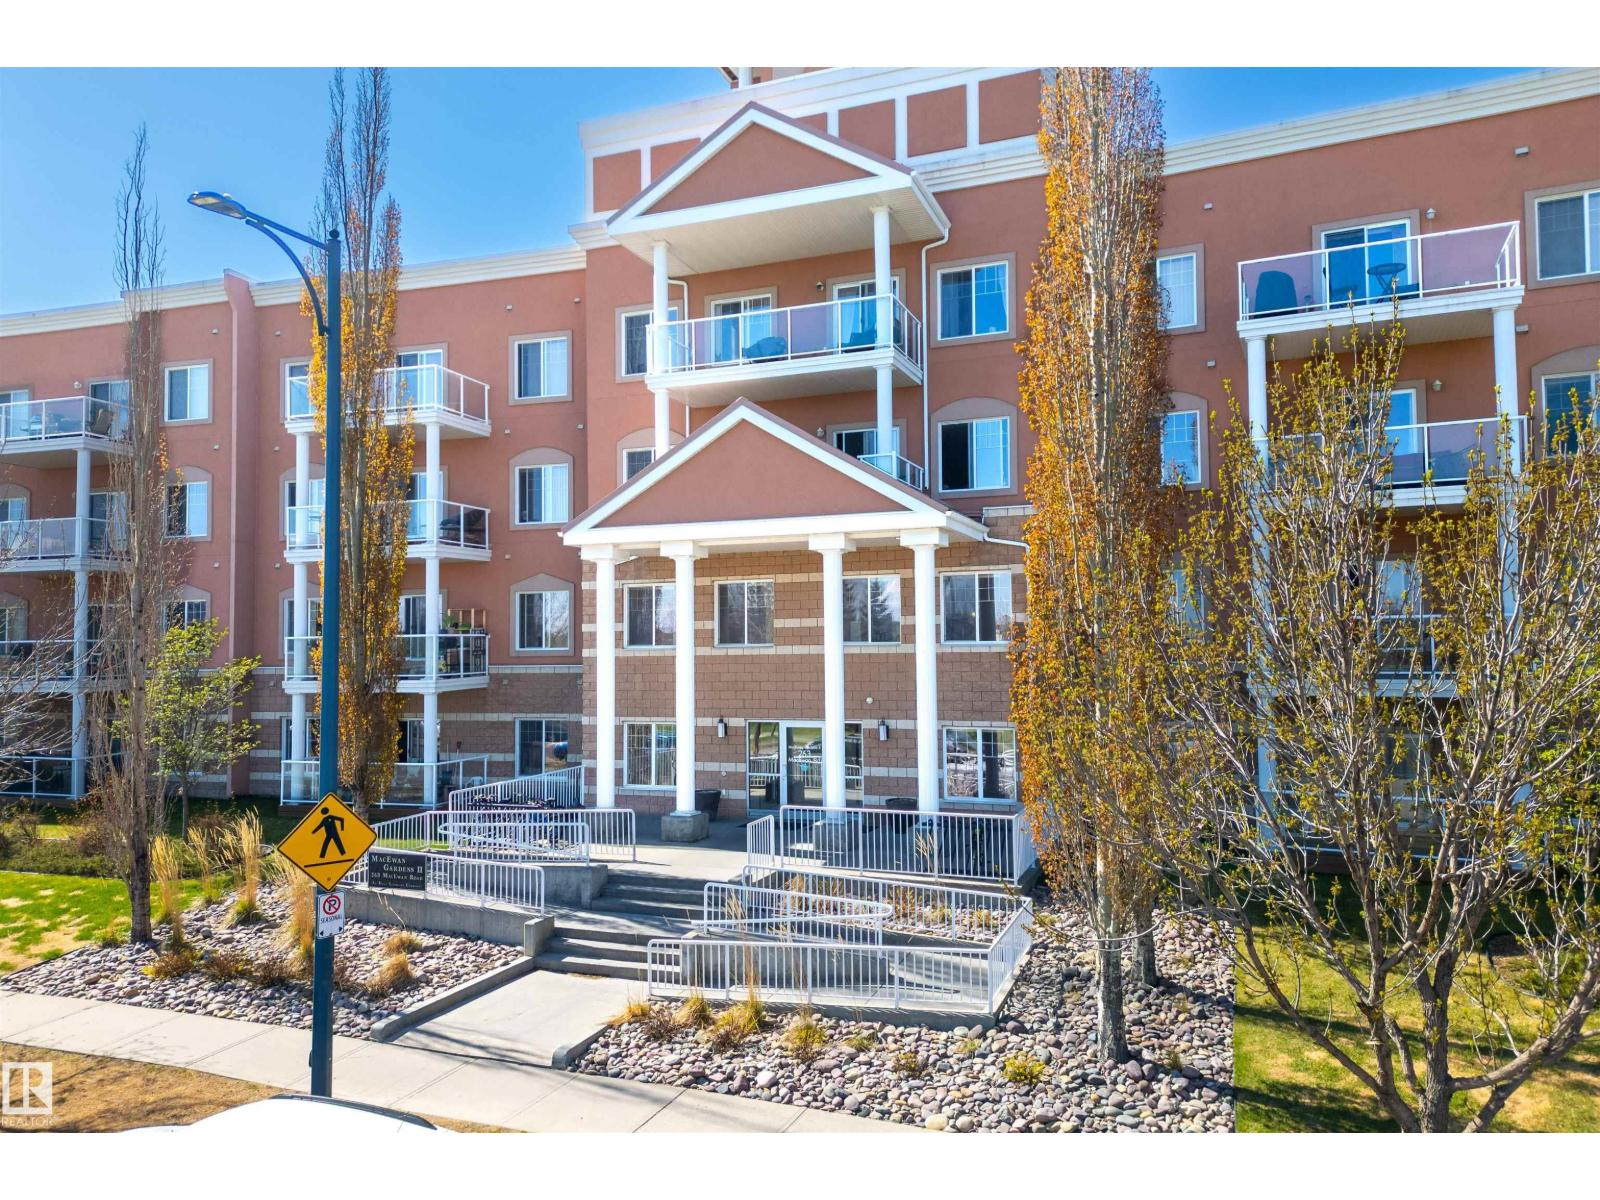
Welcome to this WELL-MAINTAINED and UPGRADED main floor condo in the desirable community of MacEwan! This spacious 2 bedroom, 2 bathroom unit offers a FUNCTIONAL OPEN-CONCEPT layout with NEW VINYL FLOORING, NEW GRANITE COUNTERTOPS, and a NEW DISHWASHER. The bright living area flows seamlessly into the dining space and kitchen, creating an ideal setup for everyday living and entertaining. The primary bedroom features a walk-in closet and private ensuite bath. Enjoy the convenience of EASY MAIN FLOOR ACCESS, making this home a great option for anyone seeking WHEELCHAIR ACCESSIBILITY or enhanced mobility. This unit also includes a rare OVERSIZED UNDERGROUND PARKING STALL for added convenience. Residents enjoy excellent building amenities including a FITNESS ROOM, SOCIAL ROOM, and more. Fantastic SOUTHWEST EDMONTON location close to shopping, restaurants, transit, parks, and quick access to Anthony Henday and Calgary Trail! (id:51989)
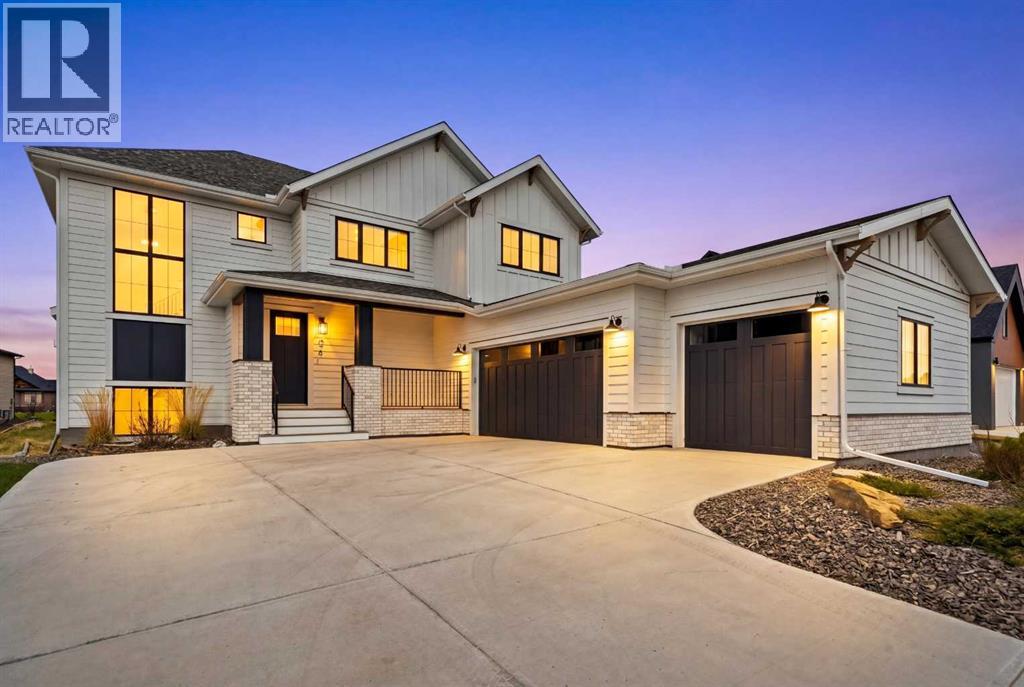
Some houses are built. This one was crafted for the way your family actually lives. Tucked at the end of a quiet cul-de-sac in the coveted community of MonTerra, this stunning home isn't just move-in ready, it's move-in remarkable. Every corner of this home reflects intentional design, thoughtful upgrades, and the kind of quality that simply can't be replicated. Walk through the front door and feel it immediately... this is the one. The heart of the home is a showstopping kitchen, dressed in full-height white cabinetry, premium stainless steel appliances, a gas range, and a built-in wine rack, all anchored by elevated lighting and custom hardware that set the tone for the entire home. The walk-through pantry delivers serious storage, flowing seamlessly from the garage entry because real life means groceries, sports bags, and everything in between. Speaking of which, the mudroom has it handled with built-in hooks, a bench seat, and a dedicated closet to swallow up all those backpacks and winter jackets without a second thought. The great room is where your family will gather, featuring a tile-surround gas fireplace, gorgeous display shelving, and windows that flood the space with natural light from every angle and offer some amazing mountain views. A private main-floor office faces the backyard, serene, tucked away, and perfectly suited for focused work-from-home days. Upstairs, the primary suite is your personal retreat, a generous walk-in closet with custom shelving, and a spa-worthy five-piece ensuite with an oversized shower, soaker tub, and dual sinks. Two additional bedrooms share another beautifully appointed five-piece bath, while the central bonus room gives the kids their own space to unwind. Laundry is right where it belongs, on the same floor as the bedrooms. The fully finished walkout-basement brings even more to love, a fourth bedroom, a full bath, a spacious rec room, and a flex area ready to become your home gym or ultimate games room. Outside, the vi nyl-covered deck with glass railings overlooks a fully landscaped yard and mountain views. Complete with a large stamped concrete patio and a fenced dog run. The triple-car heated garage rounds it all out, with storage, workshop, and year-round functionality in one incredible space. This is your family's next chapter. Welcome home. (id:51989)
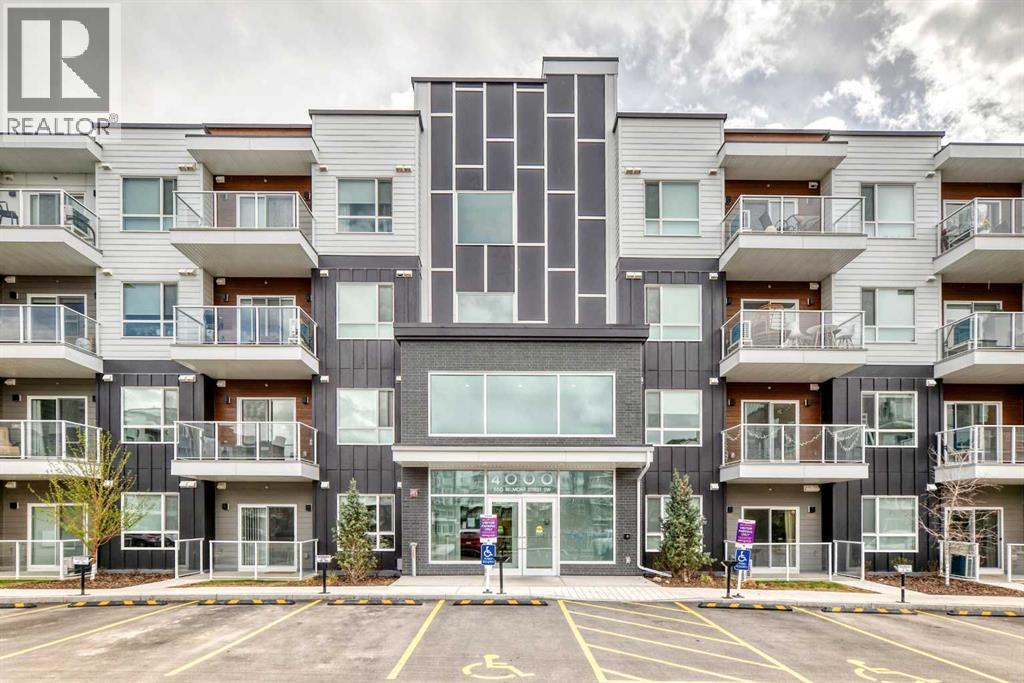
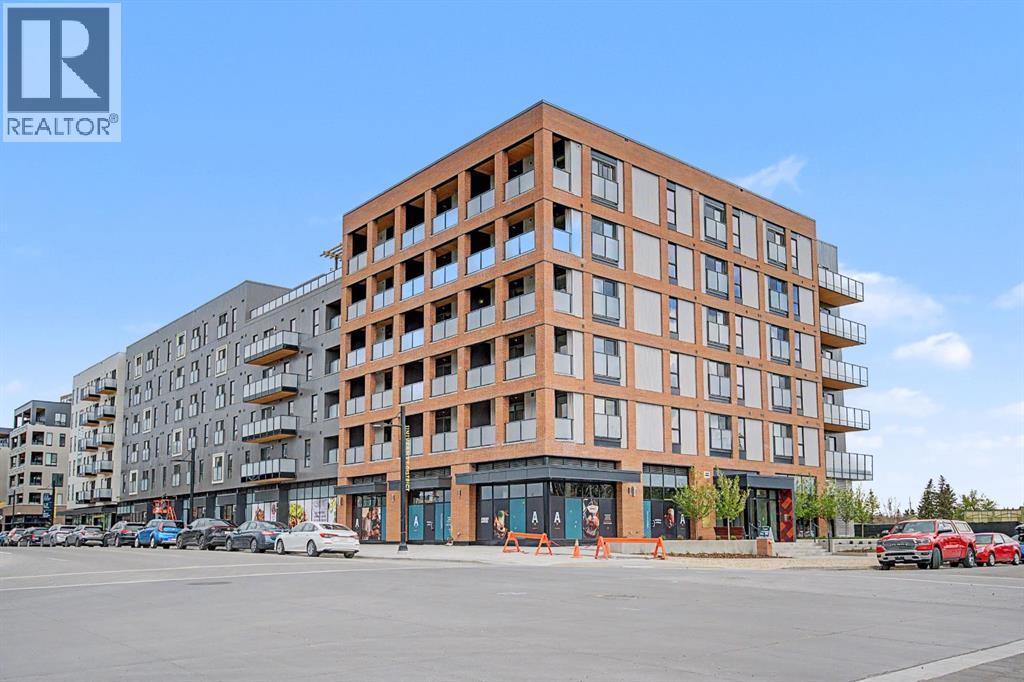
Welcome to modern living in the vibrant and growing community of Belmont! This stylish SE corner unit featuring the sought-after L4 floorplan offers premium upgrades, a bright open layout, and a huge south-facing balcony designed to maximize natural light. Offering 1,089.8 sq. ft. of thoughtfully designed living space, this home features 2 bedrooms and 2 full bathrooms with a functional layout perfect for comfortable everyday living. Enjoy 9-foot ceilings, large windows throughout, and luxury vinyl plank flooring throughout (no carpet). Additional features include Low-E triple-glazed windows, electric baseboard heating, A/C rough-in, Fresh Air System (ERV), and a BBQ gas line on the balcony. The upgraded gourmet kitchen is designed to impress, featuring two-tone cabinetry, a stunning extended island measuring over 14 feet, chimney-style hood fan, stainless steel appliances, and a built-in microwave. Whether preparing daily meals or entertaining guests, this kitchen offers both style and functionality. The spacious primary bedroom is filled with natural light and includes a walk-in closet along with a 4-piece ensuite featuring dual vanities. The second bedroom is thoughtfully positioned across the unit, offering enhanced privacy and noise separation, with an additional 4-piece bathroom conveniently located nearby. A well-planned laundry and storage area adds to the home's practical design. Additional highlights include a sound-reducing membrane between floors, clear glass balcony railings, and one titled underground parking stall plus a indoor bike rack room. Located close to parks, shopping, restaurants, and everyday amenities, Belmont offers a welcoming community atmosphere with excellent connectivity to Calgary’s major roadways. Pet-friendly complex with inspired modern design and exceptional convenience. (id:51989)
Incredible VALUE for this BRAND NEW condo in desirable in University District. Built by Homes by Avi and Built-Green Registered, this beautifully designed unit at Autumn features MODERN living. This 1 bedroom condo is well laid out, including a kitchen with STAINLESS STEEL appliances, living room with Juliette balcony. Bedroom with a walk-in closet , INSUITE LAUNDRY as well as STORAGE LOCKER on the same level for added convenience. The OPEN concept is Designed for comfort and functionality. Residents enjoy an impressive collection of amenities, including a top floor owner’s terrace with BBQs, fire tables, and a community garden, an owner’s lounge/retreat room , a fully equipped GYM ,a work and entertainment room outdoor visitor parking, main floor bicycle storage room with direct laneway access, and a dedicated bike/pet washing station. Located in the heart of University District, Autumn places you steps from Central Commons Park, the vibrant Retail Main Street, The University of Calgary and close to The Alberta Children’s Hospital, Foothills Hospital, Market Mall—offering unmatched walkability and year round lifestyle appeal. Fall in love with this great condo where smart design meets exceptional urban living! (id:51989)
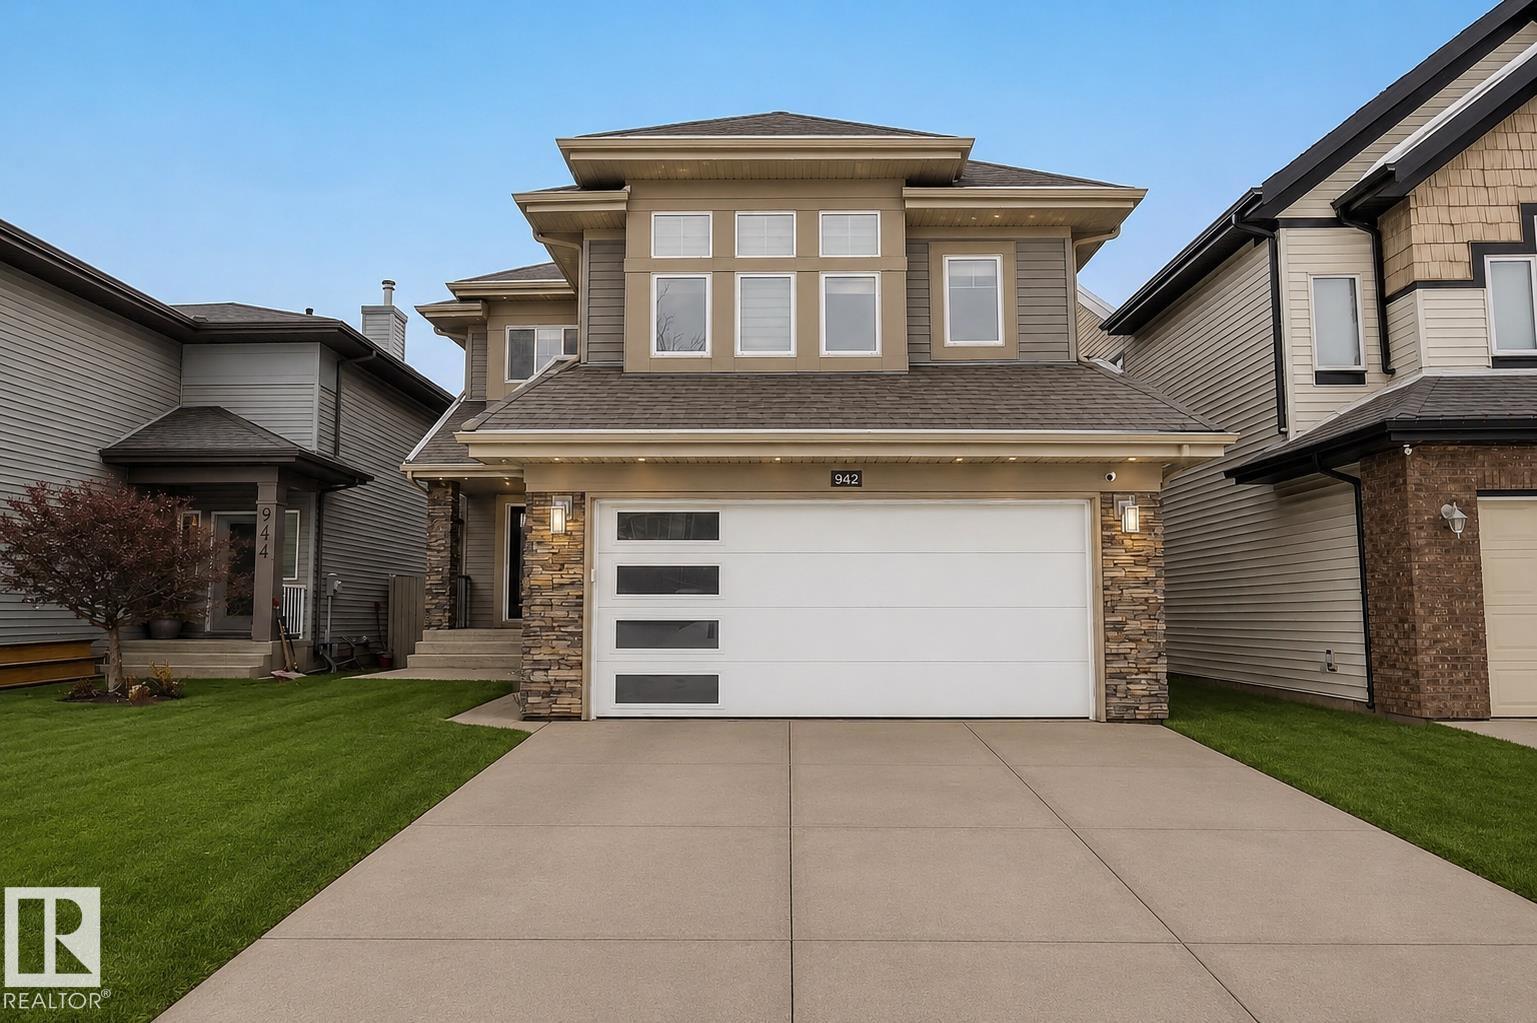
Welcome to prestigious Cameron Heights, known for its breathtaking ravines and direct river valley access. This impeccably maintained two storey home offers 4 bedrooms and 4 bathrooms with professionally completed upgrades and exceptional pride of ownership throughout. The open-concept main floor features a bright great room with expansive triple-pane windows, skylights, and built-in surround sound. The beautifully appointed kitchen offers abundant counter space, a walkthrough pantry, and a sunny breakfast nook,perfect for everyday living and entertaining. Upstairs features generously sized bedrooms with custom closets, while the fully finished basement adds extra living space with in-floor heating in the bathroom and custom-built storage. The heated garage is finished with a sleek epoxy floor. Enjoy the professionally landscaped backyard backing onto green space, complete with a composite deck, fire pit, and shed—your own private outdoor retreat. Shows 10/10 and is truly turnkey. (id:51989)
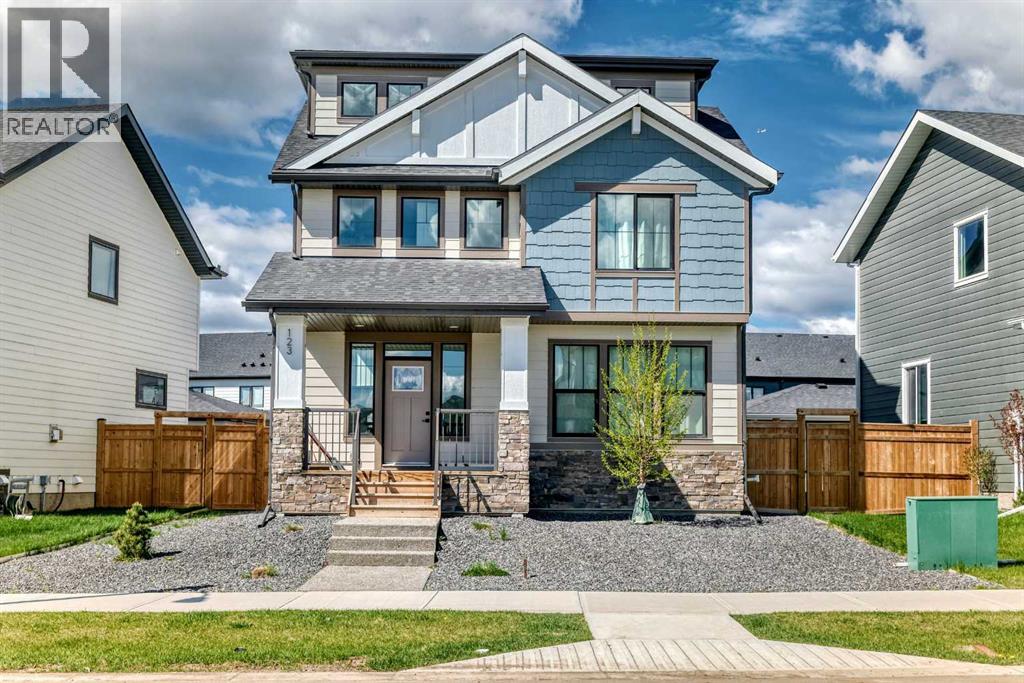
Welcome to 123 Harmony Circle—an exceptional 2,093 sq ft above grade home offering modern comfort, thoughtful design, and stunning mountain views in the beautiful lake community of Harmony. From the moment you step inside, you’ll appreciate the bright, open-concept main floor featuring 9’ ceilings, luxury vinyl plank flooring, and a large patio door that fills the space with natural light. The beautifully appointed kitchen is a true centerpiece, complete with all stainless steel appliances, including a wall oven/microwave, electric cooktop, dishwasher, and fridge. Full-height cabinetry provides abundant storage, while the oversized island is perfect for entertaining and everyday living.Step outside to your fully landscaped backyard oasis featuring a full-width deck, ornamental grasses, Rundle rock accents, and an automatic hose system—designed for both beauty and ease of maintenance.Upstairs, you’ll find three spacious bedrooms, two full bathrooms, and convenient upper-floor laundry. The versatile third floor loft space opens onto a large private balcony where you can take in breathtaking mountain views—perfect for relaxing or working from home.Additional highlights include, Half bath on the main floor, Custom built-in storage in the mudroom/back porch, Durable Hardie board exterior, Brand new interior paint throughout, Tile flooring in bathrooms and back porch, Ecobee thermostat and Nest doorbell for smart home convenience, Wide double detached garage (23’ x 23’)This home combines style, function, and location with shopping being built within the community and nearby (new Costco just minutes away!)—ideal for families and professionals alike. Don’t miss your opportunity to own in the sought-after Harmony community. (id:51989)
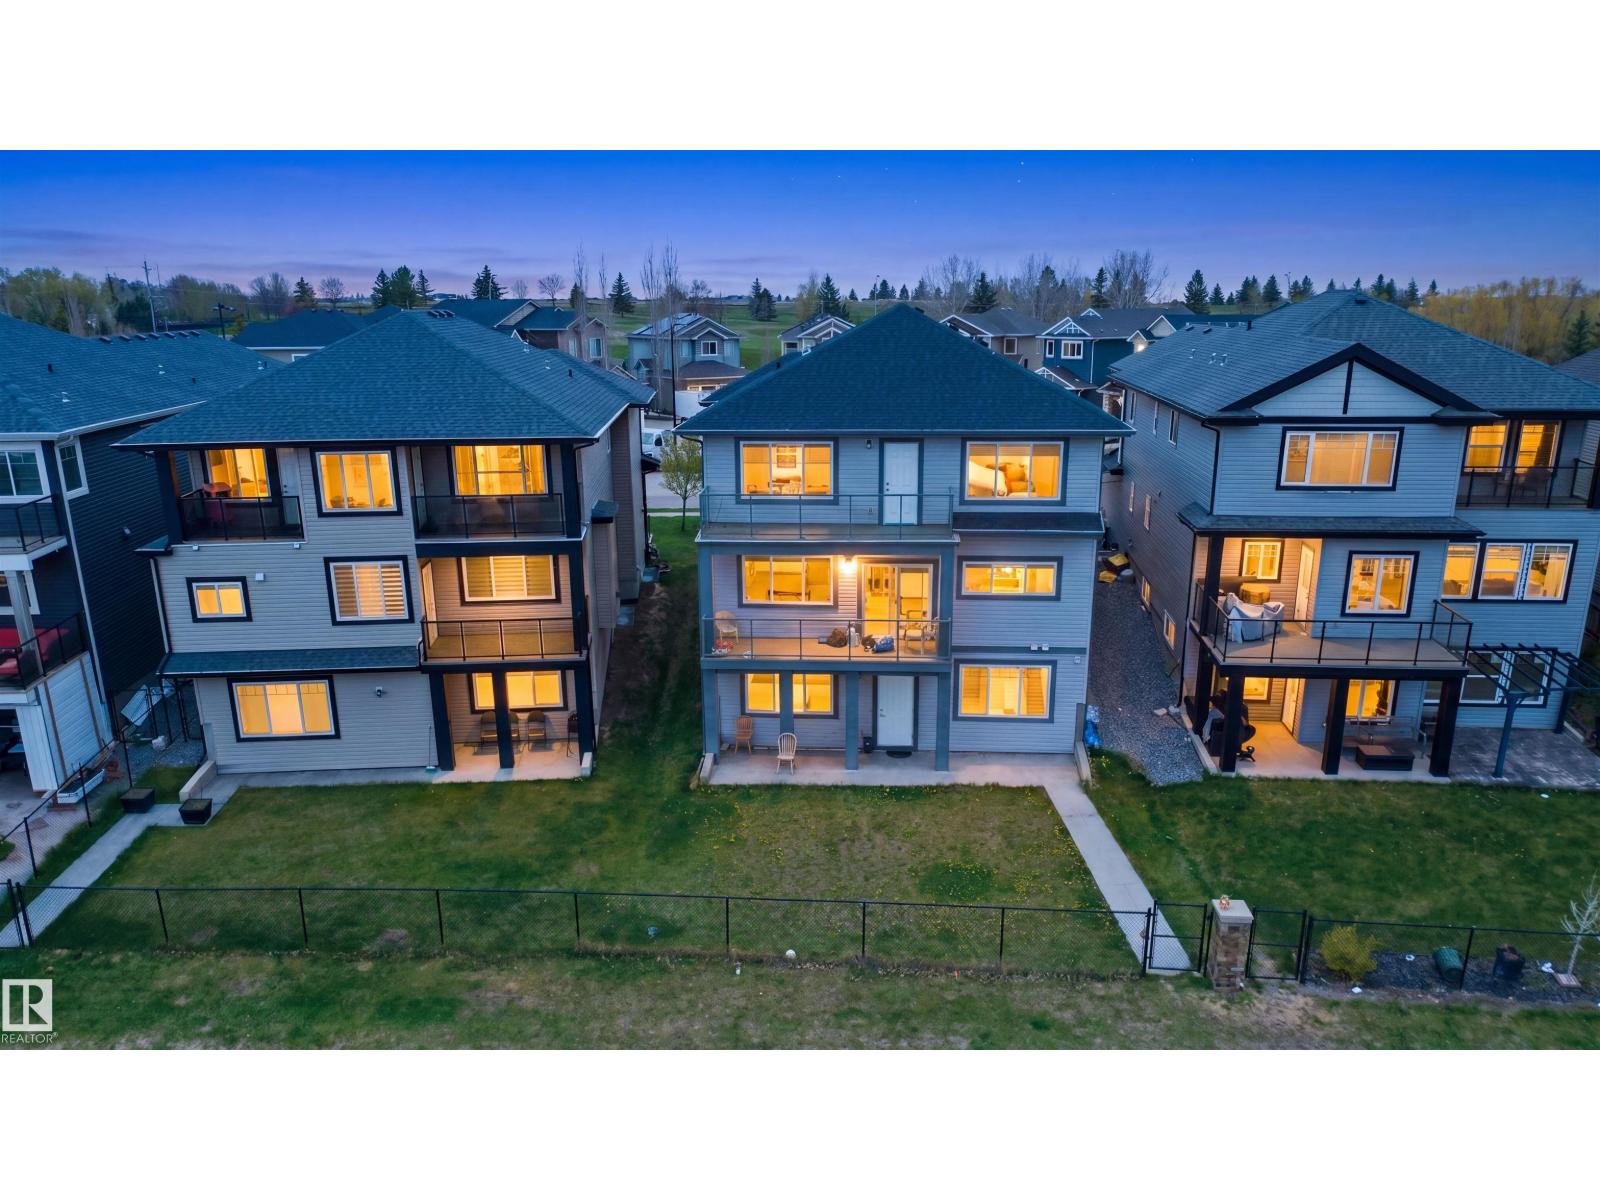
Exceptional NORTH FACING about 4300 sq ft of total living space, this home is built on a 40 POCKET LOT, thoughtfully designed for large families and those who appreciate premium craftsmanship. Featuring 6 SPACIOUS BEDROOMS and 5.5 BATHROOMS, this residence showcases HIGH QUALITY INTERIOR throughout WITH MAIN FLOOR DEN AND FULL BATHROOM. Step inside to a GRAND OPEN TO ABOVE FOYER, leading to a formal DINING ROOM and three separate living areas, perfect for gatherings or creating private retreat spaces for the whole family. The gourmet kitchen flows seamlessly into the main living space, while large windows flood the home with natural sunlight. The WALKOUT BASEMENT is a standout highlight, complete with a SECOND FULL KITCHEN and TWO additional bedrooms. Enjoy year-round comfort with TWO FURNACES and CENTRAL A/C, the home impresses even further with a STAMPED CONCRETE driveway, oversized front porch, TWO MASSIVE BALCONIES, and a scenic walking trail right behind the property. (id:51989)