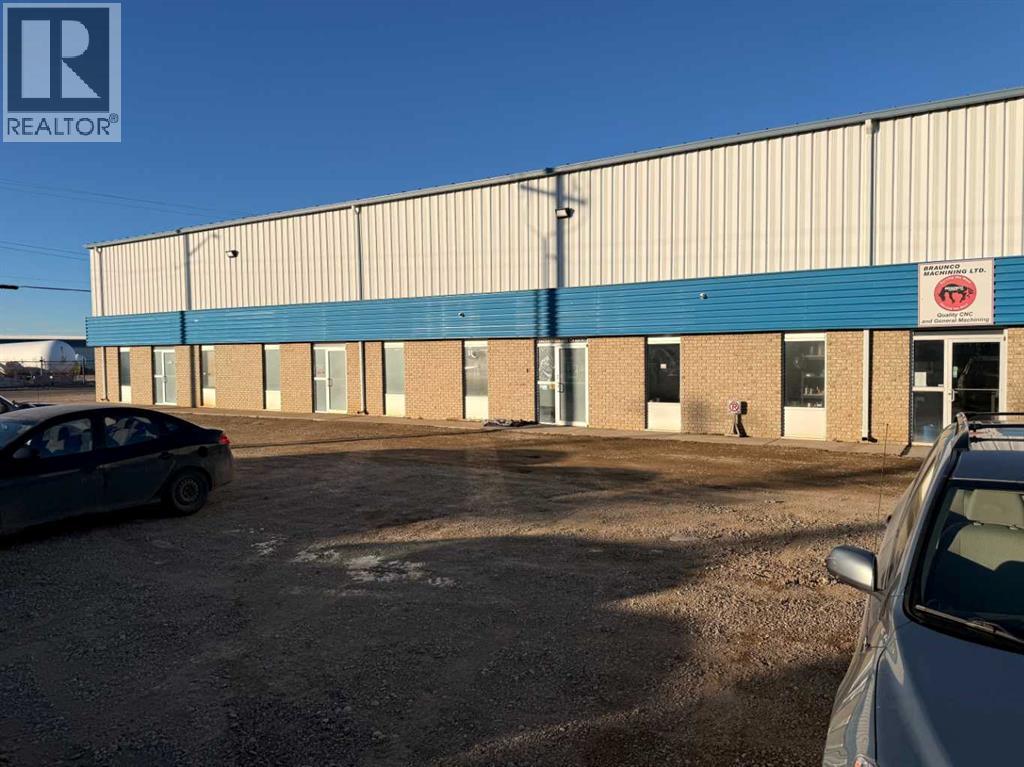
Bay 3 available for lease at 701 McCool Street Crossfield 2400 sq ft for $12 per sq ft (escalating over 5 years)plus for common area costs (property tax, fire , exterior lighting) not including power, gas, water, snow removal. Landlord is seeking a long term lease. Full bathroom! Please call with any questions! This property boasts over 2400 square feet and the opportunities are endless. Call for further details and break downs. (id:51989)
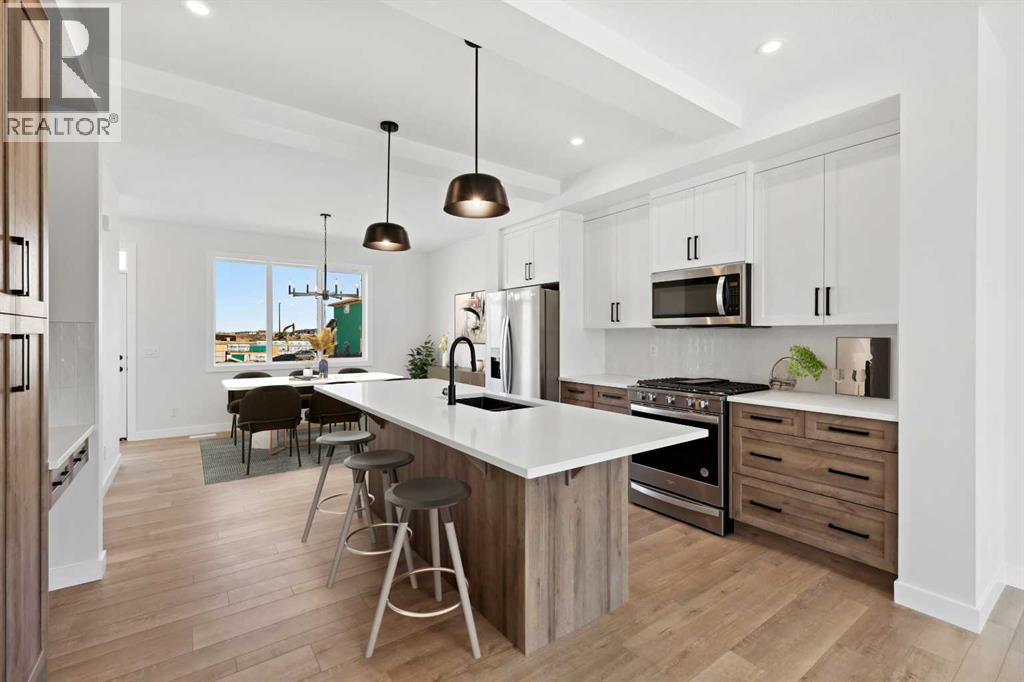
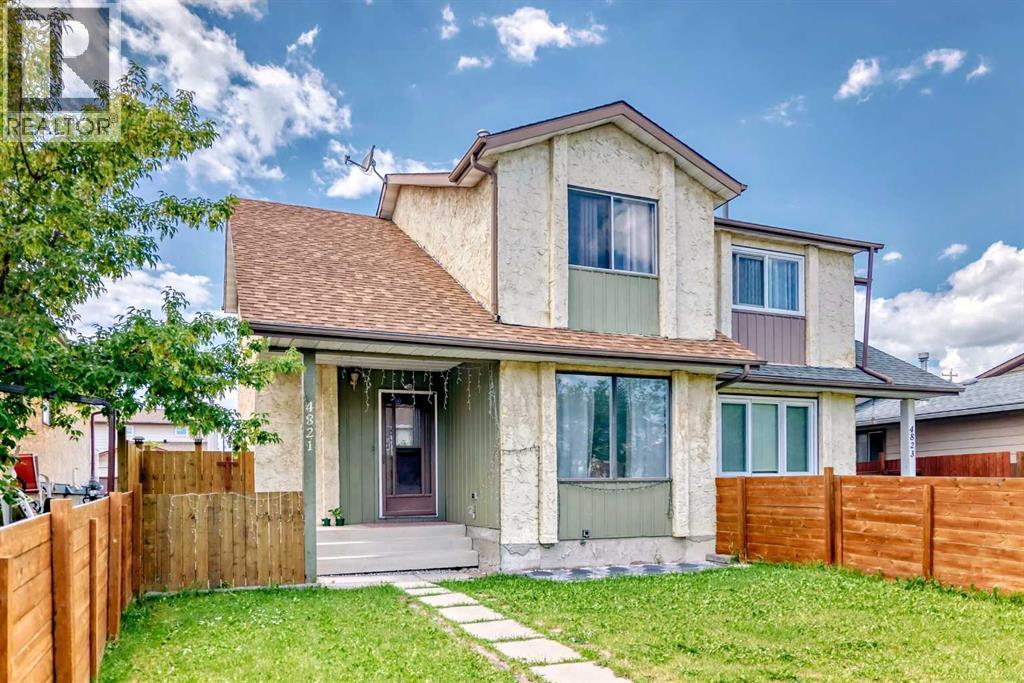
Welcome to this beautifully designed home in the growing community of Waterford in Chestermere. Offering a modern open-concept layout with thoughtful finishes throughout, this home combines style, comfort, and everyday functionality—perfect for first-time buyers, growing families, or investors alike.The main floor features a bright and spacious living area enhanced by 8-foot doors that add to the open and airy feel of the home. The contemporary kitchen is both practical and inviting, complete with stylish finishes, generous cabinetry, and an ideal setup for entertaining or day-to-day living. A convenient 2-piece bathroom completes the main level.Upstairs, you’ll find three well-appointed bedrooms and two full bathrooms, including a spacious primary retreat with a walk-in closet and private ensuite. The upper-floor laundry area adds extra convenience to daily living.The unfinished basement with a separate side entrance provides excellent future development potential, offering flexibility for additional living space or future customization, subject to municipal approvals.Outside, the home includes a 20’ x 20’ rear concrete parking pad with ample off-street parking and the opportunity to build a future garage, subject to municipal approval and permitting.Situated in the vibrant community of Waterford, residents can enjoy nearby parks, pathways, schools, playgrounds, and local amenities, all while benefiting from convenient access to Chestermere Lake and Calgary.First-Time Buyer Opportunity:Eligible purchasers may qualify for the First-Time Home Buyers’ GST Rebate, offering potential savings of up to $50,000 on a new home. Buyers must be 18 years or older, Canadian citizens or permanent residents, and must not have owned or occupied a home owned by themselves or their spouse/common-law partner within the past four years. Homes placed under contract after May 27, 2025 may qualify. Terms and conditions are subject to Government of Canada and CRA guidelines. Please note: Photos shown may be from a similar model and are provided for illustration purposes only. Actual finishes, features, colours, and specifications may vary.Don’t miss this opportunity to own a brand-new home in one of Chestermere’s growing communities. Call today! (id:51989)
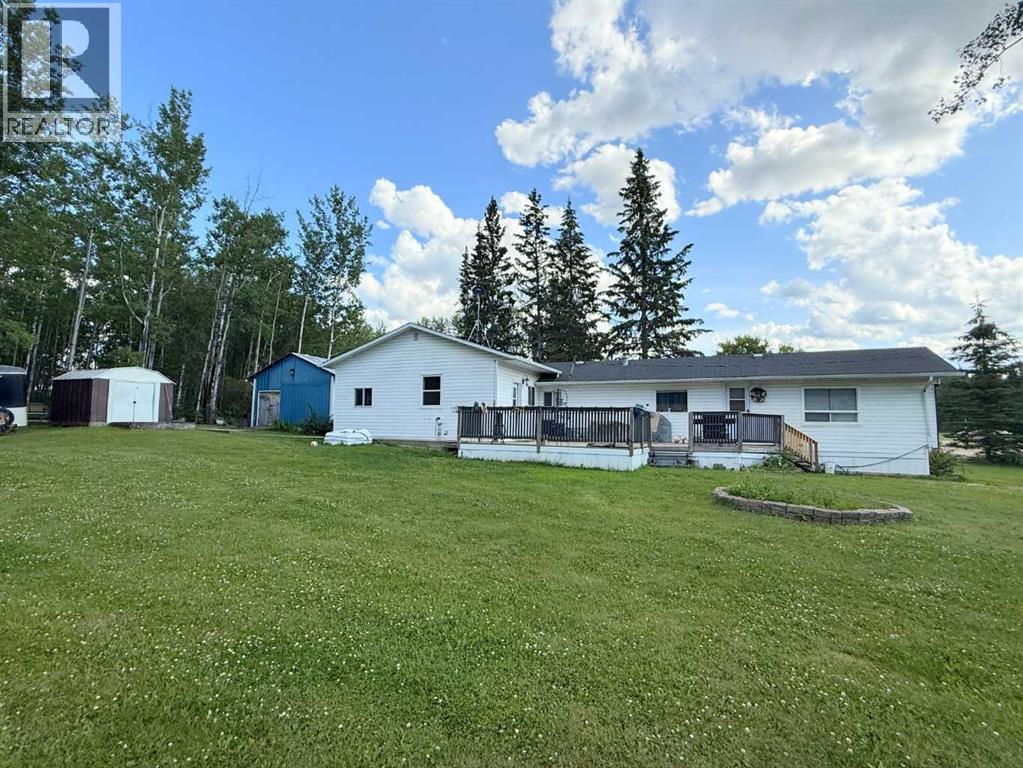
Affordable living in the country. Large half acre lot with 1480 sq ft manufactured home with 2 additions. Kitchen has been completely renovated, 4 bedrooms and spacious mud room. In 2010, 2 additions were added along with numerous renovations including vinyl siding with rigid foam insulation, vinyl windows, doors, shingles, furnace, laminate flooring, bathroom fixtures and paint. Landscaped back yard has a raised walkway leading to a large fire pit area. Spacious 18ft x 18 ft workshop, and shed for extra storage. Located in a condominium community, fees are $100/mth and cover garbage and road maintenance. Municipal water supply. (id:51989)
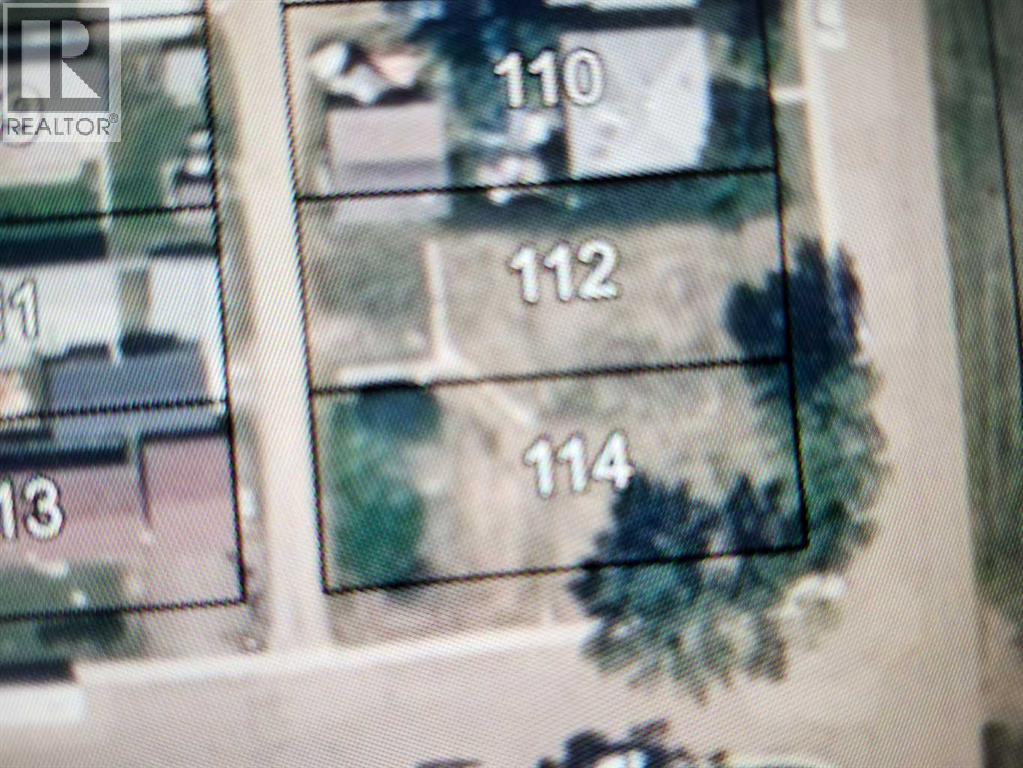
Welcome to Morrin ! With K-12 School, playground, library, store, post office, Fire Hall, Arena, County Office, Historical Sod House, and station house restaurant /pub. This inside 50x 125 lot is being offered for sale With R1 Zoning makes a perfect fit for your dream home with plenty of room for a garage. Alley access, Power, Gas, Water, and Hydrant all at Lot Line. Mature Trees so you have a head start. Purchase the adjoining corner lot for a 100x125 parcel Permitted Uses- Accessory buildings and uses- Dwelling – Single-Detached- Permitted signs- Parks and Playgrounds- School Discretionary Uses - Bed and breakfast establishment- Daytime child care service- Dwelling – Modular- Dwelling – Moved on- Home occupation- Public and quasi-public buildings, facilities and installations- Worship Facility (id:51989)
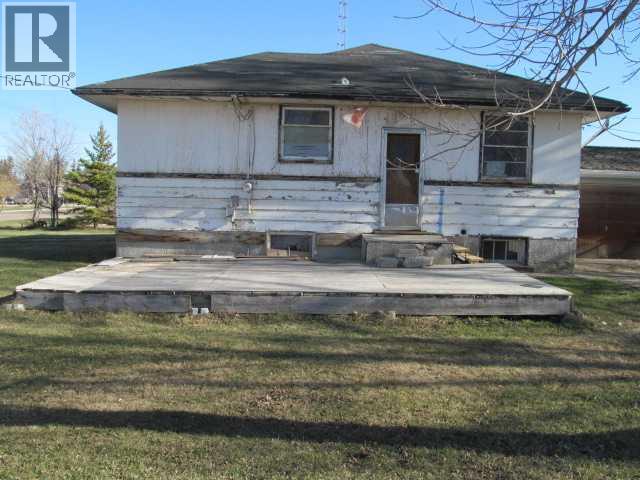
Located in Beaverlodge, this property offers a large lot with an older home requiring work (or take down) and a garage. Being sold on an “As Is, Where Is” basis, this property presents an opportunity for redevelopment or potential discretionary use, subject to approval by the Town. There is potential to rebuild, which may be of interest to you. Take a look and see for yourself. Contact a Realtor and book a viewing (id:51989)
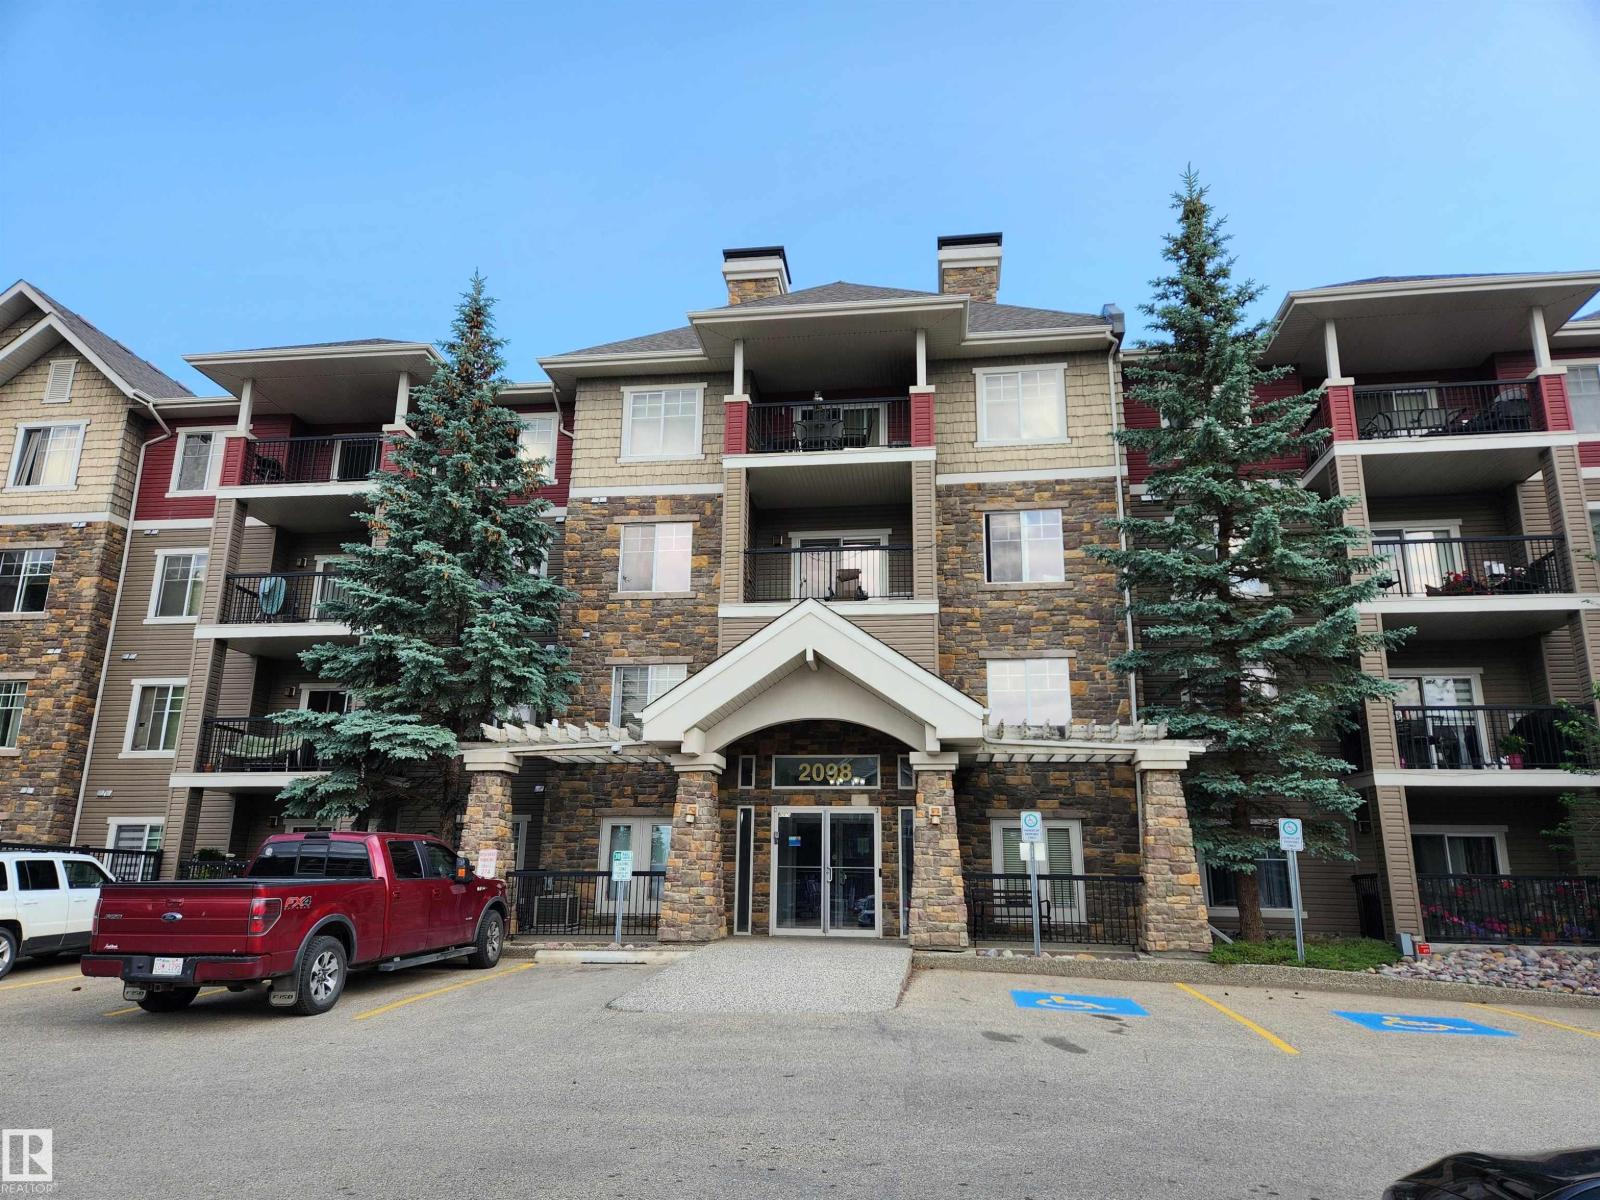
The Tradition at Southbrook complex is just off Ellerslie road, close to shopping , schools and the Anthony Henday. This main floor 2 bedroom , 2 bath condo has laminate flooring, galley style kitchen and a gas fireplace. Enjoy the heated underground parking stall. Great investment. (id:51989)
Are you looking for a condo in the south side? The Tradition at Southbrook is located just off Ellerslie Rd, close to schools , parks and walking trails. Main floor condo offers 2 bedrooms and 2 bathrooms. Primary bedroom offers a walk-through closets and an 3 pcs ensuite. The living room has a corner gas fireplace and stacking washer and dryer. Underground heated parking comes with the condo. Come life the condo life style. (id:51989)
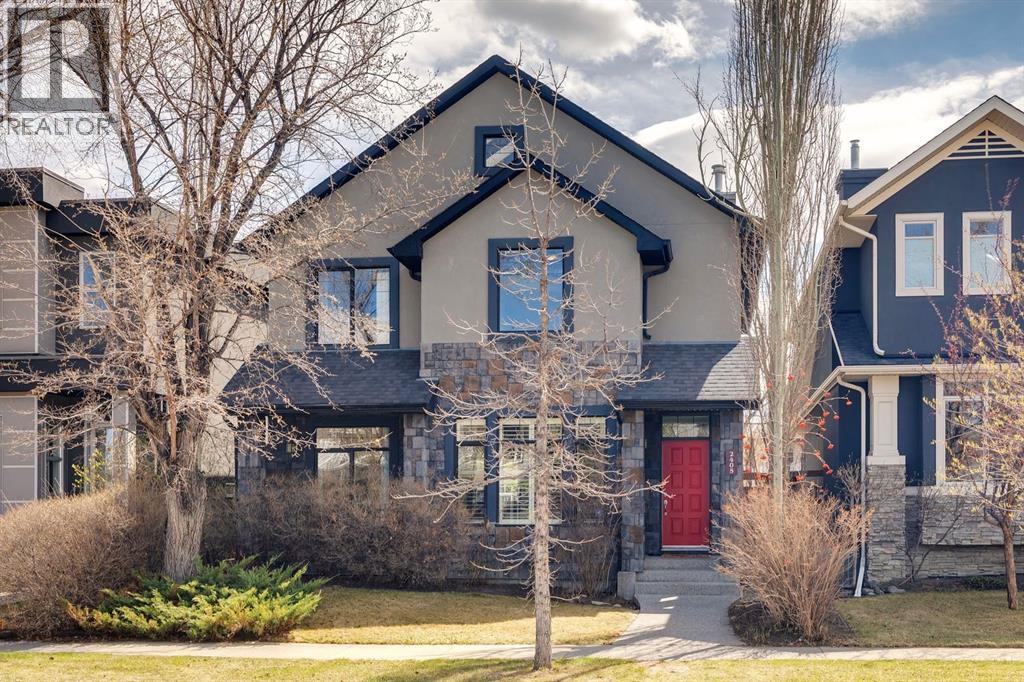
Tucked away on a quiet family-friendly street, this incredible home offers something truly special with space to grow, gather, and create lasting memories. Sitting on a rare 38' lot with a sunny south facing backyard, this 3 storey residence stands apart from the ordinary infill with its thoughtful design and warm welcoming feel. From the moment you arrive, the curb appeal draws you in. Timeless stone and stucco, professional landscaping, and a charming covered front porch set the tone for what’s inside. Step through the door and you’re immediately struck by the sense of openness with soaring vaulted ceilings drawing your eye up to the 2nd floor balcony and 3rd level loft. The front living room offers a peaceful retreat with large picture window and access to the porch, perfect for morning coffee or unwinding at the end of the day. As you move through the home, it opens into a space designed for connection. A formal dining area complete with custom built-ins and a private home office is ideally tucked away for the utmost privacy. At the heart of it all is the kitchen: warm cabinetry, sleek granite counters, a gas stove, built-in oven, and Miele dishwasher make it as functional as it is beautiful. The large central island invites conversation, while the adjoining family room with its custom media wall and cozy gas fireplace becomes the natural gathering place. Just beyond, a bright breakfast nook overlooks the backyard, where everyday moments feel a little more special. The 2nd level is designed with families in mind, offering three spacious bedrooms, a convenient laundry room, and a full bath. The primary is a true retreat, with vaulted ceilings, room for a quiet sitting area, a custom walk-in closet, and a lavish 6pc ensuite featuring a soaker tub and separate shower. The 3rd level adds even more flexibility as an ideal haven for teens, guests, or creative pursuits. With its own bedroom, bathroom, and a large recreation space complete with a wet bar, it’s a place w here independence and relaxation meet. Downstairs, the recently developed basement expands your living space even further. Cozy yet spacious, it features a welcoming den, sliding barn doors leading to a generous family room and games area with another wet bar, plus a fifth bedroom, full bath, and additional storage with laundry hookup, perfect for growing families or visiting guests. The rear yard is made for enjoying Calgary’s best days. A rustic stone patio, built-in Weber gas BBQ set the stage for summer evenings filled with laughter and good food. Raised garden beds and mature trees create a private, peaceful setting for both entertaining and quiet moments alike. This location is hard to beat. With no through traffic, this is a street where kids can safely play, while one block away a fully equipped playground becomes an extension of your backyard. This is more than just a home, it’s a place where every detail invites you to settle in, spread out, and truly live. (id:51989)
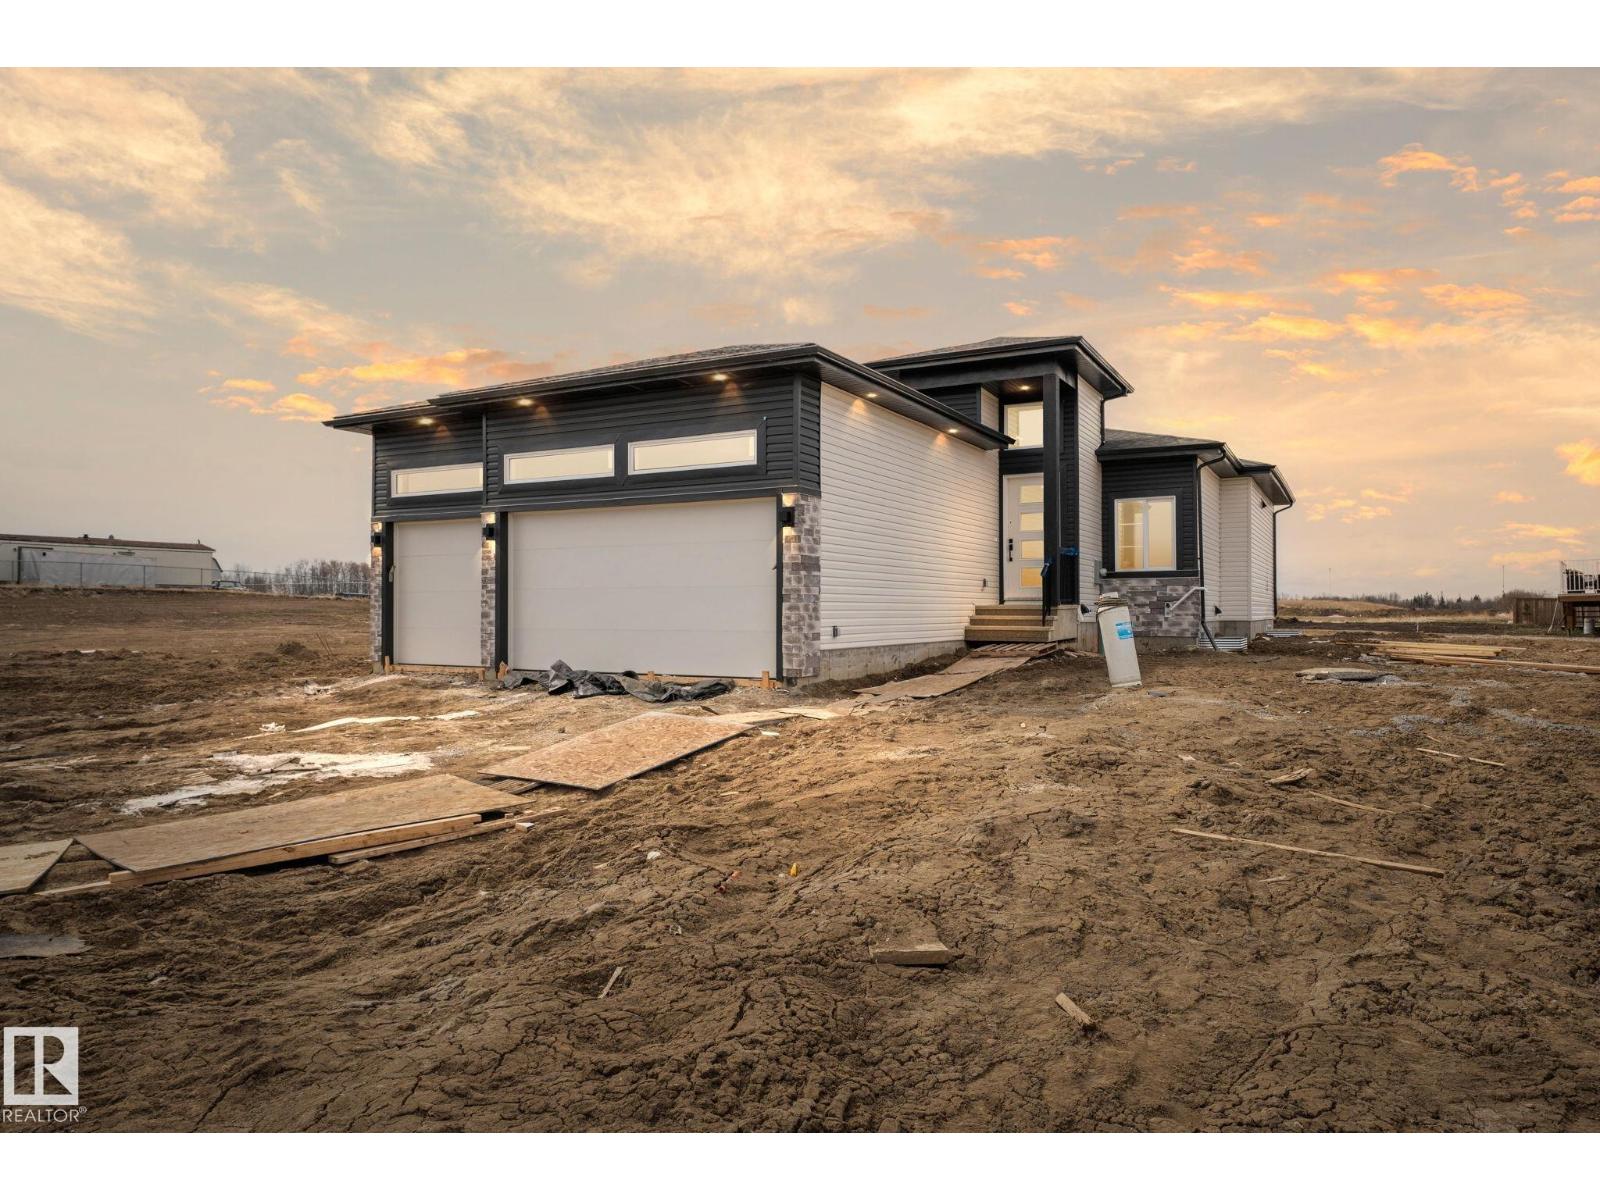
This spacious bungalow is perfect for a growing family or those looking to downsize without sacrificing comfort. Thoughtfully designed with an open-concept layout, this home offers both functionality and style in every corner. The main floor features three generously sized bedrooms and two full bathrooms, providing plenty of space for everyday living. The bright and open living area flows seamlessly into the kitchen and dining space, creating an ideal setting for entertaining or relaxing with family. A standout feature is the triple car garage, complete with floor drains, making it easy to wash your vehicles year-round right at home. The unfinished basement offers endless potential, allowing you to customize and design the space to suit your needs, whether that’s additional living space, a home gym, or a recreation area. This home combines comfort, convenience, and opportunity in one incredible package. (id:51989)
Nestled on a peaceful street in the charming heart of Temple, this inviting 3-bedroom, 1.5-bath home offers a fenced west backyard and a paved back lane, creating a cozy and practical outdoor space. Inside, you'll find a welcoming main floor with a comfortable family room featuring laminate flooring, along with a handy kitchen that includes a spacious eating area perfect for family meals. There's ample parking available for cars and even an RV, making it really convenient. This lovely home is an ideal choice for a young family just starting out, with the added bonus of being close to schools and transportation options. It’s truly a wonderful place to call home! (id:51989)
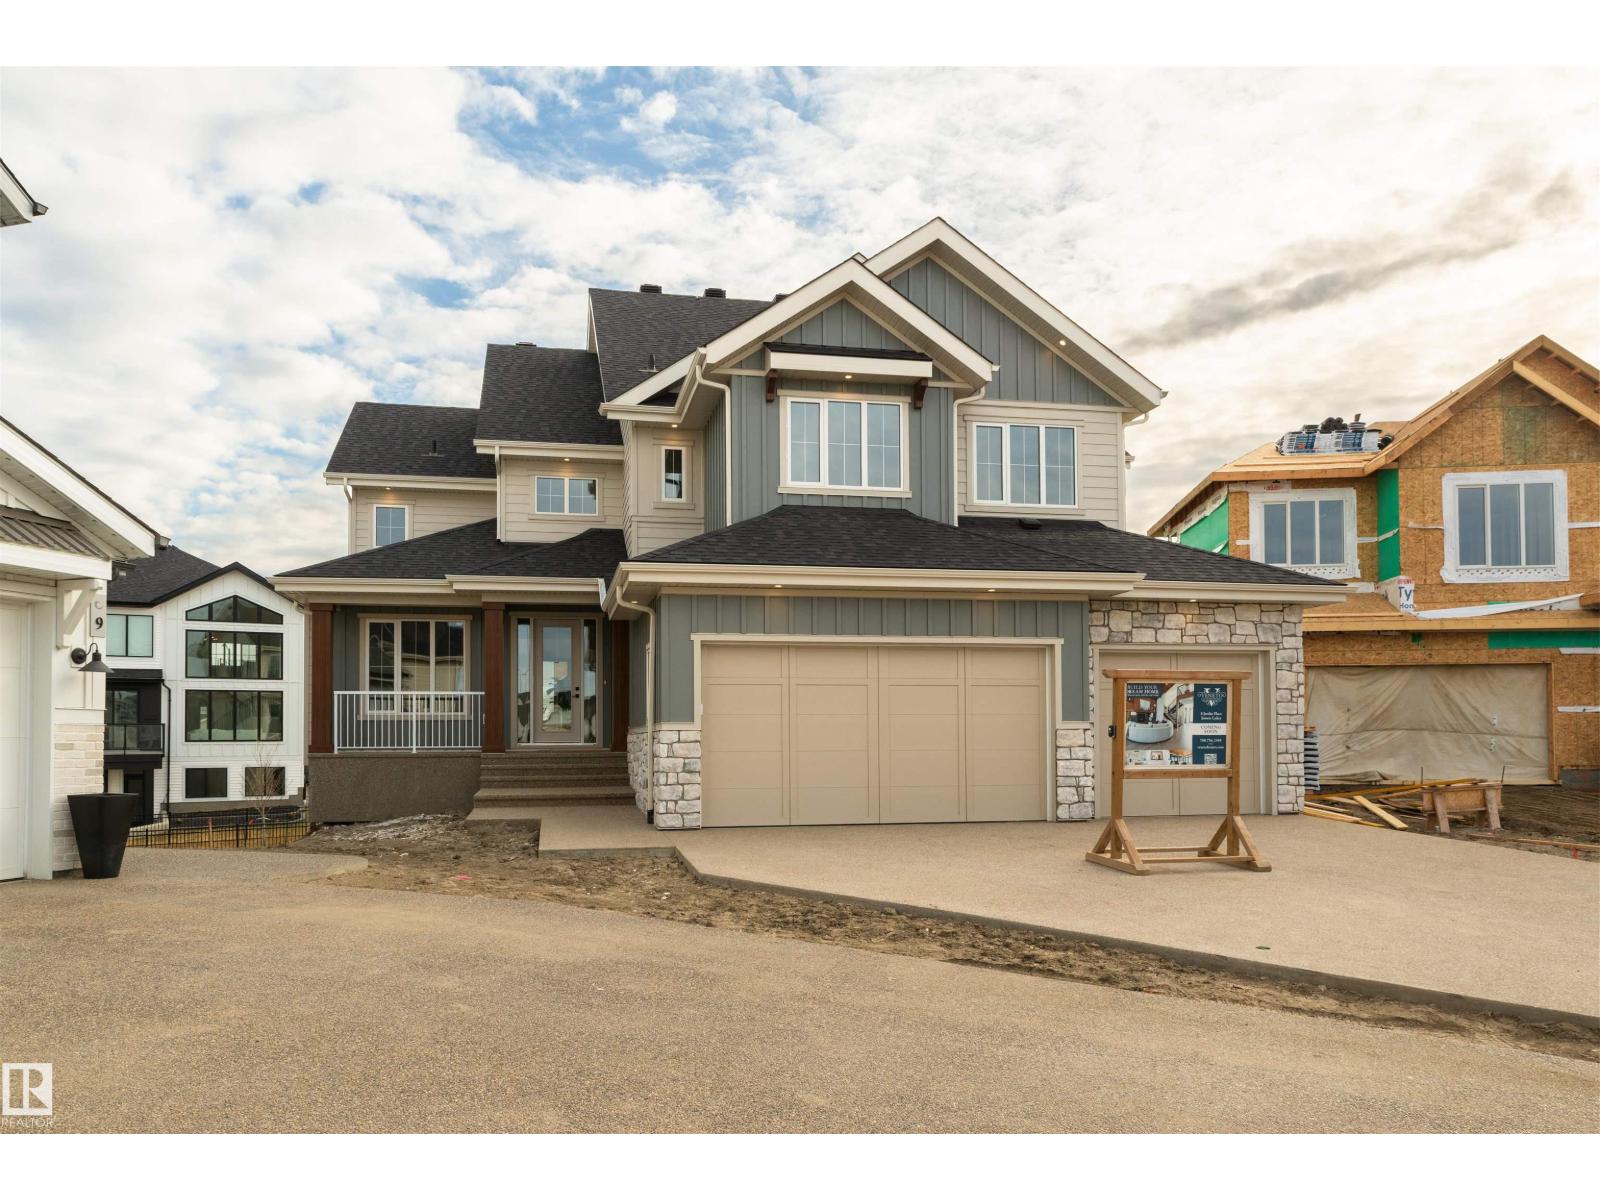
No you're not dreaming. This dream worthy home by Veneto Homes Ltd is real. And it is BEAUTIFUL! With over 4000 SQFT of fully finished living space it exudes luxury. From the vast front entry to the basement wet room every detail has been carefully crafted with the highest quality finishes and consideration for everyday life. Get work done from home in the front office and relax at the end of the day in the open main floor looking over Jensen Lake. Host the perfect parties in the island kitchen with top of the line appliances, additional bar and massive pantry. Retreat to the primary oasis boasting a breathtaking 5 pce en-suite + walk-in closet with dedicated laundry. Upstairs is the family paradise. A huge family room + a hidden room for the kids toys. 3 large bedrooms, 2 full baths, and enjoy the 2nd laundry set with a view of the lake. The basement is perfect for hosting lake days. With a large wine cellar, wet bar and rec room. An additional bedroom + full bath round out this jaw-dropping home! (id:51989)
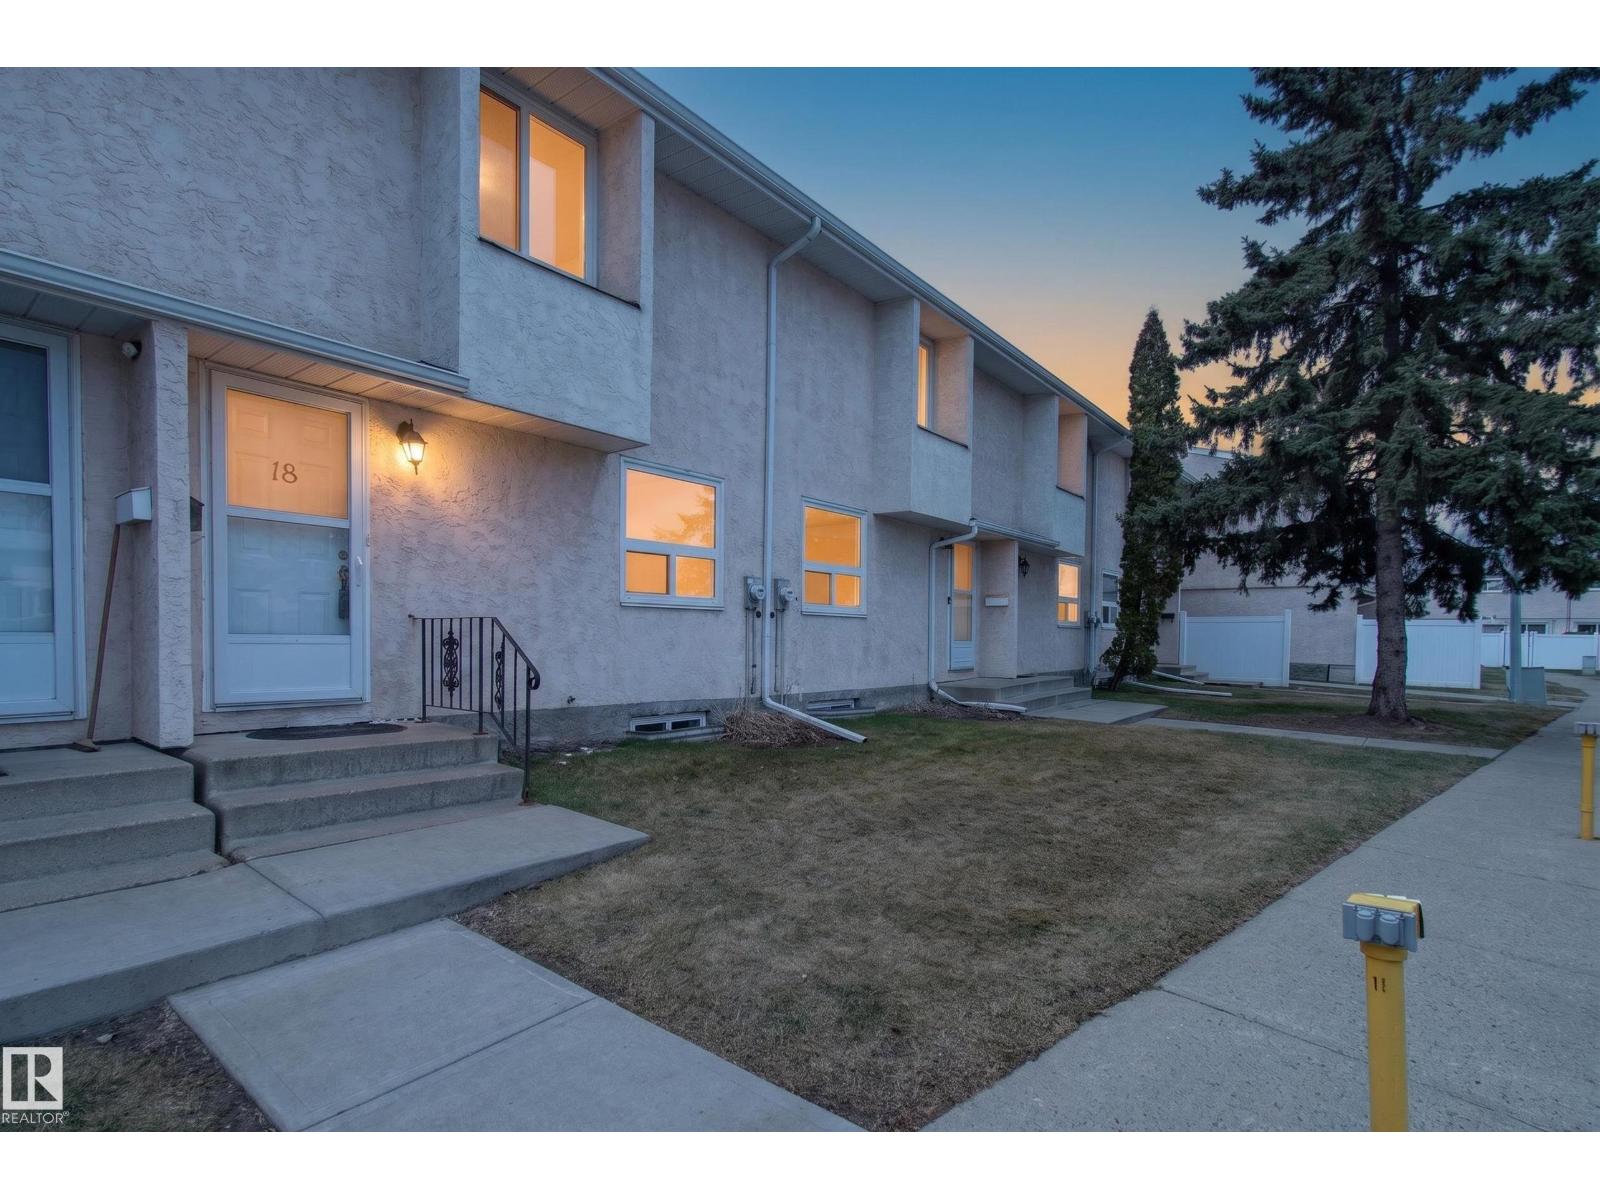
Spacious and well-maintained 3 bedroom + den, 2.5-bath townhouse in a prime location backing onto green space. The main floor features a bright living room, functional kitchen and dining area, along with a convenient 2-piece bath. Upstairs offers 3 generous bedrooms and a full 4-piece bathroom. The FULLY FINISHED BASEMENT includes a large recreation room, laundry area, additional den, and a 3-piece bath. Ideally situated just minutes from the new LRT, Mill Woods Town Centre, Grey Nuns Community Hospital, and Costco Wholesale on 91 Street, with quick access to Whitemud Drive and Anthony Henday. Located in a well-managed complex with low condo fees. (id:51989)