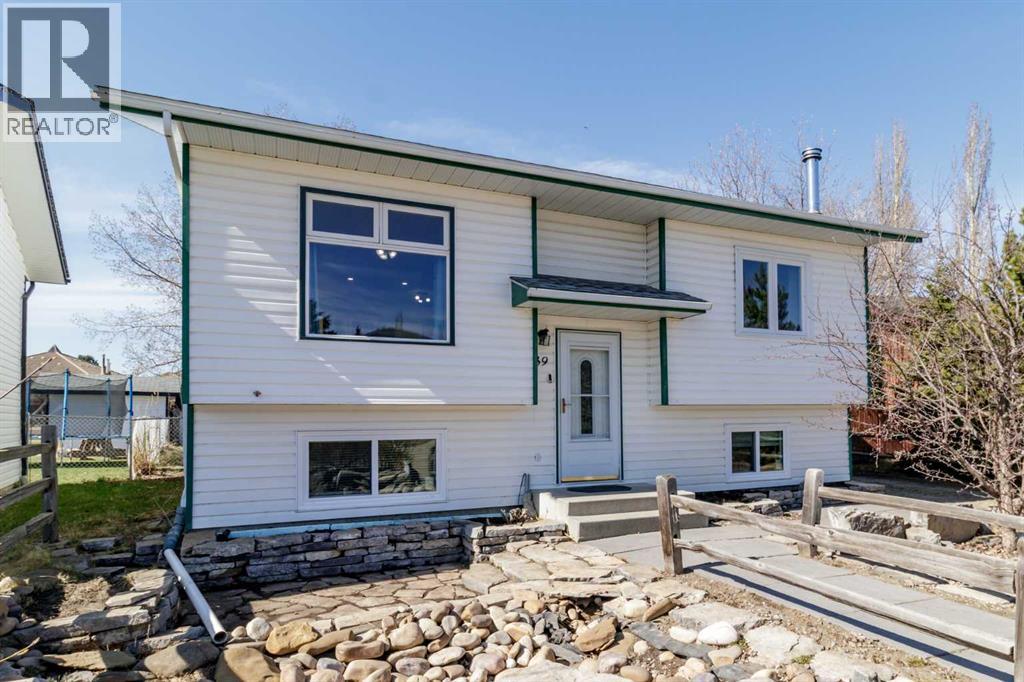
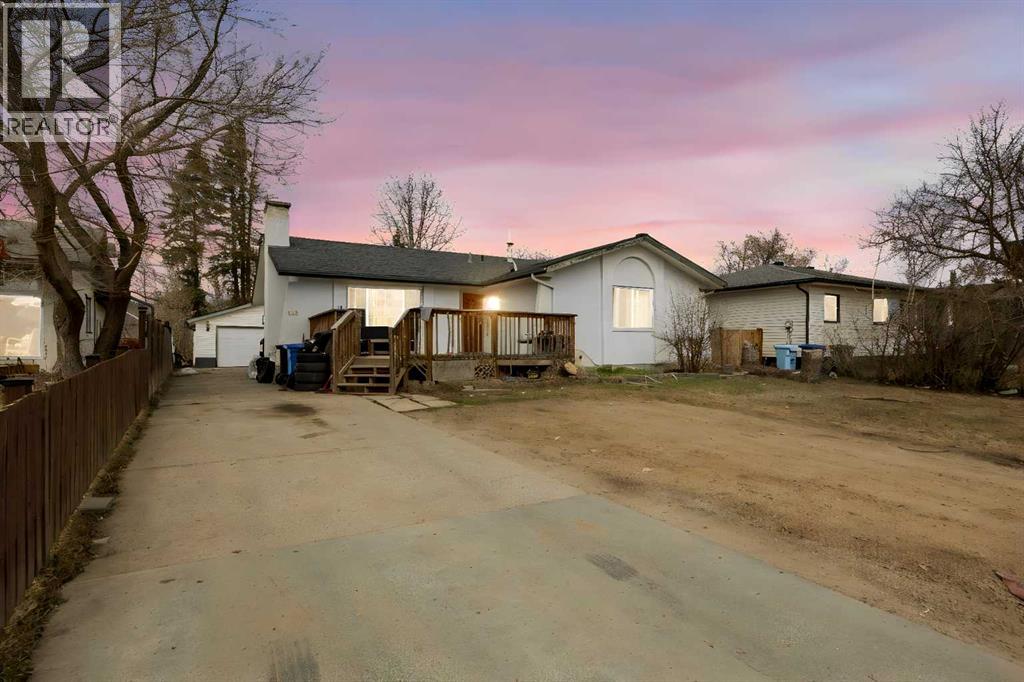
Welcome to this well-maintained home offering the perfect blend of comfort, modern upgrades, and an unbeatable location. Featuring 2 bedrooms on the main floor and 2 bedrooms in the basement (one currently set up as a Salon, that could easily be converted back into a bedroom), this property is ideal for families or anyone looking for flexible living space. The home includes a 4-piece bathroom on the main floor and a 3-piece bathroom in the basement.Peace of mind comes built-in — this home has seen significant updates in recent years, including:Brand new kitchen cabinets and updated appliances (dishwasher just 2 months old, microwave hood fan approx. 1 year old)Newly updated main floor bathroomShingles replaced approximately 1 year agoNearly all windows replaced within the past 2 years with triple-pane glass for superior energy efficiencyPoly-B plumbing has been replacedStep outside and enjoy the large west-facing 4-season sunroom — perfect for soaking in the afternoon sun year-round — along with a covered deck and a generously sized yard, ideal for entertaining or letting the kids roam free.Parking is a breeze with a spacious gravel driveway accommodating 2 vehicles comfortably, with bonus RV parking secured by your fence. The location truly sets this home apart. Nestled in central Lacombe, you're within easy commuting distance of schools of all levels, and just minutes from shopping, restaurants, medical services, and the Lacombe Sportsplex — home to an indoor pool and skating arenas. Best of all, you're just steps from the breathtaking Cranna Lake walking paths, offering a peaceful escape right in your own neighbourhood.This is a rare opportunity to own a move-in ready home with modern upgrades in one of Lacombe's most sought-after locations. Don't miss out — book your showing today! (id:51989)
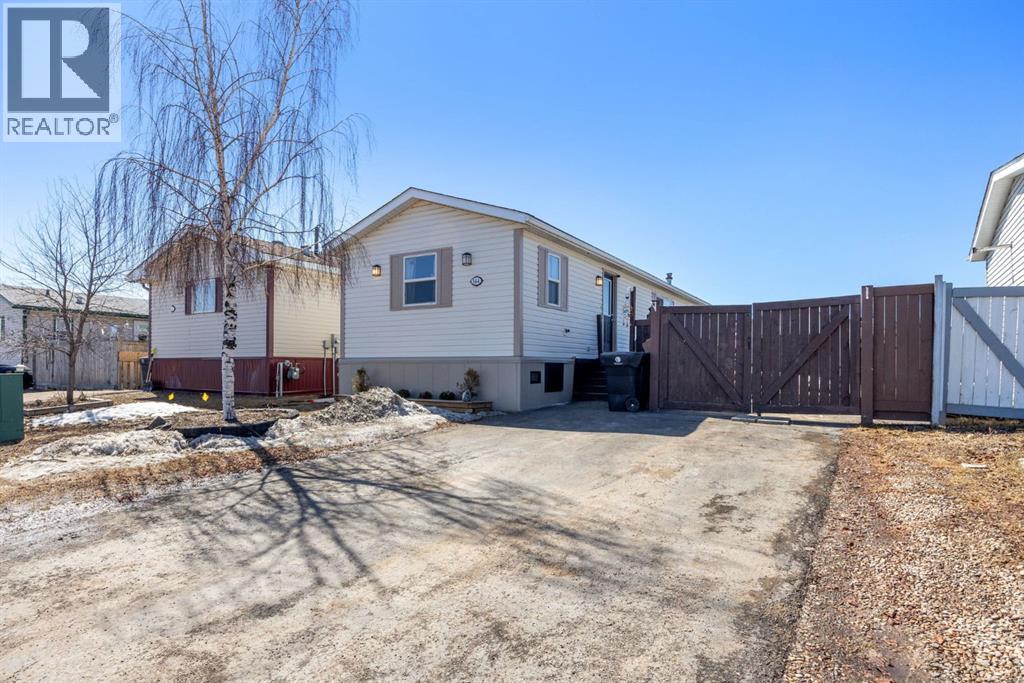
Welcome to 144 Mitchell Drive in Timberlea, a beautifully updated 3-bedroom mobile home offering incredible functionality, modern updates, and the kind of parking and garage space that’s hard to find.Step inside and you’ll immediately appreciate the bright, refreshed interior featuring white kitchen cabinets, updated flooring throughout with new flooring completed in 2025 and additional flooring upgrades from 2022, creating a clean and modern feel. The cozy gas fireplace adds warmth and character to the main living space, making this home feel inviting from the moment you walk in.The primary bedroom offers its own updated ensuite, giving you a private retreat, while the additional two bedrooms make this an ideal setup for families, guests, or even a home office.Outside is where this property truly stands out. The massive double RV gate provides incredible access to the backyard, making it easy to store your RV, trailer, toys, or additional vehicles. The 14 x 20 heated garage/shop with a concrete pad is perfect for projects, storage, or keeping your vehicles warm year-round, with the garage heater installed in 2020. You’ll also love the large deck and raised patio space, creating the perfect setup for relaxing or entertaining.Additional upgrades include skirting insulation redone in 2021 and updated again in 2025, plus a hot water tank replaced in 2021 for added peace of mind.With modern updates, exceptional parking, a heated shop, and true move-in ready condition, 144 Mitchell Drive offers outstanding value in a family-friendly location close to schools, parks, and amenities. Call today for your personal tour. (id:51989)
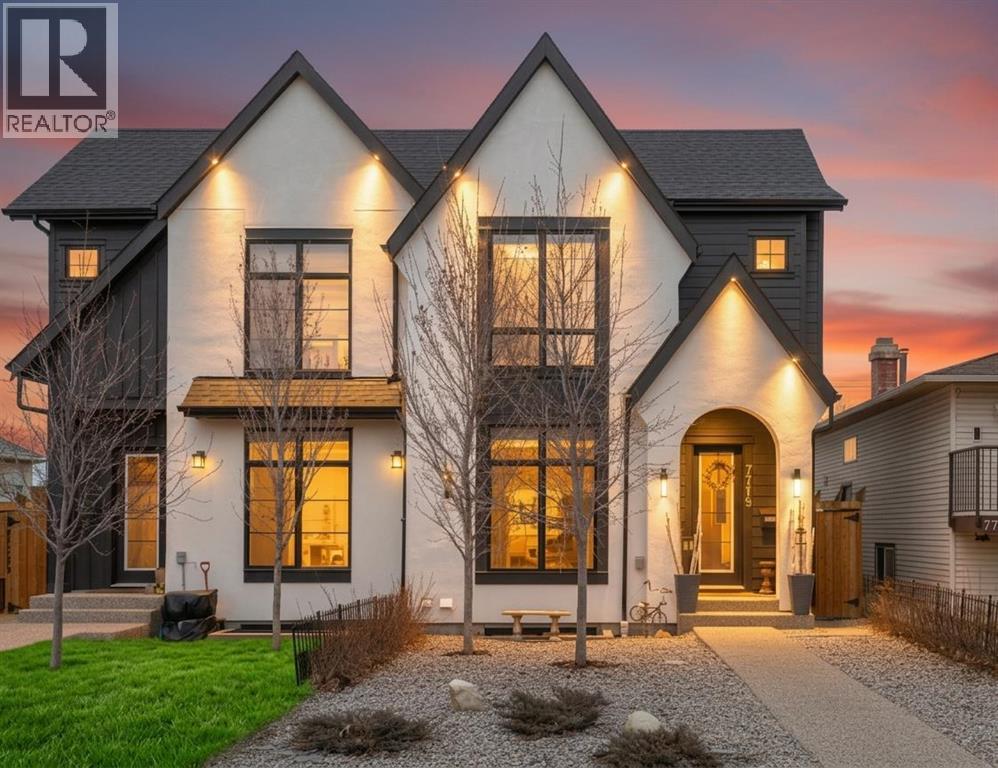
HOME SWEET HOME! Welcome to this BREATHTAKING 2023 CUSTOM-BUILT SEMI-DETACHED HOME in the heart of trendy Bowness highlighted by a LEGAL BASEMENT SUITE! This is an exceptional opportunity to own and invest in one of Calgary’s most sought-after, rapidly evolving communities with quick access to escape to Canmore, Banff and the mountains. This SPECTACULAR INFILL HOME offers the perfect balance of luxury, space, and smart income potential offering 5 bedrooms, 3.5 bathrooms and over 1,968 SQFT above grade living space. This thoughtfully designed home delivers two spacious levels of beautifully curated living space complimented by a fully self-contained 2 BEDROOM LEGAL BASEMENT SUITE with a separate entrance, ideal for a MORTGAGE HELPER. The main floor impresses with soaring 10’ ceilings, breathtaking hardwood flooring, timeless designer finishes, and an abundance of natural light pouring in through large south-facing windows. The spacious rear living room opens seamlessly onto an oversized deck through sliding patio doors, an entertainer’s dream. At the heart of the home, the show-stopping kitchen features custom cabinetry, a striking 13’ quartz waterfall island with a breakfast bar, pantry, premium stainless steel appliances and a stylish coffee bar that blends function with flair. Upstairs, retreat to a luxurious primary suite complete with a custom tray ceiling, a generous walk-in closet, and a spa-inspired 5 piece ensuite bathroom highlighted by a cozy soaker tub, double vanity sinks and a private shower with a bench. Two additional generous-sized bedrooms, a gorgeous 5 piece bathroom, and a convenient upstairs laundry room complete this floor. The LEGAL BASEMENT SUITE is equally impressive, boasting a large bedroom with walk-in closet, a spacious living area rarely found in suites, a contemporary, stylish white fully equipped kitchen with stainless steel appliances and an additional bedroom with full egress windows which can easily accommodate a home office. HOME U PGRADES include Custom blinds in the dining room ($3,000) and basement windows ($500), Fine filter water system under kitchen sink, moved wall in basement to enlarge area for washer/dryer, re-built master bedroom closet with an Ikea storage closet for much more clothing storage. Outside you will find your convenient, maintenance free landscaped front and back yard and a double detached garage that is insulated, drywalled, wired and has a wall of storage shelves, linen closet in upstairs hallway and re-built one bedroom closet for additional storage space. Located in the heart of Bowness, this home is just steps from major amenities including parks, pathways, schools, local shops, restaurants, breweries, cafés, the Bow River and it's pathway systems, quick access to downtown, Market Mall, Canada Olympic Park, and the mountains, all while being part of a vibrant, walkable, and close-knit community known for its outdoor lifestyle. CALL TODAY! (id:51989)
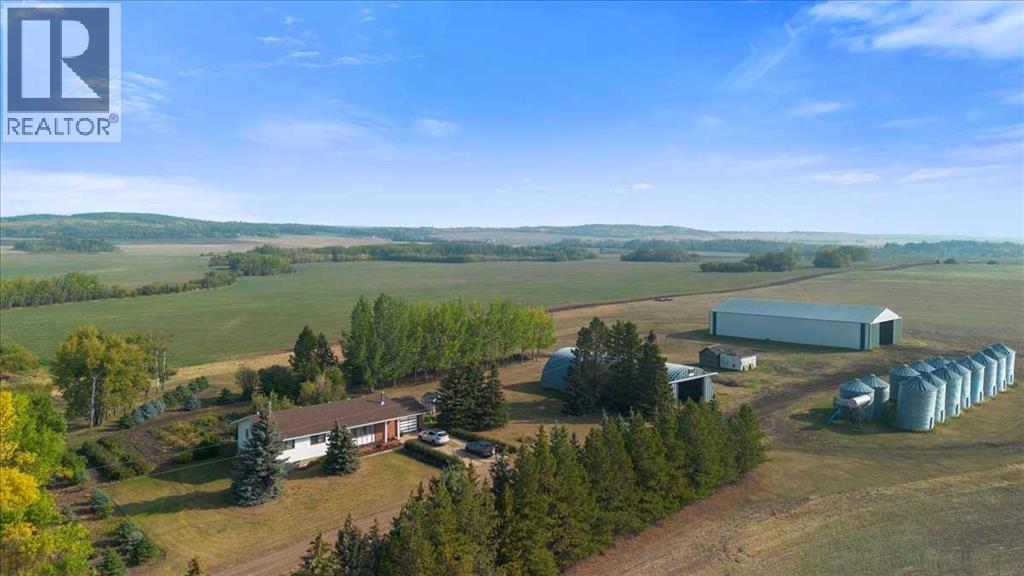
A stunning, picturesque, 12.65 acre property, located in the Webster Community. Featuring a well maintained, 1,578 square foot, fully developed bungalow, with an attached garage, & two large shops. The home features 3 bedrooms on the main floor & 3 bathrooms. The living room has a big bay window and a fireplace. The kitchen has an abundance of Lafleur built, oak cabinets & an island. There is a spacious dining area, with patio doors accessing the deck. Main floor laundry room. The flooring is mostly vinyl plank (new 4 years ago) & carpet in the bedrooms. The primary bedroom features an ensuite and two large his & hers closets as well as a linen closet. The basement has a large open family / rec room, a bedroom, utility room, storage area under the stairs and a storage room and a canning room.The home was re-shingled 3 years ago. New Hot water heater and a new pressure tank. This property boasts the most beautiful, park-like yard imaginable! Gorgeous, mature trees, flower beds, a huge garden, a raspberry patch, and a beautiful lawn make up this attractive landscape! Two large, cold storage shops, include one 40' x 80' metal Quonset and one 60' x 120' metal shop with an 18' high door on both ends. Perfect for someone with a trucking business or a need to store machinery or a guy that just wants some nice big shops to work in! This fabulous acreage must be seen to be fully appreciated. It truly has the most gorgeous yard, a great home and well built, huge shops, all in a peaceful country setting! (id:51989)
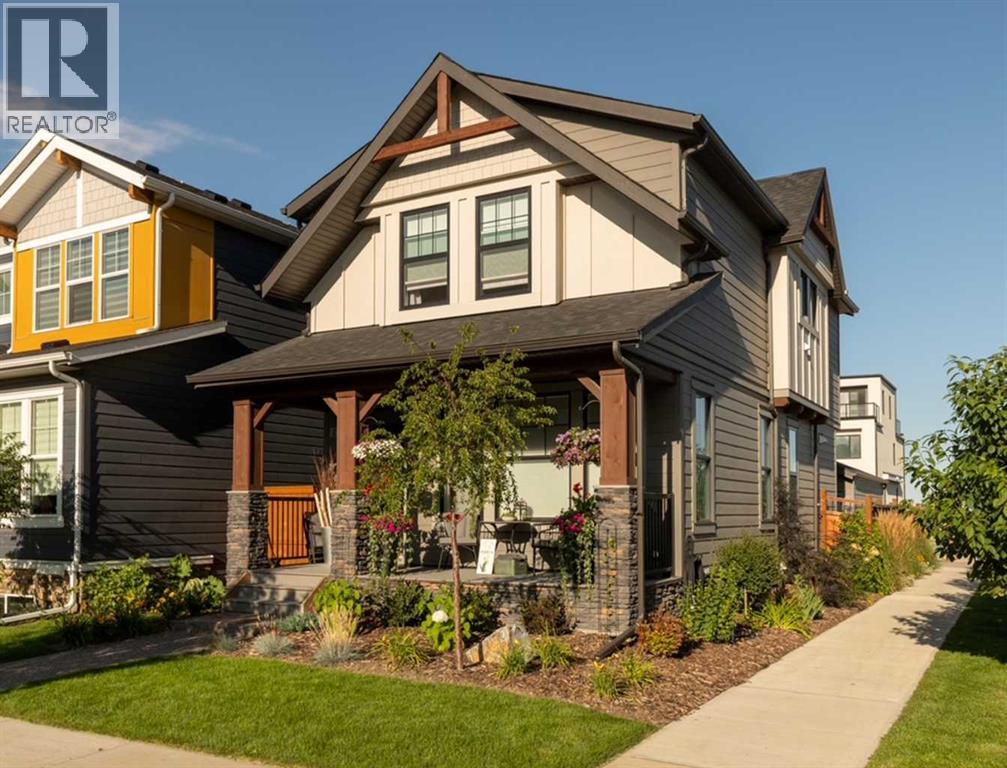
Welcome to the up & coming estate community of Alpine Park & this extensively upgraded home from Cardel…a stylish designer two storey offering 3 bedrooms + flex room, sleek modern kitchen with Whirlpool appliances & detached 2 car garage…all on this beautifully landscaped corner lot. This mint condition, one-owner home features luxury vinyl plank flooring & quartz countertops, 2nd floor laundry & 2.5 bathrooms, unspoiled lower level & over 1600sqft of refined living. Complemented by expansive 9ft ceilings, you’ll simply adore the open concept design of the main floor with its multitude of windows, from the airy West-facing living room with electric fireplace, into the spacious dining room & to the pristine white kitchen with its stainless steel appliances & walk-in pantry. The sunny upgraded kitchen will surely become the heart of your family’s day-to-day living & features a great-sized island, subway tile backsplash & soft-close cabinetry…& the adjoining flex room is the perfect space to keep your eye on the kids while they play or do their homework. Total of 3 bedrooms & 2 bathrooms on the 2nd floor…highlighted by the relaxing primary bedroom with walk-in closet & ensuite with walk-in shower. Between the bedrooms is the laundry room complete with Whirlpool washer & dryer. The unspoiled lower level – with radon detector & roughed-in plumbing, offers tremendous potential for future living space…build another bedroom, bath & rec room. The backyard is fully fenced & has an exposed aggregate patio & access into your garage. Additional features include water softener & sump pump, charming covered front porch, lowE/double-glazed windows, quartz counters in the upstairs bathrooms & HardieBoard/stone exterior. Within walking distance is the future Alpine Village Centre…which will contain an array of restaurants, boutiques & cafes, shopping & services. A master-planned community from Homes by Dream, Alpine Park boasts wide open greenspaces & winding trails, parks & playgrou nds, providing the residents with no shortage of outdoor spaces. With the Southwest Ring Road right at its doorstep, your new home will have quick & easy access to everything you could need…shopping at major retail centers (The Shops at Buffalo Run, Tsuut’ina Costco, Shawnessy Towne Centre, etc), Fish Creek Park, South Health Campus, LRT & downtown. (id:51989)
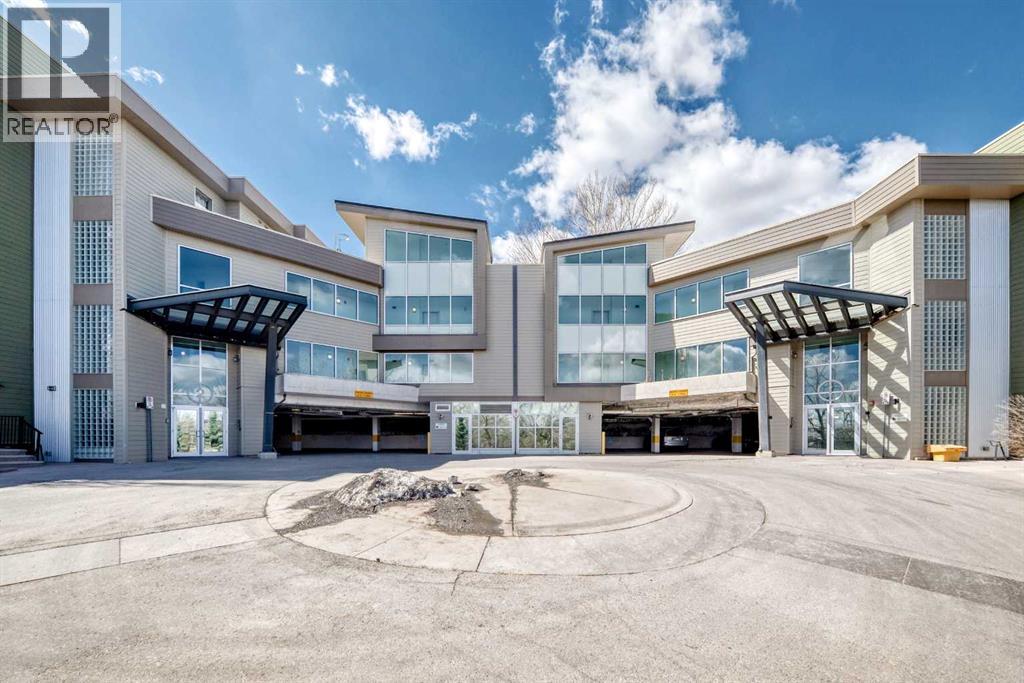
Bright and functional 2-bed, 2-bath condo with a versatile den in a convenient inner-city location. This well-maintained unit offers an open-concept layout with a spacious living and dining area filled with natural light from large windows. The kitchen features ample cabinetry and counter space, making it both practical and inviting for everyday living and entertaining.The primary bedroom includes a private ensuite and generous closet space, while the second bedroom and full bathroom provide flexibility for guests, roommates, or family members. The den is perfect for a home office, study space, or additional storage. Enjoy the convenience of in-suite laundry, a private balcony, and direct access to nearby green space via the staircase located just steps from the unit.Pet owners will appreciate the dog-friendly surroundings, including a nearby off-leash dog park, making it easy to enjoy the outdoors with your furry companions. Ideally located close to shopping, restaurants, transit, parks, and major roadways, this move-in-ready home is an excellent opportunity for first-time buyers, downsizers, or investors seeking comfort, convenience, and lifestyle in a highly accessible Calgary location. (id:51989)
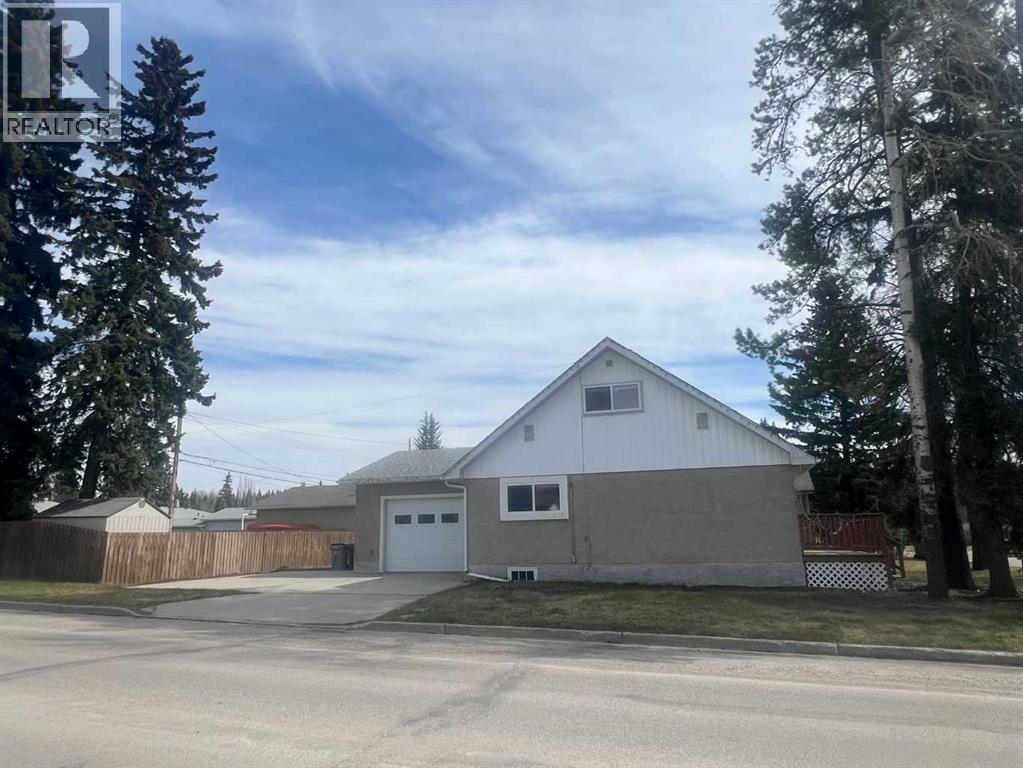
Take a look at this charming, updated 4-bedroom, 2-bathroom home, perfectly situated on a large corner lot in Edson’s desirable quiet East End. Over the years, this property has seen numerous thoughtful upgrades, offering comfort, functionality, and peace of mind for its next owners. Improvements include a newer heated, insulated attached single garage (2012), updated exterior doors, windows, and shingles (2013), new fencing and hot water tank (2014), along with refreshed main floor flooring, baseboards, trim, eavestroughs, ceiling fans, and closet organizers (2015). Inside, you’ll find a bright welcoming kitchen that opens to the dining area and spacious living room—creating an ideal layout for everyday living and entertaining. The main floor also features a generous primary bedroom with adjoining 4-piece bathroom and convenient laundry area, plus a second bedroom or home office space with direct access to the attached garage. Upstairs offers two additional bedrooms and an updated 3-piece bathroom, providing plenty of room for family or guests.Step outside to enjoy the huge fully fenced yard with mature trees, a private firepit area, storage shed, and back-alley access. The newer concrete triple parking pad offers ample space for vehicles, RV parking, and all your recreational toys. A move-in ready property offering space, privacy, and extensive updates—this is one you won’t want to miss! (id:51989)
Welcome to 112 Hill Drive, where ELEGANCE meets COMFORT in the heart of downtown! This beautifully RENOVATED bungalow offers 1,718.69 SQ FT of living space and sits on a massive 8,200 SQ FT lot BACKING ONTO GREENBELT.This stunning home features 7 BEDROOMS, 4 BATHROOMS, and a SEPARATE ENTRANCE to the FULLY DEVELOPED BASEMENT with a FULL KITCHEN, currently generating rental income and offering excellent mortgage helper potential.The main floor showcases beautiful MAPLE HARDWOOD flooring with a MAHOGANY BORDER, adding an executive touch to the bright and spacious living area. The large Primary Bedroom offers plenty of space, a WALK IN CLOSET, and a 3 PIECE ENSUITE.Many recent upgrades have been completed, including an EXTRA GRAVEL PARKING PAD, making the already oversized driveway even larger. The DOUBLE DETACHED HEATED GARAGE, FIRE PIT, SHED, and huge landscaped backyard create the perfect setup for family living and entertaining.Enjoy summer evenings on the MASSIVE WEATHER TREATED DECK overlooking the private backyard.Located in a PRIME DOWNTOWN LOCATION, this home is within walking distance to schools, shopping, bus routes, parks, trails, and all amenities. Just a short stroll to the scenic Snye and vibrant downtown core, offering restaurants, entertainment, and recreation nearby.MOVE IN READY and truly a RARE FIND. Homes like this do not come up often. MUST SEE! (id:51989)
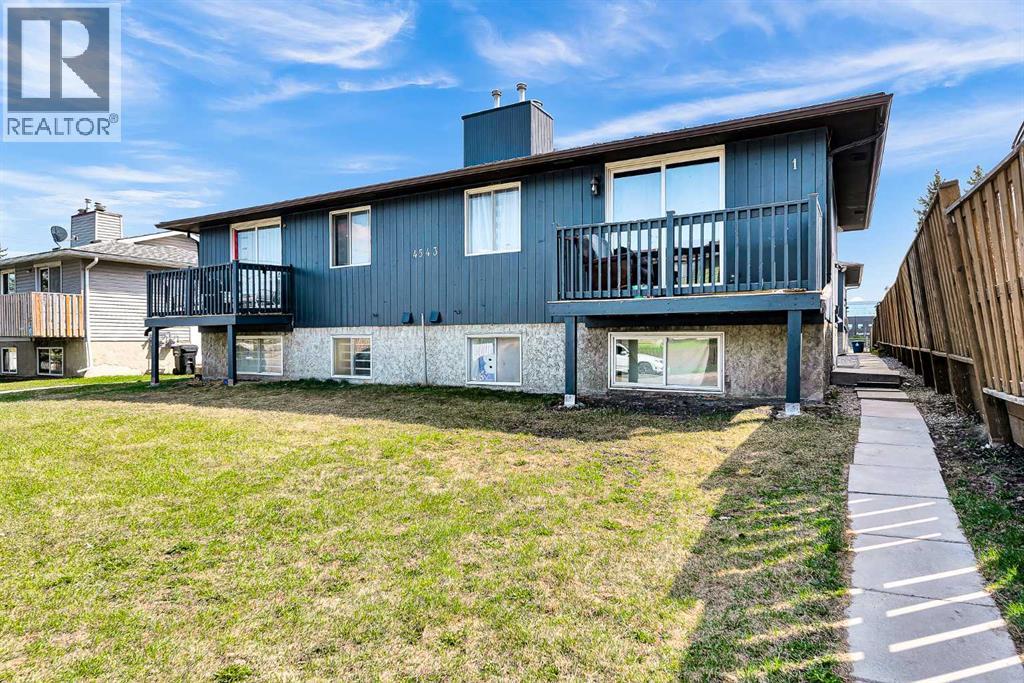
Welcome to this beautifully updated 3-bedroom, 1.5-bathroom townhouse located in the desirable Forest Heights community in Southeast Calgary. Whether you’re a first-time buyer, growing family, or investor, this property offers comfort, convenience, and excellent value. Enjoy an unbeatable location just 15 minutes to downtown Calgary by car, 15 minutes to stoney Trail ring road and Close to public transit and nearby bus stops. Perfect for families, this home is within a short walk to schools including Keeler Elementary and Ernest Morrow Junior High. Recreation and community amenities are also nearby. Book your showing with your favourite Realtor today!! (id:51989)
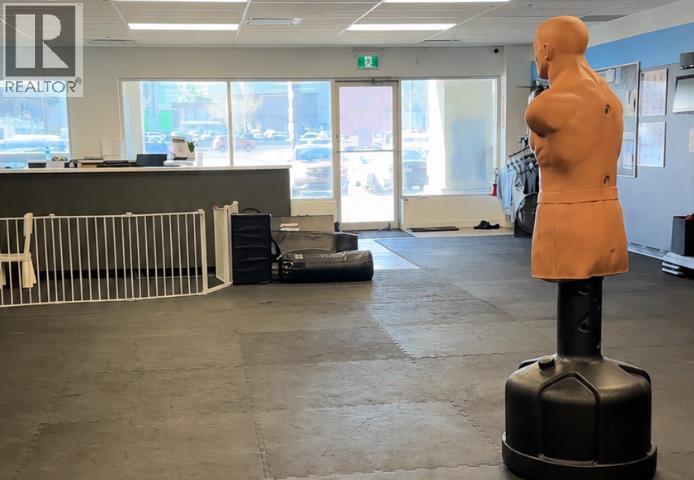
FRANCHISE BUSINESS ASSET SALE AND LEASE TAKEOVER - This is an opportunity to acquire a well-known women’s boutique fitness studio operating under a recognized franchise system, located in a high-visibility, high-traffic area of Calgary.The business is fully operational, and supported by an established brand, systems, and training. It has a loyal core member base, a dedicated coaching team, and strong community recognition. The concept is proven, results-driven, and continues to resonate in the local market.That said, this is not a passive investment — and that’s where the opportunity lies.The studio would benefit greatly from a new owner who brings a hands-on mindset, business acumen, and energy. With focused leadership, improved marketing consistency, and active owner involvement, there is clear potential to strengthen operations, optimize staffing, and unlock growth.This is an ideal fit for:1. A fitness professional ready to step into ownership2. An entrepreneur looking for an affordable entry into a proven franchise system3. A hands-on operator who enjoys building teams and community4. Someone who sees value in improving systems rather than starting from scratchThe location offers excellent visibility, and the business has untapped upside through stronger local partnerships, grassroots marketing, and owner-led engagement. The foundation is in place — the next chapter is about refinement and growth.A rare chance to acquire an established franchise-backed fitness business at an accessible entry point, with meaningful upside for the right buyer.Serious inquiries only. Confidential information available to qualified parties - NDA Required. (id:51989)
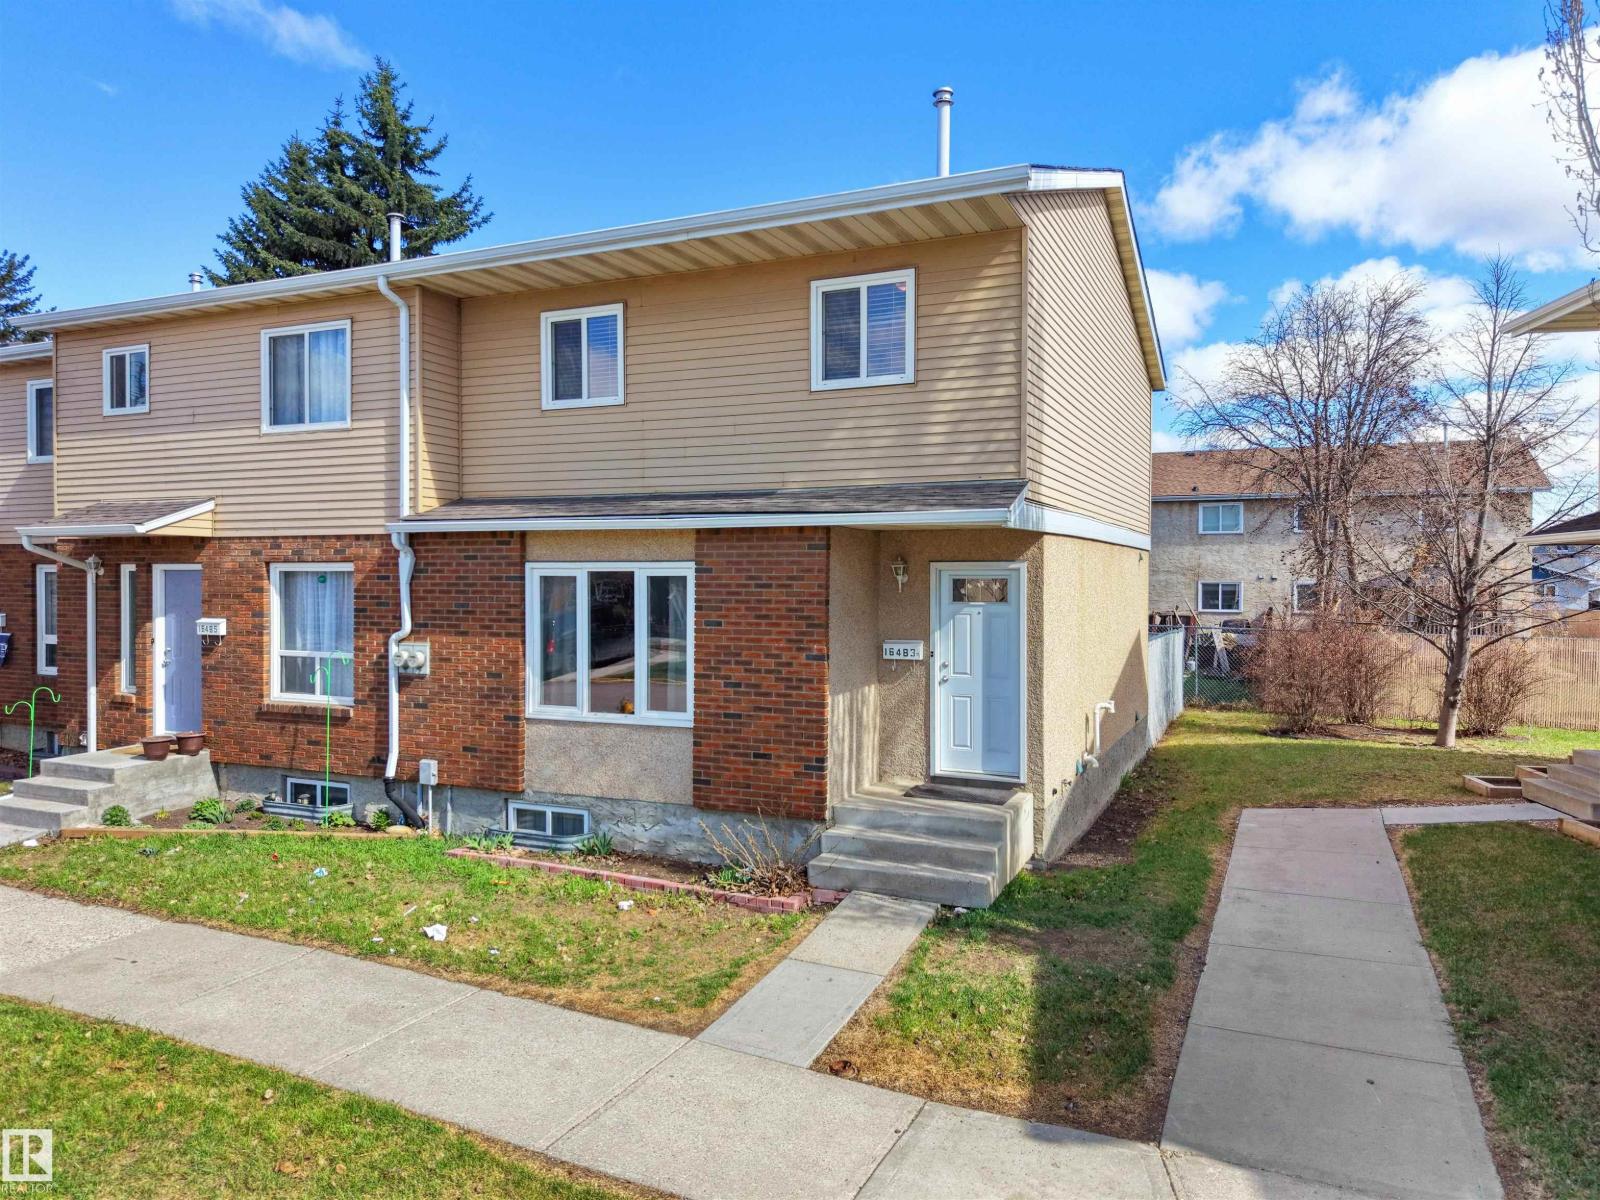
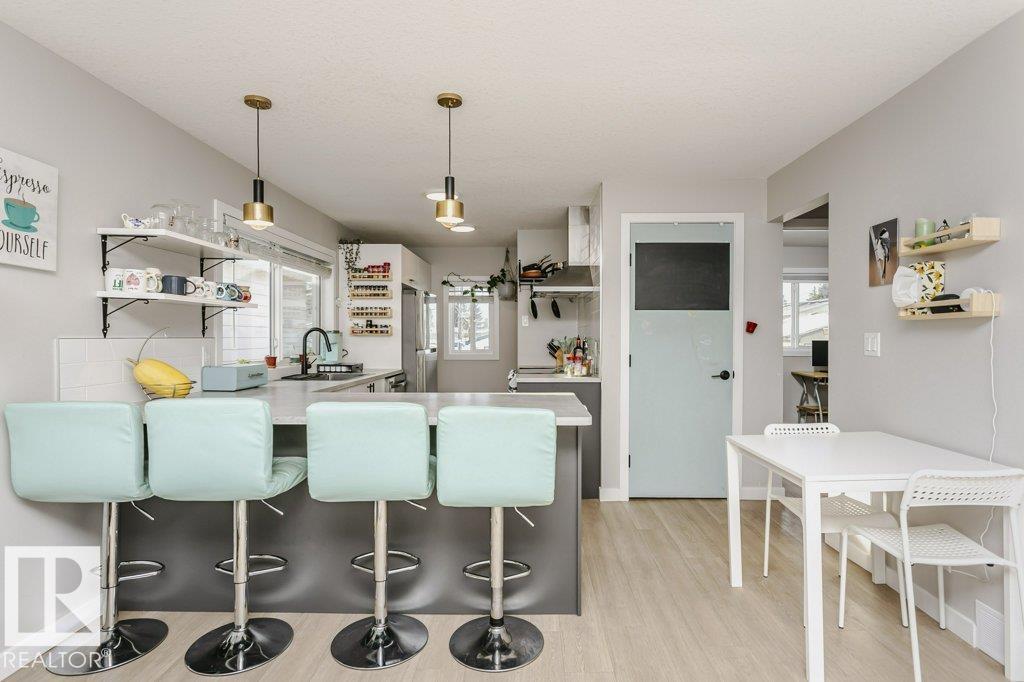
Welcome to Dunluce! This exceptional *END-UNIT* townhome with its own *PRIVATE YARD* offers the perfect blend of comfort, convenience, and potential. Ideally situated near Dunluce School, St. Lucy Catholic School, parks, shopping, public transit, and major commuter routes including Anthony Henday Drive, this home is perfectly suited for families, first-time buyers, and investors alike. Thoughtfully updated throughout, the home features a **newer furnace (2023), **new flooring and fresh paint in the living room, **new mirrored sliding closet doors in the foyer, and **refreshed kitchen cabinetry complete with updated paint and hardware. The **unfinished BASEMENT provides excellent potential for future development, additional living space, or added storage. For added convenience, the property includes an *ENERGIZED PARKING STALL*. A rare opportunity to own a well-maintained home in a desirable mature neighbourhood with exceptional access to amenities and everyday essentials. **LOW CONDO FEES! DON'T MISS OUT! (id:51989)
Cute as a button and beautifully updated, this bright and sunny bungalow is ideally located in the mature and highly sought-after neighbourhood of Jasper Park. The main floor features a stunning, updated chef’s kitchen with stainless steel appliances, ample counter space, and an abundance of natural light from large windows throughout the home. Stylish updated vinyl plank flooring adds a modern touch. The fully finished basement offers additional living space, complete with a bedroom and full bathroom, perfect for guests, a home office, or a growing family. Situated on a large lot, the home also features a rear deck ideal for relaxing or entertaining. Extensive updates include siding, soffits, fascia, and roof, offering peace of mind for years to come. Located just down the street from a park and school, with numerous amenities nearby, with over 1300 square feet of living space, this move-in-ready home combines charm, functionality, and an unbeatable location. (id:51989)