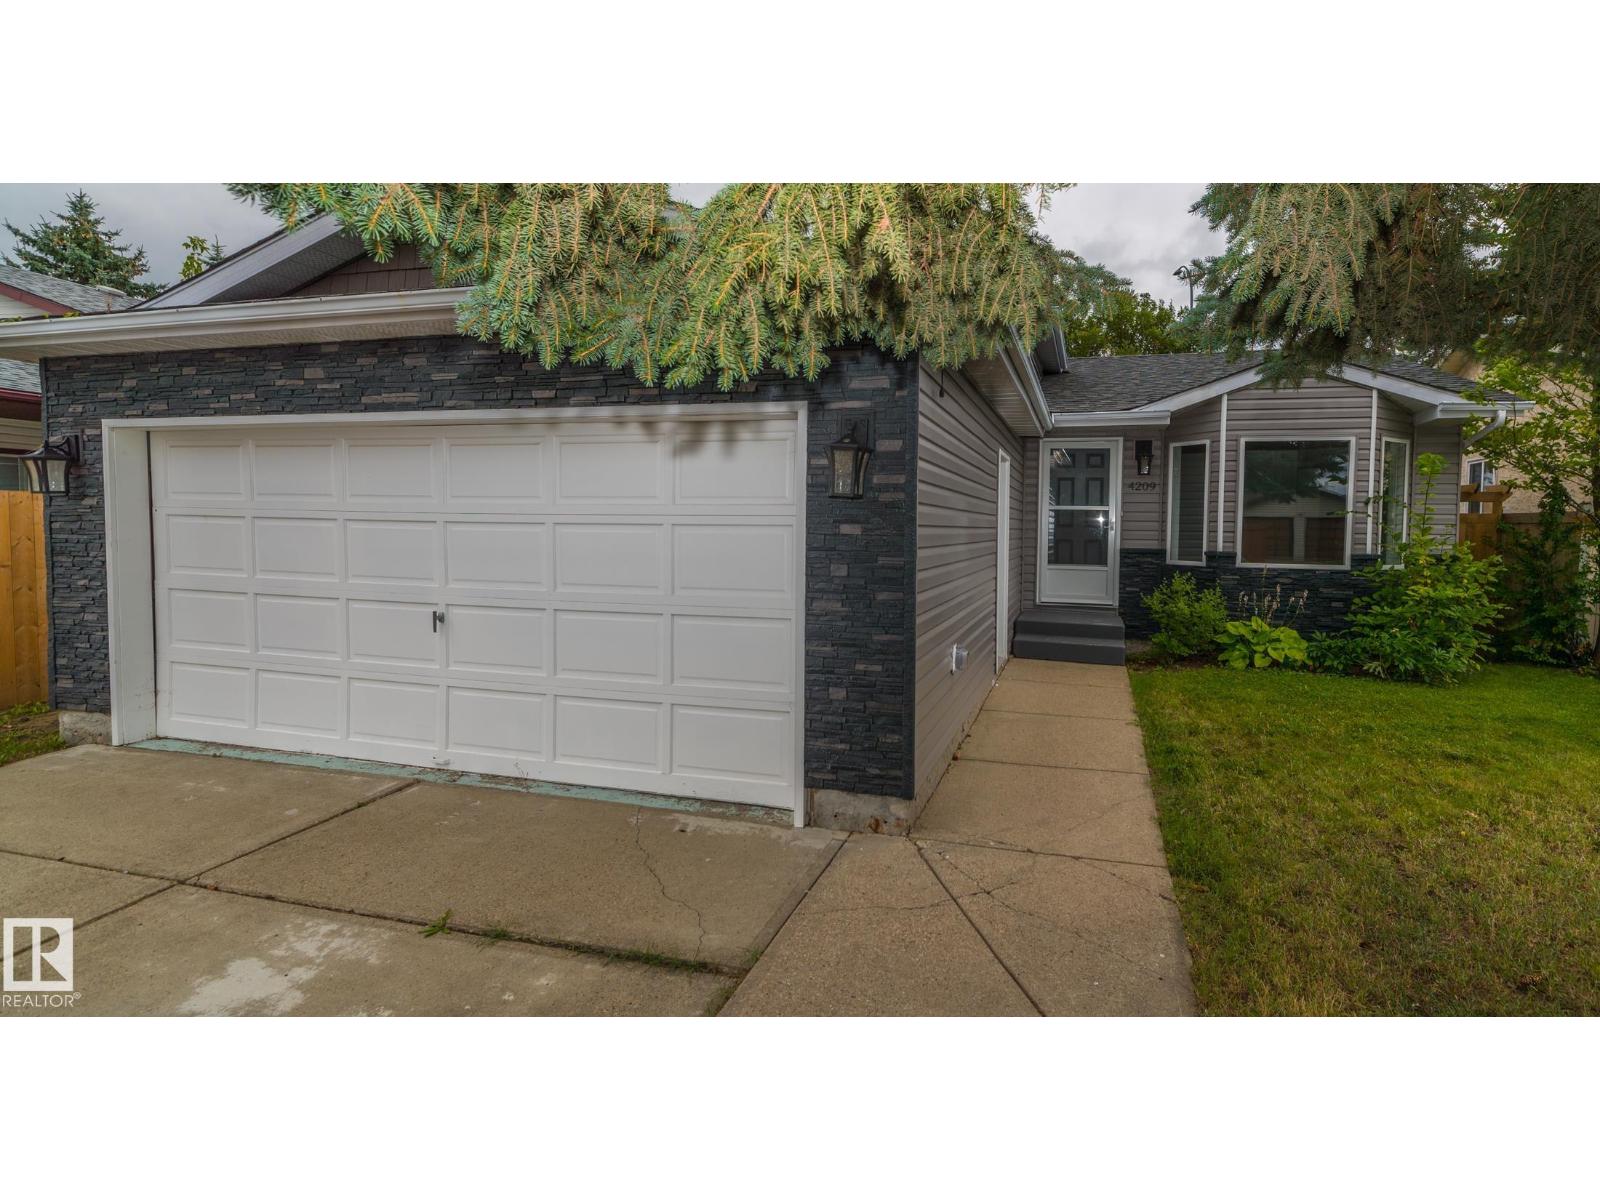
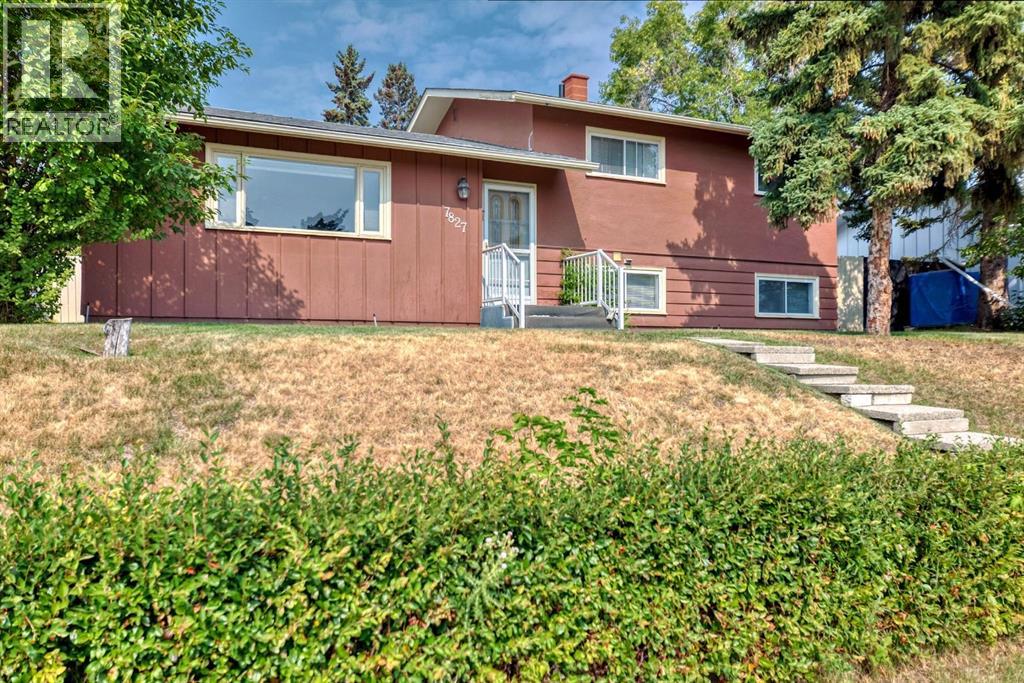
FULLY RENOVATED SOUTHEAST EDMONTON HOME! This exceptional 5-bedroom home offers approximately 2,200 sq. ft. of beautifully updated living space with over $100,000 in renovations. Virtually everything has been redone, creating a home that feels brand new and is completely move-in ready. Features include 3 spacious living areas, a stunning new kitchen with appliances, all new windows, updated electrical and plumbing, a newer fully developed basement, and a Lennox high-efficiency furnace. Enjoy a 5-piece ensuite-access bathroom and a 6-piece main bathroom. The exterior has been transformed with new vinyl siding and stone, plus a new rear deck and fence. Located on a desirable crescent with a south-facing backyard, landscaped berm and double attached garage. A truly turnkey home where the renovations are done and all you need to do is move in and enjoy! (id:51989)
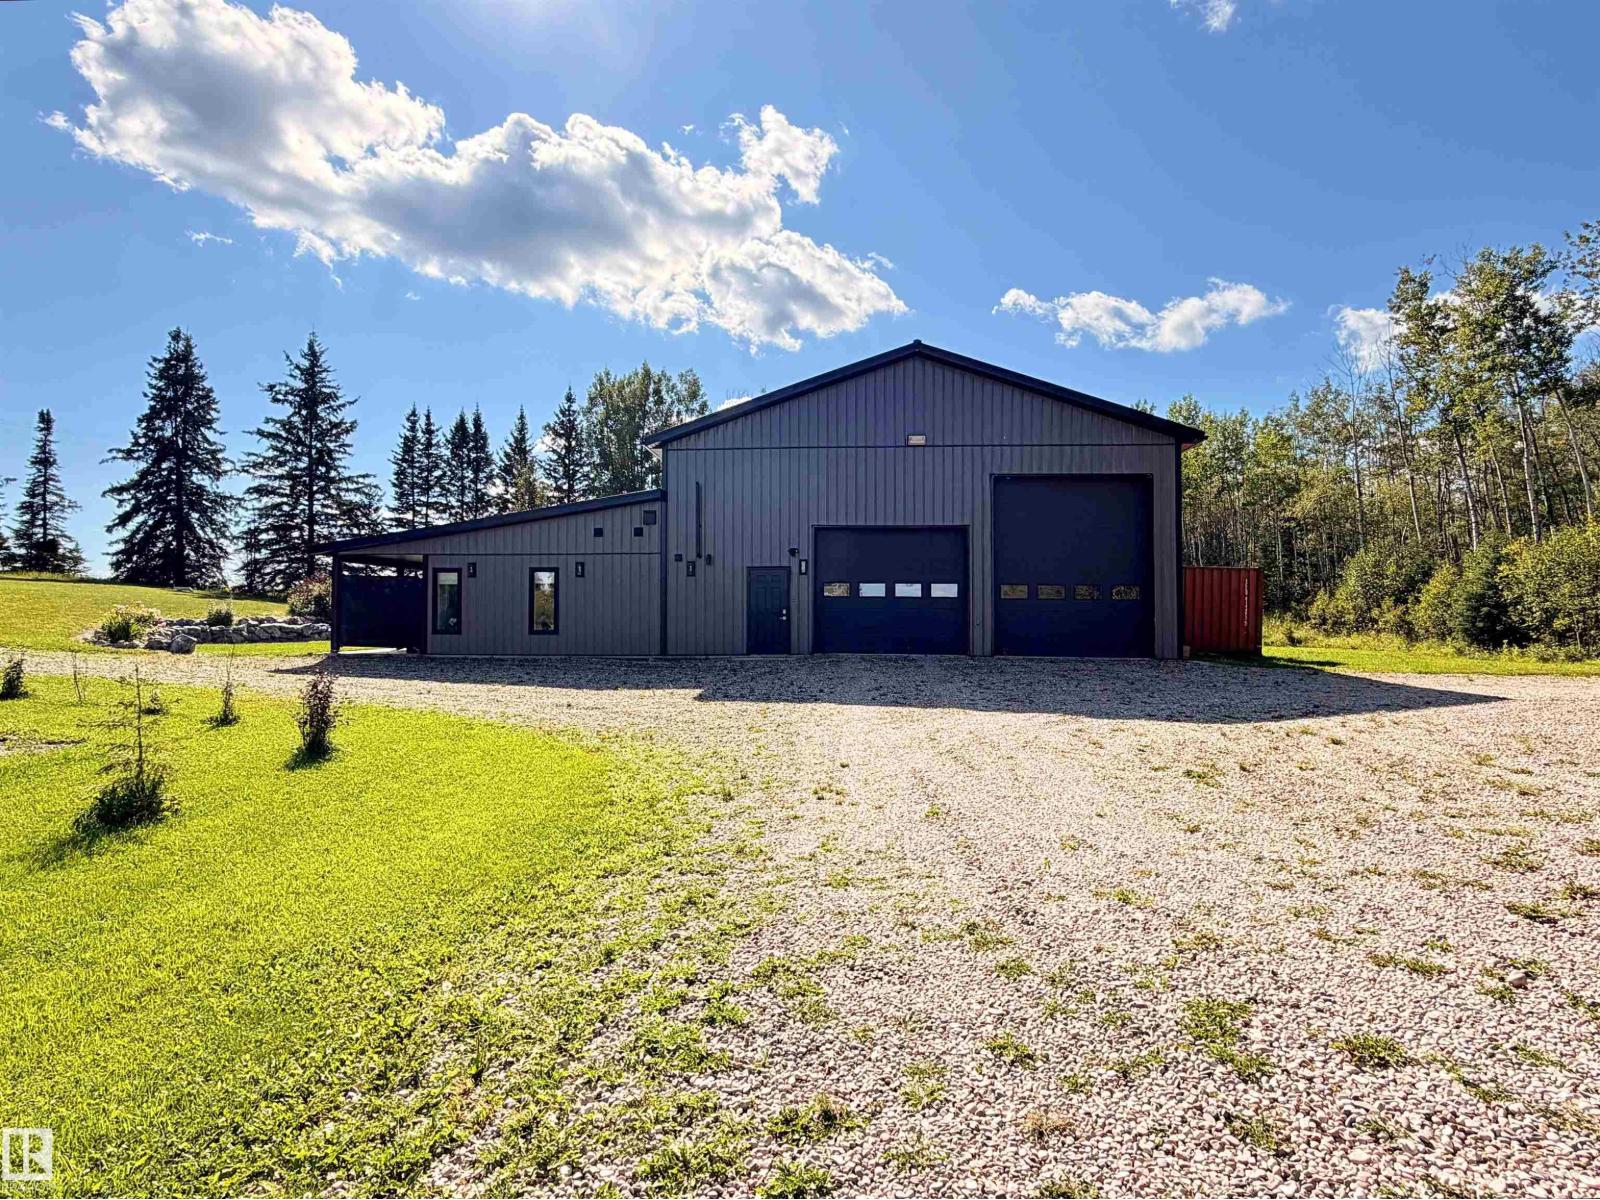
Rare opportunity to own a modern 20' x 60' home with a 40' x 60' x 16' heated shop and south-facing views. The home features a 10' x 60' covered concrete patio with a screened enclosure and a convenient sliding roll-up garage door opening into the dining room—perfect for dining al fresco without the wildlife! The functional, wide-open floor plan features a modern interior with Town & Country Alderwood cabinets, pantry, island, pot lighting, under-cabinet lighting, built-in desk and file cabinet, and vinyl plank flooring. Underfloor heating and instant hot water on demand add year-round comfort. The heated shop features quality construction, interior metal walls, two 14' drive-through doors, a 12' single door, and a commercial-finished concrete floor designed for durability and easy cleaning; shop hoist included! Upstairs, the mezzanine provides a third bonus room. Surrounded by mature trees this property offers the perfect secluded country life feeling while only being 15 minutes from Drayton Valley. (id:51989)
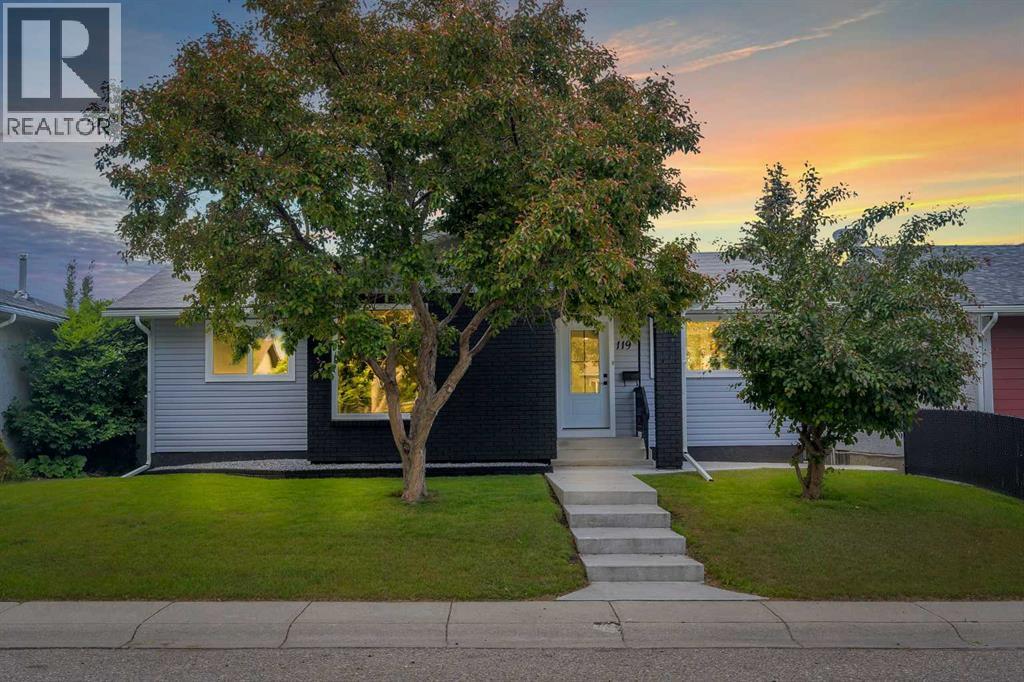
FULLY RENOVATED!! SEPARATE ENTRANCE ILLEGAL SUITE BASEMENT!! SEPARATE LAUNDRY UPSTAIRS AND DOWNSTAIRS!! 6 BEDROOMS!! 3 FULL BATHROOMS!! OVER 2,380+ SQFT OF DEVELOPED LIVING SPACE!! BRAND NEW WINDOWS & ROOF!! OVERSIZED DOUBLE DETACHED GARAGE!! TWO LIVING ROOMS ON THE MAIN FLOOR!! LOCATED ON ONE OF THE BEST & QUIETEST STREETS IN TEMPLE!! Welcome to this beautifully renovated home in the established community of Temple! The main floor welcomes you with a bright and spacious living room featuring a cozy fireplace, dining room with direct access to the backyard deck. Second living area provides the perfect additional space for family gatherings. The beautifully updated kitchen offers stainless steel appliances, modern cabinetry, and ample workspace for everyday living. This level also features 3 BEDROOMS, including the primary bedroom with its own 3PC ENSUITE, while the remaining two bedrooms are served by a 4PC BATHROOM. Separate main floor laundry adds extra convenience. The basement offers excellent flexibility with a SEPARATE ENTRANCE and a thoughtfully designed layout. It includes a second kitchen, 2 BEDROOMS, a 3PC BATHROOM, separate basement laundry, and a HUGE RECREATION ROOM. In addition, there is a THIRD BASEMENT BEDROOM that remains ideal for the upstairs occupants as a guest room, home office, gym, or extra family space, allowing both levels to enjoy added functionality. Step outside to enjoy the spacious backyard deck - perfect for family gatherings, or relaxing evenings outdoors. Located in the sought-after community of Temple, you'll be close to schools, parks, shopping, public transit, restaurants, and major roadways, with everything you need just minutes away. MOVE-IN READY, PACKED WITH UPGRADES & ROOM FOR THE WHOLE FAMILY—DON'T MISS THIS ONE! (id:51989)
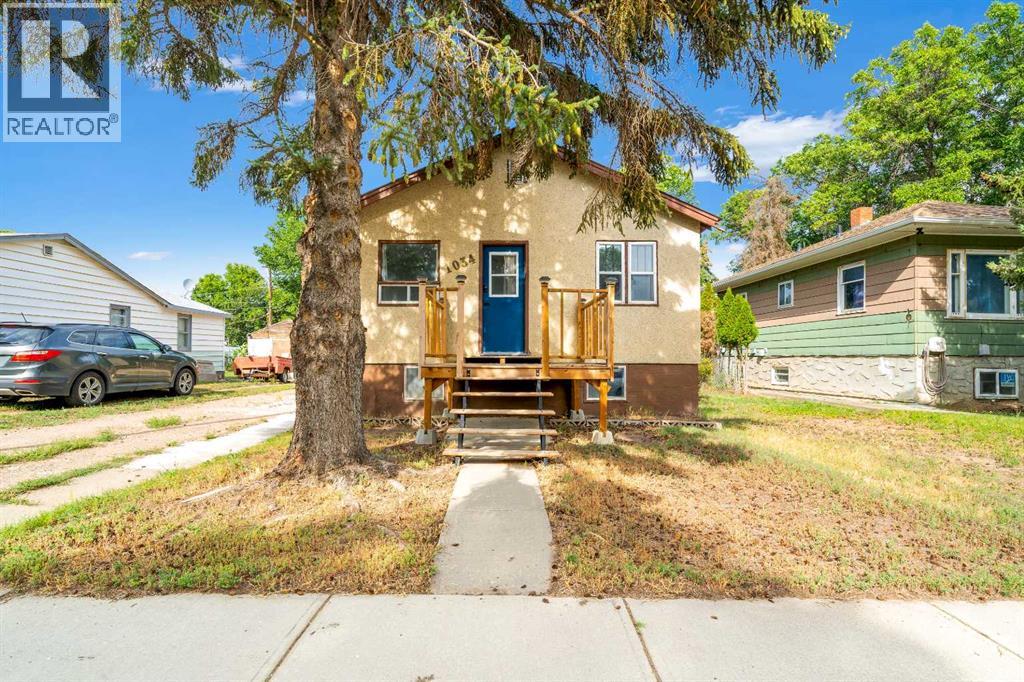
Affordable, charming and move-in ready! Welcome to 1034 Factory Street SE, a cozy 1-bedroom home with brand-new paint throughout and a surprisingly functional layout that offers more space than you might expect.The main floor features a comfortable living area, kitchen, bedroom and bathroom, along with the added convenience of main-floor laundry. Fresh paint throughout gives the home a clean, bright feel and a great blank canvas for its next owner.Head downstairs and you'll discover even more usable space, including a flex area and separate den, offering plenty of options for a home office, hobby or workout space. An additional area provides even more versatility and could make a great games room or extra storage space.Outside, the spacious yard offers plenty of room to enjoy and potential to add a future garage, subject to City approval and applicable development requirements. There's lots of opportunity here to make the property your own.Whether you're a first-time buyer, downsizer or investor, this is an affordable opportunity to own a detached home with a functional layout, useful lower-level space and the convenience of main-floor laundry.Fresh, functional and full of possibilities — 1034 Factory Street SE is ready for its next owner! (id:51989)
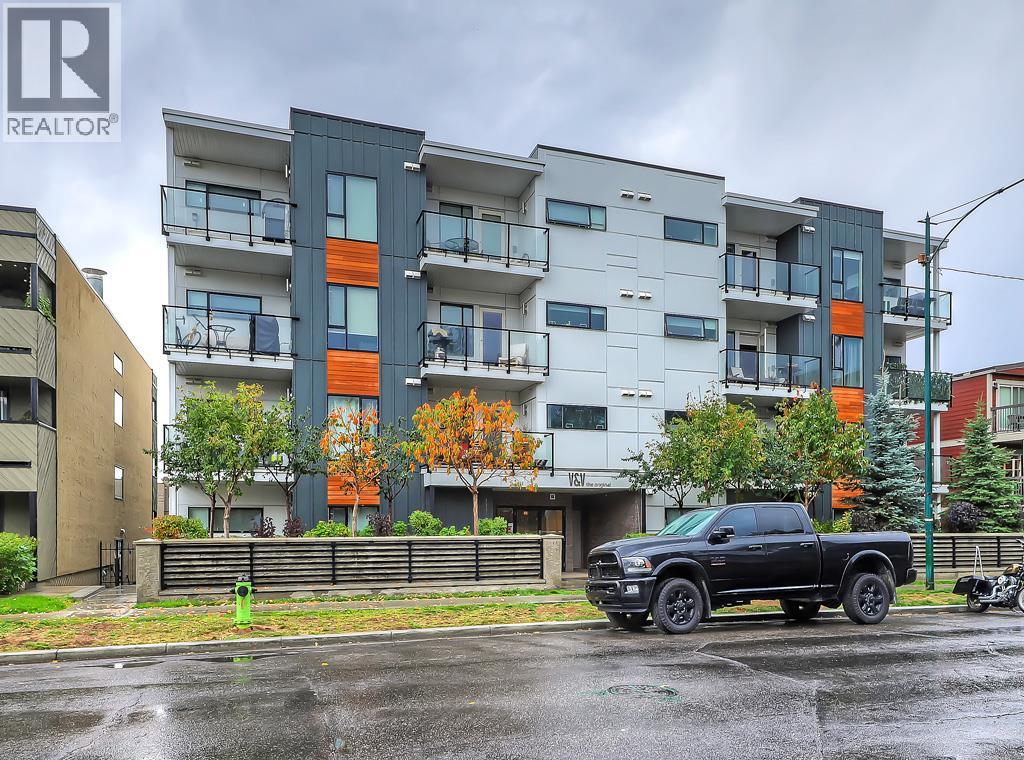
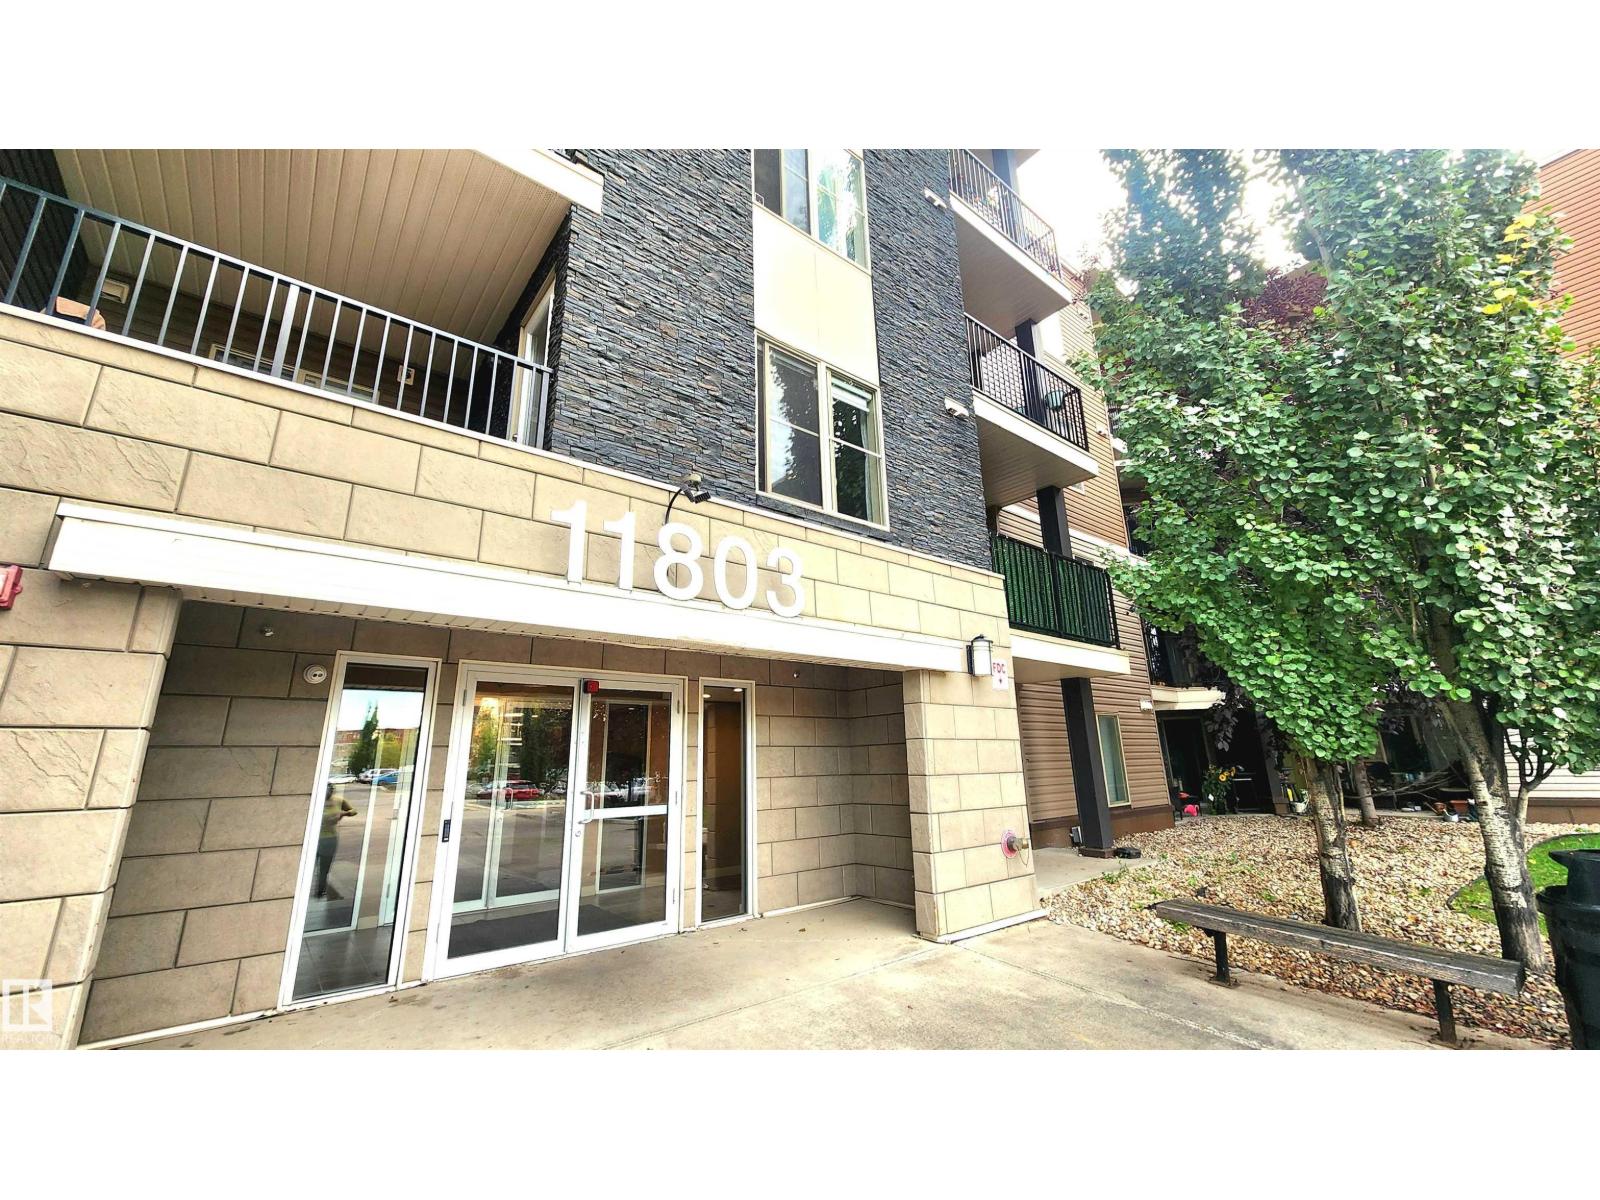
This EXECUTIVE 2-BEDROOM, 1-bath condo offers a highly functional OPEN-CONCEPT layout and shows absolutely spectacular. Loaded with upgrades, the home features STYLISH laminate flooring throughout and a gourmet kitchen that truly stands out—complete with quartz countertops, mosaic backsplash with under mount lighting, gas stove, matching stainless steel appliances, soft-close glossy white cabinetry, a movable island, and a modern pantry.The bright and inviting living room opens onto a very PRIVATE BALCONY—perfect for barbequing and entertaining. The spacious primary bedroom includes a floor-to-ceiling wardrobe, while the second bedroom is ideal for guests or a home office and offers ample storage. A full 4-piece bathroom completes the interior.Additional highlights include IN-SUITE WASHER AND DRYER, TITLED HEATED UNDERGROUND PARKING, a storage locker, and access to a beautifully designed common rooftop patio.This PET-FRIENDLY building is ideal for professionals, couples, or investors. Low condo fees include heat, water, and more. Conveniently located within walking distance to shopping and transit. The condo offers a highly functional open-concept layout and shows absolutely spectacular. Loaded with upgrades, the home features stylish laminate flooring throughout and a gourmet kitchen that truly stands out—complete with quartz countertops, mosaic backsplash with undermount lighting, gas stove, matching stainless steel appliances, soft-close glossy white cabinetry, a movable island, and a modern pantry.The bright and inviting living room opens onto a very private balcony—perfect for barbequing and entertaining. The spacious primary bedroom includes a floor-to-ceiling wardrobe, while the second bedroom is ideal for guests or a home office and offers ample storage. A full 4-piece bathroom completes the interior.Additional highlights include in-suite washer and dryer, titled heated underground parking, a storage locker, and access to a beautifully designed common rooftop patio.This pet-friendly building is ideal for professionals, couples, or investors. Low condo fees include heat, water, and more. Conveniently located within walking distance to shopping and transit. (id:51989)
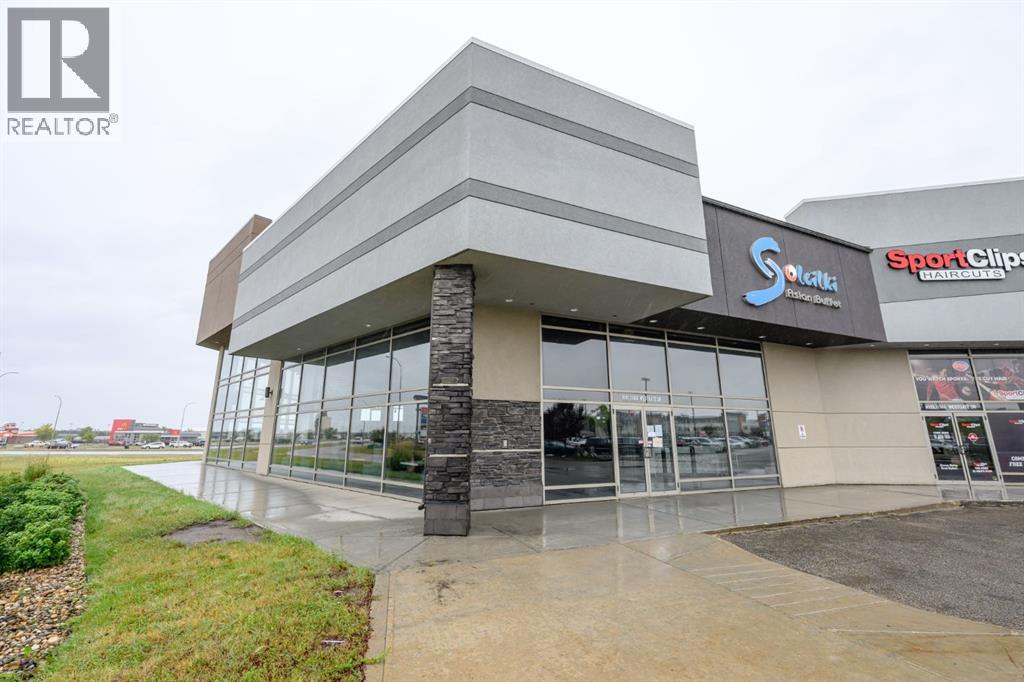
Prime Westgate Restaurant / Retail OpportunityThis is one of those locations that is hard to replace.Positioned in a highly visible Westgate location along one of Grande Prairie busiest commercial corridors, this 6,935 sq ft space benefits from exceptional exposure, easy access, strong surrounding traffic generators and a well established retail and restaurant environment.The property sits immediately adjacent to major commercial uses and directly along the 100 Avenue / 115 Street corridor, giving a future tenant excellent visibility from multiple directions. The site is surrounded by national retailers, restaurants, professional services and established residential neighbourhoods, making it a strong destination for both daytime and evening traffic.The space itself is particularly attractive for another restaurant operator. The existing restaurant layout, commercial kitchen infrastructure and available equipment create an opportunity to significantly reduce the time and capital normally required to build a restaurant from scratch. Restaurant equipment and chattels are intended to remain available for the incoming tenant, subject to the lease terms.With approximately 6,935 sq ft, substantial dining capacity, extensive glazing, strong frontage, excellent parking and access, a large kitchen footprint, existing restaurant infrastructure and a prominent Westgate location near 100 Avenue and 115 Street, this property offers a rare opportunity for a restaurant, hospitality concept or other high profile retail user. The combination of visibility, surrounding commercial draw, established traffic, existing improvements and available restaurant equipment may substantially reduce buildout time and cost for the next operator.For a restaurant operator, the real value here is not just the square footage. It is the combination of location, exposure, existing infrastructure and equipment in one of Grande Prairie strongest commercial areas. (id:51989)
Fantastic location in the established community of Acadia, offering excellent convenience for families, professionals, and investors. Enjoy easy access to everyday shopping, restaurants, grocery stores, parks, schools, recreation facilities, and public transit. The property is just minutes from Macleod Trail, providing quick access to downtown Calgary and other major routes.Nearby amenities include Calgary Co-op, numerous restaurants and cafés, shopping, entertainment, and the Acadia Athletic Park. The area also offers convenient access to schools and recreational facilities, making this an attractive and established southeast Calgary community.With transit nearby and major roadways easily accessible, this location provides an excellent balance of residential comfort and urban convenience. Close to Haysboro, Fairview, and Willow Park, with Southcentre Mall and other major amenities only a short drive away. (id:51989)
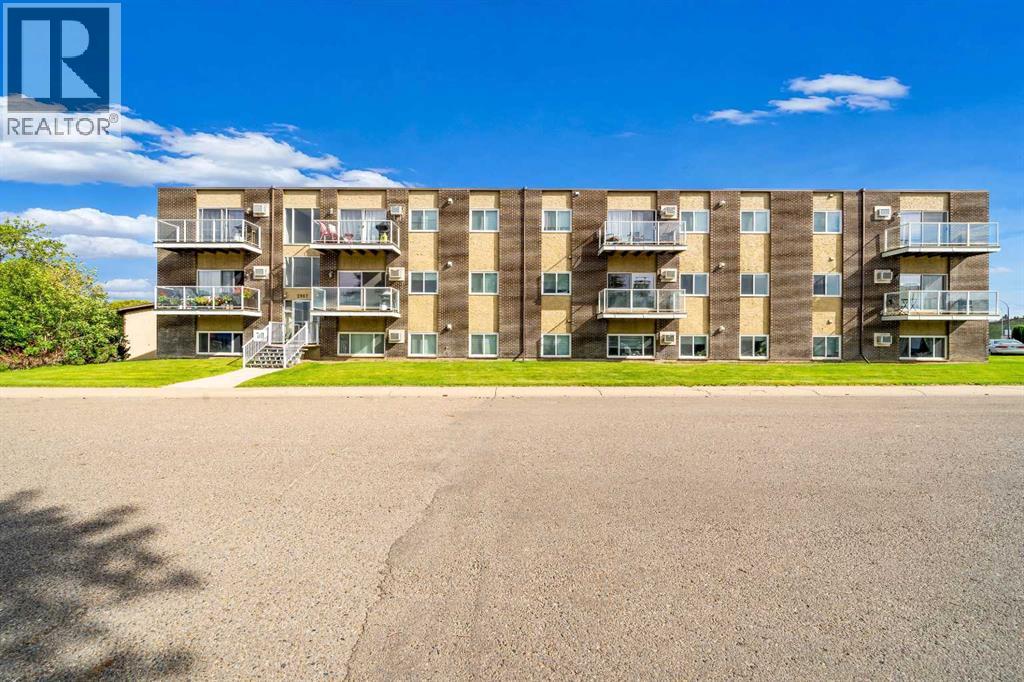
Welcome to Southview Terrace, the only non-age-restricted condo in the area! This bright and inviting 2-bedroom suite is perfectly situated within walking distance to restaurants, shops, the mall, the college, and a variety of other amenities, making it an ideal choice for homeowners and investors alike. The functional floor plan offers plenty of natural light throughout, a comfortable living space, and the convenience of in-suite laundry. The building itself has also seen recent upgrades in the common areas, giving it a refreshed and welcoming feel. Small pets are allowed (with restrictions), and the unit comes complete with 6 appliances, making it truly move-in ready. Whether you’re looking for a low-maintenance home or a smart investment opportunity, this condo checks all the boxes. This property is vacant and move in ready! Disclosure; This Property is Virtually Staged. (id:51989)
Excellent Fairview family home, open floor plan with some upgrades: roof shingles (2021), hot water tank (2019), electric panel (2000), windows and patio door (2000), kitchen cabinets refaced (2021). Beautiful west backyard with fountain, two deck full width deck plus a roof top deck on top of the rear attached double garage. Underground sprinklers (needs a tuneup). Great location right across from . In a playground zone so traffic noise is quiet (id:51989)
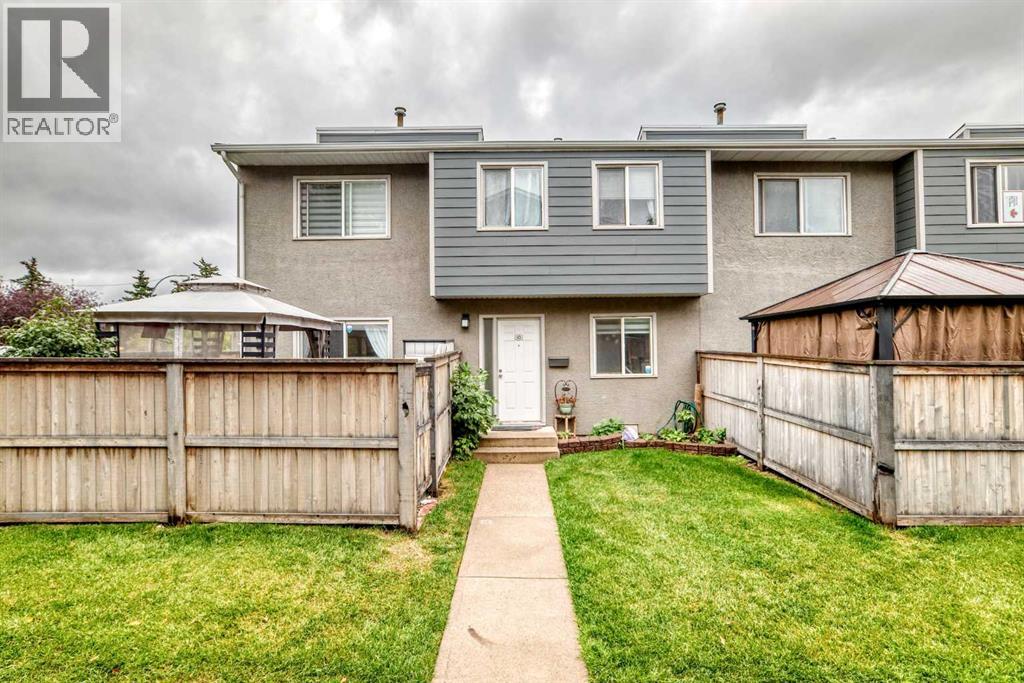
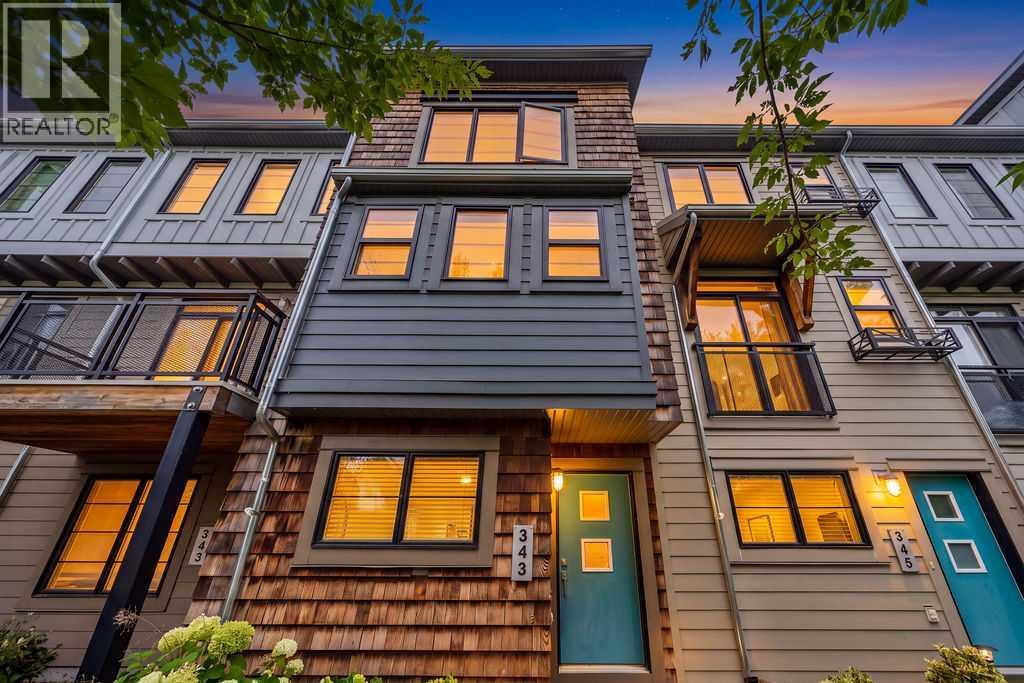
Welcome to 343 Walden Drive SE, a well-designed three-storey townhome offering 1,268 sq. ft. of above-grade living space in the vibrant community of Walden. The entry level provides direct access to the attached tandem garage, with room for two vehicles and additional storage. The bright and inviting main floor features hardwood flooring and an open-concept layout ideal for everyday living and entertaining. The spacious living room opens onto a private balcony, while the dining area includes a built-in bench for added character and functional seating. The kitchen offers generous workspace and storage, and a conveniently located two-piece bathroom and a large balcony for relaxing and having a peaceful BBQ off of the living room completes this level. Upstairs, you will find two comfortable bedrooms, each with its own private ensuite-an excellent arrangement for couples, guests, roommates or a home office. The primary bedroom includes a four-piece ensuite, while the second bedroom is complemented by a three-piece ensuite. Upper-level laundry adds everyday convenience.A front patio provides additional outdoor space, while the attached tandem garage keeps both vehicles protected year-round. Located close to Walden’s pathways, parks, shops, restaurants and everyday amenities, with convenient access to Macleod Trail and Stoney Trail, this thoughtfully planned townhome offers a comfortable, low-maintenance lifestyle in a popular southeast Calgary community. Book your private showing today! (id:51989)
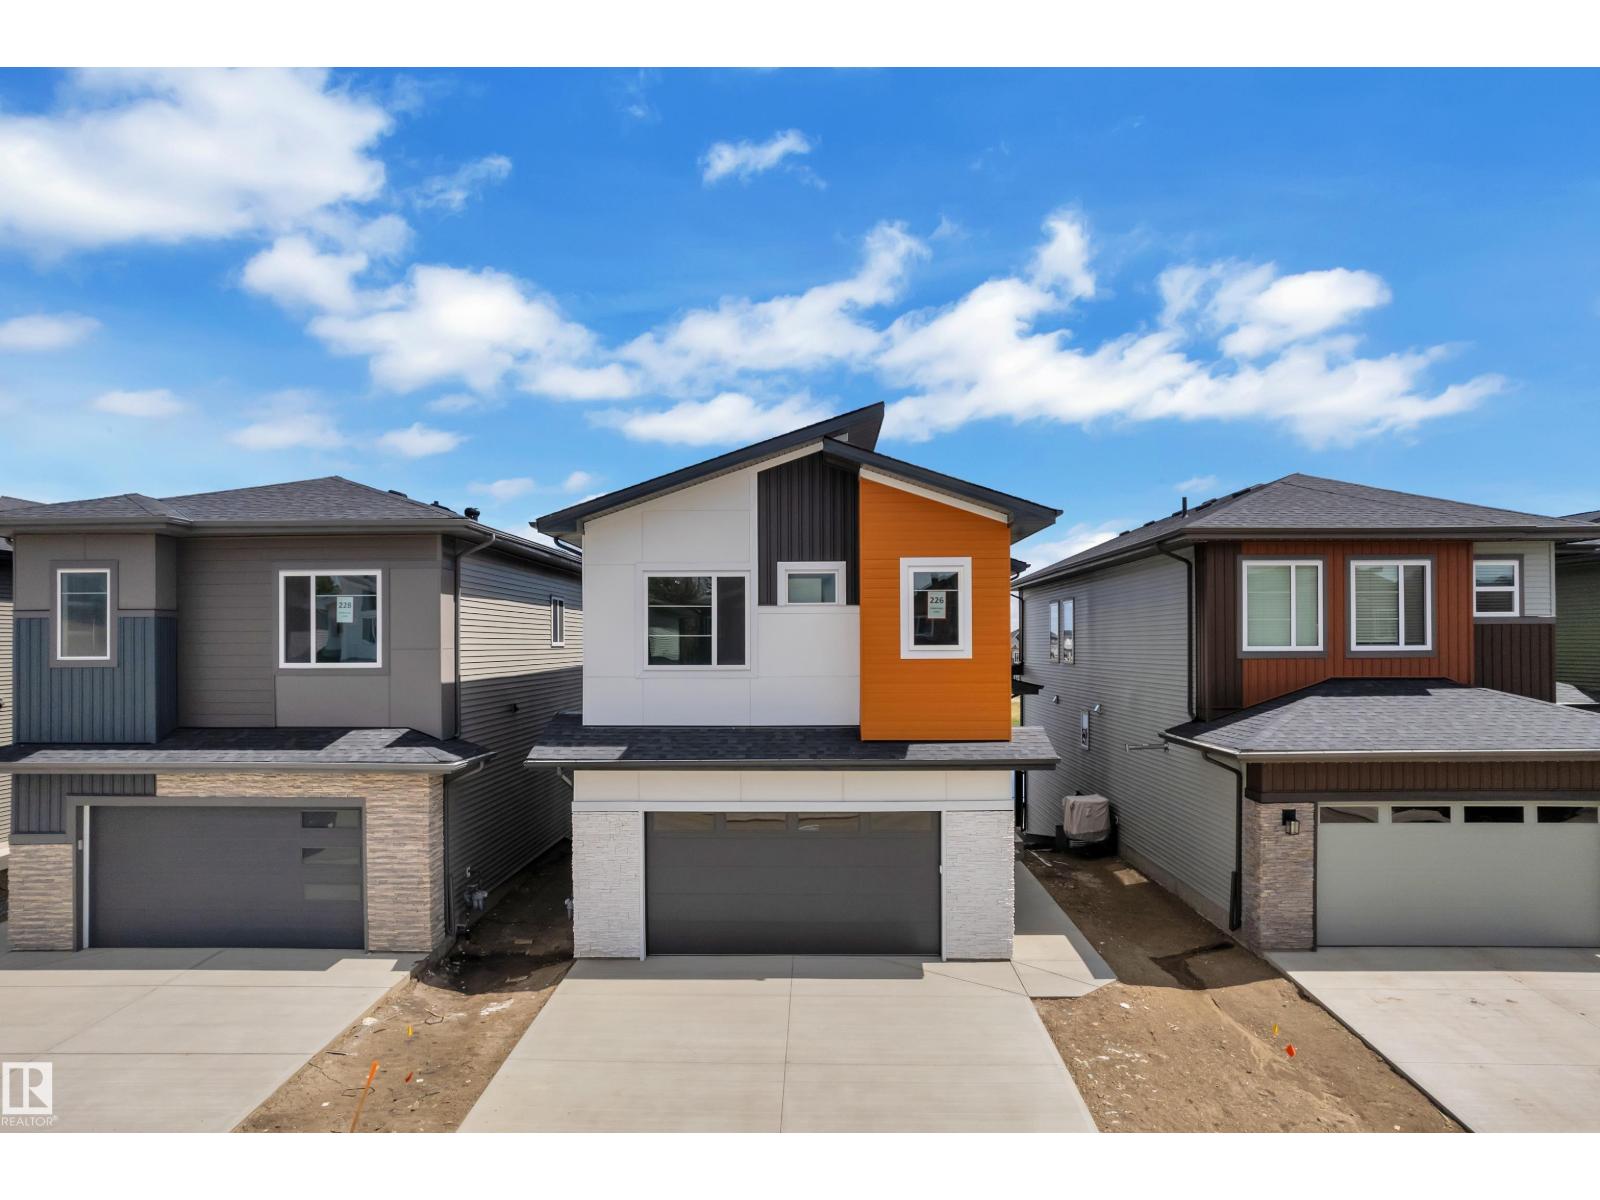
AWARD WINNING BUILDER!WALKOUT BACKING POND! REGULAR LOT! SIDE ENTRANCE! This beautifully designed home offers over 2400 sqft. of living space with a layout that stands out. From the moment you enter, you’re greeted by a dramatic OPEN-TO-BELOW entry flowing seamlessly toward the rear living space. The living room is highlighted by OVERSIZED WINDOWS, a striking FEATURE WALL FIREPLACE, and peaceful views of the backyard and POND, all accessible from the DECK. The main kitchen is designed with BEAUTIFUL and UPGRADED FINISHINGS paired with a fully functional SPICE KITCHEN, and an EXTENDED KITCHEN. Upstairs, the spacious PRIMARY SUITE features its own FEATURE WALL and a luxurious 5-PIECE ENTUITE. There are two additional bedrooms and a full bathroom. The BONUS ROOM showcases its own FEATURE WALL and FIREPLACE, while the UPPER LEVEL LAUNDRY ROOM offers a SINK and built-in CABINETRY. The WALKOUT BASEMENT provides DIRECT ACCESS to the backyard and offers potential for future development. (id:51989)
Here's Something Different! This 2 Bedroom - 2 Bathroom *** CORNER UNIT *** has an open Spacious Inviting floor plan YOU WILL FALL IN LOVE WITH. Unique for a Main Level unit, this property requires NO Touchups & No work as it is in Move in Ready Condition! Featuring also an Underground Parking stall with a HUGE Storage Cage in its Heated & Secure Buildings' parking area. Great Private South Patio Exposure with room for a full patio set. Located a Short Moment's Walk from your front door to Pond Reserve Nature Walks & a Shopping Plaza that has EVERYTHING you could ever think of and need! The unit features newer Granite Counter-Tops & Ceramic sink hosting a very Entertainer's style kitchen living room area. Large Dining Area for over-sized furniture, an Open Den area for home office as well. Large sized 2nd Guest Bedroom. Primary bedroom featuring a Walk Through clothing closet & FULL Ensuite Washroom. The building is Quiet & not too large! You will want to put this one on the Top of your List! (id:51989)