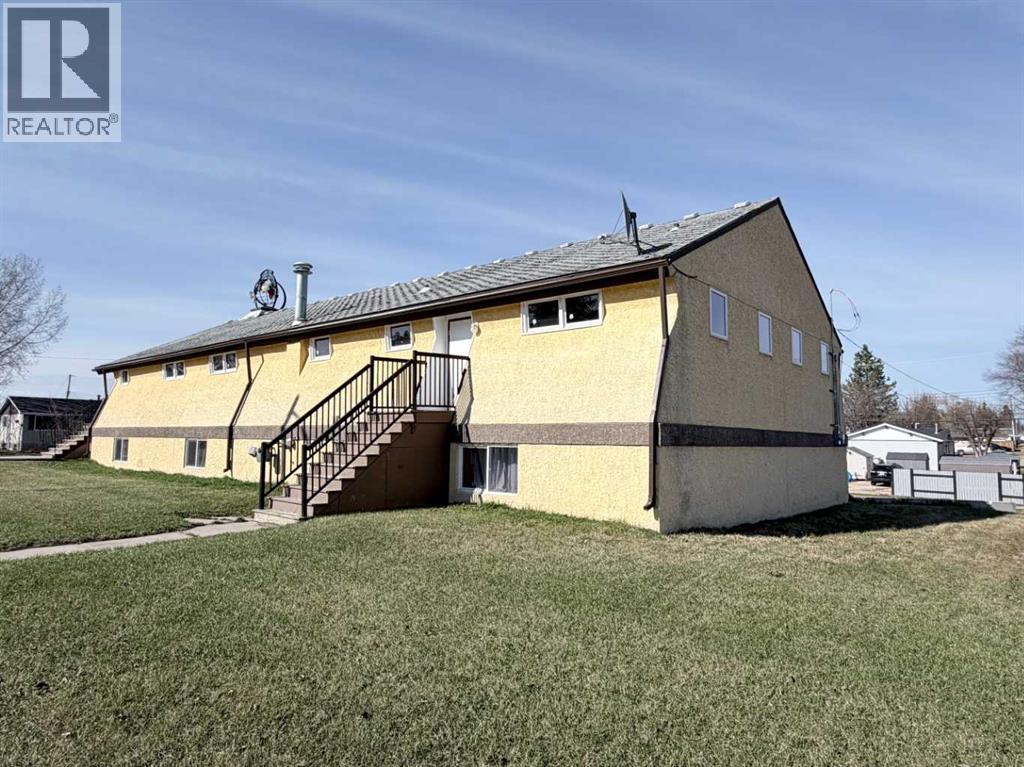
Unique opportunity with exceptional potential! This 3,120 sq. ft. church property, originally built in 1966, offers a versatile layout and Urban Services zoning that opens the door to a wide variety of future uses. The upper level features the main sanctuary/worship area along with a 2-piece bathroom, while the fully developed lower level includes 2 bedrooms, a full kitchen with dual stoves, spacious dining and gathering areas, multiple sitting/living room spaces, ample storage, laundry facilities with tub/shower and sink, plus two additional 2-piece bathrooms.Whether you continue operating as a place of worship or reimagine the property for another community-focused use, the possibilities are extensive. The current zoning allows for numerous permitted and discretionary uses including a daycare facility, assisted living or family care facility, emergency accommodation, educational or recreational facility, private club or lodge, government or community services, eating and drinking establishment, museum or gallery, youth centre, group housing-style accommodation, and more (subject to municipal approval where required).The functional layout, large common spaces, multiple washrooms, kitchen facilities, and flexible lower-level living areas make this a rare and adaptable property with strong potential for community, institutional, or service-oriented uses. (id:51989)
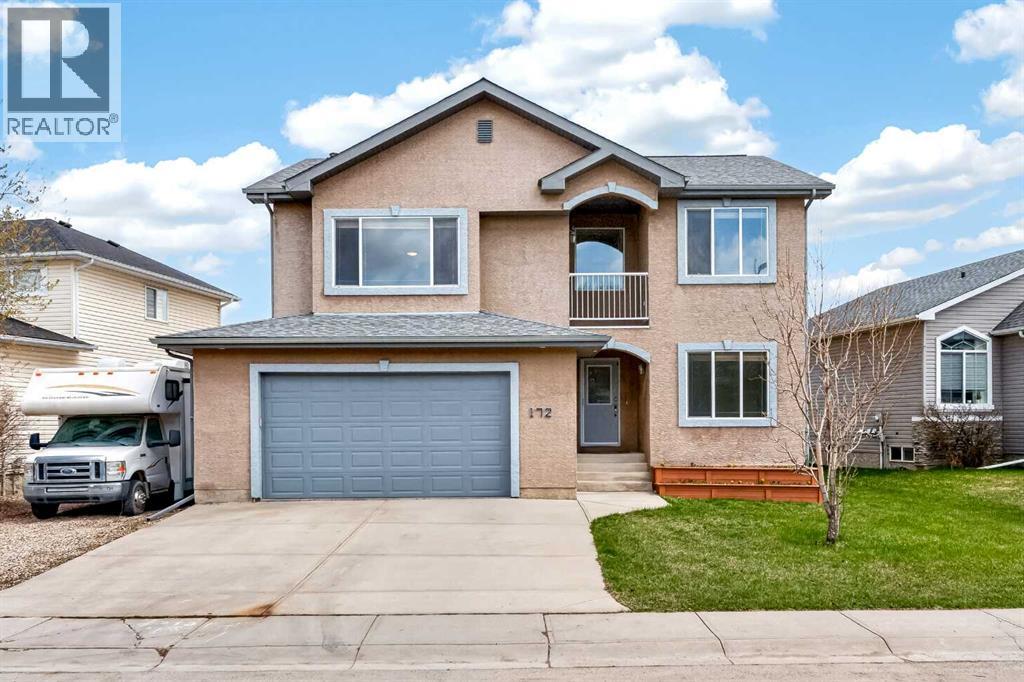
Welcome to The Cove. Location is everything. This exceptional two-storey residence offers the perfect lifestyle, situated just steps from the lake, lush parks, and local amenities, while backing directly onto scenic pathways. The Main Level: Sophistication & Flow. Beautifully renovated with modern finishes, this home seamlessly blends designer style with everyday practicality. Soaring high ceilings and an open-concept layout create an immediate sense of light and warmth. A fresh coat of paint, durable slate tile flooring, and stylish new light fixtures provide a polished, contemporary aesthetic. The heart of the home features warm maple cabinetry, a functional center island, sleek granite countertops, a walk-in pantry, and newer(2024) stainless-steel appliances. The kitchen flows effortlessly into the dining area NEW laminate vinyl flooring and a vaulted living room nook. The main floor is rounded out by a dedicated home office, a three-piece bathroom with a walk-in shower, and a functional laundry area. The second floor is designed for both relaxation and family connection: : A large, inviting space featuring a ceiling fan and direct access to a private balcony—perfect for morning coffee or stargazing at night. A true sanctuary with vaulted ceilings, a new cooling ceiling fan, and a spa-like 4-piece ensuite complete with a jetted tub and separate stand-up shower ROOM. HEATED TILE FLOOR, his and hers sinks. Two additional well-sized bedrooms are thoughtfully positioned for maximum privacy. This level is serviced by a full bathroom and—for ultimate convenience—a laundry room. Brand-new plush carpeting has been installed throughout the upper floor. The Basement: Featuring large egress windows, this massive space is currently optimized for storage and gym but awaits your creative touch for future development. Meticulously maintained with a regularly serviced furnace and updated dual hot water tanks. and updates include a newer roof (2016), exterior paint, and NEWER 2 * 50 GAL hot water tanks. The backyard is an entertainer’s dream, featuring brand new wood deck and direct gate access to the greenspace and walking paths to the private cove beach. The extra wide double attached garage is fully insulated and finished, adding to the home’s standout curb appeal and everyday functionality. Don't miss this exceptional home in a location that keeps you connected to nature and the community. (id:51989)
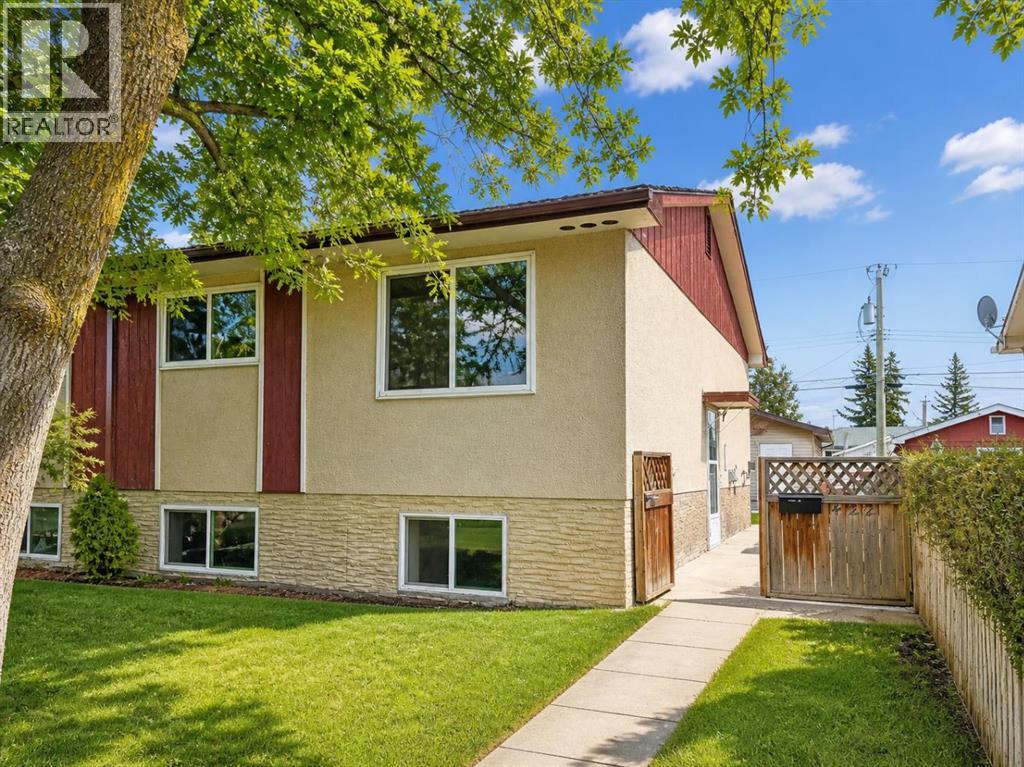
TURNKEY INVESTMENT OPPORTUNITY in established NE Calgary — this fully renovated bi-level duplex has been rented consistently every year at $3,000/month and is now vacant and move-in ready. *** Last tenants recently moved out — property is freshly cleaned, vacant and available for immediate possession June 30, 2026. A proven income-generating property with zero vacancy history. *** UPPER UNIT features 2 bedrooms | 4pc bathroom | Completely remodelled kitchen with new cabinets, counters & flooring | New bathroom flooring, tiling & cabinetry | Mirrored closet doors | All appliances included. *** LOWER ILLEGAL SUITE features 2 bedrooms | 3pc bathroom | Full kitchen | Rec room | Laminate flooring in bedrooms | In-suite laundry. Please note the lower illegal suite does not have development permits and is considered non-conforming — buyers to conduct their own due diligence regarding permits and compliance with the City of Calgary. *** OUTSIDE features a large detached garage (21.42 x 21.58 ft — 437 sq ft) | Fully fenced yard | Mature trees | Great curb appeal. *** Each unit includes its own stove, fridge, washer & dryer. *** Whether you are an investor looking for a proven rental or a savvy buyer looking to live in one unit and rent the other — this property delivers on every level. *** Seller is related to listing agent. (id:51989)
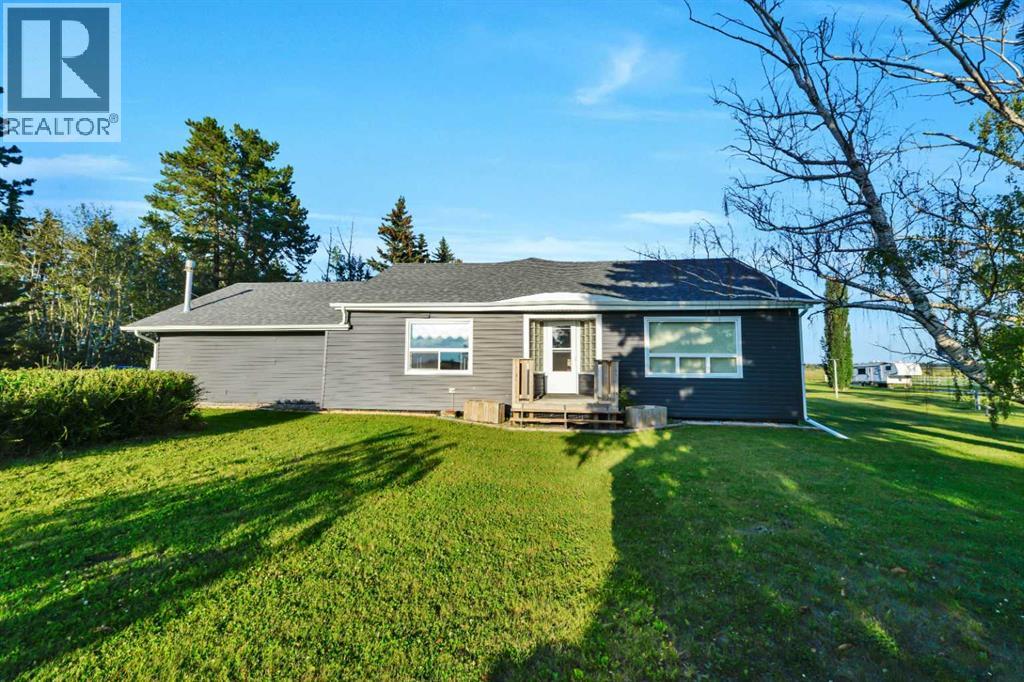
Just North of Joffre, Country Living at it's finest. Run a Hobby Farm, Horse Ranch or just enjoy your 10.75 Acres zoned AG located SE of Lacombe or east of Red Deer in the Haynes area . Home has been loving upgraded and renovated blending the original Country charm with Modern efficiency. Kitchen has custom solid oak cabinets. Plus Built-in cabinets in both the Dining room and the rear Hall/Mud room. Oak floor restored beautifully. 3+1 bedrooms, 3 baths, 2 on the main floor. From the rear Hall there are circular stairs to an upper office with oak floors as well. Bathroom in the basement has Jetted Tub enclosed with custom tile work. Other room in the basement has been used as a temporary bedroom. Upgrade list is immense; New vinyl Windows, Flooring, shingles, on-demand hot water, H/E furnace, iron filter, softener, and reverse osmosis. Garage space: attached, heated single. Detached Double+. Shop has dividing walls and is massive. There are rooms, tack room and more. Attached to the shop is a 270' L shaped open sided with numerous Stalls. This area faces the main Paddock. Includes the Large Garden shed. There is cross fencing in the pasture, a dug out, stock water, and a separate well. Plus there is a creek running thru the property. This park like setting with lawns, tandem RV parking with 50amp power, awaits all your toys and pets. (id:51989)
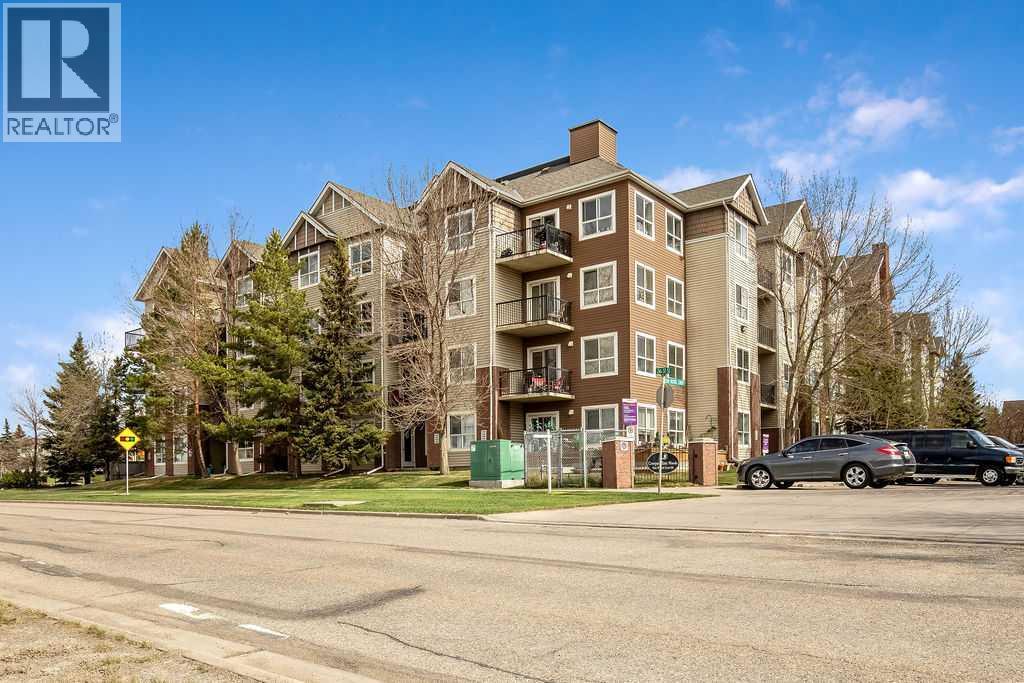
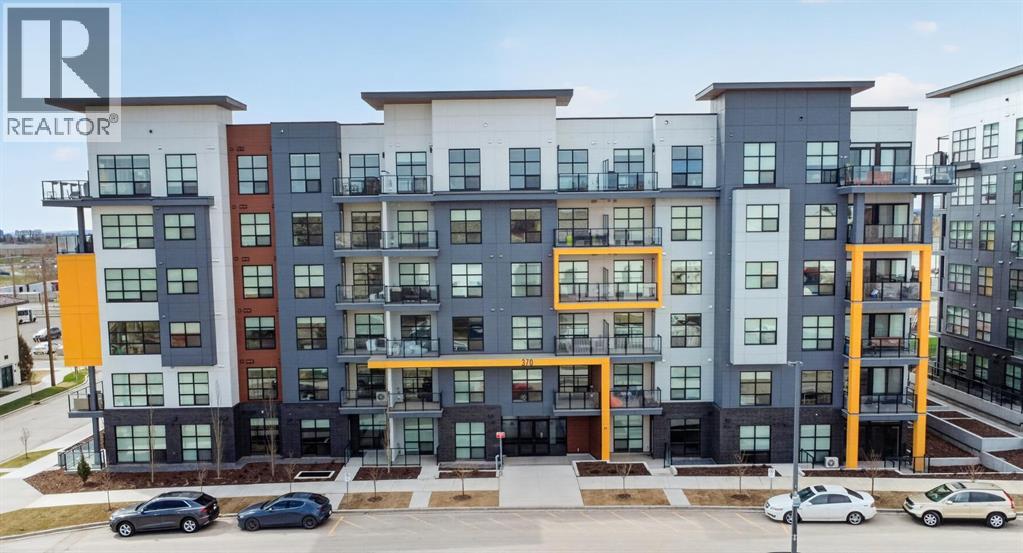
3D VIRTUAL TOUR AVAILABLE IN THE LISTING - Discover single living with a massive single bedroom - all to yourself. 13’ 1” X 10’ 9” is the perfect size for extras in your bedroom such as your own powder table or entertainment setup. Then move to your living room where you can use your own creative layout ideas for entertaining your guests. The kitchen features a breakfast bar and small dining area. The ensuite laundry is right beside your bathroom, a convenient location for this elegantly small 560 sq/ft Condo. Includes titled UNDERGROUND HEATED PARKING with storage cage. Book your showing today with your Realtor! (id:51989)
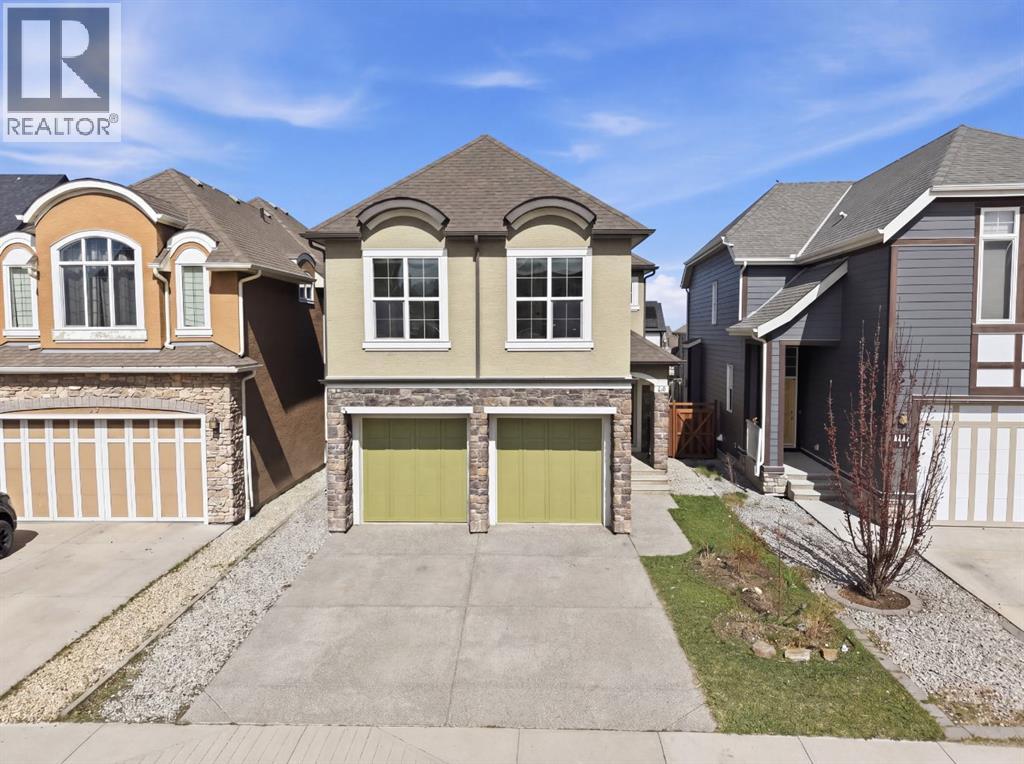
Located in the highly sought-after community of Mahogany, welcome to 40 Masters Common SE — where lakeside living meets modern luxury in one of Calgary’s premier lake communities.This turnkey front-drive home offers 3 bedrooms, 2.5 bathrooms, and over 2,400 sq. ft. of thoughtfully designed living space, with immediate possession available so you can settle in before summer and start enjoying the lake lifestyle right away.The main floor features a bright and open-concept layout filled with natural light, designer finishes, and exceptional functionality. Enjoy both a spacious living room and family room, perfect for entertaining or everyday living. The chef-inspired kitchen is beautifully appointed with stainless steel appliances, quartz countertops, and ample cabinetry, creating the ideal space for hosting family and friends.Upstairs, you’ll find a massive bonus room, a convenient upper-floor laundry room, and a stunning primary retreat complete with a spa-inspired ensuite. Two additional generously sized bedrooms and a bright shared bathroom with a large window complete the upper level. Every inch of this home has been carefully designed with comfort, style, and practicality in mind.Step outside and discover why Mahogany is one of Calgary’s most desirable communities, offering private lake access, beaches, scenic pathways, parks, schools, restaurants, and an unmatched family-friendly atmosphere. Conveniently located near Stoney Trail and Deerfoot Trail, you’re just minutes from shopping, dining, schools, and easy access throughout the city.Homes like this rarely stay available for long.Lakeside living. Front-drive convenience. Immediate possession.Welcome home. (id:51989)
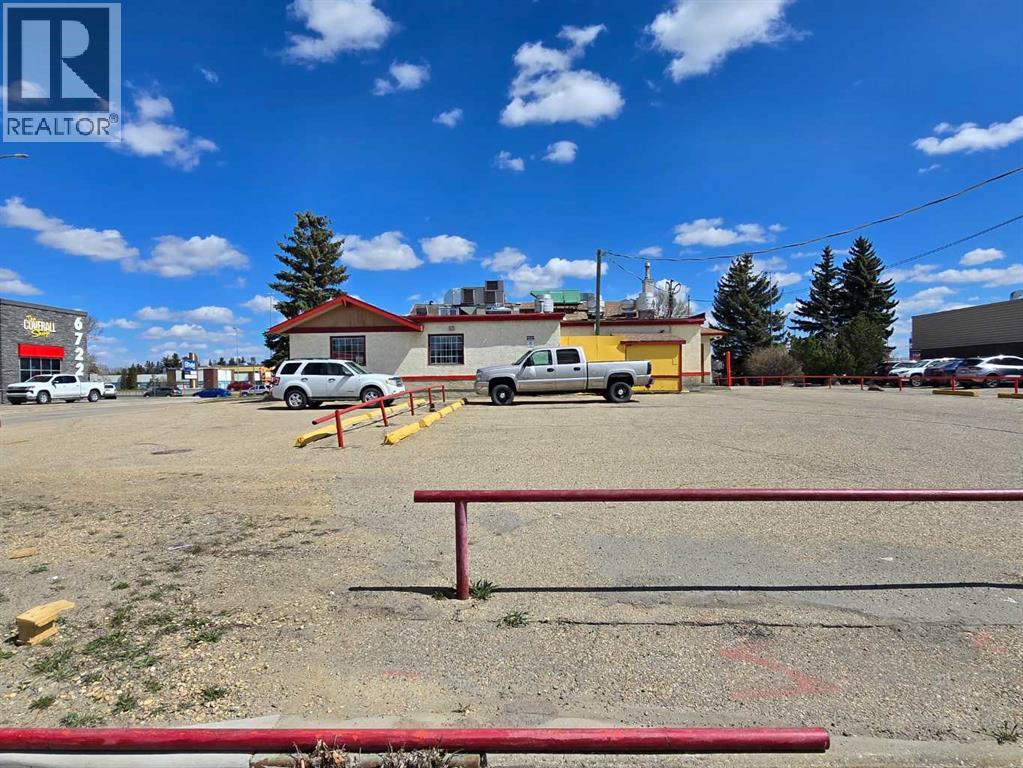
Prime opportunity to own a free-standing building and land in a high-exposure location in Red Deer at the busy intersection of David Thompson Highway and Highway 2A. Positioned along two of Red Deer’s main traffic corridors, this property offers outstanding visibility and exceptional front exposure to a high-traffic area.The building is free-standing with ample on-site parking, making it ideal for a wide range of business opportunities. A fantastic opportunity to change the use to suit your needs. There also appears to be potential for a drive-through addition to the property, subject to required approvals and modifications.Conveniently located beside Scotiabank and directly across from Winners, Walmart, and Canadian Tire, as well as major banks, retailers, and many established franchises, this location benefits from strong surrounding retail traffic and excellent commercial exposure.Don’t miss this exceptional investment and business opportunity in one of Red Deer’s most desirable commercial corridors.Please do not approach staff directly. All tours and showings are by appointment only. (id:51989)
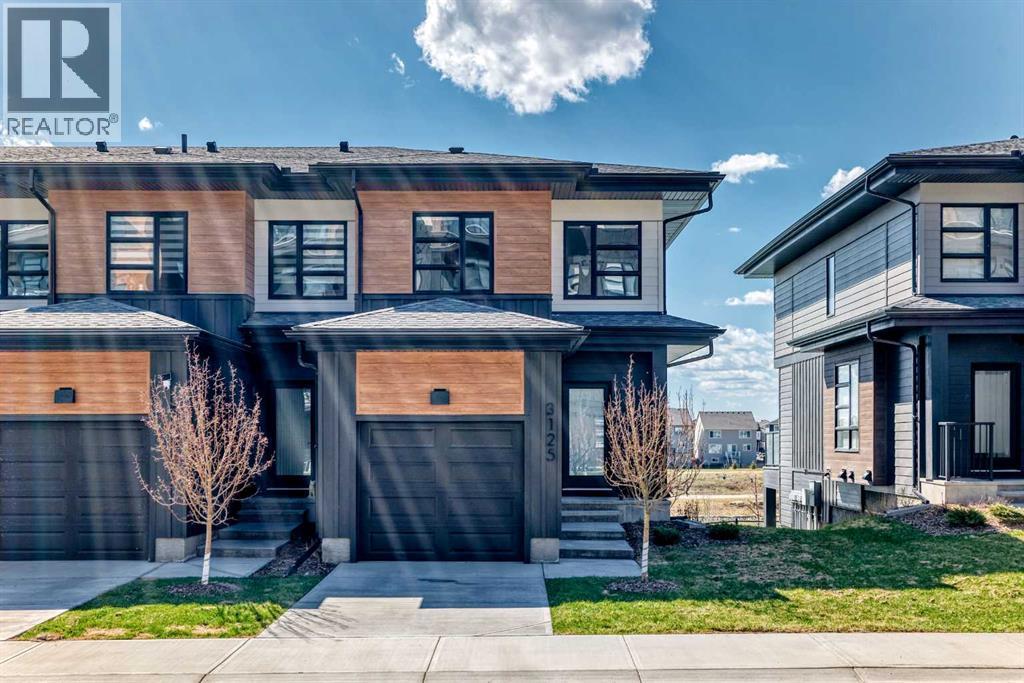
Corner unit with unobstructed pond views and step out onto your private balcony — this is everyday living with a backdrop most only find on vacation. The open-concept main floor is bright and airy, with 9-foot ceilings and sweeping pond views from the living room that make the space feel connected to the natural landscape year-round. The balcony extends that experience outdoors, ideal for morning coffee or evening wind-downs. Upstairs, three well-proportioned bedrooms are anchored by a primary suite complete with a dual-sink vanity and a dedicated closet room. A second-floor laundry room keeps daily routines efficient and off the main living level. The full walkout basement opens directly to the pond-facing rear — unfinished and ready for your vision, whether that's a recreation room, home office, or additional living space. Quiet, private, and naturally situated, this home suits families and professionals alike who want thoughtful design without compromising on setting. (id:51989)
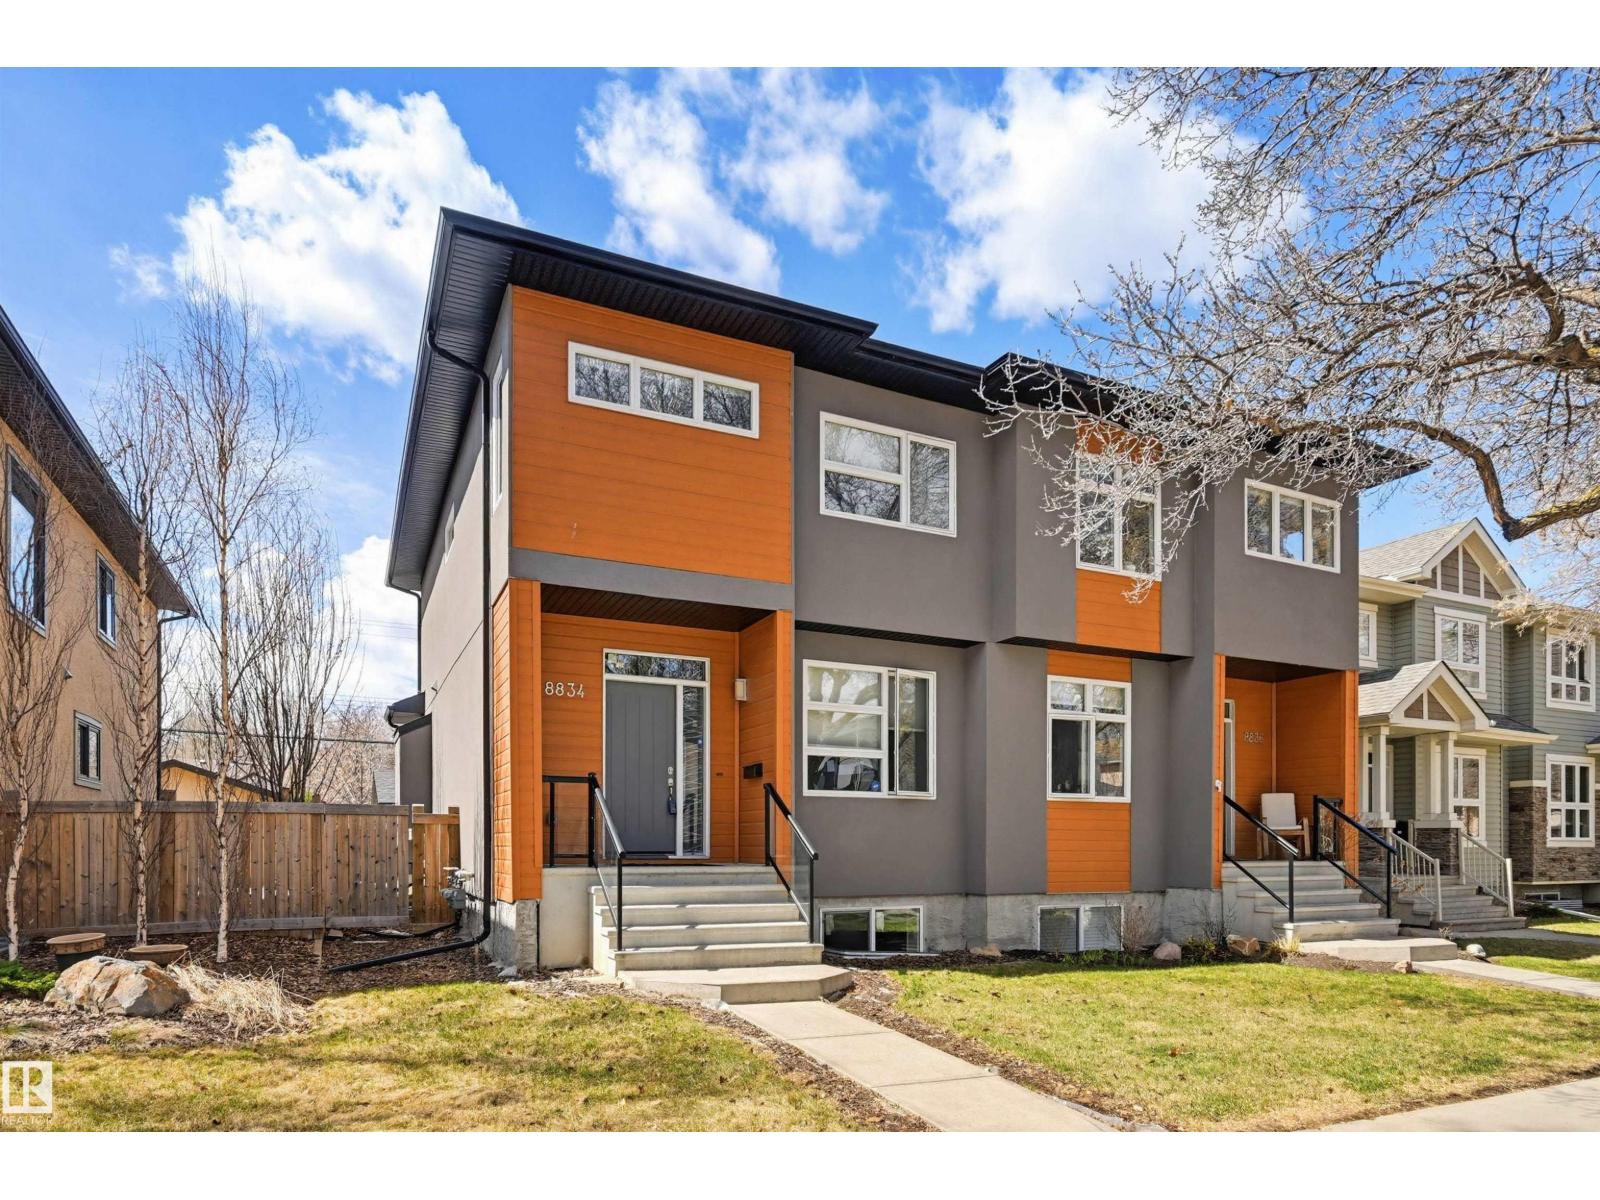
Superbly well planned 3-bedroom 2.5 bath 2-storey half duplex in the desirable community of Bonnie Doon. The location couldn't be better to enjoy the city's offerings; close to dining, shops, nightlife, amenities, U of A, parks, River Valley, Trails, Whyte Ave, major roadways, and with easy access downtown. This bright home beautifully features a thought-out plan with numerous upgrades, Granite Countertops, hardwood floors throughout, except for tile flooring in the kitchen and bathrooms. The main floor has a spacious LR with a gas fireplace, a large kitchen, and a 2-pc bath. The upper level contains 3 bedrooms, a full 4-pc bathroom, a 4-pc ensuite with his and her sinks, and a Laundry room with a convenient and handy laundry sink. The open basement with one completed room is ready for development. Enjoy the long days of summer on the large west facing deck and the spacious backyard. The yard is fenced and landscaped with a double detached garage. A wonderful home in a tremendous central urban community. (id:51989)
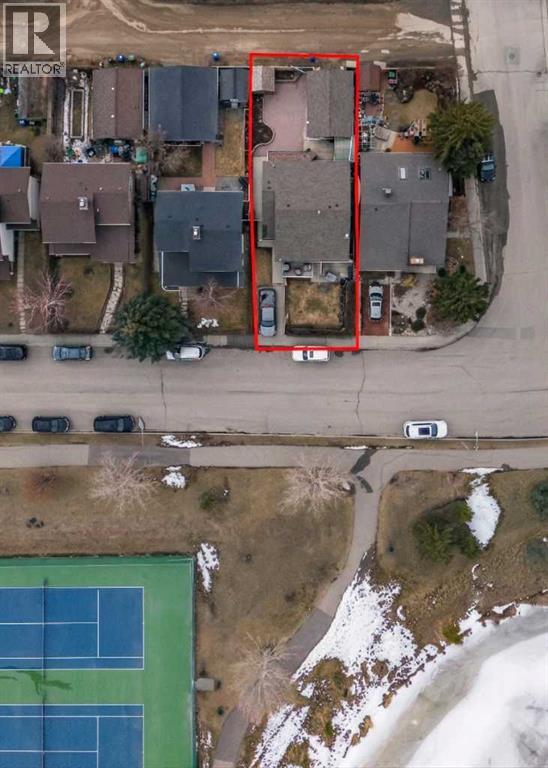
Welcome to 95 Summerwood Road, located in one of Airdrie's most established neighbourhoods- Summerhill. This home has views of Nose Creek from your living room, front balcony and fenced front yard. The main floor offers an open-concept kitchen/dining area, two well-sized bedrooms, a full bathroom, convenient laundry, and a bright sunroom. Downstairs you will find a fully developed basement providing flexible additional living space, featuring a separate side entrance, two bedrooms, a full bathroom (with laundry), a spacious rec room and beautifully finished kitchen. Out back enjoy your private fenced back yard - perfect for those summer BBQ dinners. This home also features a spacious single-car garage (with potential for heating) and two outdoor sheds. 95 Summerwood Road offers direct access to walking paths, the Summerhill tennis courts and is walking distance to multiple schools, shopping, restaurants and transit. Don't miss your chance to own this home! Call and book your showing today. *The main floor and illegal basement unit are currently tenanted*. (id:51989)
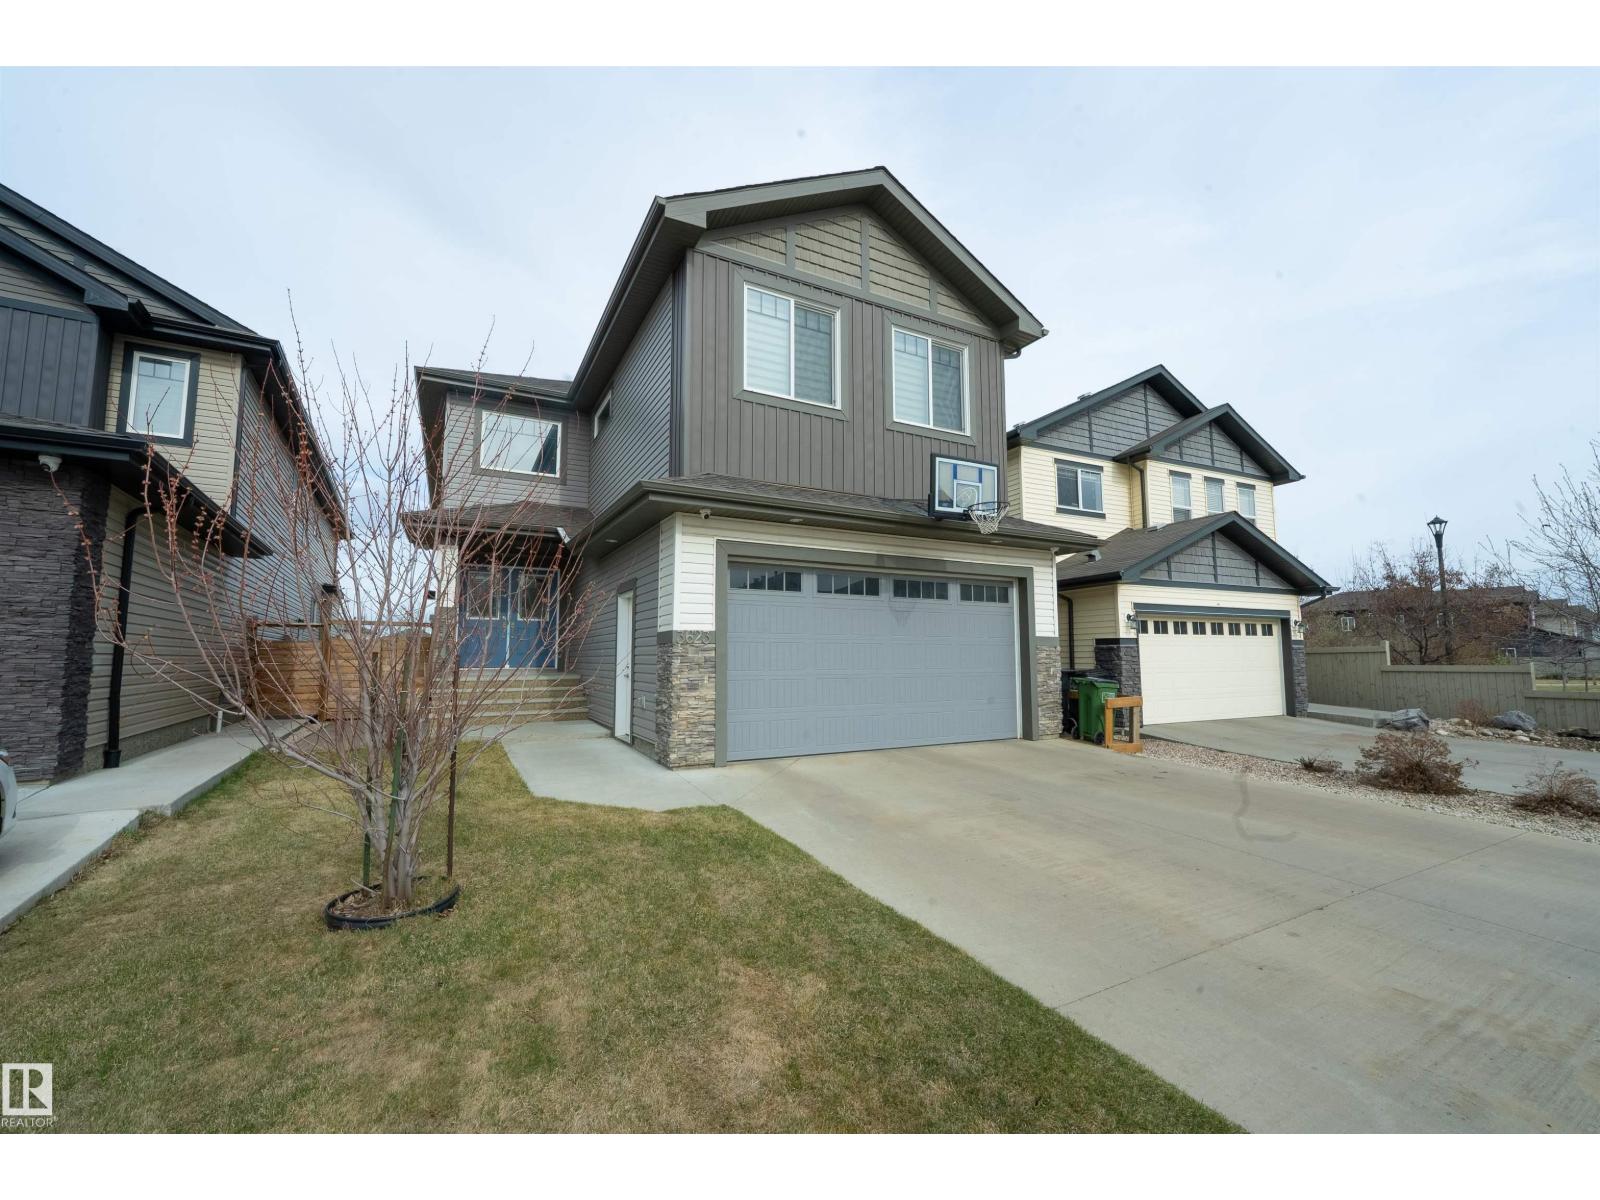
Welcome to this exceptional home in the heart of Maple Crest, situated on a massive lot backing onto green space, walking trails, and a ravine/environmental reserve. Designed for modern family living, this home offers 5 bedrooms and 3 full bathrooms, including a main floor bedroom with full bath—perfect for parents, guests, or multi-generational living. The bright open-concept layout features a vaulted, open-to-above front entry, spacious living area, and a stylish kitchen with quartz countertops, upgraded cabinetry, pot & pan drawers, and a separate spice kitchen, plus a dining nook overlooking the backyard. Upstairs includes 4 generous bedrooms, a large bonus room, and convenient upper laundry. Separate side entrance to basement for future suite potential. Oversized double attached garage fits full-size trucks. Close to schools, shopping, parks, and all amenities—an ideal family home in a prime location. (id:51989)
Welcome to Unit 215 at 330 Dieppe Drive SW, a stylish 1-bedroom, 1-bathroom condo located in Currie Barracks SW. This bright and modern unit offers an open-concept layout with large windows, high ceilings, and quality finishes throughout. The contemporary kitchen features sleek cabinetry, stainless steel appliances, quartz countertops. The living area flows seamlessly to a private balcony, offering a comfortable outdoor space for morning coffee or evening relaxation. The bedroom includes generous closet space, while the full bathroom showcases modern fixtures and a clean, elegant design. In-suite laundry adds everyday convenience. The unit includes a heated parking stall underground. Located in one of Calgary’s most walkable and thoughtfully planned communities, you’re just steps from parks, pathways, cafés, restaurants, less than 10 mins to Marda Loop, CF Chinook Centre, Glenmore Park, Mount Royal University, and quick access to downtown. With its modern style and unbeatable location, this condo delivers exceptional value and low-maintenance living. Book your private showing today and experience the charm of Currie Barracks living. (id:51989)