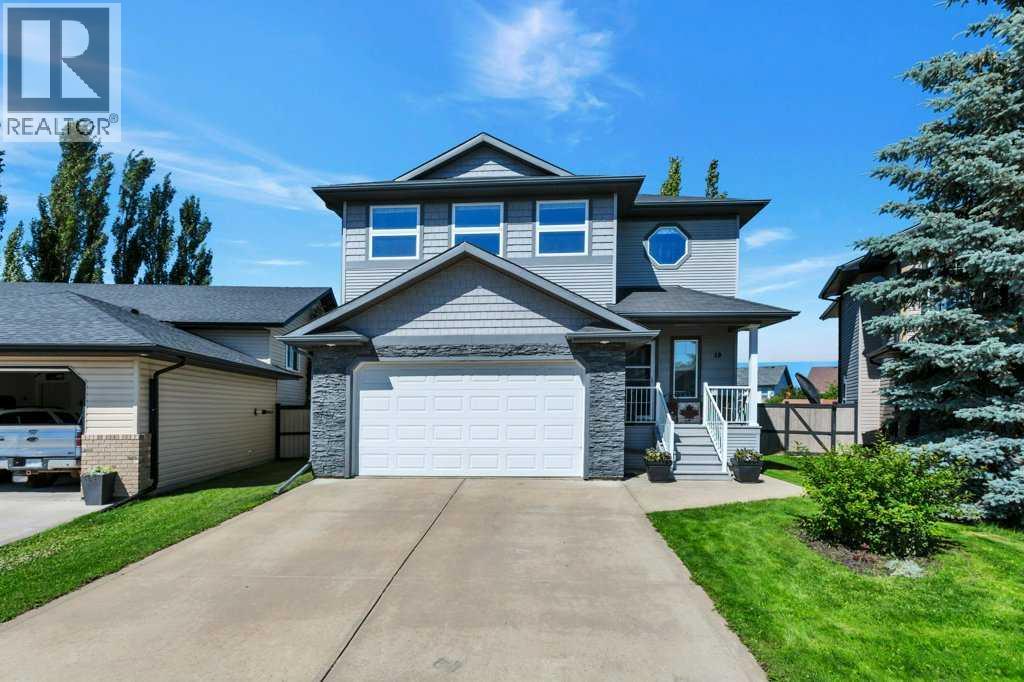
2 DOUBLE GARAGES ! Don't miss this beautiful well maintained 2 storey home, situated on a large pie lot with an additional detached garage! Sought after family friendly neighborhoodin Lancaster is close to schools, Collicut Center and shopping! The main floor open design features kitchen with walk in pantry, dinning room which leads out to the back yard, living room with a gas fireplace, laundry and 2 piece bathroom. Upstairs you will find a spacious bonus family room located above the garage with built in shelving , master bedroom with a large walk in closet and 4 piece ensuite. There are 2 additional spacious bedrooms and a large 5 piece bathroom.The basement is fully developed and includes a bedroom with a walk in closet, 3 piece bathroom and family room, in-floor heat and ample storage! The central A/C will keep you comfortable during our warm summer days. The private backyard provides a large 22' x 20' deck, garden and shed! Enjoy the oversized insulated 26 x 28 detached garage built with 2 x 6 studsand 10' ceiling! There is also an extra parking pad for your RV. (id:51989)
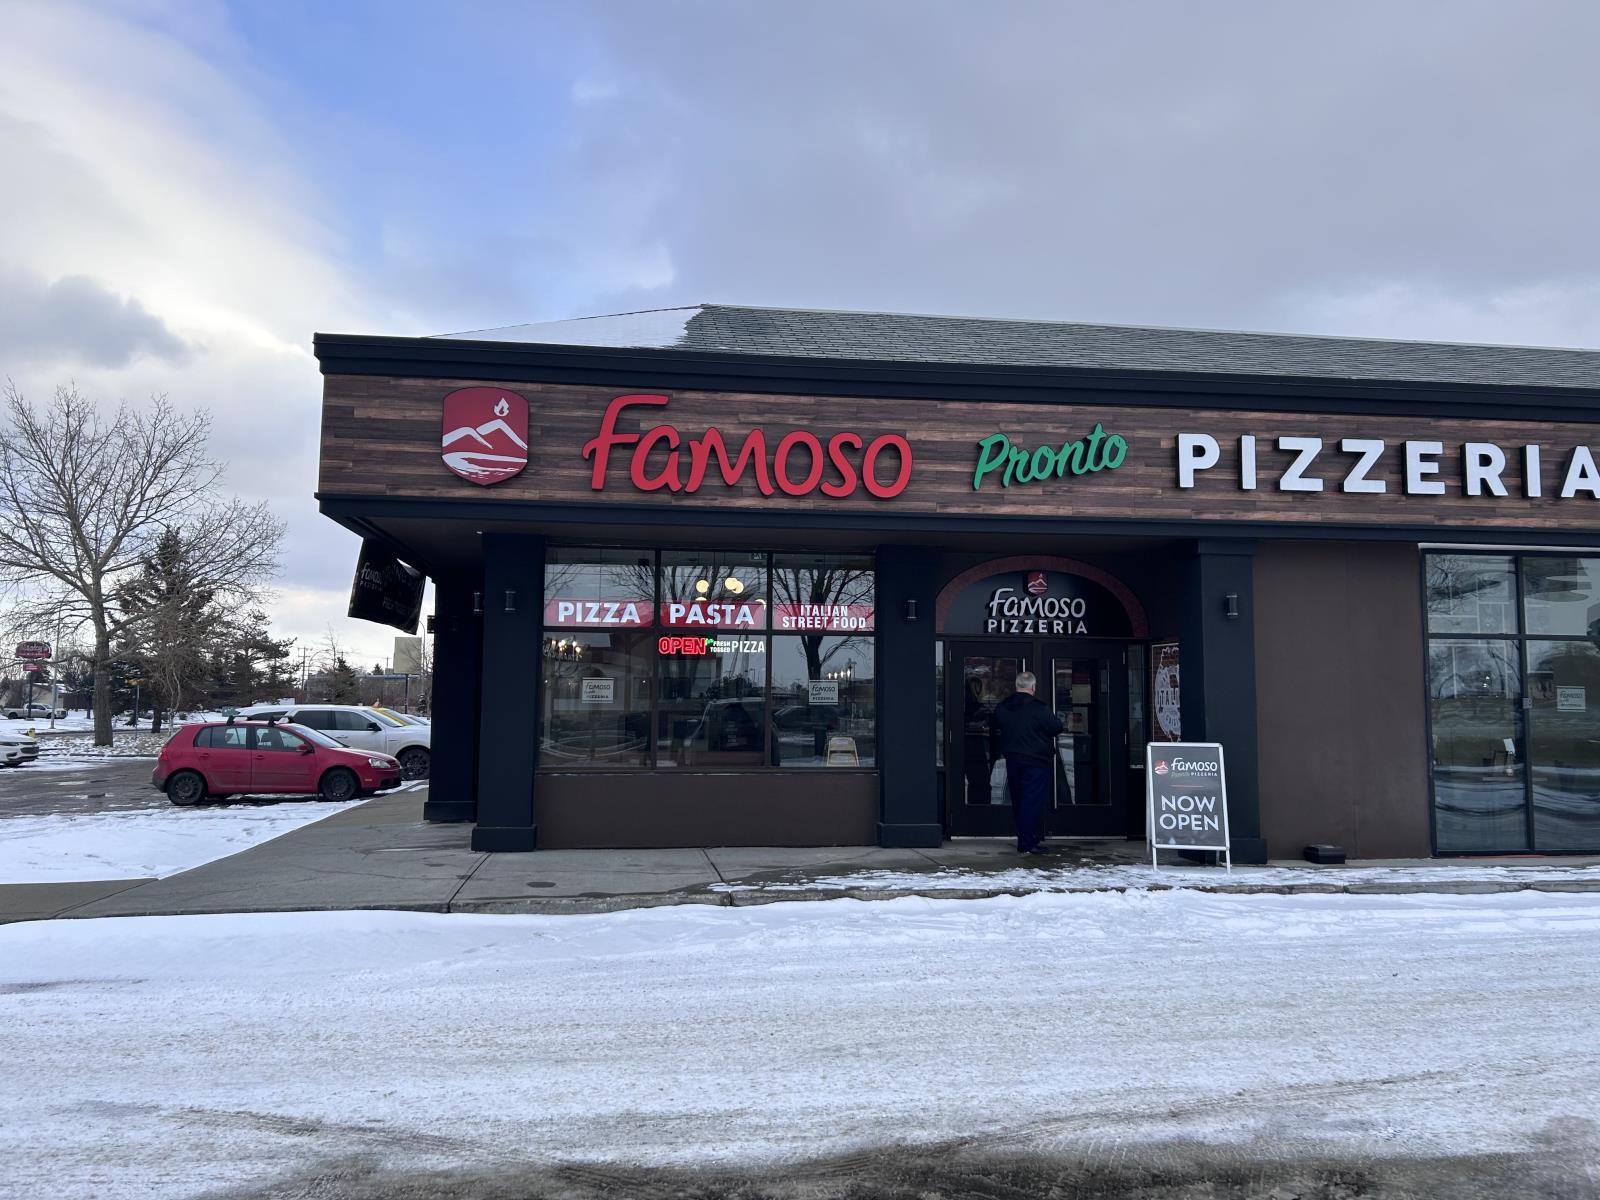
Turnkey Restaurant – Prime West EdmontonExceptional opportunity to acquire a fully fixtured restaurant on a busy arterial corridor near West Edmonton Mall. 2,082 sq. ft. with a modern build-out and attractive lease under $10,000/month, including multiple 5-year renewal options.Features include a 6-ft self-ventilating hood fan, large-scale rotating oven with direct roof ventilation, and an extensive equipment package. Outstanding exposure from two major roadways with strong traffic counts.Ideal for owner-operators, franchises, or investors.Confidential sale – NDA required. (id:51989)
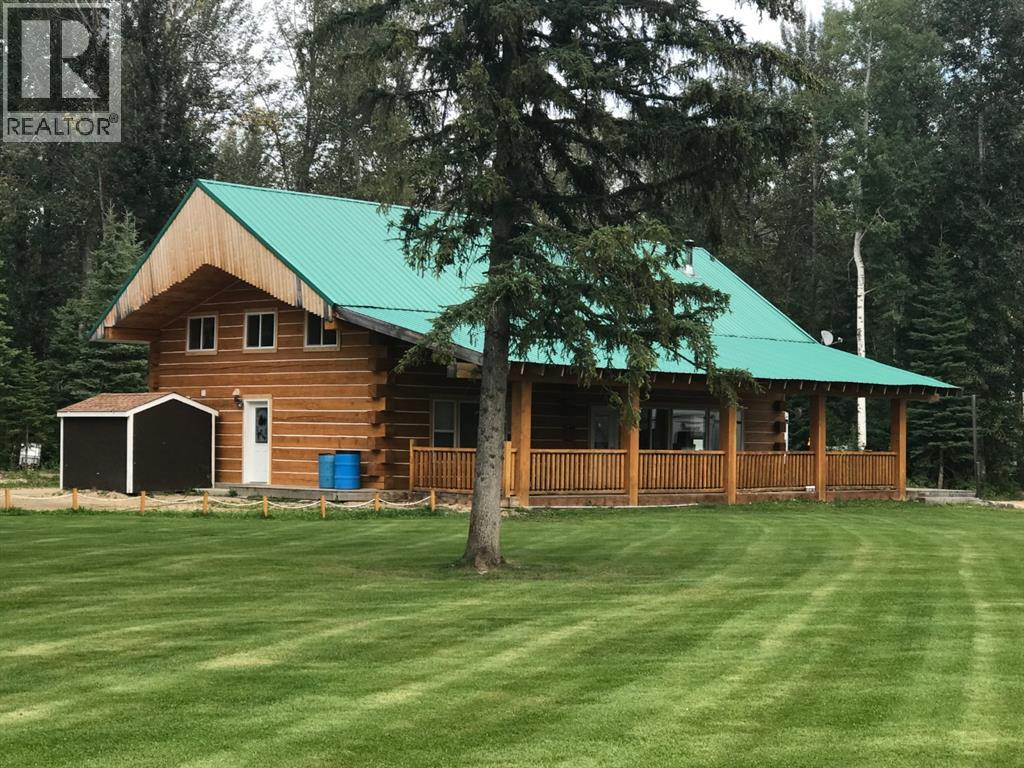
CAMPGROUND ON MCLEOD RIVER!! Here is 32.4 acres with a newer 2600 sq ft log cabin which offers 5 bedrooms, kitchen, 2 bathrooms & laundry, and a 60' x 12' covered verandah overlooking the river.it generates good revenue. There is also a brand new 42' x 60' metal heated shop with 2 large Over Head doors. This property has 60+ oversized campsites, multi-camper sites and 2 group sites, currently occupied buy 79 campers. This is a yeaar-Round campground and is situated along the banks of the McLeod River, the views are absolutely stunning! This beautiful property has been the venue for countless weddings, family gatherings and Corporzate Retreats because of all it has to offer! This campground has been fully booked for more than 10 years and is only 10 minutes from Whitecourt. In addition, there are 2 leased parcels, an 8 acre and another 82 acres that are adjacent to this property and Guide & Outfitting operations all of which may be available to the right buyer. There is so much potential!! This property really is a hidden GEM!! Do not miss out!! (id:51989)
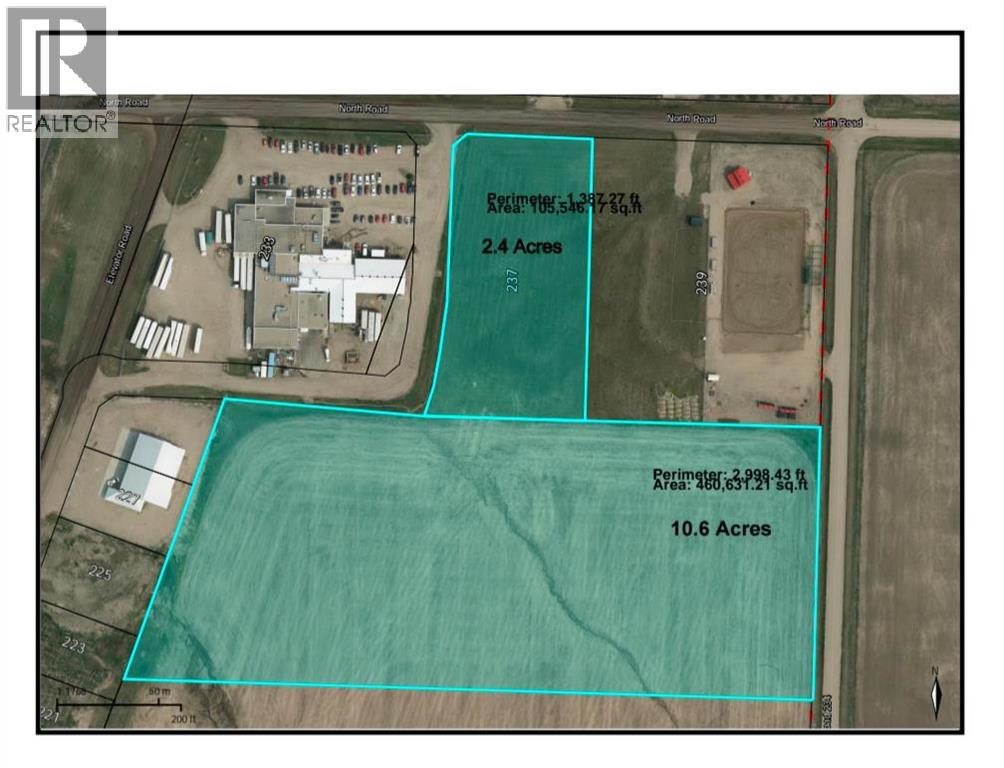
2.42 acres of industrial land, ready for development. Level land, utilities close, just off the highway 21 corridor in the progressive and growing community of Trochu. Purchase individually or combine with attached 10.58 acres to the south. (id:51989)
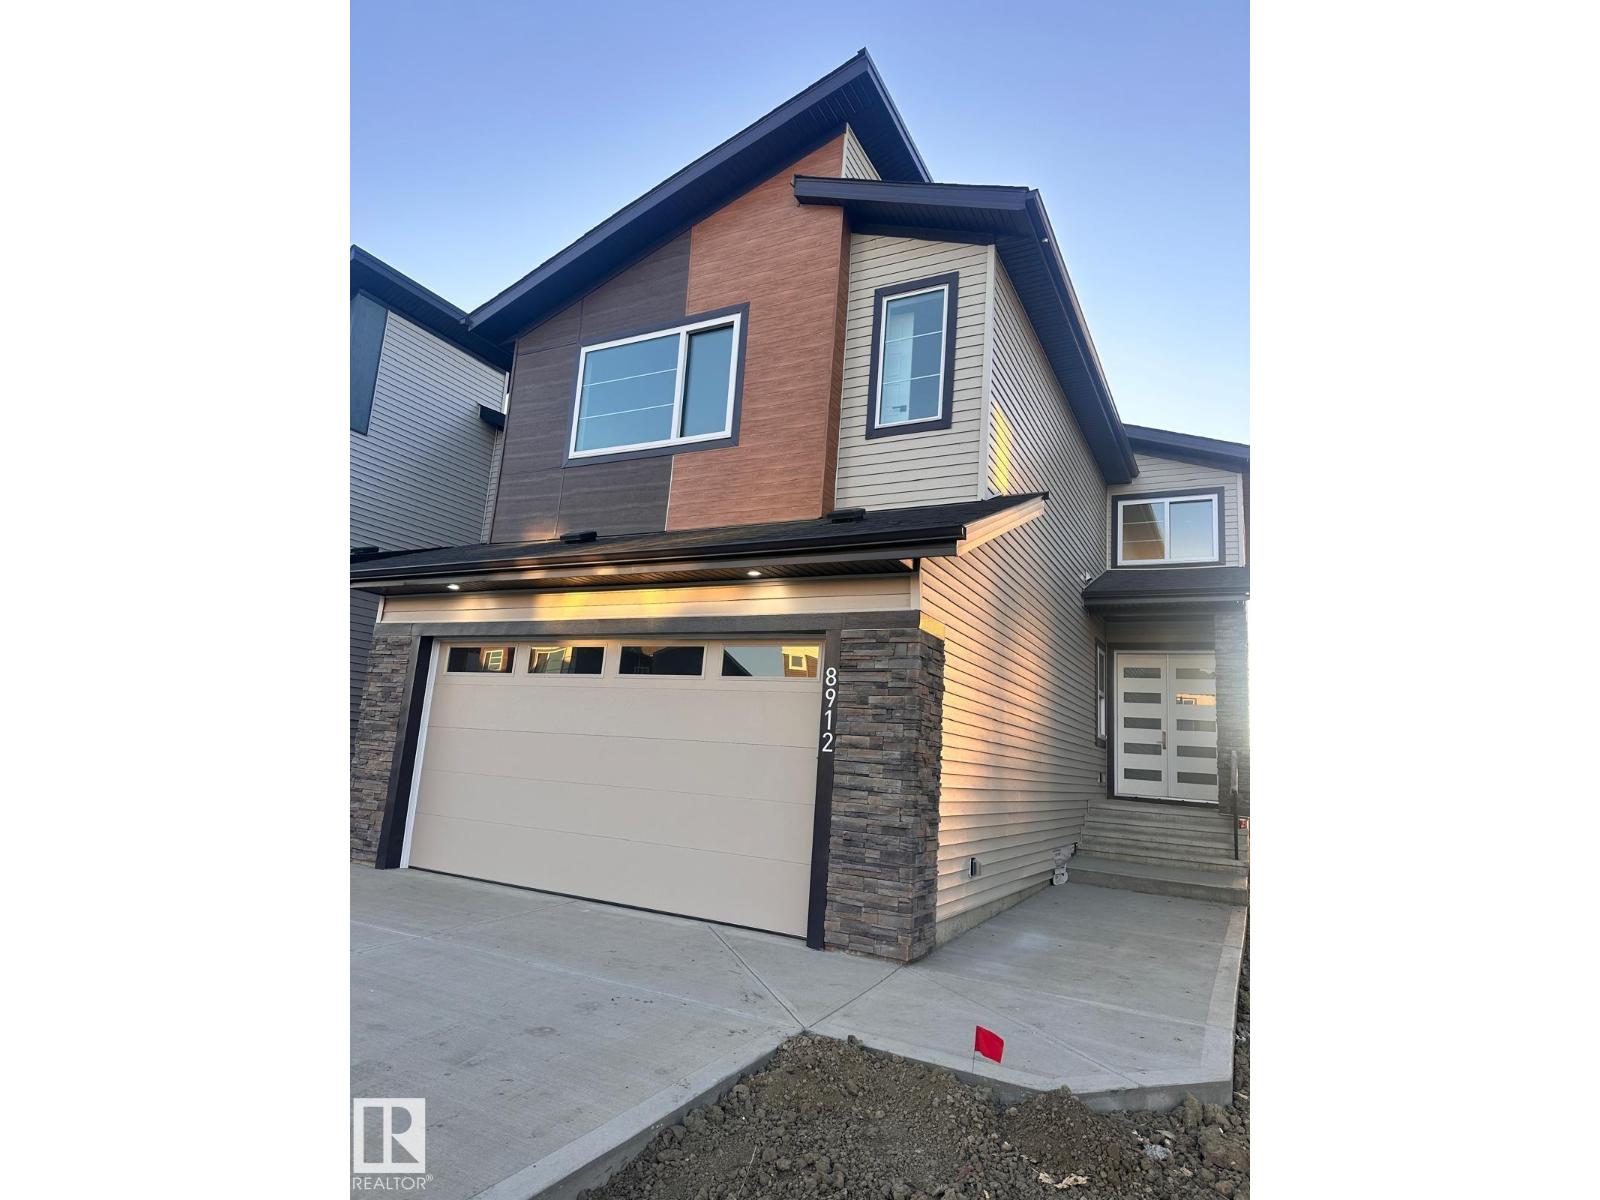
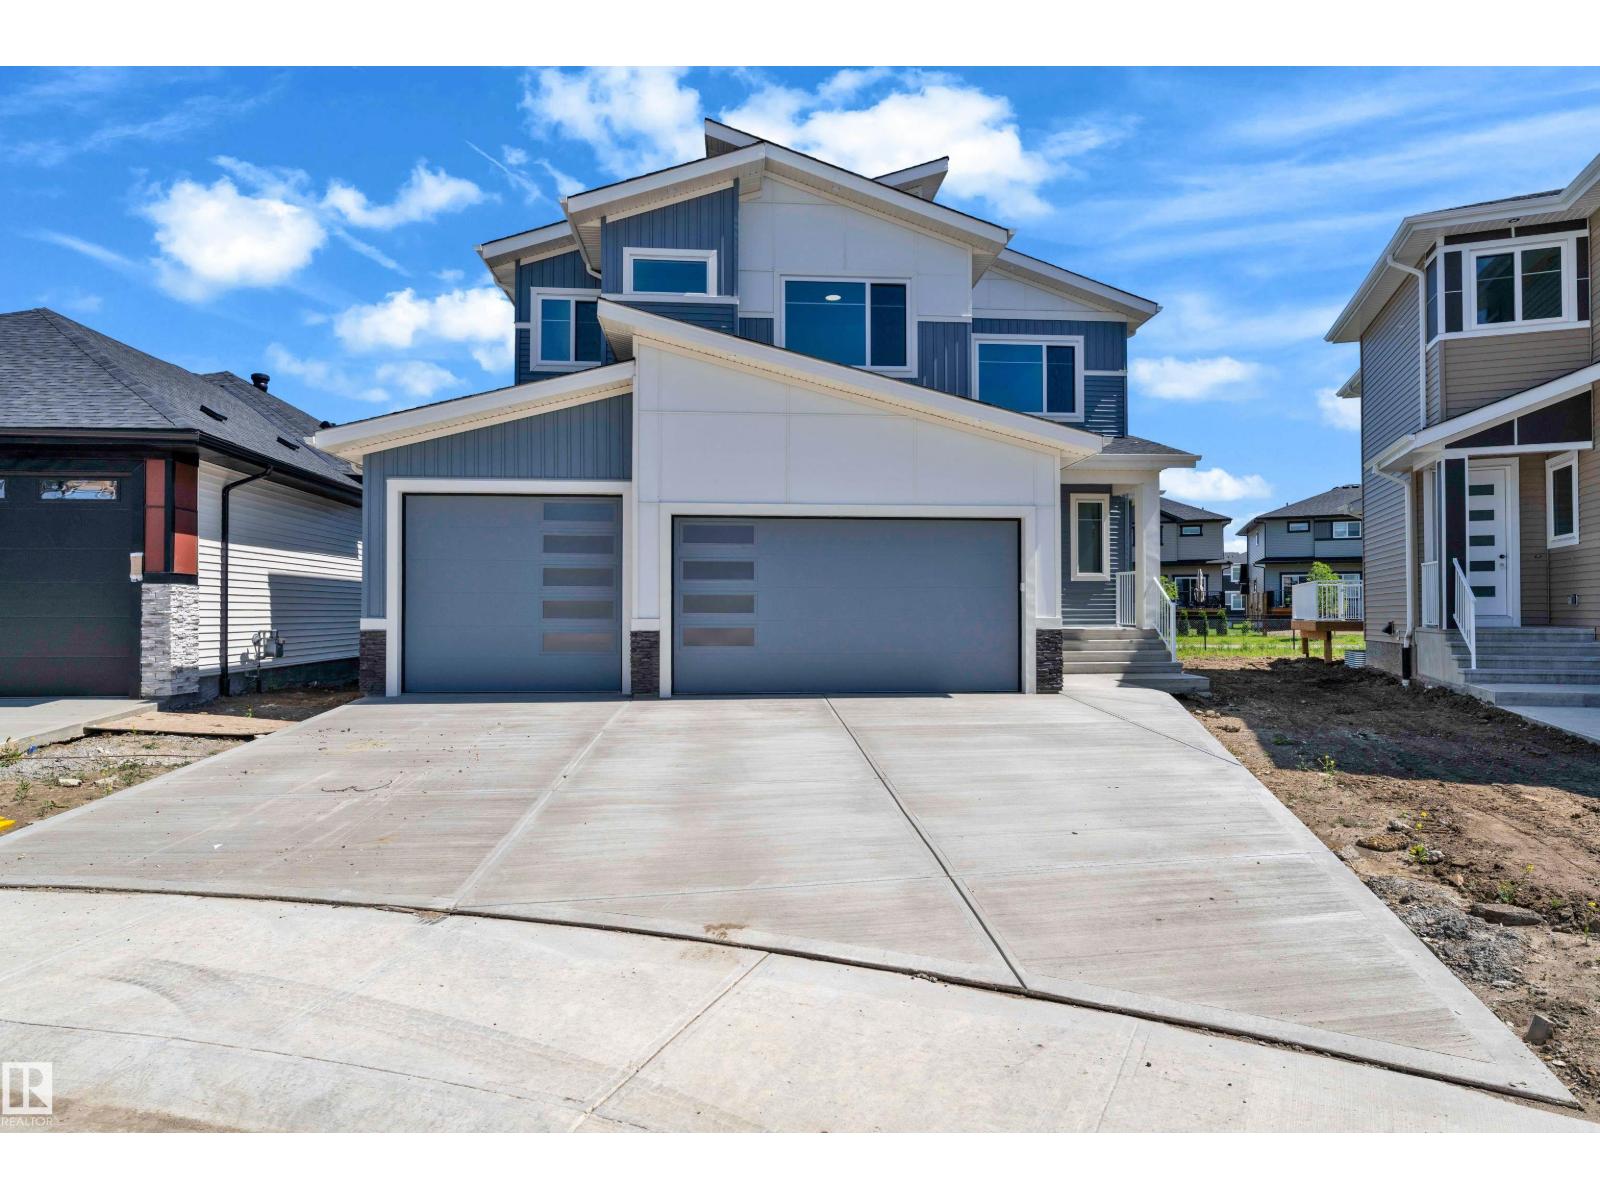
The Concords in Orchards, SW Edmonton, proudly offers a remarkable residence available for immediate possession. This stunning 2428 Sqft property showcases 5 spacious bedrooms and 4 full baths, complemented by an airy open-to-above living room and additional windows throughout. The main floor features a convenient full bath and bedroom, while the elegantly appointed spice kitchen boasts ample cabinetry, counterspace, and a generous pantry with premium upgrades. The second floor offers a versatile bonus room, 4 bedrooms, and 3 full baths. Situated on a regular 28 pocket lot, this exceptional property features a double-door entrance, double attached garage, and picturesque views of a nearby pond and walking trails. The unfinished basement boasts a 9' ceiling and separate entrance, offering endless possibilities. Conveniently located near esteemed schools, shopping at South Common, the Edmonton Soccer Dome, and forthcoming access to 41 Avenue and Highway. (id:51989)
Investment Opportunity – Full Duplex with Excellent Parking & Low-Maintenance YardThis well-designed full duplex offers a total of 1,558 sq. ft. of living space, providing a functional layout that's ideal for homeowners, multi-generational living, or investors.The main floor features a spacious living room, a bright and open kitchen, a convenient 2-piece bathroom, and one bedroom. The fully developed lower level includes two additional bedrooms, a 4-piece bathroom with laundry, and a utility room, offering comfortable living space for the whole family.Parking is plentiful, with a two-car front driveway providing one dedicated parking space for each unit. At the rear, you'll find a detached double garage with a single garage bay for each side, plus an additional parking pad leading to each garage stall. One side of the garage also includes the added bonus of a root cellar, perfect for extra storage or preserving garden produce.The fully fenced yard is designed for low-maintenance living, making it easy to enjoy the outdoor space with minimal upkeep.Whether you're looking to live in one side and rent the other or add a solid income property to your portfolio, this duplex offers versatility, practicality, and excellent value. New shingles were installed in 2025. Rents is currently $900.00 for one side (tenant does yard maintenance) and $1025.00 for the other. Title Insurance will be offered in lieu of a Real Property Report. (id:51989)
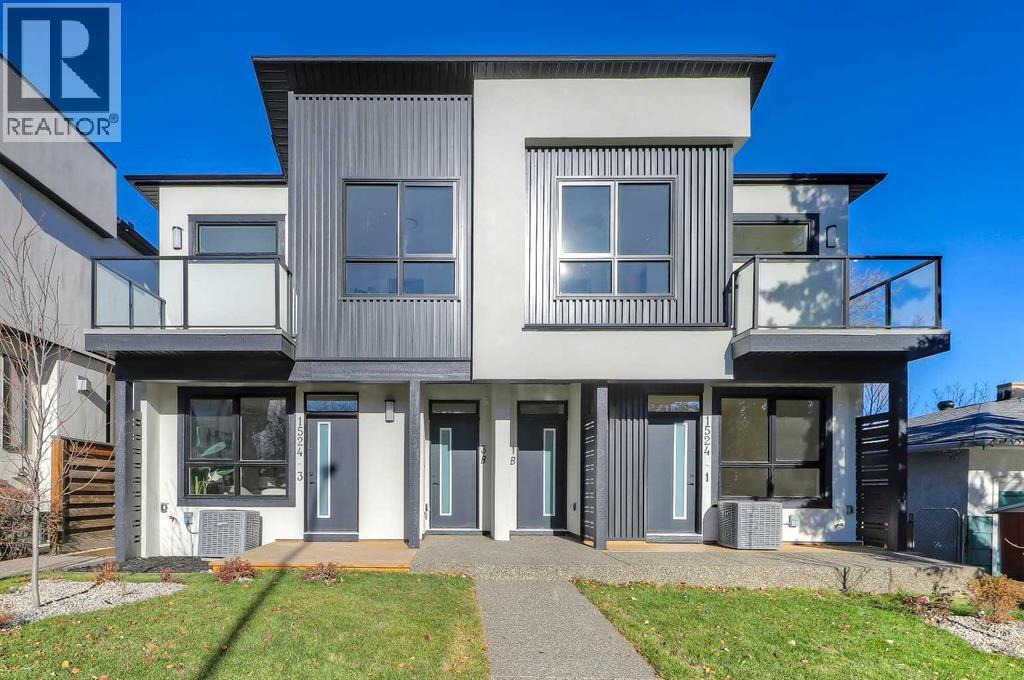
Move into the heart of South Calgary today with this brand-new, walkout townhome that perfectly blends luxury, location, and low-maintenance living! Thoughtfully designed w/ 3 beds, 2.5 baths, and a LEGAL 1 BED SUITE (approved by the city), this is inner-city living without compromise! The interiors strike a perfect balance between modern luxury & livable design. Find high-end finishes that are rare to find at this price point — blonde wood tones, sleek custom cabinetry, and modern & thoughtful tile. Designer hardware, mid-century inspired embellishments, and a clean neutral palette give this space a fresh, elevated vibe. The kitchen is the heart of the home, designed w/ both form and function in mind. A large quartz island anchors the space w/ bar seating for casual meals or morning coffee. There's a full stainless steel appliance package, generous cabinetry, and a stylish backsplash that adds just the right amount of visual interest. It's open to the dining area and spacious living room & balcony, creating the perfect layout for hosting or just relaxing at home. And don’t forget the upscale powder room, complete w/ designer lighting. Upstairs, the primary suite feels like a boutique hotel retreat w/ a PRIVATE BALCONY, a large walk-in closet, and a modern 3-pc ensuite w/ a fully tiled walk-in shower. Two additional bedrooms and a full bathroom give you space for guests, kids, or home office! And yes, there's a laundry room upstairs, tucked conveniently between bedrooms. Downstairs is perfectly set up for a mortgage helper, additional income generator, or the perfect spot for multi-generational living w/ a LEGAL 1-BED SUITE (approved by the city). The modern touches flow into this space as well, w/ an open kitchen & living room space w/ ceiling-height cabinetry, stainless steel appliances, and quartz countertops, complete w/ separate laundry, a great-sized bedroom, and a full 4-pc bathroom. There is a separate entrance to the suite, as well as access from the main h ome to the suite for complete ease of use. The suite also boasts a private deck. The low-maintenance landscaping and a detached garage at the back are a serious bonus in the inner city. The backyard also features upright bike racks & secure CycleSafe lockers for added convenience. You’re tucked into a tree-lined street in South Calgary, but just a short stroll to absolutely everything. Our Daily Brett and South Calgary Pool & library are just at the end of the street, cSPACE King Edward’s arts & community programming is just a few blocks over, and all the everyday amenities in Marda Loop are w/in walking distance — Blush Lane Organic Market, Safeway, Shoppers, fitness studios, and an incredible lineup of restaurants. You’re minutes from 17th Ave’s restaurants & nightlife, and a quick commute to downtown! Whether you're looking for a stylish new home in an established neighbourhood or a long-term rental property w/ strong demand, this unit is an incredible opportunity! *pictures from show suite* (id:51989)
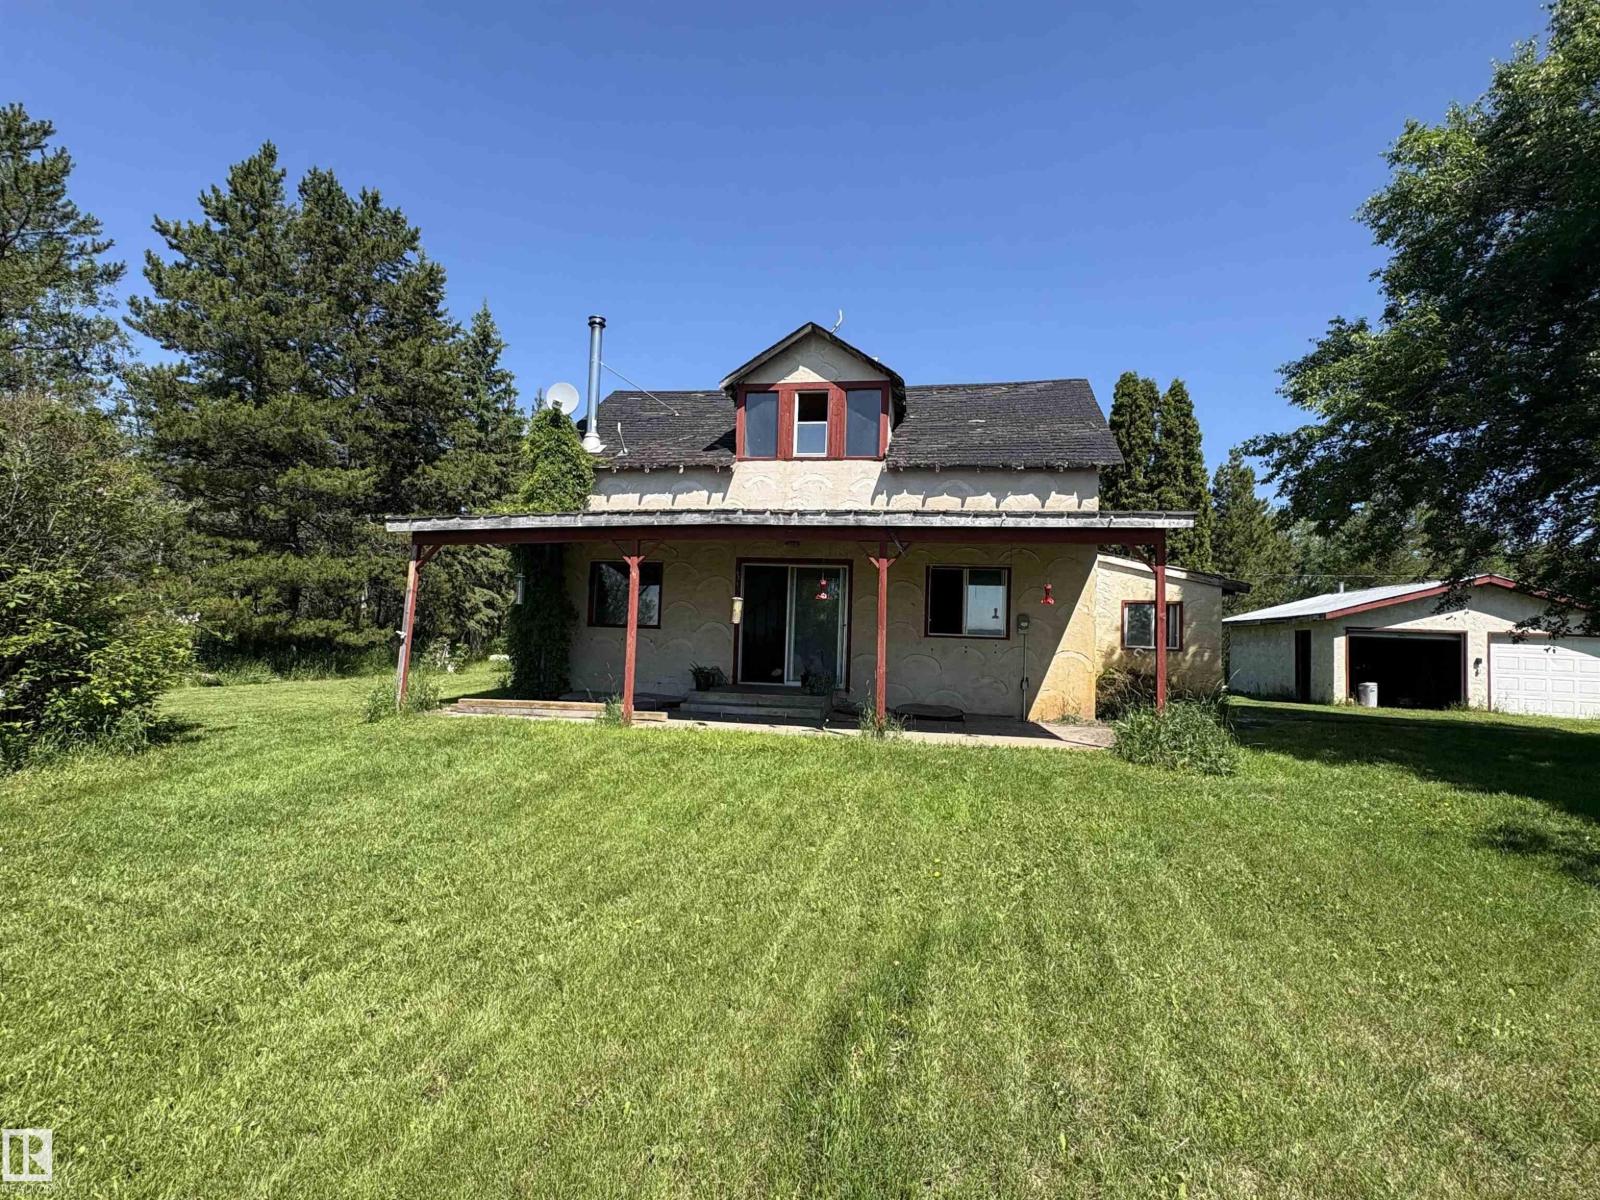
Handyman Special Acreage – 16+ Acres of Opportunity! Bring your vision and unlock the potential of this handyman special situated on just over 16 acres of land! This 1,220 sq. ft. home offers the perfect opportunity for someone looking to build equity while enjoying the peace and privacy of country living. Outdoor enthusiasts will appreciate the property's location right along the Iron Horse Trail, providing direct access for ATVing, snowmobiling, and endless recreational adventures. Conveniently located close to Floatingstone Lake, Garner Lake, and Moose Lake, you'll have some of the area's best boating, fishing, and camping destinations just minutes away. The property also features a double detached garage and plenty of room for all your recreational vehicles, equipment, or future development. With ample space to create your own hobby farm, workshop, or private retreat, the possibilities are endless. If you're looking for an affordable acreage with incredible potential in a prime recreational area, (id:51989)
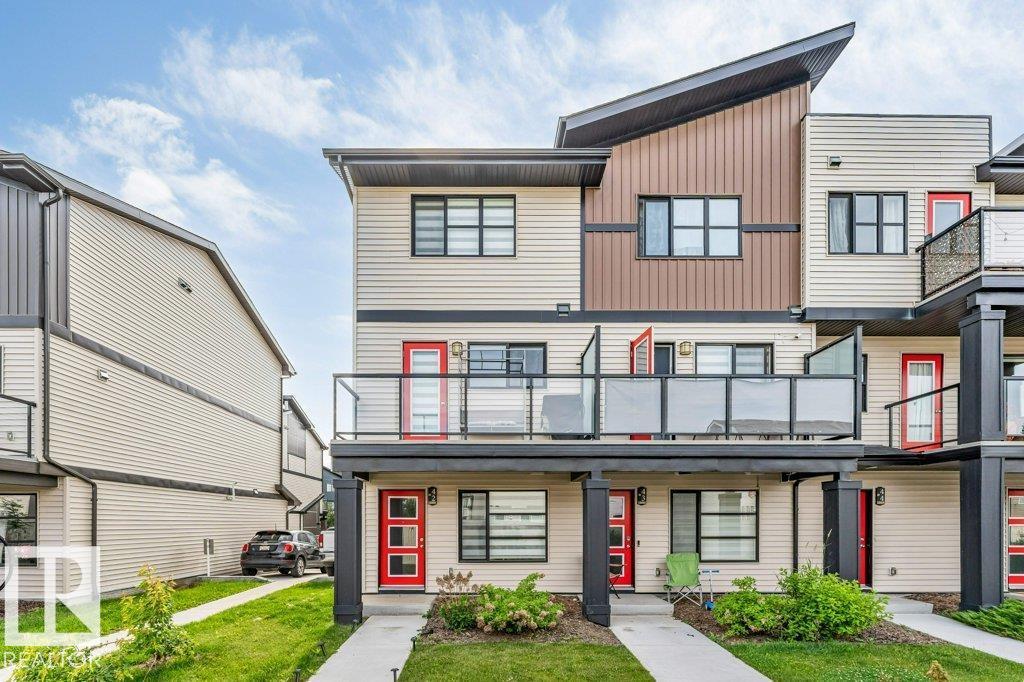
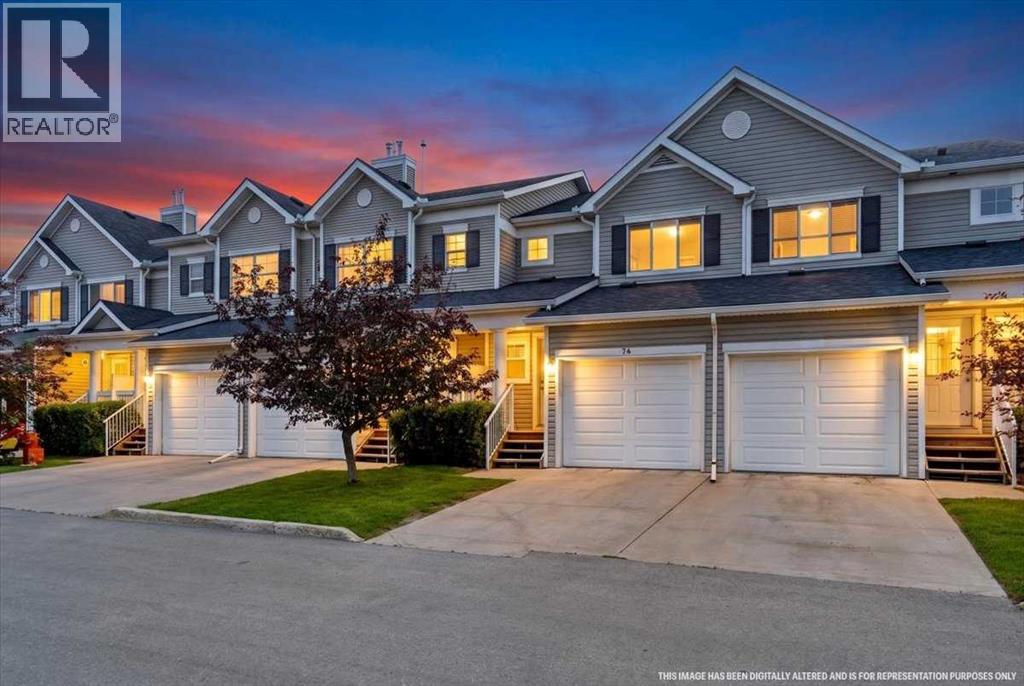
LOCATION, STYLE & IMMACULATE CONDITION! Perfect for first-time buyers, investors, or those looking to downsize, this immaculate 2-bedroom, 2.5-bath townhome offers exceptional value in the sought-after Windermere area. Featuring a titled parking stall, attached single garage, and pride of ownership throughout, this move-in ready home is sure to impress. The entry level includes a versatile flex room that was previously used by an elderly family member, making it ideal for a home office, hobby room, or quiet retreat. The bright open-concept main floor showcases a modern kitchen with quartz countertops, stainless steel appliances, and abundant cabinetry. Step onto the spacious vinyl and aluminum deck, perfect for morning coffee or summer BBQs. Upstairs offers a generous primary bedroom with a 3-piece ensuite and large closet, a second bedroom, full 4-piece bath, and convenient upper-floor laundry. Close to schools, shopping, restaurants, parks, transit, and all the amenities Windermere has to offer!! (id:51989)
Welcome to this wonderful 4 bedroom home offering functional living space across three levels in a fantastic family friendly location. The main floor welcomes you with a bright foyer and convenient powder room leading into an open concept kitchen dining and living area perfect for everyday living and entertaining. The kitchen features a walk-in pantry, stainless steel appliances and a breakfast bar for casual dining. The living room boasts sliding glass doors that open onto a balcony overlooking the greenspace beyond. Upstairs you will find a primary suite complete with a 2-piece ensuite and walk-in closet along with a 4-piece main bathroom and two additional bedrooms. The fully finished basement adds even more living space with a spacious recreation room that could be used as a 4th bedroom, a 3-piece bath and a dedicated laundry area. This home also includes a single attached garage plus additional driveway parking. Located just steps from the pond and within walking distance to Vivo for Healthier Generations Notre Dame High School Northern Lights School and Coventry Hills Centre this home also offers easy access to nearby schools including Nose Creek School North Trail High School St Jerome Elementary School and Captain Nicola Goddard School. With quick access to both Deerfoot Trail and Stoney Trail commuting and getting around the city is a breeze. This is a must see home in a truly unbeatable location. (id:51989)
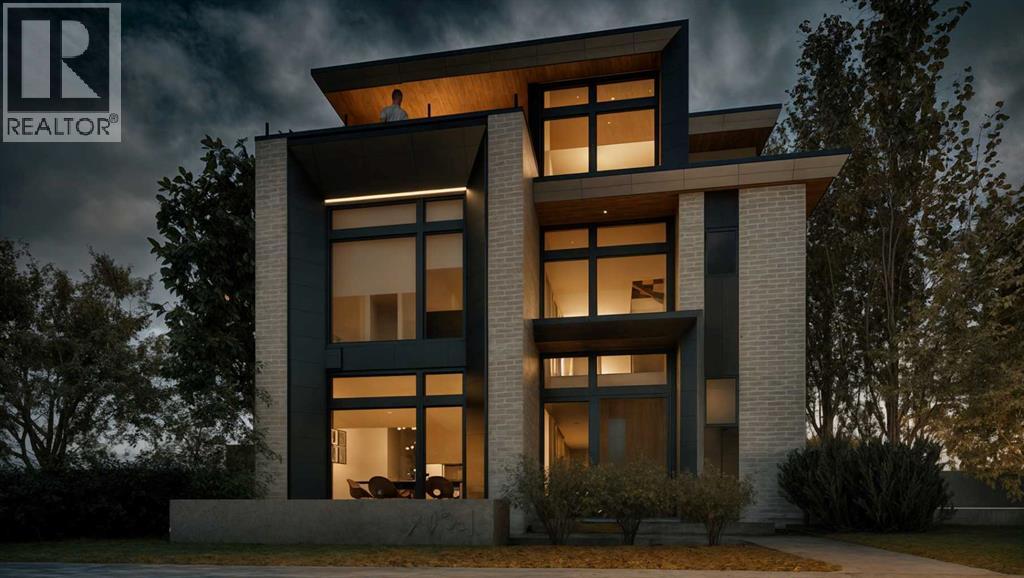
This modern architectural DETACHED INFILL in the heart of WEST HILLHURST by Cityside Developments delivers a rare inner-city lifestyle w/ elevated living space across four thoughtfully designed levels offering over 4200 SQFT above grade and 5750+ sqft of overall living space. Created for buyers who want more than a beautiful home, this residence combines dramatic design, everyday comfort, and exceptional functionality w/ an ELEVATOR, 5-BEDS, 4 FULL BATHS + 2 POWDER ROOMS, a ATTACHED 3-CAR GARAGE, DUAL BALCONIES, a THIRD FLOOR LOFT, private office, gym, and dedicated wine tasting space.Step inside to a refined foyer w/ 11FT CEILINGS & sightlines that pull you toward the main living areas. At the front, a flexible den/dining space offers a beautiful setting for formal dinners, a home office, or a statement sitting room. The main floor opens into the kitchen, nook, and family room, creating a seamless layout for hosting, gathering, and daily life. The kitchen is designed as a true centrepiece, complete w/ a prep pantry w/ sink, double wall ovens, a gas cooktop, generous prep space, and a natural connection to the dining nook. At the rear, the family room is anchored by a sleek linear gas fireplace w/ a full-height stone surround, designed TV wall, and FLOATING HEARTH, while oversized windows bring in natural light and frame the home’s modern architectural lines. A custom-built mudroom, elegant powder room, and ELEVATOR access add the kind of practical function that makes the home feel as livable as it is impressive.Upstairs, the private bedroom level is designed for comfort and balance. The primary suite includes a generous walk-in closet and a luxurious ensuite, creating a calm retreat away from the main living spaces. Three additional bedrooms, two full bathrooms, and a dedicated laundry room complete this level, offering excellent separation and convenience for family life.The top loft level is where this home becomes truly memorable. Designed as an ENTERTAINM ENT LOFT w/ wet bar, this incredible upper-level space includes a private office w/ a U-shaped custom built-in desk, a powder room, and dual balconies w/ river and downtown views. It feels custom, elevated, and rare in the inner city.The lower level adds even more versatility w/ a spacious rec room, built-in wet bar, WINE TASTING AND STORAGE area, gym, guest suite, full bath, mudroom, mechanical room, and elevator access. The direct tunnel connection to the 3-CAR GARAGE adds convenience, privacy, and an exceptional level of functionality.Set in sought-after West Hillhurst, this location puts you close to the Bow River pathway system, nearby off-leash areas, West Hillhurst Park, and the West Hillhurst Community Association. Kensington’s restaurants, cafés, boutiques, & everyday conveniences are just minutes away. You’re also close to Queen Elizabeth School, Queen Elizabeth High School, SAIT, the University of Calgary, Foothills Medical Centre, Alberta Children’s Hospital, and downtown Calgary. (id:51989)
Step into luxury with this fully upgraded custom home. The main floor features a spacious bedroom and full bathroom for added convenience. The chef-inspired kitchen is a true masterpiece, complete with a unique center island and a pantry for ample storage. The open-concept living area showcases a custom feature wall, while the adjacent dining space offers direct access to the backyard ideal for entertaining. The upper level you will find a spacious bonus room with fireplace & feature wall. Grand primary suite with a stunning feature wall, a 5-piece ensuite with custom finishes, a large walk-in closet.Two additional bedrooms with their own closet & common bathroom. Laundry is conveniently located upstairs. This home is a true masterpiece, don’t miss your chance to make it yours! (id:51989)