

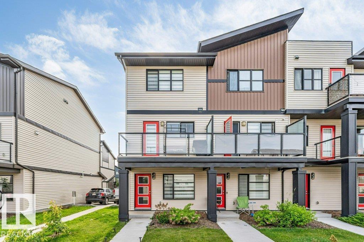
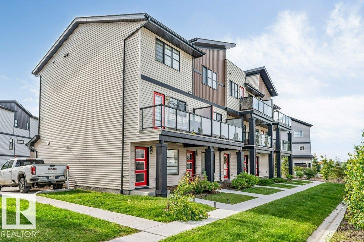
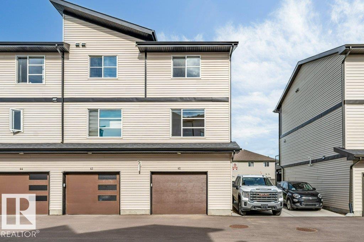
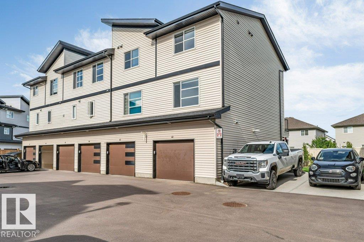
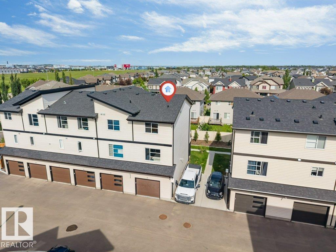
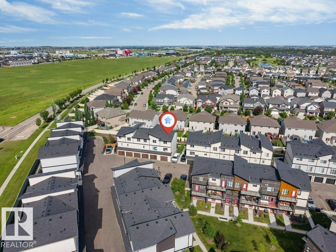
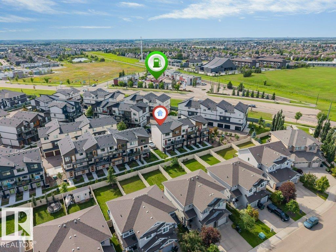
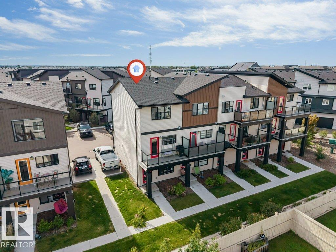
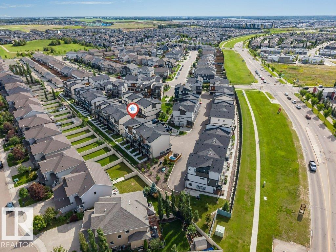
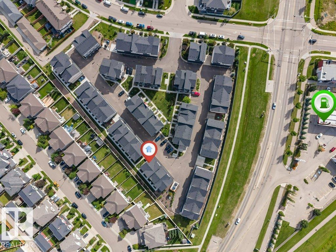
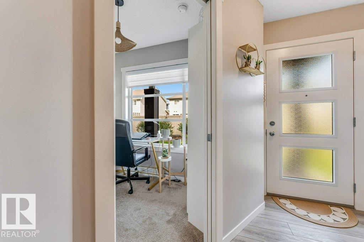
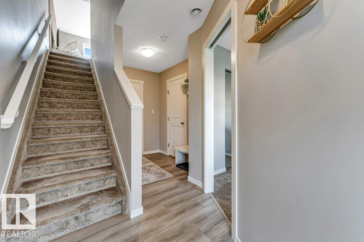
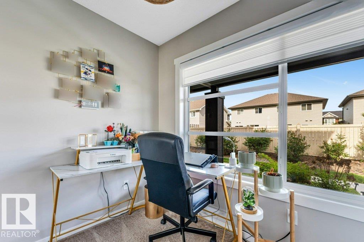
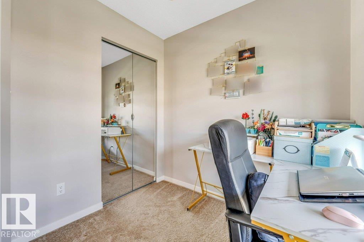
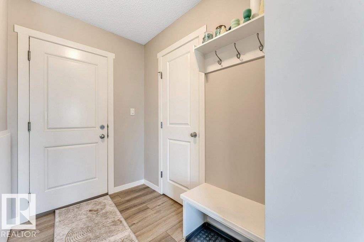
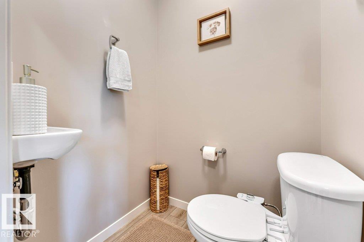
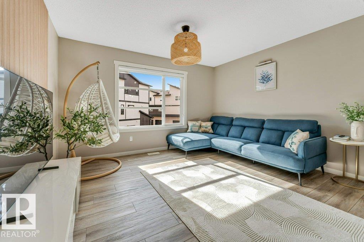
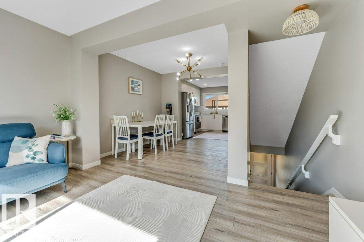
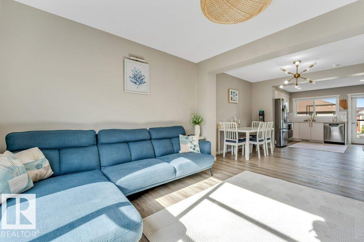
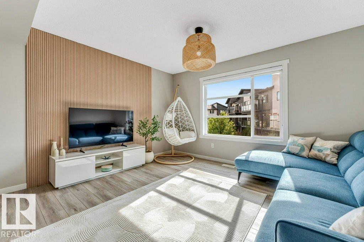
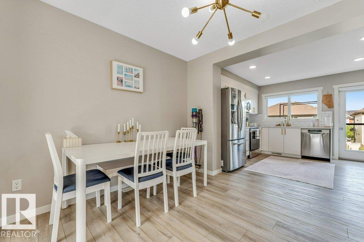
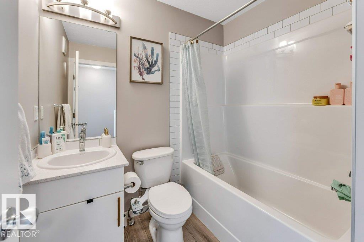
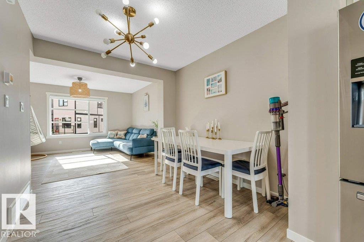
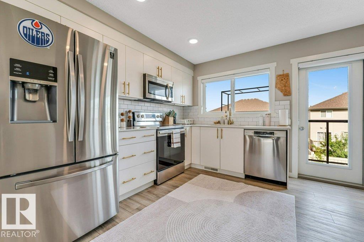
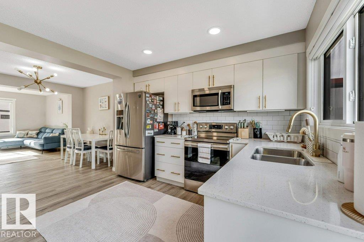
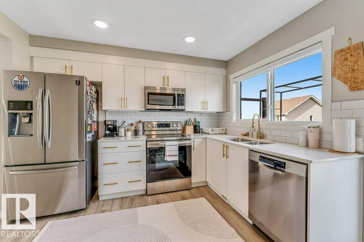
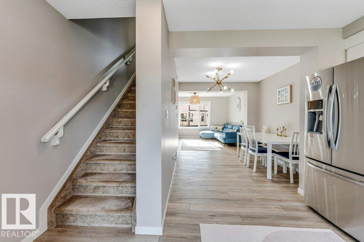
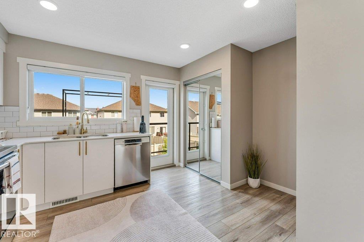
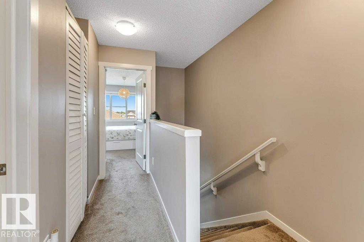
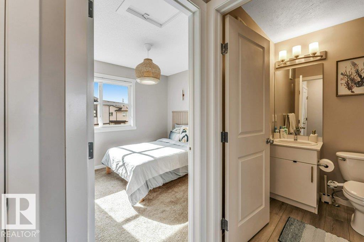
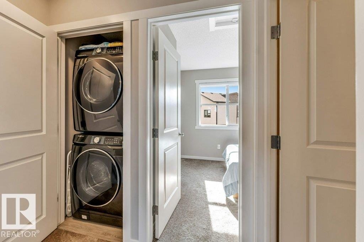
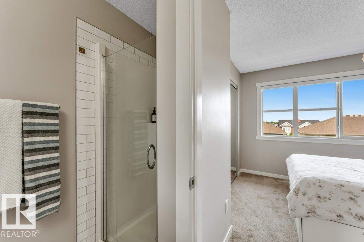
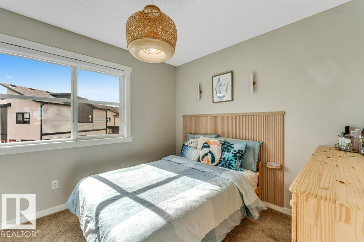
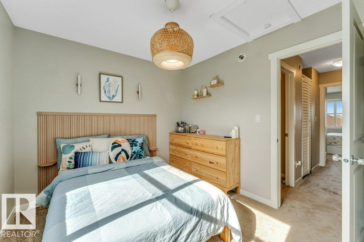
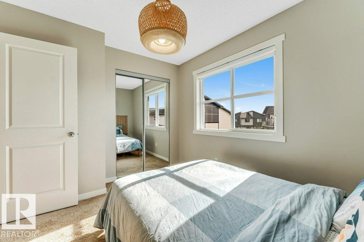
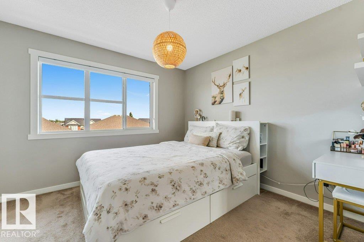
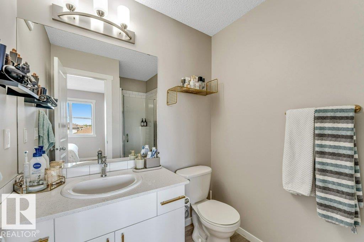
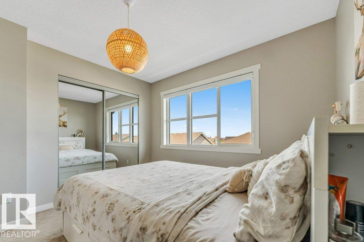
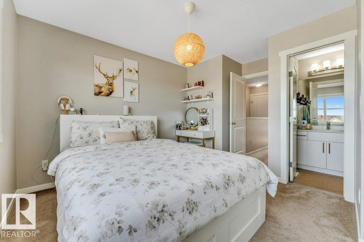
LOCATION, STYLE & IMMACULATE CONDITION! Perfect for first-time buyers, investors, or those looking to downsize, this immaculate 2-bedroom, 2.5-bath townhome offers exceptional value in the sought-after Windermere area. Featuring a titled parking stall, attached single garage, and pride of ownership throughout, this move-in ready home is sure to impress. The entry level includes a versatile flex room that was previously used by an elderly family member, making it ideal for a home office, hobby room, or quiet retreat. The bright open-concept main floor showcases a modern kitchen with quartz countertops, stainless steel appliances, and abundant cabinetry. Step onto the spacious vinyl and aluminum deck, perfect for morning coffee or summer BBQs. Upstairs offers a generous primary bedroom with a 3-piece ensuite and large closet, a second bedroom, full 4-piece bath, and convenient upper-floor laundry. Close to schools, shopping, restaurants, parks, transit, and all the amenities Windermere has to offer!! (id:51989)
Features of #42 1203 163 St Sw
- MLS® Number E4498087
-
Price
$330,000
Maintenance, Exterior Maintenance, Landscaping, Property Management, Other, See Remarks
$240.57 Monthly - Bedrooms: 2
- Bathrooms: 3
- Square Footage: 1193 sqft
- Property Type: Row / Townhouse
- Neigbourhood: Glenridding Heights
- Amenities Near By Airport, Golf Course, Public Transit, Schools, Shopping
- Community Features Public Swimming Pool
- Features Park/reserve
- Structure Deck
Buildings
| Bathroom Total | 3 | Bedrooms Total | 2 |
| Appliances | Dishwasher, Dryer, Garage Door Opener Remote(s), Garage Door Opener, Refrigerator, Stove, Washer, Window Coverings | Basement Type | None |
| Constructed Date | 2020 | Construction Style Attachment | Attached |
| Half Bath Total | 1 | Heating Type | Forced Air |
| Stories Total | 2 | Size Interior | 1193 Sqft |
| Type | Row / Townhouse |
Parking
| Attached Garage | |
| Stall |
Land
| Acreage | No | Land Amenities | Airport, Golf Course, Public Transit, Schools, Shopping |
| Size Irregular | 122.79 | Size Total | 122.79 M2 |
| Size Total Text | 122.79 M2 |
Rooms
| Level | Type | Length | Width | Dimensions |
|---|---|---|---|---|
| Upper Level | Primary Bedroom | Measurements not available | ||
| Upper Level | Bedroom 2 | Measurements not available |
Agents and Offices
- Vikram Singh
- Office: Homes & Gardens Real Estate Limited