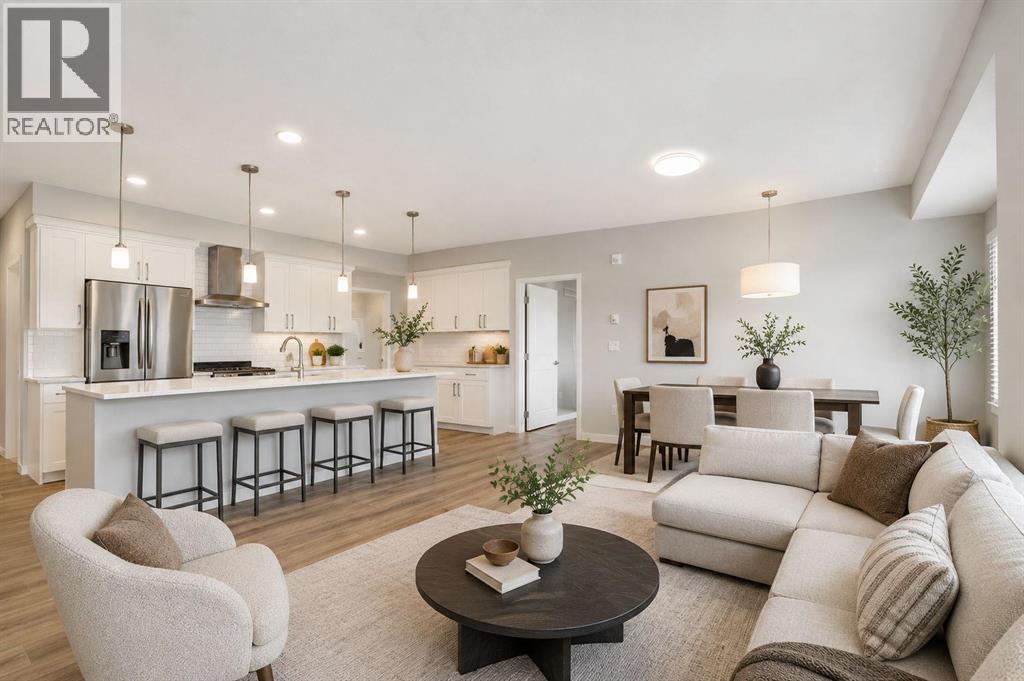
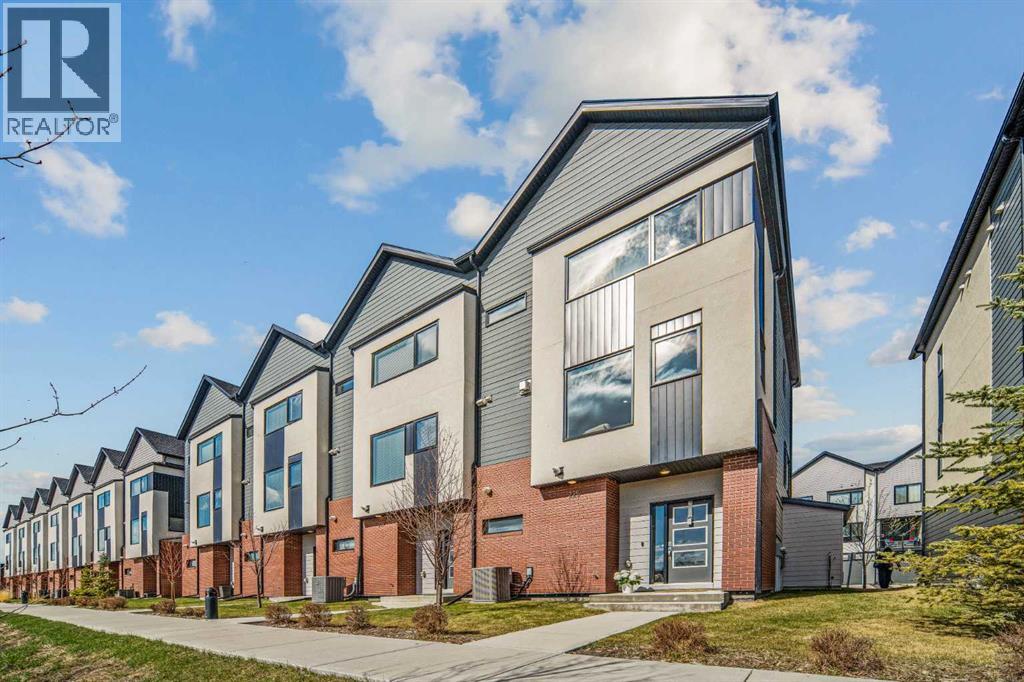
Every inch of this luxurious 3-bedroom residence in The Parks of Harvest Hills has been meticulously curated with elite upgrades. Flooded with natural light from expansive end-unit windows, the open-concept floor plan features premium luxury vinyl plank flooring and builder-installed central AC for year-round comfort.The magazine-worthy kitchen is a chef’s dream, boasting crisp white cabinetry, quartz surfaces, and a high-end appliance package with a wall oven and gas cooktop. The massive social island overlooks a sun-drenched living area, perfect for entertaining. Retreat to the primary suite featuring a recessed ceiling and a spa-inspired ensuite with a barn door entry, dual vanities, and a custom tiled shower.Rare Finds: This unit includes a full-size laundry room with storage and two titled side-by-side underground parking stalls. Enjoy summer evenings on your south-facing patio with a built-in gas line. Perfectly located minutes from Deerfoot Trail, the Airport, and Cross Iron Mills. Luxury living starts here. (id:51989)
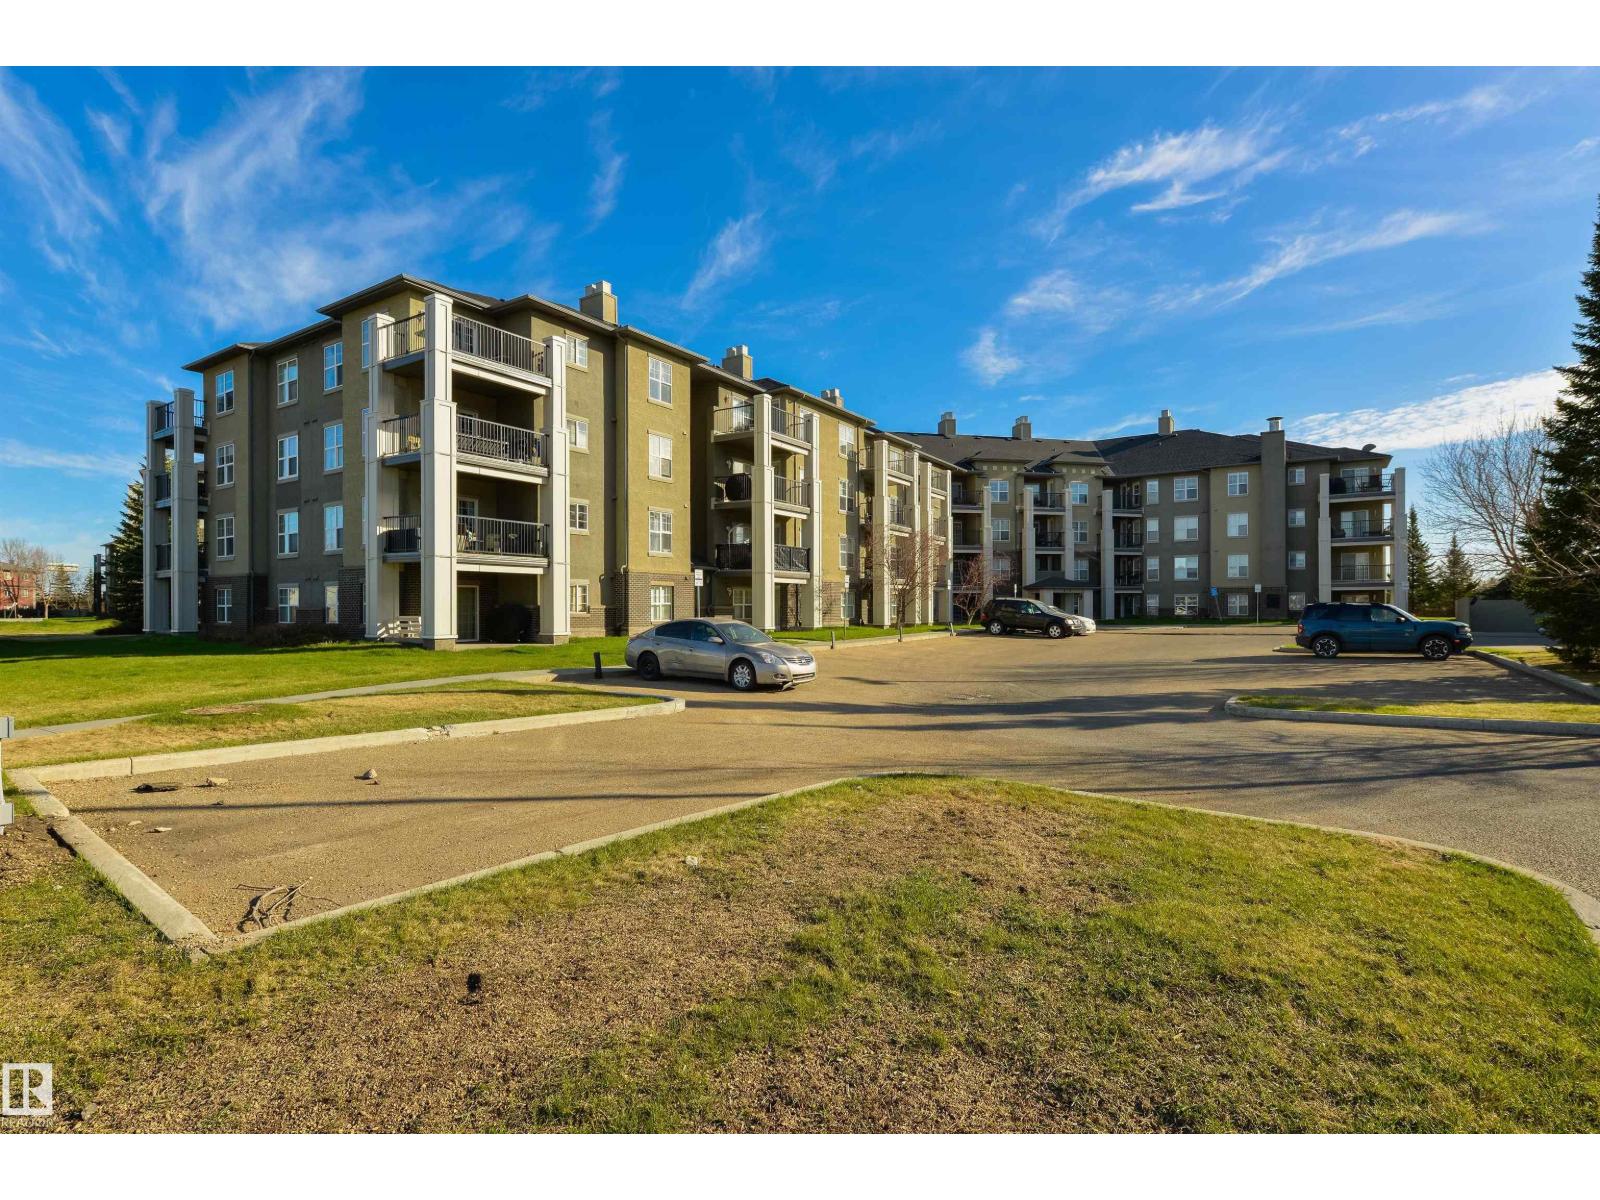
Corner unit! Fantastic layout! Great location! This 790 sqft condo features an open layout, great kitchen with ample cupboard & countertop space, island seating, spacious living room with sliding patio door access out to the covered balcony, in-suite laundry, 3pc bath, and 2 bedrooms including a king-sized owner’s suite with walk-through closet & 4pc ensuite. The BEST PART?? The condo fees here include ALL UTILITIES (water, power, & heat) – a rare offering not found in many buildings. Complete with an UNDERGROUND parking stall, this PET-FRIENDLY building is within walking distance to parks, trails, & amenities, with easy access to the Anthony Henday & Ellerslie Road for your daily commute. (id:51989)
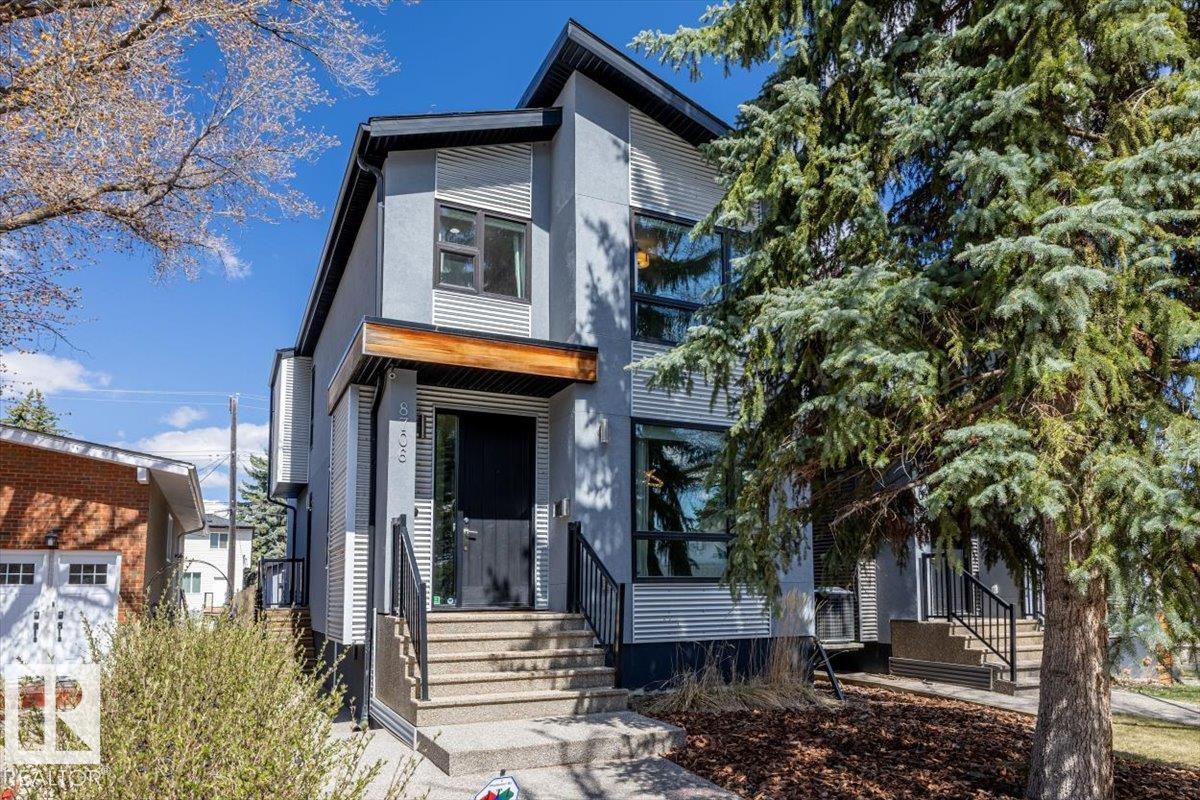
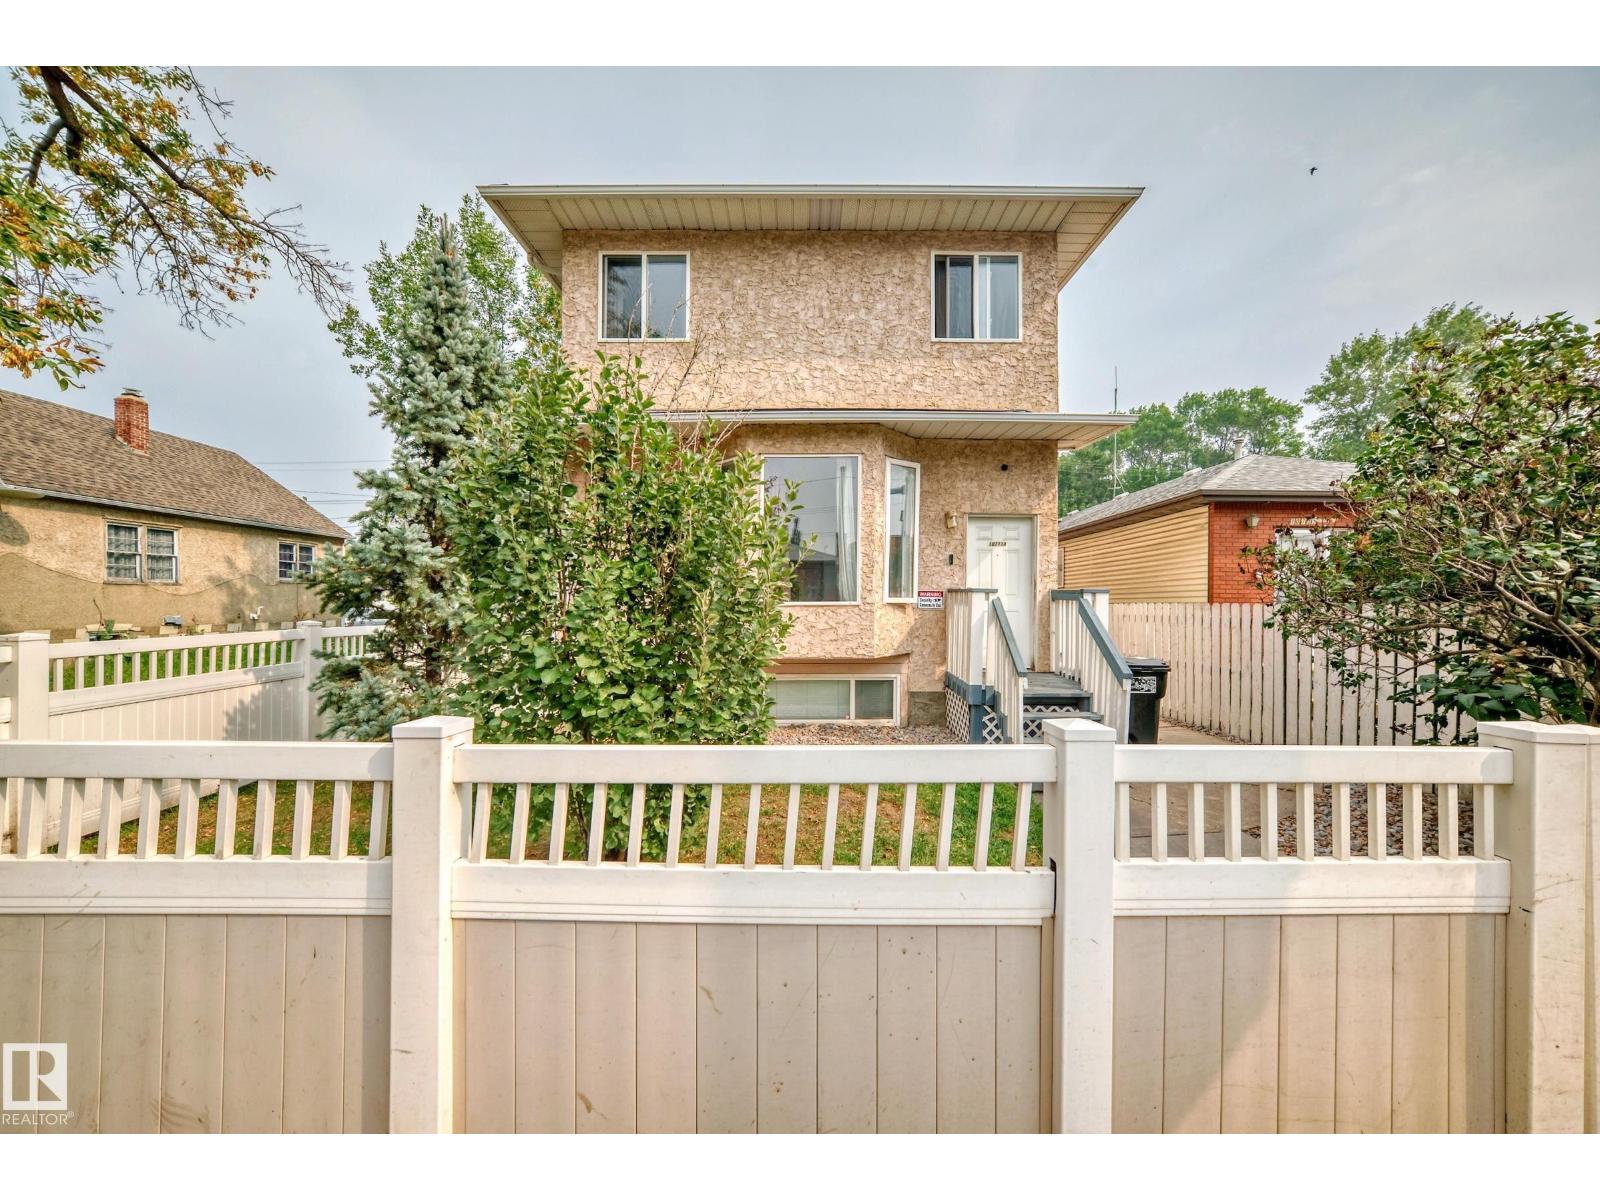
Legal 2 bedroom basement suite sets this Bonnie Doon home apart, offering strong income potential in one of Edmonton’s most desirable central neighbourhoods near the LRT, downtown, Whyte Ave and the river valley. This well built 2 storey features acrylic stucco, metal exterior and aggregate concrete for long term durability. The main suite offers hardwood floors, built in speakers and a designer kitchen with a waterfall island, granite countertops, stainless steel appliances and deep pantry storage. The living room includes a gas fireplace and opens to a large deck, plus a functional mudroom with storage. Upstairs you will find 3 bedrooms including a spacious primary suite with walk in closet and ensuite, along with a flex area ideal den and upper laundry. The legal suite includes 2 bedrooms, full bath, second kitchen, living area and electric fireplace. Complete with central A C, triple pane windows, Hunter Douglas blinds and low maintenance landscaping, this is a smart opportunity in a prime Edmonton. (id:51989)
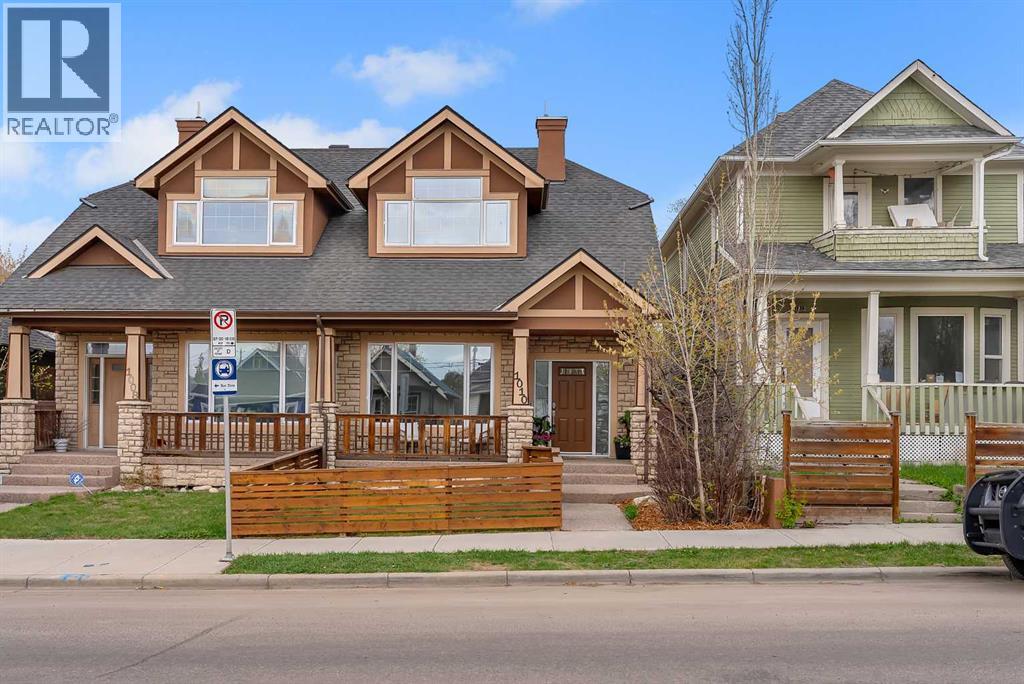
Rare Opportunity in Ramsay to own this beautifully built semi-detached home offering 2,133 sq. ft of total living space with 3 bedrooms and 3.5 bathrooms, finished basement, detached double car garage, all crafted with exceptional attention to detail and premium construction throughout. Built to an impressive standard, this home features ICF basement walls, main floor walls, and demising walls for superior insulation, soundproofing, and efficiency. Additional upgrades include a garage heater, A/C unit, tankless water heater, built-in speakers, rough in for a security system, and an irrigation system for the front yard.The inviting front porch and fenced front yard create a warm welcome as you step into the spacious foyer. The main floor showcases hardwood flooring throughout and a functional layout designed for both everyday living and entertaining. At the front of the home, a dedicated office provides the perfect work-from-home setup, while a convenient powder room is tucked nearby for guests. The kitchen is centred around a long granite island with ample prep and storage space, seamlessly connecting to the dining and living areas. The living room is anchored by a stunning stone gas fireplace, creating a warm and inviting atmosphere. Large rear windows fill the home with natural light, while the dining area opens directly to the beautifully landscaped backyard complete with turf and a concrete patio pad designed for entertaining.Upstairs, you’ll find three spacious bedrooms, including a bright south-facing primary retreat featuring oversized windows, a walk-in closet, and a luxurious ensuite complete with dual vanities, a steam shower, and a jetted tub. Two additional spacious bedrooms are accompanied by a well-appointed 4-piece bathroom, offering an ideal setup for families or guests.The fully finished basement adds exceptional flexibility with a massive rec room featuring space for a movie projector, making it the perfect movie room, games area, or addition al family space. A spacious 5-piece bathroom and dedicated laundry room complete the lower level.Located in the highly sought-after Ramsay community, this home offers an unbeatable inner-city lifestyle. Walking distance to Scottsman Hill, Elementary Public School, local cafés, river pathways, Inglewood’s vibrant 9th Avenue shops, restaurants, and pubs Enjoy quick access to downtown, walk-to-work convenience, and the future Green Line LRT Station, all just steps from your front door. (id:51989)
Investor & First-time Home Buyer Alert! Prime central Edmonton location near MacEwan, NAIT, Royal Alex Hospital, Rogers Place, Chinatown, Italian Centre, Kingsway Mall, and major transit—ideal for long-term, student, medical-staff, or Airbnb rentals. This well-kept townhouse offers a bright bay-window living room, newer carpet, dining area, a functional U-shaped kitchen with pantry, main-floor laundry, and a half bath. Upstairs features three bedrooms, a 4-piece bath, and a 2-piece ensuite. Includes secure gated parking. Recent 2024/2025 upgrades: new hot water tank, furnace motherboard and thermostat, full toilet replacements with bidets. High-demand area with excellent cash-flow potential. Turnkey and ready for your portfolio. (id:51989)
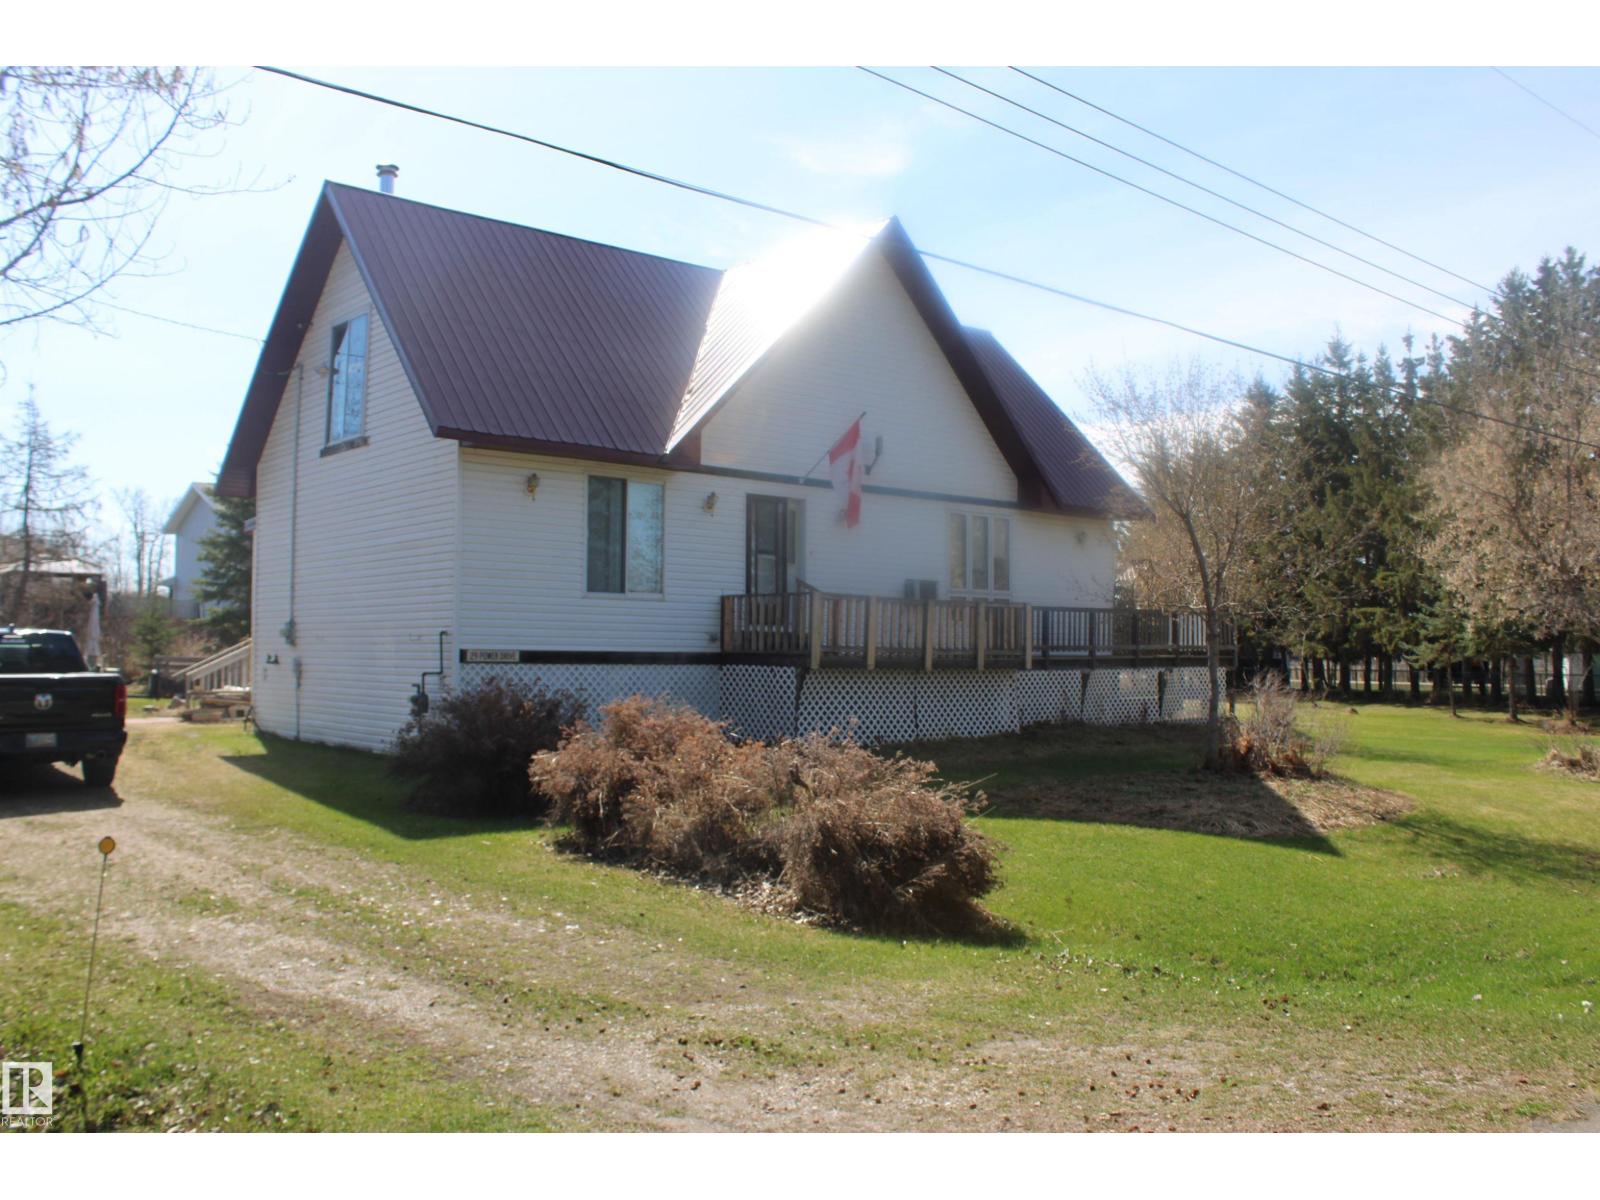
Exceptionally large lot .620 acres of land lots of room for another home plus a triple garage. The main level has 1600 square feet and the upper level which is incomplete has 1100 sq feet roughed in for two bedrooms. The main level has a large great room and a formal dining area plus large kitchen with island and a walk in pantry. The back entry has an office room and there is a separate area for the washer and dryer. The master bedroom is huge and the bathroom is a five piece with a corner jacuzzi tub, and a walk in closet. The yard is fenced and landscaped and has room for expansion. please note the two chandeliers in home do not stay and neither does the curtains. greenhouse and garden tractor included in listing (id:51989)
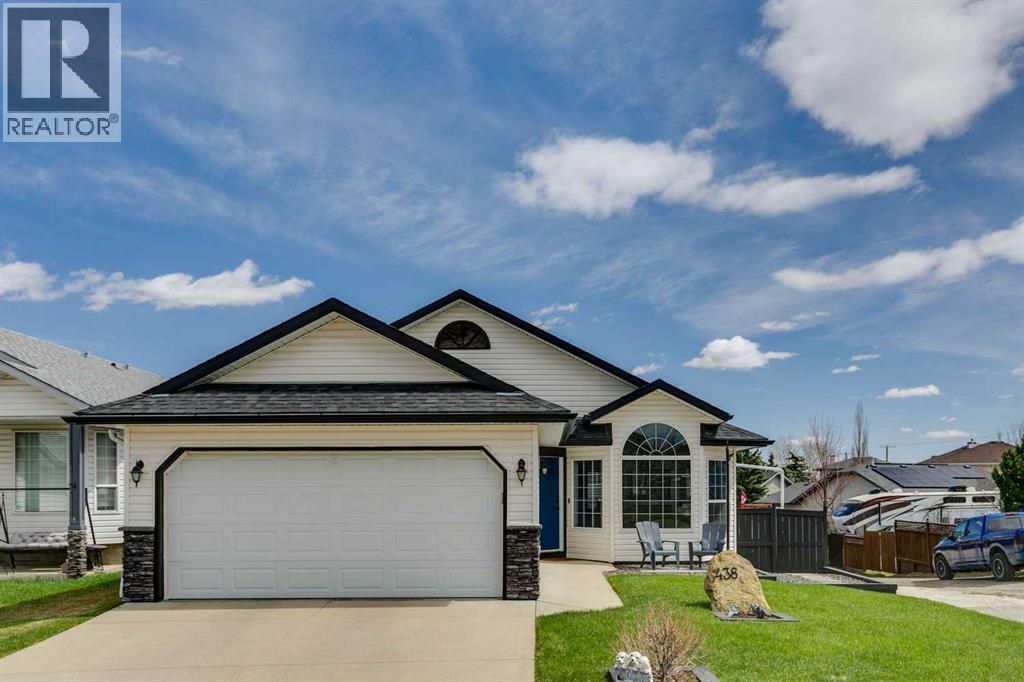
This well-maintained, move-in ready home shows clear pride of ownership throughout and is located on a quiet cul-de-sac close to walking paths along the river. The main floor features a spacious entryway with a stone feature wall, leading into a bright living and dining area with vaulted ceilings and large windows. New luxury vinyl plank flooring runs throughout the main level, and the home has been freshly painted in neutral tones. The kitchen offers a functional U-shaped layout with white cabinetry, newer laminate countertops, and a new fridge, along with a dining nook and access to the back deck with updated railing and new stairs. Upstairs, you’ll find 2 good-sized spare bedrooms, a full main bathroom, and the primary bedroom has a 4-piece ensuite. The third level features a large family room with a gas fireplace and a walkout to the backyard patio, plus an additional bedroom and a 3-piece bathroom, ideal for guests or older children. The fourth level includes a laundry area and extra space for a gym, recreation room, or home office. Additional updates include the roof (2022) and a hot water tank replaced last year. The home also features alley access and a double attached garage. (id:51989)
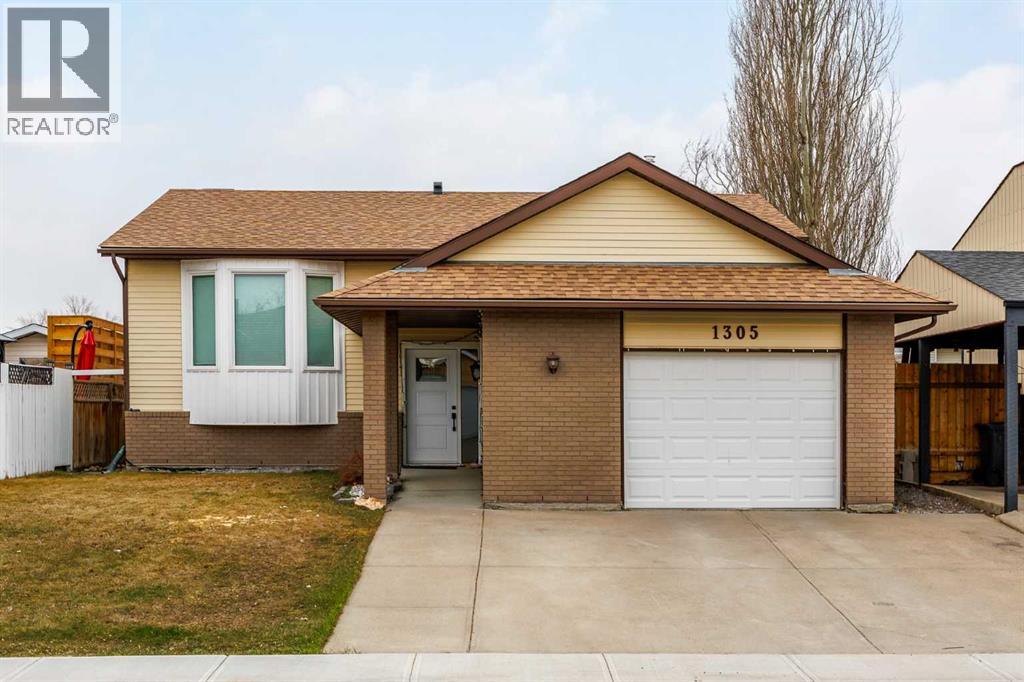
Welcome to this fully renovated, move-in-ready home offering four spacious bedrooms in a prime location close to schools, walking trails, and Emerson Lake.This property has undergone a complete renovation, giving you peace of mind and modern comfort throughout. Major upgrades include new plumbing, sewer lines, furnace, windows, flooring, and a fully redesigned kitchen. The roof was also replaced several years ago, and all exterior doors have been upgraded to secure triple-lock exterior doors.The main living area features durable, modern flooring and a bright, open layout ideal for everyday living and entertaining. The brand-new kitchen is equipped with updated cabinetry, sleek finishes, stainless steel appliances, and generous counter space, flowing seamlessly into a cozy dining area.Step outside to a large back deck overlooking a sunny south-facing backyard—perfect for relaxing or hosting.The main floor offers two well-sized bedrooms, including a primary suite with a fully updated 4-piece ensuite, along with an additional full bathroom and convenient main-floor laundry.The fully finished basement adds valuable living space with two more large bedrooms, a 3-piece bathroom, and a spacious family room.An oversized attached single garage provides excellent storage and flexibility.A rare opportunity to own a completely renovated home in a desirable, family-friendly location. (id:51989)
***OPEN HOUSE SAT JULY 11 / 2PM - 4PM*** Welcome to 225 Alpine Rush View, a 3 bedroom townhome with an additional flex room in the award winning lake community of Harmony, just west of Calgary. Now offered at $574,900, this home is an excellent option for buyers looking for low maintenance living, lake access, green space views, and a lock up and go lifestyle. This townhome is well suited for professionals, remote workers, downsizers, retirees, or anyone looking to enjoy the outdoors without the responsibility of exterior maintenance, grass cutting, or yard care. Overlooking a beautiful green space with access to the community garden, the setting offers a peaceful outlook while still being close to Harmony’s pathways, parks, lake, local amenities, and gathering spaces.The home offers a thoughtful layout with 3 bedrooms plus a flex room that includes an attached Murphy bed. This space can be used as a home office, den, guest room, hobby room, or additional sleeping area, giving the home excellent flexibility for work from home living or visiting family and friends.Inside, you will find bright main living areas, a functional kitchen, air conditioning, a heated garage, and heated flooring in the primary bathroom. The primary bedroom includes a walk in closet, and the included dressers provide additional storage. Window coverings are included, along with the fridge, stove, microwave, dishwasher, washer, and dryer.Harmony is one of the Calgary area’s most desirable lake communities, offering a rare combination of small community living, outdoor recreation, and convenient access back into Calgary. Residents can enjoy Harmony Lake, walking paths, playgrounds, dog park areas, local coffee shops, medical services, Mickelson National Golf Club, LaunchPad Golf, Harmony Park, and future planned services in Harmony Harbour and Bingham Crossing.Whether you are new to Alberta, relocating from Calgary, searching for a lock up and go home near the mountains, or looking for a low maintenance lifestyle in a lake community, this townhome offers comfort, flexibility, and access to one of the Calgary area’s most thoughtfully planned communities. (id:51989)
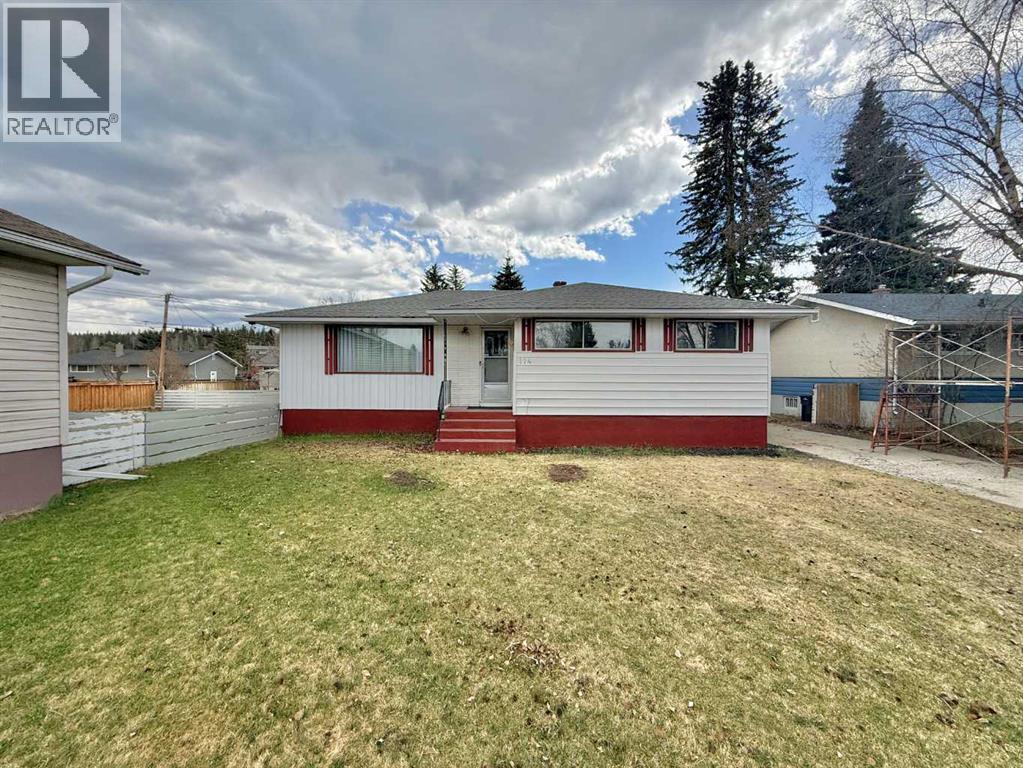
114 Willow offers the classic executive mill home quality with the modern updated finishings you come to expect in a home. This exceptionally large 1197sq ft mill house is situated on a massive 10,000 sq ft lot. within walking distance to schools and playgrounds and shopping areas. The house itself has been looked through from top to bottom featuring impeccably well finished and polished original hardwood flooring. All new trim and paint throughout the entire house and newer flooring in the kitchen, rear landing and basement. most Electrical outlets, switches and lighting are new. Additionally the shingles are only 3 years old. HW tank was installed in 2018 and the furnace as been recently serviced with new parts ensuring a worry free and cozy winters. There is no doubt this house will make an ideal family home for many years to come. (id:51989)
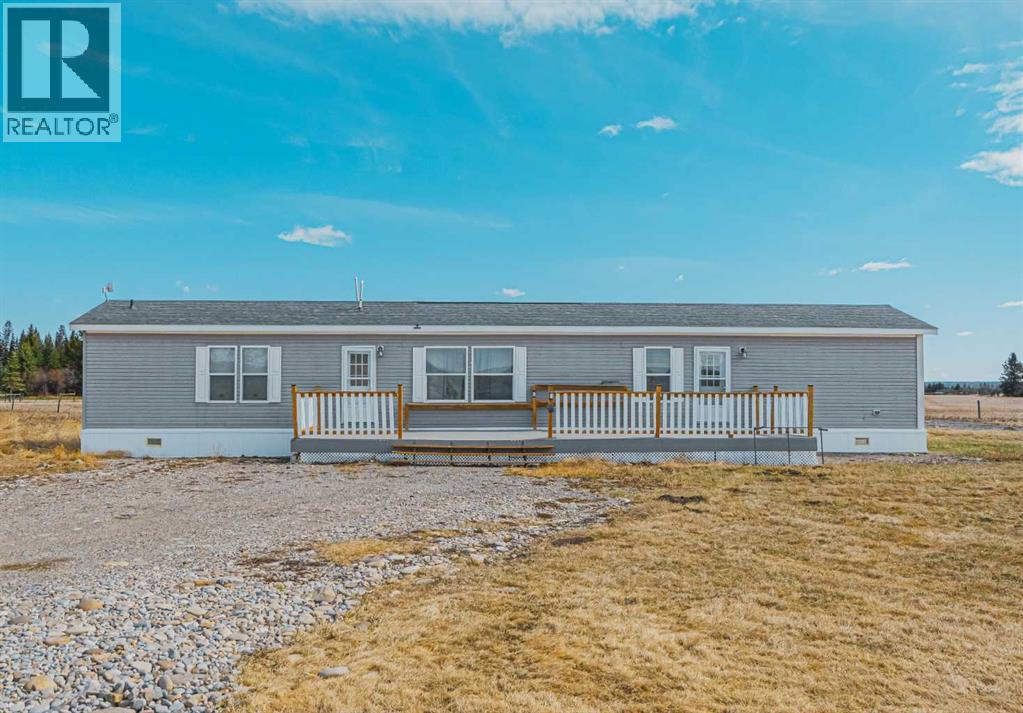
Modern 3 Bedroom Home, This well maintained 1,183 sq. ft. manufactured home was built in 2020 and first lived in during 2022, offering a bright, energy efficient and comfortable living space. Multi Purpose Heated Cabin, Approximately 400 sq. ft., this fully insulated cabin was originally built as a sound studio and includes excellent power supply and storage. Ideal for creative projects, a guest suite, hobby room or quiet workspace. Five Serviced RV Sites Each site includes 30 AMP power and water hookups, making it perfect for visitors, family gatherings or recreational use. Features include upgraded septic infrastructure, outdoor yard lighting and low maintenance landscaping for added convenience. Enjoy paved road access right to the property, two entry points and a circular driveway designed for easy parking and maneuvering. Take in panoramic mountain views from the west facing deck, enjoy evenings around the firepit and experience unforgettable sunsets and star filled skies.Conveniently located close to Sundre’s amenities, shops, community events and year round outdoor activities, this property offers the ideal balance of rural tranquility and modern accessibility. Whether you are searching for a peaceful getaway, an entertaining space for family and friends or room for future development, this unique property is full of opportunity.Book your private showing today and experience everything this exceptional property has to offer (id:51989)
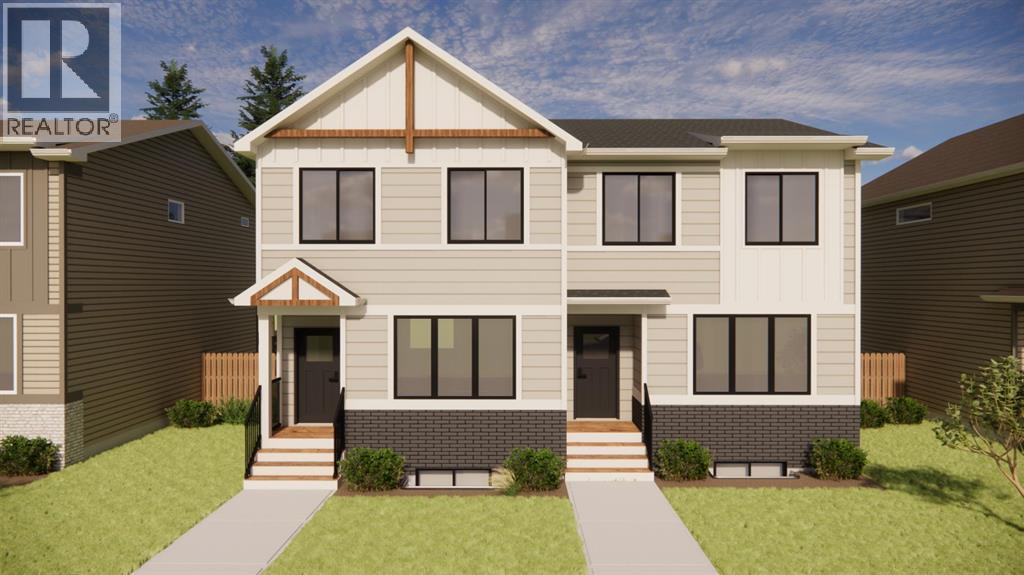
Welcome to this brand new half duplex built by Stranville Living Master Builder, showcasing the thoughtfully designed Edderton floorplan with over 1,400 square feet of developed living space above grade. Located directly across the street from the SHIFT Community Centre and the brand new high school in Coaldale, this home sits in the heart of the growing community of Malloy Landing, where convenience and community come together in a big way. Gst is included in the sale price of the home, a 10 year new home warranty, rear deck, front landscaping and wing fences. ** Now also including rear landscaping and fencing.The main floor is designed for everyday living and entertaining, featuring an open-concept layout filled with natural light from oversized windows. The spacious living room flows seamlessly into the functional kitchen, complete with quartz countertops, soft-close cabinetry, and a central island with bar seating that anchors the space. Toward the back of the home, the formal dining area overlooks the backyard and double car parking pad, creating a practical and comfortable setting for family dinners or hosting friends.Upstairs, you’ll find three well-proportioned bedrooms along with the convenience of upper-level laundry. The primary bedroom is a true retreat, offering a generous walk-in closet and a private ensuite finished with quartz countertops and a walk-in shower. A second four-piece bathroom completes the upper level, providing plenty of space for family or guests.Brand new, thoughtfully laid out, and positioned in one of Coaldale’s most exciting new neighbourhoods, this home offers modern finishes, smart design, and an unbeatable location right out the front door. NEW HOME BUYERS: You could also get your 5% downpayment back with the new GST rebate. (id:51989)