

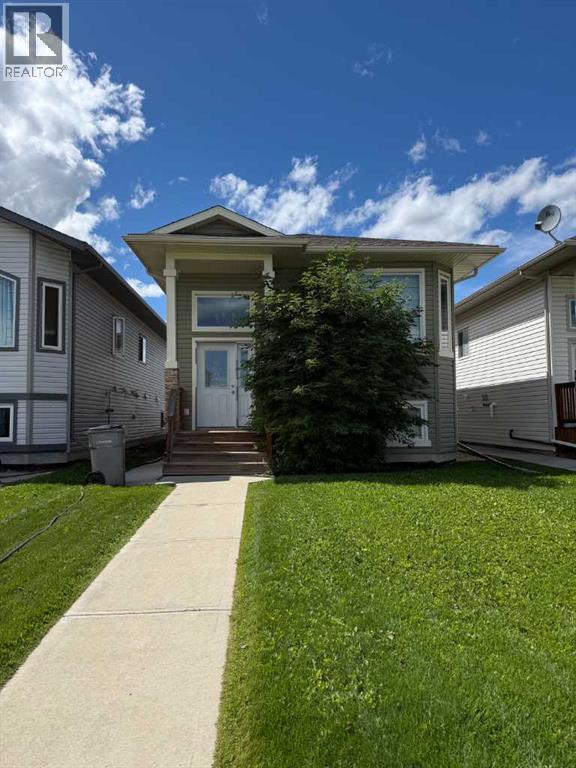
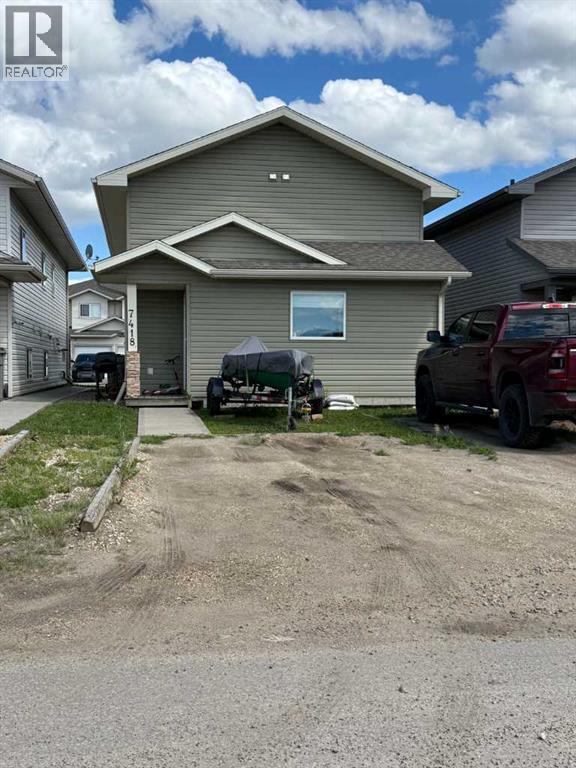
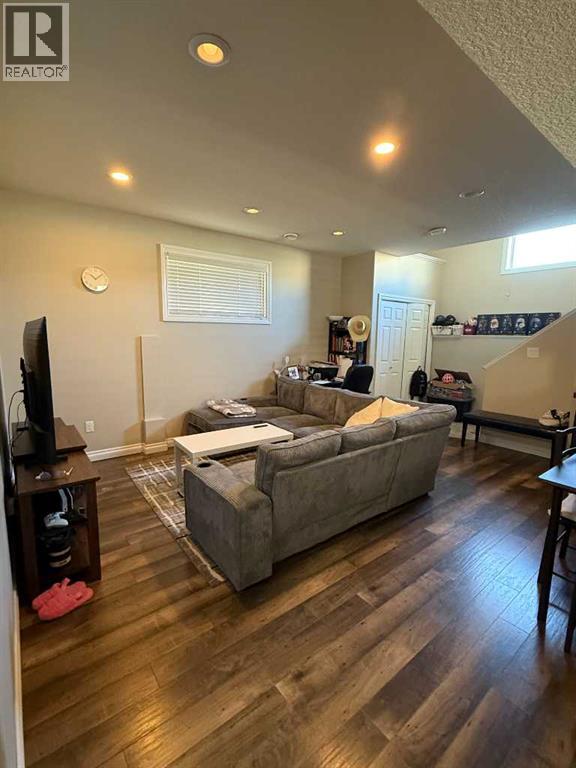
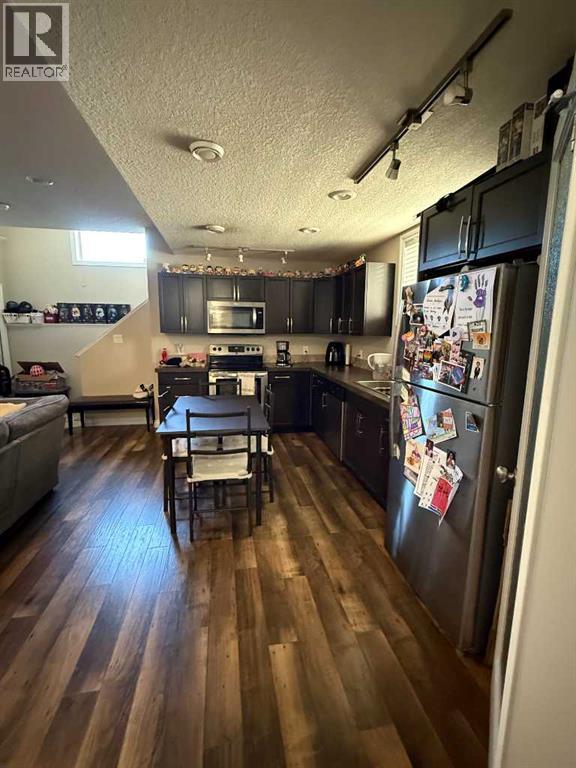
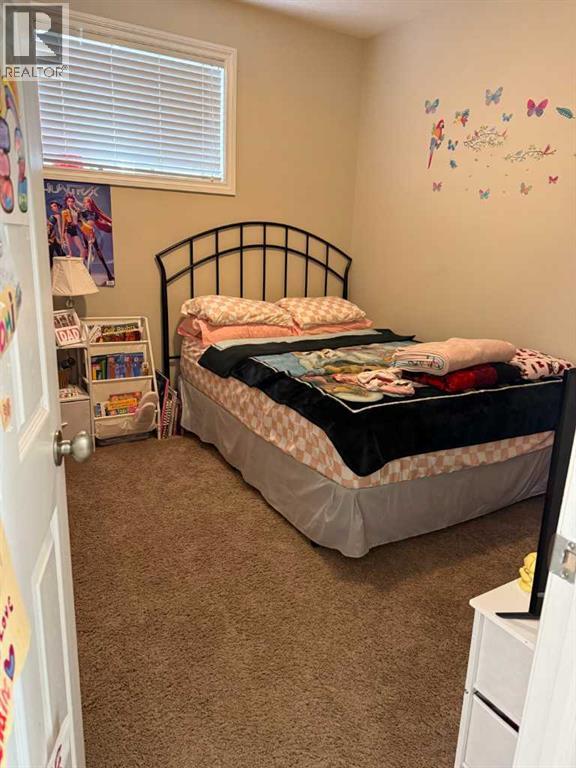
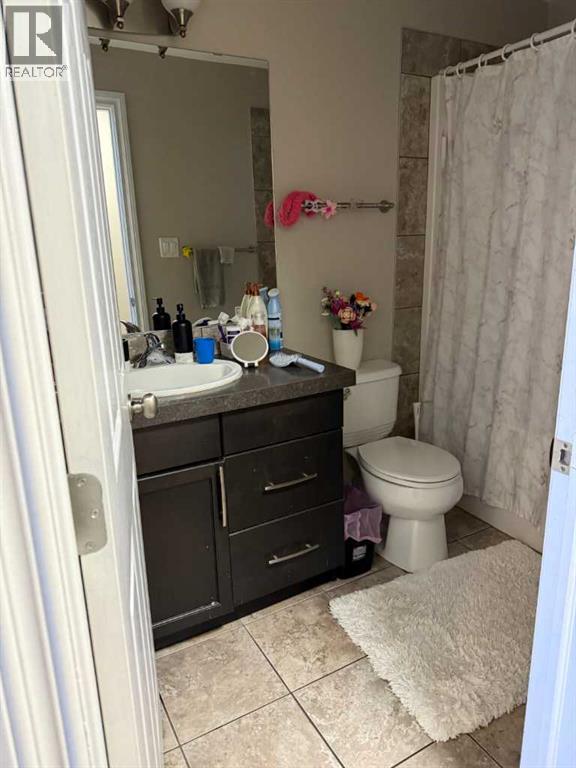
Investor Alert!! 2 Legal Suites in this well appointed Bi-Level. Many upgraded features, well laid out 3 bedroom up and 2 bedroom down. (id:51989)
Features of 7418 112 Street
- MLS® Number A2329554
- Price $489,000
- Bedrooms: 5
- Bathrooms: 2
- Square Footage: 1210 sqft
- Community Name: Westpointe
- Amenities Near By Park, Playground, Schools, Shopping
- Features Back Lane
- Parking Space Total 4
- Plan 0727927
- Structure None
Buildings
| Bathroom Total | 2 | Bedrooms Above Ground | 3 |
| Bedrooms Below Ground | 2 | Bedrooms Total | 5 |
| Appliances | Refrigerator, Dishwasher, Stove, Washer & Dryer | Architectural Style | Bi-level |
| Basement Development | Finished | Basement Features | Separate Entrance, Suite |
| Basement Type | Full (finished) | Constructed Date | 2010 |
| Construction Style Attachment | Attached | Cooling Type | None |
| Exterior Finish | Vinyl Siding | Flooring Type | Carpeted |
| Foundation Type | Poured Concrete | Heating Fuel | Natural Gas |
| Heating Type | Forced Air | Size Interior | 1210 Sqft |
| Total Finished Area | 1210 Sqft |
Parking
| Parking Pad |
Land
| Acreage | No | Fence Type | Not Fenced |
| Land Amenities | Park, Playground, Schools, Shopping | Landscape Features | Landscaped |
| Size Depth | 36.87 M | Size Frontage | 9.18 M |
| Size Irregular | 3629.00 | Size Total | 3629 Sqft|0-4,050 Sqft |
| Size Total Text | 3629 Sqft|0-4,050 Sqft | Zoning Description | Rs |
Rooms
| Level | Type | Length | Width | Dimensions |
|---|---|---|---|---|
| Basement | 4pc Bathroom | 8.00 Ft x 5.00 Ft | ||
| Basement | Primary Bedroom | 10.00 Ft x 10.58 Ft | ||
| Basement | Bedroom | 10.58 Ft x 10.58 Ft | ||
| Main Level | 4pc Bathroom | 8.50 Ft x 5.00 Ft | ||
| Main Level | Primary Bedroom | 12.00 Ft x 12.17 Ft | ||
| Main Level | Bedroom | 8.67 Ft x 11.00 Ft | ||
| Main Level | Bedroom | 8.50 Ft x 13.00 Ft |
Agents and Offices
- Thiry Kelemen
- Office: Exp Realty