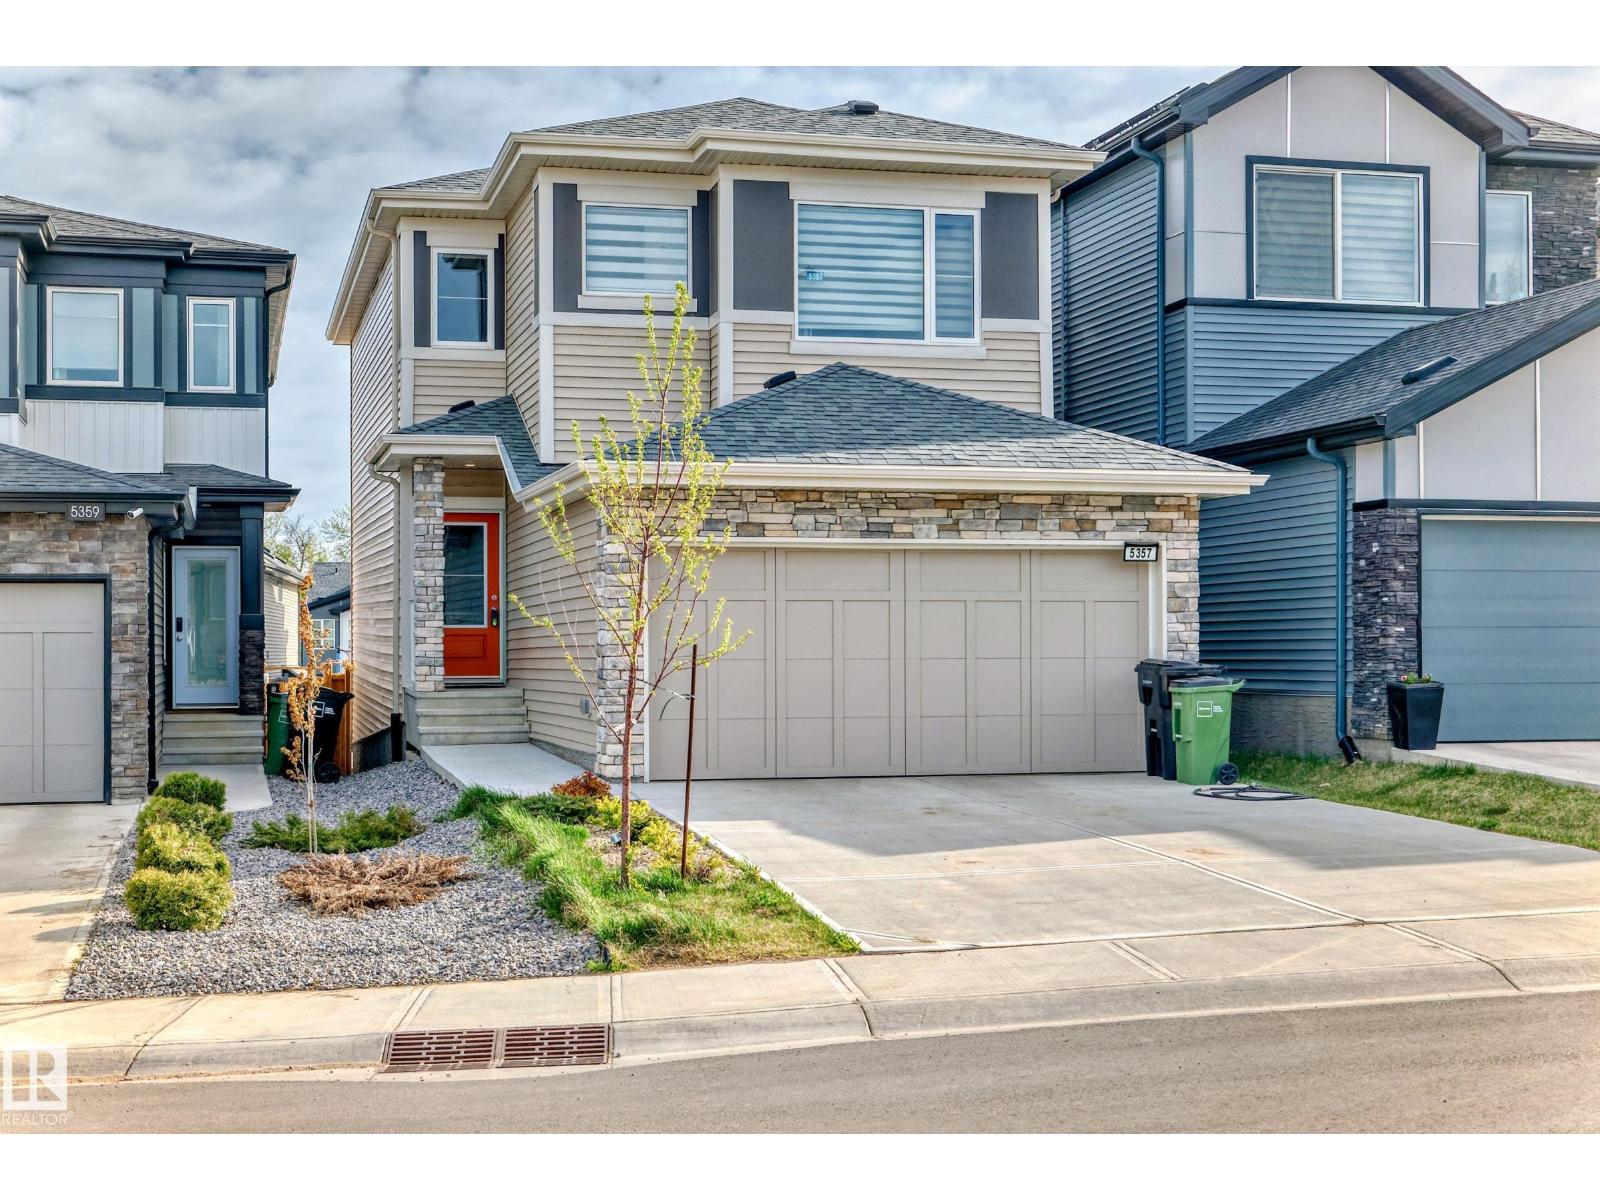
Experience modern living at its finest in this beautifully designed masterpiece of over 1800 Sqft Single Family Home! This air-conditioned spacious home features 4 bedrooms, a bonus room, a main floor den, and an open-concept layout that effortlessly blends style and functionality. The chef-inspired kitchen is a culinary dream with stainless steel appliances, quartz countertops, and a sizeable pantry. The 9ft living room on the main floor is massive with large windows and sliding glass patio doors. Retreat to the primary suite featuring a luxurious 4-piece ensuite and elegant finishes throughout the home. Designed for comfort and energy efficiency, every detail has been thoughtfully considered. Your dream home awaits in Kinglet Gardens—come see it today! (id:51989)
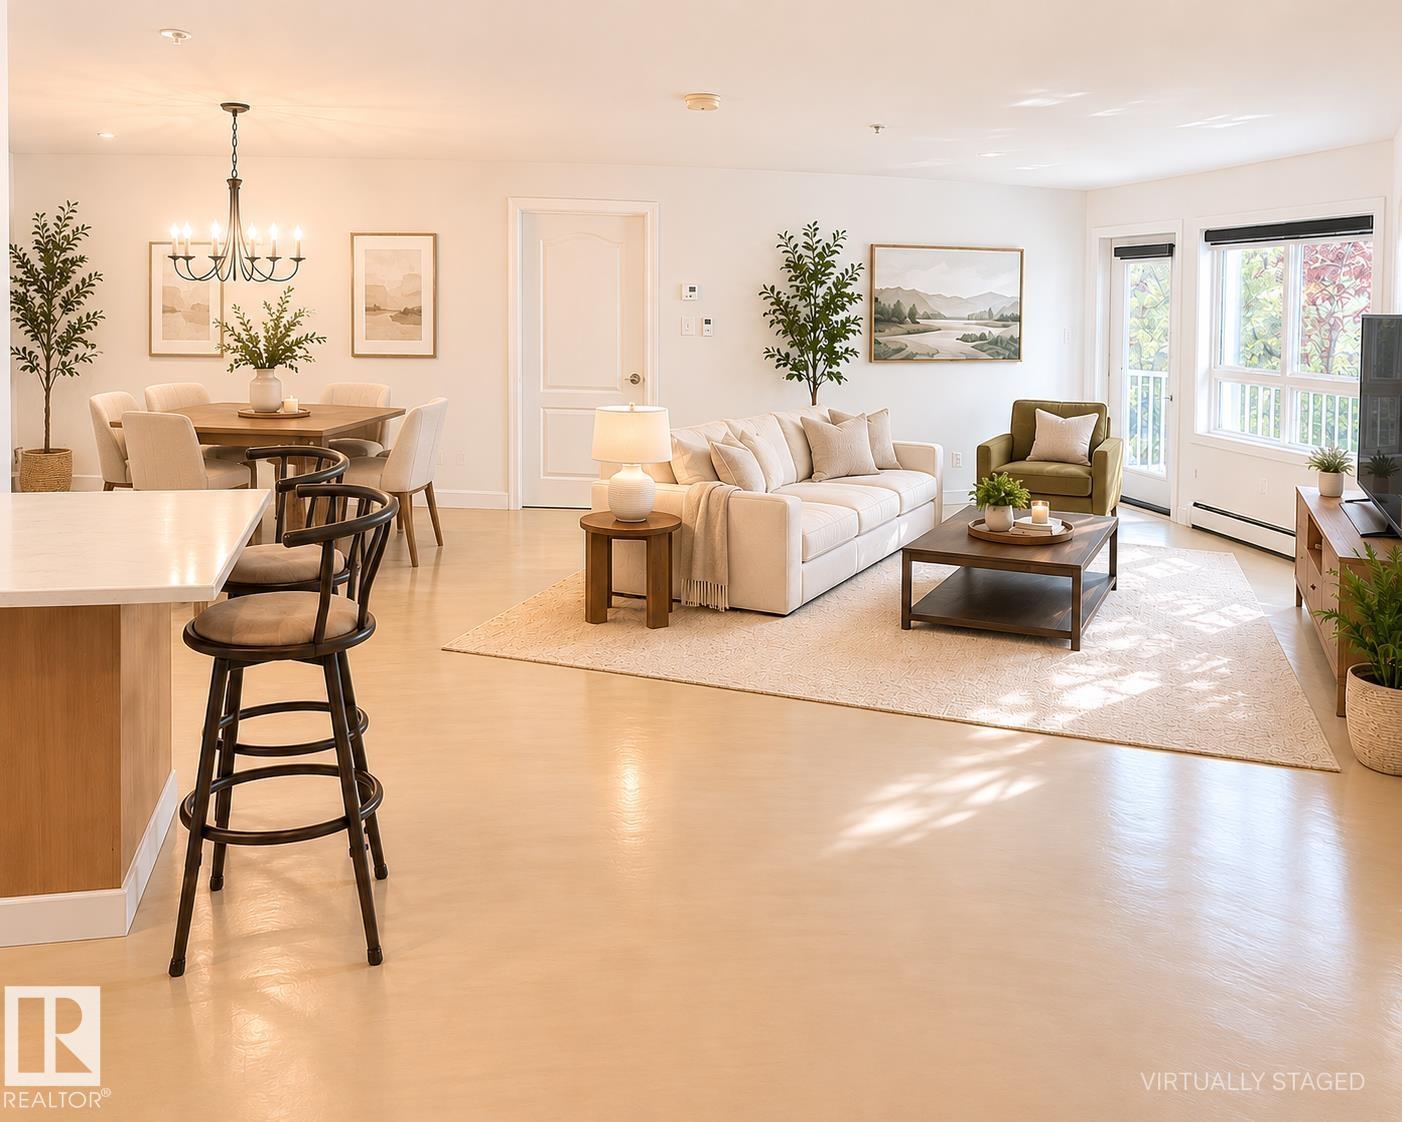
Welcome home...LOCATION, LOCATION, LOCATION...this ground floor unit is spacious, one of the largest in the building! It gets better, the patio opens into a greenspace that adds privacy and greenery...all for your enjoyment. Enjoy a cup of coffee or a glass of wine in your own private oasis. The inside of the unit also has many upgrades, including the unique concrete flooring finish. Speaking of concrete, since this is a concrete building, you have peace and quiet all times of the day or night. With two large bedrooms, 2 bathrooms and over 1000sqft of living space, you will have all the room you need. You also have a TITLED parking stall UNDERGROUND & HEATED for security and those cold winter nights. Come take a look, fall in love and call this condo your new home. Note: some photos are virtually staged. (id:51989)
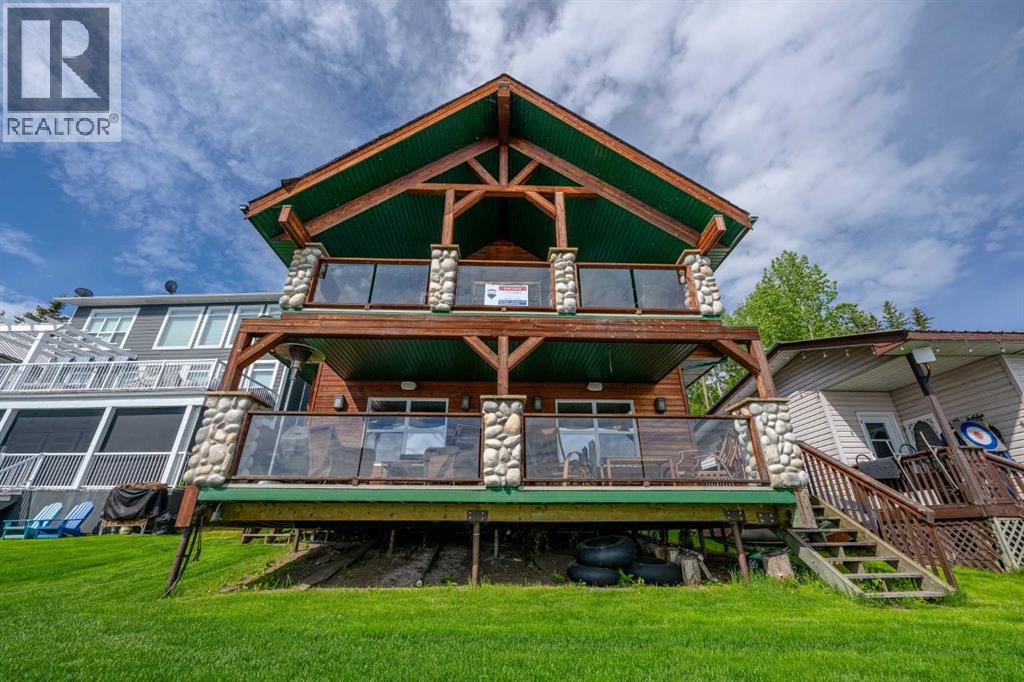
Lakefront, lake view, lake life! This charming cottage nestled into Boyd Lakeshore Properties is a slice of heaven! A tranquil getaway only 45min from the city. This property offers lake life, fishing and water sports, ice fishing, evenings at a camp fire or inside by the wood fire to enjoy year round. Charming knotty pine interior walls, ceilings, doors, hardwood and vinyl floors. Beautiful stone fireplace in living room. Well appointed kitchen boasts bar fridge in island, full stainless fridge, full stainless freezer, bosch stainless dishwasher, Jenn Air stove. Two huge covered decks with glass fronts offer stunning lake views. Upstairs bedrooms are large enough for multiple beds, master bedroom has living space and door to deck. *Living space in master bedroom could easily be converted to extra bedroom, and an upstairs bathroom could also be added if needed. * This is an incredible all season recreation property that is nearly impossible to find within an hour of Grande Prairie. (Dock & Lift not included) (id:51989)
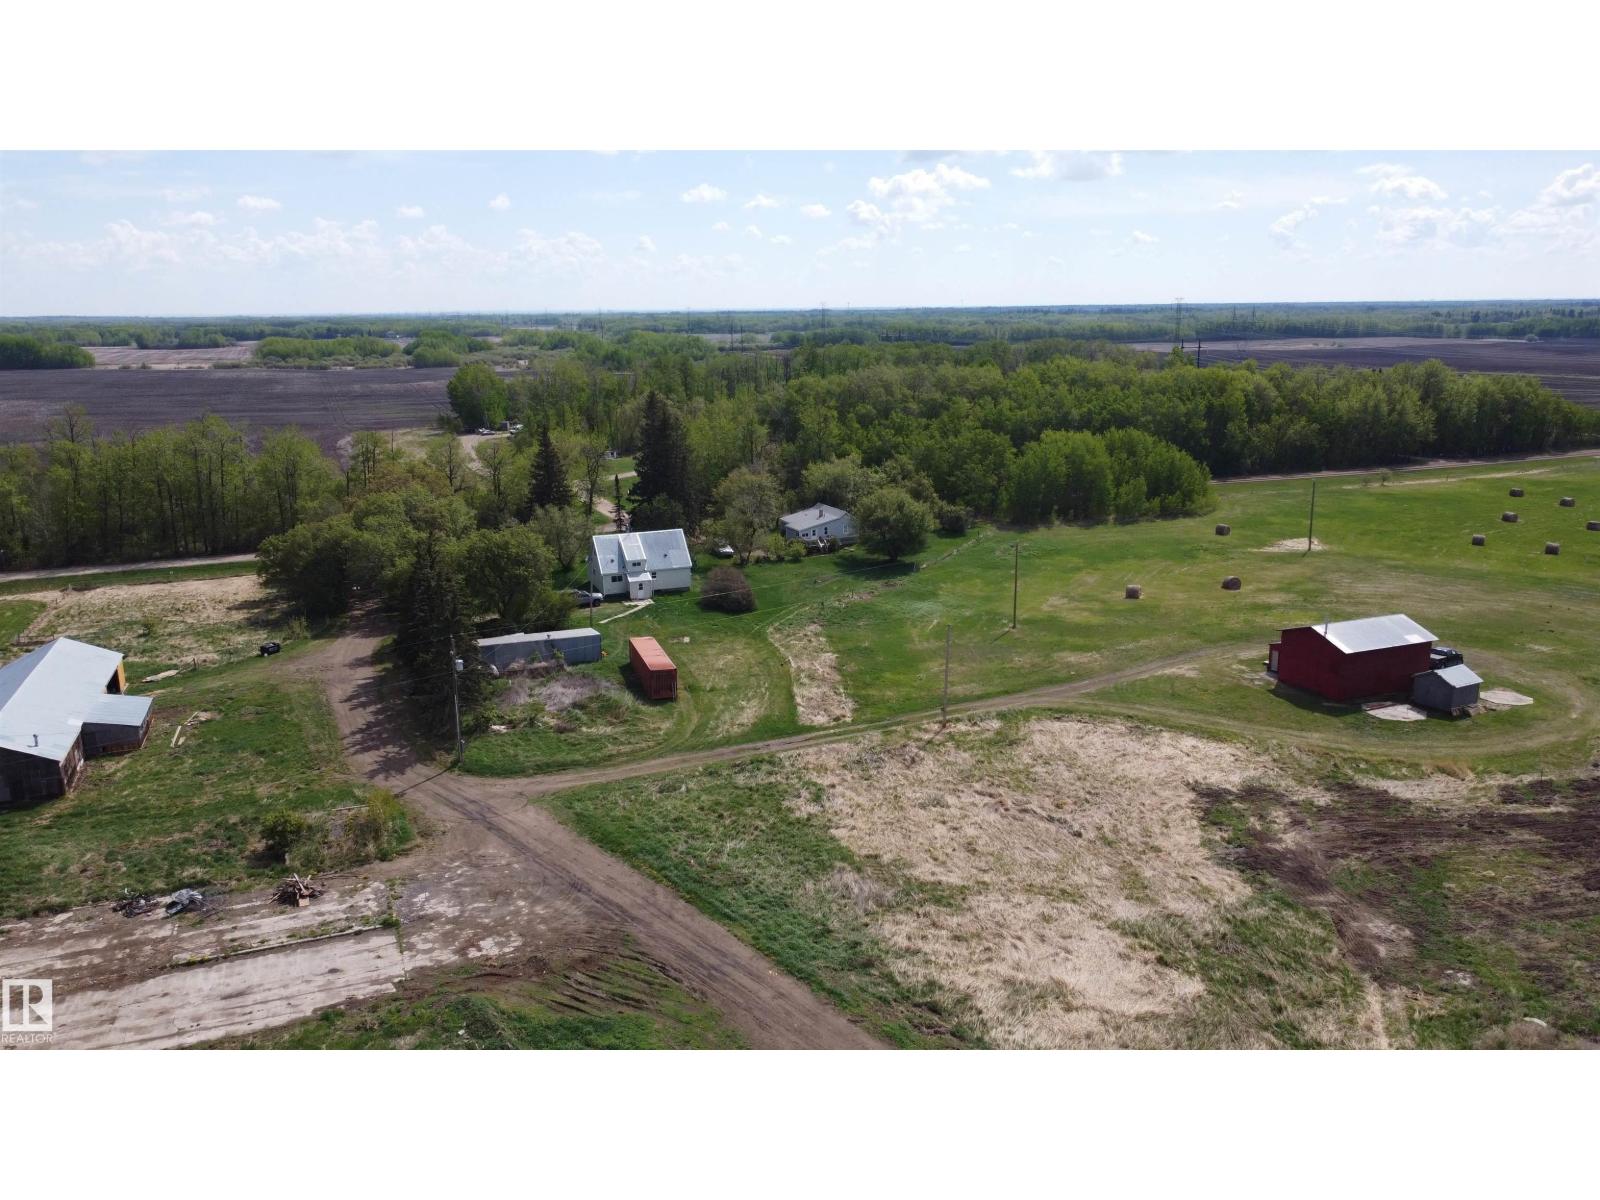
Pristine location! Centrally located approximately 10 mins from Edmonton, Spruce Grove, or Devon. Over 40 acres of land with 2 homes. The main home has been substantially upgraded with newer windows, rigid foam insulation, upgraded kitchen, 100-amp panel and newer bathrooms. There is a 24’ x 36’ shop with a 18’ x 16’ door, 32’ x 100’ barn, storage shed 15’ x 44’ and a couple cement pads from where the old barns where. This property already generates income with an agreement to farm the land, currently rented older farmhouse and an agreement with Altalink. This property will only increase in value if and when someone can develop it. (id:51989)
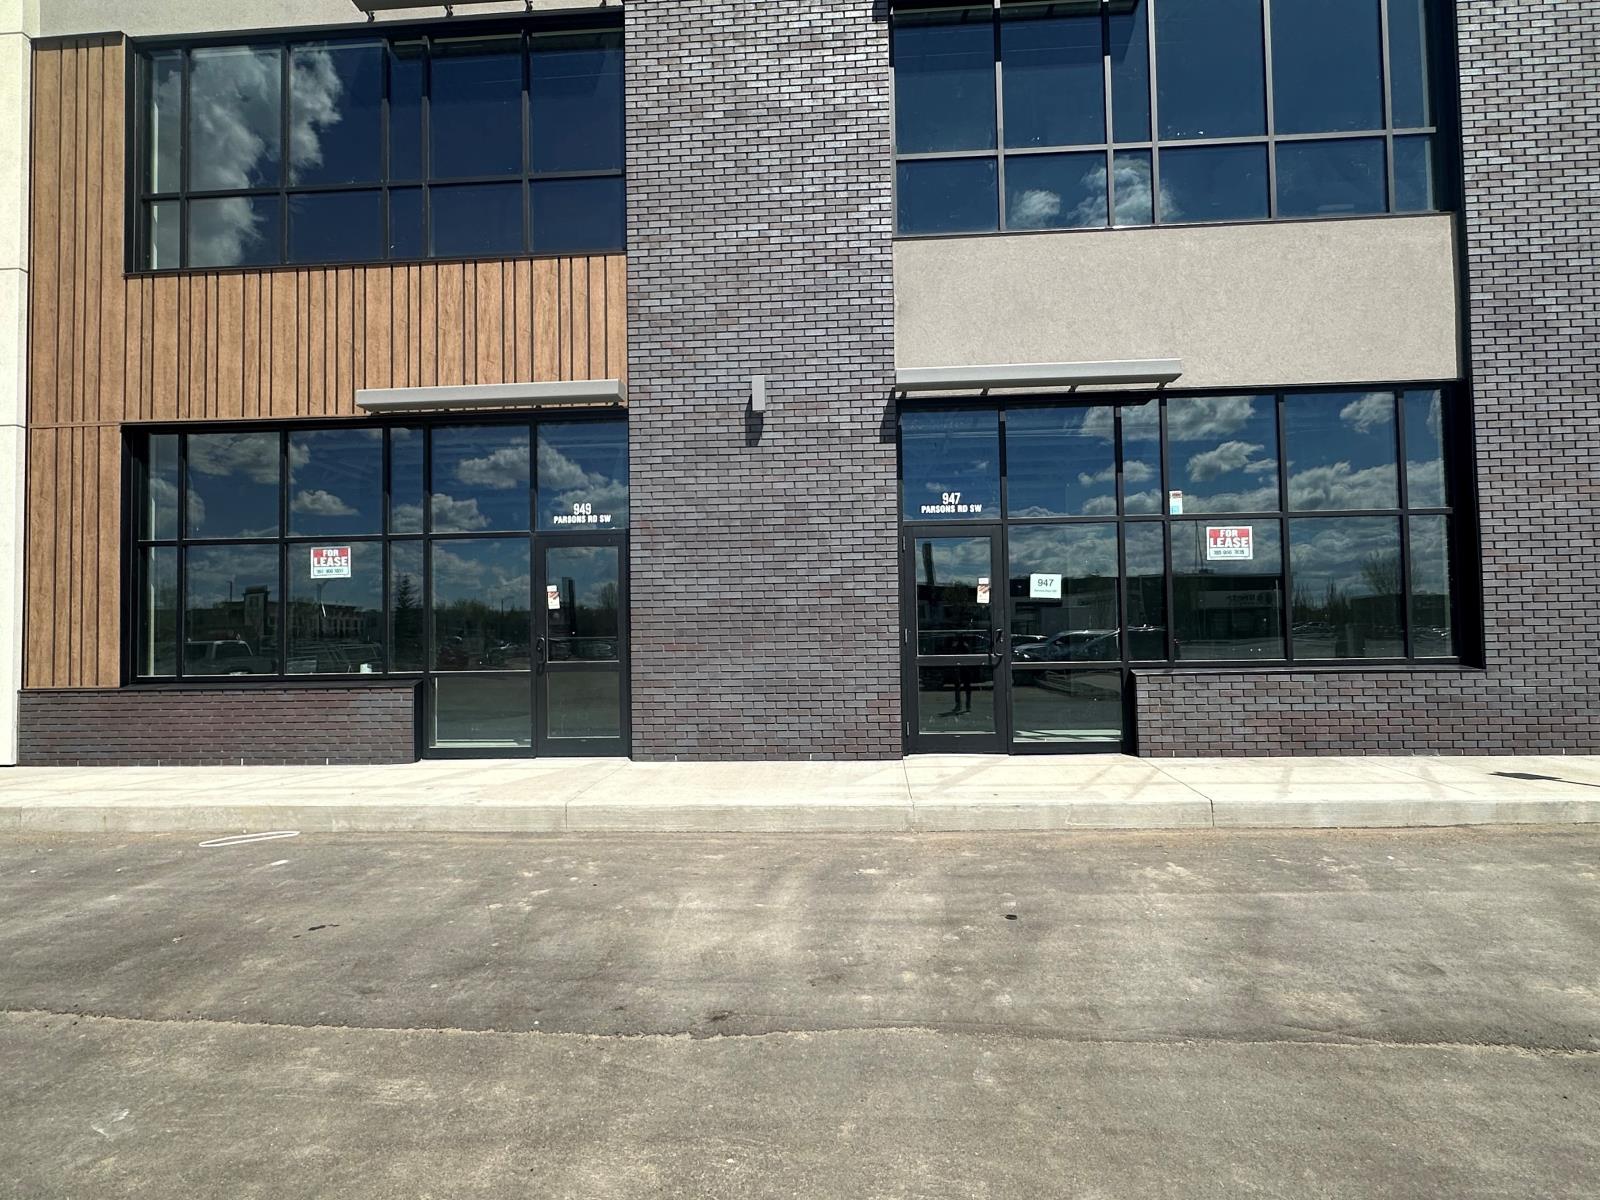
Commercial units are available for immediate lease. These units are located in rapidly growing SW quarter of the city and in Ellerslie Industrial corridor. The units may be leased individually or combined to accommodate a variety of business requirements.Strategically located along Parsons Road SW And Ellerslie Road, the property benefits from strong exposure, convenient access to major arterial routes, and proximity to surrounding residential and commercial developments. (id:51989)
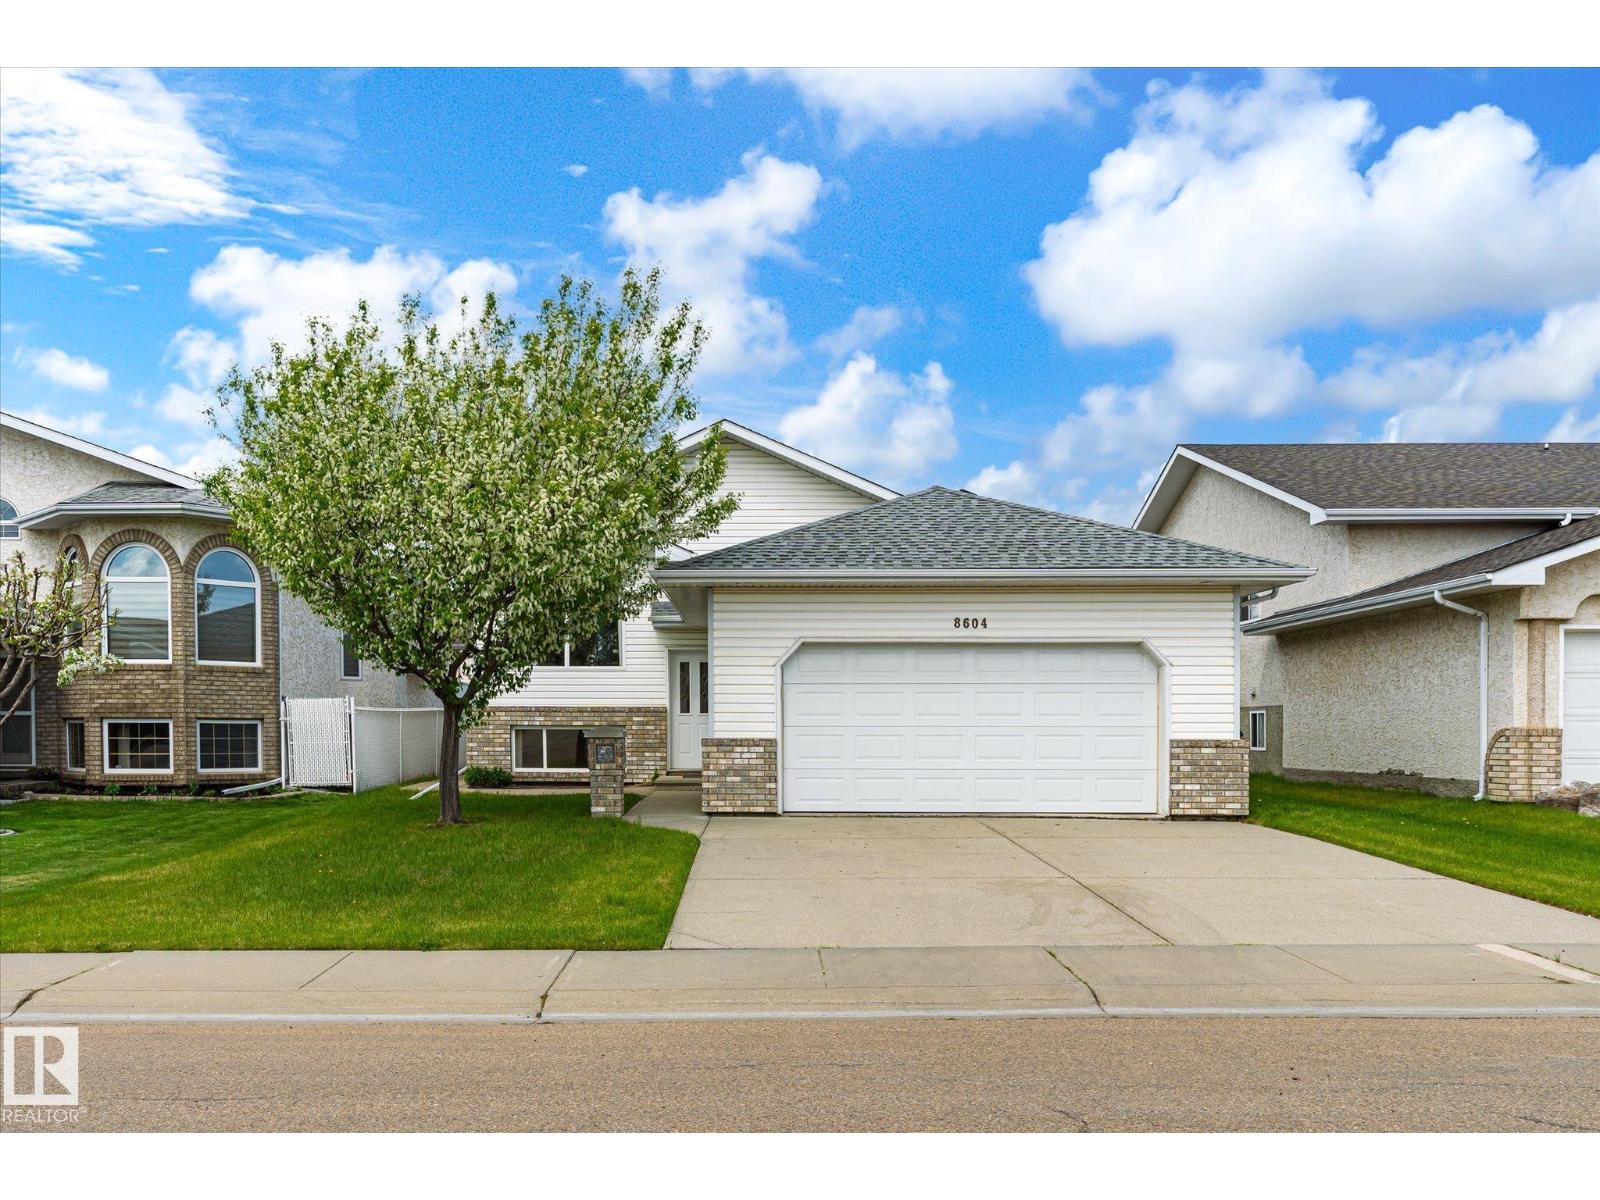
Welcome to Belle Rive. This bright south-facing bi-level offers over 1,200 sq ft above grade with a functional and family-friendly layout featuring 5 bedrooms and 3 full baths. The main floor is filled with natural light and offers spacious living and dining areas along with well-proportioned bedrooms throughout. Major updates provide excellent peace of mind, including a new furnace (2021), air conditioning (2021) and hot water tank installed (2025). The fully developed lower level adds additional living space with 2 bedrooms, a large family room, and flexible functionality for growing families, guests, or a home office setup. Ideally located within walking distance of Belle Rive Park, playgrounds, and the scenic walking trails surrounding Belle Rive Park and Belle Rive Park Lake. (id:51989)
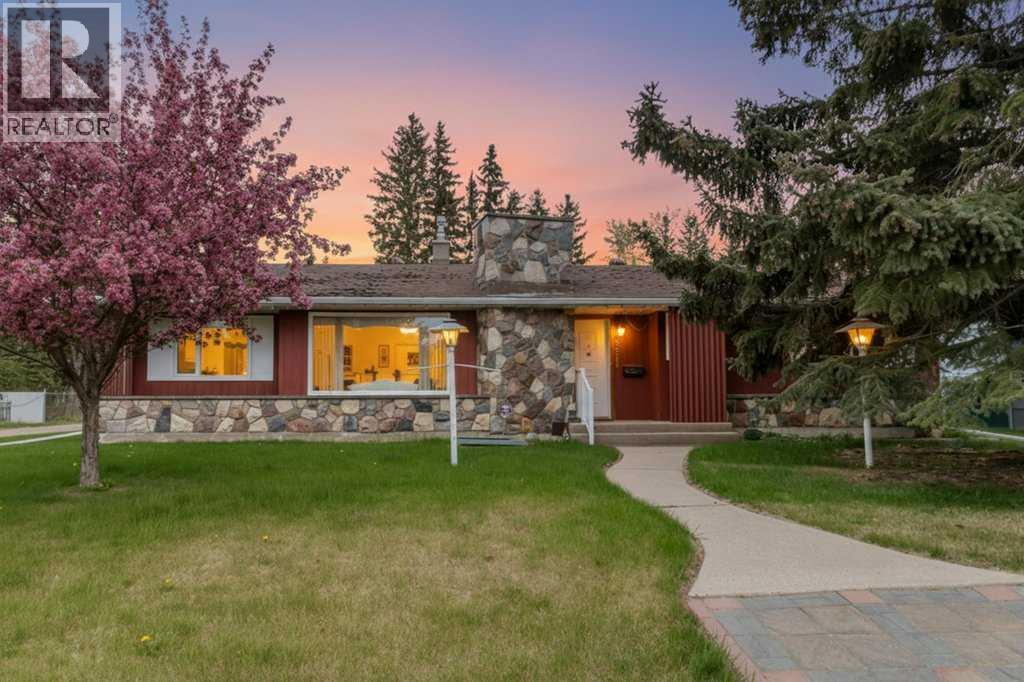
Welcome to 3515 43A Avenue in the desirable subdivision of Mountview, Red Deer. Situated on an impressive 10,430 square foot lot measuring approximately 75 feet wide by 140 feet deep, this fully finished bungalow has been lovingly cared for by its original owner and offers an exceptional combination of space, character, and functionality. Step inside the spacious entry and enjoy the oversized living room featuring a stunning wood-burning fireplace and feature wall that creates a warm and inviting focal point for the space. Large windows and multiple skylights throughout the home allow an abundance of natural light to pour in, creating a bright and welcoming atmosphere. Beautiful woodwork details and unique character features can be found throughout the home, adding warmth and charm. The functional kitchen offers plenty of cabinetry and counter space and is open to the dining area, making it a wonderful setup for entertaining family and friends or enjoying everyday living. The main floor offers three bedrooms including a large primary bedroom complete with an oversized ensuite featuring a tiled walk-in shower. One of the most unique features of this home is the incredible hobby and recreation room complete with an indoor pool, large windows, and several skylights that create an amazing year-round space to relax and enjoy. Step outside to the large patio and expansive backyard, perfect for summer BBQs, gardening, or hosting gatherings. Rainy days can still be enjoyed from the sun room that provides the feeling of outdoor living while staying protected from the elements. The fully developed basement offers two entrances and features an extra-large games room complete with a second wood-burning fireplace, two additional bedrooms, a full bathroom, a large laundry room, and plenty of storage space throughout. Located in a fantastic mature neighborhood close to Mountview Elementary School, Eastview Middle School, Hunting Hills High School, parks, shopping, restaurants, and many amenities, this property presents a rare opportunity to own a spacious home on a large lot in one of Red Deer’s most sought-after areas. (id:51989)
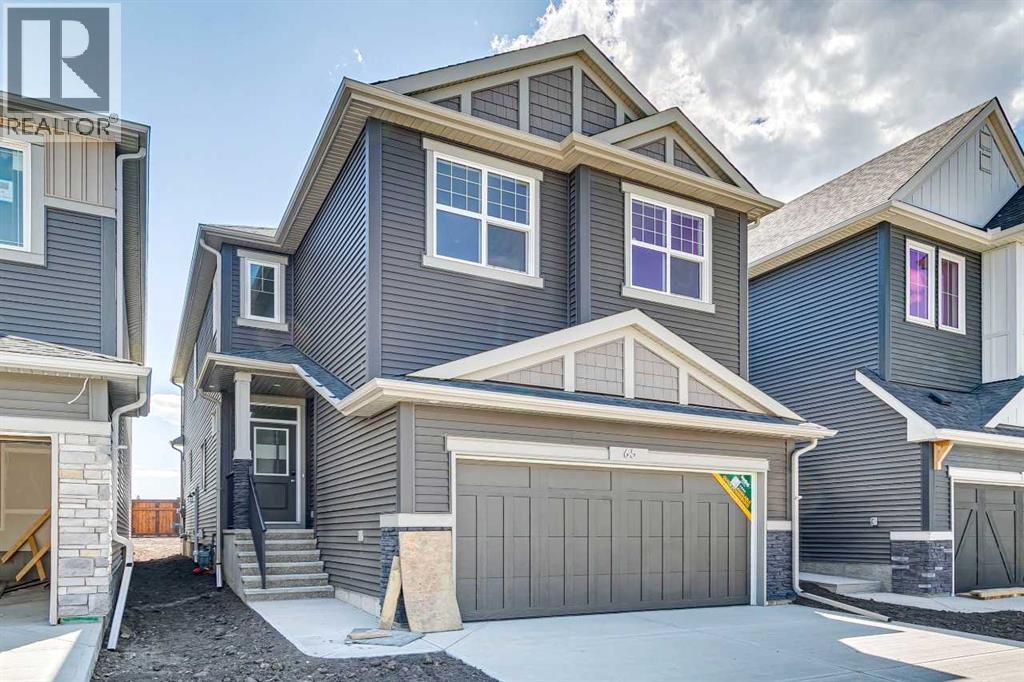
Welcome to 65 Sora Gardens by Sterling Homes Calgary! The executive kitchen features stainless steel appliances, chimney hoodfan, gas range, built-in microwave, pendant lighting over the island, and a separate spice kitchen complete with its own gas range and pantry shelving. The main floor also includes a versatile flex room and a cozy electric fireplace with MDF mantle, while additional windows throughout bring in an abundance of natural light. Upstairs, enjoy a vaulted bonus room, convenient upper floor laundry, and a luxurious 5-piece ensuite with a soaker tub and walk-in shower featuring tiled walls and niche. Tiled flooring extends through the ensuite and main bath, both complete with banks of drawers for added storage. Additional highlights include LVP flooring throughout the main floor, paint grade railing with iron spindles, triple pane windows, side entrance, 9’ basement ceilings, 3-piece bathroom rough-in in the basement, and a rear deck with BBQ gas line rough-in—perfect for potential future development and comfortable everyday living. This energy-efficient home is Built Green certified and includes triple-pane windows, a high-efficiency furnace, and a solar chase for a solar-ready setup. With blower door testing, plus an electric car charger rough-in, it’s designed for sustainable, future-forward living. Featuring a full range of smart home technology, this home includes a programmable thermostat, ring camera doorbell, smart front door lock, smart and motion-activated switches—all seamlessly controlled via an Amazon Alexa touchscreen hub. (id:51989)
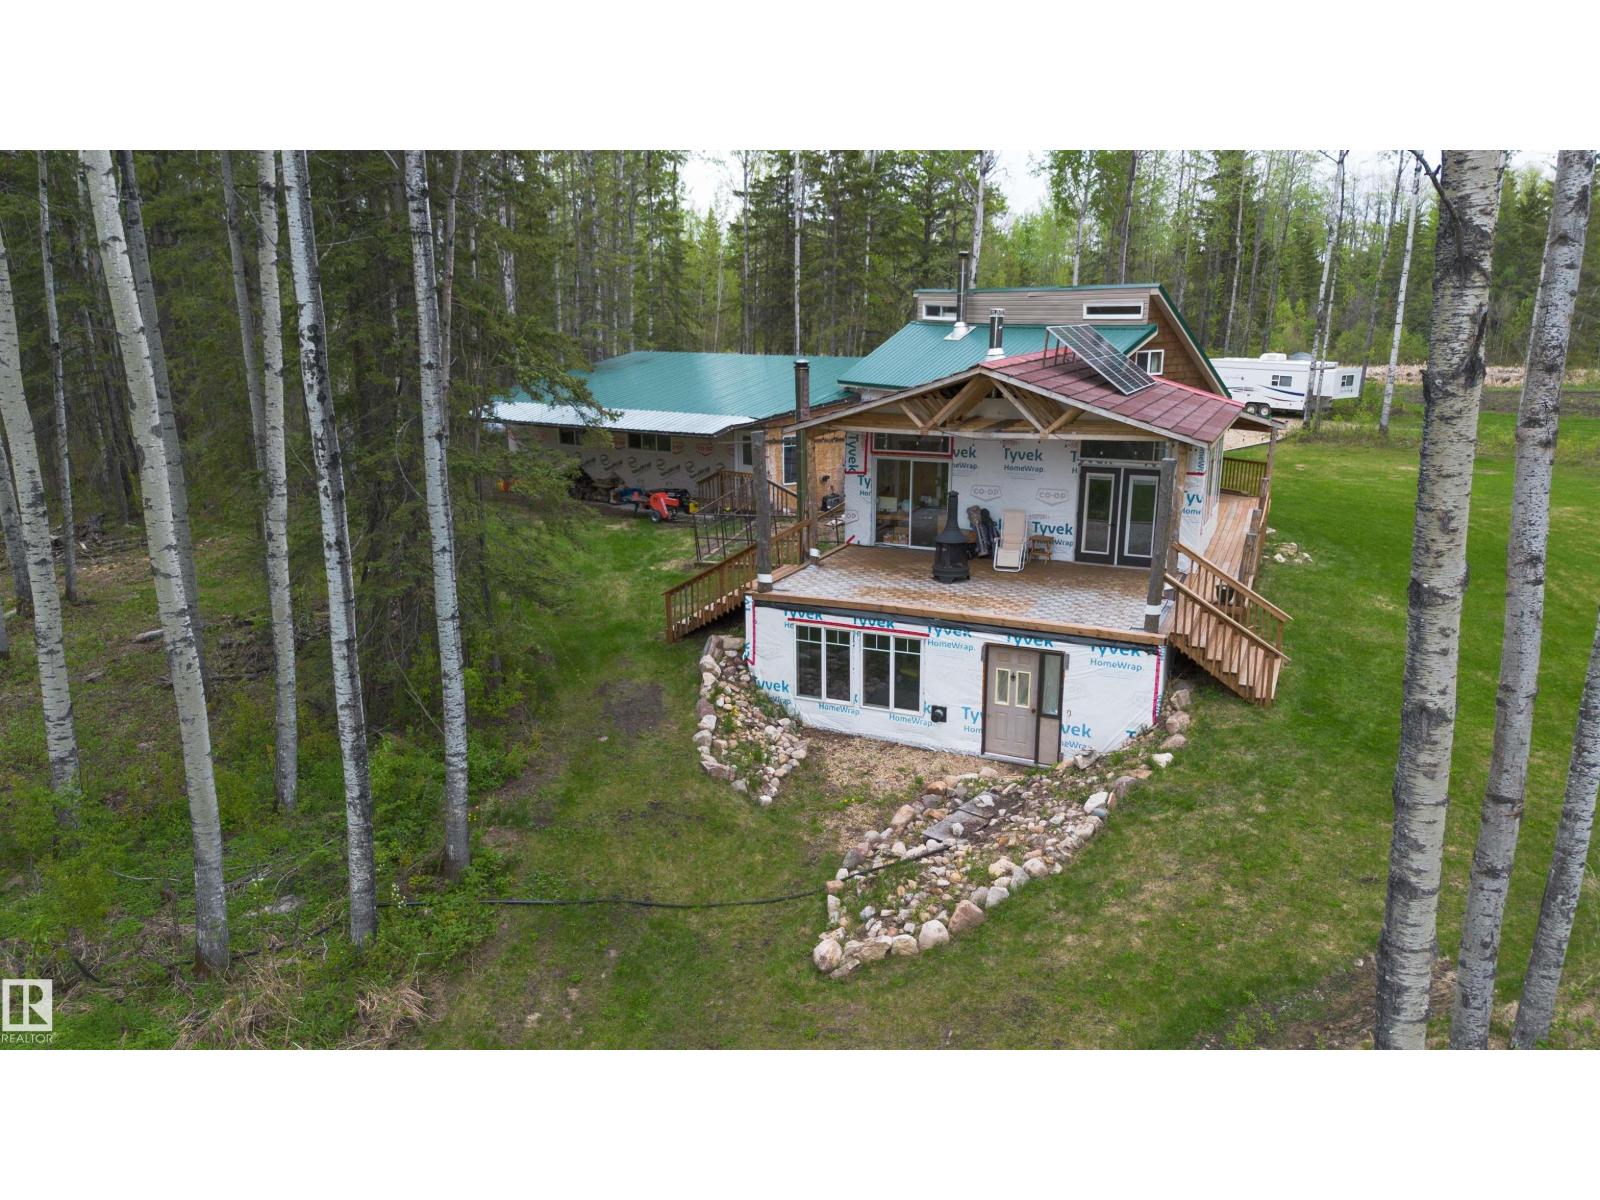
Absolutely ONE-OF-A-KIND 155-acre off-grid retreat offering privacy, recreation, income, and modern comfort. Built in 2022, this beautiful 3-bedroom log home features a walkout basement, tin roof, and triple attached garage. Designed for self-sufficient living, the home is solar powered, collects and treats rainwater, and includes a backup generator for peace of mind.The land offers approx. 80 acres of summerfallow, trails throughout, a dugout for winter skating or potential water use, three private golf holes, a mill building, and CNRL lease revenue for added income. With abundant wildlife and excellent hunting in the area, this is a rare opportunity for those seeking a private escape, hobby farm, recreational property, or truly unique off-grid lifestyle. (id:51989)
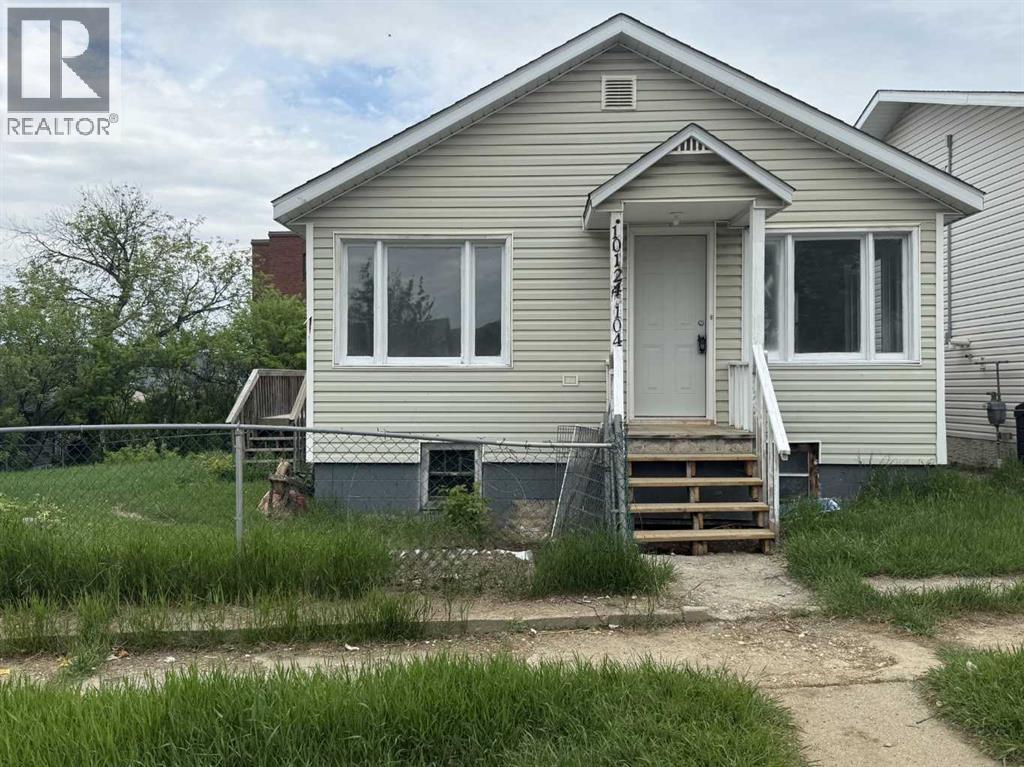
Charming and move-in ready! This recently updated 900 sq. ft. home offers 2 bedrooms and 1 bathroom with numerous renovations completed within the past year. The main floor has been refreshed and features a bright, comfortable living space perfect for first-time buyers, down sizer, or investors. Brand new appliances add modern convenience and value to this attractive property. Outside, you will find 2 fully fenced lots offering privacy, space for pets or children, and room to enjoy the outdoors. Located in the south end of Peace River this is an excellent property with access to all the amenities in the down town area - as well easy walking or biking distance as tell to the local trails. Affordable, updated, and ready for immediate possession — this is a fantastic opportunity to own a well-maintained home at an excellent value! Low taxes and an aggressive listing price, combined with a negotiable seller, make this property an affordable option in today’s market. Why rent when you can own for less? A package deal for A2315129 and A2315251 sold together will be aggressively negotiated. The homes will have tenants Aug 1 if not sold prior!!! (id:51989)
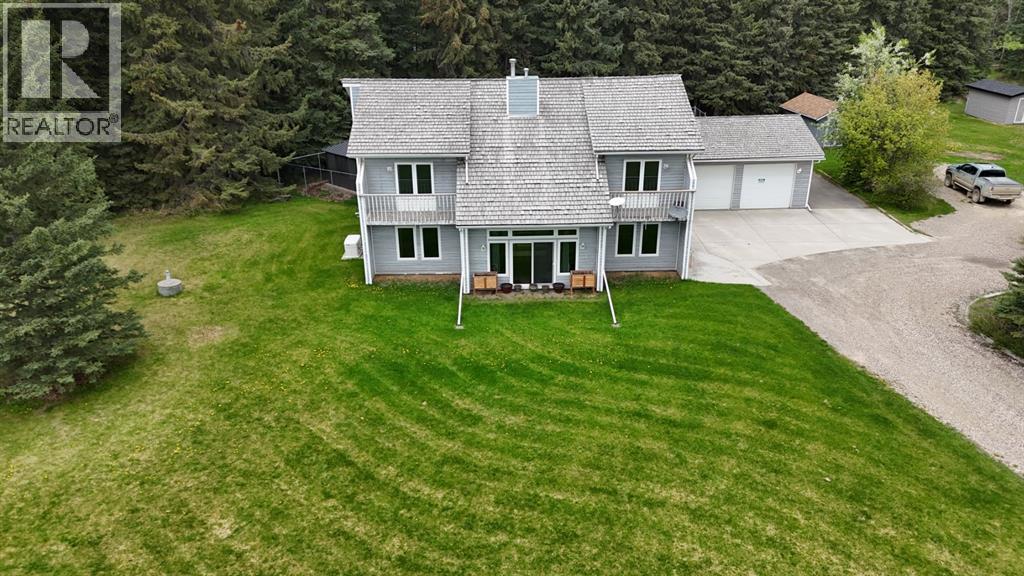
Discover the perfect blend of space, comfort and country living on 4.29 acres in desirable Maskuta Estates. This spacious 2 storey home offers a functional family friendly layout with room to grow, entertain, and relax. The main level features a welcoming living room with a gas fireplace, with patio doors looking out onto the lush property, a large kitchen with loads of counter space, dining room, convenient 2 piece bathroom, and a spacious primary bedroom complete with a 3 piece ensuite. An additional office/den on the main floor could easily serve as another bedroom or flex space to suit your needs. Access to the large attached garage can also be found on the main floor. Upstairs you'll find a family/bonus room, 3 additional bedrooms, and a full bathroom featuring a relaxing soaker tub and separate shower. The basement offers a media room, along with ample storage space and cold storage space. Outside enjoy your own private acreage retreat complete with a patio, hot tub and gazebo, firepit area, dog run, natural gas BBQ hook up, and two storage sheds. Numerous upgrades provide peace of mind, including all new triple pane windows, new exterior doors, updated water filtration and softener system, and a recently replaced boiler. Additional features include a whole home 22 KW generator system for power outages and a cell phone booster for enhanced connectivity. A rare opportunity to enjoy acreage living with upgrades and plenty of room for the whole family. (id:51989)
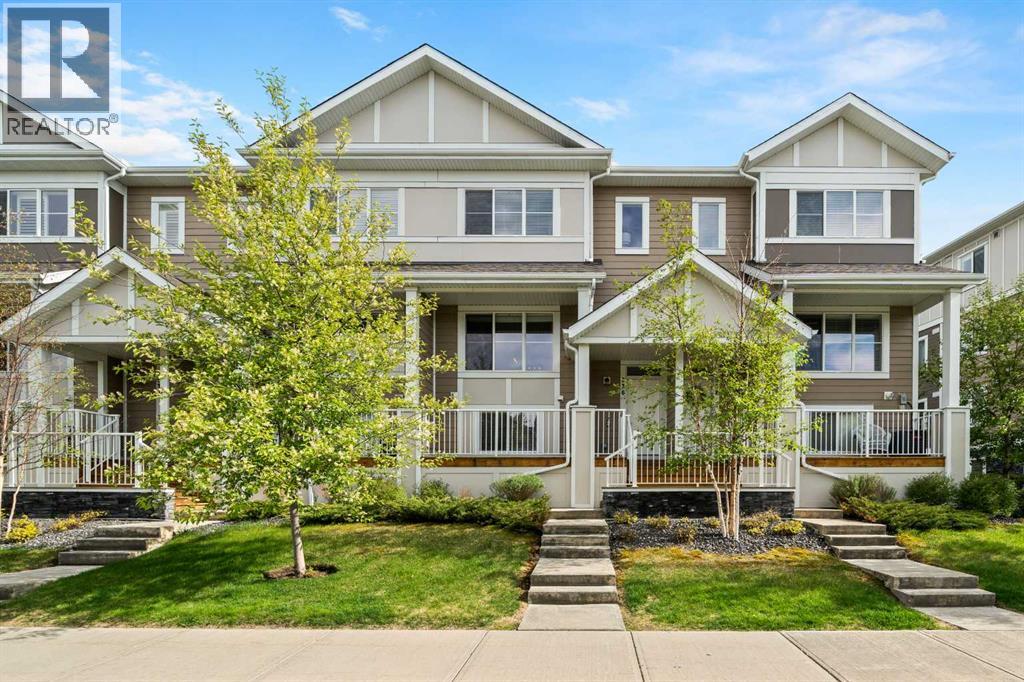
Welcome to this stylish and well-maintained townhome located in the highly sought-after community of Cranston. Offering modern finishes, a functional layout, and a fantastic location close to parks, pathways, shopping, schools, and amenities, this home is perfect for families, professionals, or investors alike.Step inside and appreciate the luxury vinyl plank flooring, high ceilings, and bright open-concept design. The spacious living room overlooks the front of the home and provides a warm and inviting space to relax or entertain. The beautiful kitchen features crisp white cabinetry, white quartz countertops, stainless steel appliances, pantry storage, and plenty of workspace for everyday living. The adjoining dining area offers access to the sunny south-facing deck — perfect for BBQs and enjoying the sunshine. A convenient 2-piece bathroom with tile flooring completes the main level.Upstairs, you’ll find three generously sized bedrooms including the spacious primary suite featuring a walkthrough closet and a stylish ensuite with double sinks, quartz countertops, tiled flooring, and tub/shower combination. Two additional bedrooms, a modern 4-piece family bathroom with quartz counters and tiled flooring, plus a huge linen closet provide excellent functionality for family living. Convenient upper-level laundry with washer and dryer adds to the thoughtful layout.The lower level offers a versatile office or fourth bedroom with carpet flooring, along with valuable under-stair storage space. This awesome townhome also has a double attached garage!This fantastic townhome combines comfort, style, and convenience in the fabulous community of Cranston! View 3D/Multi Media/Virtual Tour! (id:51989)