

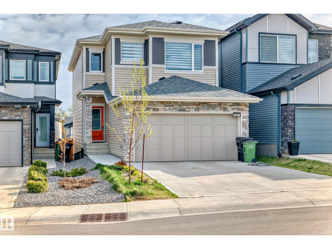
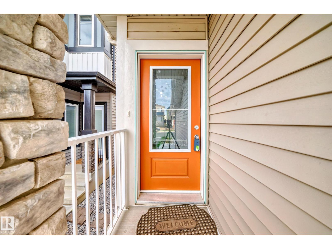
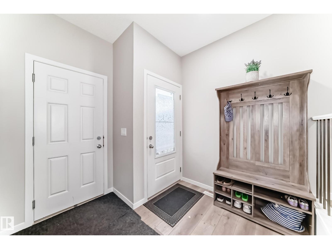
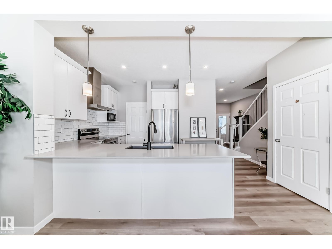
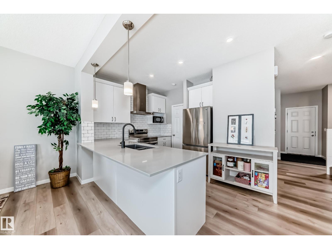
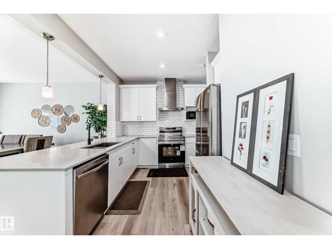
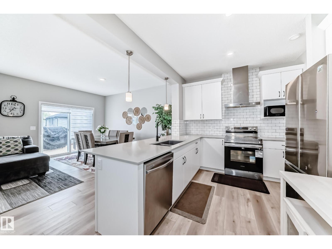
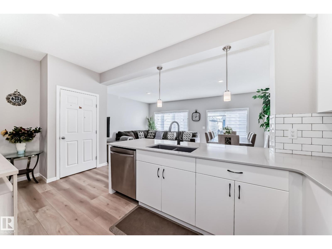
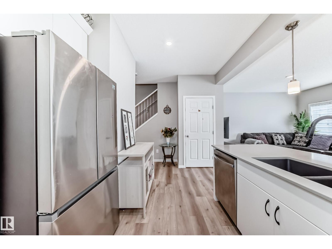
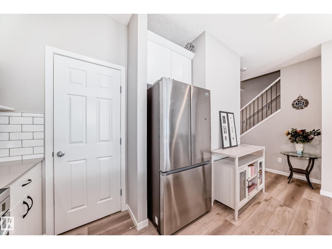
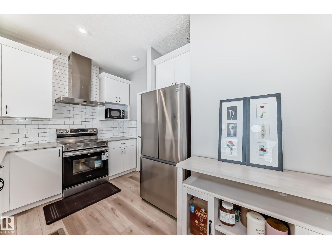
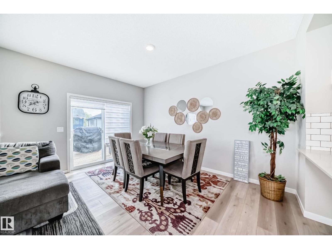
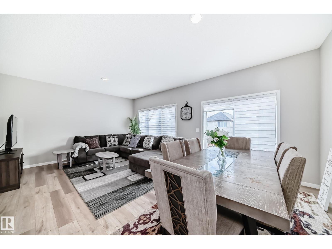
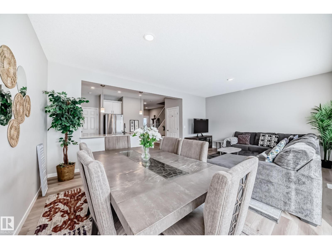
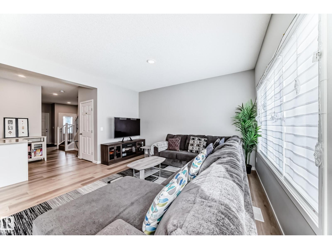
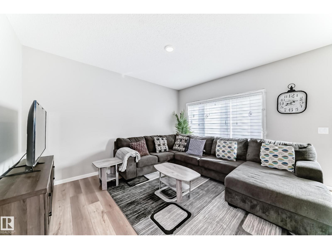
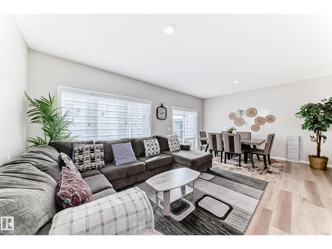
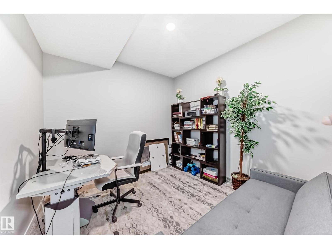
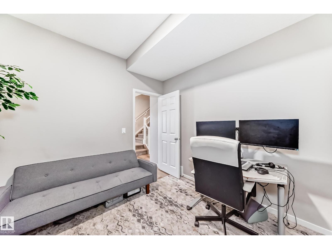
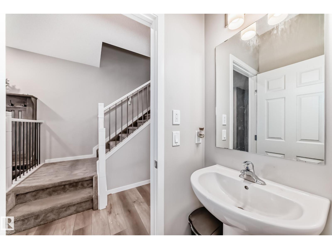


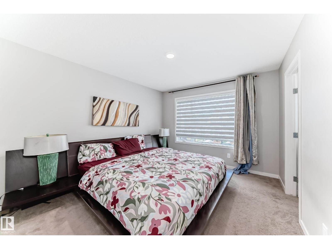
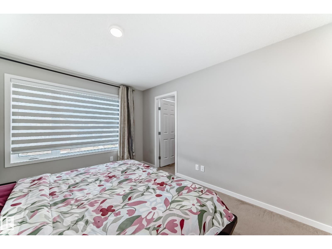
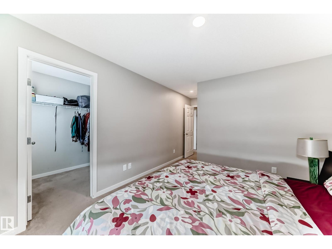
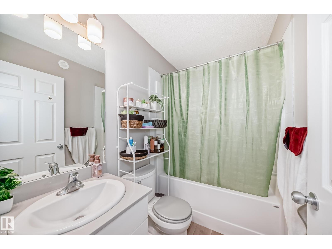
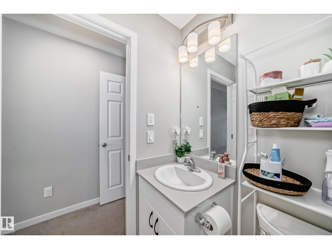
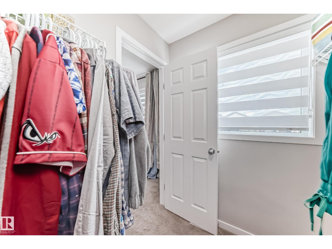
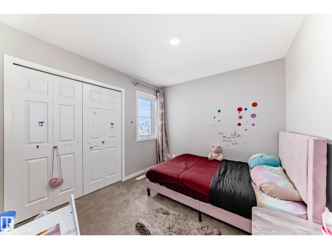
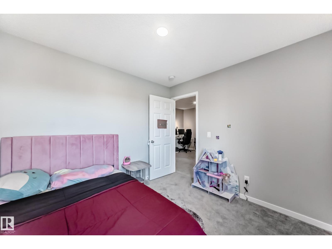
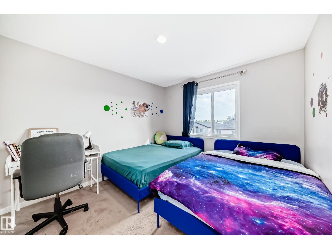
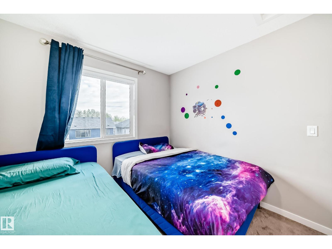
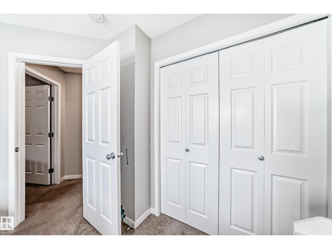
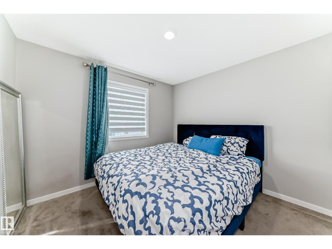
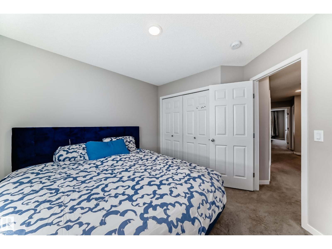
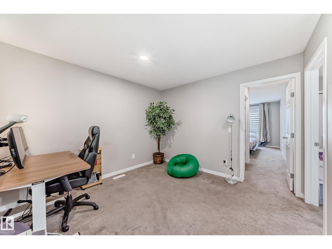
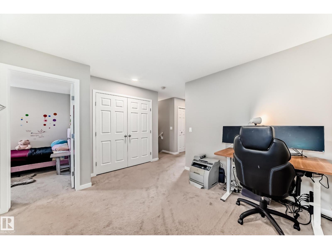
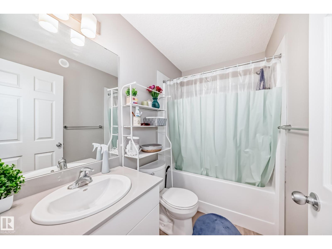
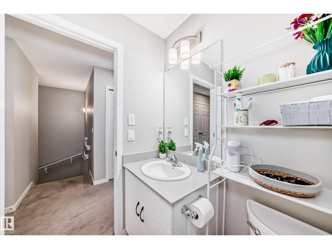
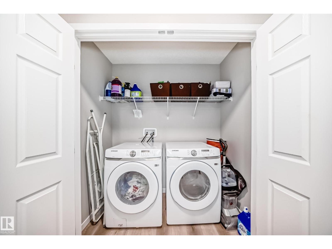
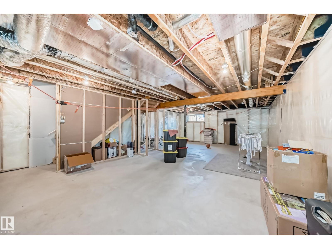
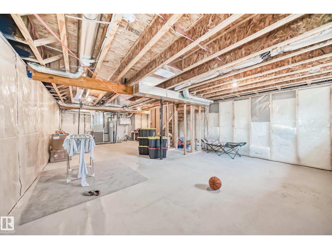
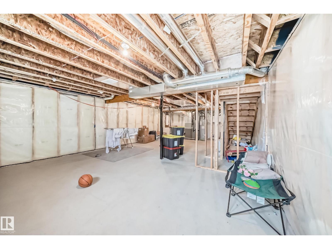
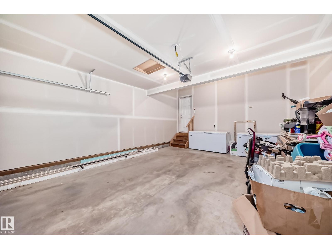
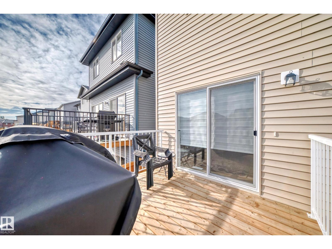
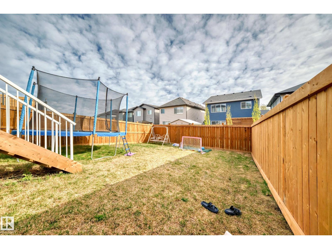
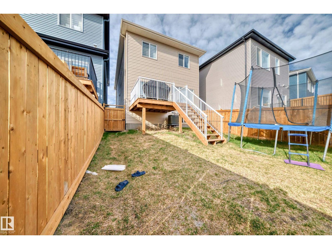
Experience modern living at its finest in this beautifully designed masterpiece of over 1800 Sqft Single Family Home! This air-conditioned spacious home features 4 bedrooms, a bonus room, a main floor den, and an open-concept layout that effortlessly blends style and functionality. The chef-inspired kitchen is a culinary dream with stainless steel appliances, quartz countertops, and a sizeable pantry. The 9ft living room on the main floor is massive with large windows and sliding glass patio doors. Retreat to the primary suite featuring a luxurious 4-piece ensuite and elegant finishes throughout the home. Designed for comfort and energy efficiency, every detail has been thoughtfully considered. Your dream home awaits in Kinglet Gardens—come see it today! (id:51989)
Features of 5357 Lark Ld Nw
- MLS® Number E4490040
- Price $529,900
- Bedrooms: 4
- Bathrooms: 3
- Square Footage: 1830 sqft
- Property Type: House
- Neigbourhood: Kinglet Gardens
- Amenities Near By Playground, Shopping
- Features No Animal Home, No Smoking Home
Buildings
| Bathroom Total | 3 | Bedrooms Total | 4 |
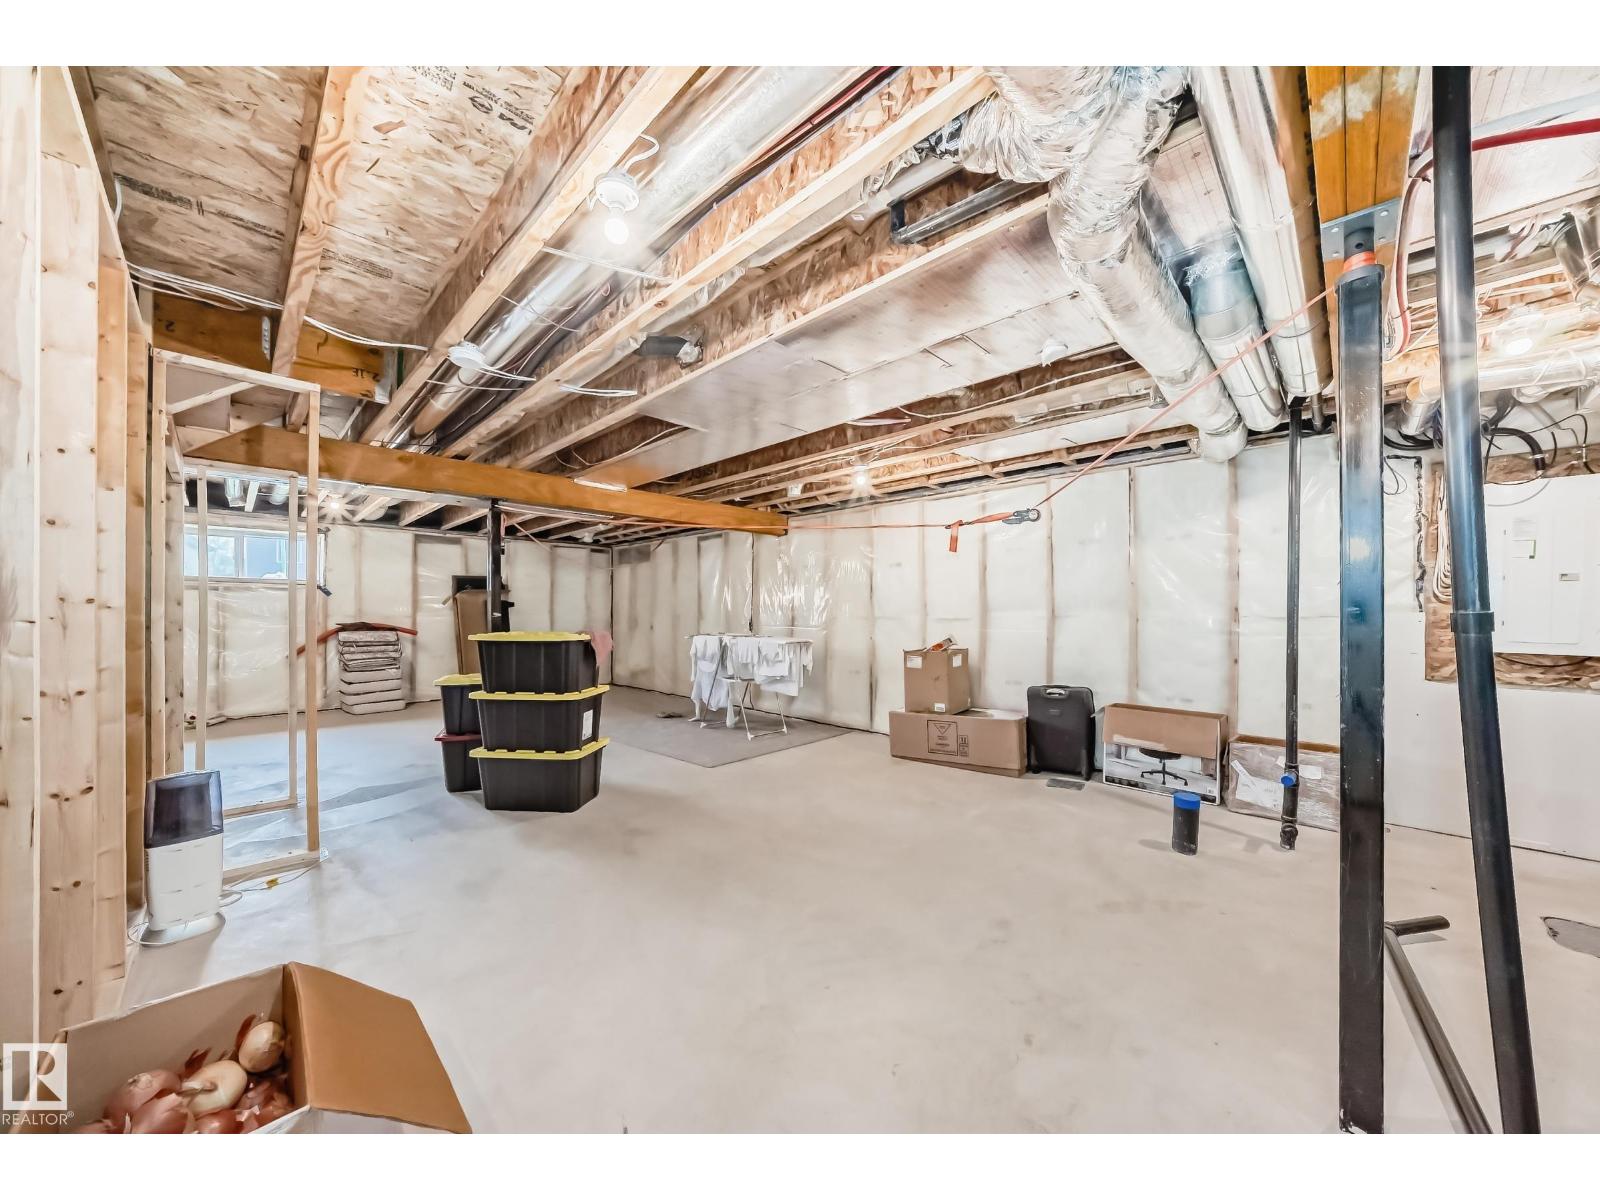
| Appliances | Dishwasher, Dryer, Garage Door Opener Remote(s), Garage Door Opener, Hood Fan, Refrigerator, Washer, Window Coverings | Basement Development | Unfinished |
| Basement Type | Full (unfinished) | Constructed Date | 2022 |
| Construction Style Attachment | Detached | Cooling Type | Central Air Conditioning |
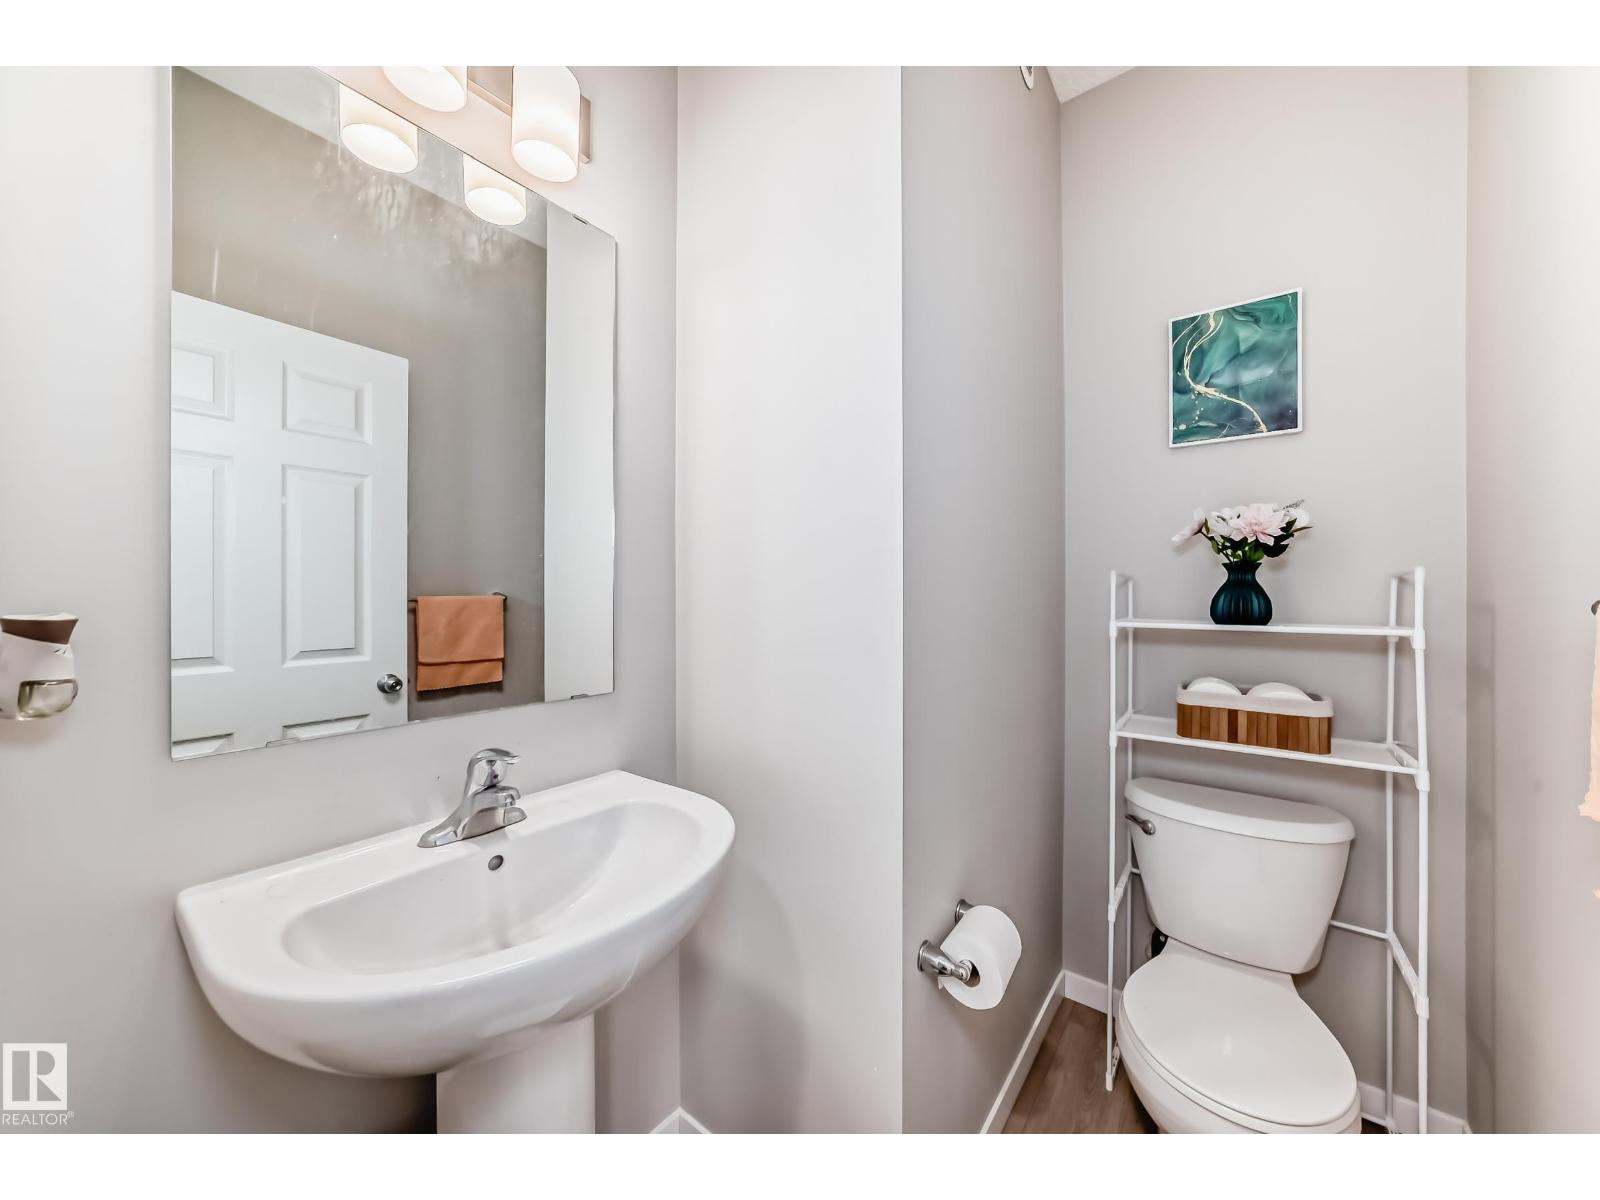
| Half Bath Total | 1 | Heating Type | Forced Air |
| Stories Total | 2 | Size Interior | 1830 Sqft |
| Type | House |
Parking
| Attached Garage |
Land
| Acreage | No | Land Amenities | Playground, Shopping |
| Size Irregular | 317.78 | Size Total | 317.78 M2 |
| Size Total Text | 317.78 M2 |
Rooms
| Level | Type | Length | Width | Dimensions |
|---|---|---|---|---|
| Main Level | Living Room | 4.29 m | 6.38 m | 4.29 m x 6.38 m |
| Main Level | Kitchen | 3.07 m | 3.74 m | 3.07 m x 3.74 m |
| Main Level | Den | 2.99 m | 3.07 m | 2.99 m x 3.07 m |
| Main Level | Bedroom 2 | 3.69 m | 3.13 m | 3.69 m x 3.13 m |
| Upper Level | Primary Bedroom | 5.32 m | 3.33 m | 5.32 m x 3.33 m |
| Upper Level | Bedroom 3 | 3.03 m | 3.14 m | 3.03 m x 3.14 m |
| Upper Level | Bedroom 4 | 2.85 m | 2.94 m | 2.85 m x 2.94 m |
| Upper Level | Bonus Room | 3.33 m | 3.83 m | 3.33 m x 3.83 m |
Agents and Offices
- Abim Afolabi
- Office: Initia Real Estate