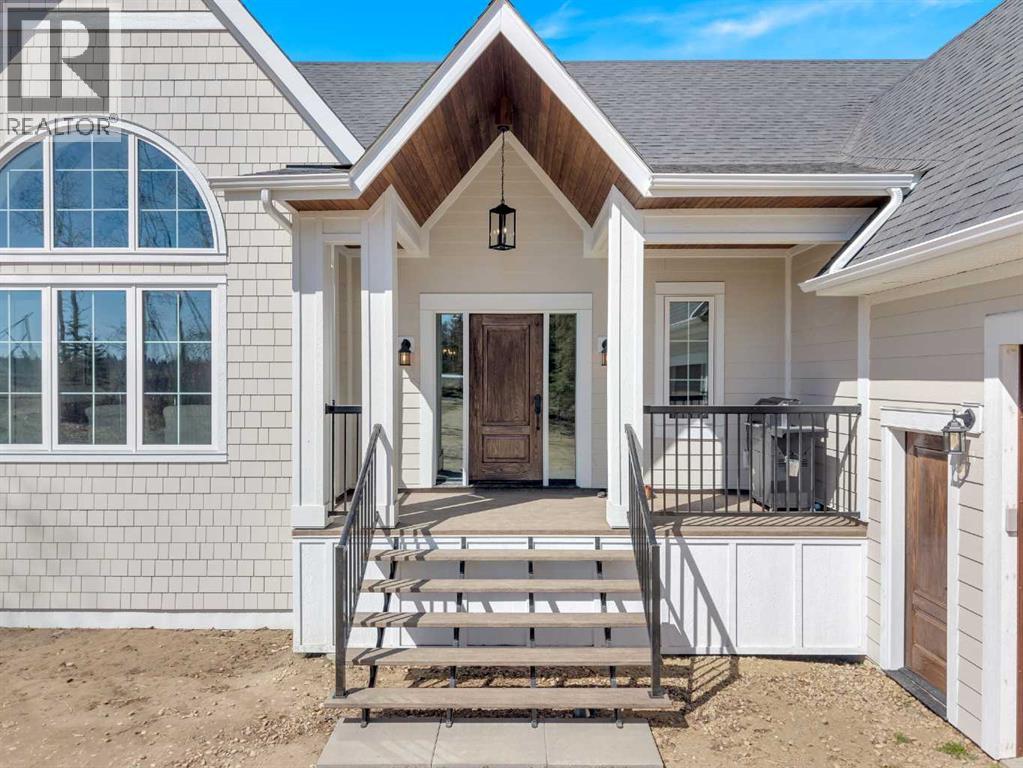
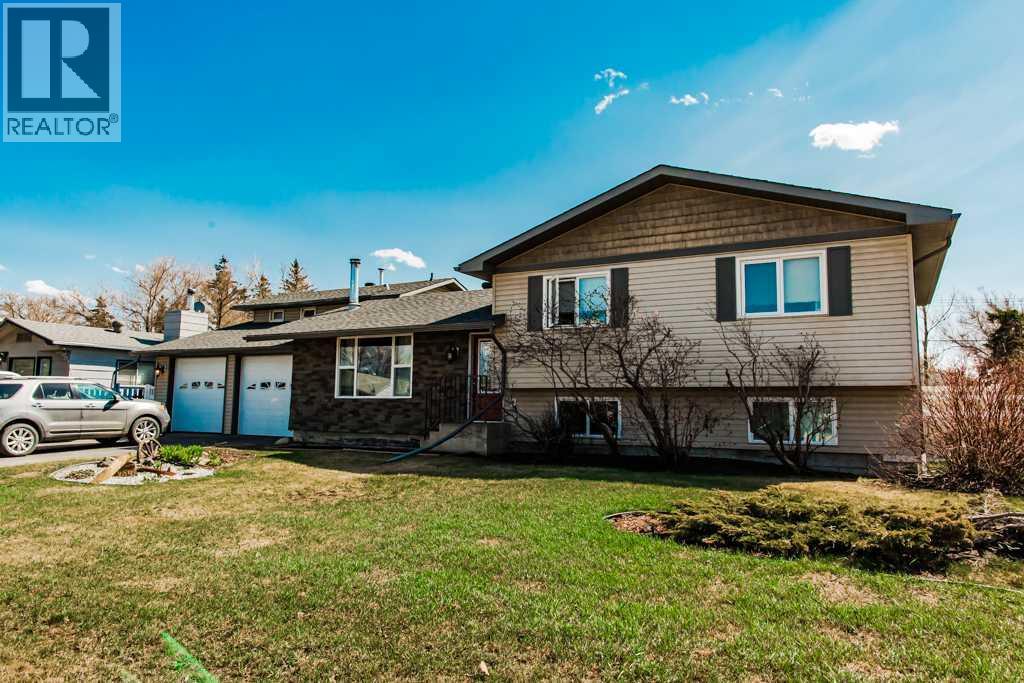
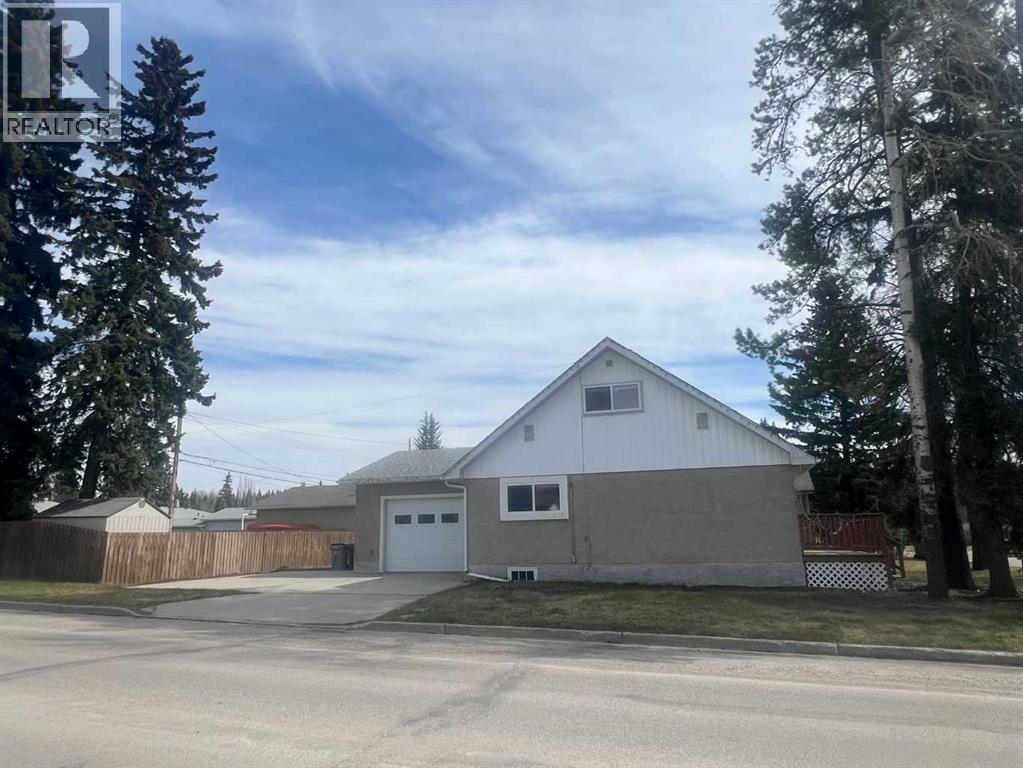
If you have been searching for Classic elegance in a Stunning new home with ultimate privacy – this is it! This custom home is warm, crisp and extremely well planned; situated on 10.65 acres of ultra-private land with mature spruce trees, some open pasture and partial fencing – Just North of Morningside – giving you quick access to Highway 2A. An XL 24x38 Garage with (2) tall doors gives you ample space to park and work. Inside - the large mudroom is meant for a family with a Half bath for quick access! Commercial grade LVP throughout the home means you won’t have to worry about little feet or wear and tear. Inside the open living space you will find THE most thoughtful kitchen: walk-in pantry, optional breakfast nook (or future coffee bar/wine/extra prep. Space) and Massive island. Open the cabinets and drawers to see the amazing features and pull-outs!! Warm and Classic – that is this home in a nutshell. The living room includes a jaw-dropping vaulted ceiling with beams, tons of natural light from the TRIPLE pane windows and plenty of room to gather. The main floor consists of a primary bedroom, den, walk-in closet and large ensuite. Downstairs in the Fully Finished basement you will find 3 more Generous sized bedrooms, a full bathroom, separate laundry room with sink, a wood burning stove (Check out the Wood storage room!!) and a cold-room/optional storage spaces. Outside you can enjoy the west facing deck, and newly seeded lawn where you will have tons of room to play before heading out into your very own private forest with tons of mature spruce, partial fencing and room for your 4-legged friends. Plenty of room for future development of your barn or shop & Located in the wonderful county of Ponoka – this home is the perfect blend of country life and high-end elegance. (id:51989)
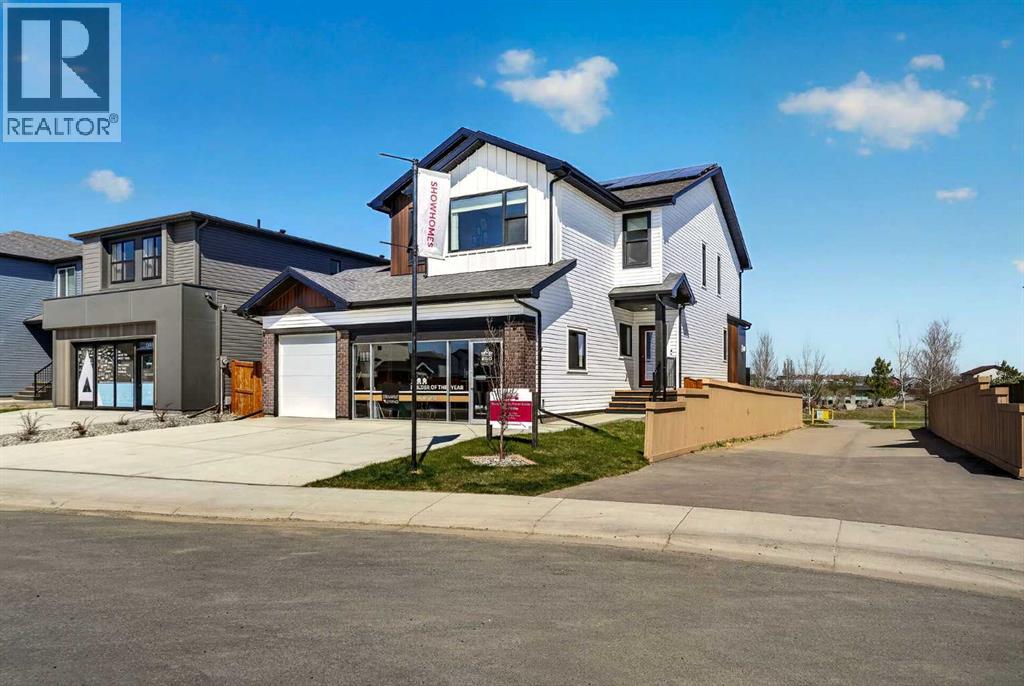
This brand new showhome built by Stranville Living Master Builder features the stunning Kinley floor plan, a triple car garage, solar panels, and a fantastic location backing directly onto Coalbanks Elementary in Copperwood — one of West Lethbridge’s most loved family communities.Inside, this home makes a serious first impression. No finishes were spared, from the herringbone flooring and custom shelving to the upgraded quartz countertops and luxurious amber red cabinetry that gives the kitchen a bold, designer feel. The main floor is bright, stylish, and thoughtfully laid out, with a front office that is perfect for anyone working from home. The living room features a beautiful marble-surround fireplace that instantly becomes the focal point of the space and adds the perfect cozy touch for winter nights.The kitchen is the kind of space that actually feels exciting to cook in, with high-end finishes, plenty of storage, and a layout that flows seamlessly into the dining and living areas. Just off the main living space, the backyard backs onto Coalbanks Elementary, making this an incredible setup for families who want convenience without sacrificing style.Upstairs, you will find three bedrooms, a spacious bonus room, a full-sized laundry room, and a well-appointed 4-piece bathroom. The primary suite is gorgeous, spacious, and designed to feel like a private retreat. It features a large walk-in closet with custom cabinetry, along with a luxurious 5-piece ensuite complete with a standalone soaker tub, glass shower, dual vanities, discreet water closet, hex tile, and marble-inspired tile that gives the entire space a spa-like feel.Located in Copperwood, this home is close to parks, pathways, schools, shopping, restaurants, and just a short drive or walk over to The Crossings, where you will find some of the best amenities on the west side, including the YMCA, restaurants, groceries, and more. A brand new showhome, a triple garage, a premium family location, and f inishes that truly stand out. (id:51989)
Spacious 6-bedroom, 3-bath home with major exterior updates offering over 1,700 sq. ft. plus a fully developed basement with income potential from the $1,000/month non-conforming loft suite. Located on a massive 12,000+ sq. ft. lot (over ¼ acre) on a quiet side street, this property features an incredible outdoor setup with garden boxes, fruit trees, a large shed, hot tub, brick wood fired bbq and plenty of room for the whole family to enjoy. Fruit trees and berries include raspberries, plum, apple, and saskatoons, plus a bonus garden that will be planted so you can enjoy fresh vegetables by the end of summer! Parking is no issue with space for up to 6 vehicles or an RV up to 39’ long, plus a heated 22’ x 28’ garage. Major updates include windows, siding, soffit, fascia, added Styrofoam insulation, extra attic insulation (completed approximately 18 years ago), and shingles (approximately 10 years old), offering peace of mind and energy efficiency. Cozy up to the professionally installed wood-burning fireplace with stunning stone hearth that circulates heat through the furnace ducts, plus enjoy the convenience of a hidden access door from the garage directly to the wood box so you never have to haul firewood through the house. Complete with low county taxes and maintenance-free vinyl fencing, this property combines space, comfort, and exceptional value in a fantastic location. (id:51989)
This is a beautiful space with state-of-the-art kitchen and décor throughout. It’s immaculate! It has a lounge and a coffee shop in addition to the main dining room. Full kitchen with top-of-the-line equipment. The concept can be changed to anything a new owner wishes. (id:51989)
Take a look at this charming, updated 4-bedroom, 2-bathroom home, perfectly situated on a large corner lot in Edson’s desirable quiet East End. Over the years, this property has seen numerous thoughtful upgrades, offering comfort, functionality, and peace of mind for its next owners. Improvements include a newer heated, insulated attached single garage (2012), updated exterior doors, windows, and shingles (2013), new fencing and hot water tank (2014), along with refreshed main floor flooring, baseboards, trim, eavestroughs, ceiling fans, and closet organizers (2015). Inside, you’ll find a bright welcoming kitchen that opens to the dining area and spacious living room—creating an ideal layout for everyday living and entertaining. The main floor also features a generous primary bedroom with adjoining 4-piece bathroom and convenient laundry area, plus a second bedroom or home office space with direct access to the attached garage. Upstairs offers two additional bedrooms and an updated 3-piece bathroom, providing plenty of room for family or guests.Step outside to enjoy the huge fully fenced yard with mature trees, a private firepit area, storage shed, and back-alley access. The newer concrete triple parking pad offers ample space for vehicles, RV parking, and all your recreational toys. A move-in ready property offering space, privacy, and extensive updates—this is one you won’t want to miss! (id:51989)
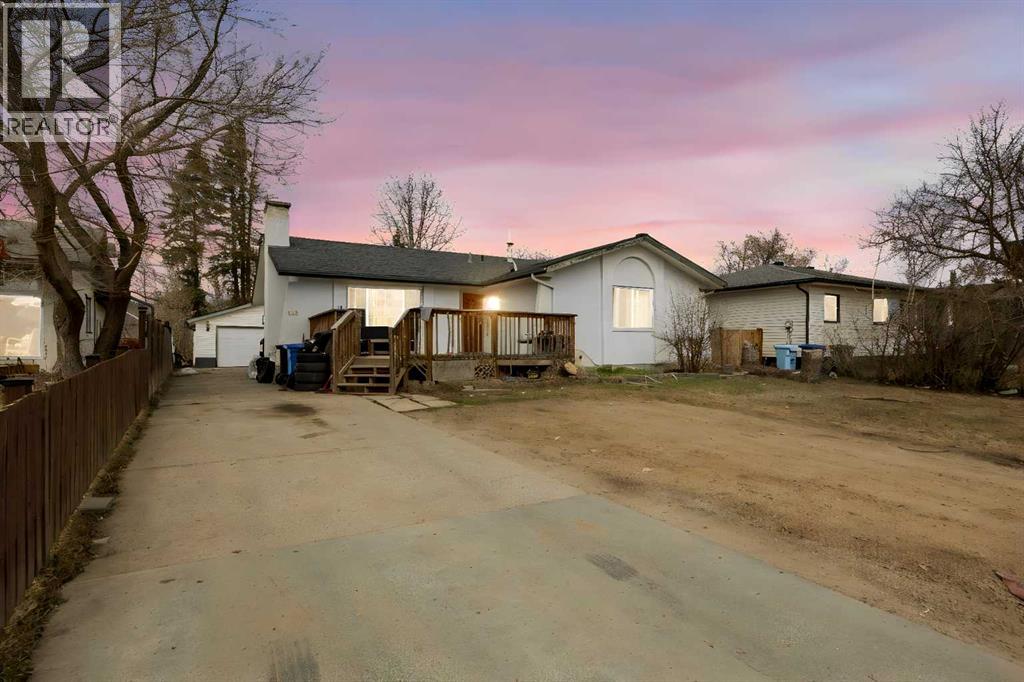
Welcome to 112 Hill Drive, where ELEGANCE meets COMFORT in the heart of downtown! This beautifully RENOVATED bungalow offers 1,718.69 SQ FT of living space and sits on a massive 8,200 SQ FT lot BACKING ONTO GREENBELT.This stunning home features 7 BEDROOMS, 4 BATHROOMS, and a SEPARATE ENTRANCE to the FULLY DEVELOPED BASEMENT with a FULL KITCHEN, currently generating rental income and offering excellent mortgage helper potential.The main floor showcases beautiful MAPLE HARDWOOD flooring with a MAHOGANY BORDER, adding an executive touch to the bright and spacious living area. The large Primary Bedroom offers plenty of space, a WALK IN CLOSET, and a 3 PIECE ENSUITE.Many recent upgrades have been completed, including an EXTRA GRAVEL PARKING PAD, making the already oversized driveway even larger. The DOUBLE DETACHED HEATED GARAGE, FIRE PIT, SHED, and huge landscaped backyard create the perfect setup for family living and entertaining.Enjoy summer evenings on the MASSIVE WEATHER TREATED DECK overlooking the private backyard.Located in a PRIME DOWNTOWN LOCATION, this home is within walking distance to schools, shopping, bus routes, parks, trails, and all amenities. Just a short stroll to the scenic Snye and vibrant downtown core, offering restaurants, entertainment, and recreation nearby.MOVE IN READY and truly a RARE FIND. Homes like this do not come up often. MUST SEE! (id:51989)
Welcome to this beautifully updated 3-bedroom, 1.5-bathroom townhouse located in the desirable Forest Heights community in Southeast Calgary. Whether you’re a first-time buyer, growing family, or investor, this property offers comfort, convenience, and excellent value. Enjoy an unbeatable location just 15 minutes to downtown Calgary by car, 15 minutes to stoney Trail ring road and Close to public transit and nearby bus stops. Perfect for families, this home is within a short walk to schools including Keeler Elementary and Ernest Morrow Junior High. Recreation and community amenities are also nearby. Book your showing with your favourite Realtor today!! (id:51989)
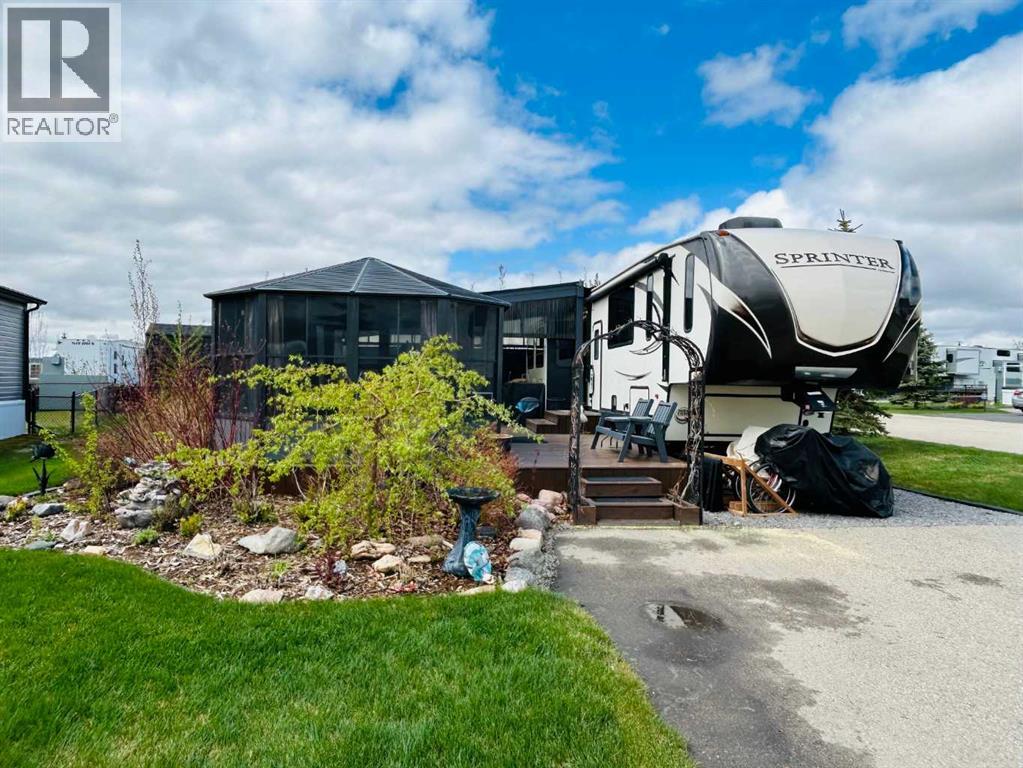
Welcome to Lot 91, a premium corner lot offering nearly 5,000 sq. ft. in the highly desirable Sandy Point RV Resort on the southwest shores of Gull Lake. This well-established and thoughtfully landscaped property is the perfect place to enjoy lake life in comfort and style. This fully serviced lot features incredible outdoor living, including a massive 40’ x 20’ deck—perfect for entertaining or relaxing—and a 150 sq. ft. solarium for extended seasonal use or additional storage. Beautiful landscaping with stone accents and mature greenery creates a private, inviting setting, while a handy storage shed keeps all your lake gear organized. Enjoy 50-amp hookups with water and sewer, all just steps from Gull Lake’s beach, marina, boat launch, and scenic walking trails. Sandy Point is a secure, gated, year-round resort community offering fantastic amenities including a community gazebo with fire pit, changing rooms, showers, bathrooms, a driving range, playground, a small beachside shop, and a fun pedal bike track for all ages. The full-service marina features a seasonal rooftop patio, along with an on-site convenience store for added ease during your stay. Future amenities include an indoor recreation centre and a 12-hole golf course with Clubhouse opening this June. You’ll also love being close to local farmers markets, greenhouses, berry farms, and year-round recreational activities—whether you’re boating, golfing, or simply relaxing by the lake. Boat slips at the marina are available for seasonal rental (May–September, location dependent). Conveniently located just 35 minutes from Red Deer, 20 minutes from Lacombe, and only 5 minutes to Bentley. On the lot is a well-maintained 2017 Keystone Sprinter LFT 357 fifth wheel, featuring two bedrooms, four slides, a loft for the kids, and air conditioning (sold separately). Don’t miss your opportunity to own this incredible lakeside escape—schedule your showing today! (id:51989)
An updated 1,256 sq ft bungalow, situated on a generous 50' x 135' lot just minutes from schools, the baseball diamonds, walking trails, and the Aquatic Centre. The main floor features a living room, kitchen and a spacious dining area, three bedrooms, and a master suite complete with a walk-in closet and a convenient 2-piece ensuite. Since 2022, the home has seen significant updates, including new flooring, drywall, windows, bathroom finishes, and kitchen cabinets. The fully finished basement is a true standout, offering a unique layout with what feels like an endless amount of space. This move-in-ready bungalow combines single-floor convenience with an expansive lower level, making it a rare find for families or downsizers alike. Call to book your viewing today. (id:51989)
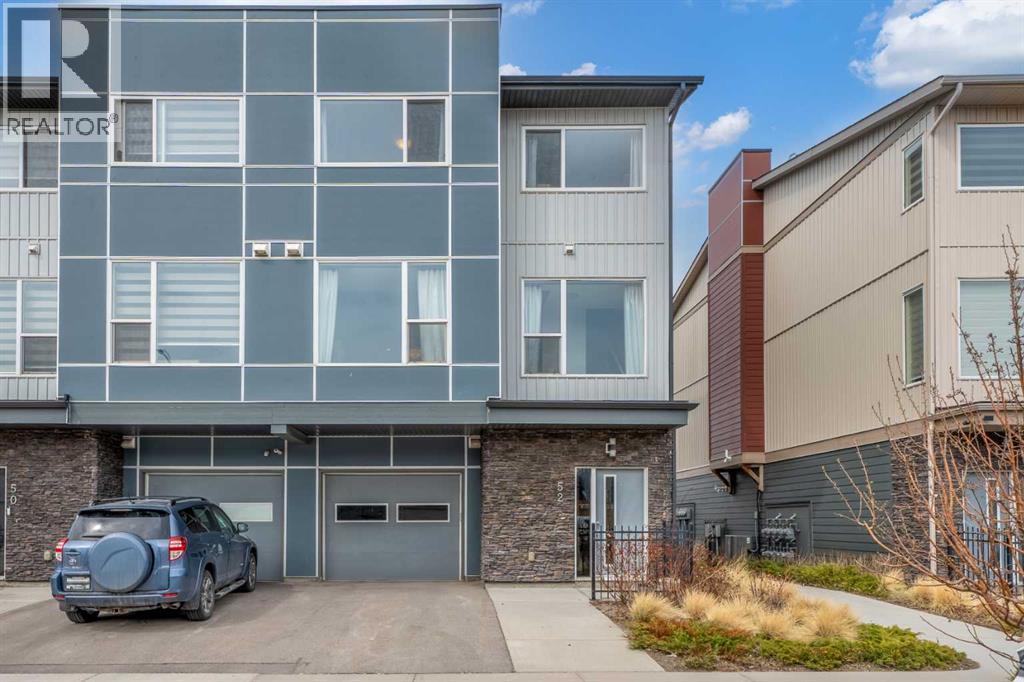
Open House this Saturday 12-2 pm!! Welcome home to your light-filled townhome in Saddle Ridge. This corner unit has extra windows and central air conditioning so you can enjoy the sun without the heat! The townhome features an oversized, attached, single garage plus a full driveway for a second vehicle. The foyer is tiled and has lots of space for getting ready, hanging coats, and strollers. Upstairs opens up into a spacious first floor with a spacious dining room & living room. The kitchen has plenty of counter space and a large breakfast bar with room for stools. The main floor also has space for a dining hutch, computer area, or desk. There is a half bath for guests on this floor as well. Upstairs has the laundry, a large linen closet, and two bedrooms. The primary bedroom fits a king-sized bed and the walk-in closet is huge. The primary ensuite has a shower and a spacious countertop. The second bedroom has additional windows, a nice closet, and has a 4 piece bathroom off the hallway. This townhouse is steps away from playgrounds, daycares, shops, ponds, and pathways. Saddle Ridge is home to the YMCA Genesis Centre, Nelson Mandela High School, the LRT, groceries, restaurants, and a 5-minute drive to the Calgary International Airport. Stop renting and start your home ownership journey with this great townhome. (id:51989)
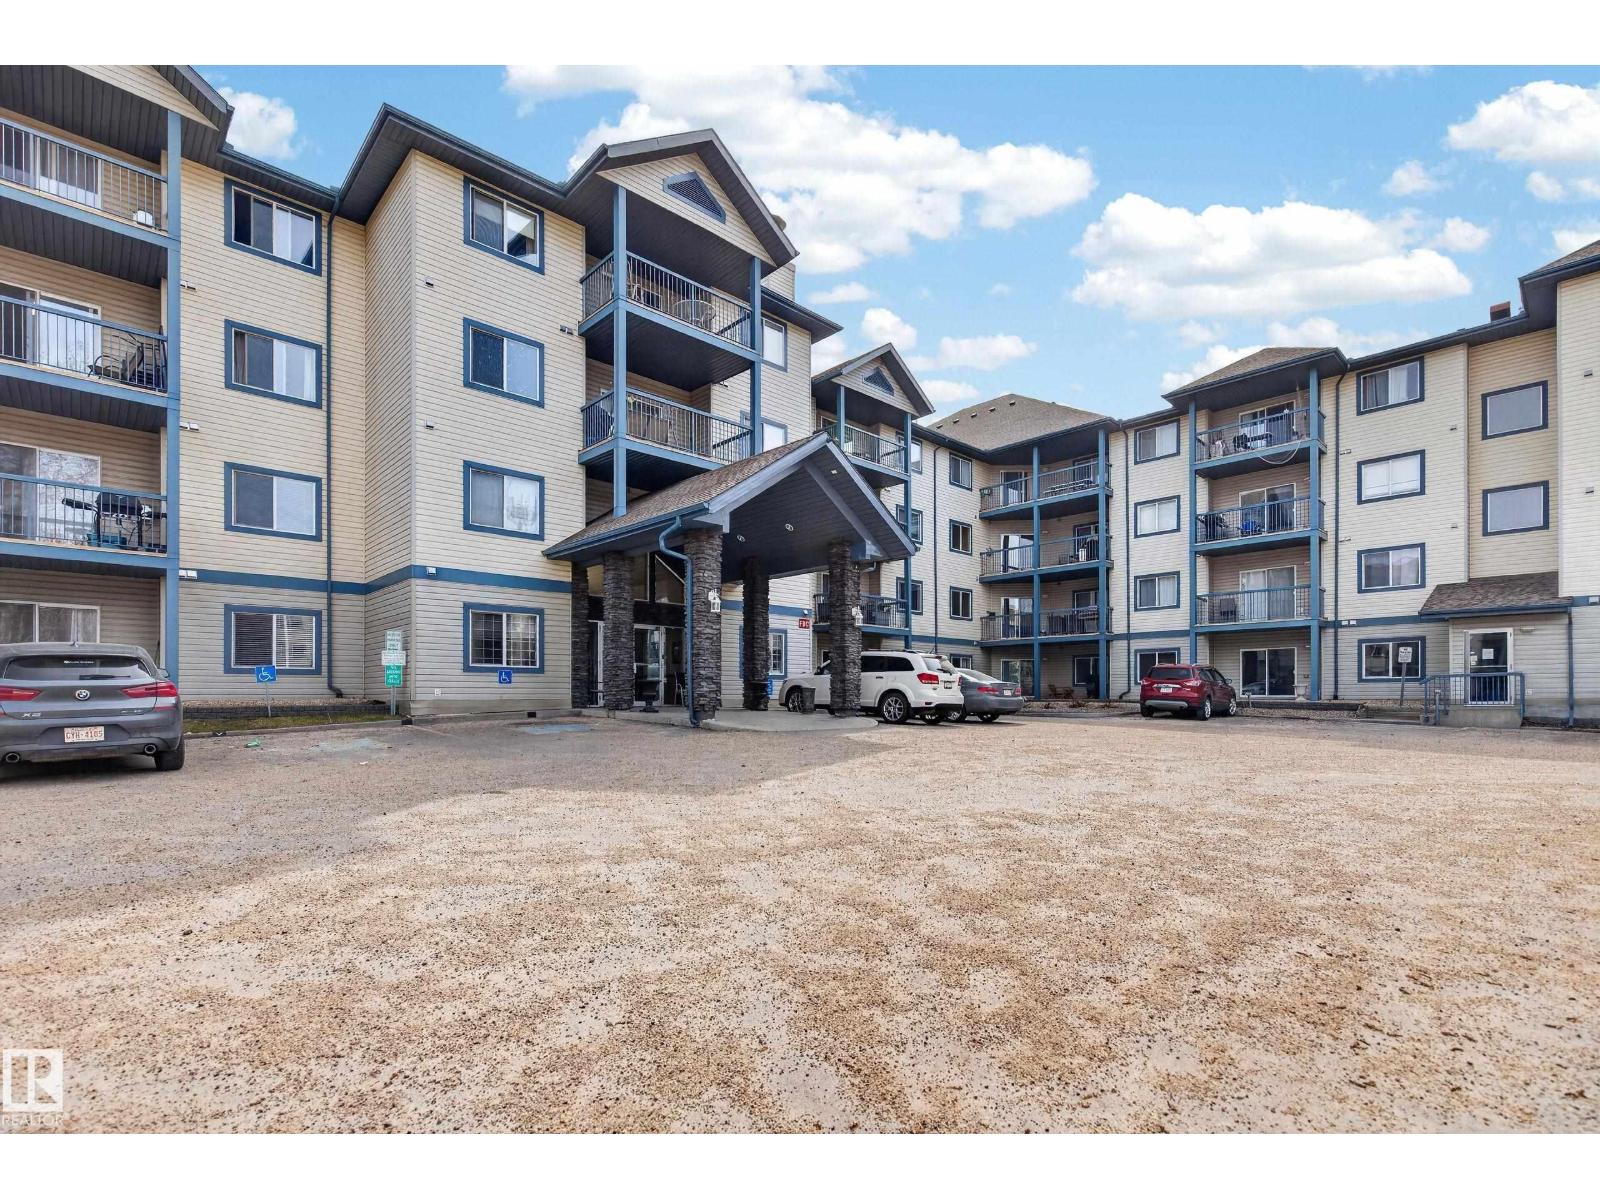
Step into a bright, open-concept layout where natural light and a gas fireplace set the tone for easy, everyday living. The primary bedroom offers a walk-through closet flowing into a private 3-piece ensuite — a thoughtful layout that makes mornings effortless. A generously sized second bedroom and a second full 3-piece bathroom give guests or a home office plenty of room to breathe. Day-to-day living is genuinely low-friction here: in-unit laundry, central air conditioning, titled underground parking, and a dedicated storage locker are all included. Condo fees cover gas and water, so your monthly costs stay predictable. The building's amenities go well beyond the basics — a fully equipped gym, billiards room, library, guest suite, and a relaxed visiting lounge mean you rarely need to leave. When you do, you're minutes from local restaurants, shopping, transit, and a quick commute to downtown via Anthony Henday. (id:51989)
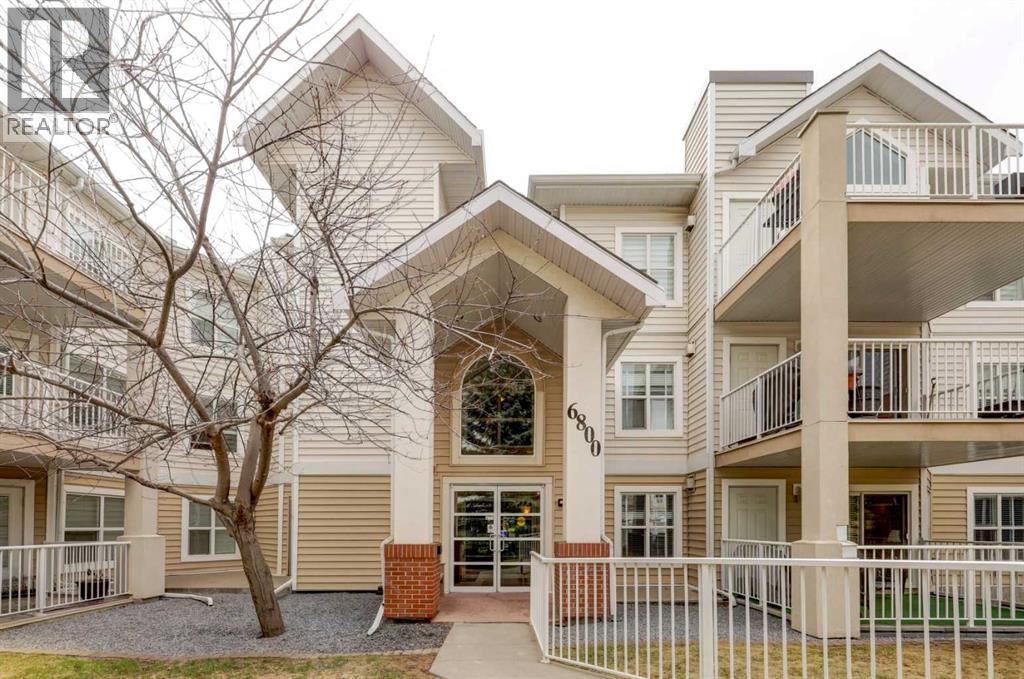
Welcome to this beautifully maintained apartment condo in the desirable community of HUNTINGTON HILLS, perfectly situated close to schools, bus routes, shopping, and the stunning nature paths of NOSE HILL PARK. This impressive home features a very functional kitchen with a nice-sized dining area and BREAKFAST BAR COUNTERS, flowing into a living area anchored by a cozy NATURAL GAS CORNER FIREPLACE. Step through the patio doors to a SPACIOUS DECK complete with a separate WALK-IN STORAGE UNIT and a NATURAL GAS BBQ included by the sellers. The primary suite is exceptionally large with room for extra furniture, boasting a SPACIOUS WALK-IN CLOSET and an ensuite with a WALK-IN SHOWER. The second bedroom offers great versatility with a BUILT-IN MURPHY BED, ideal for guests or roommates. Convenience is key with an in-suite LAUNDRY/STORAGE ROOM featuring a stackable washer/dryer and an ABUNDANCE OF SHELVING. Enjoy the ultimate upgrade of an UNDERGROUND TITLED PARKING STALL and building perks including an ON-SITE CAR WASH, two meeting/party rooms, and a prime location just STEPS AWAY FROM THE ENTRY AND ELEVATOR. Check out the floor plan and VIRTUAL TOUR for a full look at this functional layout—thank you for visiting and call your favorite Realtor today for a private showing! (id:51989)