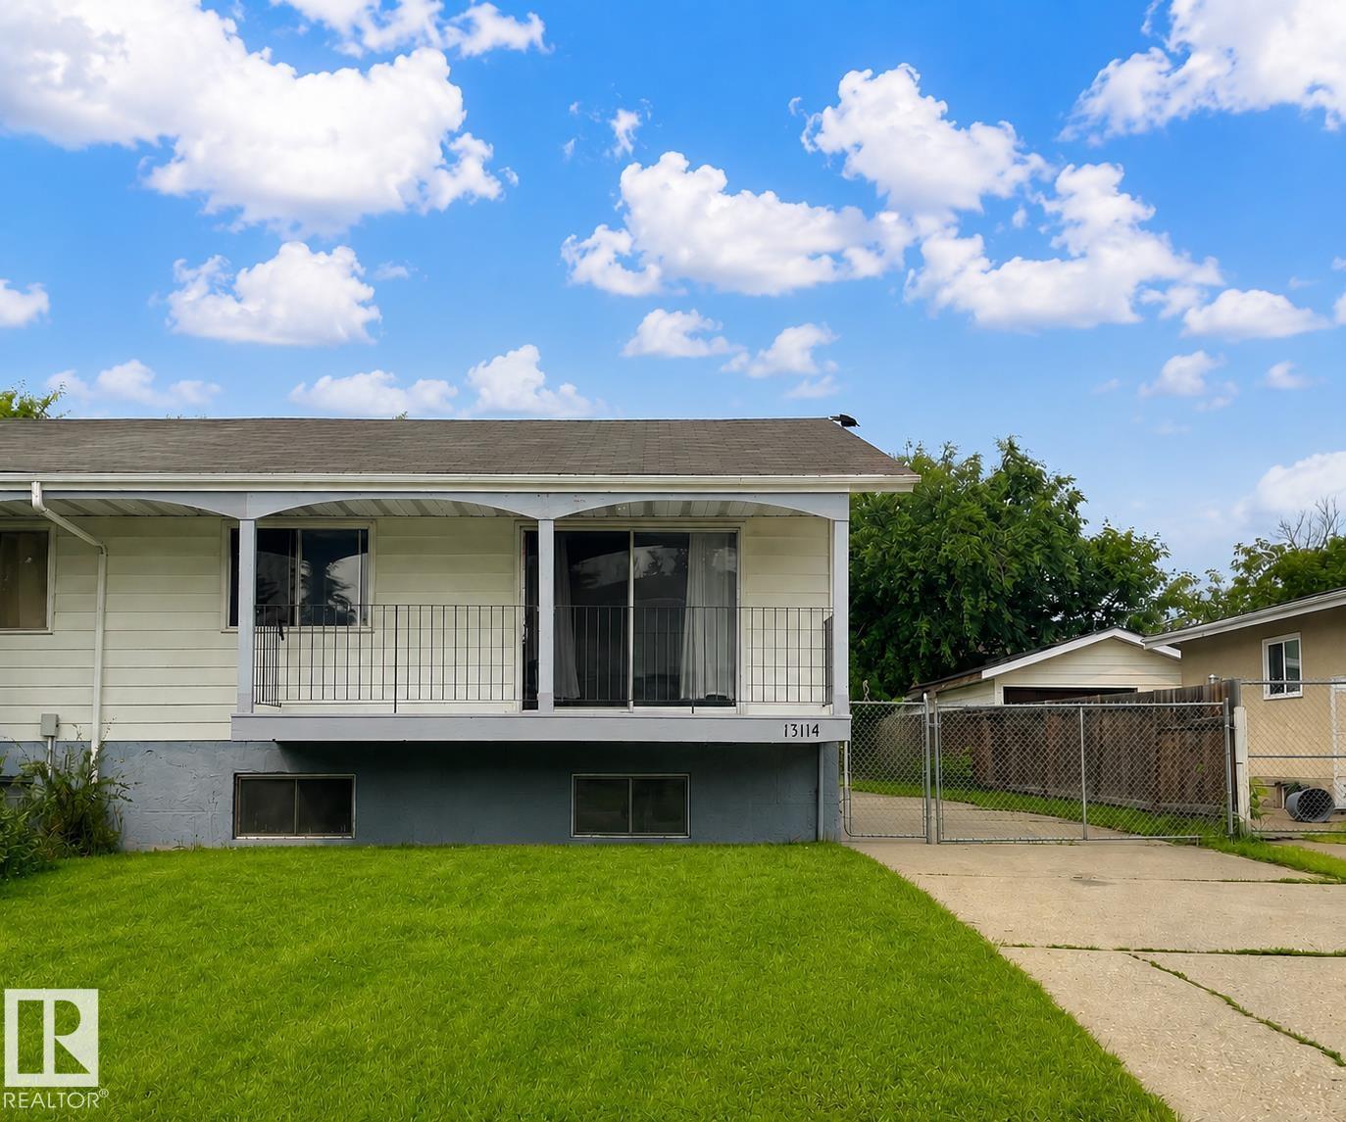
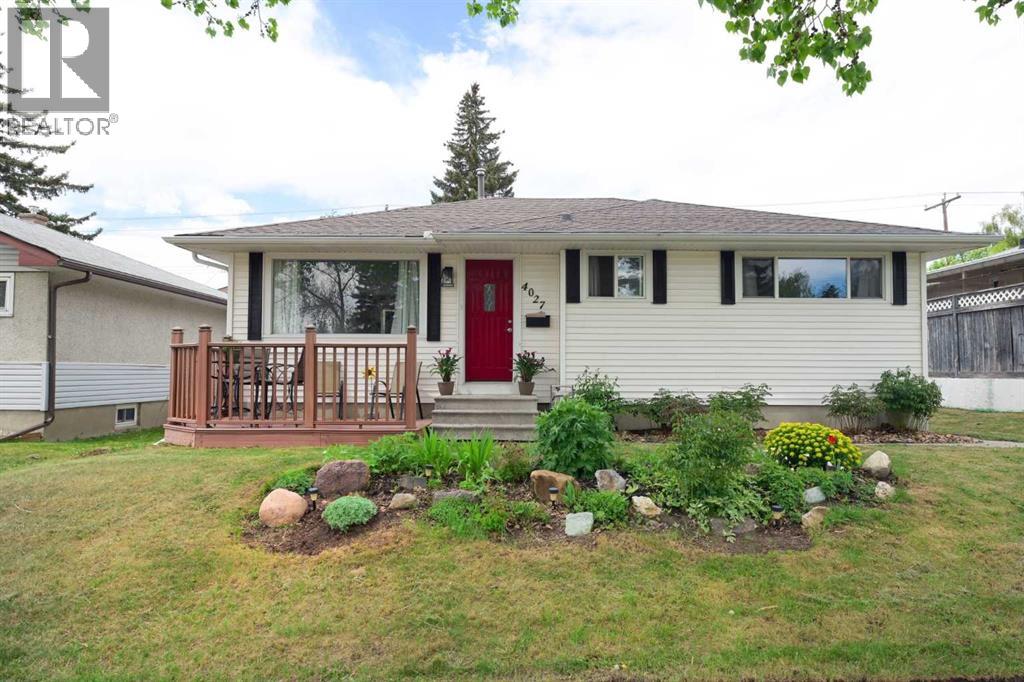
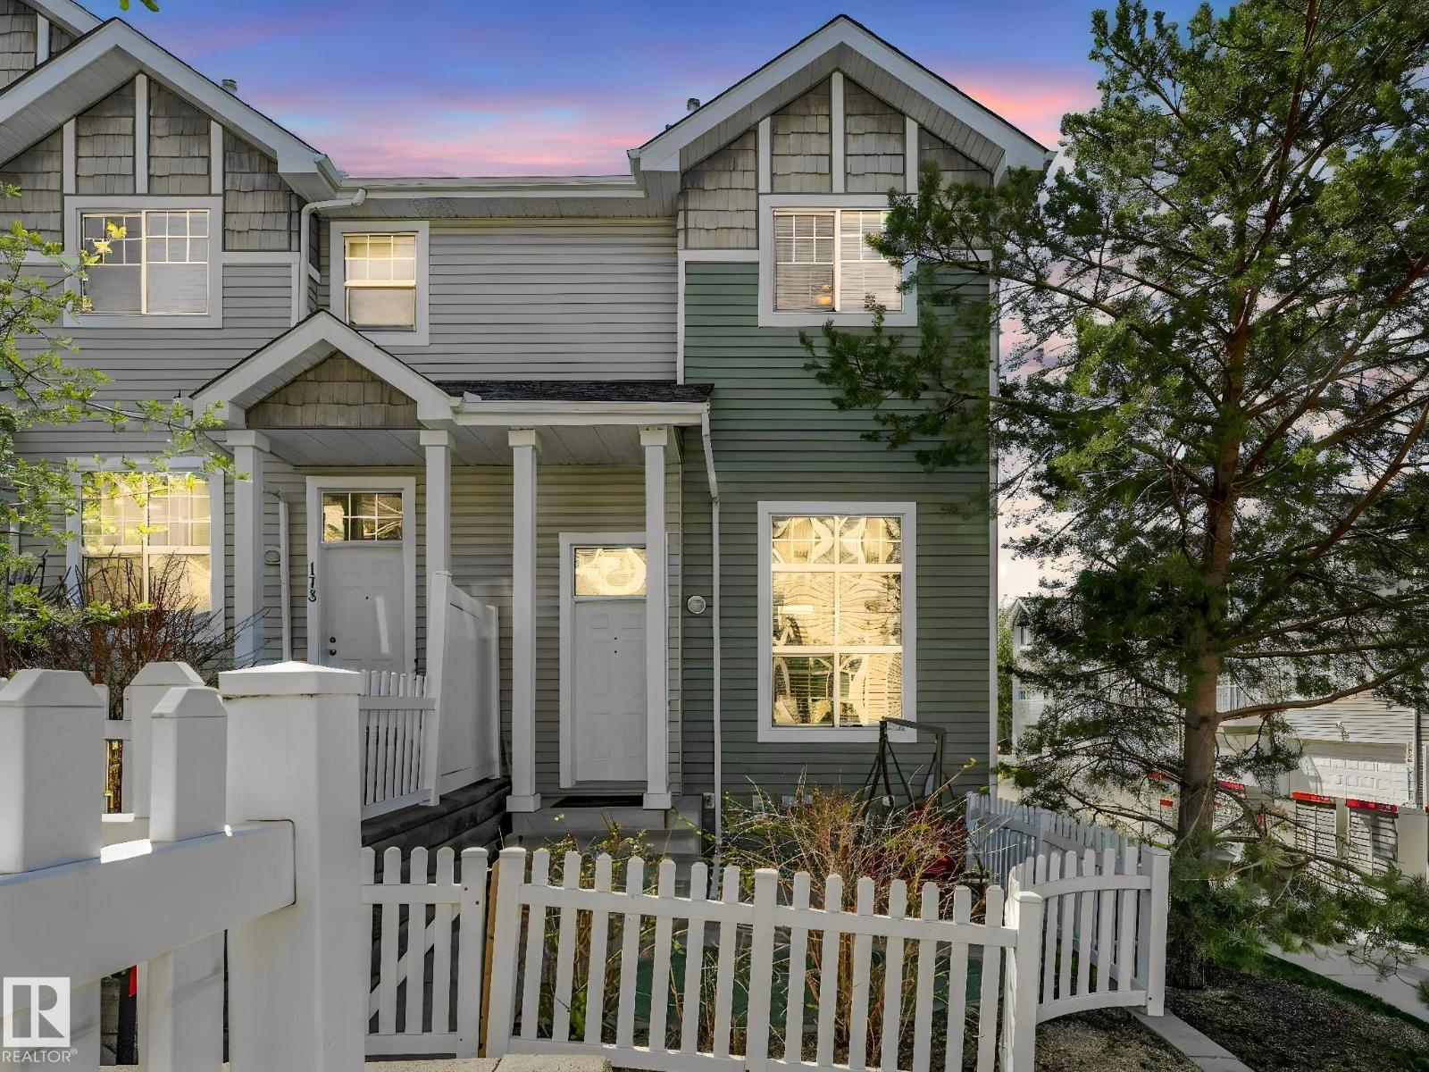
Welcome to this bright and well-maintained half duplex located in the desirable community of Belmont! Perfect for first-time home buyers or investors, this home offers 4 bedrooms, 2 full bathrooms, and 946 sq² of functional living space with plenty of natural sunlight throughout. Recent updates include a new furnace and hot water tank, providing added comfort and peace of mind. Enjoy the spacious backyard — ideal for kids, pets, entertaining, or future landscaping ideas. Conveniently located close to schools, parks, shopping, public transit, and quick access to major roadways. An excellent opportunity to own an affordable home in an established family-friendly neighbourhood! (id:51989)
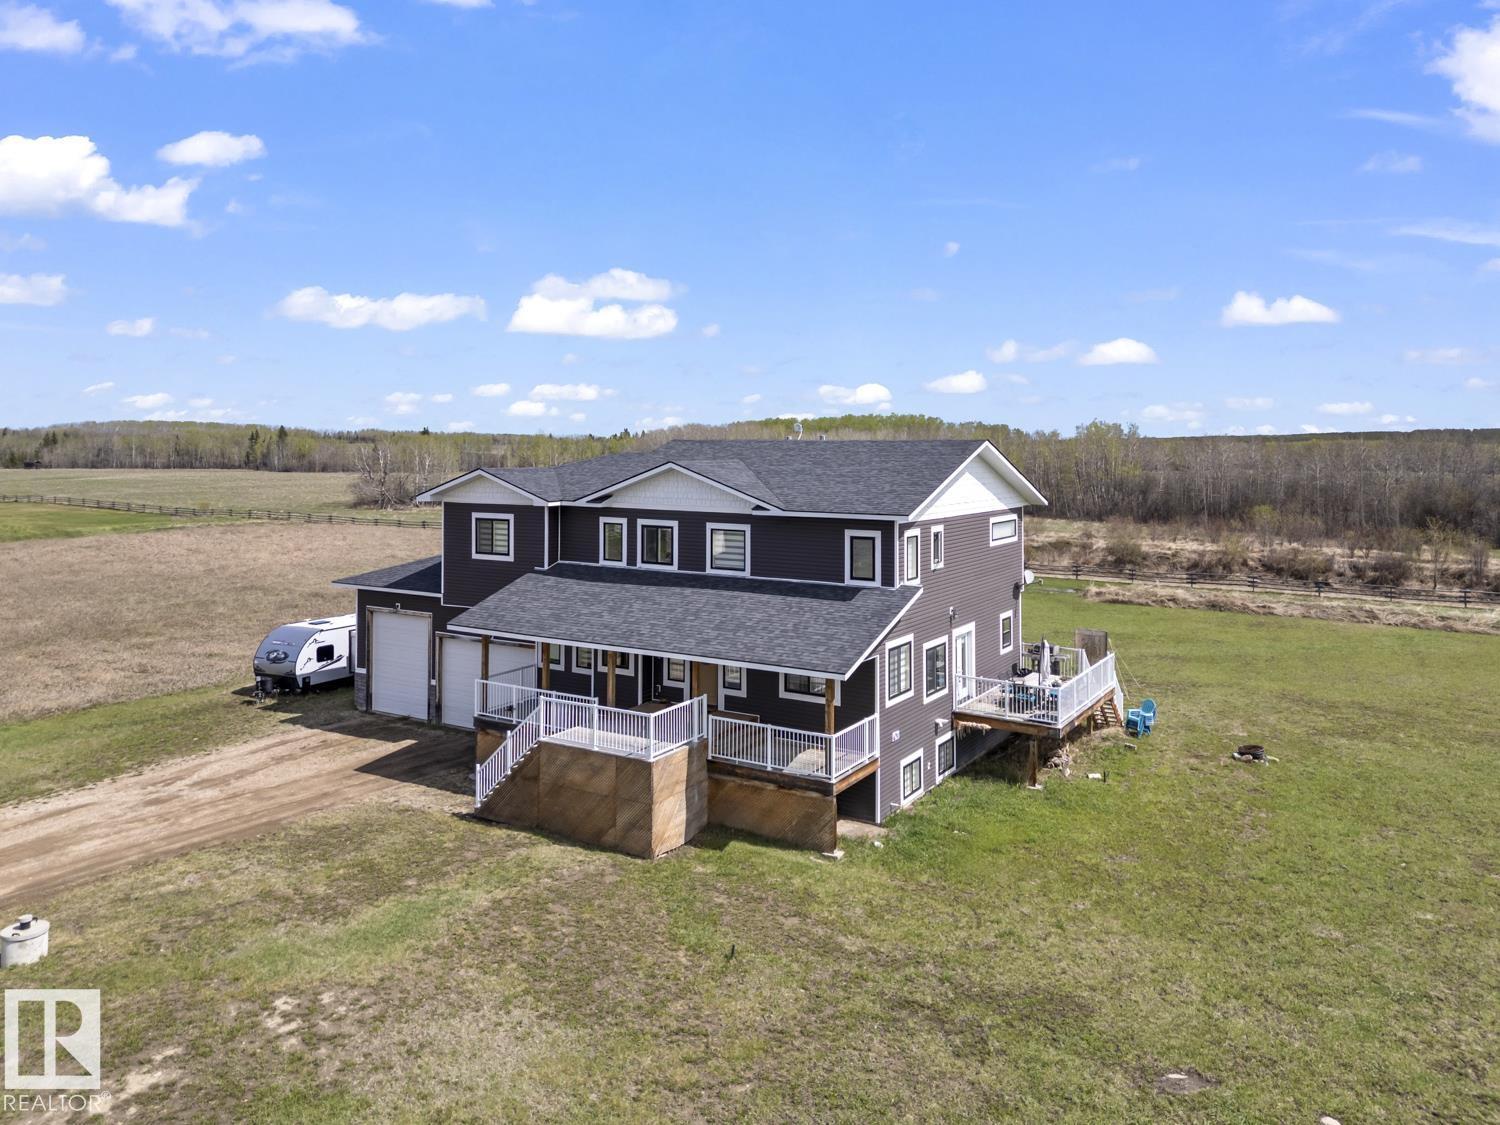
Enjoy the best of both worlds with close-to-town acreage living in the sought-after community of Hamelot. Offering the perfect balance of space, privacy, and convenience, this manageable acreage delivers the lifestyle you've been searching for without the maintenance of a larger property. Golf enthusiasts will love being just a golf cart ride from the course. From the inviting covered front porch and side deck to the triple heated drive-through garage, this beautifully designed home offers exceptional space and functionality. Step inside the grand foyer overlooking the bright white country kitchen and dining area, flowing through a stunning two-sided natural gas fireplace into the soaring living room. Upstairs features three spacious bedrooms with walk-in closets, including an impressive primary retreat with sitting area, natural gas fireplace, deluxe 5-piece ensuite, and walk-through closet. The lower level offers a family room, kitchen area, three additional bedrooms, private entrance - Perfect Suite! (id:51989)
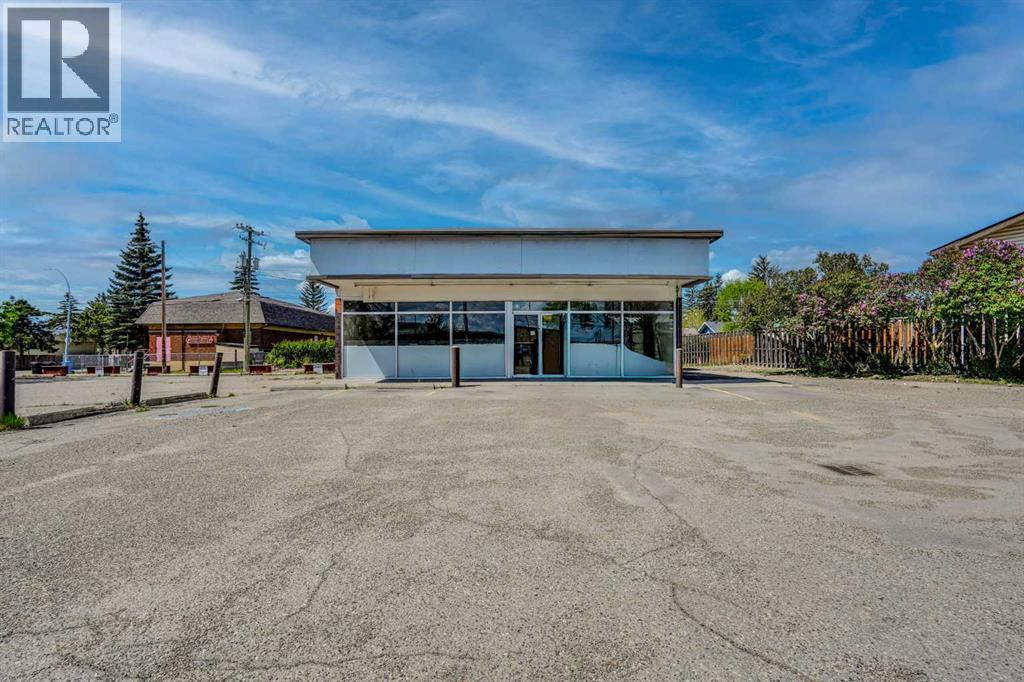
FREESTANDING RETAIL BUILDING | HIGH-EXPOSURE CORNER LOT | AMPLE ON-SITE PARKING | FLEXIBLE USE OPPORTUNITY | QUICK ACCESS TO MAJOR ROUTES. Anywhere from 1,000 sqft to 2,187 sqft can be available. Positioned along Ogden Road SE with a daily count of 13,000 cars, this freestanding commercial building offers outstanding visibility and accessibility in an established southeast Calgary location. Surrounded by residential communities, parks and everyday amenities, the site benefits from steady local traffic while remaining conveniently connected to 74 Avenue SE and 25 Street SE for efficient citywide access. A functional single-storey layout provides an open interior configuration that can be adapted to a wide range of retail or service-based uses, allowing tenants to tailor the space to their specific needs. Large front-facing windows enhance natural light and create strong street presence. On-site surface parking includes 6 marked stalls, providing flexibility for staff and customer use. The surrounding area continues to see ongoing activity with upcoming train expansion, nearby retail plazas, a gas station and neighbourhood amenities contributing to consistent exposure. Call your commercial agent and book a tour! (id:51989)
The Legends Private Residences in the J.W. Marriott in Edmonton offer a luxurious living experience with their 2 bedroom, 2 full bathroom units. These residences are equipped with modern amenities and high-end finishes, including stainless steel appliances, quartz countertops, and hardwood flooring. The spacious bedrooms provide ample natural light and stunning city views, while the bathrooms feature luxurious fixtures and finishes. Residents can enjoy access to the building's fitness center, indoor pool, and spa, as well as the on-site restaurants and 24-hour concierge service. Located in the heart of downtown Edmonton, residents have easy access to shopping, dining, and entertainment options. The Legends Private Residences offer a truly exceptional living experience for those seeking the best in urban living. (id:51989)
Public Open House Sat. JULY 11 2:00-4:30pm. Homeownership Made Smarter with a Legal Secondary Suite! This well-maintained home offers exceptional flexibility for homeowners and investors alike. The fully renovated legal basement suite features 2 bedrooms, 2 bathrooms (including a 4-piece ensuite), bright white cabinetry, quartz countertops, vinyl plank flooring, and modern finishes throughout.The main floor offers timeless charm with oak cabinetry in excellent condition, white appliances, a spacious dining area open to the living room, and large windows that fill the home with natural light. Enjoy your morning coffee on the East-facing deck or relax in the private West-facing backyard.Looking for a mortgage helper? The legal 2-bedroom, 2-bathroom suite offers estimated rental income of approximately $1,800 per month plus utilities. Investors may also appreciate the opportunity to rent both levels, creating strong income potential. Rental income figures are estimates only and may vary based on market conditions and rental strategy.Ideally located just steps from Nose Hill Park, shopping, public transportation, Confederation Park, and all levels of schools in the highly sought-after community of Charleswood. A rare opportunity to own a versatile property in one of Calgary’s most desirable established neighbourhoods. (id:51989)
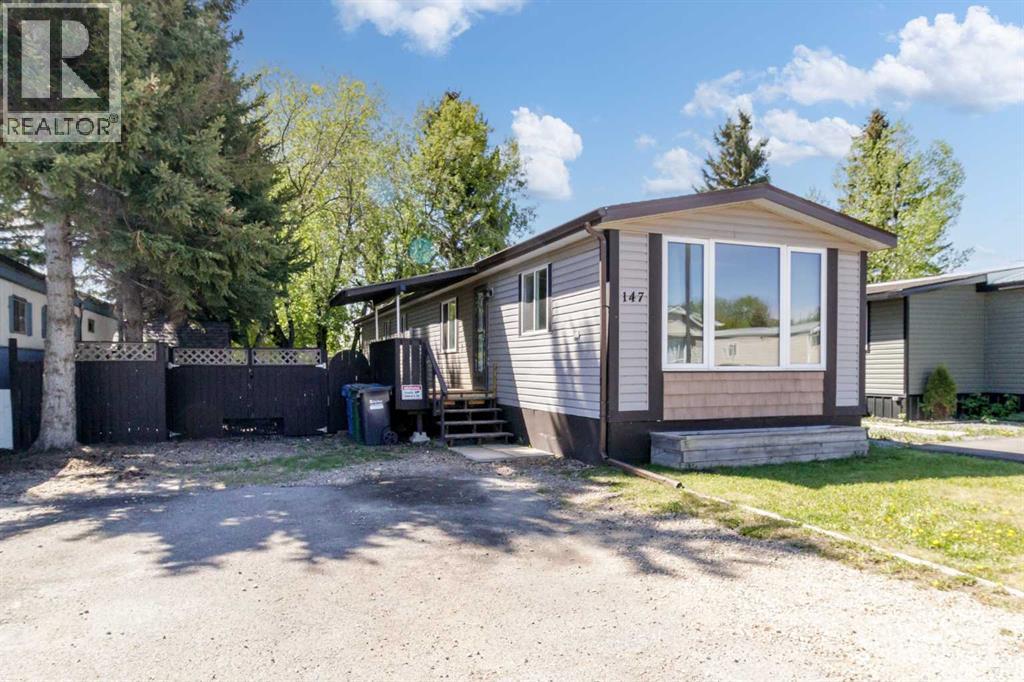
This charming 936 sq ft mobile home sits on a peaceful, private lot shaded by a canopy of trees. Thoughtfully maintained over the years, it offers the comfort and confidence of a home where nothing has been left to chance. Every major system has been updated, making this an exceptional opportunity for buyers seeking quality and value in a welcoming community setting.Step outside and exhale. The lot at 147 Red Deer Village is the kind of outdoor space that draws you out morning and night. Large, established trees cast generous shade across the yard, creating a natural sanctuary that feels worlds away from the bustle of everyday life. It's quiet here — genuinely quiet — the kind of quiet that lets you hear the birds, feel the breeze, and simply be present.Whether you envision a morning coffee ritual in the shade, an afternoon garden project, or evenings unwinding in your own private corner of the park, this lot delivers. (id:51989)
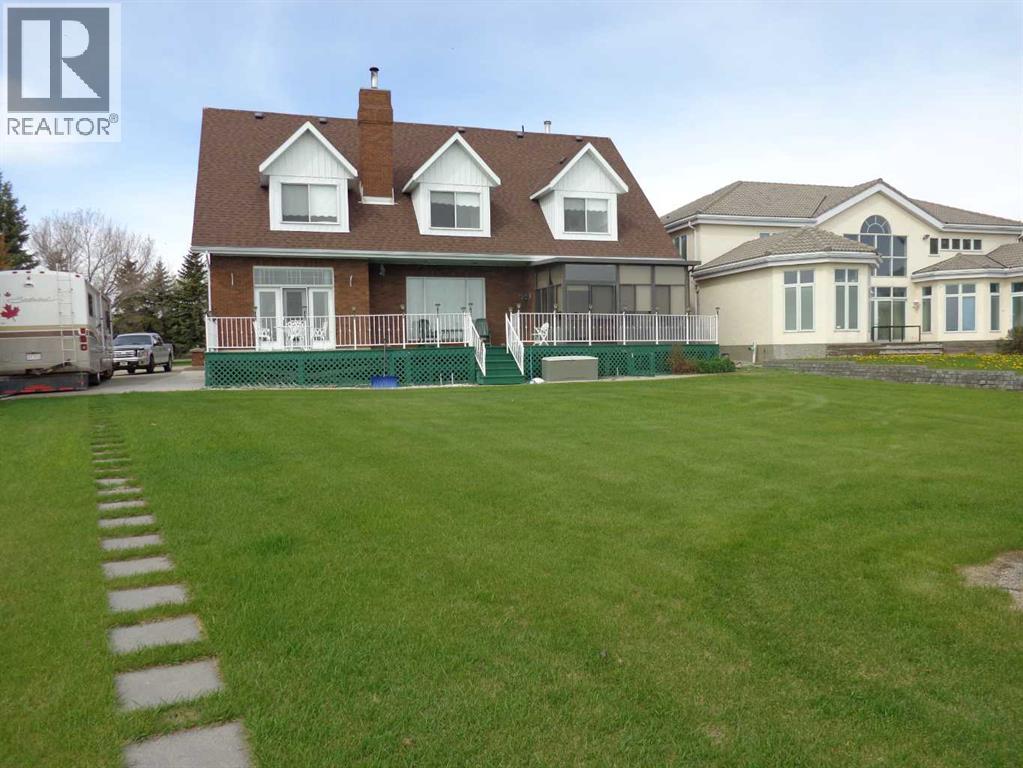
Welcome to Lakefront living at its finest in the Summer Village of Norglenwold on Sylvan Lake. Spanning over 4,400 square feet, this exceptional two-storey residence offers timeless architecture, refined comfort, and unobstructed water views from the moment you arrive. With a private beach area, this is more than a home. It is a waterfront lifestyle. The full brick exterior sets a tone of lasting quality, while inside, expansive living spaces are designed to host and gather. A sunken living room creates warmth and character, flowing into a grand dining space with soaring ceilings and garden doors that open to a spacious deck overlooking the lake. The bright European inspired kitchen features crisp white cabinetry, generous storage, and a welcoming eat in area perfect for everyday living and weekend entertaining. The main floor includes two generous bedrooms, a full bath, a private ensuite, convenient laundry, and a welcoming front entry that makes guests feel instantly at home. Upstairs, twin staircases lead to an impressive retreat space. A large family room with dance floor, library or studio area, wet bar with fridge, and two additional bedrooms create endless possibilities for entertaining or relaxing. Above the garage, a heated bonus room offers flexibility for guests, a home office, or creative pursuits. The fully finished lower level expands your living space even further with a spacious recreation and games room, wine room, office, full bath, and multiple finished storage areas. Outdoors, the property truly shines. Mature landscaping with underground sprinklers, three storage sheds, RV parking, and a dedicated dump station ensure both comfort and convenience. Spend your days boating, relaxing on your secluded beach, or enjoying quiet evenings overlooking the water away from the public shoreline. The heated 24’ by 30’ garage includes a floor drain, and the decorative concrete driveway provides ample space for vehicles and guests. Opportunities like this are rare. A true waterfront property in one of Central Alberta’s most desirable lake communities, offering space, privacy, and an unmatched Sylvan Lake lifestyle. (id:51989)
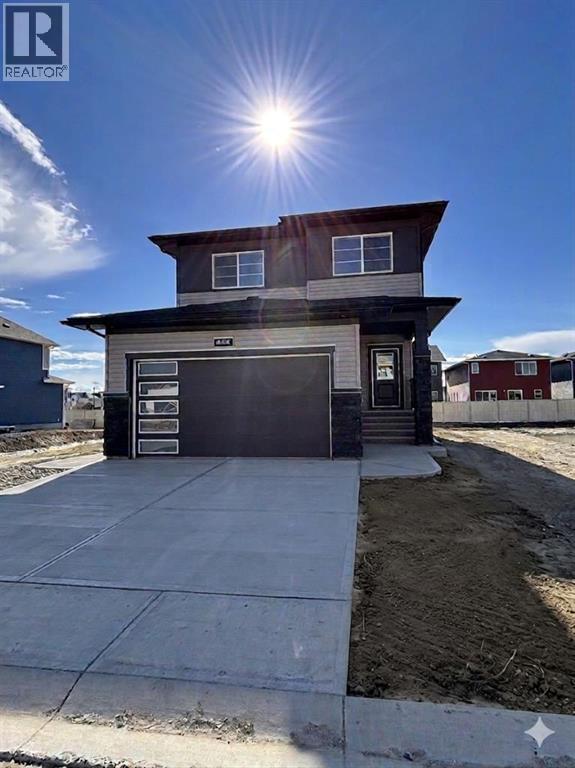
Nestled in the highly sought-after community of Bayside, this beautifully designed Parkgate model by McKee Homes offers the perfect blend of style, space, and functionality for today’s modern family. This quick possession home is thoughtfully crafted with an open-concept layout and loaded with upgrades throughout.The main floor features a rare and versatile bedroom paired with a full bathroom, making it ideal for guests, extended family, or a private home office setup. The heart of the home is the upgraded kitchen, showcasing premium appliances, modern finishes, ample cabinetry, and plenty of prep space for both everyday living and entertaining.Upstairs, you’ll find three spacious bedrooms, including a relaxing primary retreat, along with a bright and inviting bonus room perfect for movie nights, a kids’ play area, or additional living space. Large windows throughout the home flood the interior with natural light, creating a warm and welcoming atmosphere.The oversized double attached garage offers extra room for a workbench, bikes, tools, or additional storage — a dream setup for hobbyists and busy families alike. A convenient side entrance adds future flexibility and functionality to the home.Step outside to enjoy the oversized backyard, offering endless possibilities for outdoor entertaining, gardening, or creating your own private oasis. Located in the well-established and family-friendly community of Bayside, this exceptional home combines comfort, convenience, and timeless design in one incredible package. (id:51989)
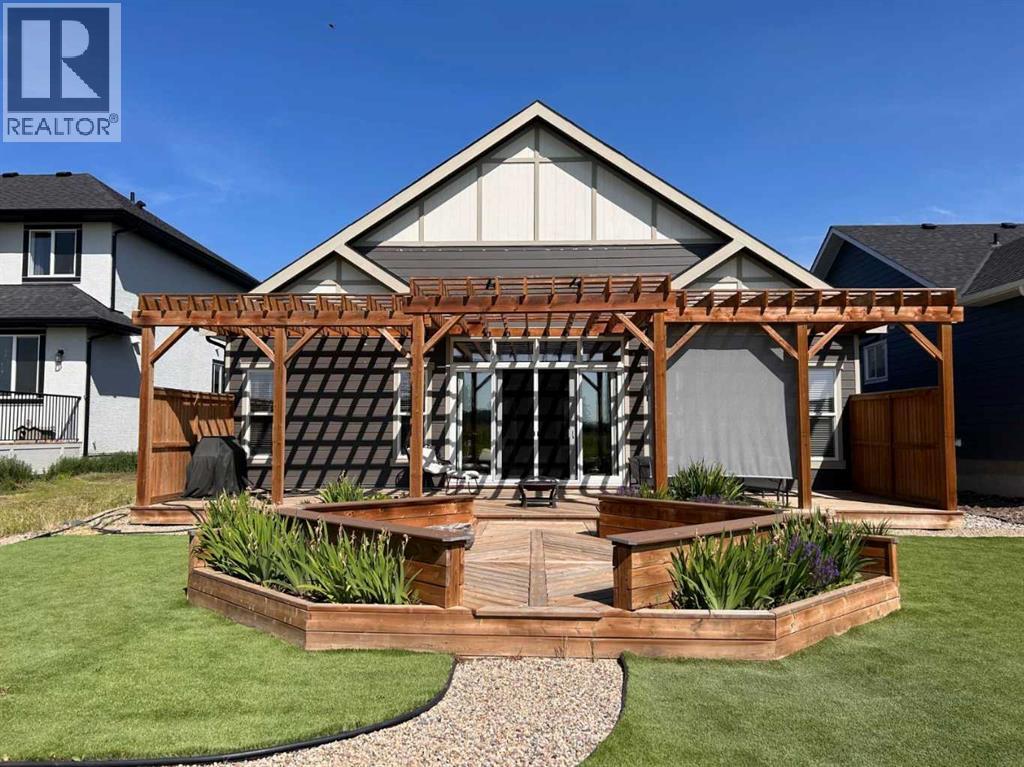
Click brochure link for more details** Single-Level Executive Living on the Golf Course – Lakes of MuirfieldWelcome to this custom-built, slab-on-grade bungalow by Kelly Kustom Homes, located in the quiet, gated community of Lakes of Muirfield. Designed with functionality and comfort in mind, this home offers an open-concept layout with 10-foot ceilings and complete single-level living (no basement).Key Interior Features:Comfortable Heating: In-floor radiant heating runs throughout the entire concrete slab, including the main living areas, the master suite, the sunroom, and the attached double garage.Chef’s Kitchen: Features a large central island, stainless steel appliances, and a dedicated dining area perfect for hosting.Master Suite & Heated Sunroom: The spacious master bedroom features a spa-like ensuite and opens directly into a beautiful, fully heated sunroom. French doors lead from this space out to a private patio area—prepped and ideal for a future hot tub.Guest Space: An additional second bedroom and a full bathroom ensure plenty of space and privacy for loved ones or a home office.Outdoor & Premium Features: Extended Deck & Pergola: Step outside from the sunroom onto an extended deck equipped with a built-in pergola and privacy shades, creating a cozy, protected outdoor living area.Low-Maintenance Yard: The backyard features high-quality artificial turf, giving you a perfectly green lawn year-round with zero mowing required.Golf Course Views: Sit back and enjoy unobstructed views of the 1st tee on the beautiful, well-manicured 18-hole Lakes of Muirfield golf course right outside your doorstep.Recent Upgrades & Maintenance:March 2025: House roof shingles, shed roof shingles, and the garage door were all fully replaced.Location:Enjoy the peace of a gated golf community with an easy commute to nearby centers:18 minutes to Strathmore20 minutes to Chestermere35 minutes to Calgary (downtown)This home combines premium craftsmanship with an effor tless, low-maintenance lifestyle. (id:51989)
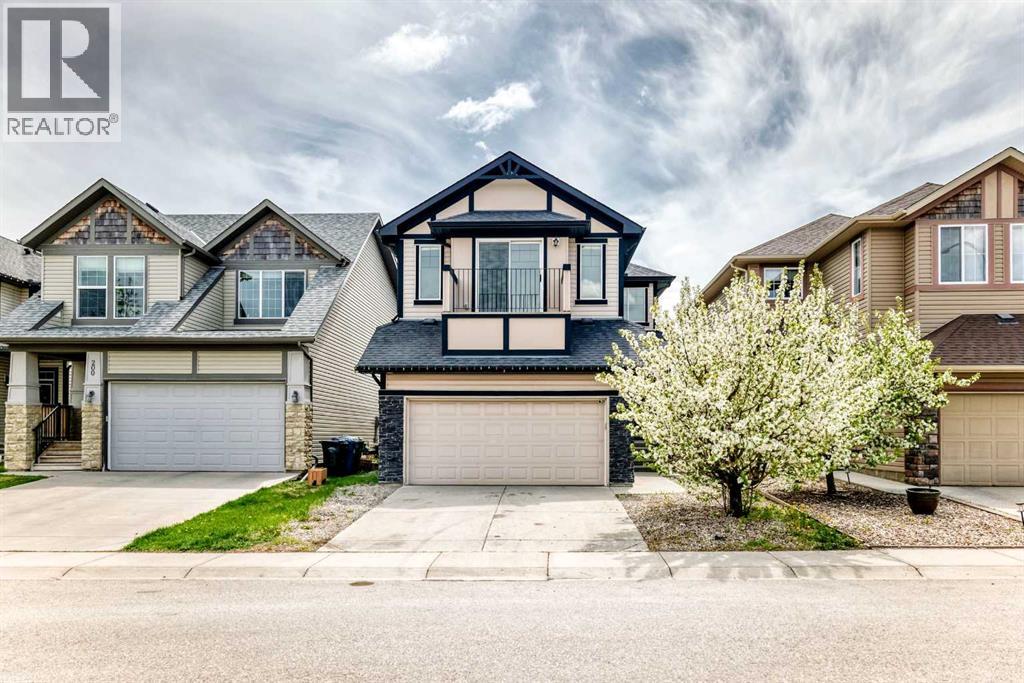
Huge price reduced! Welcome to your dream home in the highly sought-after community of Cranston! This stunning 2-storey home offers over 2,100 sq.ft. of thoughtfully designed living space, featuring 3 spacious bedrooms, 2.5 bathrooms, a main floor den, and a sunny south-facing backyard, perfect for comfortable family living and entertaining.Step inside to discover a warm and inviting interior with beautiful hardwood flooring, ceramic tile, and plush carpeting throughout. The open-concept main floor is designed for both functionality and style, showcasing a gourmet kitchen with a large granite island, rich dark cabinetry, walk-in pantry, and plenty of counter and storage space, ideal for family gatherings and hosting guests. The main floor den provides a perfect space for a home office, study area, or flex room to suit your lifestyle.The bright and airy living room flows seamlessly into the dining area and kitchen, creating the perfect setting for everyday living and entertaining. Upstairs, you’ll find a spacious bonus room with access to a private exterior balcony, offering a peaceful retreat to relax and enjoy your morning coffee or evening sunsets.The primary bedroom is a true retreat, complete with a luxurious ensuite featuring a soaker tub, separate shower, and a large walk-in closet. Two additional generously sized bedrooms and a well-appointed 4-piece bathroom complete the upper level.Enjoy the benefits of a double attached garage and a beautiful south-facing backyard that fills the home and outdoor space with natural sunlight throughout the day. The unfinished basement provides endless potential for future development to suit your needs.Conveniently located close to schools, parks, shopping, transit, and major roadways, this home also offers quick access to the South Health Campus Hospital, YMCA, and all the amenities of the vibrant Seton area.This is more than just a house! It’s the perfect place to call home. Don’t miss this incredible opportuni ty! (id:51989)
Rare opportunity to own this spacious 3-bedroom corner unit townhouse in a highly convenient location. Bright and functional layout, walking distance to Grocery store, restaurants, Schools and everyday amenities. Public transportation is easily accessible, with quick access to Anthony Henday Drive for effortless commuting. Ideal for families, first time buyers or investors. (id:51989)
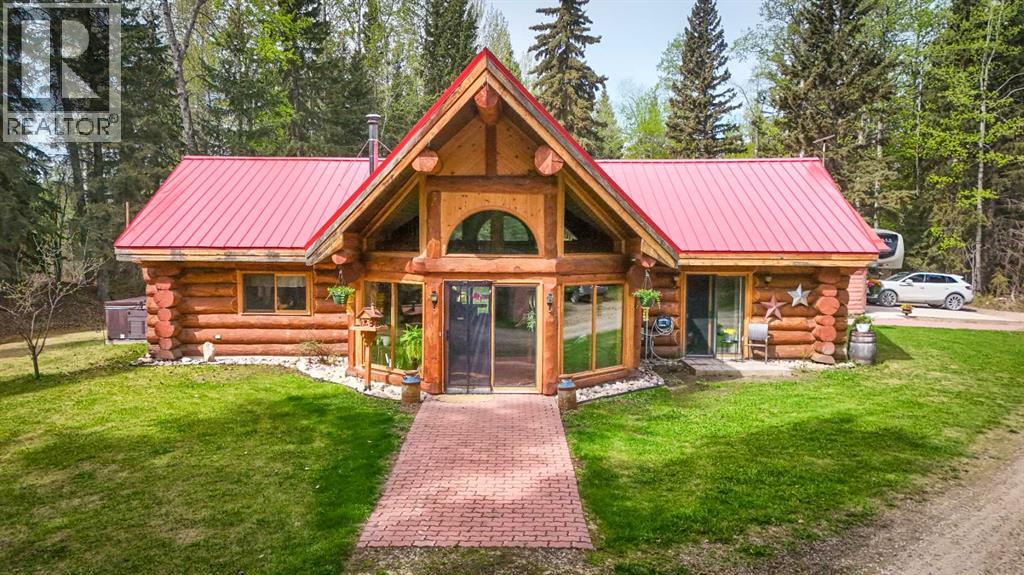
Experience the warmth and craftsmanship of this 1,600 sq.ft. handcrafted log bungalow, a bright and inviting home designed for comfort and timeless appeal. With 2 bedrooms and 2 baths, this thoughtfully finished residence blends rustic charm with modern upgrades.At the heart of the home is a stunning stone-faced wood-burning fireplace, complete with a new chimney, creating a cozy focal point for the open living space. The kitchen has been refreshed with refaced cabinets, elegant marble counters, and all new appliances, including a gas cook stove ideal for the home chef.Quality and durability shine throughout, from the commercial-grade metal roof to the infloor heating system, enhanced with new heat lines from the boiler for efficient year-round comfort. Large windows fill the home with natural light, emphasizing its bright and welcoming atmosphere.Outdoors, the property offers a unique lifestyle feature: it borders Alford Creek, providing a natural setting with a child-friendly beach area perfect for play, relaxation, and enjoying the water. The oversized double detached heated garage adds excellent functionality, offering ample space for vehicles, storage, or hobbies....also feature an additional guest bedroom.Low-maintenance landscaping surrounds the home, allowing you to enjoy the setting without the upkeep. This property truly shows beautifully, offering a rare combination of craftsmanship, upgrades, and an exceptional natural backdrop. (id:51989)