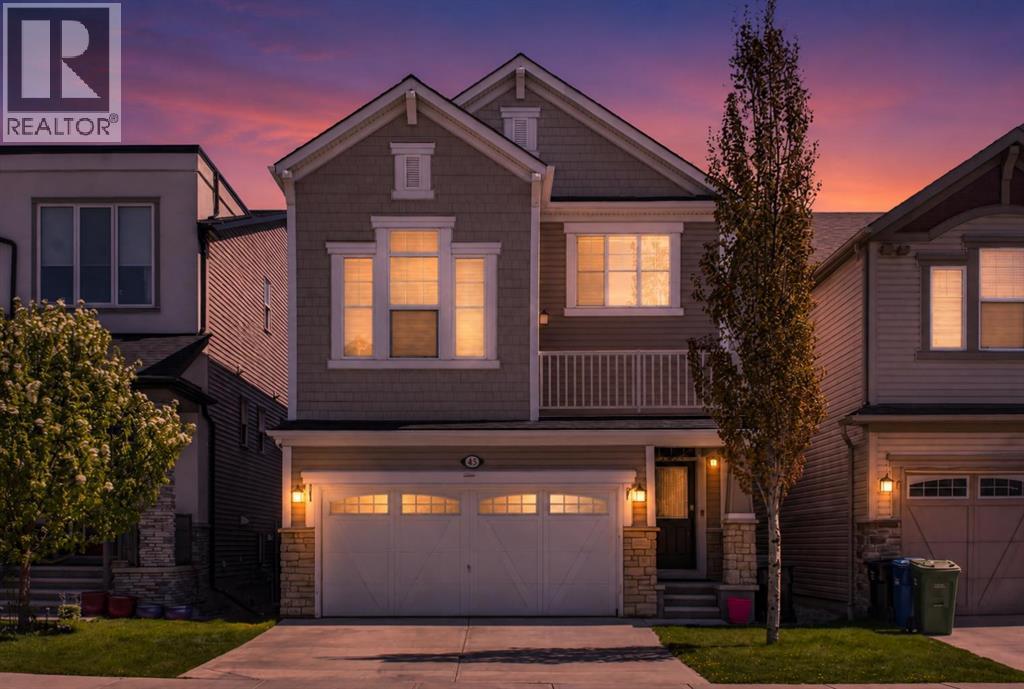
Welcome to this beautifully maintained and fully finished family home in the vibrant community of Cityscape! Enjoy over 1950 sq ft of fully finished space. Offering stylish updates, functional living space, and a fantastic location, this home is perfect for growing families or those who love to entertain. The bright and open main floor features modern finishes, spacious living areas, and a well-designed layout for everyday living. Upstairs offers comfortable bedrooms and family-friendly functionality, while the fully developed basement adds incredible extra living space complete with a bar/kitchenette area — perfect for entertaining, guests, or movie nights at home.Outside, enjoy a great family-oriented neighborhood with parks, pathways, playgrounds, and amenities nearby. Conveniently located with quick access to major routes including Stoney Trail, Metis Trail, and Deerfoot Trail, commuting anywhere in the city is easy. Plus, Calgary International Airport is just a short drive away, making travel incredibly convenient. This is a fantastic opportunity to own a move-in ready home in one of Calgary’s growing northeast communities! (id:51989)
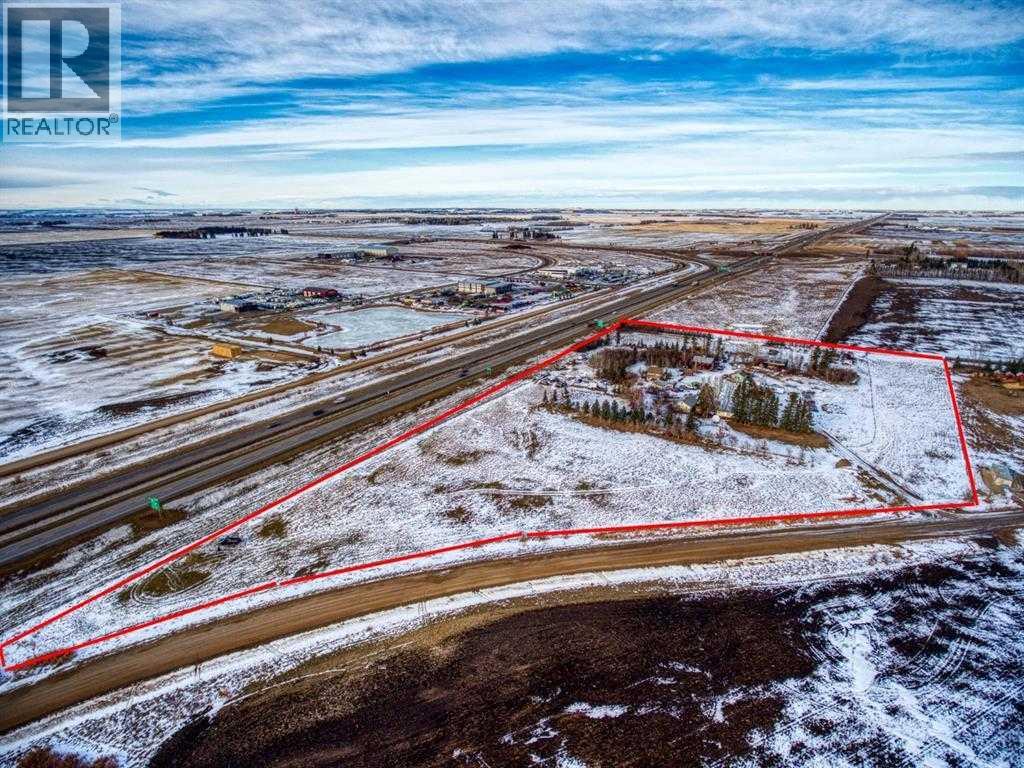
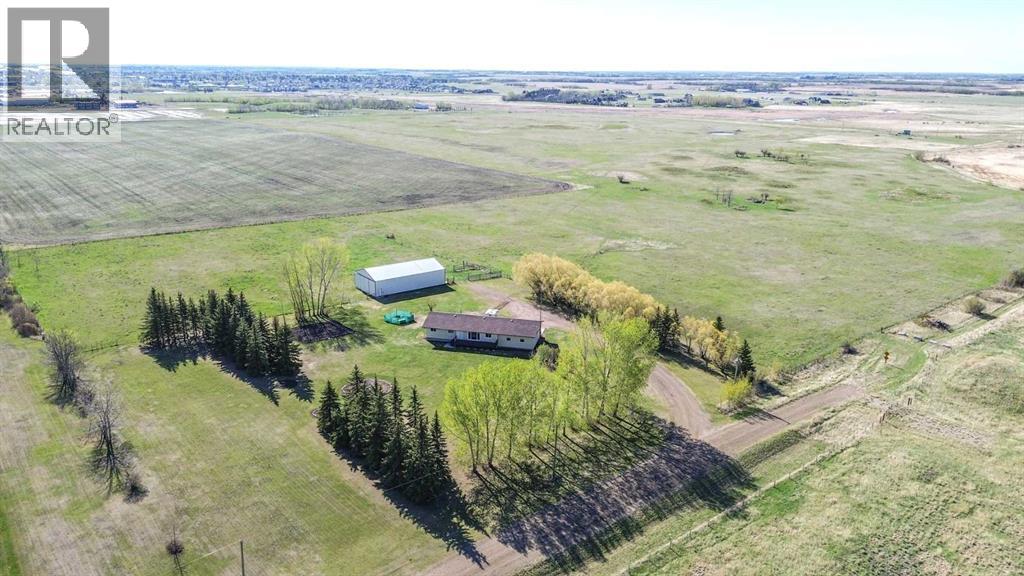
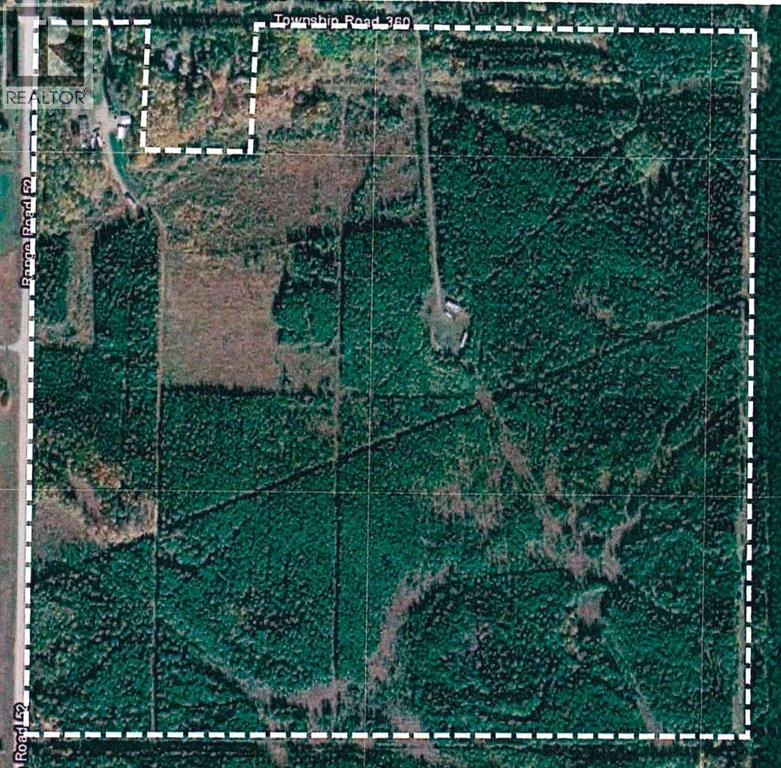
Huge investment opportunity! Nearly 12 acres of land located minutes away from Olds and right off the highway. The land is zoned for residential as well as commercial. Perfect location for trailer storage or regular future private storage! There is a dealership directly across the street and future commercial potential for the entire area! Build your dream acreage minutes from the city, run a home-based business or turn into commercial property! (id:51989)
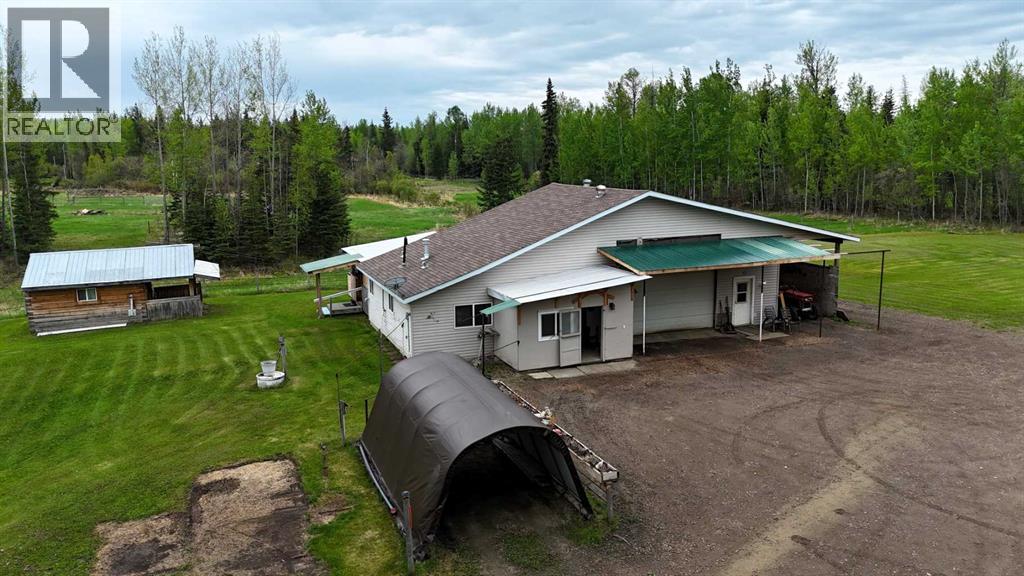
Country acreage with unlimited potential! Located just 20 minutes east of Edson, this fully serviced 10-acre property is ready for your dream acreage lifestyle. Live comfortably in the existing 1-bedroom house with attached 26 x 30 heated garage featuring 200 amp service, a 12’ overhead door, radiant heat, pellet stove, and attached 18’ carport. The cozy living quarters offer an open concept kitchen, dining, and living area, 1 bedroom, 4-piece bath with laundry, plus a front porch, mudroom, and large covered back deck. Additional features include a cozy guest cabin with pellet stove and power available, garden area, RV hookups, large storage shed with roll-up door and lean-two on both sides for extra covered parking, in-floor heat, new 40-gallon HW tank (2025), second 50-gallon HW tank for hot water, and a 1000-gallon propane tank servicing the property. A perfect setup for hobby farming, horses, home-based business, or country retreat living! (id:51989)
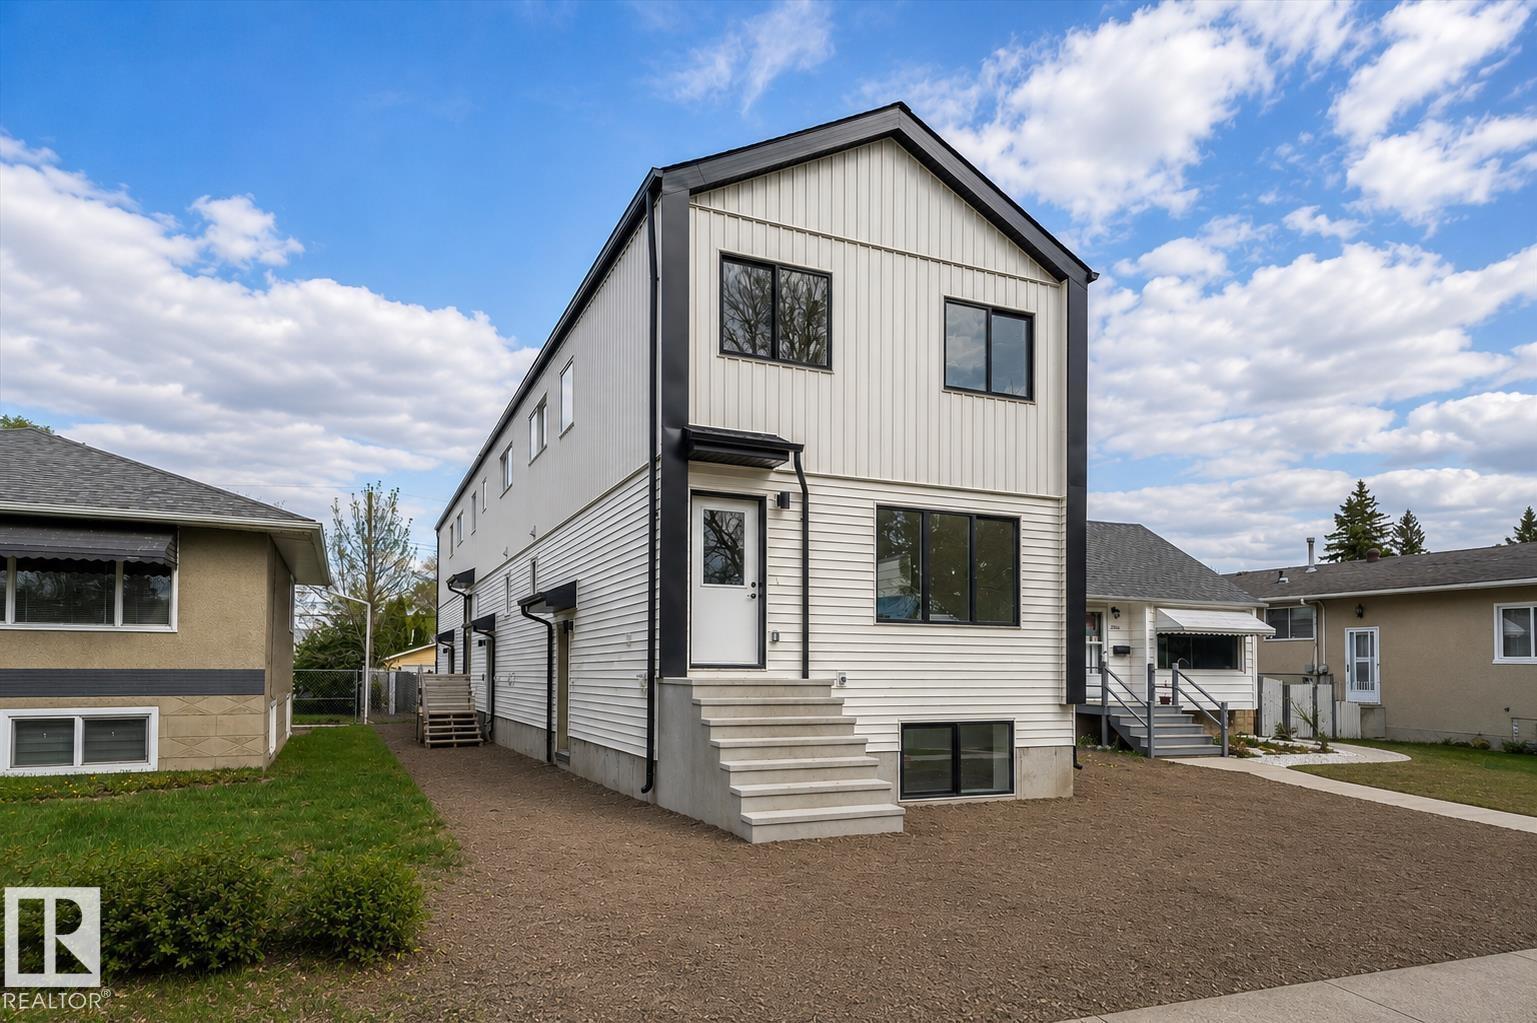
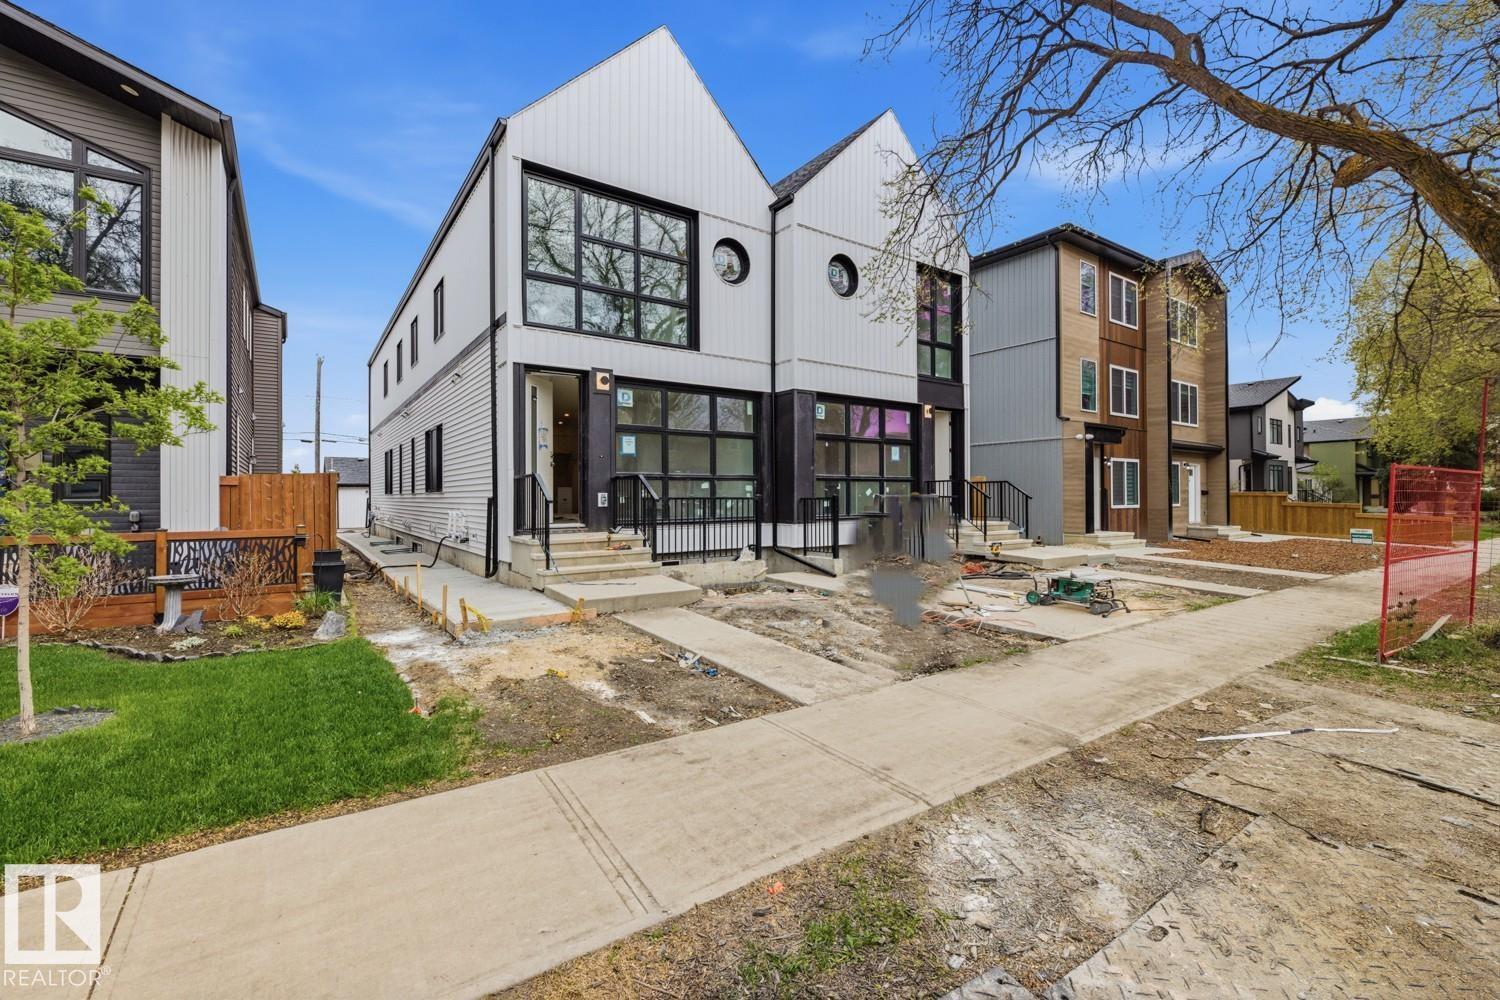
Builder includes one year of paid property management (conditions apply) and pressure-treated fence along north & south property lines (value add of $30,000). Price includes $71,423.81; get 100% of the GST back through the New Residential Rental Property Rebate Program (see GST/HST Memorandum 19-3-9). Brand New TRIPLEX with 3 LEGAL SUITES (6 RENTAL UNITS). Potential cap rate of 5.45%. Turnkey investment with immediate cash flow potential. Qualifies for CMHC MLI SELECT. Quick access to NAIT, Kingsway Mall & LRT to MacEwan, U of A, Downtown & ICE District. Three 2-storey 3 bed/2.5 bath suites plus three 1 bed/1 bath basement suites. Quartz, vinyl plank, pantry, SS appliances, upper laundry, built-in bench & 5x5 storage room. Raised foundation basement suites with large south-facing windows. EGI $111,744. Operating Expenses $29,936. NOI $81,808. Strong long-term appreciation potential. Interior photos are of the same floor plan, not this property. (id:51989)
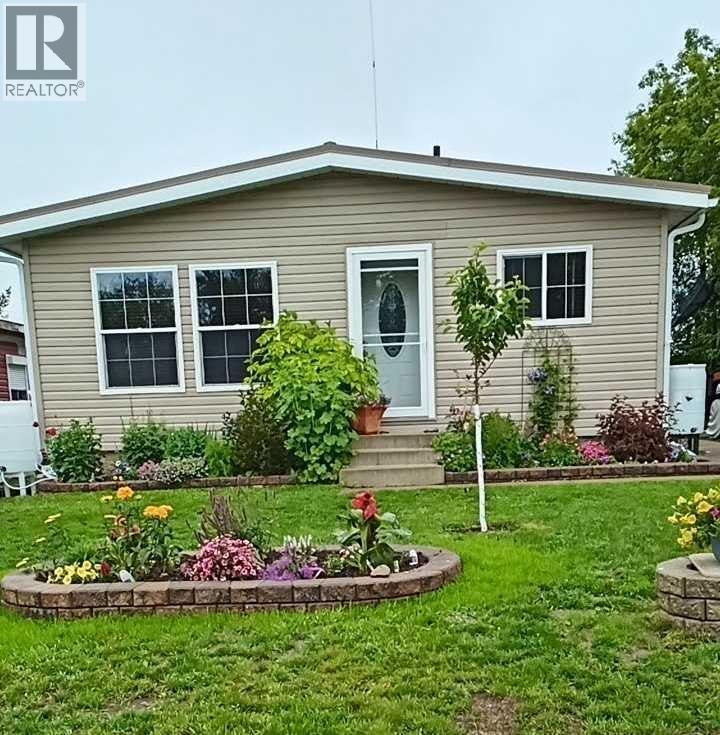
Acreage living within town limits is a rare find. Located on the west edge of Stettler right off of Highway 12, this unique property offers space and convenience in one exceptional package. You can enjoy the freedom of country living while remaining just minutes from all the amenities of town. The spacious home features a bright, open-concept layout designed for comfortable family living. The kitchen offers abundant oak cabinetry, a tiered island ideal for casual dining or entertaining, and seamless flow into the dining area, where garden doors lead to the large back deck. The generous living room is filled with natural light from a picture window and includes direct access to the front deck. The primary bedroom features a walk-in closet and private ensuite, while a second bedroom, full bathroom, half bathroom, and large laundry room complete the main level. The fully developed basement provides exceptional additional living space with a massive family room suited to recreation, games, hobbies, or movie nights. A durable linoleum area at the bottom of the stairs creates an ideal location for crafts, projects, or a workspace. Three additional bedrooms, a bright bathroom with a corner shower, and a storage room with an attached cold room provide excellent functionality for growing families. Comfort is ensured year-round with both in-floor heat and forced-air heating. The attached double garage measures 28' x 24', providing ample room for vehicles, storage, and projects. Outside, the two decks offer options for sun or shade throughout the day. A substantial 72' x 40' cold storage pole shed with large sliding doors provides outstanding space for equipment, RV storage, recreational vehicles, or hobby use. Mature spruce, poplar, and maple trees frame the property, while the expansive lawn, garden area, and open space create the perfect setting for enjoying acreage life without leaving town. (id:51989)
Looking for a home that's exceptionally efficient when it comes to your power bill? This property was designed with energy efficiency in mind. The current sellers have experienced many months where their electricity bill has been $0, thanks to the impressive solar panel system installed on both the home and the garage. While future utility costs will always depend on individual usage and utility rates, the sellers' experience speaks to the remarkable efficiency this home has offered.This meticulously maintained home features 4 bedrooms, 2 bathrooms, and a fully developed floor plan, complete with a newer detached garage. Step inside to warm dark wood-toned flooring and a bright east-facing living room that offers plenty of space for a single individual, growing family, or those looking to enjoy retirement.The renovated kitchen and dining area provide a warm and inviting setting for everyday living and entertaining. Down the hall, you'll find three comfortable bedrooms and an updated 4-piece bathroom.The fully developed basement expands your living space with an additional bedroom, a 3-piece bathroom, a cozy family room featuring a gas fireplace, plus a sauna, laundry area, cold storage, and abundant storage throughout. For year-round comfort, the home is equipped with a mini-split air conditioning system, providing efficient ductless heating and cooling.Step outside to enjoy the covered stained spruce deck, offering excellent potential for a hot tub, along with an additional sitting area to relax in the sunshine and a beautiful brick patio that's perfect for evening fires with family and friends.The insulated, heated garage—built in 2018—is equipped with both propane and electric heat and offers convenient drive-through alley access. An oversized shed provides even more storage and functionality. Both the home and garage are finished with durable Mitten siding, while the home is protected by a long-lasting metal roof.One of this property's most outstandi ng features is its commitment to energy efficiency. The solar panel systems on both the home and garage work together to significantly offset electricity consumption. The sellers have enjoyed many months with no electricity costs, making this an attractive feature for buyers looking to reduce monthly operating expenses while embracing a more sustainable lifestyle. Combined with two additional inches of exterior foam insulation, dual electric and gas heating options, a mini-split heating and cooling system, and quality construction throughout, this home has been thoughtfully upgraded for comfort, efficiency, and long-term value.Ideally located near a children's park, dog-friendly green space, walking paths, and the Claresholm Golf Club, this property offers an exceptional lifestyle in the welcoming community of Claresholm. Enjoy small-town living with excellent amenities, including schools, shopping, restaurants, a hospital, recreation facilities, and convenient access to both Lethbridge and Calgary . (id:51989)
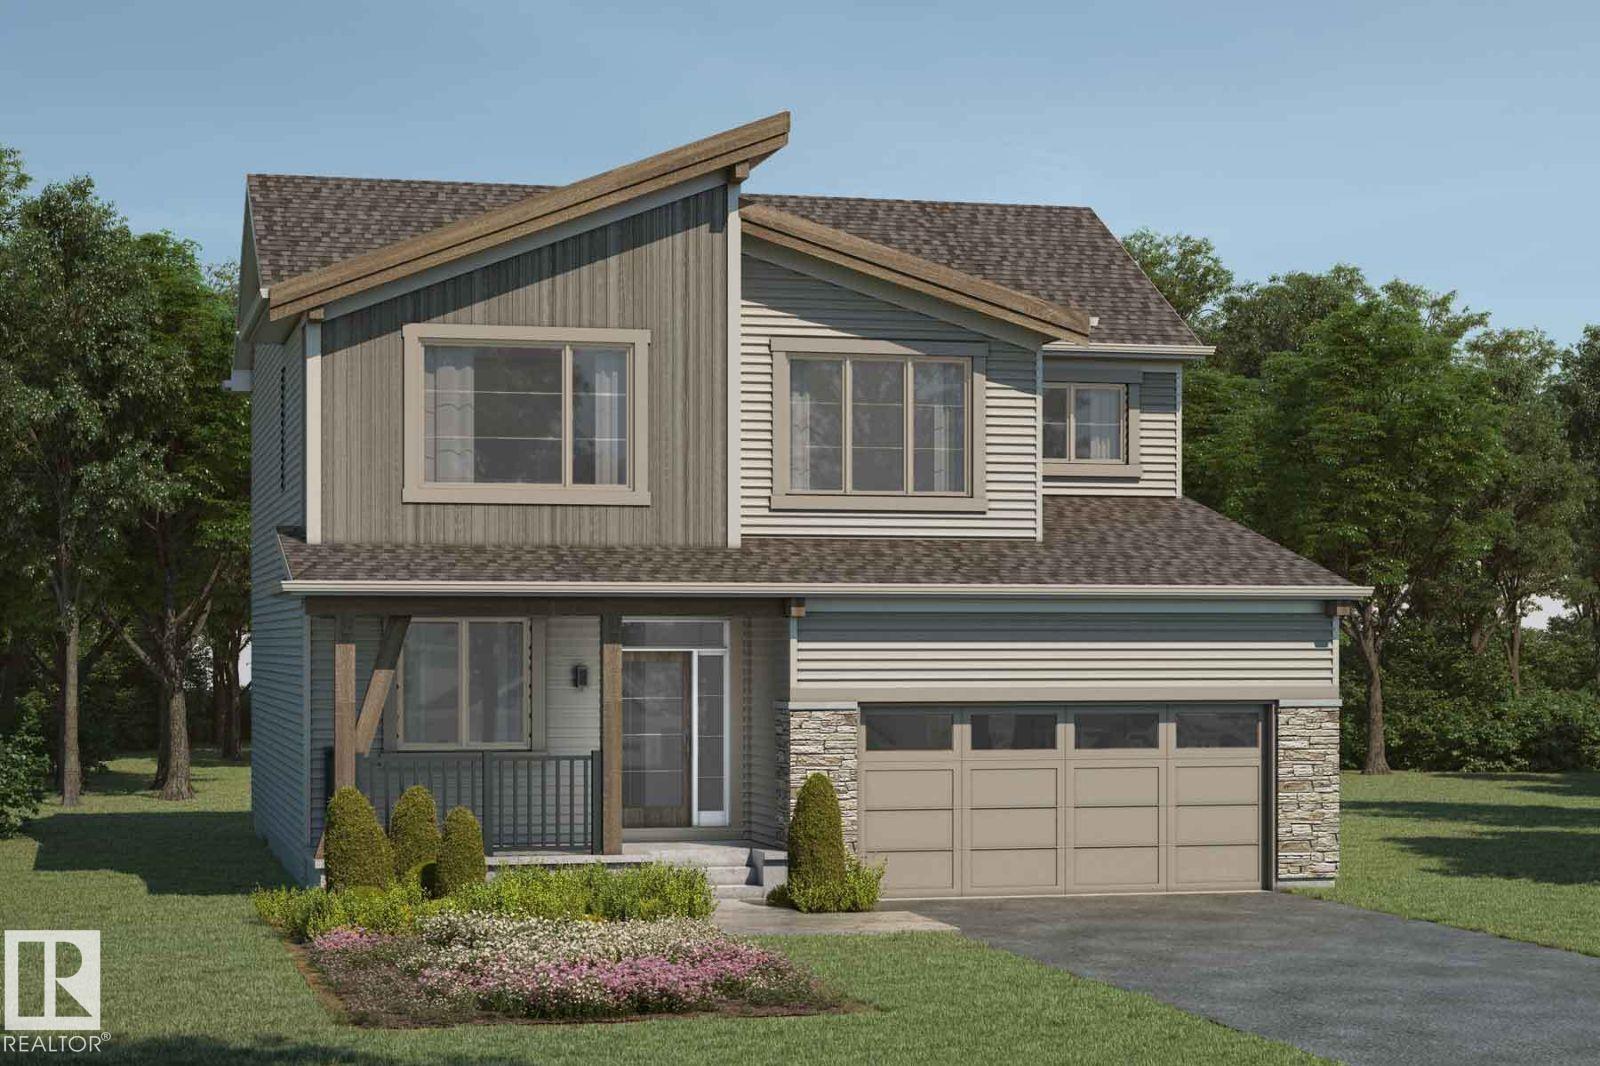
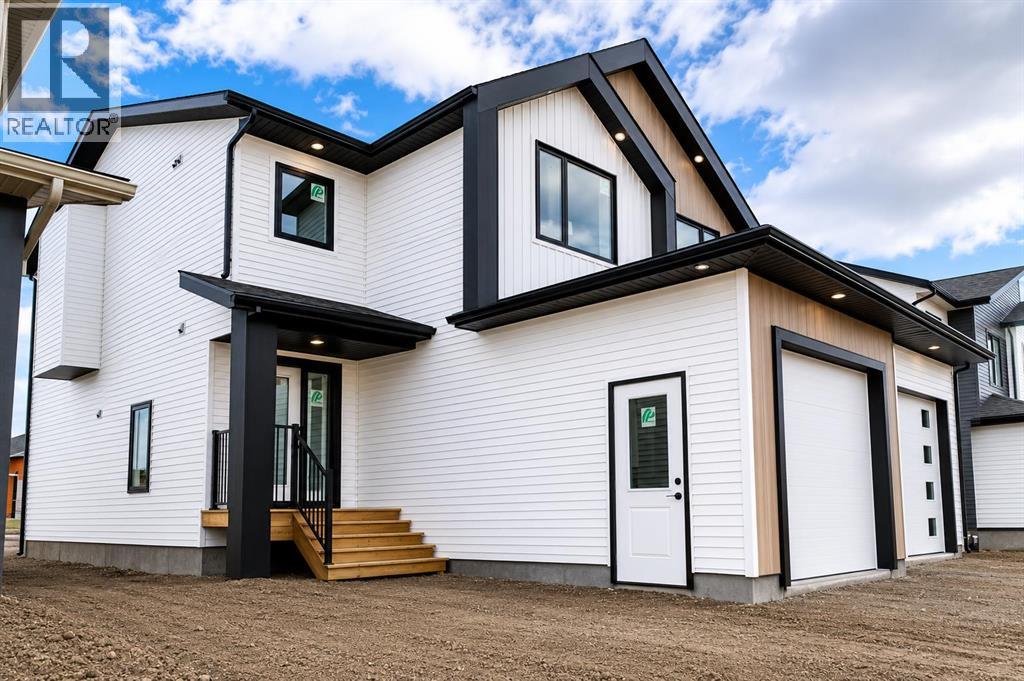
Visit the Listing Brokerage (and/or listing REALTOR®) website to obtain additional information. The Maclaren amplifies living space. Enter through a welcoming foyer and den to find yourself in an open and inspiring living space, enhanced by elegant 8-ft doors throughout the main floor. The kitchen wows with full height cabinetry, stainless-steel chimney hood fan, built-in microwave, and stainless steel appliances. The oversized quartz island and charming breakfast bar will bring everyone together. Enjoy the convenience of a pantry, powder room and mudroom. Situated on a spacious half pie lot, this home offers additional outdoor space for entertaining and family living. Find ample storage space upstairs, with bedrooms 2+3 both including walk-in-closets. Escape to your primary bedroom, complete with a walk-in closet and private 5pc ensuite. A separate side entrance and 9’ foundation have been added. 8 solar panels included.*Renderings are representative - exterior colours may vary. (id:51989)
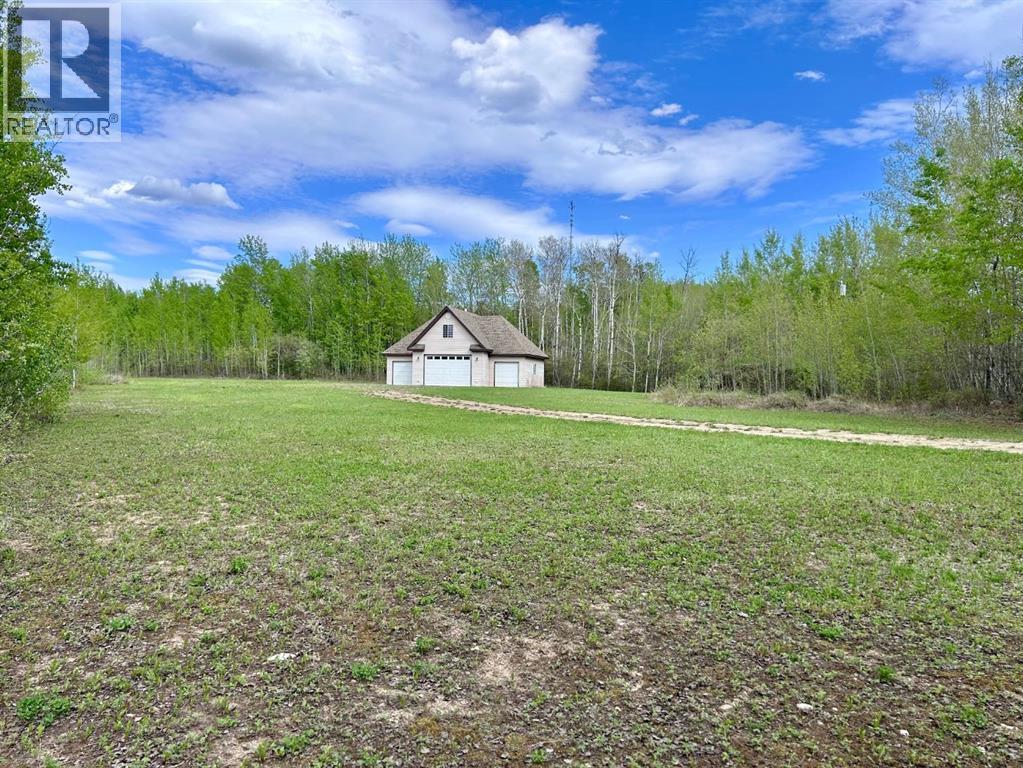
READY TO BUILD YOUR DREAM HOME! This 4.62-acre lot in beautiful Lakeview Estates is the perfect place! The lot offers privacy, space , and peace located minutes from the local golf course, provincial park and boat launch. The 4 car three bay garage has power already with plumbing and in floor heating roughed in ready for completion. Up the stairs you will find a loft space ready to be finished however you desire. Treed areas of the property offer some walking tails to explore. The lot has been cleared with building a home in mind, water, sewer and natural gas are right at the property line. This property is sure to meet all of your needs when building your forever home! Its WORTH having a look! (id:51989)
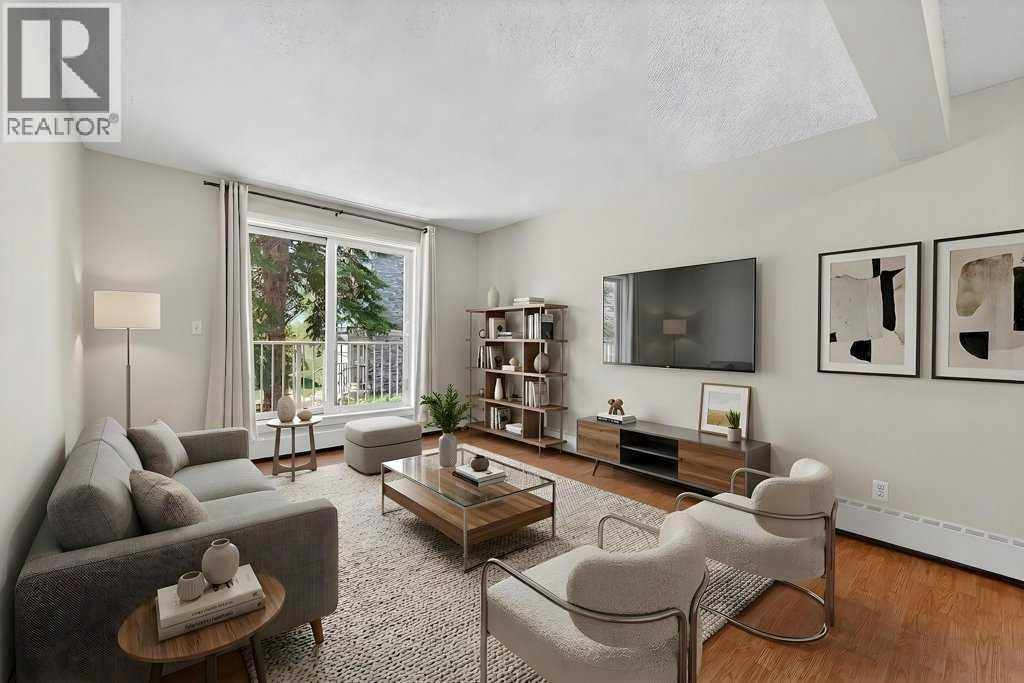
Updated kitchen and bathroom, fresh paint, and a bright corner-unit layout make this Dalhousie condo stand out at this price point. The living area offers plenty of natural light and opens onto a private balcony with mature trees nearby. The kitchen has been updated with modern white cabinets, stainless steel appliances, updated countertops, and extra storage. Both bedrooms are a good size and work well for shared living, guests, or a home office setup. Move-in ready and easy to maintain, this is a great option for first-time buyers, students, downsizers, or investors. Located just minutes to the C-Train, Market Mall, University of Calgary, shopping, parks, and major routes, including Crowchild Trail. A solid opportunity to get into the market in one of northwest Calgary’s most convenient communities. Come take a look. (id:51989)
Welcome to the New Evelyn Plan, a 1,378 sq ft luxury duplex backing onto greenspace, offering first-time home buyers an outstanding combination of affordability, quality craftsmanship, lower County taxes, a 10-year new home warranty, and durable lifetime shingles for long-term peace of mind. This thoughtfully designed ½ duplex features over 1,375 sq ft of functional living space across two levels, complete with 3 bedrooms, 2.5 bathrooms, a dedicated office nook, and convenient second-floor laundry. The bright and inviting open-concept main floor showcases a modern island kitchen with quartz countertops, soft-close real wood cabinetry and drawers, upgraded stainless steel appliances, and an oversized walk-in pantry designed for exceptional storage. Built with efficiency and everyday savings in mind, this home includes LED lighting, Low-E argon-filled windows, and hot water on demand to help keep utility costs manageable throughout the year. Step outside to enjoy the extra-large backyard backing onto an a green space storm pnd, providing added privacy, open views, and plenty of room for outdoor enjoyment. Located in the growing community of Bridgewater in Clairmont, residents enjoy abundant green space and easy access to a K–8 school, spray park, skate park, walking trails, and numerous parks. Homeowners also benefit from County property taxes that are approximately 48% lower than Grande Prairie, potentially saving thousands of dollars annually. Currently under construction with an anticipated completion date of August 21, 2026, this home gives buyers the opportunity to plan ahead and secure a quality new build in a family-friendly neighborhood. (Pictures and renderings are samples from previous builds. Please request the spec sheet and address-specific renderings for complete details.) (id:51989)
Quality built 4 plex by Varsity Homes Ltd. Amazing location backing on to green space with city Skyline views . 4 fully finished walkout basement units, 3 bedroom upper floor units, 8 separate meters for ALL utilities ( gas, electric, water) and 8 hot water on demand tanks are some of the many upgrades. Upgraded windows and finishings throughout. Protect your investment by buying a place where renters want to live long term regardless of occupancy rates. Location, Layout, quality finishing and design! Possession in 3 months! 6% cap rate. (id:51989)