

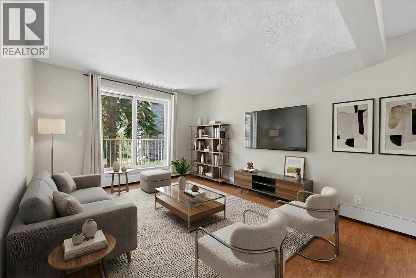
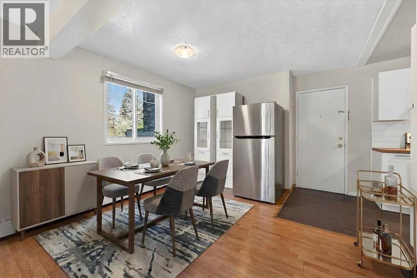
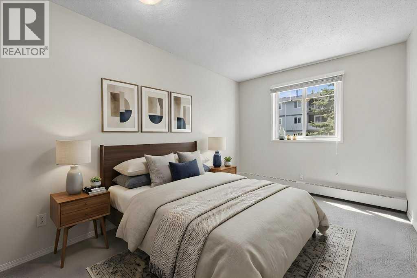
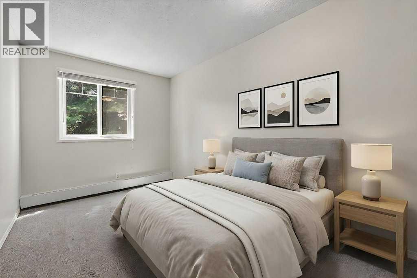
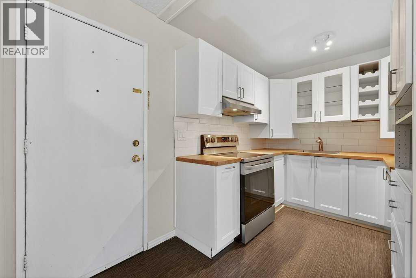
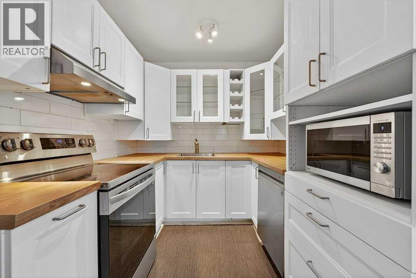
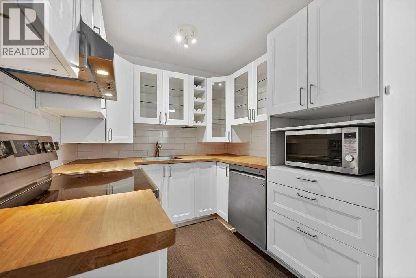
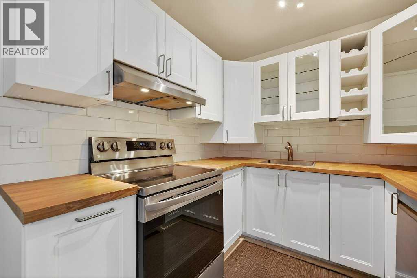
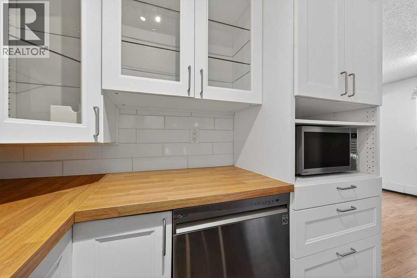
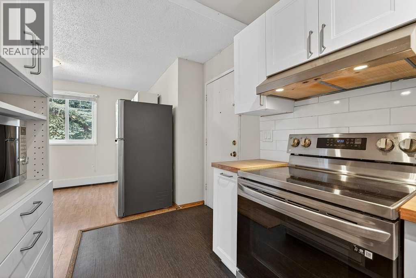
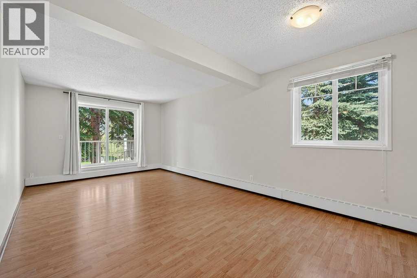
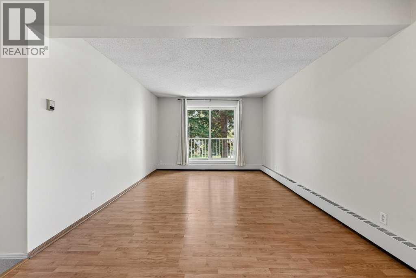
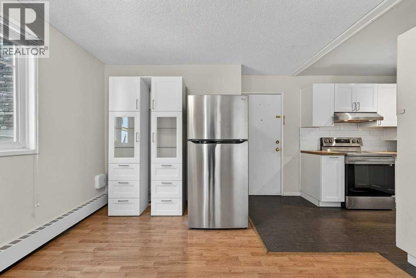
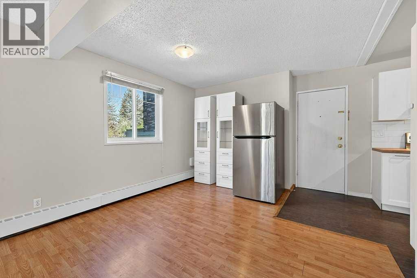
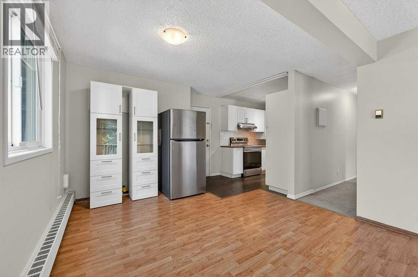
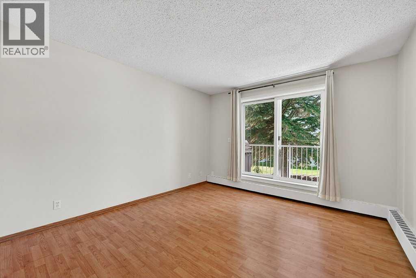
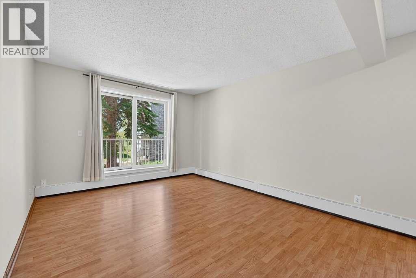
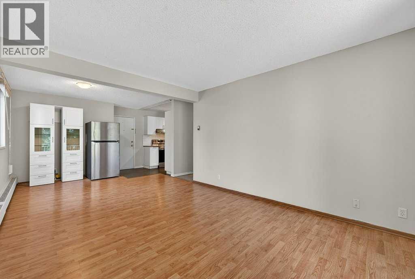
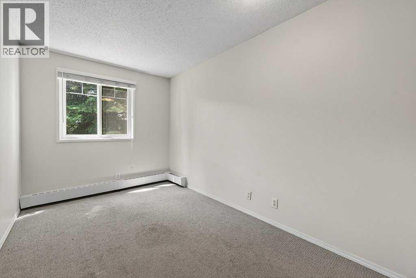
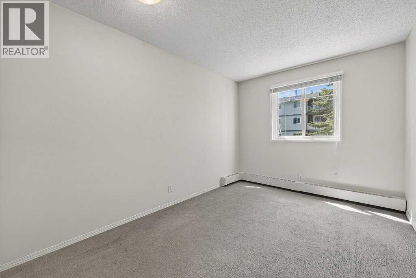
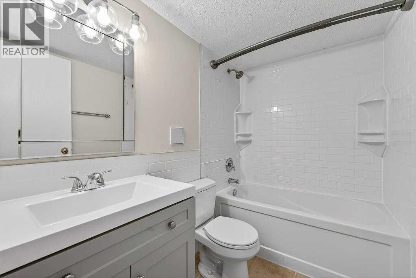
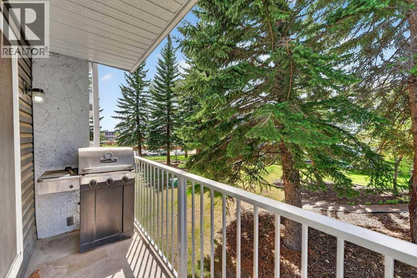
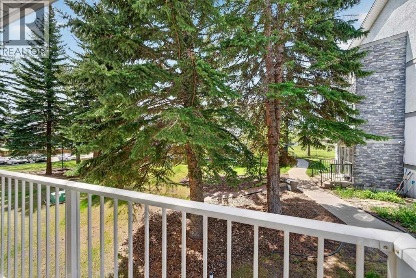
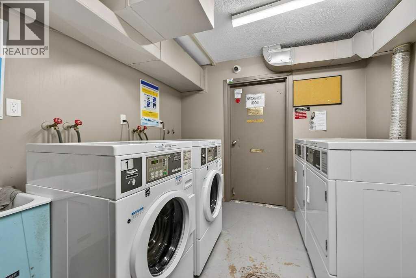
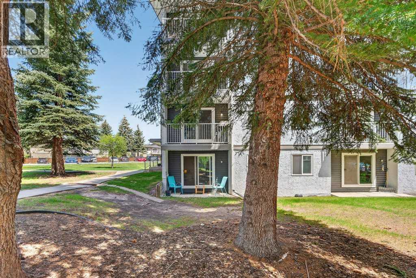
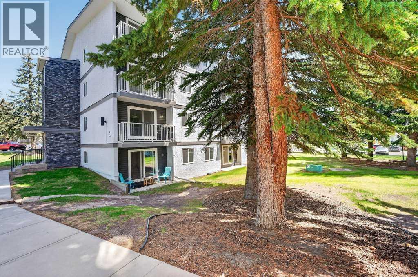
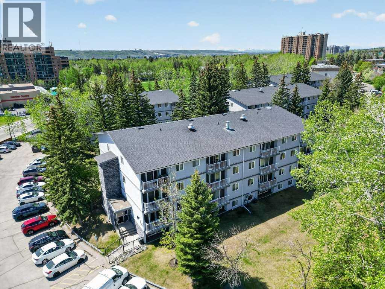
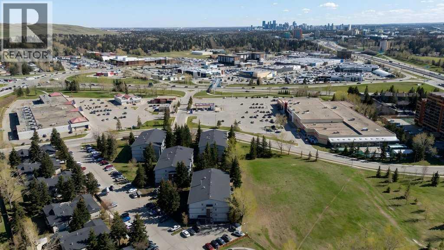
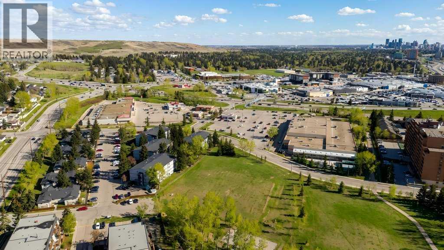
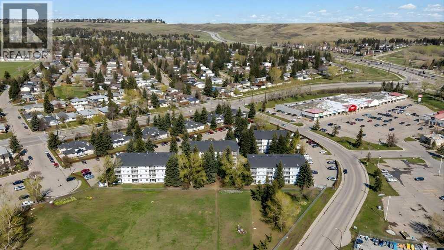
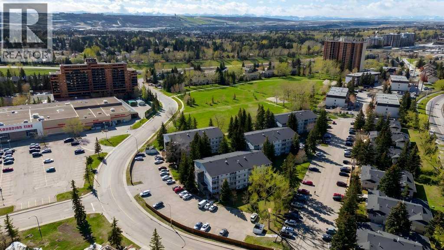
Updated kitchen and bathroom, fresh paint, and a bright corner-unit layout make this Dalhousie condo stand out at this price point. The living area offers plenty of natural light and opens onto a private balcony with mature trees nearby. The kitchen has been updated with modern white cabinets, stainless steel appliances, updated countertops, and extra storage. Both bedrooms are a good size and work well for shared living, guests, or a home office setup. Move-in ready and easy to maintain, this is a great option for first-time buyers, students, downsizers, or investors. Located just minutes to the C-Train, Market Mall, University of Calgary, shopping, parks, and major routes, including Crowchild Trail. A solid opportunity to get into the market in one of northwest Calgary’s most convenient communities. Come take a look. (id:51989)
Features of 202a, 5601 Dalton Drive Nw
- MLS® Number A2314505
-
Price
$205,000
Maintenance, Heat, Ground Maintenance, Property Management, Reserve Fund Contributions, Sewer, Waste Removal, Water
$620.23 Monthly - Bedrooms: 2
- Bathrooms: 1
- Square Footage: 742 sqft
- Property Type: Apartment
- Community Name: Dalhousie
- Amenities Near By Schools, Shopping
- Community Features Pets Allowed With Restrictions
- Features Parking
- Parking Space Total 1
- Plan 9312504
Buildings
| Bathroom Total | 1 | Bedrooms Above Ground | 2 |
| Bedrooms Total | 2 | Appliances | Refrigerator, Dishwasher, Stove, Microwave, Hood Fan, Window Coverings |
| Constructed Date | 1976 | Construction Material | Poured Concrete, Wood Frame |
| Construction Style Attachment | Attached | Cooling Type | None |
| Exterior Finish | Concrete, Stucco, Vinyl Siding | Flooring Type | Carpeted, Tile, Vinyl Plank |
| Foundation Type | Poured Concrete | Heating Fuel | Natural Gas |
| Heating Type | Baseboard Heaters, Radiant Heat | Stories Total | 4 |
| Size Interior | 742 Sqft | Total Finished Area | 741.71 Sqft |
| Type | Apartment |
Land
| Acreage | No | Land Amenities | Schools, Shopping |
| Size Total Text | Unknown | Zoning Description | M-c1 D100 |
Rooms
| Level | Type | Length | Width | Dimensions |
|---|---|---|---|---|
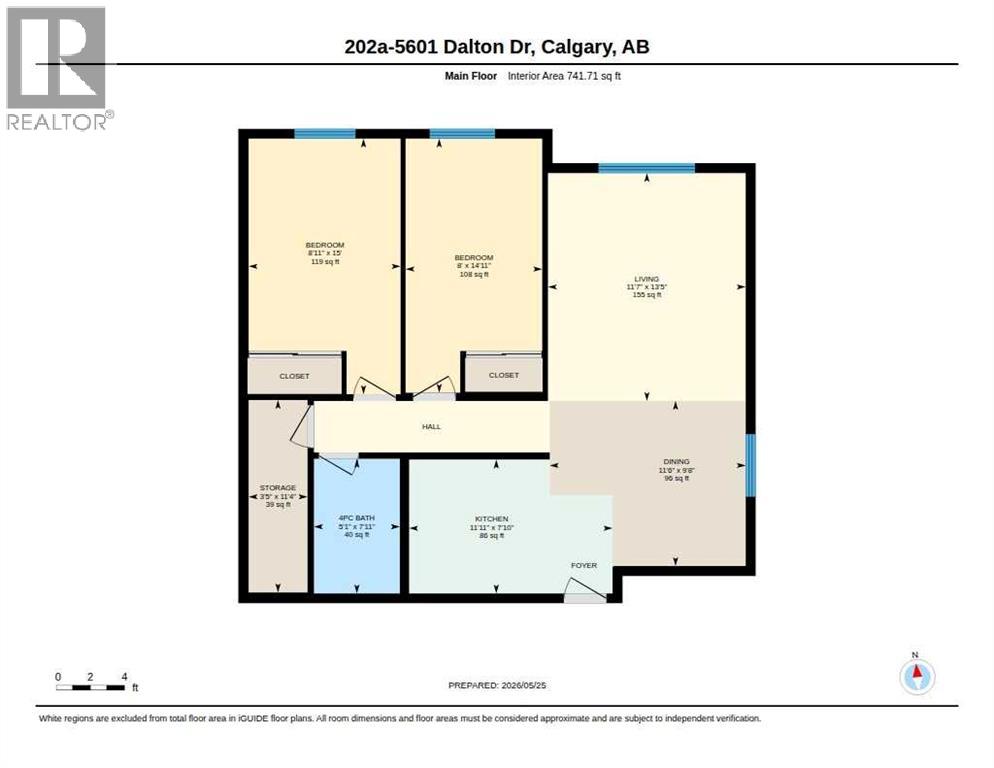
| Main Level | 4pc Bathroom | 5.08 Ft x 7.92 Ft | ||
| Main Level | Bedroom | 8.00 Ft x 14.92 Ft | ||
| Main Level | Primary Bedroom | 8.92 Ft x 15.00 Ft | ||
| Main Level | Dining Room | 11.50 Ft x 9.67 Ft | ||
| Main Level | Living Room | 11.92 Ft x 13.42 Ft | ||
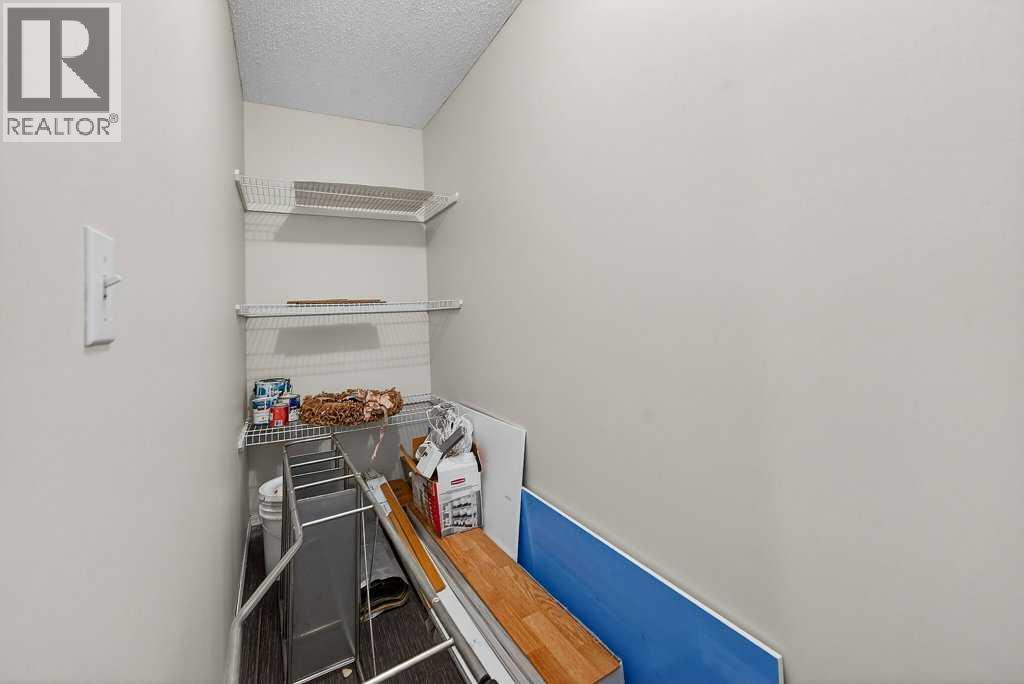
| Main Level | Storage | 3.42 Ft x 11.33 Ft |
Agents and Offices
- Curtis Prokopchuk
- Austin Reid-Brezinski
- Office: Exp Realty
What's Nearby
Similar Properties

#404, 315 9a Street Nw, Calgary, Alberta
- MLS® # A2335308
- Sharon R. Weir
- Trec The Real Estate Company
2105, 298 Sage Meadows Park Nw, Calgary, Alberta
- MLS® # A2342015
- Justin Havre
- Thomas Kelly
- Exp Realty
207, 6464 Travois Crescent Nw, Calgary, Alberta
- MLS® # A2322994
- Reilly Nicholls
- Sydney Everingham
- Real Broker
208, 138 Sage Valley Common Nw, Calgary, Alberta
- MLS® # A2299651
- Travis Copp
- RE/MAX Landan Real Estate