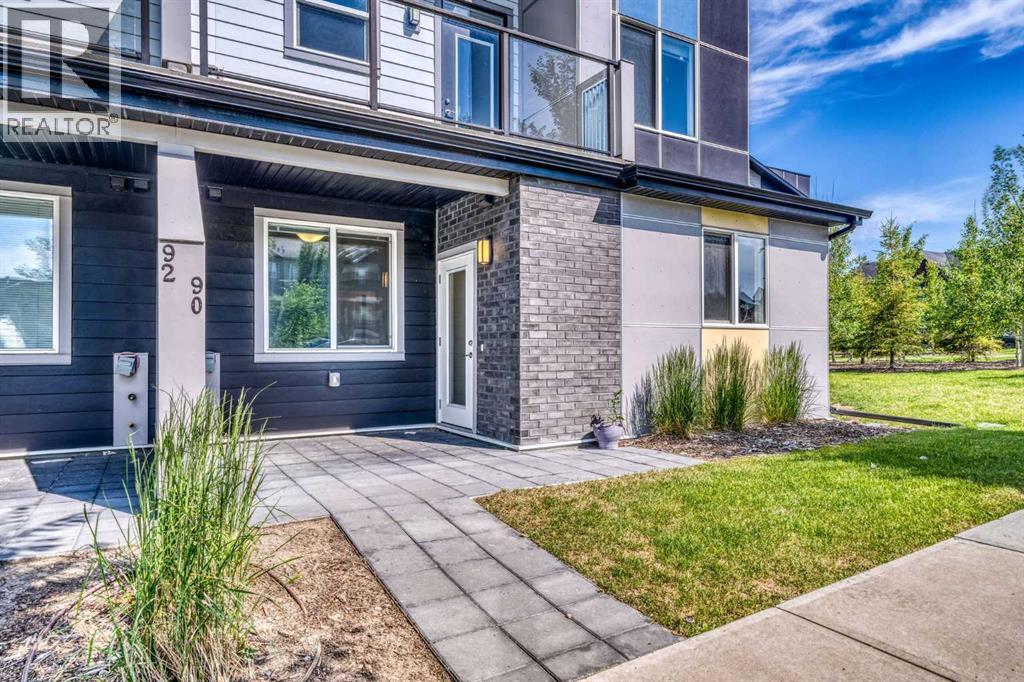
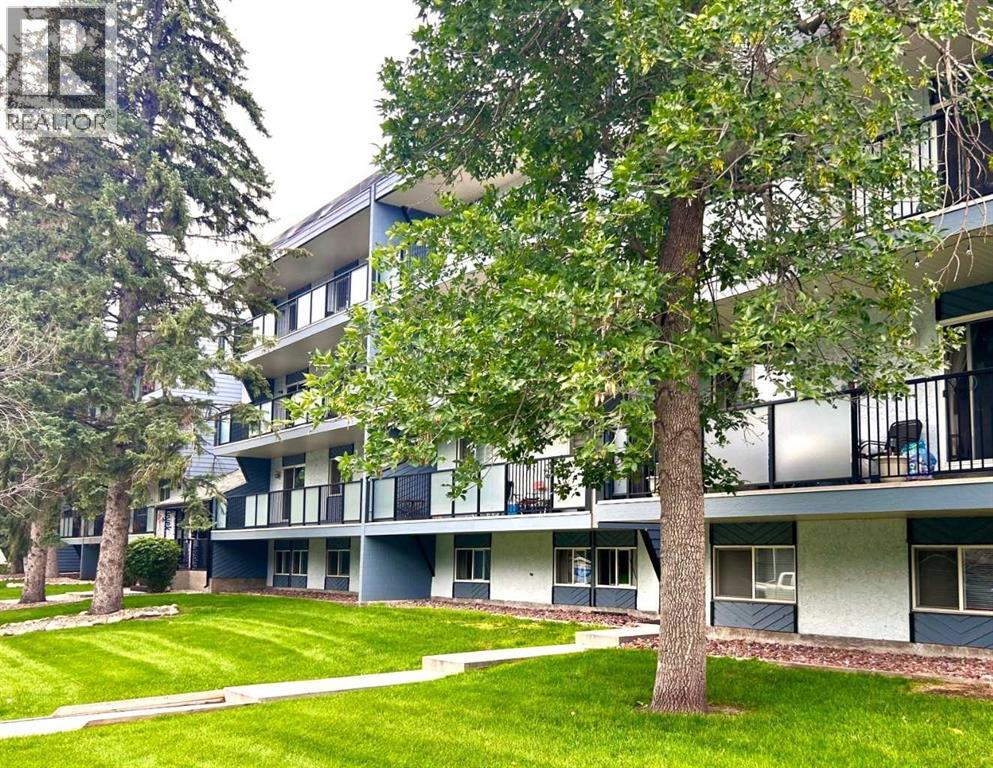
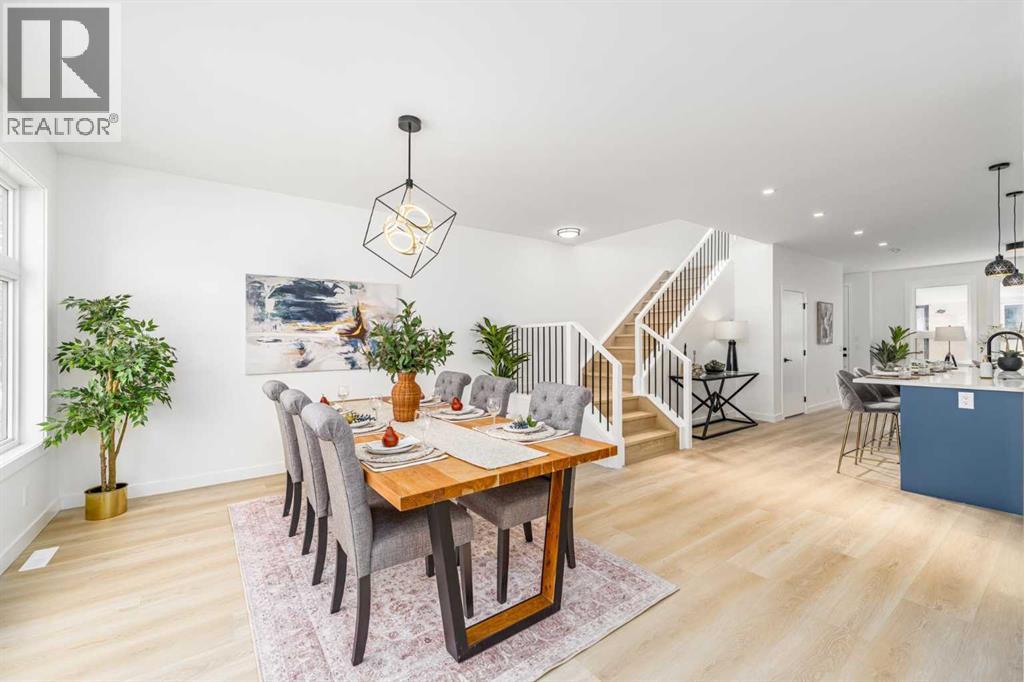
INVESTORS & FIRST TIME HOME BUYERS! One of the best locations in the complex! Here is an opportunity to own a corner unit, siding onto greenspace, 1 bed 1 bath main floor townhome with low condo fees in the desirable community of Redstone. As you step into this open concept townhome you will be greeted with contemporary finishings throughout. The kitchen is fitted with thick stone counters and a stainless-steel appliance package including a gas stove. The kitchen opens onto the living and dinning area with large windows providing plenty of natural light. The primary bedroom it’s a good size with another large window and closet, and conveniently located near the full bath. as well as the laundry is conveniently located on this level. There is insuite laundry, an assigned parking stall with plug in, as well as plenty of street parking right outside your door. This home is perfect for those seeking both style, comfort, and convenience. As well as an amazing location with quick access to parks, the ring road, international airport, and upcoming schools and transit…and a family friendly complex with its own playground! (id:51989)
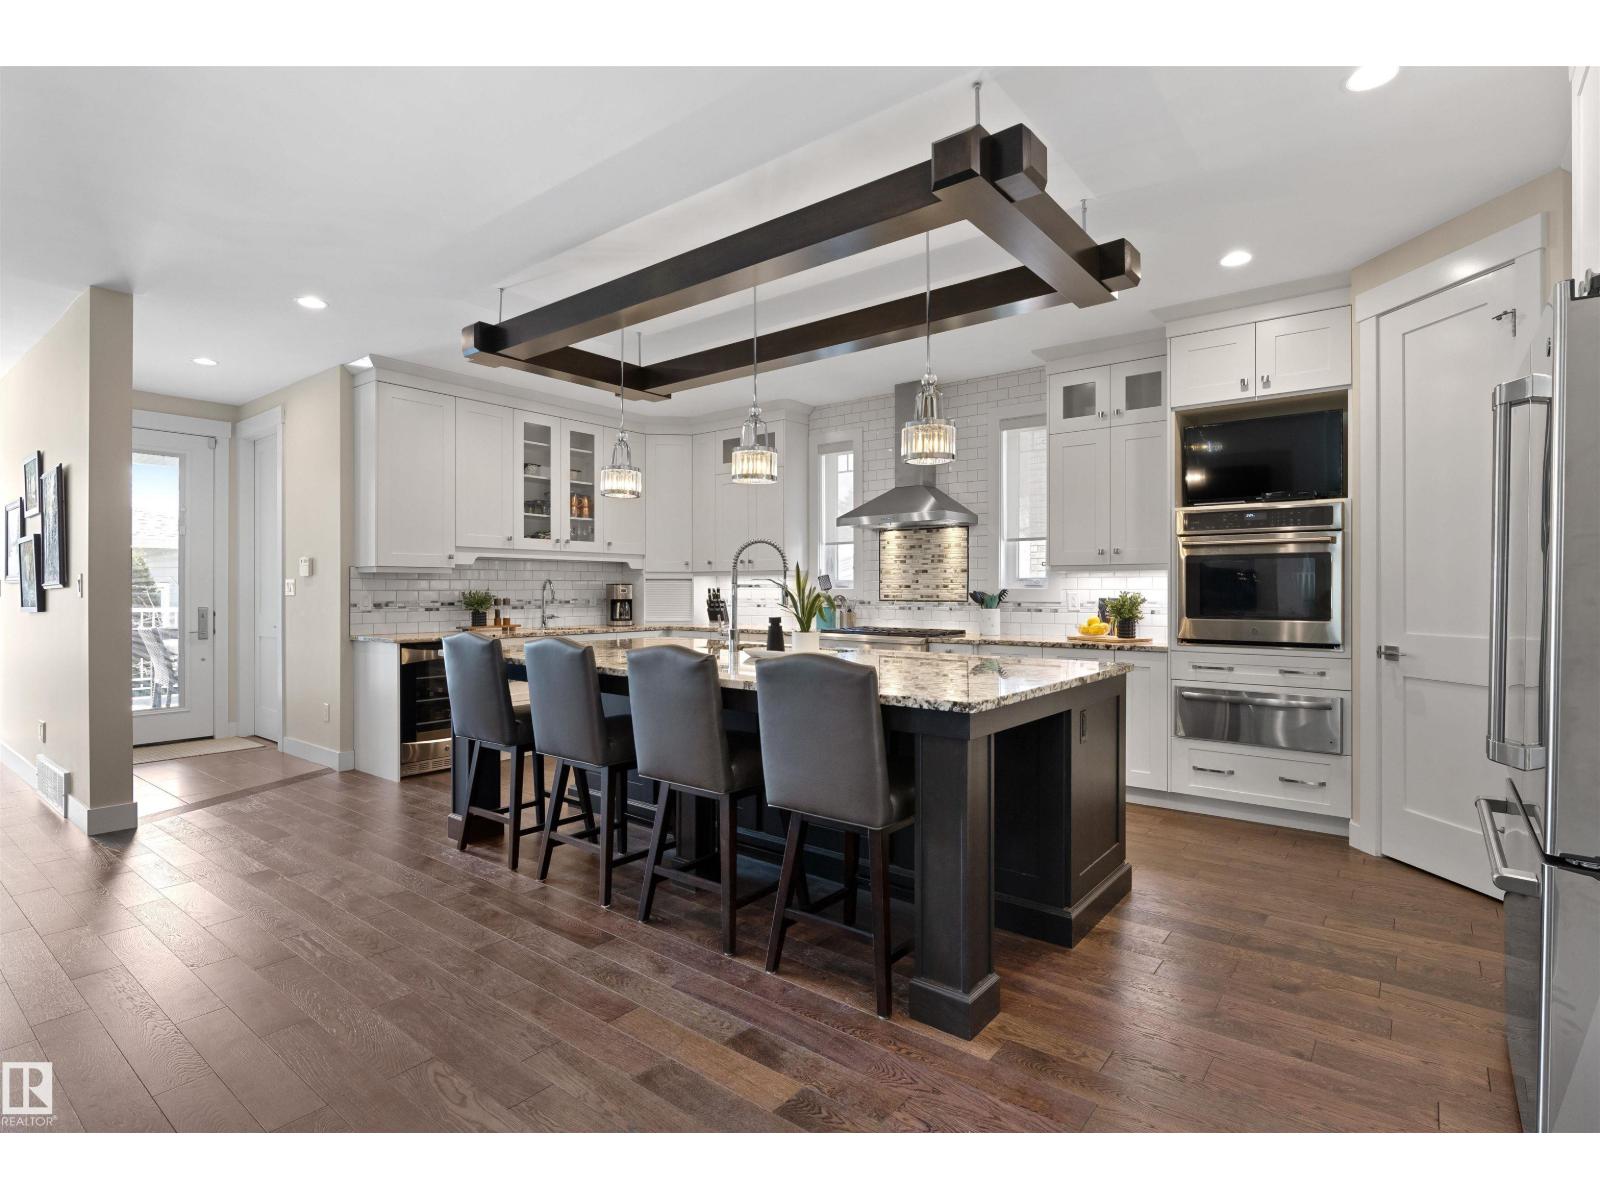
Welcome to this RAVINE-facing 3 BEDRM, 3.5 BATH, 2-storey, w/ 2 BEDRM LEGAL BASEMENT SUITE -a natural setting & attention to detail provide the perfect blend of timeless design & classic luxury in this custom home. Offering 4000+sqft total living space, the open layout & abundance of natural light make the home feel both spacious & inviting. From triple-pane windows & engineered hardwd, to the custom built-ins, granite counters & heated ensuite flr, not a detail was spared. Notice the statement island, premium appliances & ample cabinetry in the chef’s kitchen. Working from home? Your main floor office has a cozy F/P. Upstairs, the primary retreat offers a stunning 5pc ensuite & WIC. 2 more bedrms, 4pc bath, laundry & bonus room w/ upper deck complete this flr. Your LEGAL SUITE has 2 bedrms, laundry & extra ceiling insulation for peace & quiet! Outside, soak up city views from your composite deck or tinker in the 34’x25’ heated triple garage. With the potential for rental or AirBnB income, don’t miss out! (id:51989)
What a beautiful spot to build your dream home in Westlock County's upscale architecturally controlled sub-division from .157 acres to almost 3 acres in size that have municipal water, underground power & gas and to each lot. These lots are Phase 2 at Crosswind Landing and it's an easy commute to Edmonton (35 minutes to St. Albert) or points north . Adjacent to Rainbow Park just 4 1/2 miles from town. Large ponds with wildlife (largest is 1800 ft long for kayak/canoeing), 1000 lovely, planted trees (2014) including Lilac, Golden Willow, Red Osier Dogwood & Laurel Leaf Willows surround the sub-division and embrace the entryway. Westlock is a full service community with modern hospital, public & private schools, shopping & recreational facilities, 18 hole golf and 15 minutes to Tawatinaw Ski hill with downhill, snowboard, tubing & cross-country skiing. Country living at it's finest. GST applies. (id:51989)
What a beautiful spot to build your dream home in Westlock County's upscale architecturally controlled sub-division from .157 acres to almost 3 acres in size that have municipal water, underground power & gas and to each lot. These lots are Phase 2 at Crosswind Landing and it's an easy commute to Edmonton (35 minutes to St. Albert) or points north. Adjacent to Rainbow Park just 4 1/2 miles from town. Large ponds with wildlife (largest is 1800 ft long for kayak/canoeing), 1000 lovely, planted trees (2014) including Lilac, Golden Willow, Red Osier Dogwood & Laurel Leaf Willows surround the sub-division and embrace the entryway. Westlock is a full service community with modern hospital, public & private schools, shopping & recreational facilities, 18 hole golf and 15 minutes to Tawatinaw Ski hill with downhill, snowboard, tubing & cross-country skiing. Country living at it's finest. GST applies. (id:51989)
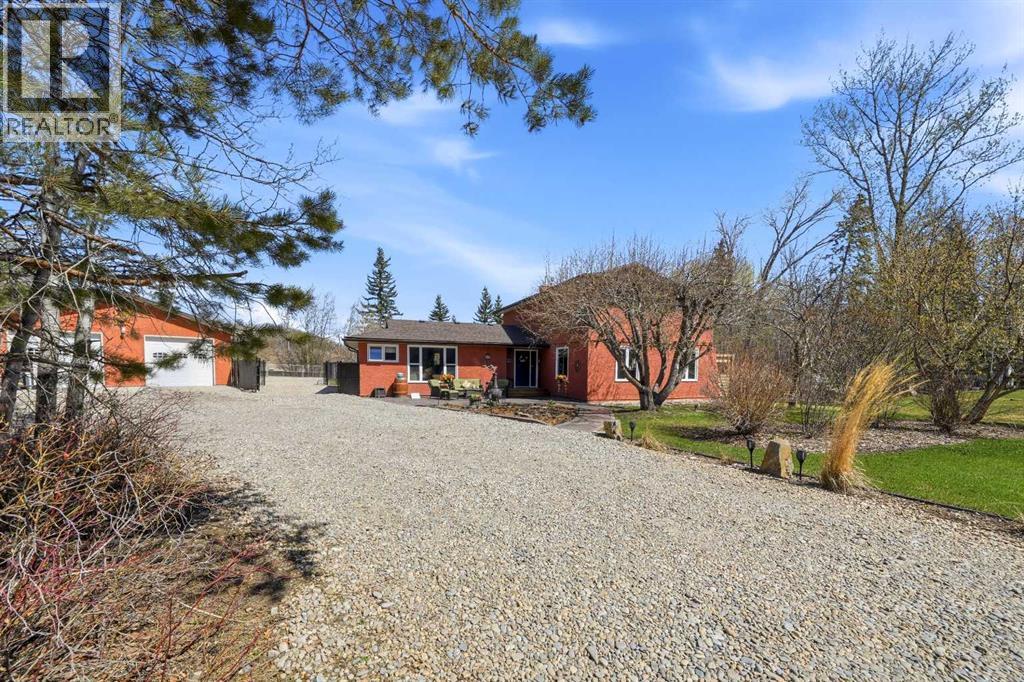
If your family is growing and you need room for all the vehicles, toys, and hobbies — without sacrificing the convenience of city amenities — this beautifully renovated acreage is the perfect fit. Situated on a private 1 acre parcel on the far west side of Linn Valley, backing onto farmer’s field for added privacy, this property offers space, function, and flexibility for every stage of life. Relax on the sunny south facing patio before stepping into the spacious front foyer. The stunning kitchen and dining area were designed for entertaining, featuring a butcher block island, pantry, coffee/wine bar, unique gas stove, micro office desk, eye catching tile work, and upgraded lighting throughout. Cozy up in the family room with gas fireplace and direct access to the private east facing deck — the ideal spot for morning coffee. Convenient 2 piece powder room and main floor laundry with backyard access. The flexible main floor layout also includes a separate living room/TV area, wet bar, additional bedroom, second laundry space, and dog grooming tub. Upstairs you’ll find a spacious primary retreat complete with massive walk in closet and luxurious ensuite featuring a clawfoot soaker tub and separate shower. Two additional oversized bedrooms, a 5 piece bathroom, and large linen closet complete the upper level. The fully finished basement offers even more living space with a wet bar, large rec room, den/workout room, storage room, and huge utility room with exceptional storage capacity. Additional features include 2 furnaces, 2 electrical panels, 2 sump pumps, 2 septic fields, and optional water system rental at $115/month. Outside is every garage lover’s dream — not one, but TWO heated detached garages with covered storage between them. The first garage measures 31x27 and includes air conditioning plus an HRV system, while the second heated garage is 27x25. Three garden sheds provide ample room for all your outdoor equipment. Enjoy evenings around the firepit and pergola entertaining area surrounded by tasteful landscaping, decorative rock, mature trees, and a circular driveway. A rare opportunity to own a fully upgraded acreage property offering privacy, versatility, and incredible garage space just minutes from the city. (id:51989)
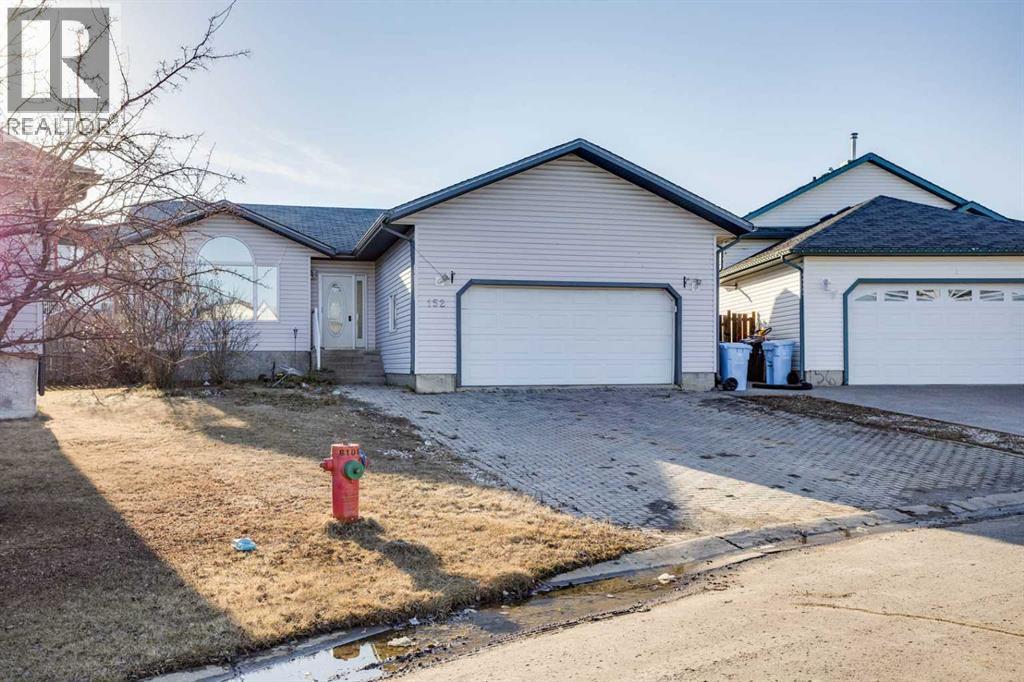
ATTACHED GARAGE! 5 BEDROOMS! Welcome to 152 Shetland Gardens, located in the great area of Prairie Creek. On the main floor, this property offers a spacious living room accented nicely by a gas fireplace, creating a warm and inviting space. Just off the living room, you will find a kitchen that has ample counter and cabinet space, complete with a kitchen island and corner pantry, perfect for both everyday living and entertaining. There are three bedrooms on the main level, including the primary bedroom which boasts an ensuite bathroom, while an additional four-piece bathroom completes the main floor. The basement offers two additional bedrooms, a massive rec room, laundry area, a third bathroom, and plenty of storage space. Last but not least, this home comes with an attached double garage, and a fenced backyard adding both convenience and functionality. Call now to book your showing! (id:51989)
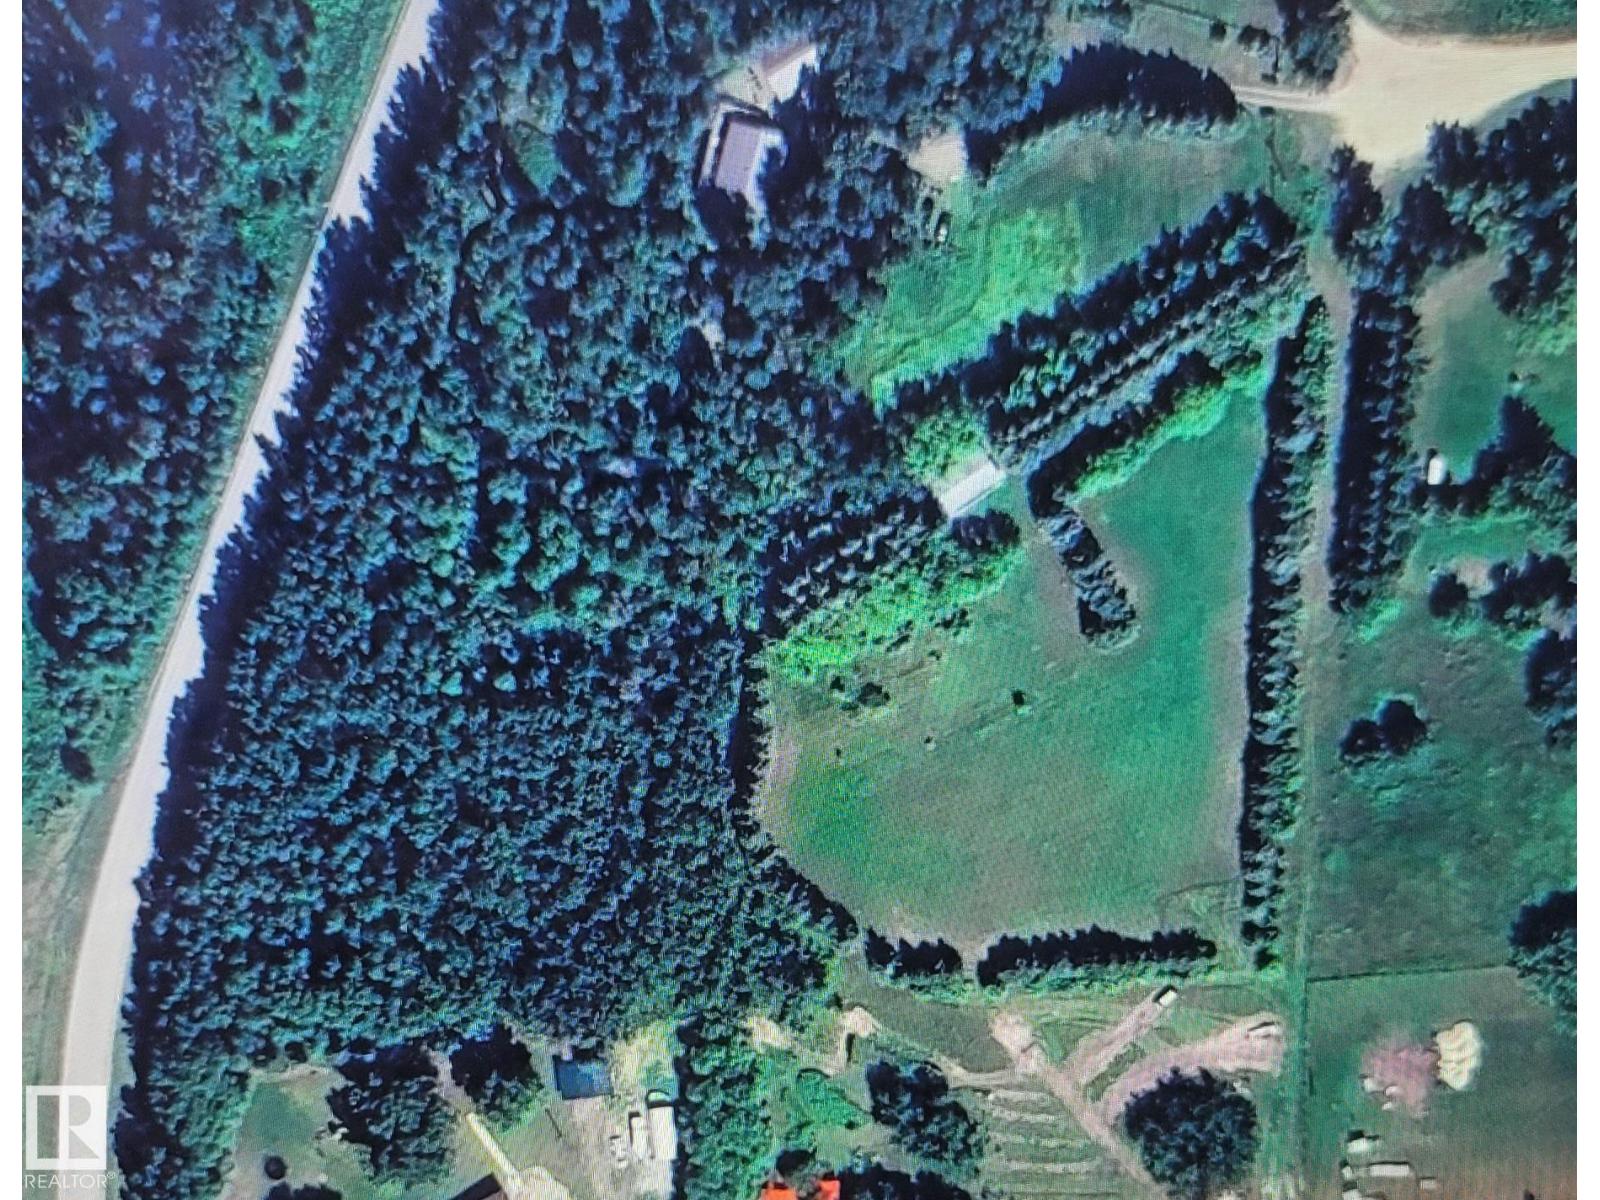
Enjoy the benefits of 40 years of thoughtful landscaping. The property is bordered by towering spruce trees, with a lush lawn and space for a large garden, plus several fruit trees. A roomy oversized garage and a small kitchen shed are already set up. The 26 x 36 garage boasts 8-foot doors and concrete floors. Perched high above, this private retreat offers breathtaking views of the surrounding scenery, with Blueberry School nearby and easy access to both highways. (id:51989)
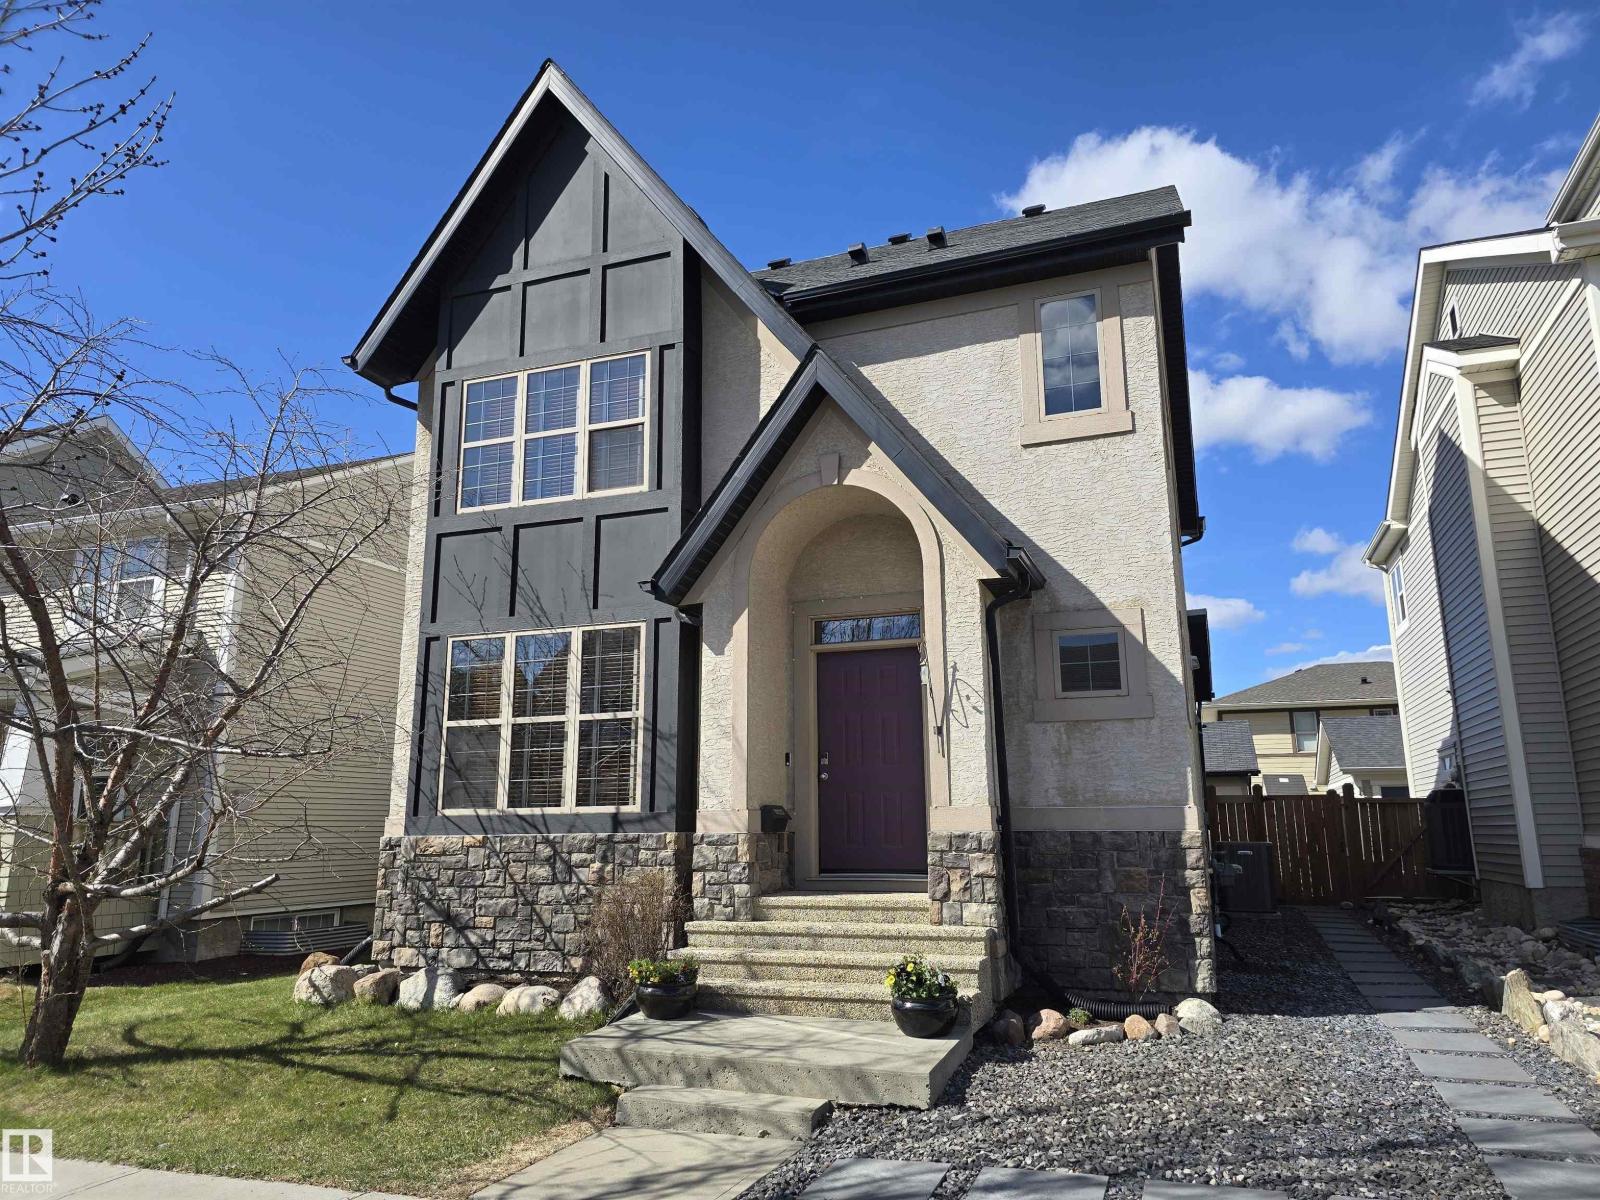
Gorgeous AVI-built 5 bedroom, 4 bathroom, 1,731 sq. ft. stone Tudor-style home in the highly sought-after community of Griesbach. This beautifully maintained home features a chef-inspired kitchen with upgraded stainless steel appliances, huge centre island, and separate walk-in pantry. Gorgeous refinished maple hardwood and a stunning double-sided brick fireplace anchor the main floor. Upstairs offers new vinyl plank flooring, a spacious primary suite with walk-in closet and ensuite, plus 2 additional bedrooms and full bath. Professionally developed basement includes a large family room, 2 bedrooms, and a 4th bathroom. Additional features include central A/C, central vac, tankless hot water, new shingles, and new carpet throughout. Enjoy the private fully fenced yard with multi-level deck, concrete patio, low-maintenance artificial turf, and double detached garage. Close to parks, schools, trails, shopping, restaurants, transit, Henday and downtown. (id:51989)
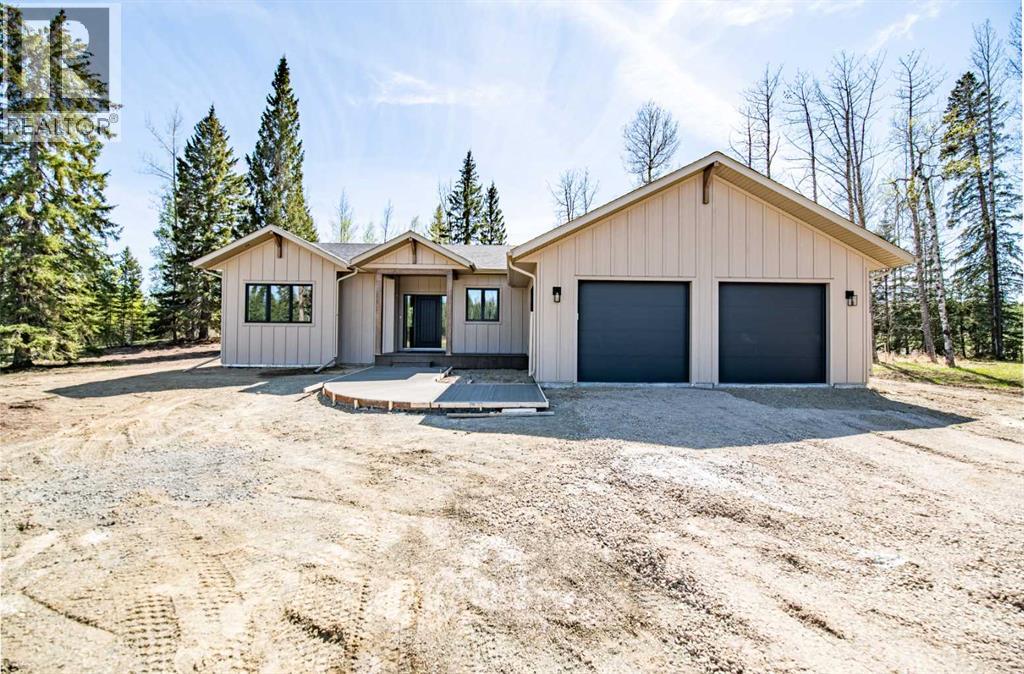
Located in the exclusive Diamond Willow Estates, where country living meets urban convenience, this new build by Alair Homes is a masterclass in sophisticated design. Situated at 413 Valley View, this two-bedroom, two-bath contemporary home is tucked away on 1.04 treed acres backing onto one of the community’s serene ponds. The exterior offers a charming covered front veranda and a large, partially covered rear deck perfect for outdoor entertaining, complemented by a spacious attached double garage. The front entrance sets the scene for this home with board and batten siding, weathered walnut beams and an oversized textured black front door with sidelights, and modern black trim. Inside, the entry reveals a stunning accent wall and luxury vinyl plank flooring that flows through an open floorplan. The showstopping kitchen features an oversized quartz island with seating, custom floor-to-ceiling cabinetry, and premium stainless-steel appliances. A Kohler apron front sink is perfectly positioned under a bright window overlooking the scenic backyard complete with a stunning Kohler Crue faucet. Every detail is curated, from the brushed bronze faucets to the coordinating island pendants and dining fixtures. The living area boasts a floor-to-ceiling electric fireplace with a Venetian plaster finish, a texture beautifully mirrored on the kitchen range hood. Oversized windows throughout the dining and living spaces bring the outdoor scenery indoors. For guests, a modern four-piece bath features quartz countertops and floor-to-ceiling accent tile, located near a spacious front bedroom with plush carpet. Practicality meets luxury in the dedicated mud and laundry room, which features built-in cabinetry and direct garage access. The primary suite serves as a true sanctuary, offering stunning pond views and a spa-like five-piece ensuite. This retreat includes a double vanity, a freestanding soaker tub with a roman filler, and a custom shower stretching floor to ceiling tiled wit h beautiful Norr Collection tile, inspired by the texture of Italian Ceppo di Gre stone, with glass enclosure and lighted niches, all connected to a perfectly designed walk-in closet. Built with peak efficiency, the home includes a high-efficiency furnace, HRV ventilation, and an on-demand hot water tank. At 413 Valley View, every corner has been impeccably crafted for a life of comfort and style. Landscaping for front drive and walkway to be completed. Price includes G.S.T. (id:51989)
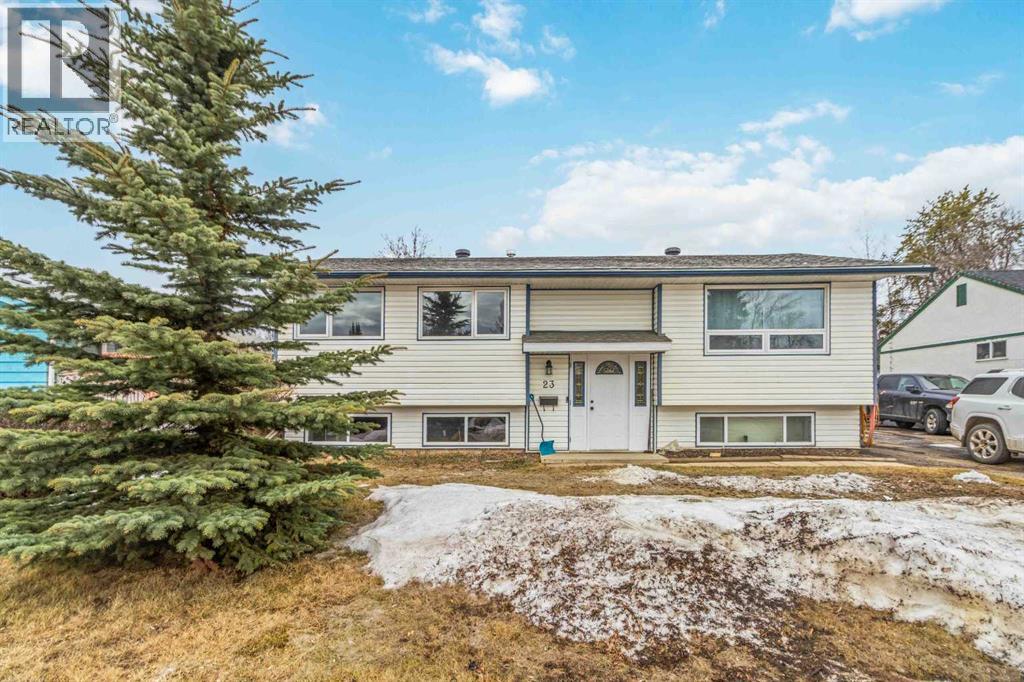
Welcome to 23 Clark Crescent, ideally located in the heart of Downtown on a quiet cul-de-sac, just moments from everyday amenities. This meticulously maintained bungalow features 5 bedrooms and 2 full bathrooms, delivering a perfect balance of comfort, functionality, and timeless appeal.Step inside to a bright and inviting main level where the living, dining, and kitchen spaces flow seamlessly—ideal for everyday living and entertaining alike. The living room is filled with natural light from large windows, creating a warm and welcoming atmosphere. The kitchen has been beautifully updated with a custom maple design by Jos-Will, combining craftsmanship with practicality. Featuring a breakfast bar, generous counter space, and abundant cabinetry, it’s a space designed to make both cooking and hosting effortless. A separate rear entrance leads directly to a spacious deck, extending your living space outdoors and is the perfect setting for summer gatherings.The main floor features three generously sized bedrooms and a well-appointed 4-piece bathroom, providing comfort and convenience for family living. Downstairs, the fully developed basement offers even more room to enjoy, with a large recreation space highlighted by a custom-built bookcase and a cozy wood-burning fireplace—an ideal retreat for relaxing evenings. Two additional bedrooms and a full 4-piece bathroom provide flexibility for guests or growing families. You’ll also find two dedicated storage rooms, one of which conveniently houses the laundry area, adding to the home’s overall functionality.Outside, you’ll appreciate the spacious front driveway, along with a fully fenced backyard that’s perfect for outdoor family fun, pets, or simply enjoying your own private space. A storage shed provides added convenience for tools, seasonal items, or outdoor equipment.Thoughtfully cared for and move-in ready, this home offers incredible value in a central location. Whether you’re upsizing, investing, or searching f or the perfect family home, 23 Clark Crescent is an opportunity you wouldn’t want to miss! So check out the photos and floor plans, and call today to book your personal viewing. (id:51989)
UPDATED 2 BEDROOM CONDO - GREAT WALKABILITY & PEACE OF MIND - Nestled in a picturesque setting, this unit & building enjoy substantial updates. There's new wall color & carpet, & a delightful renovated bathroom. There's updated balcony & windows, and modernized entrances are well underway. Ample living/dining rooms are great day-to-day & entertaining. Step out to the full length sunny SOUTH DECK which adds so much to the condo lifestyle. The large storage space - COULD DOUBLE AS OFFICE. Spacious bedrooms with ample closets. Very handy same floor laundry - liberating space and saving fuss. An exceptional location - you're steps to Britannia Plaza & Crossing with grocery, bistros, shops & services. Grab-a-java or ice cream and stroll to Sandy Beach. Walk to Chinook Ctr. Minutes to DT. Low condo fees. No age restriction. Convenient rear parking, as well as ample street parking - so nice for visitors. A fabulous affordable opportunity - refreshed and ready to go! [Several Interior photos are virtual staged] (id:51989)
This beautifully designed BRAND NEW home offers luxury, comfort, and functionality with impressive 9-foot ceilings on all three levels and an abundance of oversized windows that fill the home with natural sunlight throughout the day. Step into the bright and open-concept main floor featuring durable vinyl flooring, tall upgraded doors, and a thoughtfully designed layout that creates a spacious and elegant atmosphere. The modern kitchen is equipped with a generous pantry and seamlessly connects to the cozy living room, where a tiled fireplace is framed by custom built-in shelving on both sides. A convenient half bathroom completes the main level. The staircase features stylish railing details and vinyl surface stairs, highlighted by two large frosted windows that allow natural light to pour in while maintaining privacy. Upstairs, the 9-foot ceiling continues, enhancing the airy feel of the second floor. The spacious primary retreat showcases a large picture window with open community views, dual walk-in closets with custom organizers, and a luxurious ensuite featuring a standalone soaker tub, oversized frosted windows, and a fully tiled shower with ceiling-height tile and a built-in seating area. Two additional generously sized bedrooms on the upper floor both feature large windows and share a beautifully finished bathroom complete with double vanity, frosted window, and full-height tile surrounding the tub area. The upper-floor laundry room is designed for convenience with an upgraded quartz countertop and upper cabinetry for additional storage. The fully developed basement offers incredible additional living space with two good-sized bedrooms featuring large windows, along with a spacious recreation room and wet bar — perfect for entertaining guests, accommodating extended family, or enjoying cozy movie nights at home. Outside, the detached double garage includes 220V wiring, ideal for EV charging or workshop needs. Location is unbeatable — conveniently sit uated in a mature inner-city NW community with quick access to Downtown, Deerfoot Trail, 14 Street NW, and McKnight Blvd. Enjoy nearby amenities including shopping centres, restaurants, cafes, fitness facilities, and transit options. Outdoor lovers will appreciate close proximity to Confederation Park, Nose Hill Park, and Highwood Outdoor Pool. Families will also love the excellent nearby schools including FFCA, Colonel Irvine School, Highwood School, and Colonel Sanders School, making this an exceptional location for both convenience and lifestyle. (id:51989)