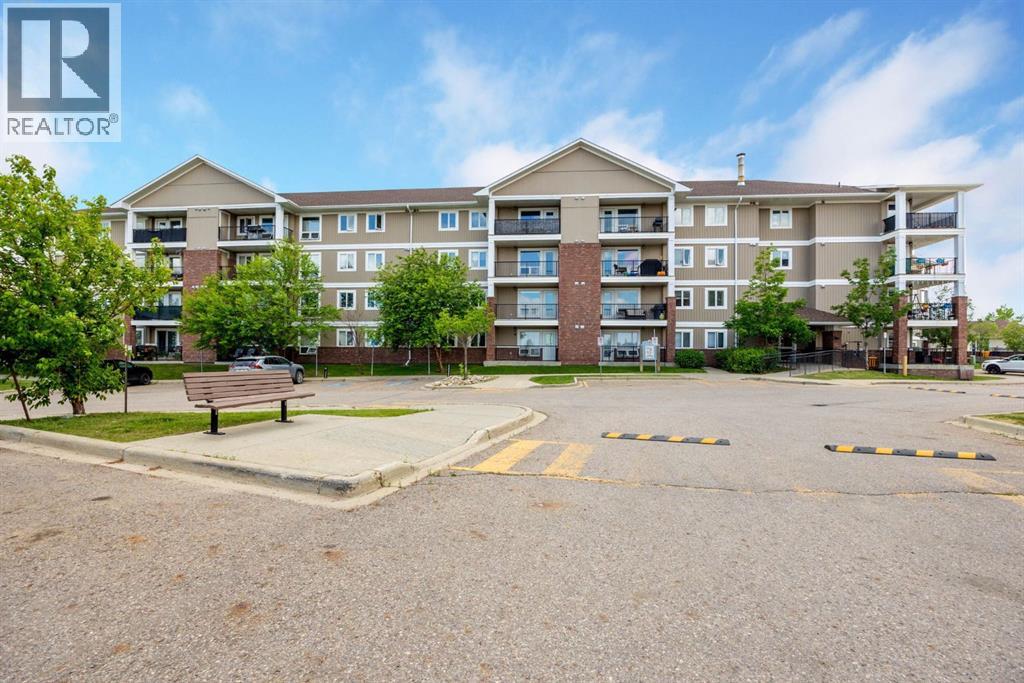
Welcome to this two-bedroom, second-floor condo in the desirable community of Eagle Ridge. This unit features an open-concept kitchen and living room, one full bathroom, in-suite laundry, and a private balcony with additional storage and great views. One parking stall is also included. Located close to schools, shopping, restaurants, and other amenities, this property is a great option for first-time buyers, investors, or anyone looking for low-maintenance living. Call today to schedule your personal showing! (id:51989)
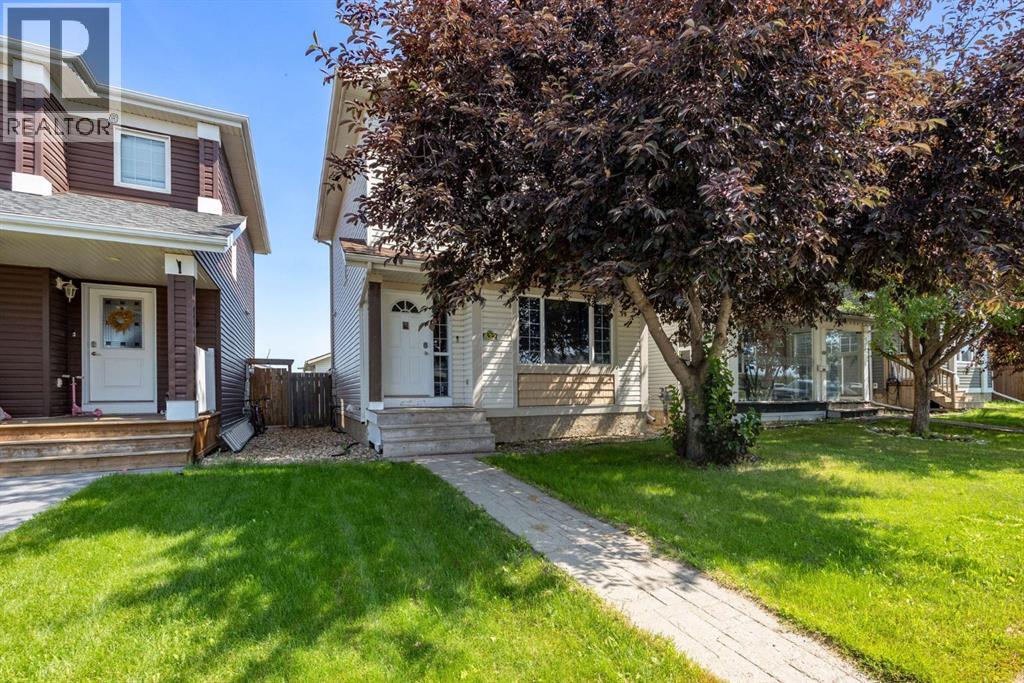
Welcome to 632 Athabasca Avenue, located in the great community of Abasand! This two-storey home offers just over 1,100 sq. ft. of functional living space and excellent views. Upstairs features three bedrooms and a full bathroom. The main floor includes a bright white kitchen, comfortable living area and convenient half bathroom. The developed basement offers an additional bedroom, full bathroom, living space and laundry room. Outside, you’ll find a fully fenced yard and detached garage with alley access. Conveniently located near downtown, schools, amenities, walking trails and beautiful green space. Call today to schedule your personal showing! (id:51989)
Escape to the peace and quiet of country living on this thoughtfully updated 12.9-acre property, conveniently located near Kinsella, Hardisty, and Wainwright. Surrounded by rolling farmland and mature trees, this acreage offers the perfect balance of privacy, comfort, and wide-open space. Step inside to a bright and welcoming home featuring numerous updates throughout, including the kitchen, bathrooms, flooring, trim, paint, countertops, and appliances. The spacious mudroom offers plenty of storage and leads into the heart of the home, where the open-concept layout and large windows create a warm and inviting atmosphere. The beautifully updated kitchen features full-height cabinetry, a centre island, tile backsplash, gas stove, granite sink, and direct access to the dining area and covered deck, making it the perfect space for both everyday living and entertaining. The main floor offers 2 bedrooms, including the primary bedroom with its charming shiplap feature wall. Completing the upper level is a beautifully renovated 4-piece bathroom featuring subway tile, quartz countertops, and modern finishes.Downstairs, the fully finished walk-out basement provides additional living space with a family room, 2 more bedrooms, and an updated 3-piece bathroom, offering plenty of flexibility for a growing family, guests, or a home office.Outside, the expansive covered deck invites you to enjoy your morning coffee or unwind in the evening while taking in the panoramic prairie views. Tucked among the trees, you’ll also find a unique grain-bin gathering space complete with a firepit area—perfect for entertaining friends and family or enjoying peaceful summer nights. Mature shelterbelts provide privacy, while the acreage offers endless opportunities for recreation, gardening, or simply enjoying the quiet of rural life. Located just 25 minutes from Hardisty and approximately 35 minutes from Wainwright, this move-in-ready property offers the best of acreage living with the convenienc e of nearby amenities. (id:51989)
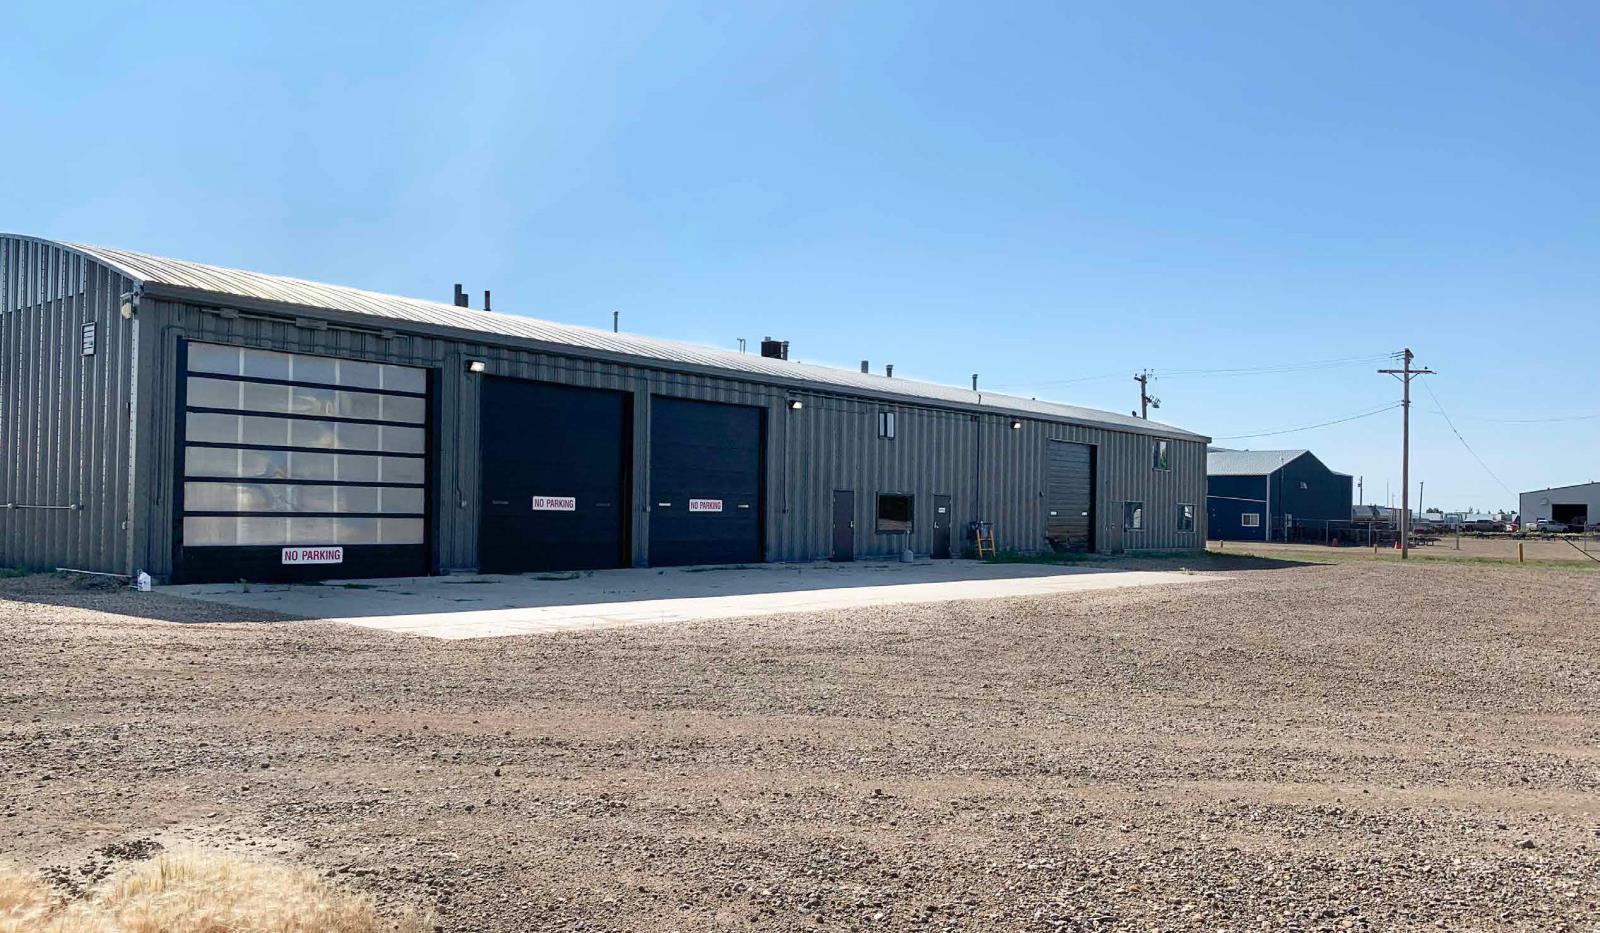
Configuration:• Main floor consists of 10,500 sq.ft.± warehouse space and 1,500 sq.ft.± of functional air conditioned office space. Bonus second floor office and lunch.room with kitchenette. (1,500 sq.ft.±). Location: Easy access to Highway 13 and 899. Loading: Drive through capability with 5 grade loading O/H doors. Features: Wash bay with potential for Hotsy System. (id:51989)
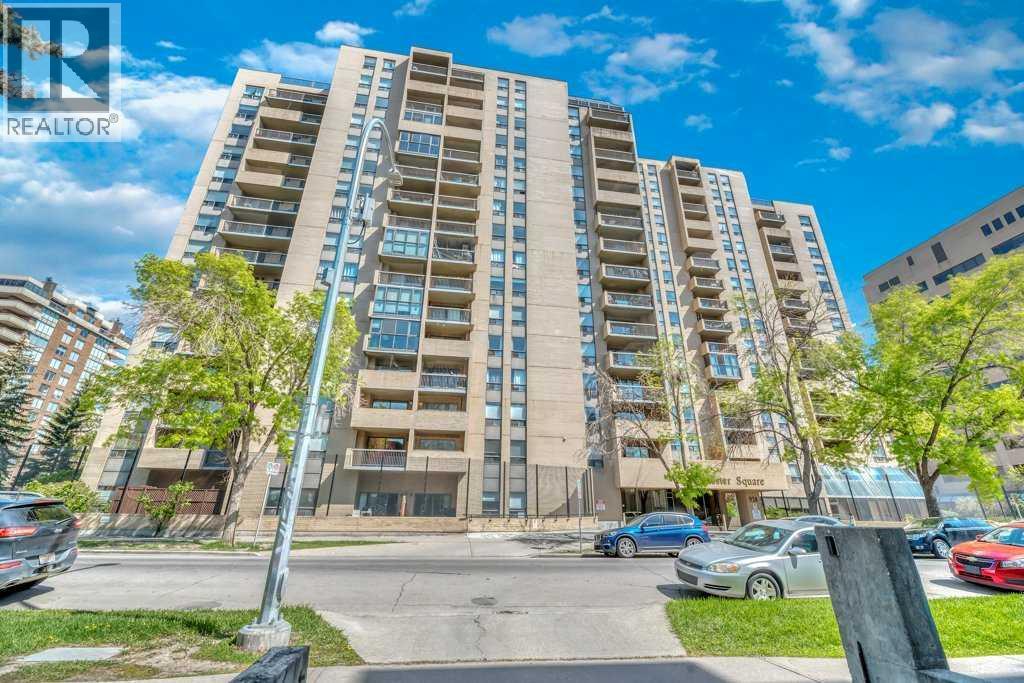
***PRICE REDUCED FOR QUICK SALE***Beautifully maintained & updated executive two bedroom unit in the desirable well managed Dorchester Square building and walking distance to Downtown office towers, 17th Ave entertainment, Grocery shopping & Barb Scott Park for relaxation. This spacious open concept condo features upgraded cabinets & countertops in the kitchen & bathroom, newer appliances, cozy patio with city views, separate storage area with built-in shelving, good sized bedrooms, private bathroom and underground titled parking. The building features a state of the art gym, racquet court & sauna, party & rec room, secure bike storage and is located on a quiet street close to all amenities, shopping & restaurants. (id:51989)
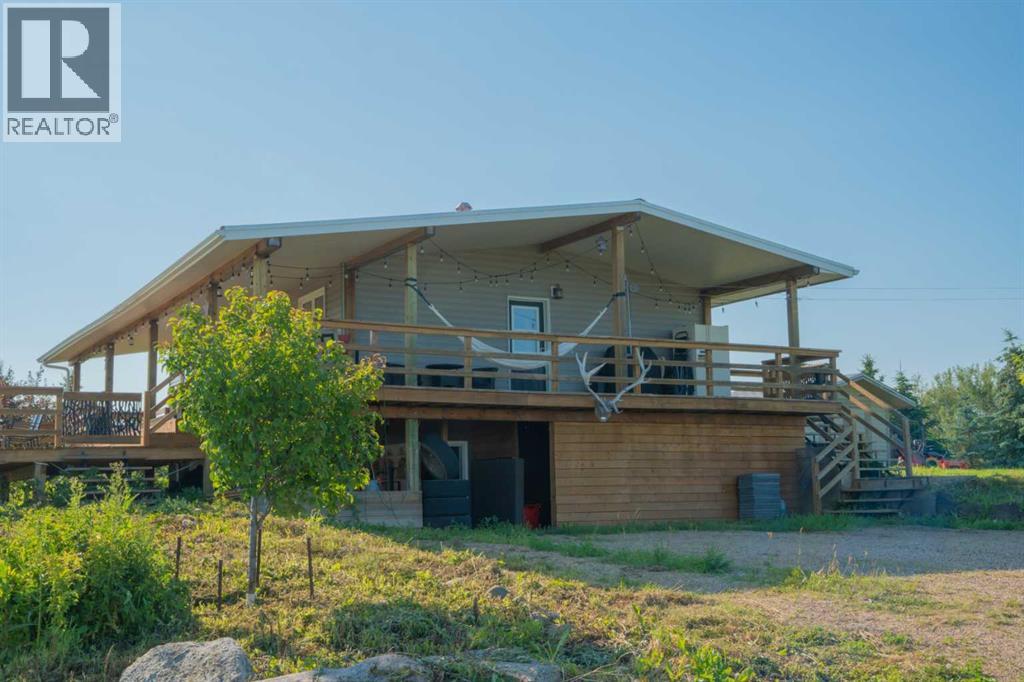
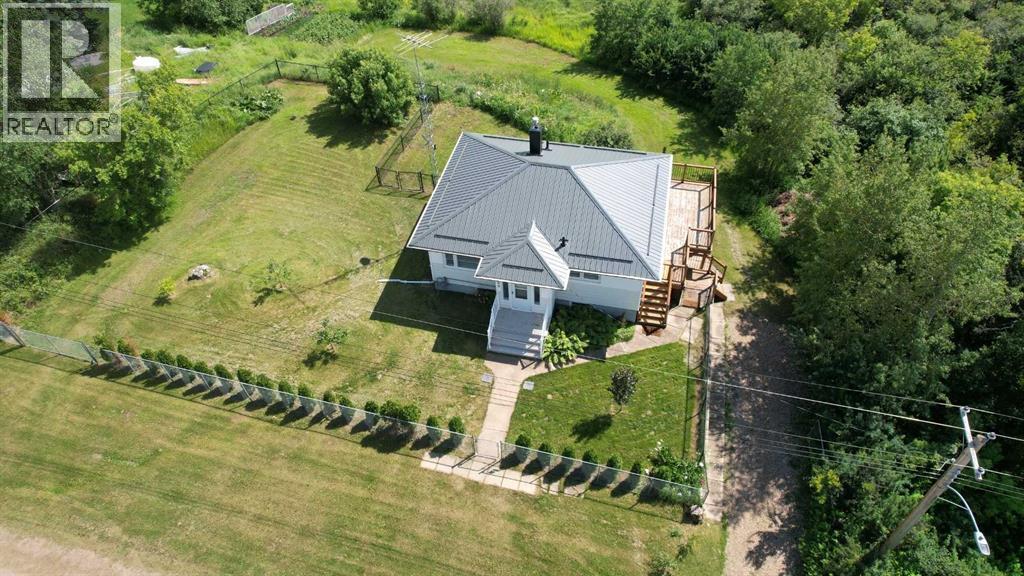
Peaceful private 1 acre Property with the convenience of "town" living. Walk out Basement allows you to readily enjoy the great outdoor atmosphere and treed yard with a view of the creek. Nicely renovated lower maintenance Home with Metal Roof, Vinyl Siding, new Cedar Decks built on engineered screw piles. Solid concrete foundation with pattern on stucco coating. Lots of space to park a camper, trailer, extra vehicles etc. on west side of Home, plus room to build a garage on the east side of the House with direct street access. 2 Bedroom Home with renovated 4pc bathroom. Unique features include a private water well, plus option to also use municipal water. Ask Agent about septic system. Half of Yard is fully fenced making it ideal for young children or pets. Balance of property has room to develop a garden and enjoy viewing wildlife & listening to birds. Looking for peace & tranquility this property will not disappoint, Call Today! NOTE: Beyond the Fridge & Stove, the surplus furniture and building supplies on location will also be included. (id:51989)
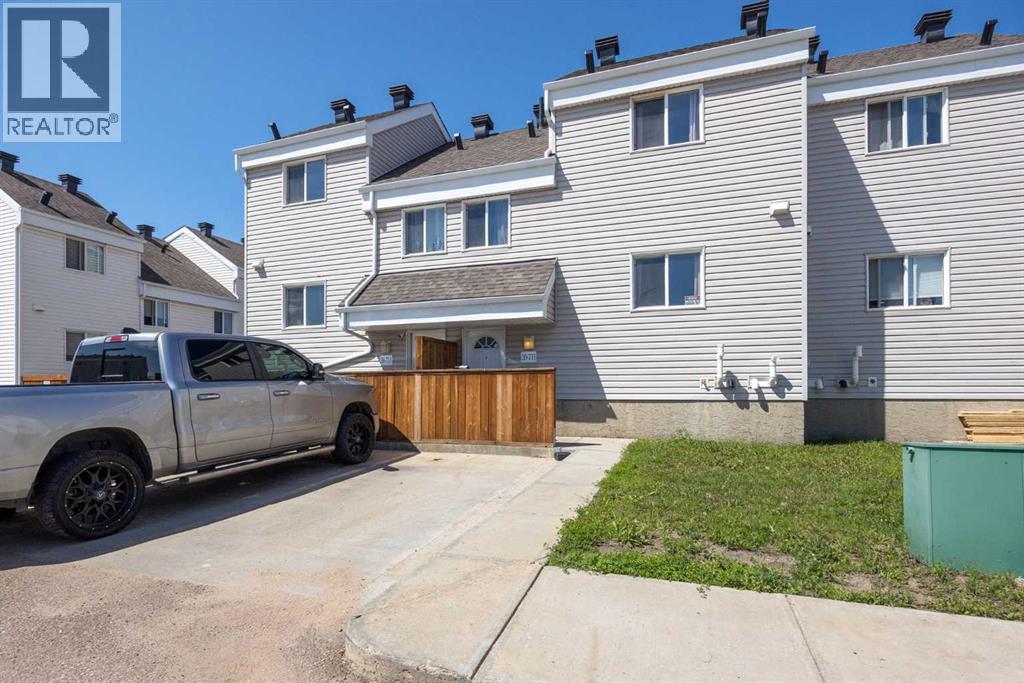
FENCED PRIVATE YARD | BACKING ONTO PARK & GREEN SPACE | BRAND NEW LAMINATE FLOORING UPSTAIRS | LOW CONDO FEES | 3 BEDROOMS | UNDEVELOPED BASEMENT | MOVE-IN READYWelcome to 39, 711 Beacon Hill Drive, a beautifully maintained townhouse offering a fantastic combination of LOCATION, VALUE, and LOW-MAINTENANCE LIVING. Ideally positioned backing directly onto PARK AND GREEN SPACE, this home offers a private backyard with direct access to the park and playground.The bright OPEN CONCEPT main floor features a spacious living and dining area with durable VINYL FLOORING, plenty of natural light, and a functional layout for everyday living and entertaining. The kitchen offers STAINLESS STEEL APPLIANCES, MODERN CABINETRY, A PANTRY, and ample counter space. A convenient 2 PIECE BATHROOM completes the main level.Upstairs features THREE SPACIOUS BEDROOMS and a FULL BATHROOM, with BRAND NEW LAMINATE FLOORING throughout. The primary bedroom offers comfortable space, while the additional bedrooms are ideal for family, guests, or a home office.Enjoy your FULLY FENCED PRIVATE BACKYARD with NO REAR NEIGHBOURS and DIRECT GATE ACCESS TO THE PARK AND GREEN SPACE. The playground is just steps away, creating an excellent setting for families.The UNDEVELOPED BASEMENT provides valuable potential for future development, whether you envision a FAMILY ROOM, FOURTH BEDROOM, BATHROOM, or additional storage.Built in 2016, this home offers LOW CONDO FEES OF ONLY $323 PER MONTH and DRIVEWAY PARKING. The combination of low condo fees, private outdoor space, new upstairs flooring, and an excellent location makes this an attractive option for FIRST TIME BUYERS, INVESTORS, and DOWNSIZERS.Located in the FAMILY-FRIENDLY COMMUNITY OF BEACON HILL, you're within walking distance of SCHOOLS, PARKS, PLAYGROUNDS, and WALKING TRAILS, with FRANK LACROIX ARENA, SHOPPING, DOWNTOWN, and the FORT McMURRAY INTERNATIONAL AIRPORT all conveniently accessible.A MOVE-IN READY HOME WITH ROOM TO GROW, A PRIVATE FENCED YARD, PARK ACCESS, AND LOW MONTHLY CONDO FEES. Book your showing today. (id:51989)
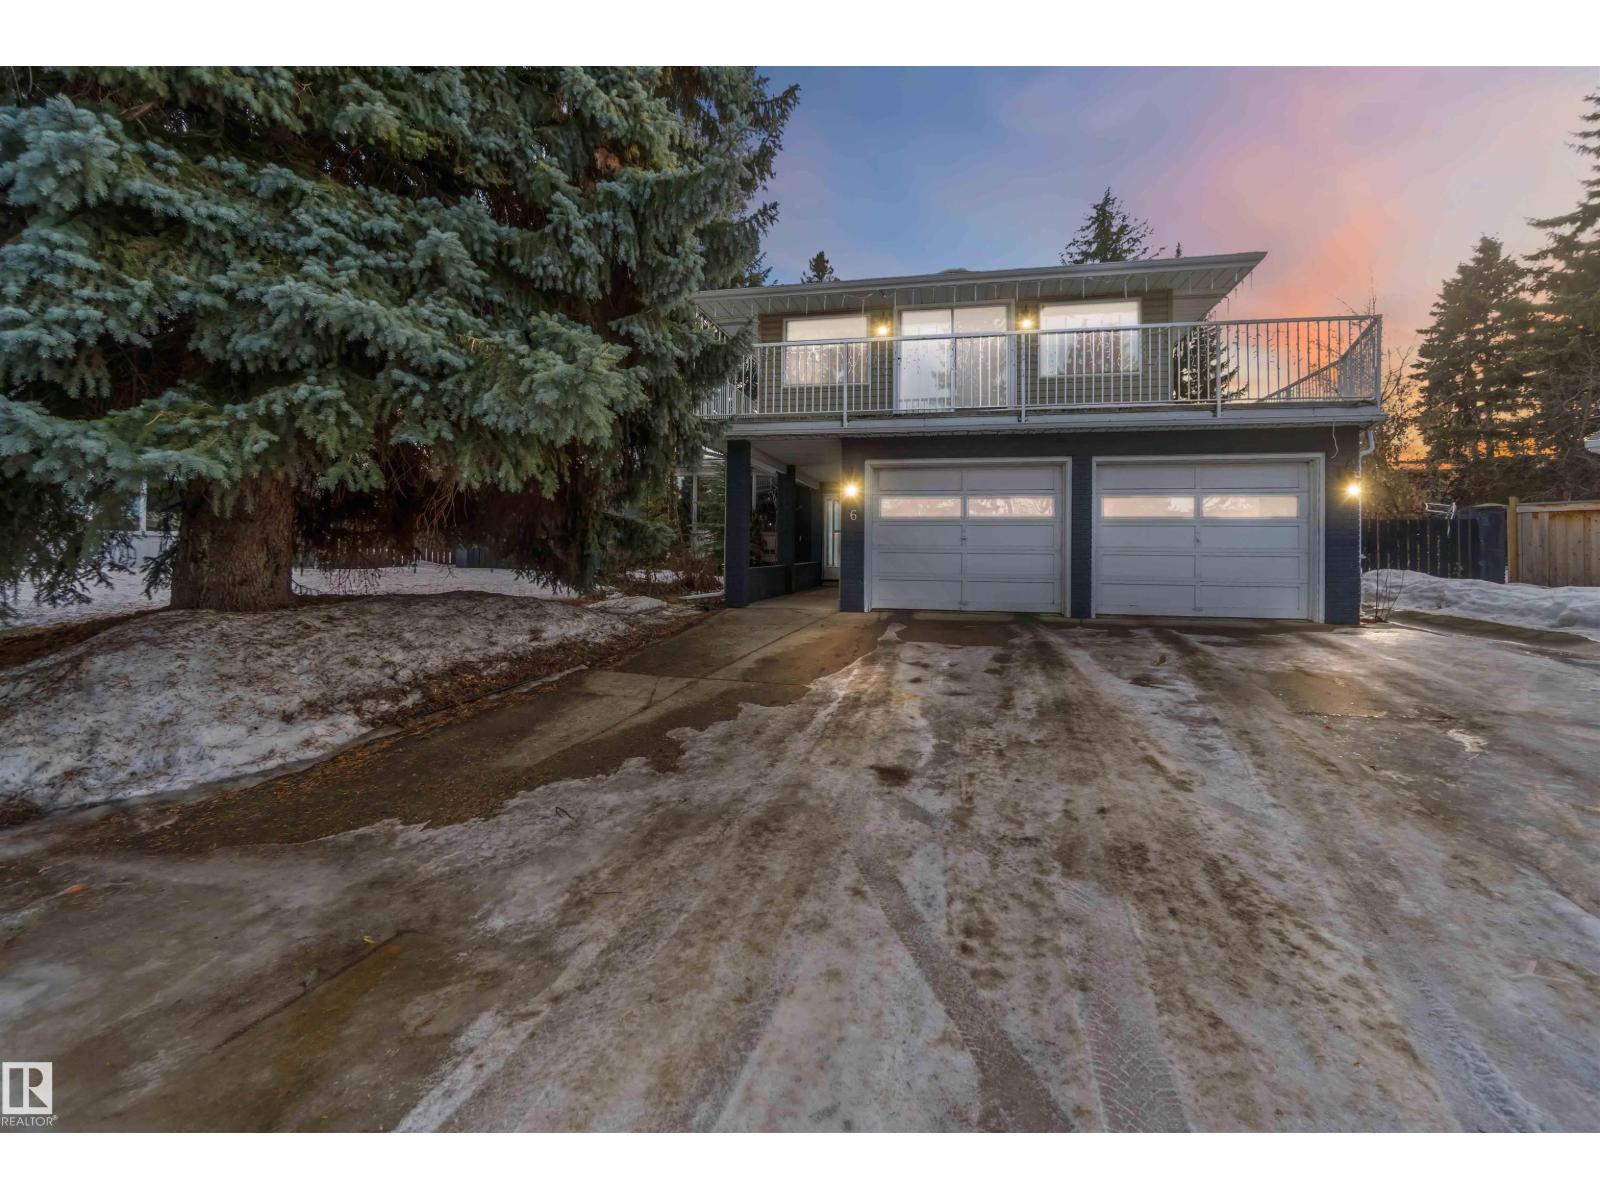
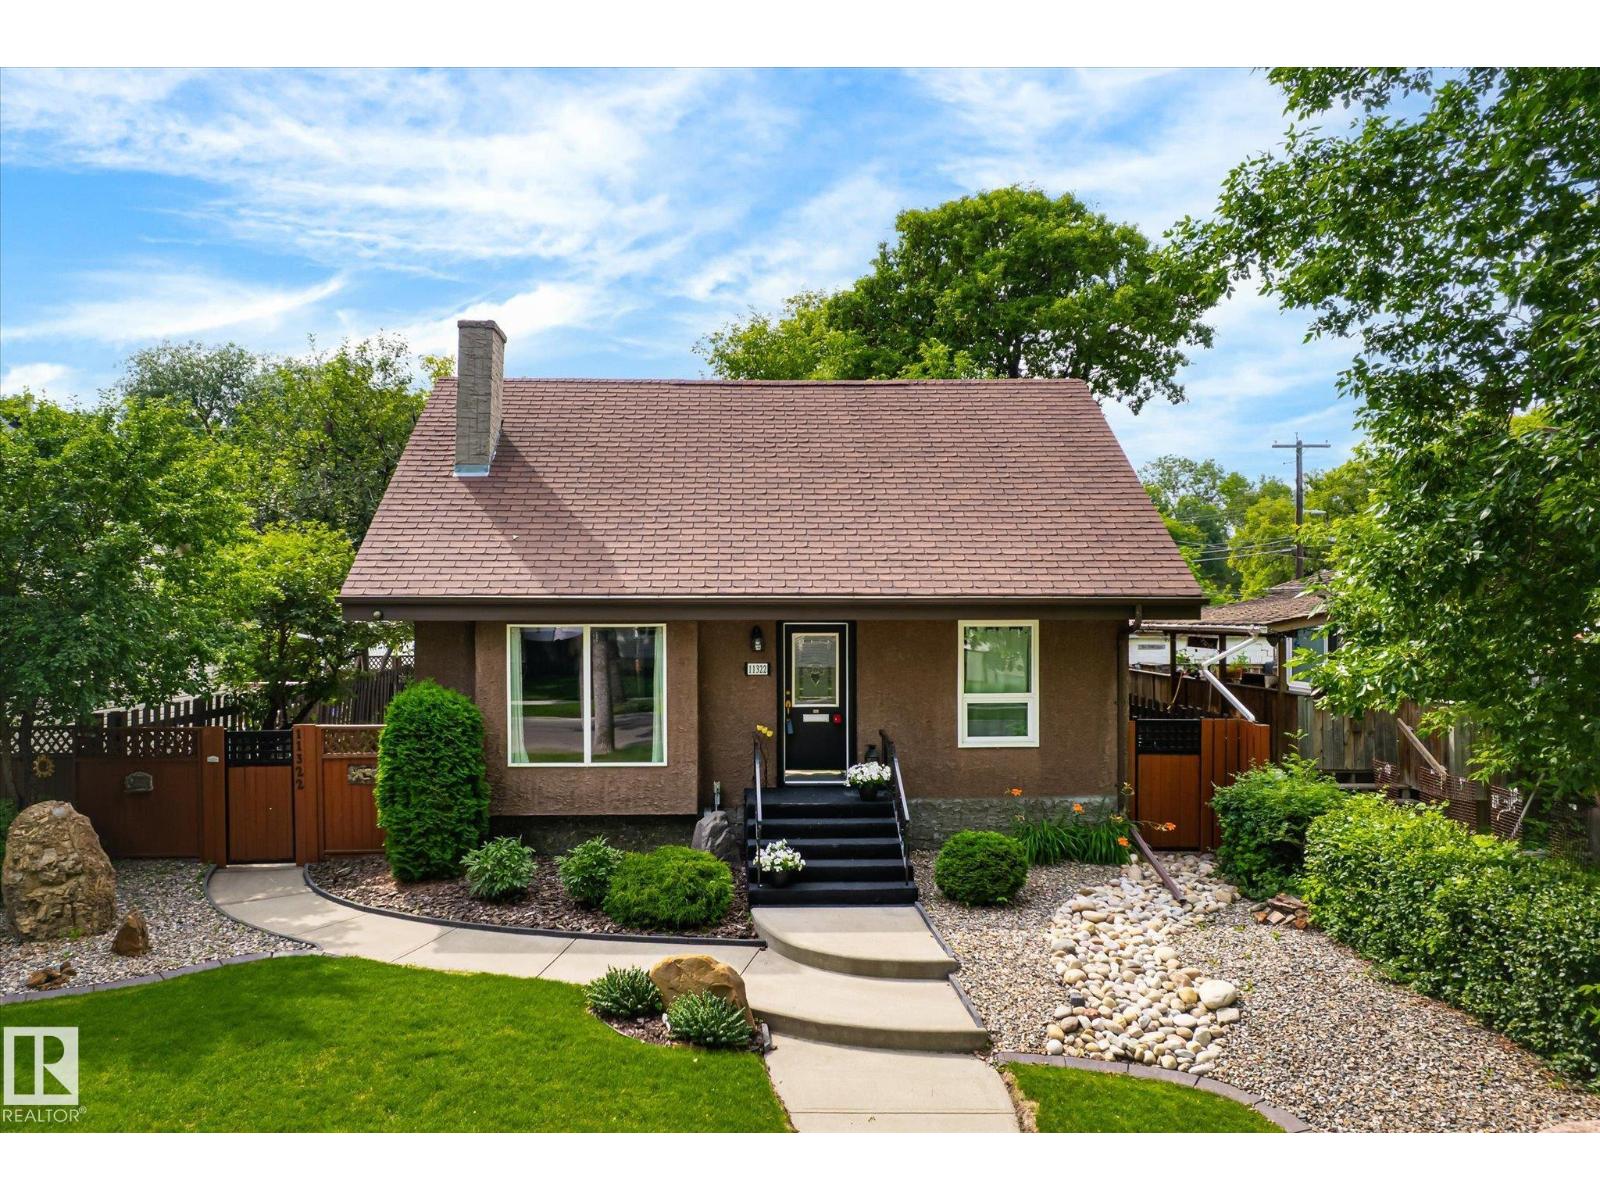
Set an an EXPANSIVE pie shaped lot, this beautifully renovated 2574 sq ft mid century modern gem is truly one of a kind. Offering five bedrooms and 2 1/2 bathrooms, this home showcases rich chestnut hardwood flooring throughout and blends timeless character with thoughtful updates. Step into a spacious front entry that immediately feels welcoming. Just off the entrance, you'll find a main floor bedroom, perfect for guests or an ideal work from home office. Continue through to the fully renovated kitchen and dining area, designed for both every day, living an effortless entertaining. The primary retreat is impressively sized and features a huge walk-in closet, a luxurious five piece ensuite, and its own cosy gas fireplace. Enjoy direct access to the private patio, creating a peaceful escape right at home. The massive backyard is a rare once you find, complete with double gates for easy access, RV parking and an oversized shed workshop, making it perfect for hobbyists, storage, or extra vehicle (id:51989)
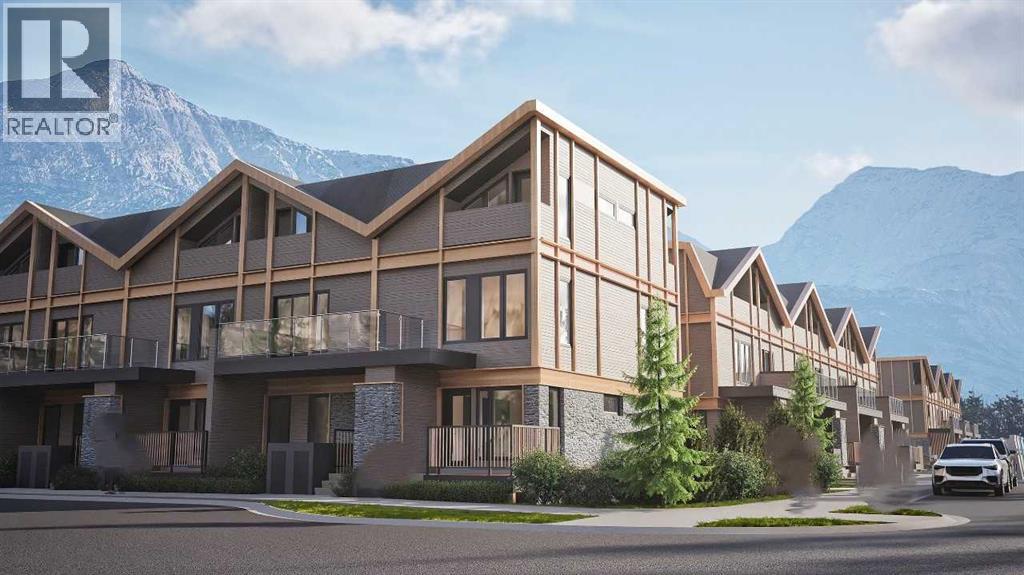
Set in the heart of downtown Canmore, Colliery Parc places you just blocks from Main Street, the Bow River, cafés, restaurants, and Canmore’s extensive trail network. Designed for low-maintenance mountain living, this upper-level 2-bedroom townhome offers generous windows on both sides, filling the home with natural light throughout the day, while the elevated west-facing deck captures afternoon sun and mountain views. The Ha Ling colour palette showcases rich, darker finishes with upgraded platinum cabinetry and Night Tebas quartz countertops. Built to CHBA Net Zero Ready standards, the home features energy-efficient heating and cooling for year-round comfort. Photos are representative. (id:51989)
Looking for a massive back deck with Outdoor Kitchen area surrounded by privacy - over 570 sqM Lot in HIGHLANDS? Front Landscaping Design welcomes you up into the warmth of hardwood floors throughout the Living room and dining room - slate tiles draw you further into the main floor with a bright kitchen and flex room that is perfect for an office/den/games room! Upstairs the two bedrooms and decadent bathroom create an oasis of peace at the end of the day. Basement developed to maximize usage - large Laundry room with raised washer/dryer makes life easier! The large Basement family room is carpeted along with the bedroom for comfort and noise control for those rowdy movie nights! Let’s not forget to mention a Triple Car Garage with built in work benches, cabinets and already equipped with an 80GL Air compressor for all your auto needs! Over 1900 SqFt of Home to utilize. With 2 fireplaces for cozy evenings and many upgrades to this property make it a solid investment for your family. MSG today to view! (id:51989)
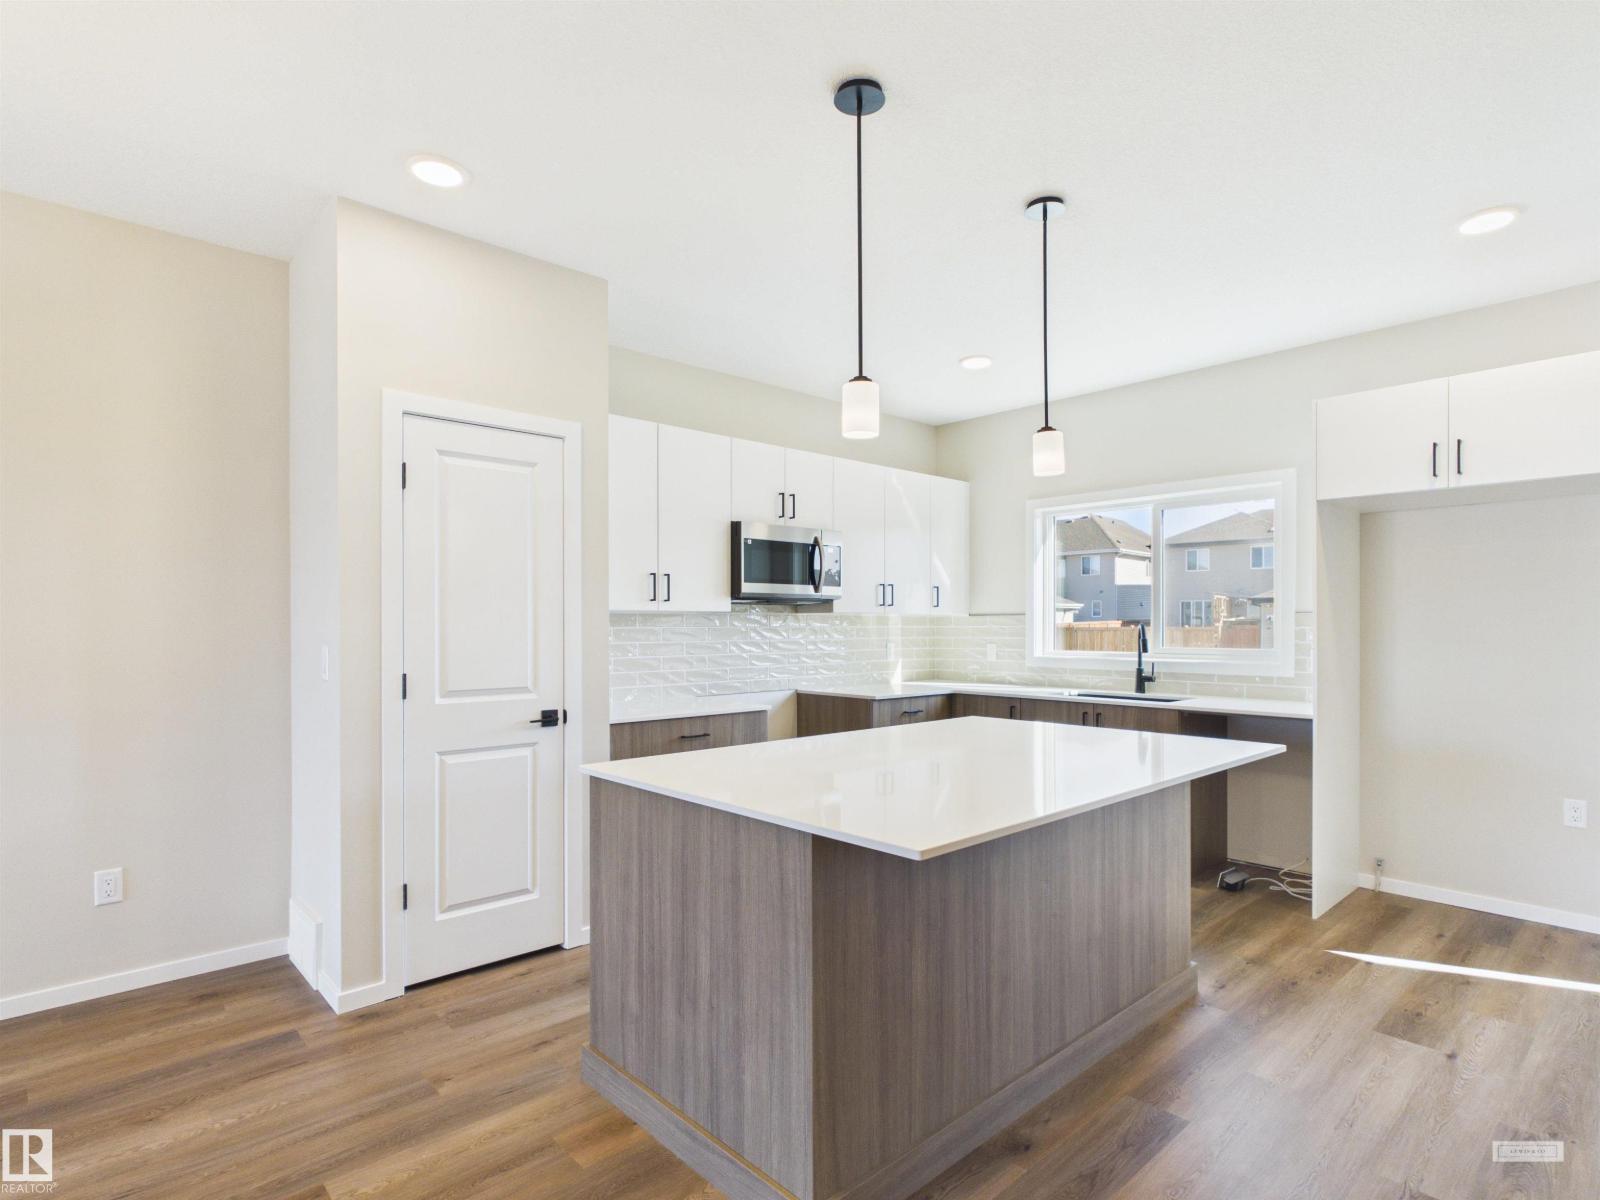
IMMEDIATE POSSESSION! LEGAL SUITE Brand-new 2026-built 2-storey home on a corner lot in Spruce Grove's Easton neighbourhood, with a legal basement suite — 4 bedrooms, 3.5 bathrooms in total, 1,432 sq ft above grade. The legal suite has a separate side entrance and its own kitchen, living and dining area, bedroom, and 4-piece bath, making it ideal for rental income or multi-generational living. The main floor features a bright living and dining area, a kitchen with an island and breakfast bar, a coffee bar, and a 2-piece bath. Upstairs: 3 bedrooms, a 4-piece bath, laundry, primary bedroom has a walk-in closet and 4-piece ensuite. Built with 2x6 exterior walls and 9' ceilings. Two sets of kitchen appliances included, plus a parking pad. Never occupied. Close to parks, playgrounds, schools, and shopping. Built by Alquinn Homes. *Some photos have virtual staging & digital enhancement* (id:51989)
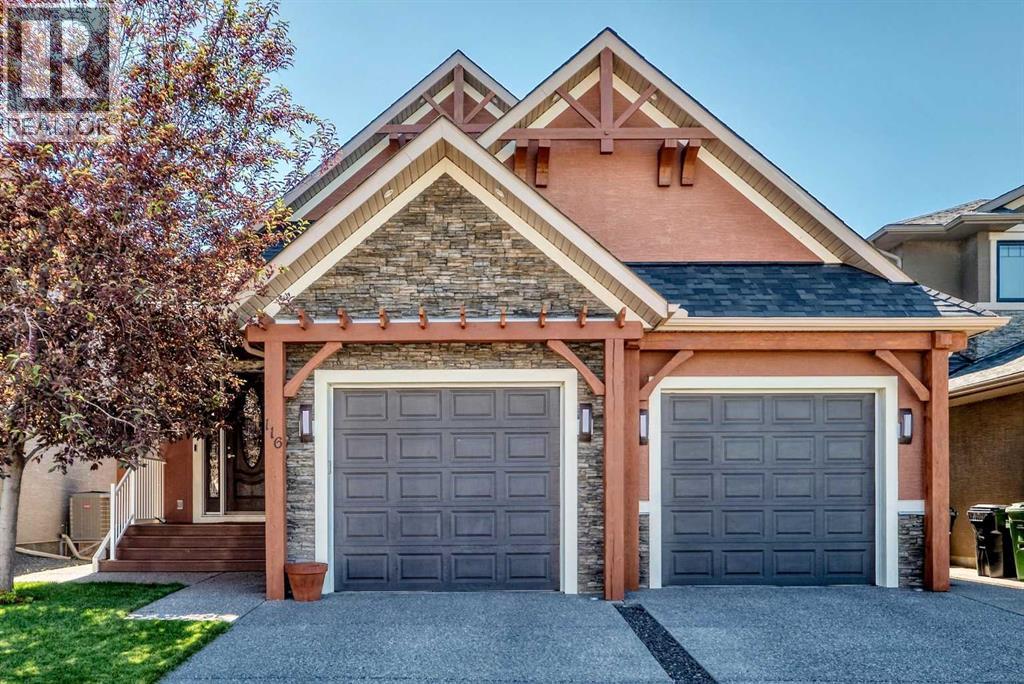
Alert! Rare opportunity to own an exceptional custom-built WATERFRONT home on a premium pond-backing lot in the highly sought-after community of Panorama Hills. This stunning 1½-storey WALKOUT offers 2,394 sq. ft. of beautifully designed living space above grade, plus 1,375 sq. ft. of professionally developed walkout basement, combining timeless elegance, outstanding craftsmanship, and breathtaking water views.A grand foyer welcomes you into a bright, sun-filled main floor featuring a spacious private office and an open-concept layout designed for both everyday living and sophisticated entertaining. The chef-inspired gourmet kitchen is beautifully appointed with rich walnut Allura cabinetry, premium granite countertops, a large island, and high-end Dacor stainless steel appliances. Expansive windows capture tranquil pond views, while a striking two-sided stone fireplace creates a warm focal point between the living and dining areas. The generous dining room comfortably accommodates large gatherings and is enhanced by rich walnut hardwood flooring throughout.The upper level is dedicated to a luxurious primary retreat featuring a spacious walk-in closet, private sitting/TV area, exclusive balcony overlooking the pond, and a spa-inspired 5-piece ensuite with in-floor heating, dual-sided fireplace, soaker tub, and separate shower.The professionally finished walkout basement provides exceptional additional living space with two generous bedrooms, including one with its own ensuite, an additional full bathroom, a spacious recreation room, and a custom wet bar complete with a beverage refrigerator and dishwasher. In-floor heating ensures warmth and comfort throughout the winter months, while central air conditioning keeps the home cool during the summer. A three-zone control system allows independent temperature adjustment on each level for maximum comfort and efficiency.Step outside to the beautifully landscaped backyard with an exposed aggregate patio, where you can relax and enjoy the peaceful waterfront setting. Recent upgrades, including a newer roof and new hot water tank, provide added value and peace of mind.Thoughtfully designed and impeccably maintained, this one-of-a-kind luxury home offers an exceptional combination of quality, comfort, and an unbeatable waterfront lifestyle. A rare opportunity not to be missed! (id:51989)