

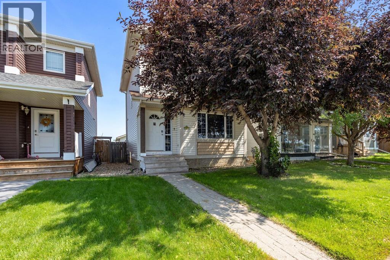
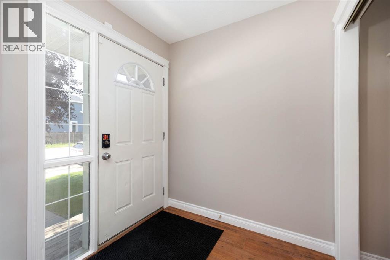
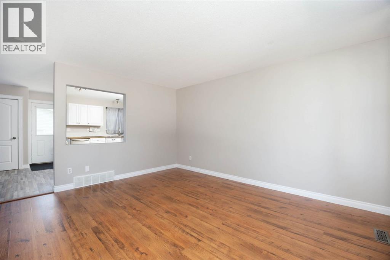
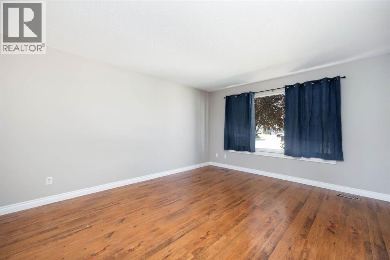
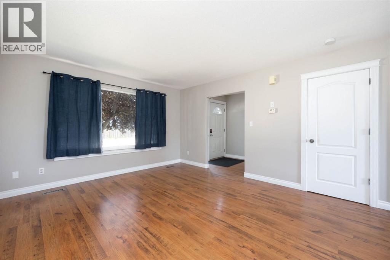
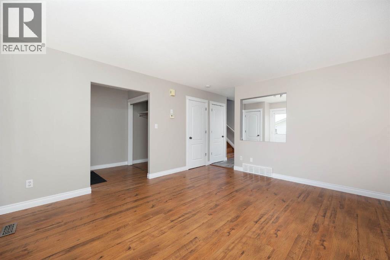
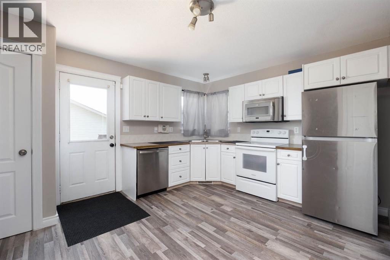
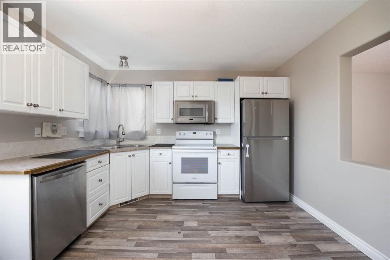
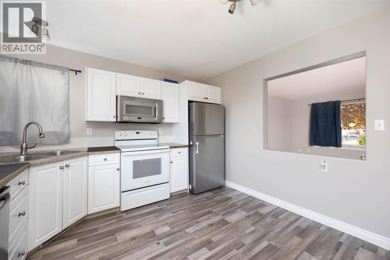
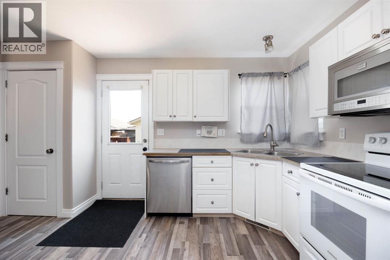
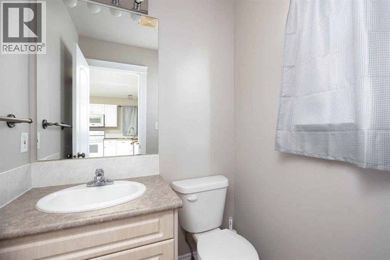
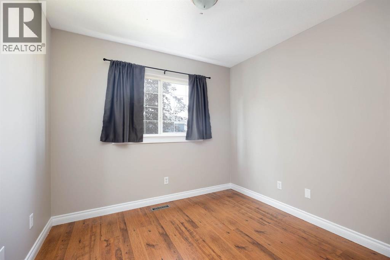
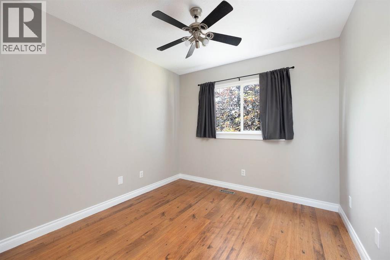
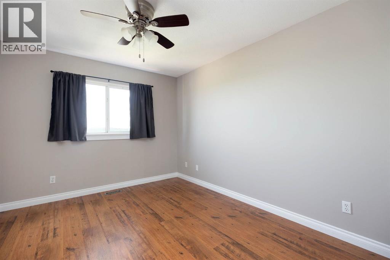
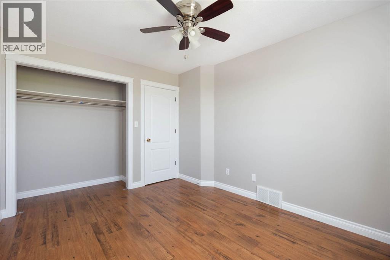
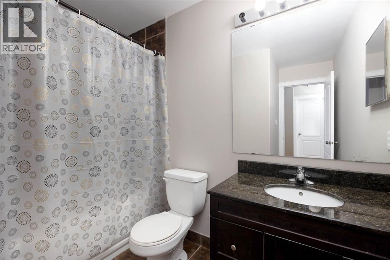
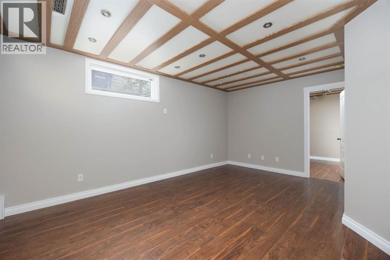
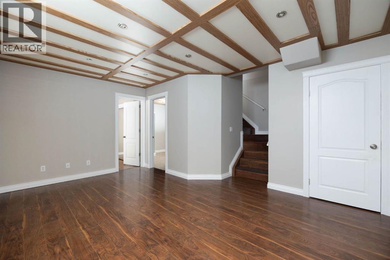
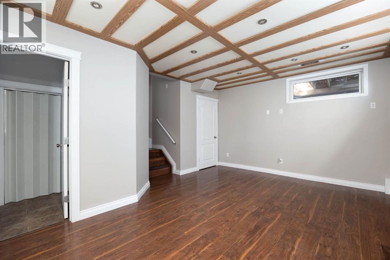
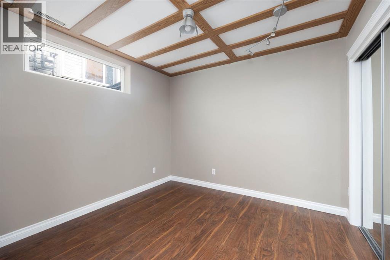
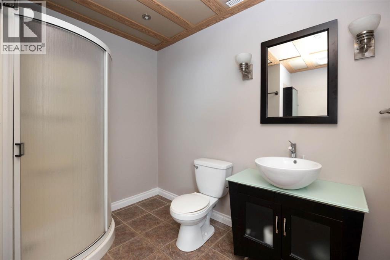
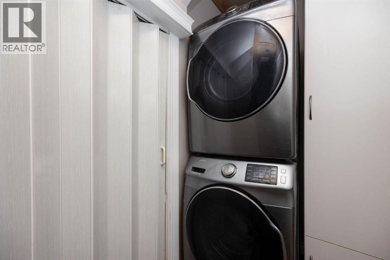
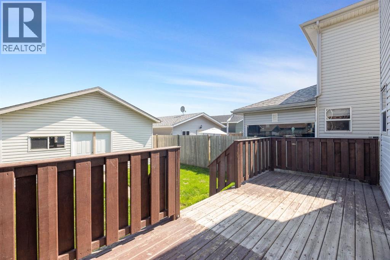
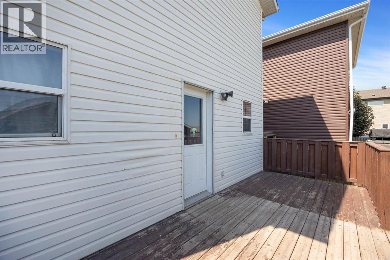
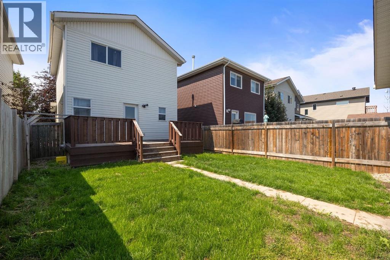
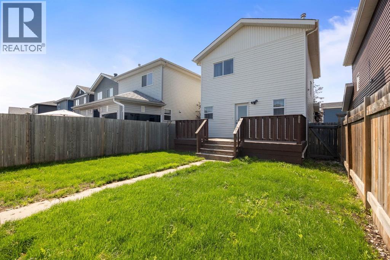
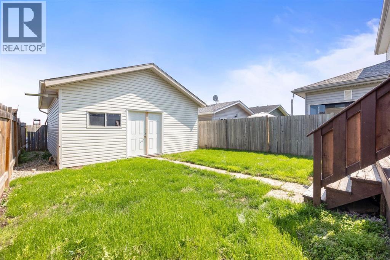
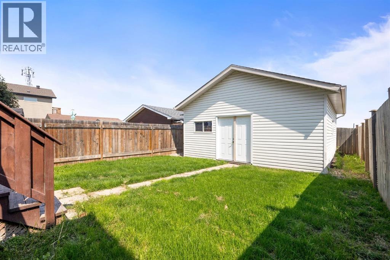
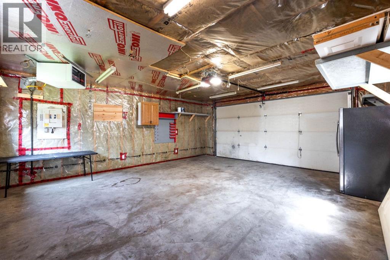
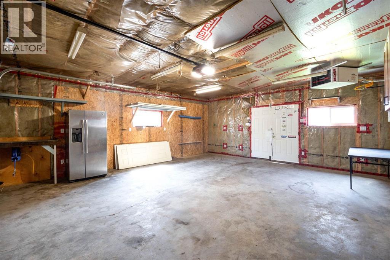
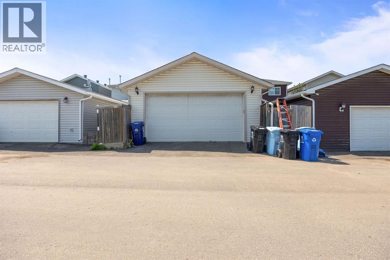
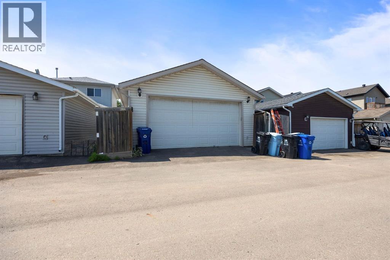
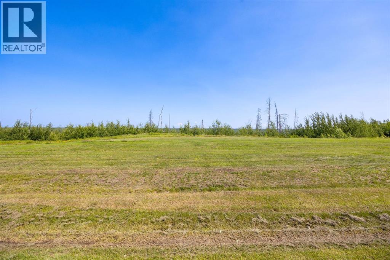
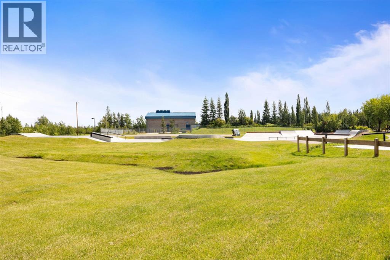
Welcome to 632 Athabasca Avenue, located in the great community of Abasand! This two-storey home offers just over 1,100 sq. ft. of functional living space and excellent views. Upstairs features three bedrooms and a full bathroom. The main floor includes a bright white kitchen, comfortable living area and convenient half bathroom. The developed basement offers an additional bedroom, full bathroom, living space and laundry room. Outside, you’ll find a fully fenced yard and detached garage with alley access. Conveniently located near downtown, schools, amenities, walking trails and beautiful green space. Call today to schedule your personal showing! (id:51989)
Features of 632 Athabasca Avenue
- MLS® Number A2330203
- Price $444,900
- Bedrooms: 4
- Bathrooms: 3
- Square Footage: 1121 sqft
- Property Type: House
- Community Name: Abasand
- Features Back Lane
- Parking Space Total 2
- Plan 0221156
- Structure Deck
Buildings
| Bathroom Total | 3 | Bedrooms Above Ground | 3 |
| Bedrooms Below Ground | 1 | Bedrooms Total | 4 |
| Appliances | Refrigerator, Dishwasher, Range, Microwave Range Hood Combo, Washer & Dryer | Basement Development | Finished |
| Basement Type | Full (finished) | Constructed Date | 2002 |
| Construction Style Attachment | Detached | Cooling Type | None |
| Exterior Finish | Vinyl Siding | Flooring Type | Laminate |
| Half Bath Total | 1 | Heating Type | Forced Air |
| Stories Total | 2 | Size Interior | 1121 Sqft |
| Total Finished Area | 1121 Sqft | Type | House |
Parking
| Detached Garage | 2 |
Land
| Acreage | No | Fence Type | Fence |
| Size Irregular | 3042.84 | Size Total | 3042.84 Sqft|0-4,050 Sqft |
| Size Total Text | 3042.84 Sqft|0-4,050 Sqft | Zoning Description | R1p |
Rooms
| Level | Type | Length | Width | Dimensions |
|---|---|---|---|---|
| Second Level | 4pc Bathroom | 8.83 Ft x 8.75 Ft | ||
| Second Level | Bedroom | 9.33 Ft x 11.00 Ft | ||
| Second Level | Bedroom | 9.42 Ft x 11.00 Ft | ||
| Second Level | Primary Bedroom | 10.00 Ft x 12.08 Ft | ||
| Basement | 3pc Bathroom | 8.00 Ft x 8.83 Ft | ||
| Basement | Bedroom | 10.25 Ft x 9.58 Ft | ||
| Basement | Recreational, Games Room | 13.50 Ft x 16.58 Ft | ||
| Basement | Furnace | 5.83 Ft x 4.92 Ft | ||
| Main Level | 2pc Bathroom | 4.58 Ft x 4.92 Ft | ||
| Main Level | Kitchen | 14.08 Ft x 11.75 Ft | ||
| Main Level | Living Room | 12.83 Ft x 15.33 Ft |
Agents and Offices
- Jeromy Laporte
- Office: Exp Realty